1 Hodge Rd
1 Hodge Rd
1 Hodge Rd
1 Hodge Rd
1 Hodge Rd
1 Hodge Rd
1 Hodge Rd
1 Hodge Rd
1 Hodge Rd
1 Hodge Rd
1 Hodge Rd
1 Hodge Rd
1 Hodge Rd
1 Hodge Rd
1 Hodge Rd
1 Hodge Rd
1 Hodge Rd
1 Hodge Rd
1 Hodge Rd
1 Hodge Rd
1 Hodge Rd
1 Hodge Rd
1 Hodge Rd
1 Hodge Rd
1 Hodge Rd
1 Hodge Rd
1 Hodge Rd
1 Hodge Rd
1 Hodge Rd
1 Hodge Rd
1 Hodge Rd
1 Hodge Rd
1 Hodge Rd
1 Hodge Rd
1 Hodge Rd
1 Hodge Rd
1 Hodge Rd
1 Hodge Rd
1 Hodge Rd
VIEW PHOTOS
$1,370,000

1 Hodge Rd

4 Beds 4 Baths 2,249 Sq.Ft. 0.26 Acres

Description

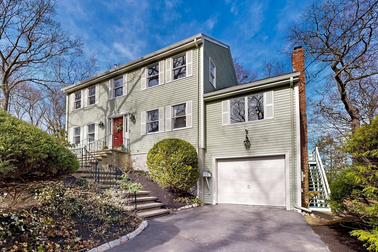
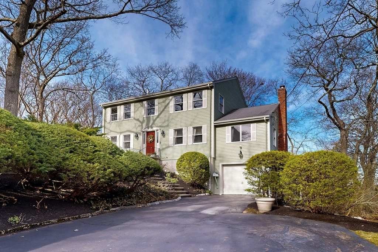
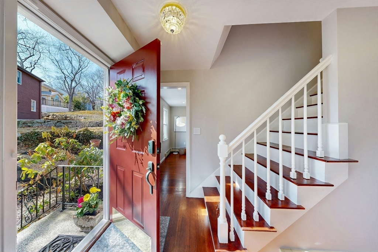
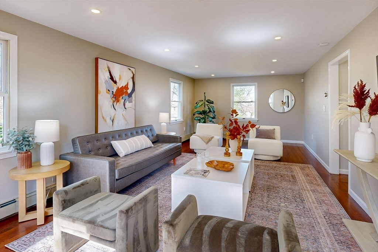
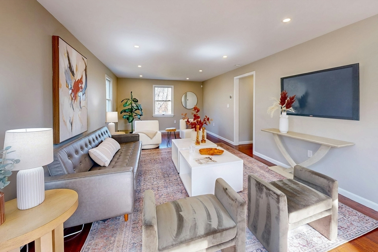
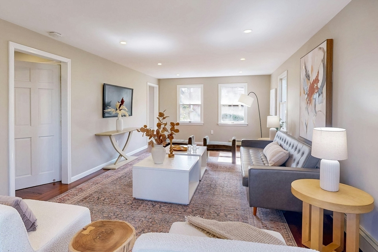
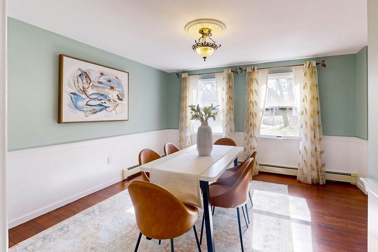
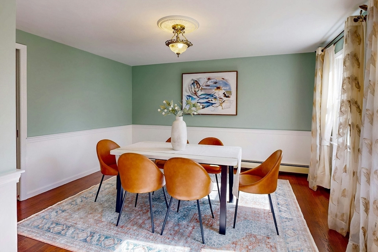
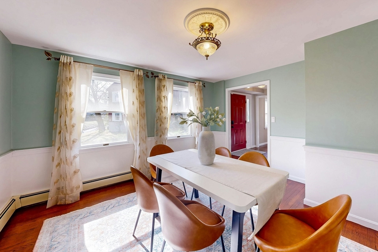
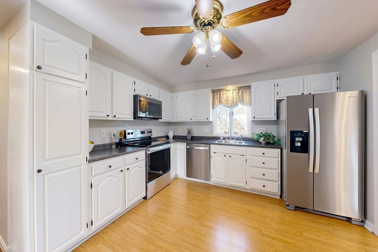
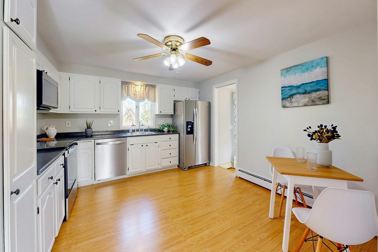
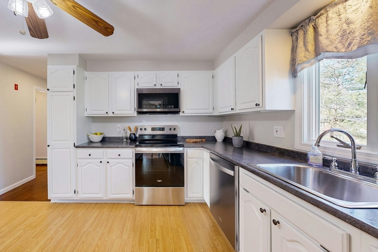
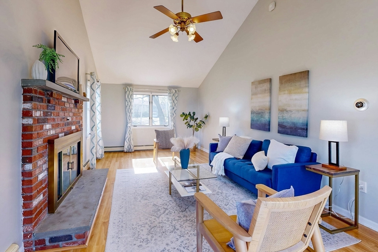
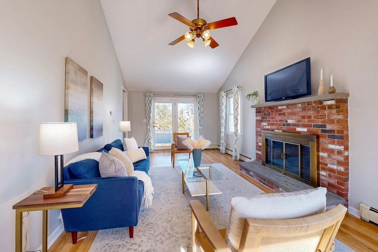
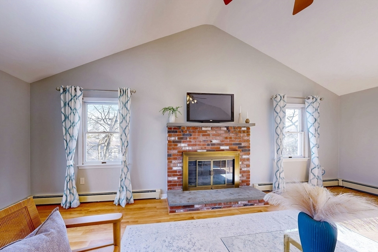
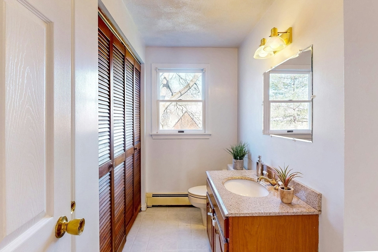
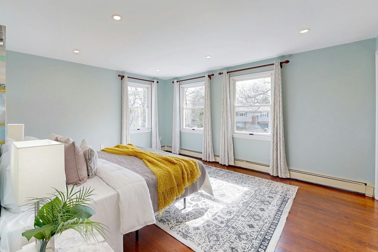
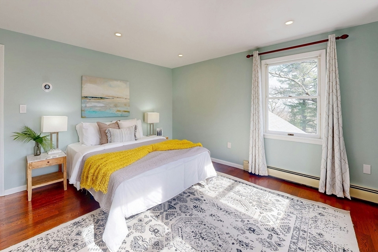
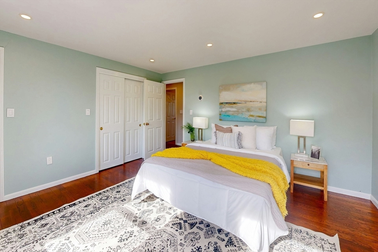
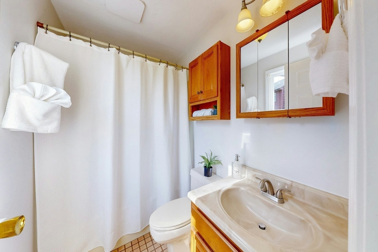
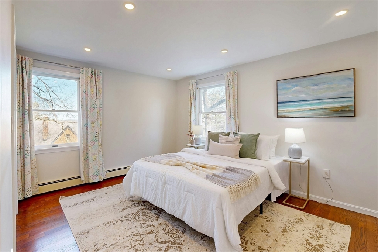
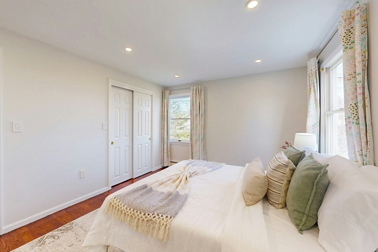
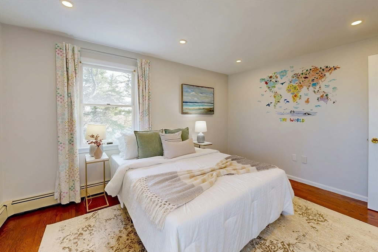
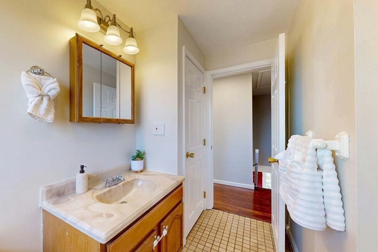
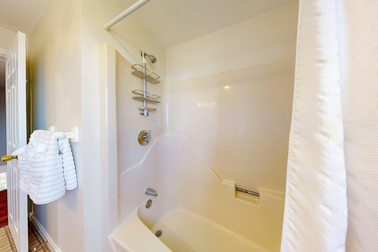
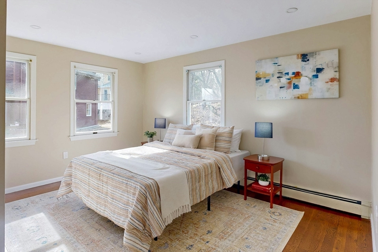
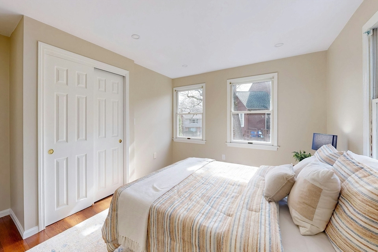
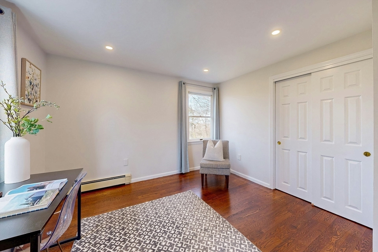
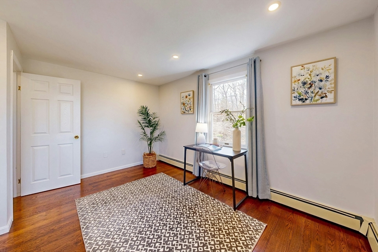
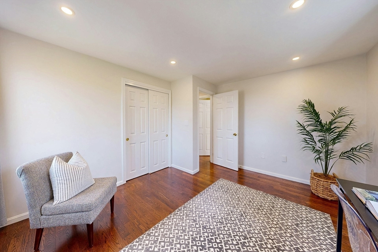
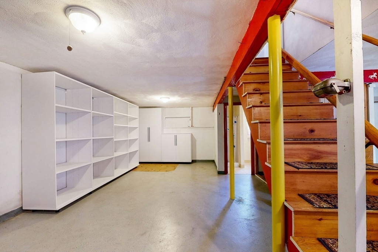
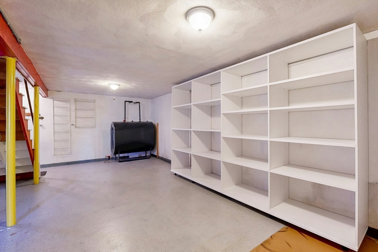
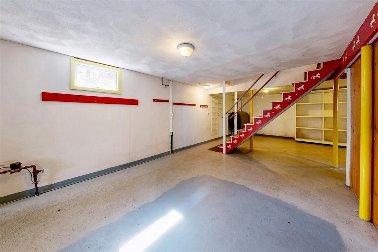
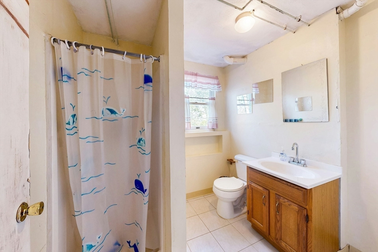
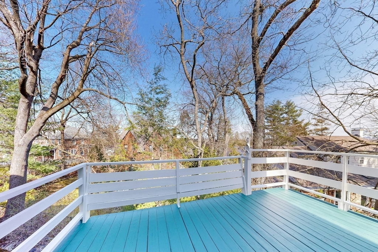
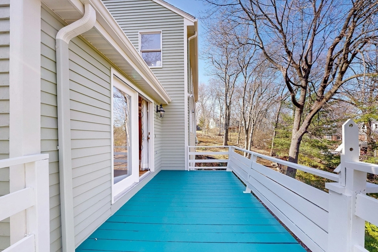
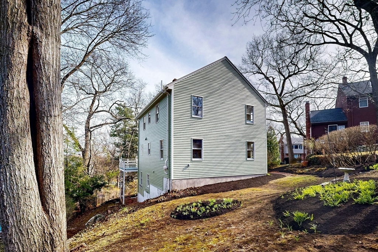
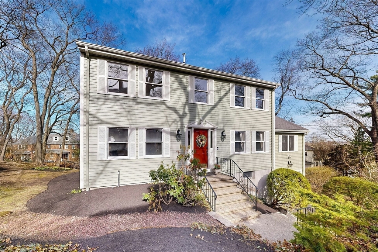
Tucked away on a quiet, tree-lined street in Arlington's coveted Morningside neighborhood, this four-bedroom, 3.5-bath home blends charm, space, and modern convenience. On the first floor, you'll find the flexible layout is perfect for a living room, home office, or cozy retreat. The south-facing family room is filled with natural light and seamlessly connects to the updated kitchen with brand-new stainless steel appliances. Step onto the back deck to enjoy tranquil tree-canopy and city views. Upstairs, there are sizable bedrooms, including a primary bedroom with an en suite bath. Recent improvements include a freshly painted exterior, high-efficiency electric heat pump water heater, smart home light switches and recessed lighting. The versatile lower level offers potential expansion space in addition to a full bath, California Closet storage and a bonus room. An attached garage provides ample parking and storage. Don't miss this opportunity in Arlington!

Share Property

Location

1 Hodge Rd, Arlington, MA 02474

Status

Sold

Date Sold

May 30, 2025
McKenzie Howarth

McKenzie Howarth

TITLE

Real Estate Professional

Property Amenities

Interior
Laundry room First Floor, Electric Dryer Hookup
Fireplace Family Room
Appliances Electric Water Heater, Range, Dishwasher, Disposal, Microwave, Refrigerator, Freezer, Washer, Dryer
Flooring Wood
Total Bedrooms: 4
Half Bathrooms: 1
Full Bathrooms: 3
Other Interior Features High Speed Internet
Area & Lot
Total area 2,249 Sq.Ft.
Lot Area 0.26 Acres
Living area 2,249 Sq.Ft.
MLS® ID 73357132
Year Built 1986
High School Arlington High
Middle School Ottoson
Elementary School Bishop/Stratton
View Description City View(s)
Architecture Styles Colonial
Type Residential
Status Sold
Exterior
Air conditioning Window Unit(s)
Heat type Baseboard, Oil
Water Source Public
Garage Space 1.0
Sewer Public Sewer
Other Exterior Features Deck - Roof, Patio
Parking Attached, Under, Paved Drive, Off Street
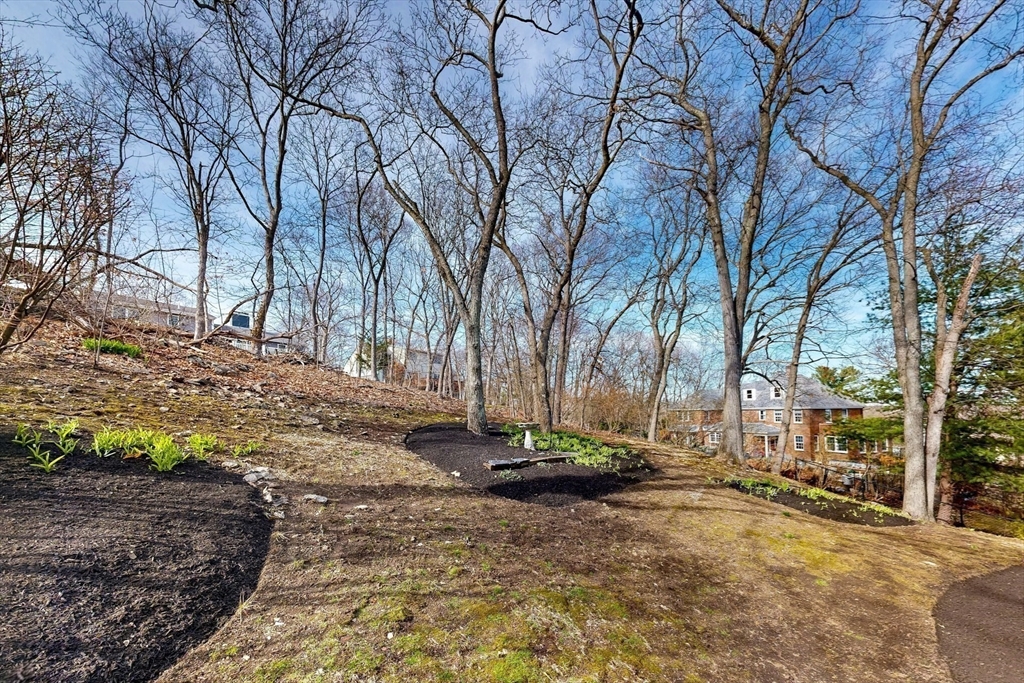
Lot Features Wooded, Gentle Sloping
Roof Shingle
Utilities for Electric Range, for Electric Oven, for Electric Dryer
Finance
Sales Price $1,370,000
Real Estate Tax $13,190 yearly

Your Next Chapter Starts Here

Blending local insight with innovative strategy, this professional delivers a tailored real estate experience. Every move is guided by trust, expertise, and a commitment to achieving the best outcome.