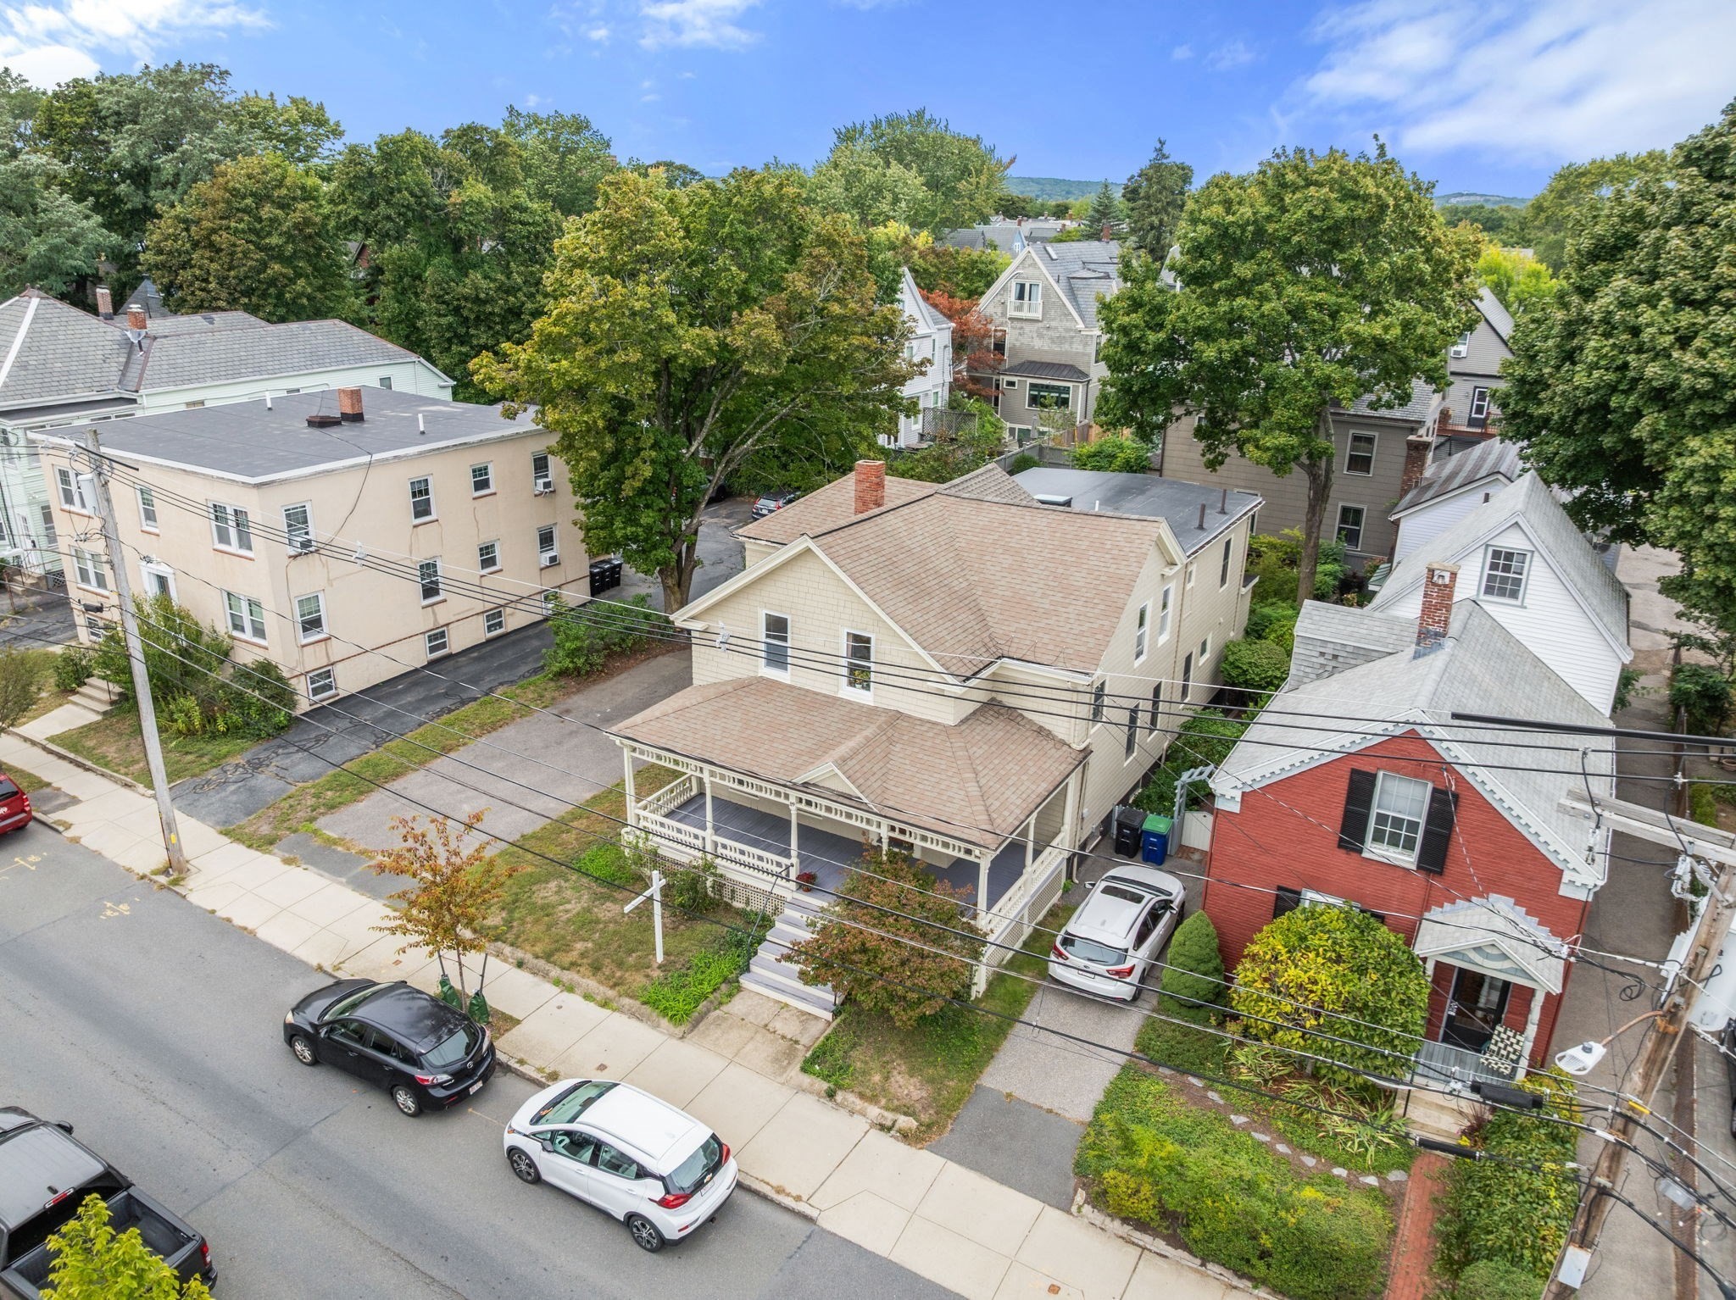
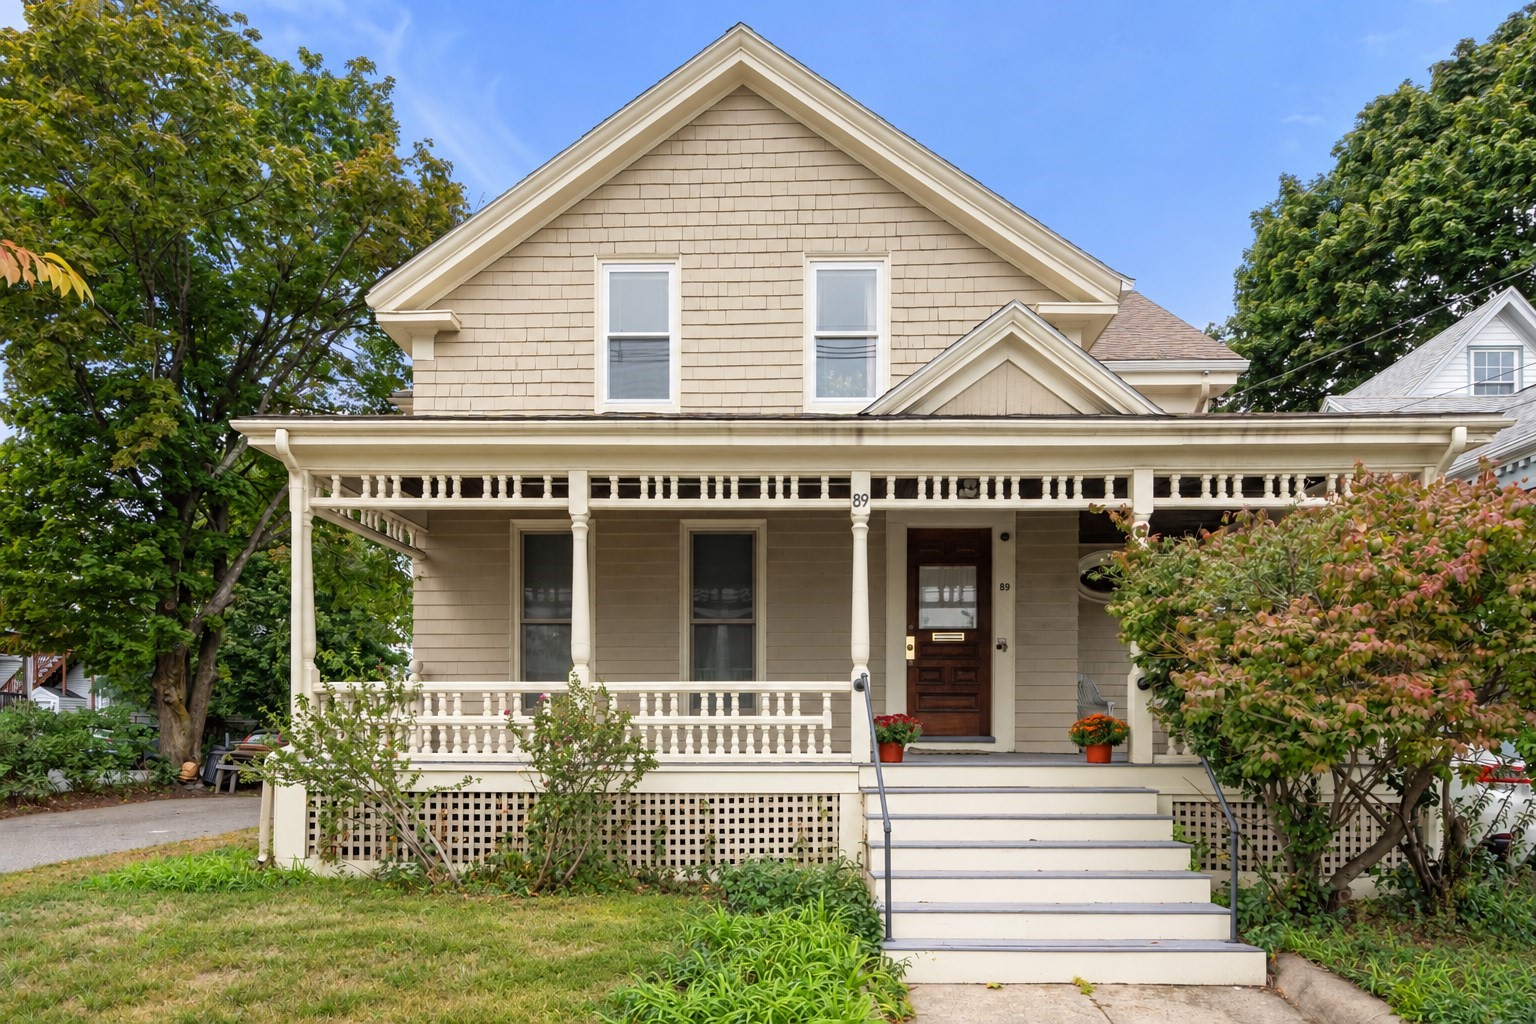
Beige two-story shingle house with a wide white porch, front steps, and mature landscaping.
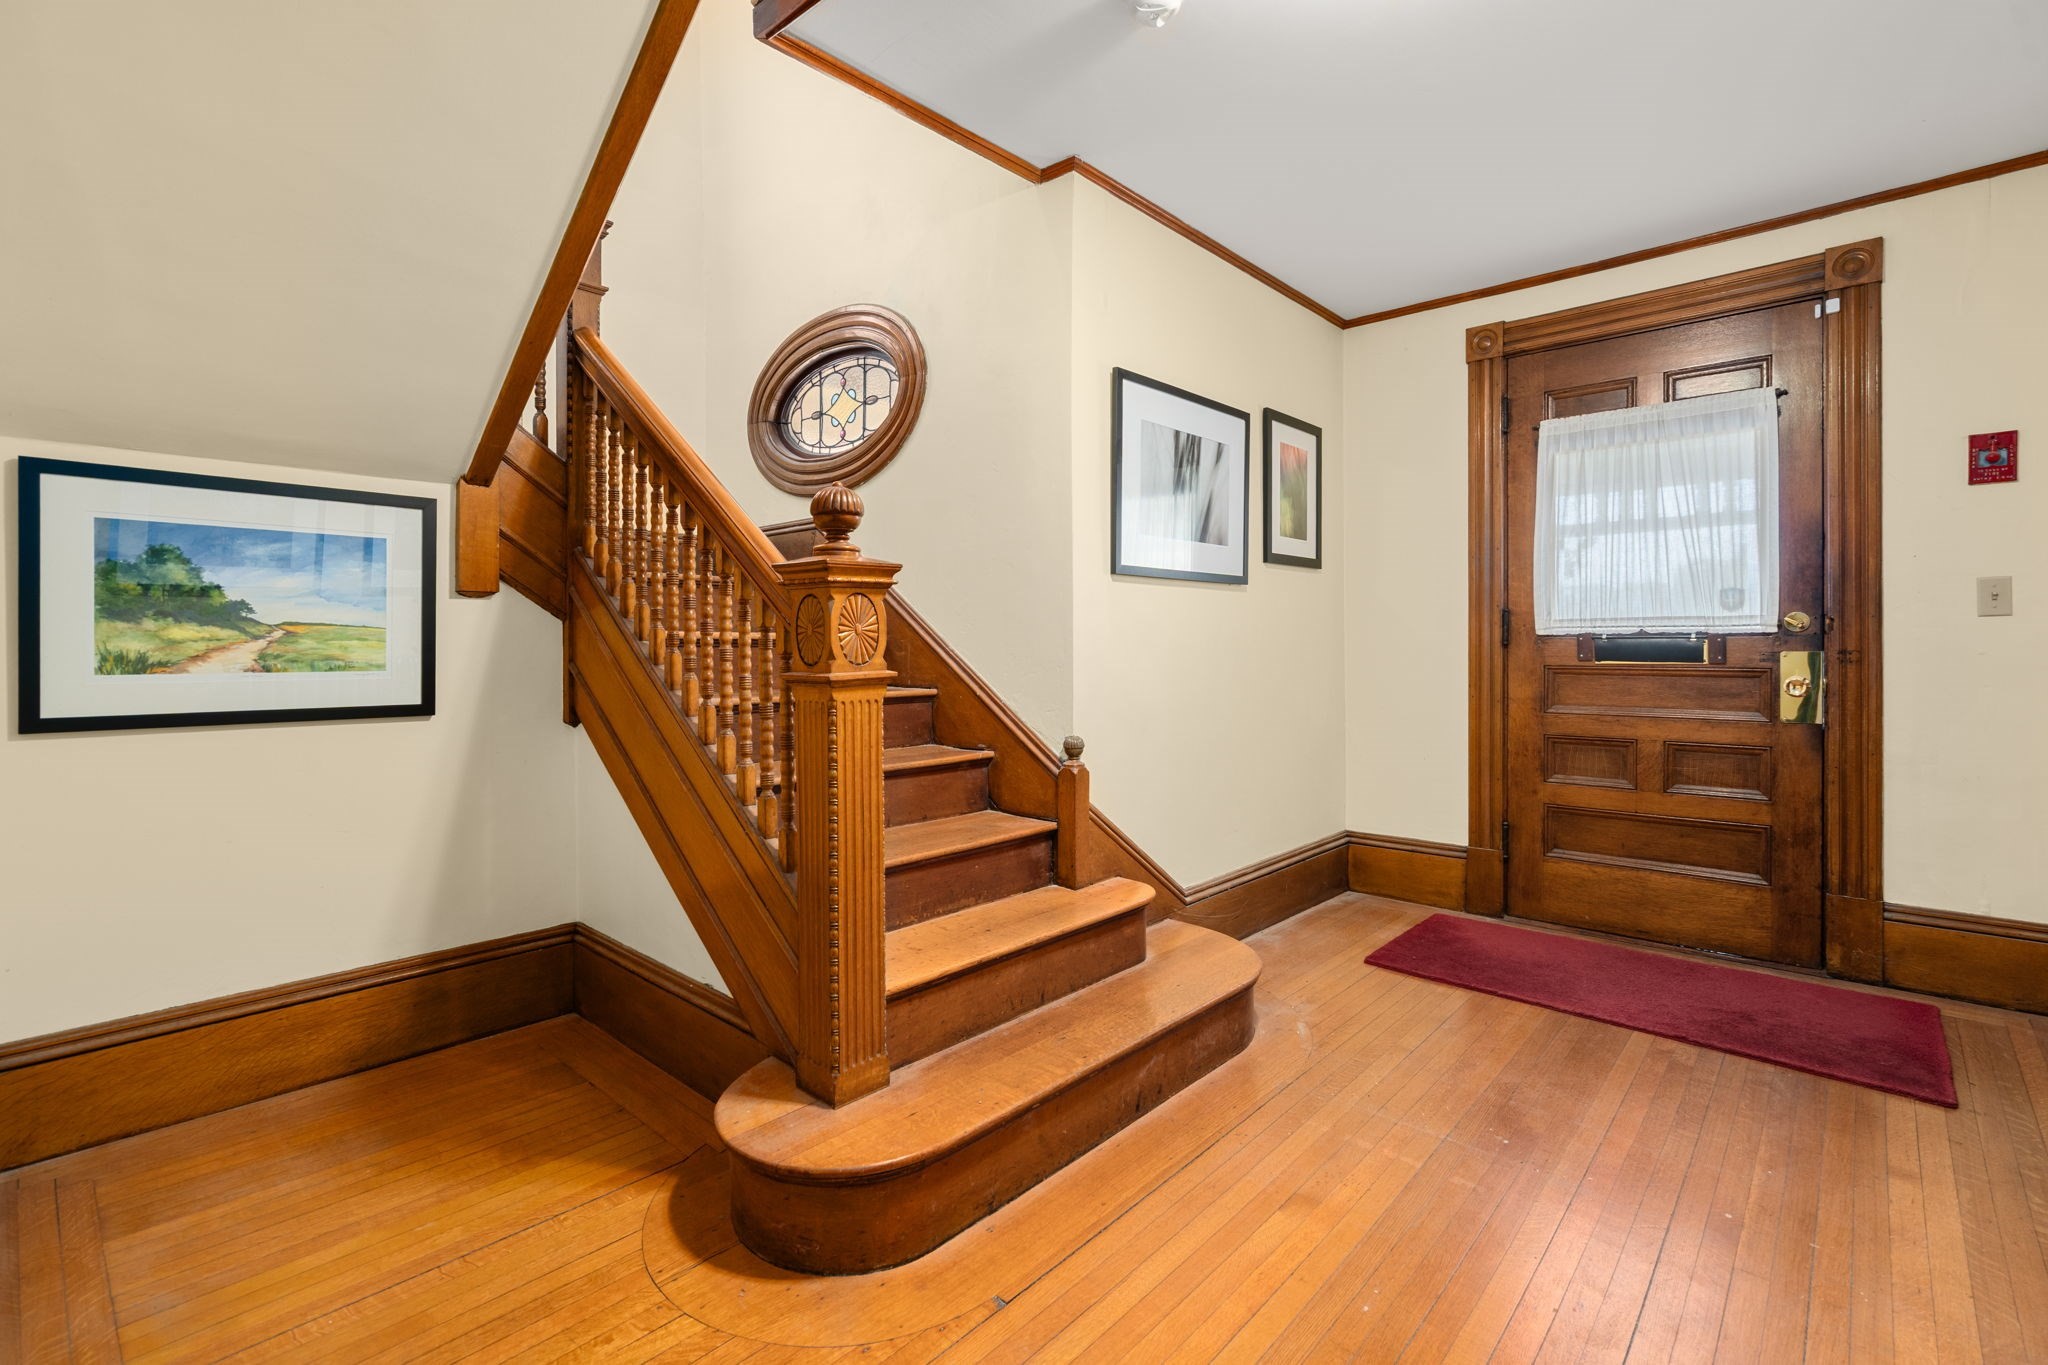
Entry hall with a carved wooden staircase, hardwood floors, and a paneled front door.
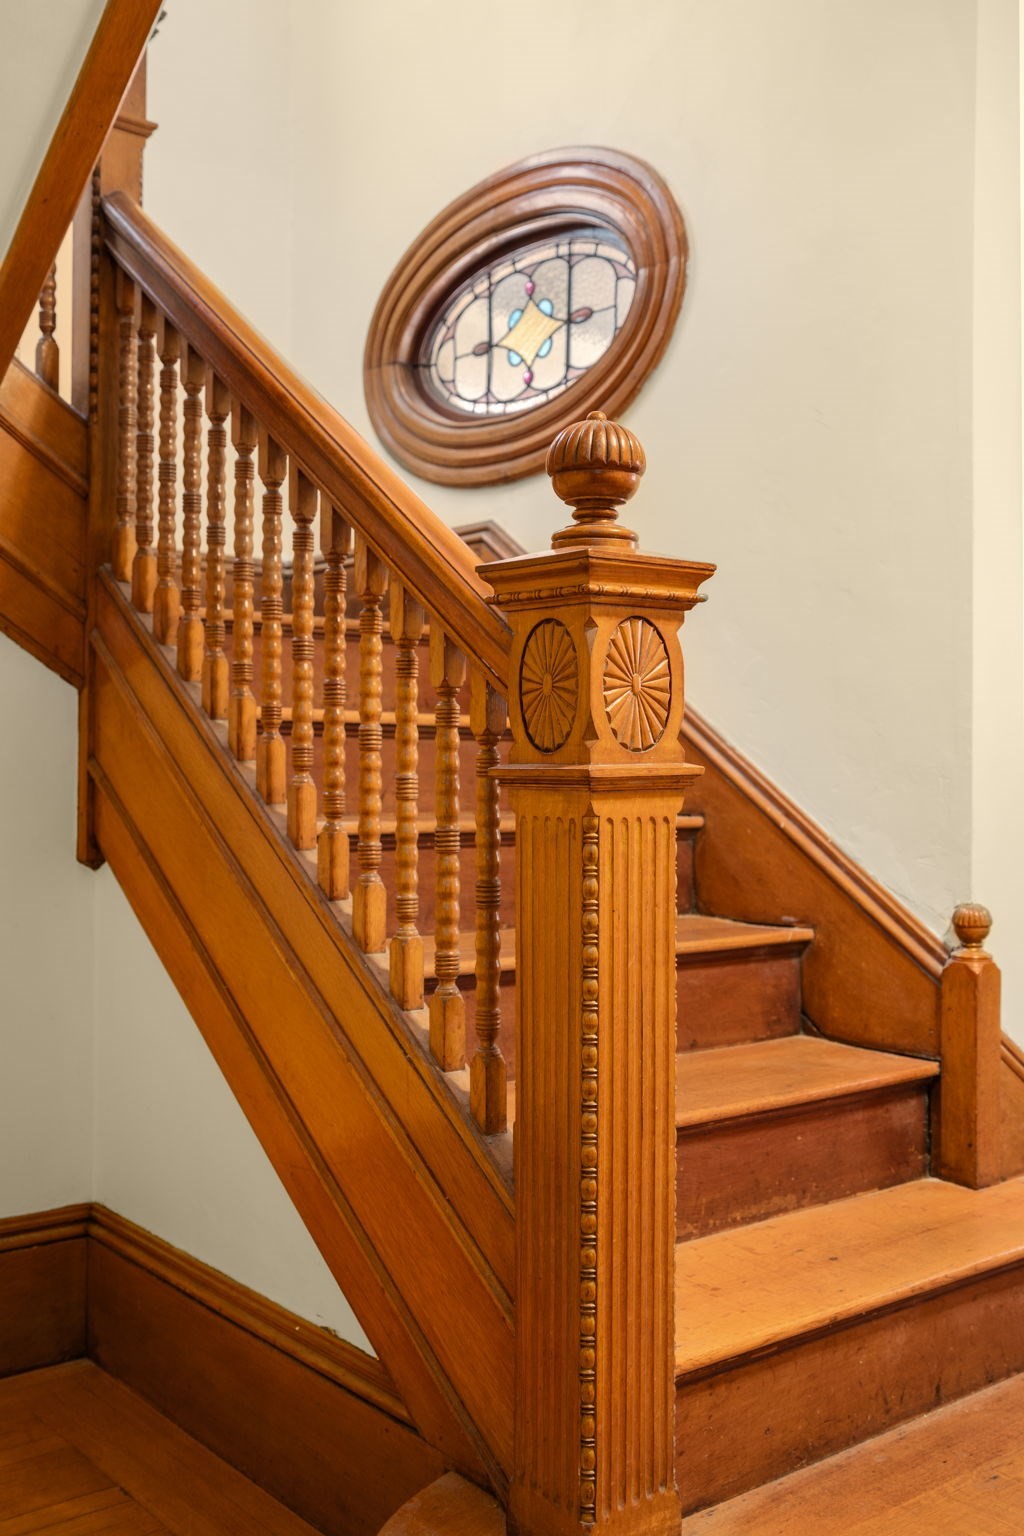
Ornate wooden staircase with a carved newel post and an oval stained-glass window.
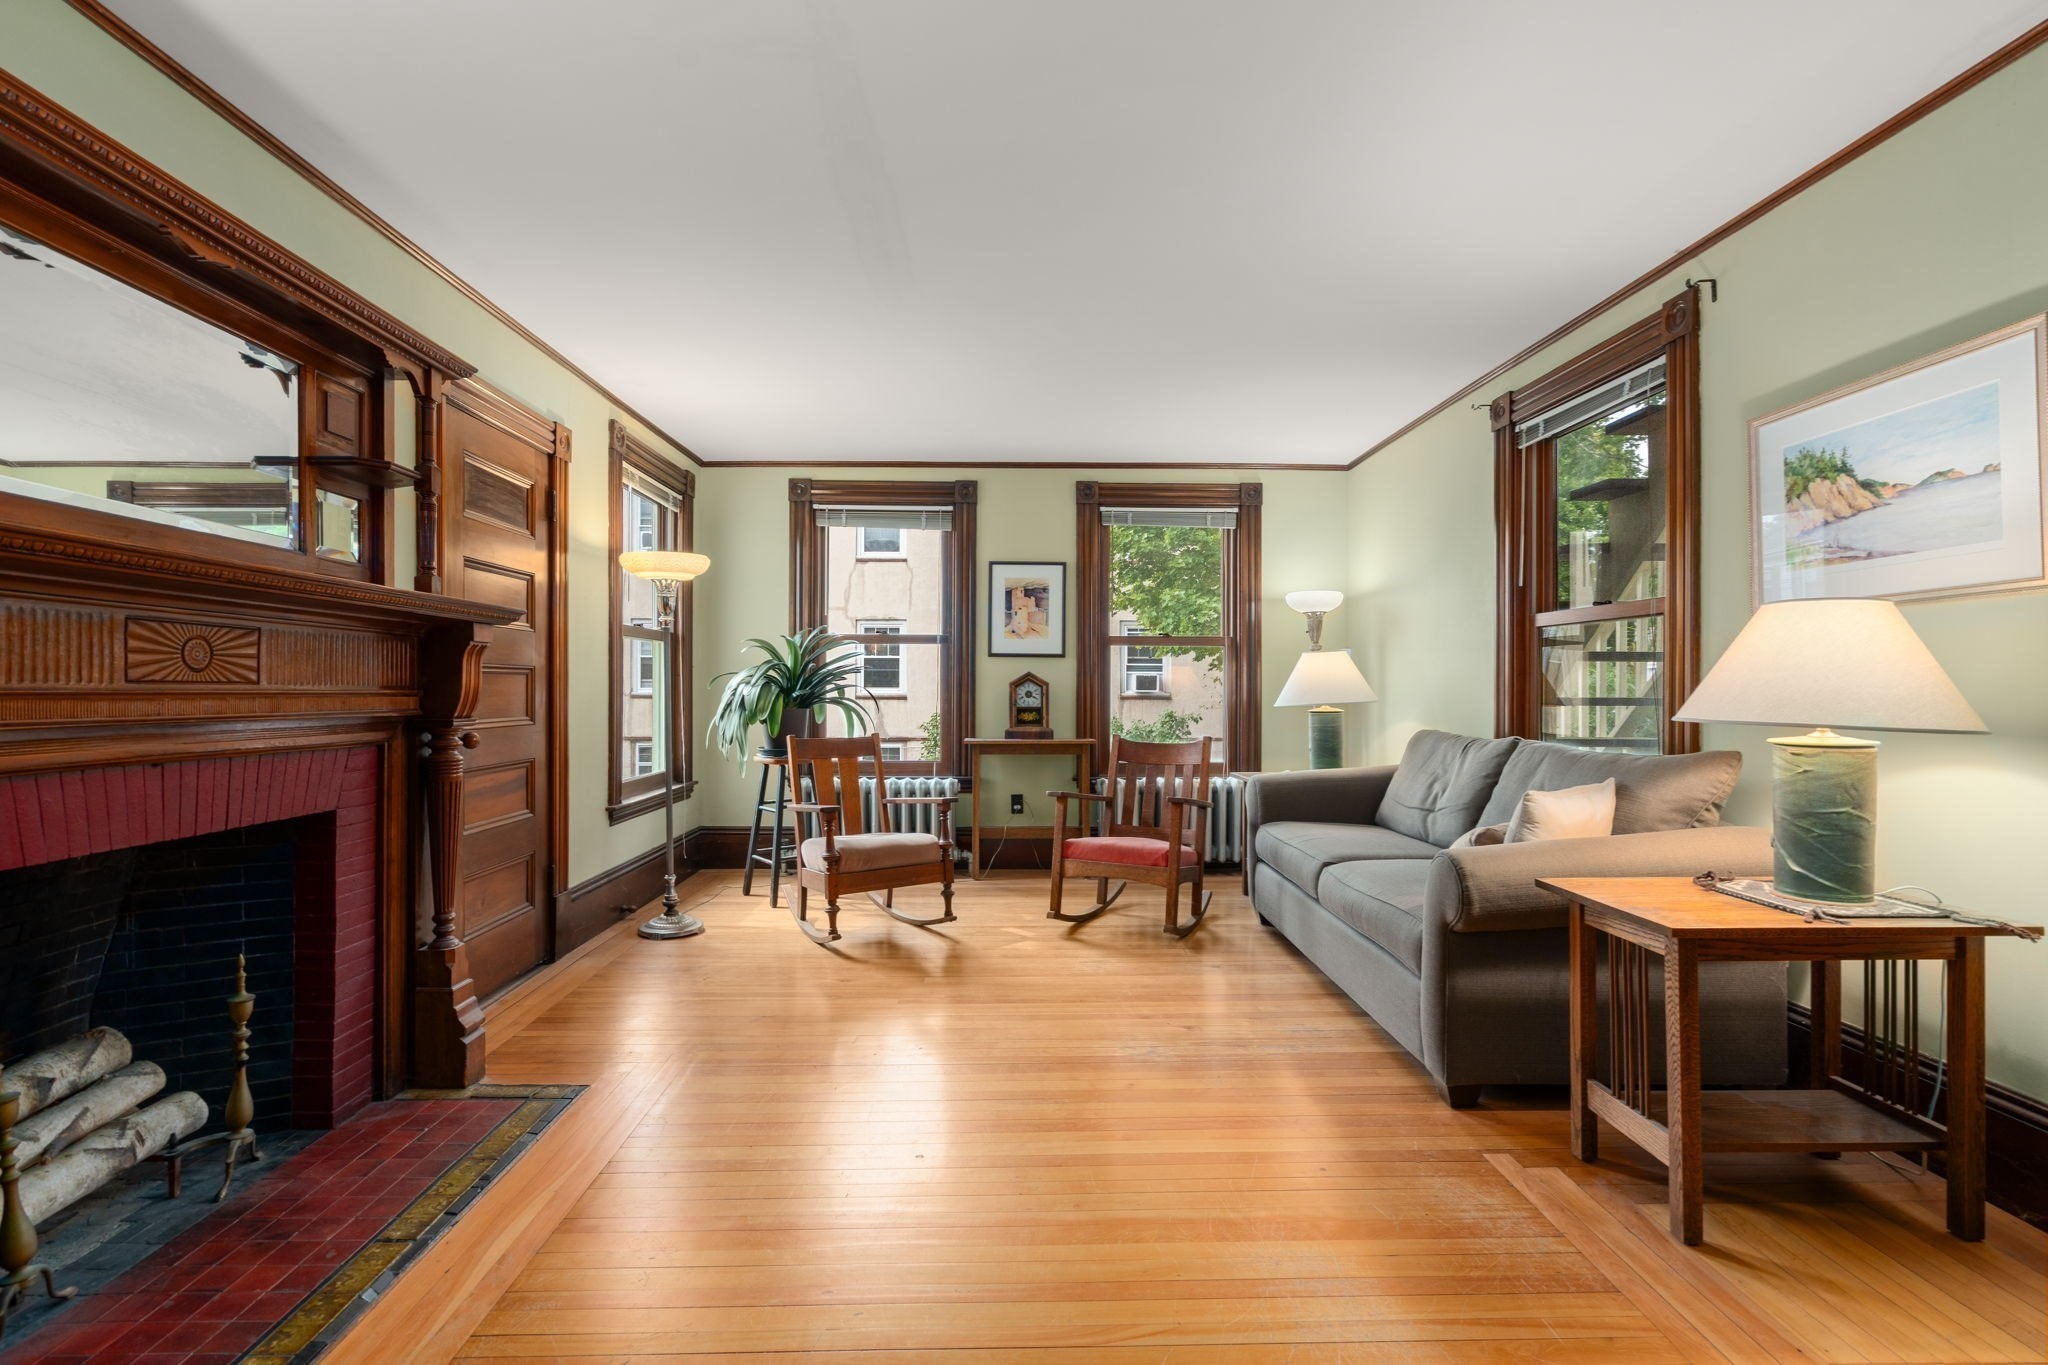
Living room with ornate wood fireplace, hardwood floors, tall windows, and gray sofa.
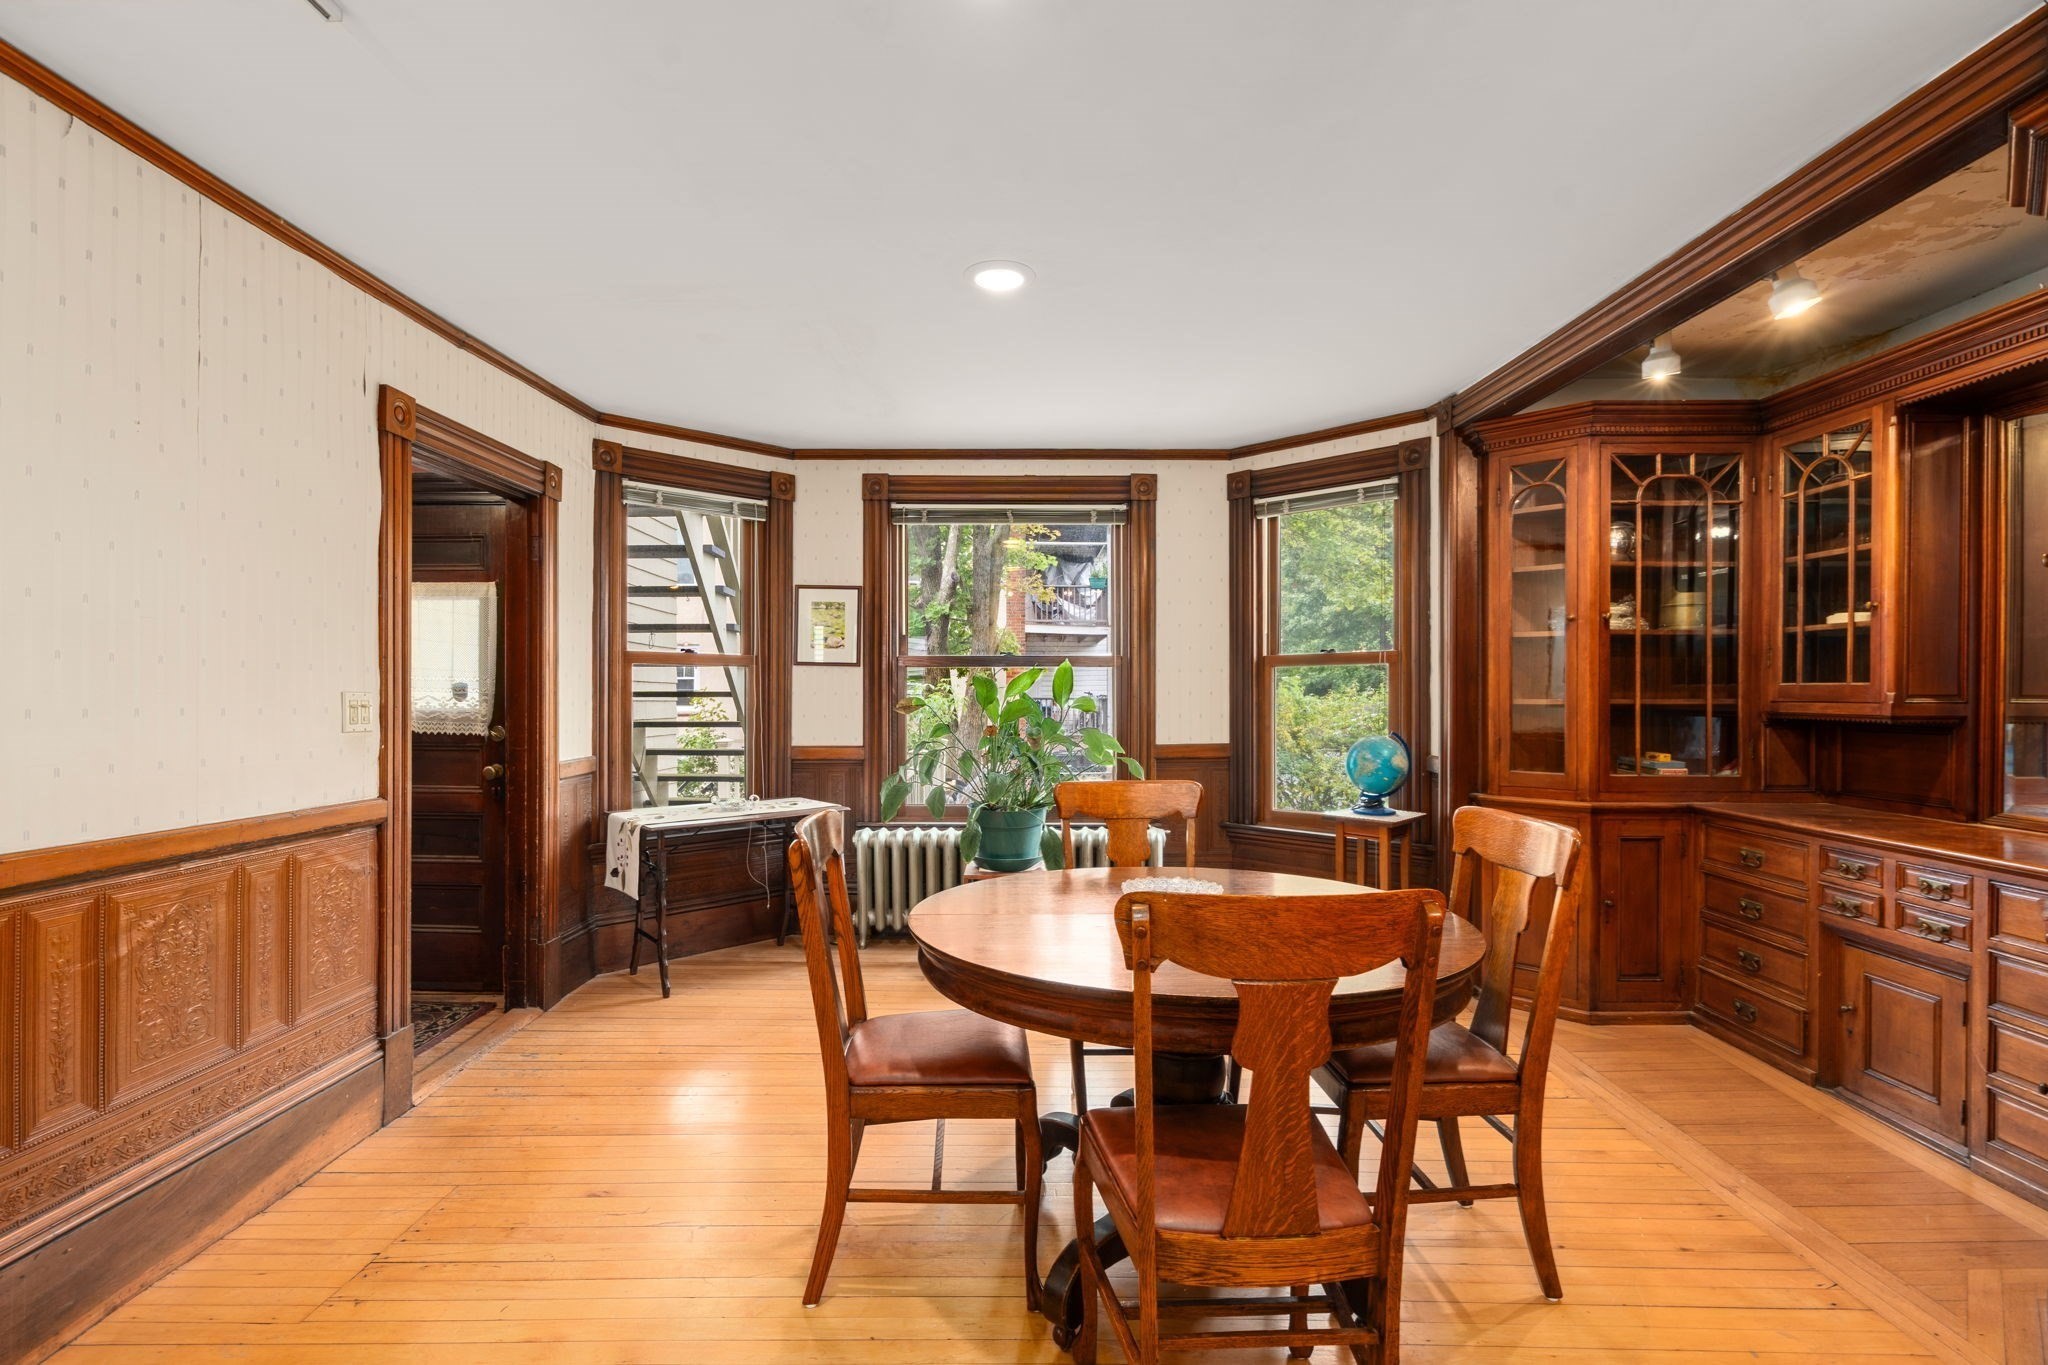
Dining room with dark wood built-in cabinetry, a round table, and tall windows.
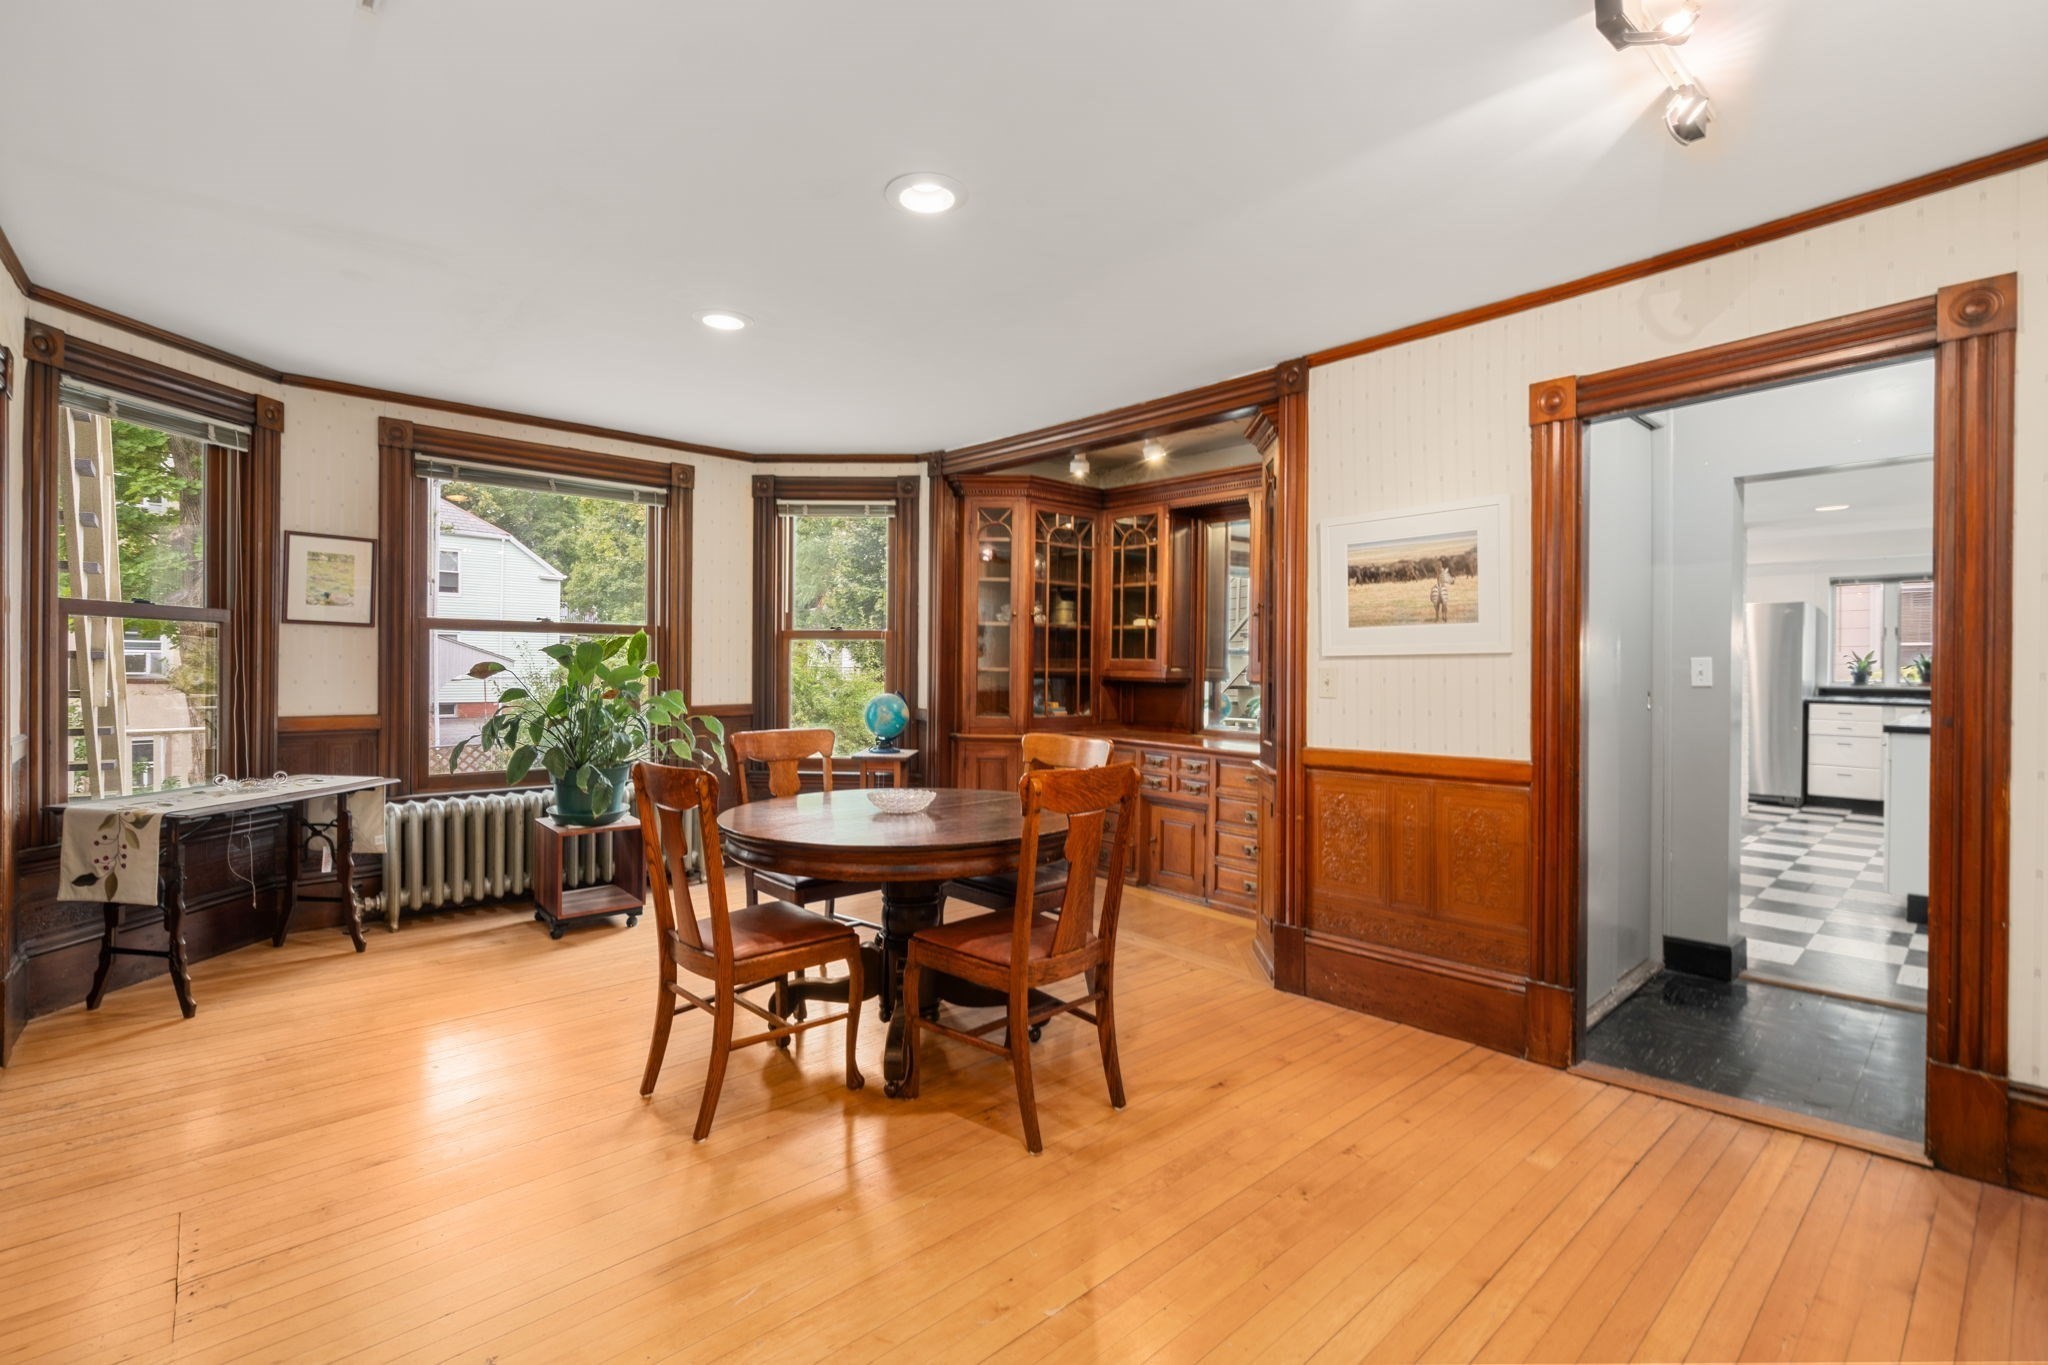
Dining room with ornate wood trim, built-in cabinets, and a round table beside three windows.
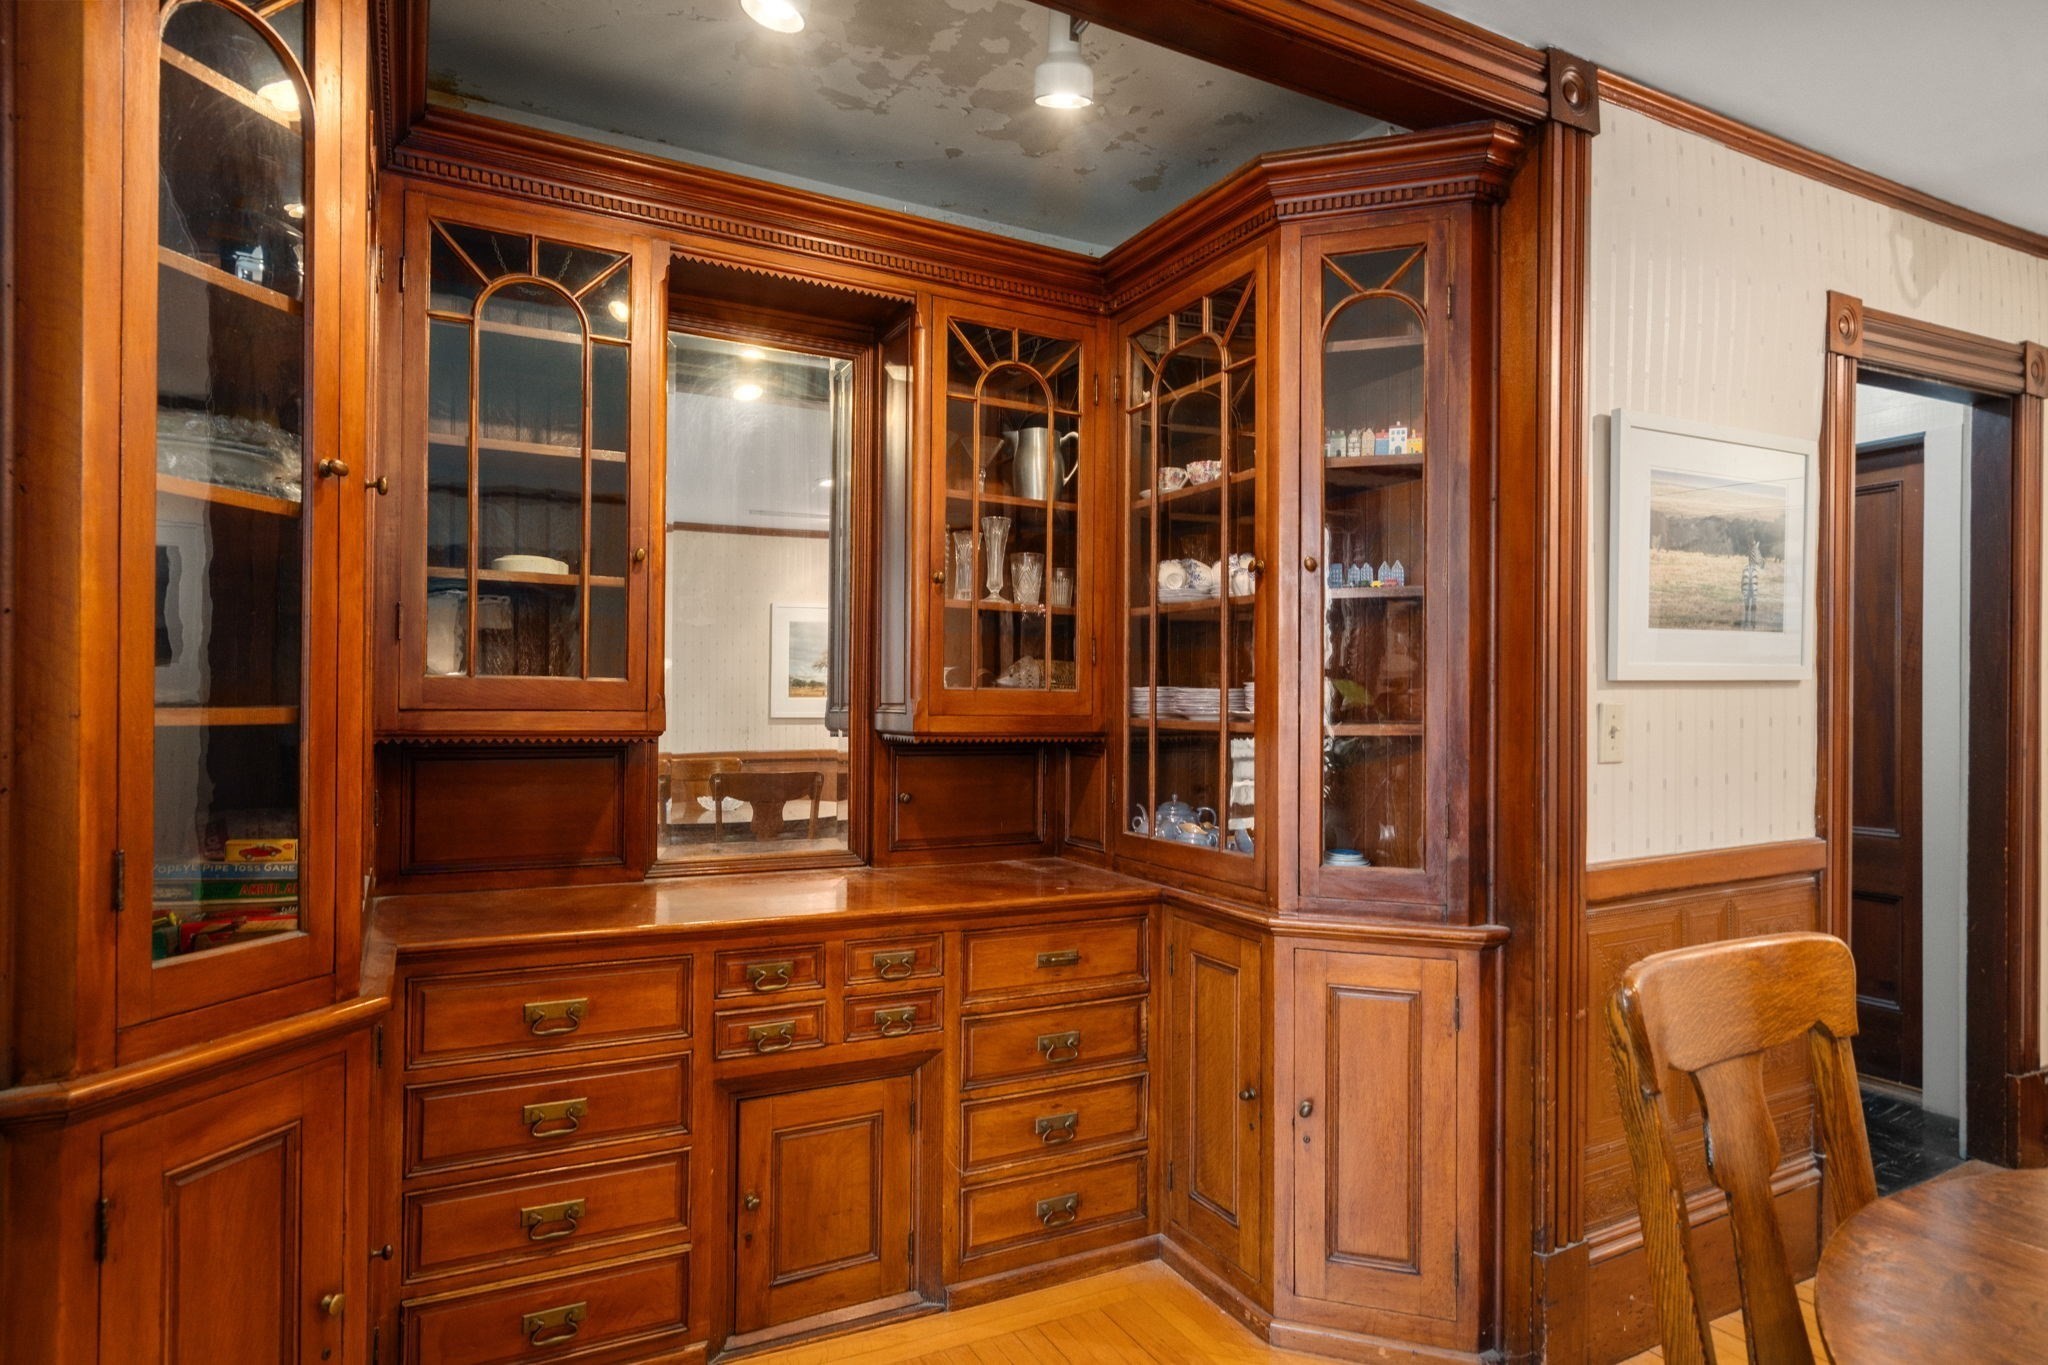
Dining room with elaborate built-in wood cabinetry, glass-front display shelves, and a peeling ceiling.
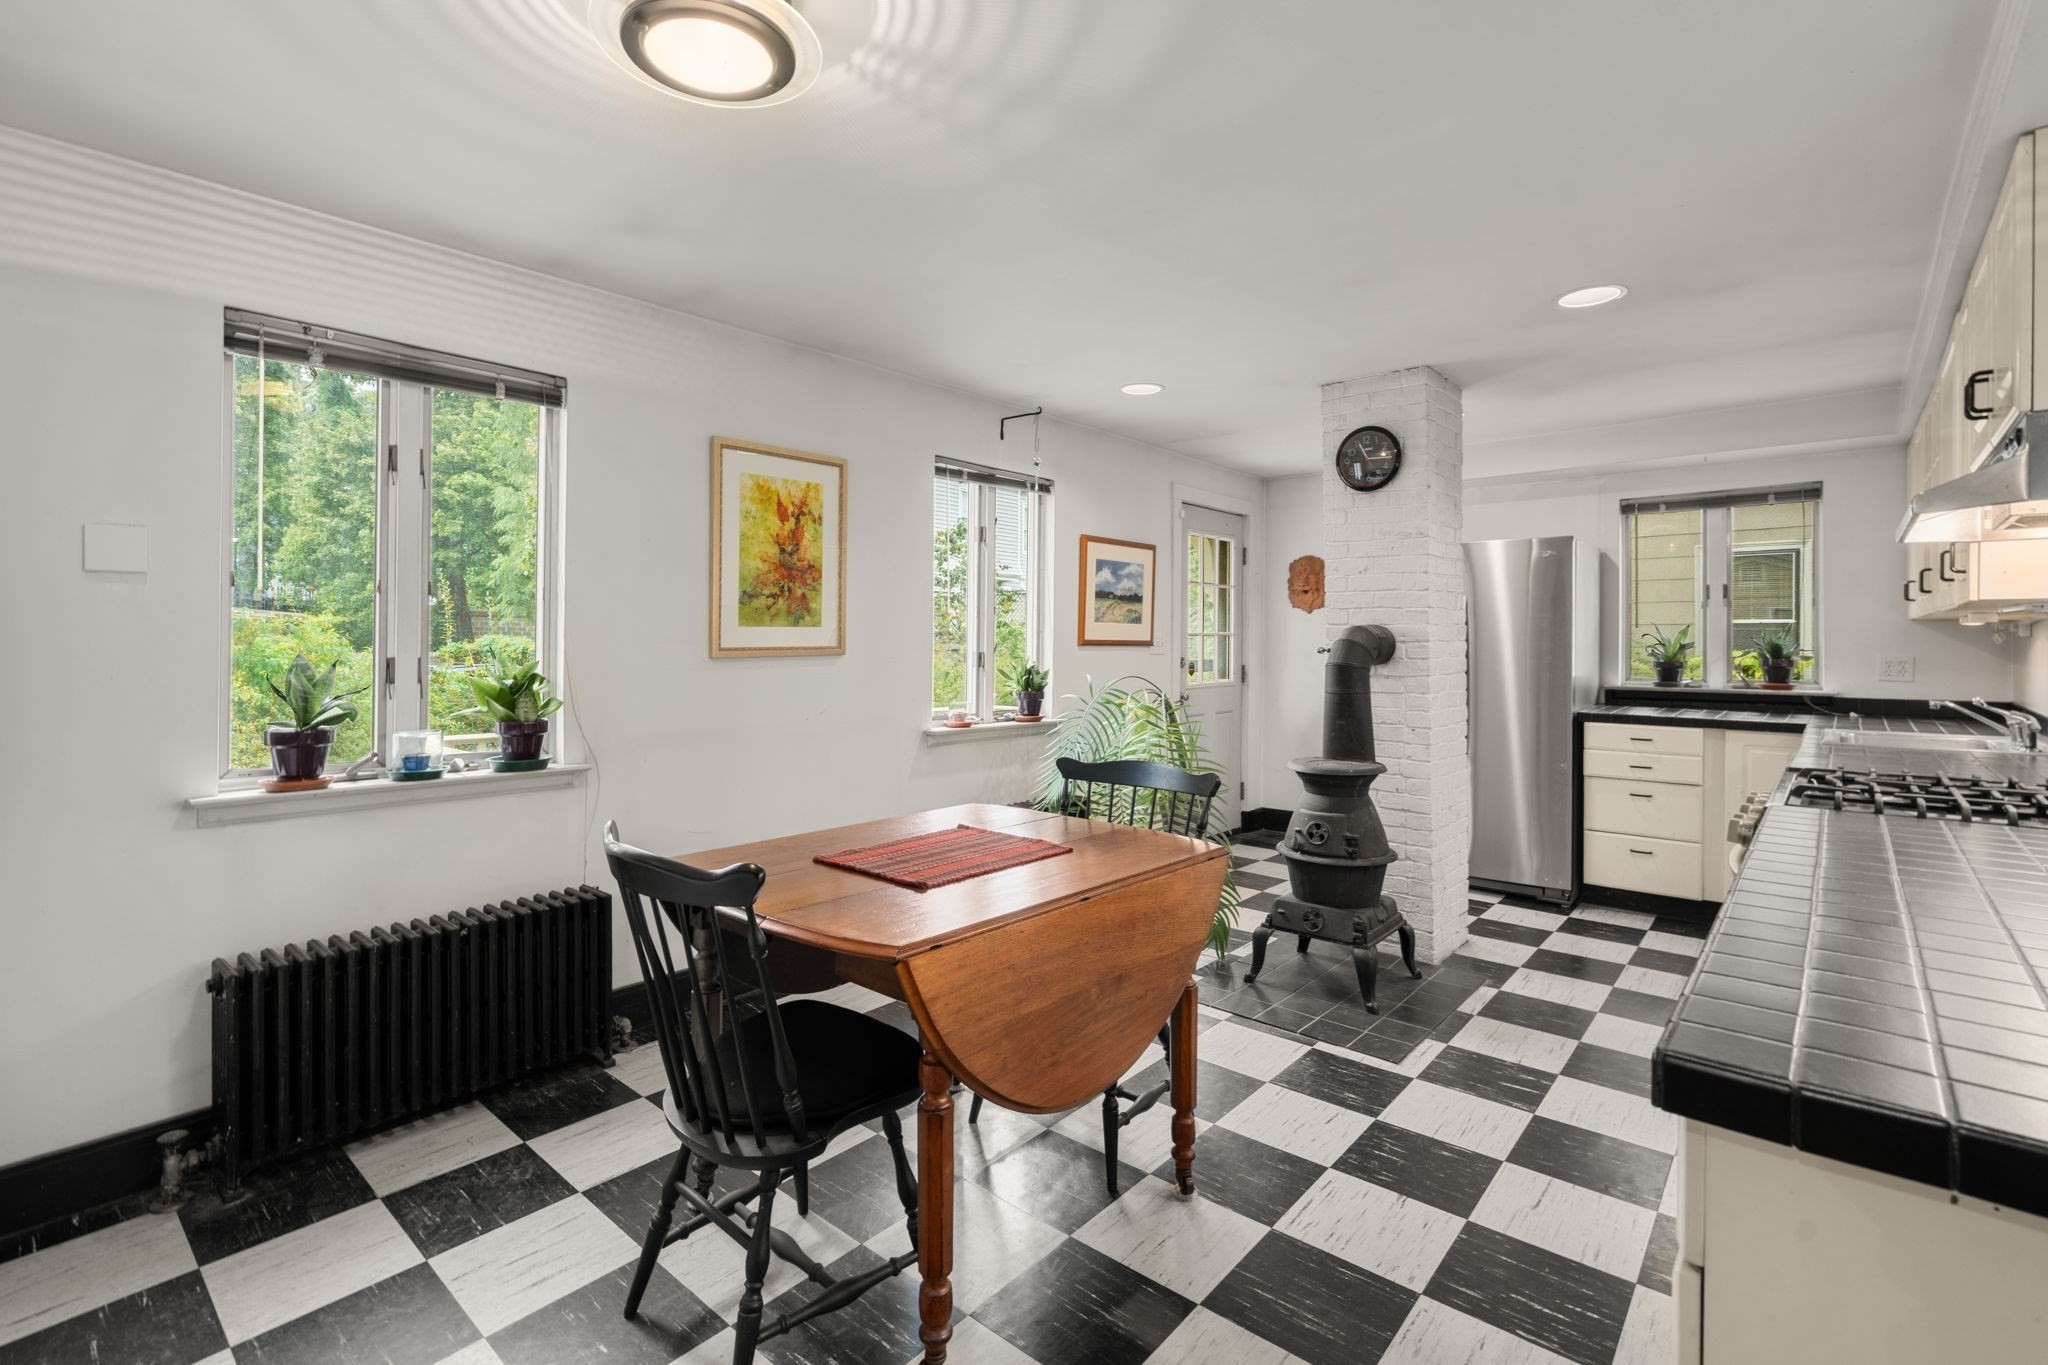
Kitchen and dining area with checkerboard floors, a cast-iron stove, and a wooden table.
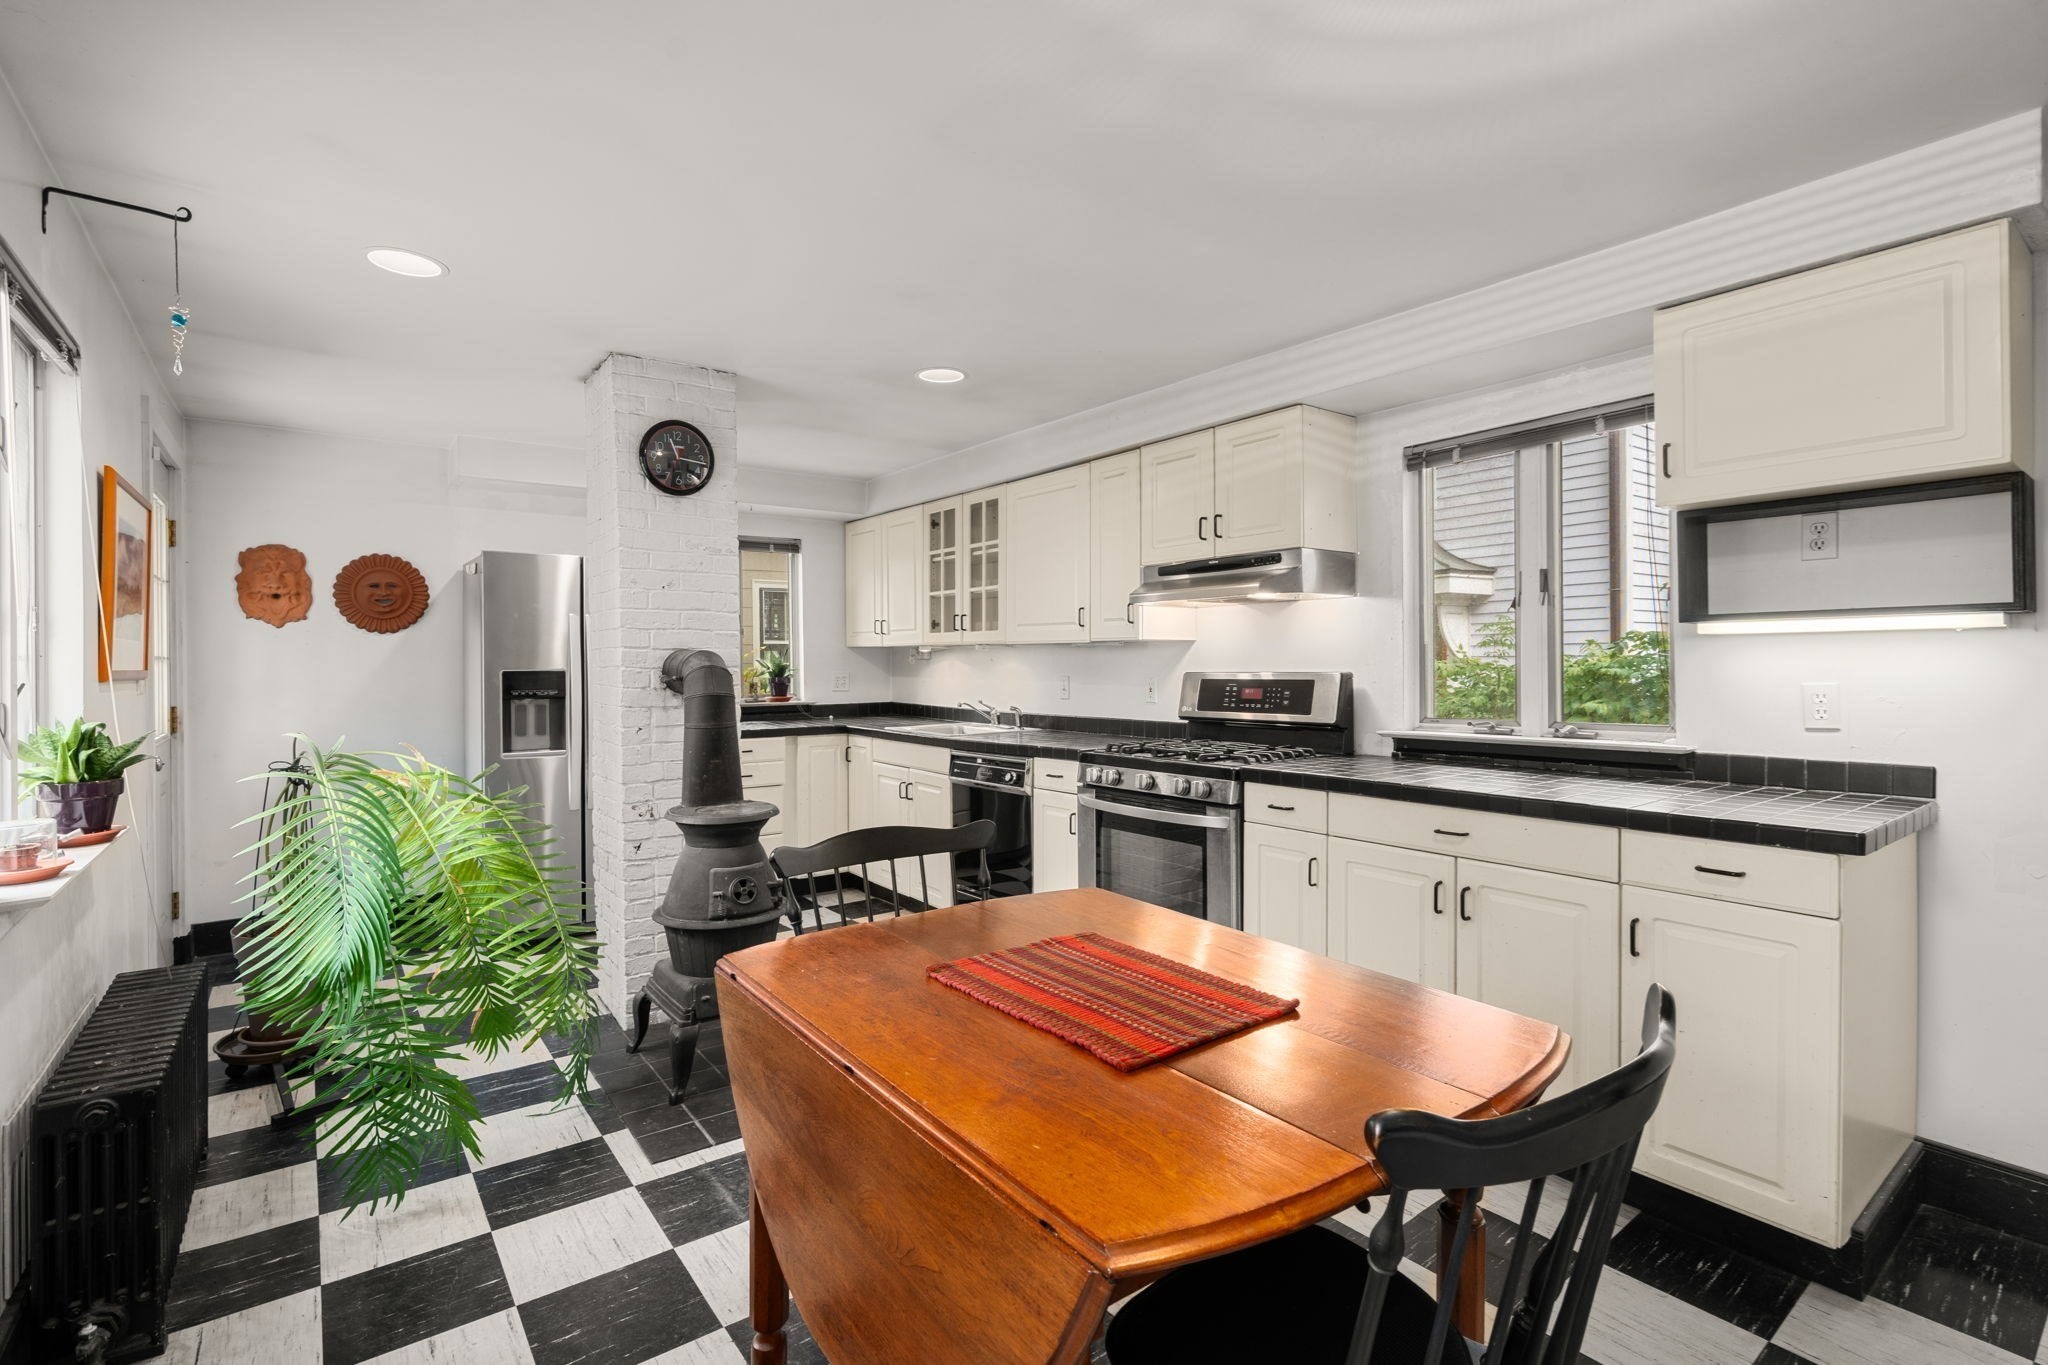
Bright kitchen with white cabinets, black countertops, checkerboard floor, and a freestanding wood stove.
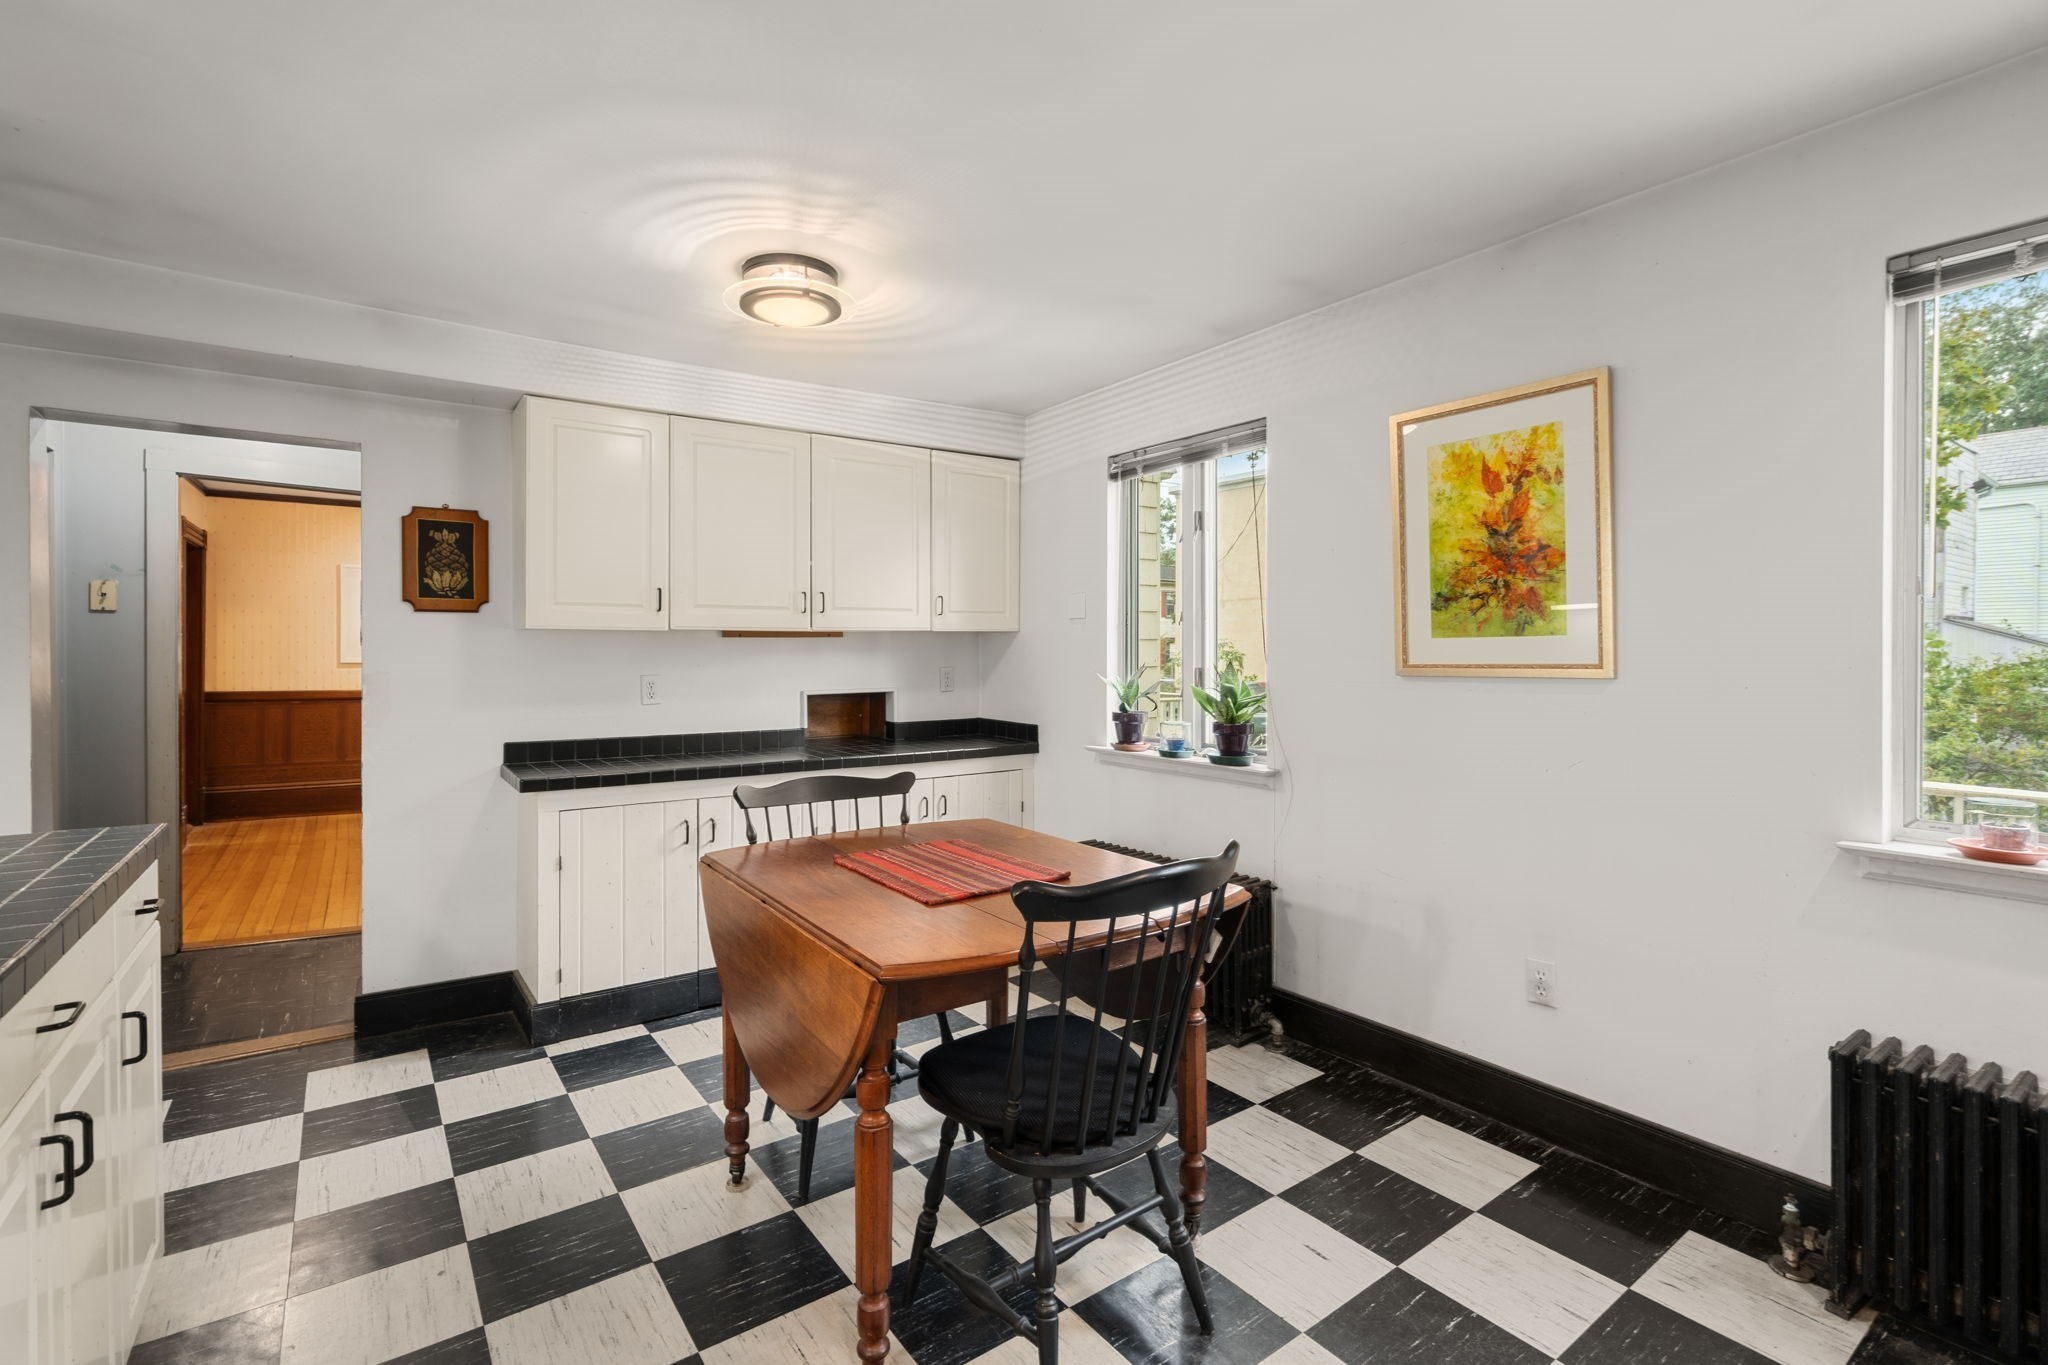
Kitchen with checkerboard floor, white cabinets, and a wooden dining table between two windows.
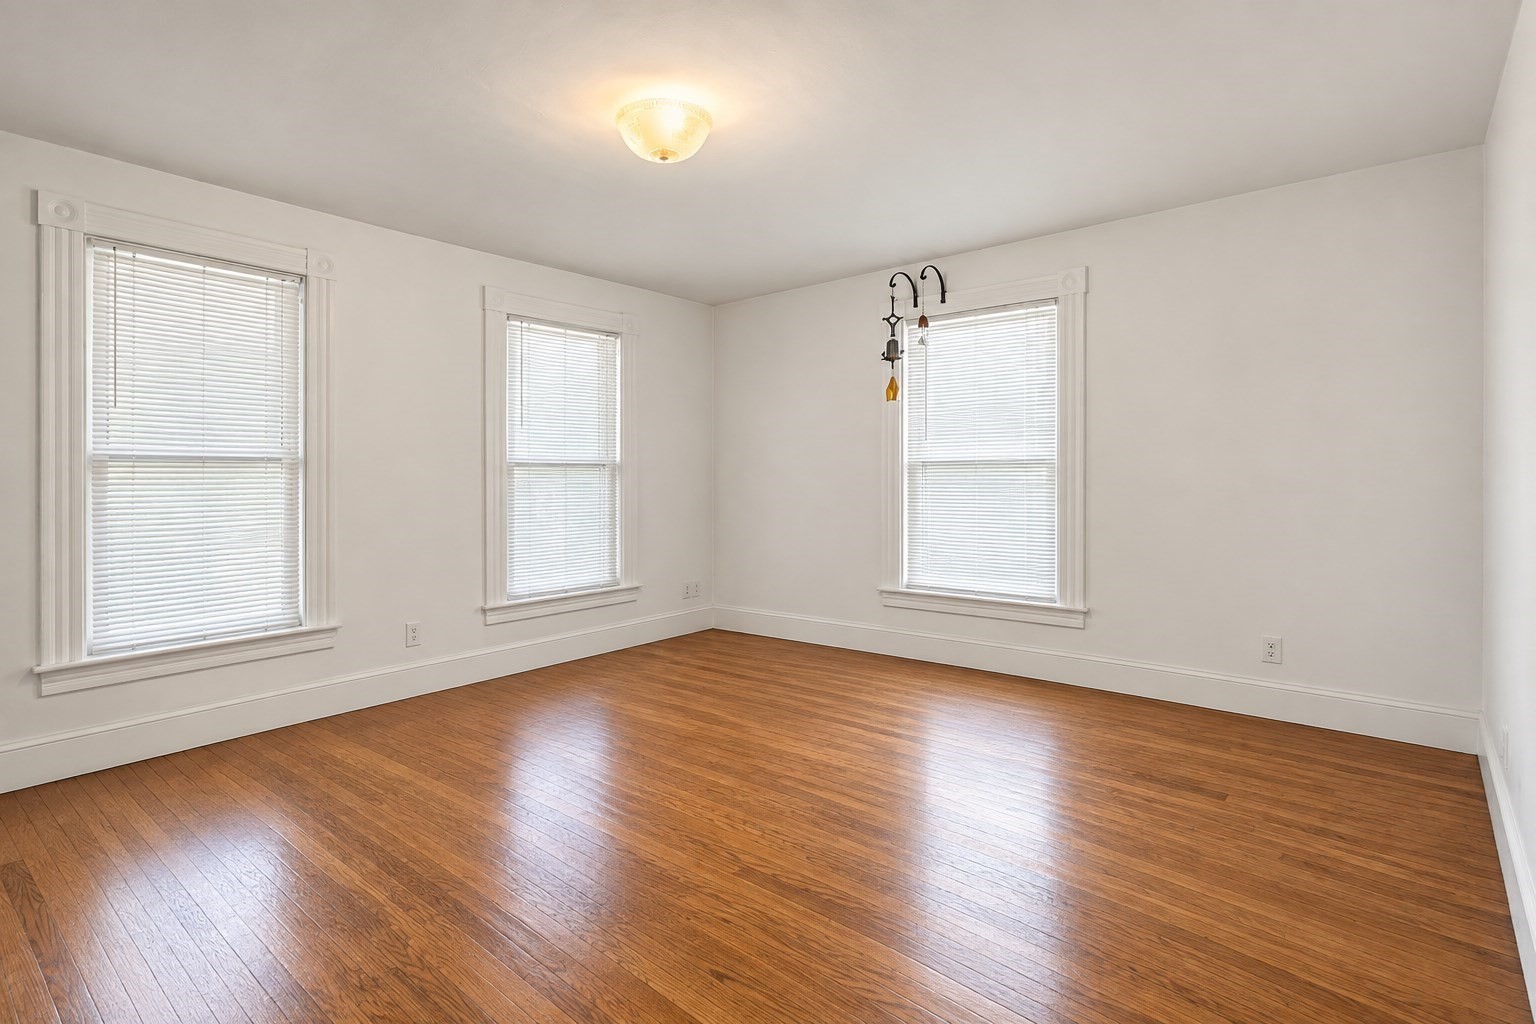
Empty room with polished hardwood floors, white trim, and three windows with blinds.
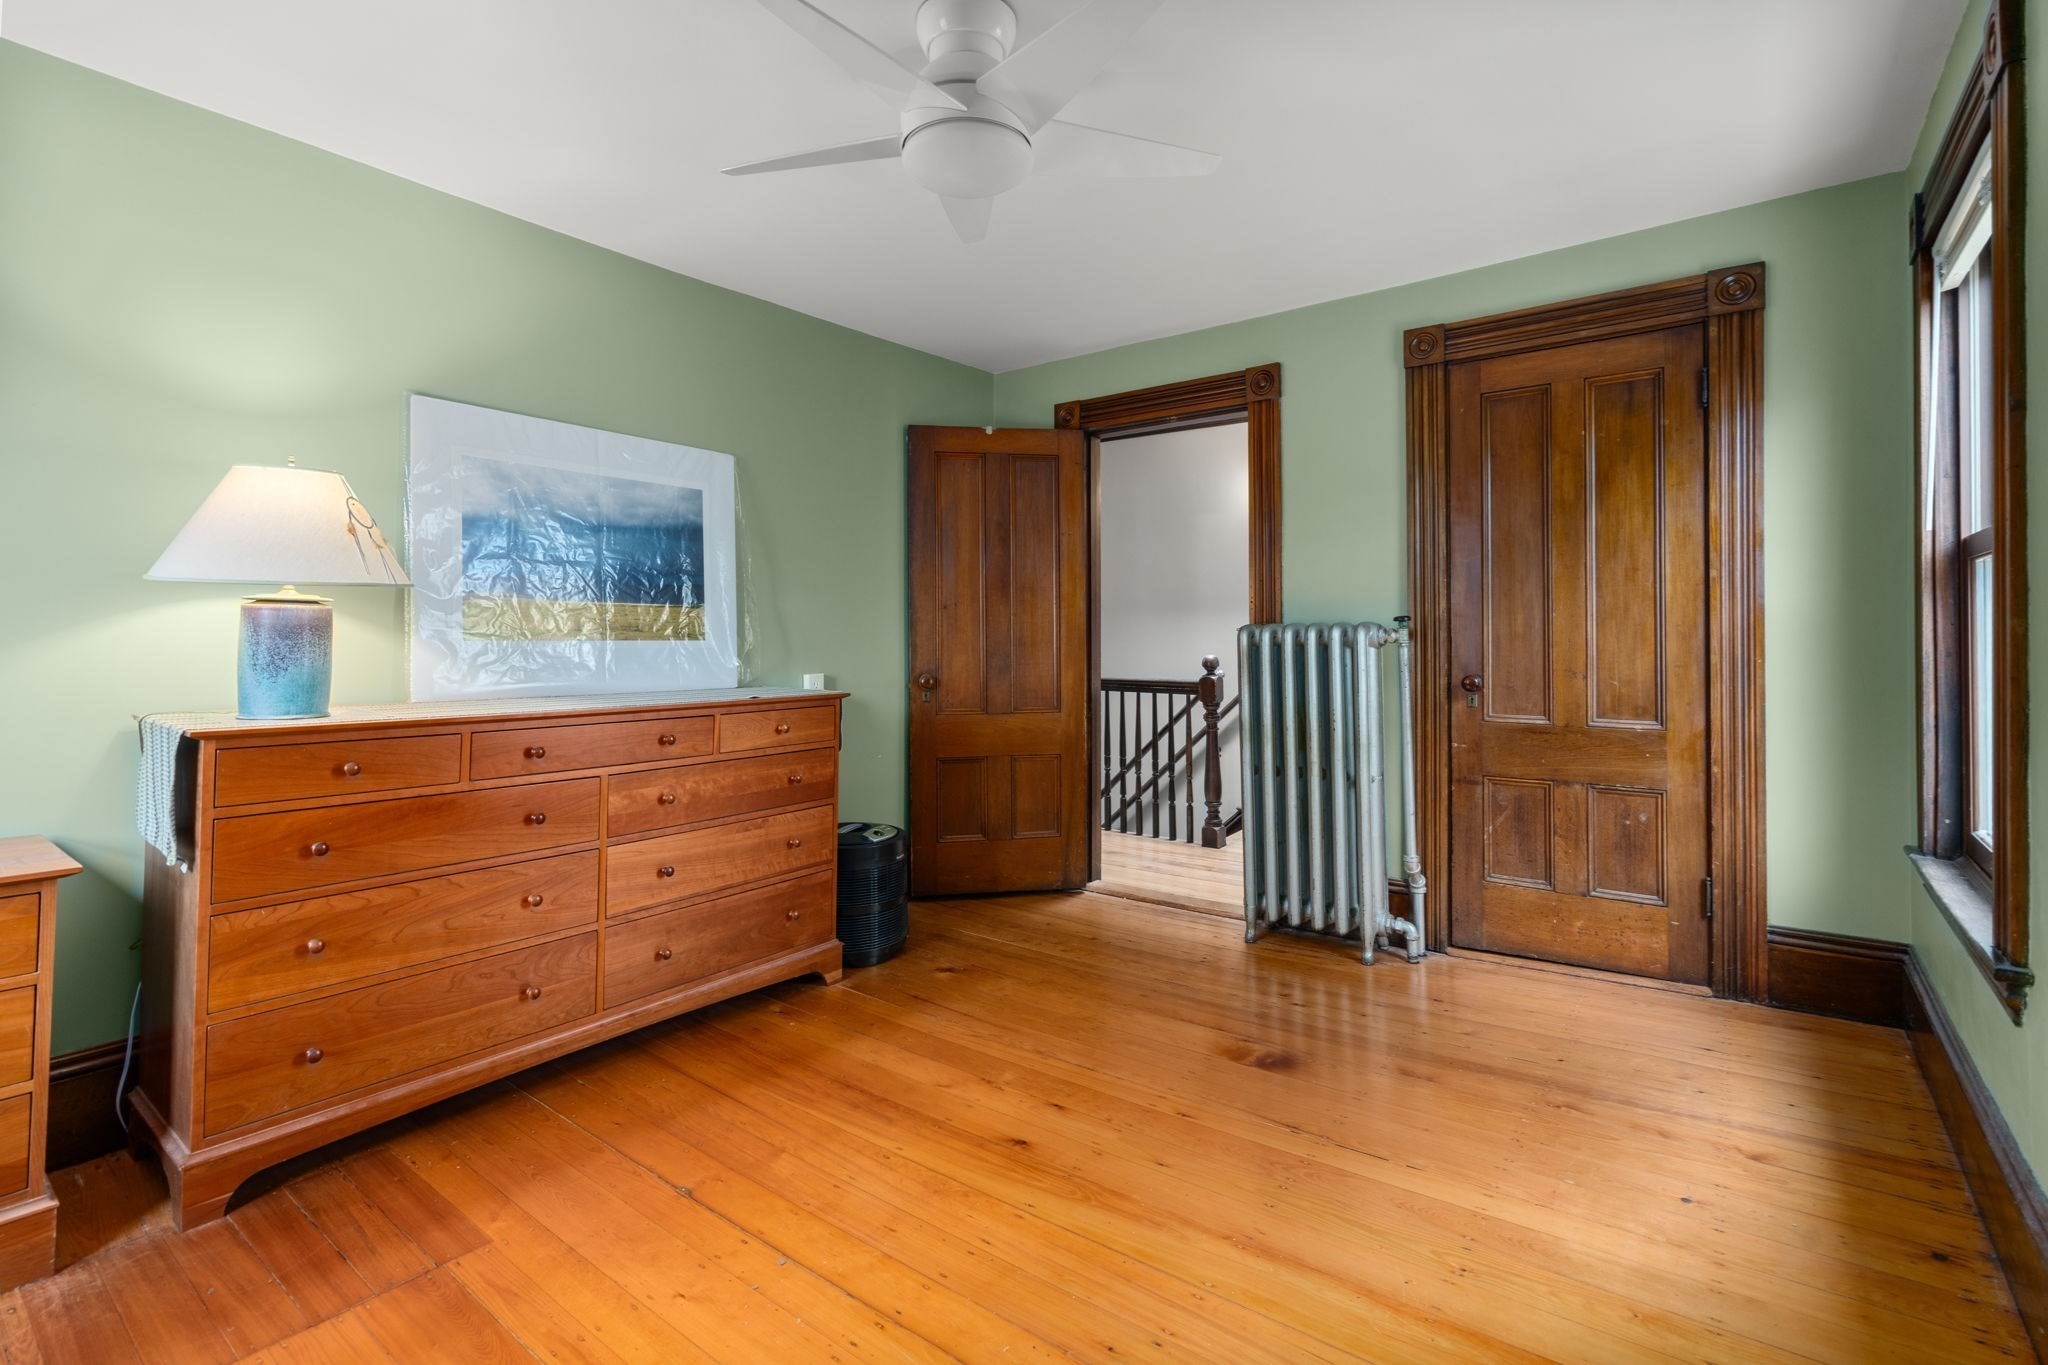
Bedroom with sage-green walls, polished wood floors, ornate wooden doors, and a large dresser.
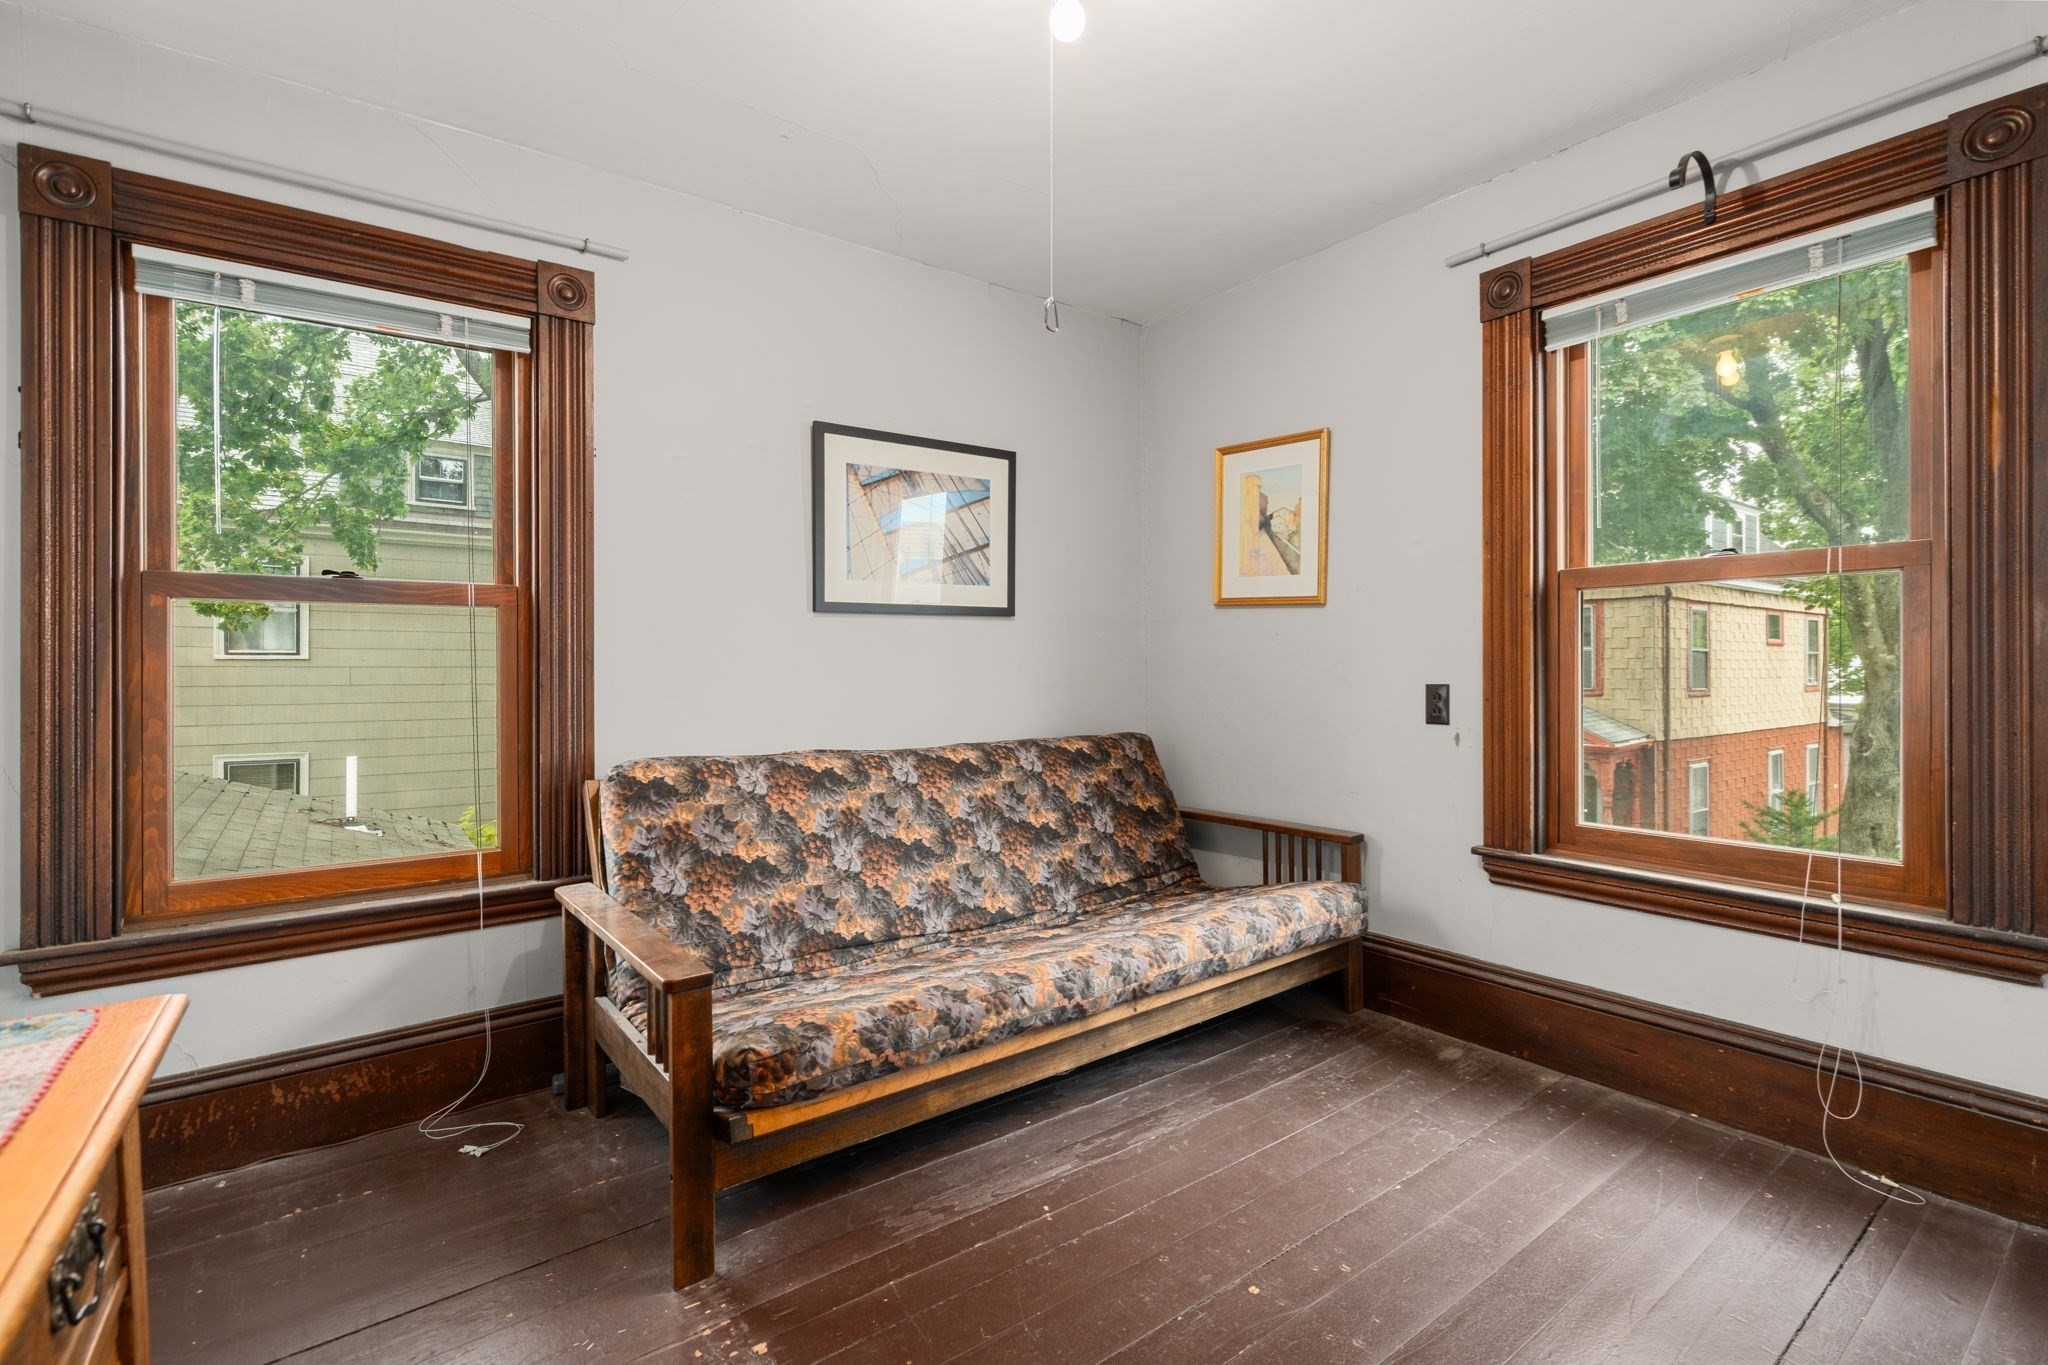
Furnished room with a floral futon, dark wood floors, and two large windows with wood trim.
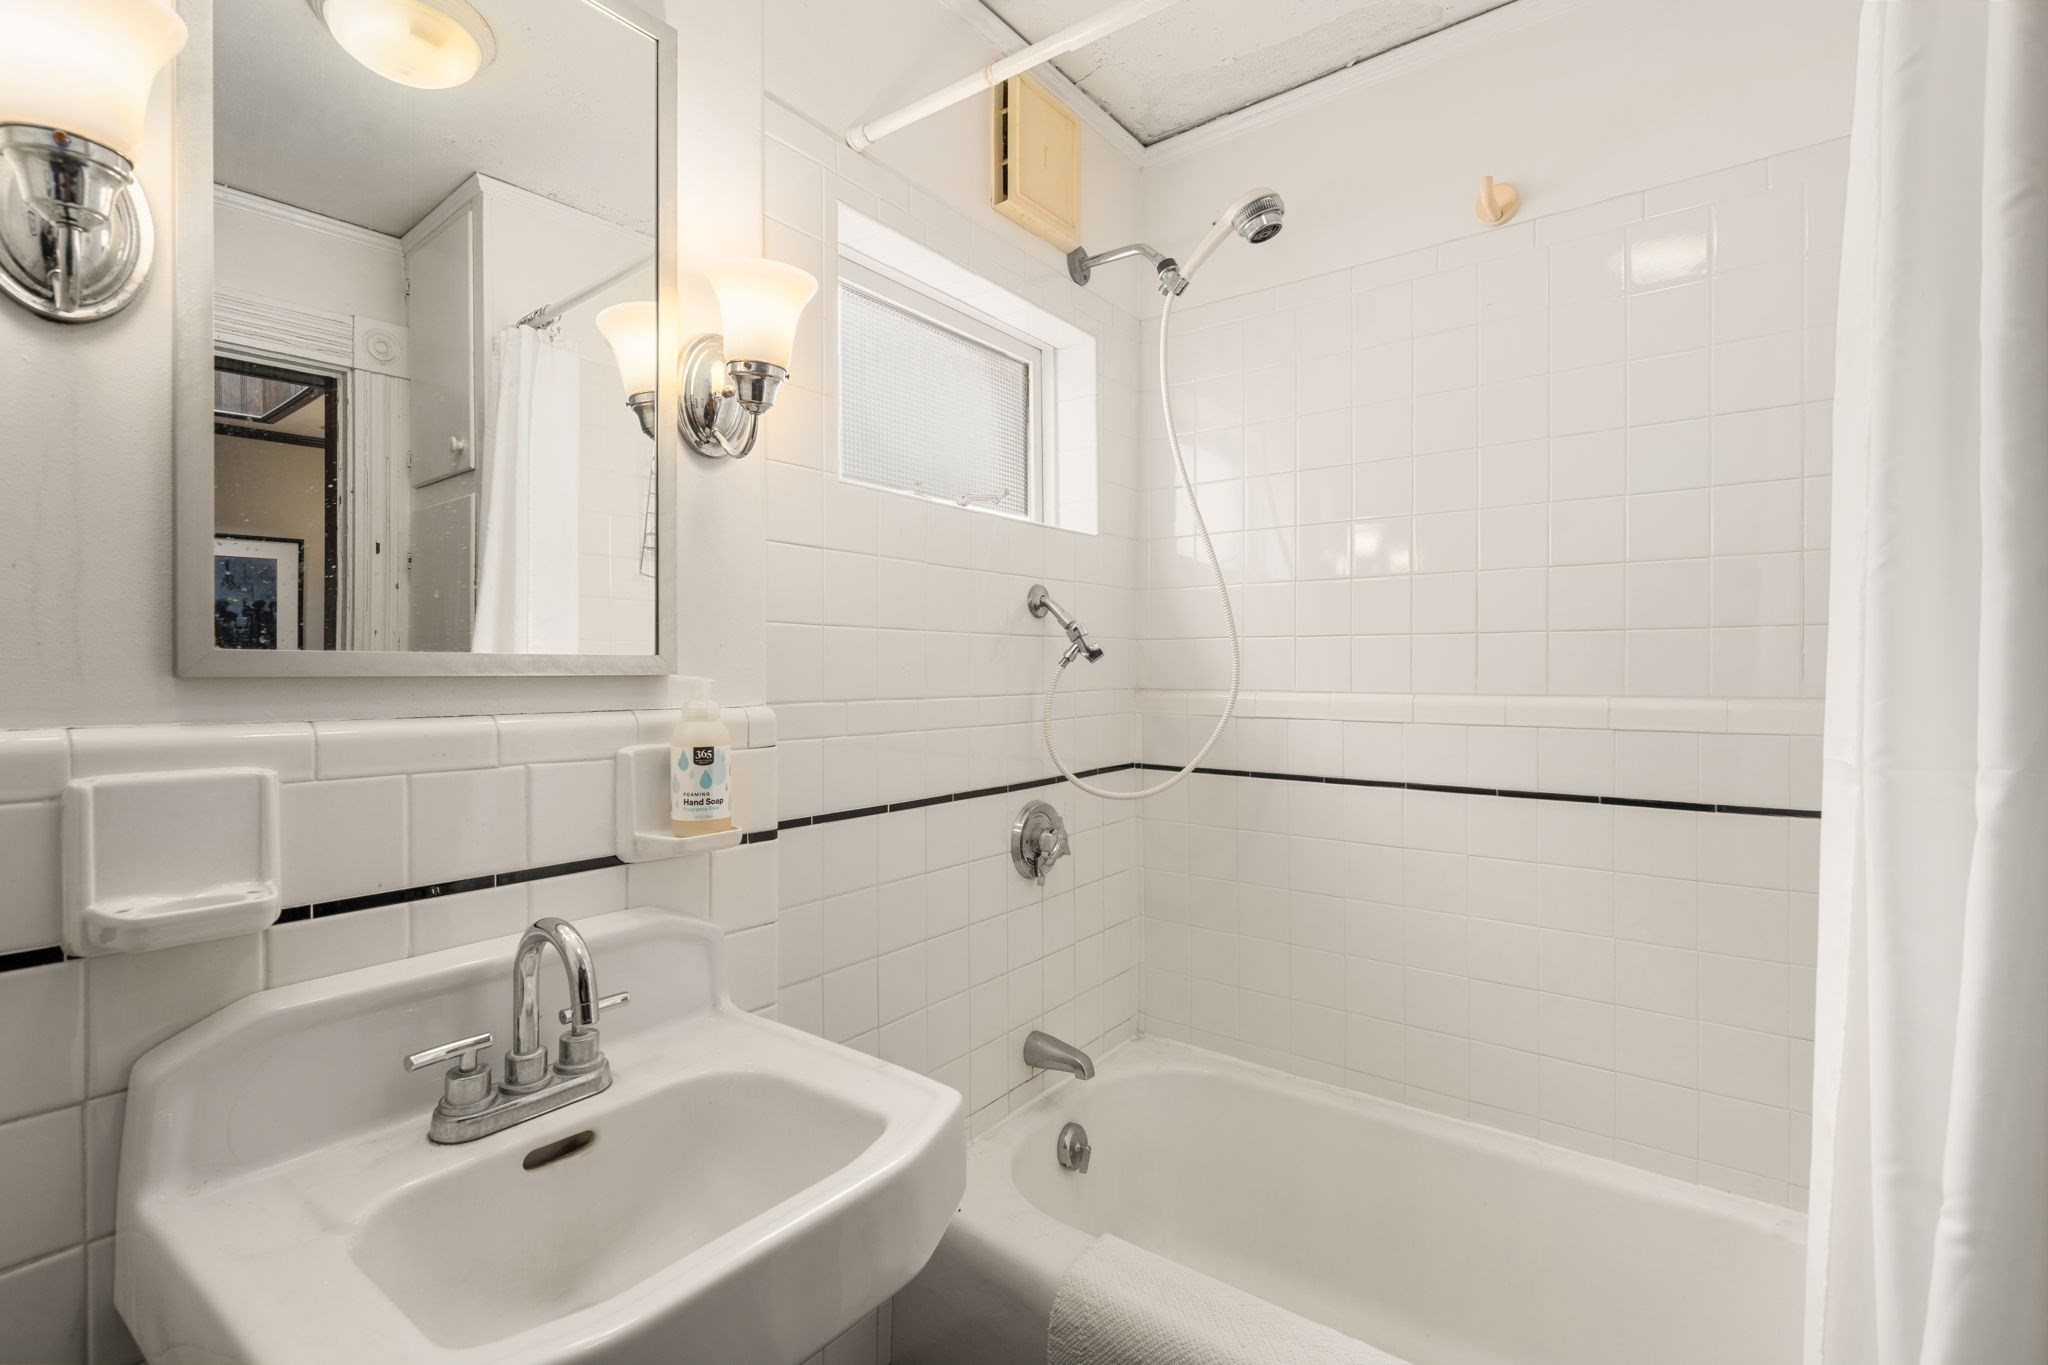
Bathroom with white tile, a bathtub and shower, and a sink beneath a large mirror.
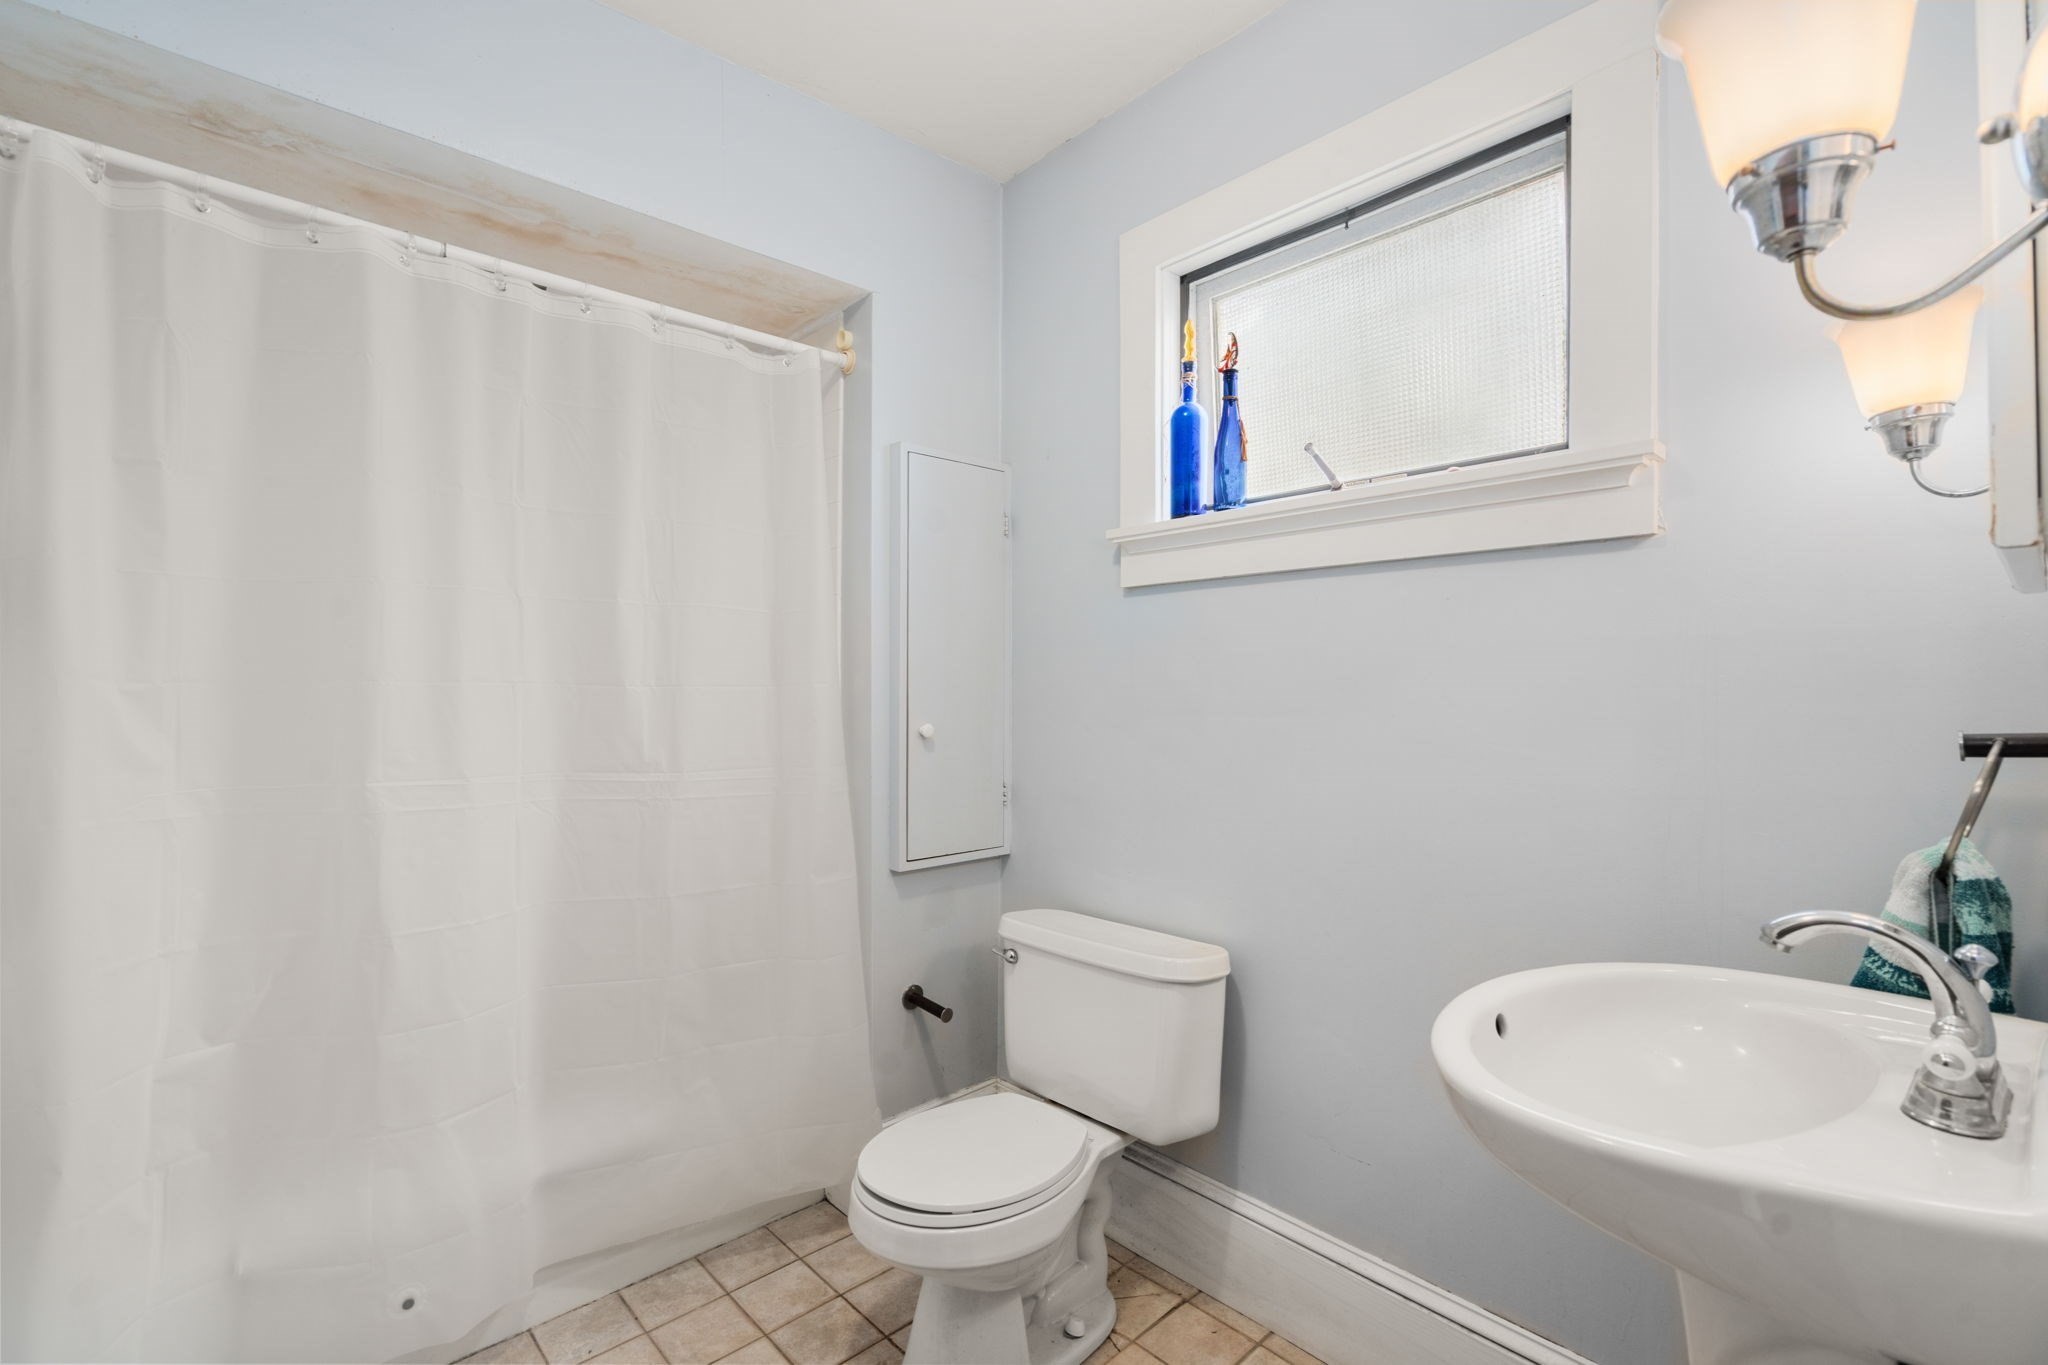
Bathroom with a white shower curtain, toilet, oval sink, and high frosted window.
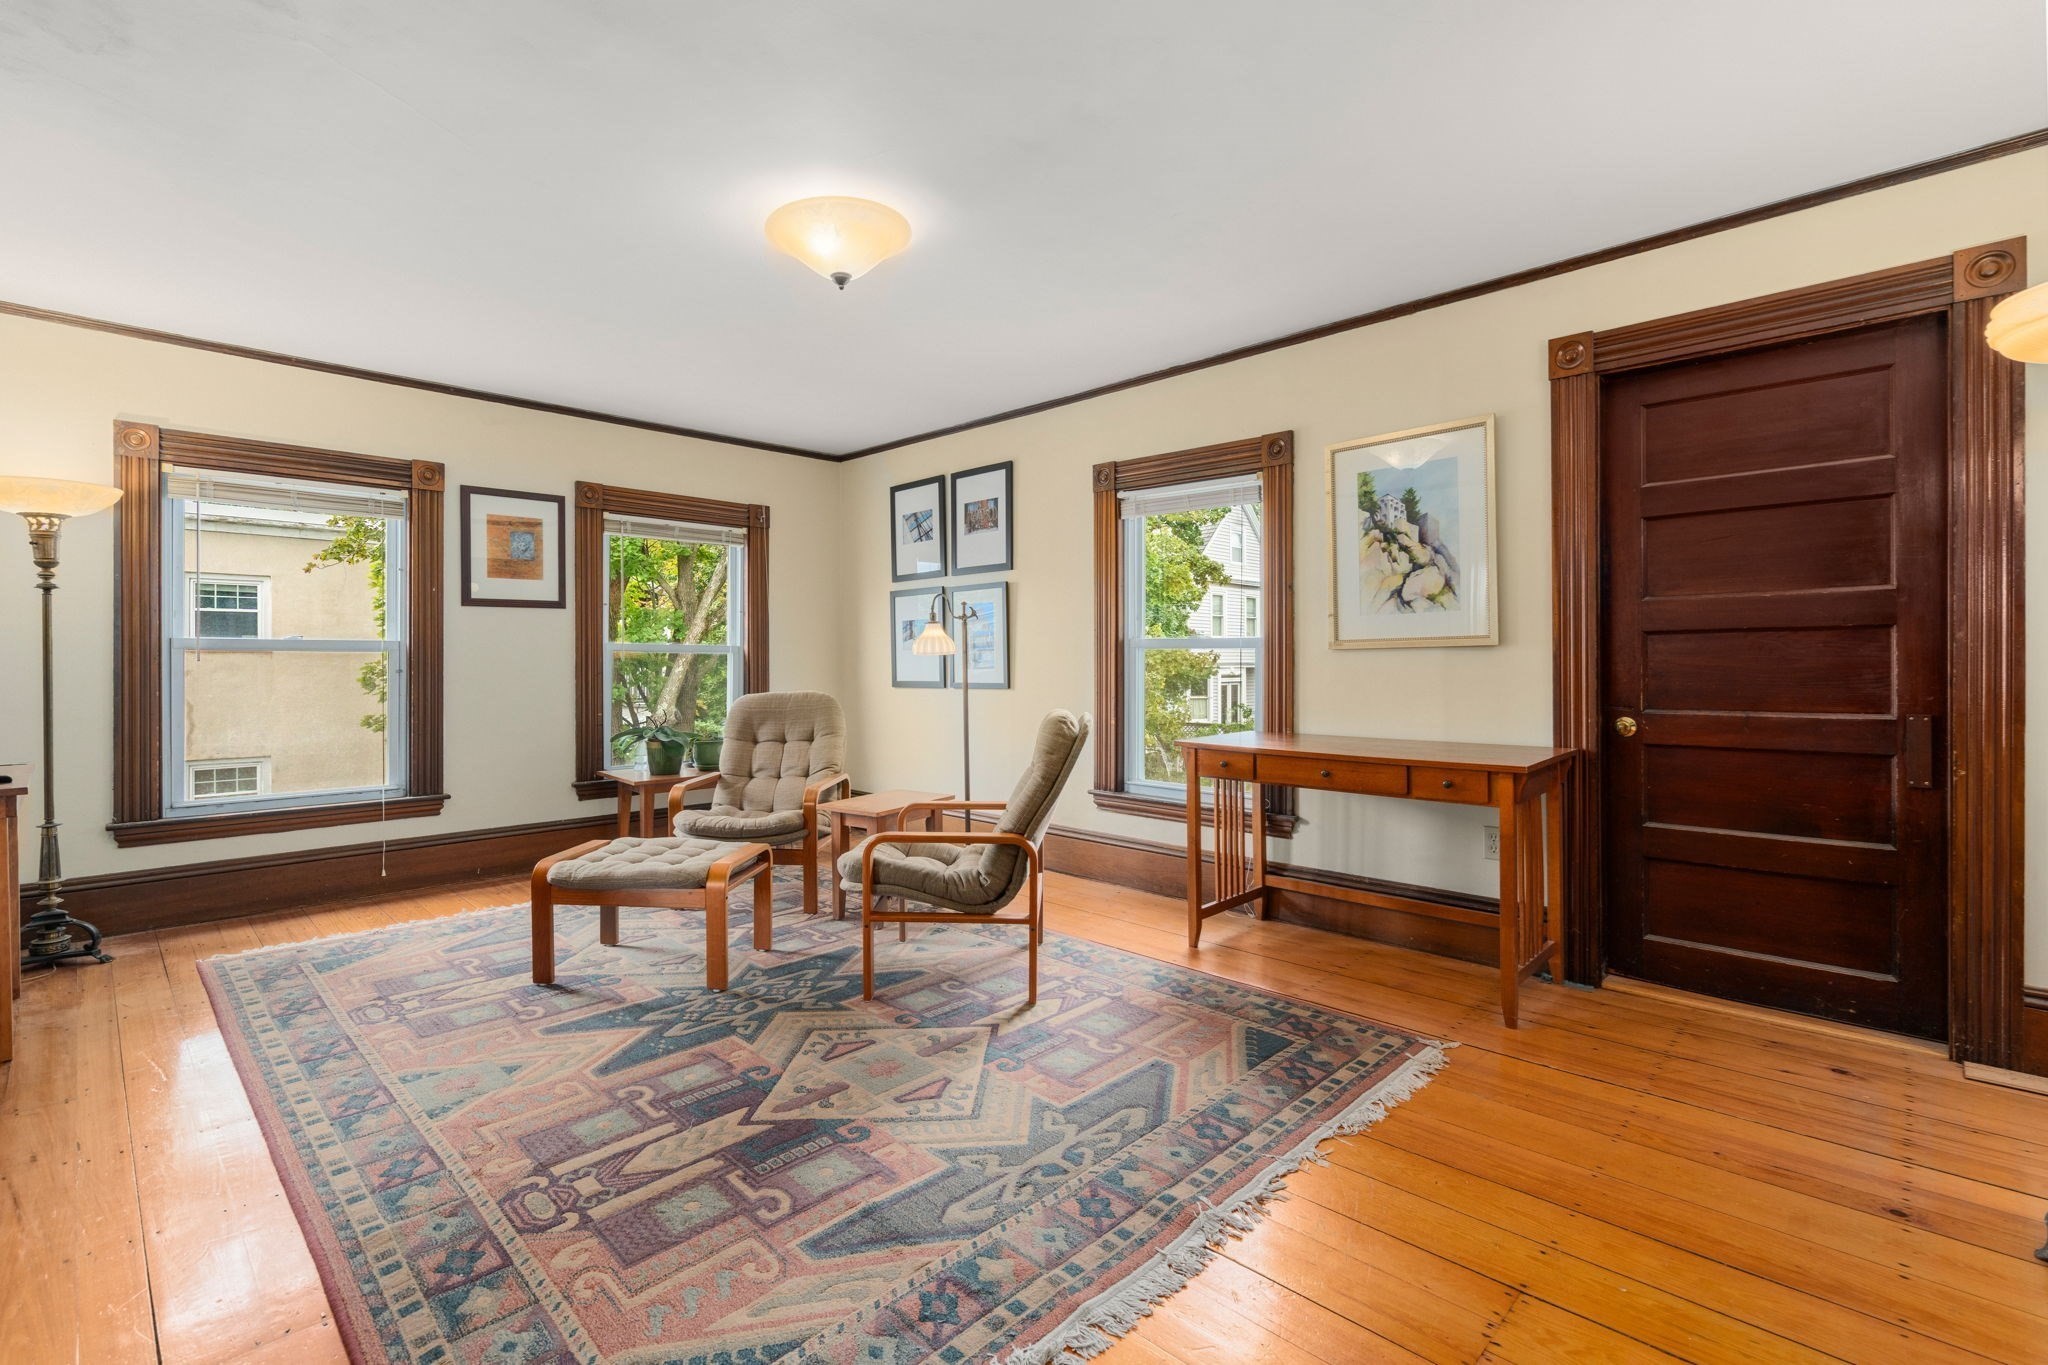
Living room with dark wood trim, hardwood floors, and upholstered chairs on a patterned rug.
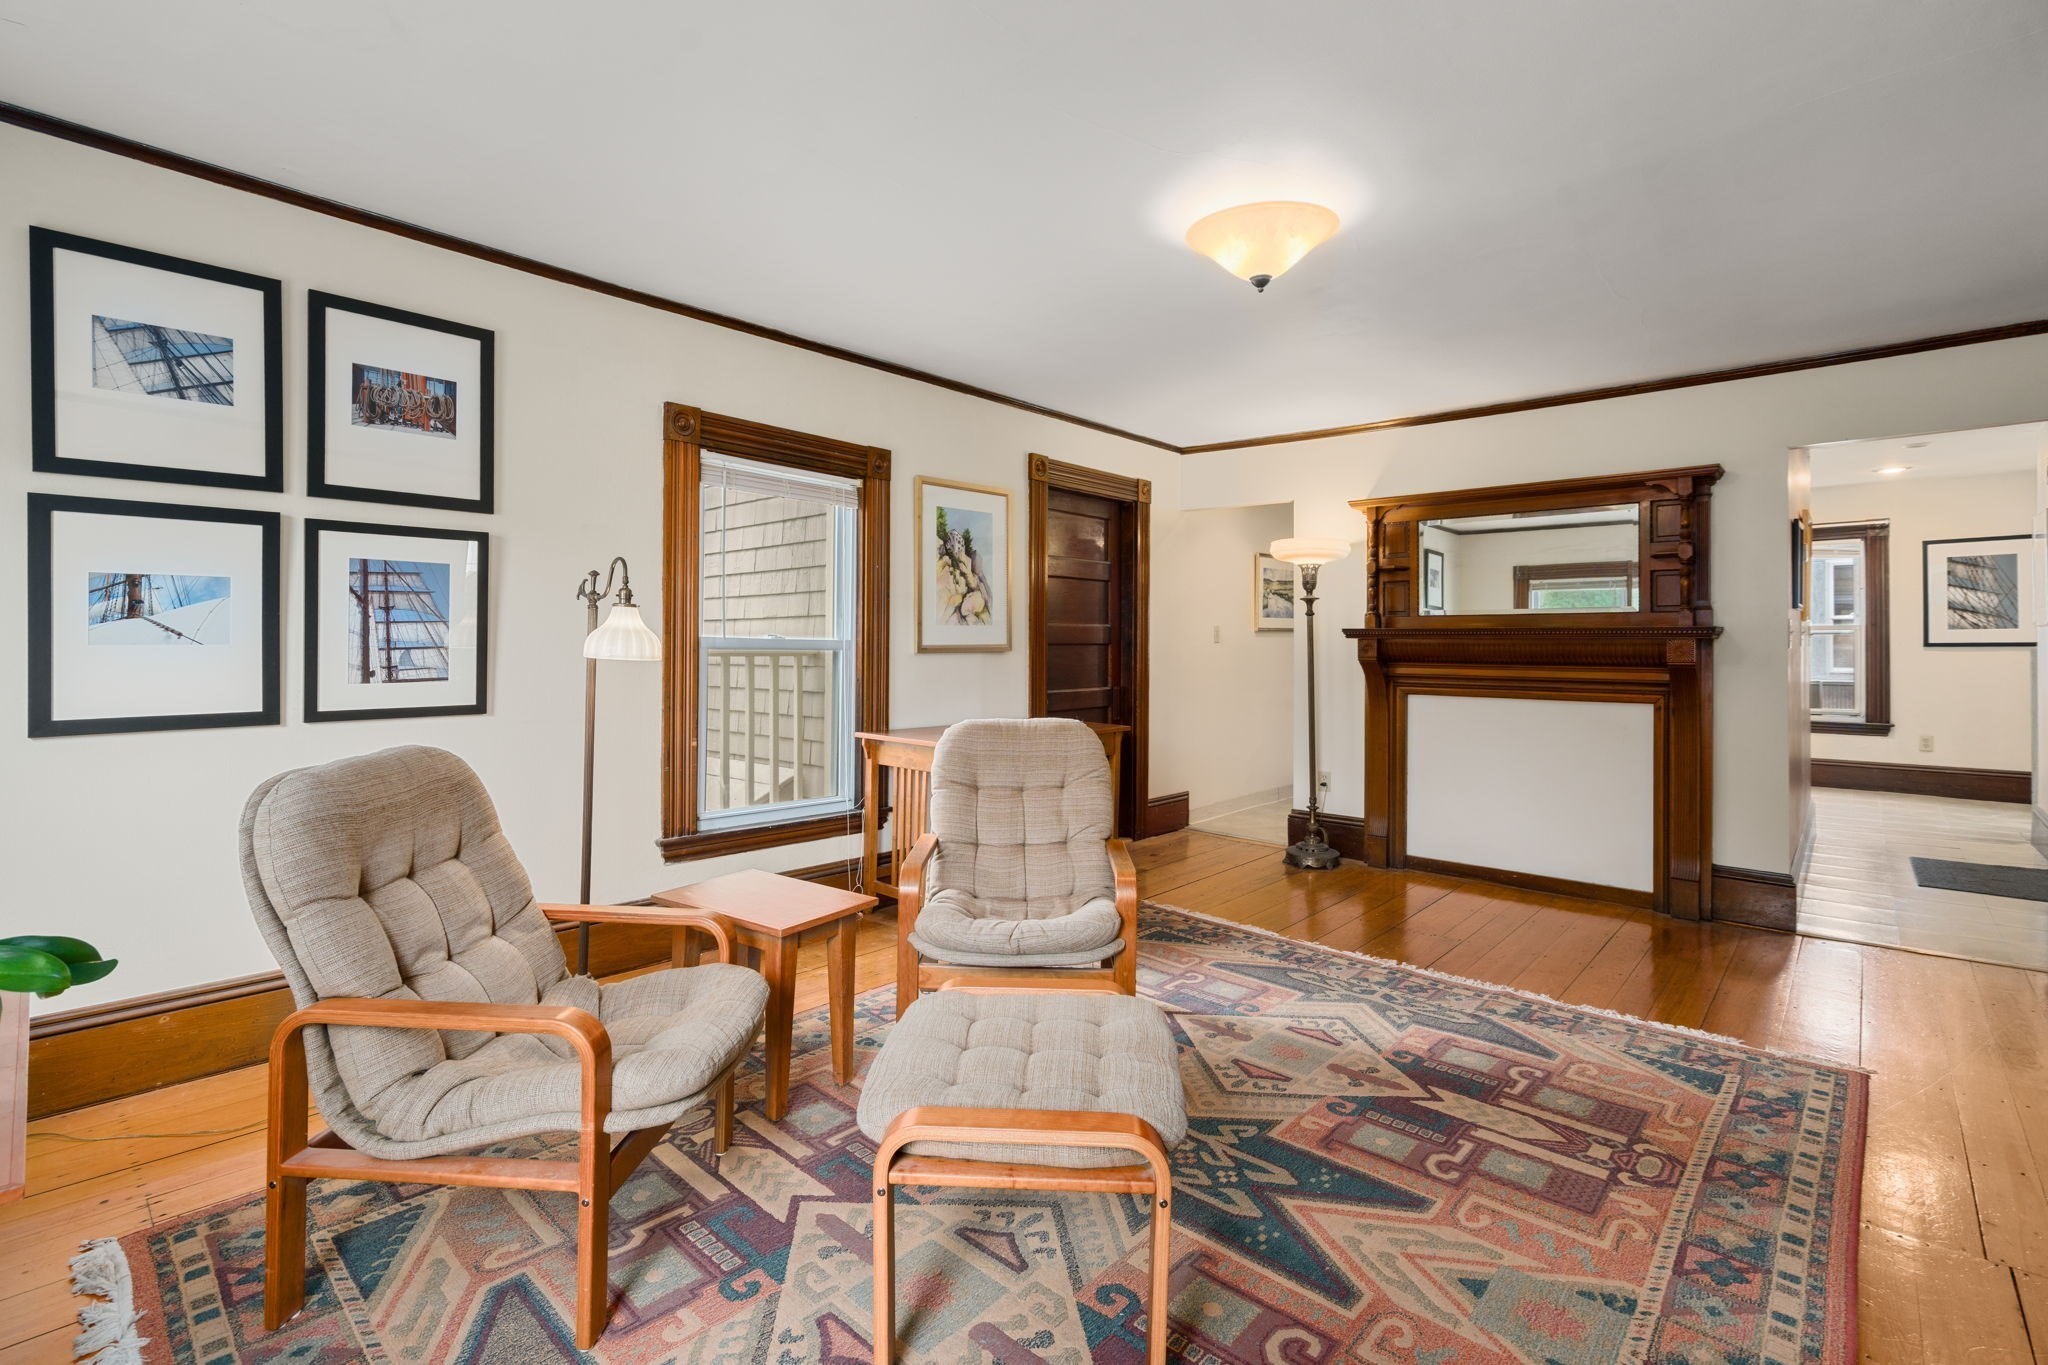
Living room with cushioned chairs, a patterned rug, hardwood floors, and an ornate wood fireplace mantel.
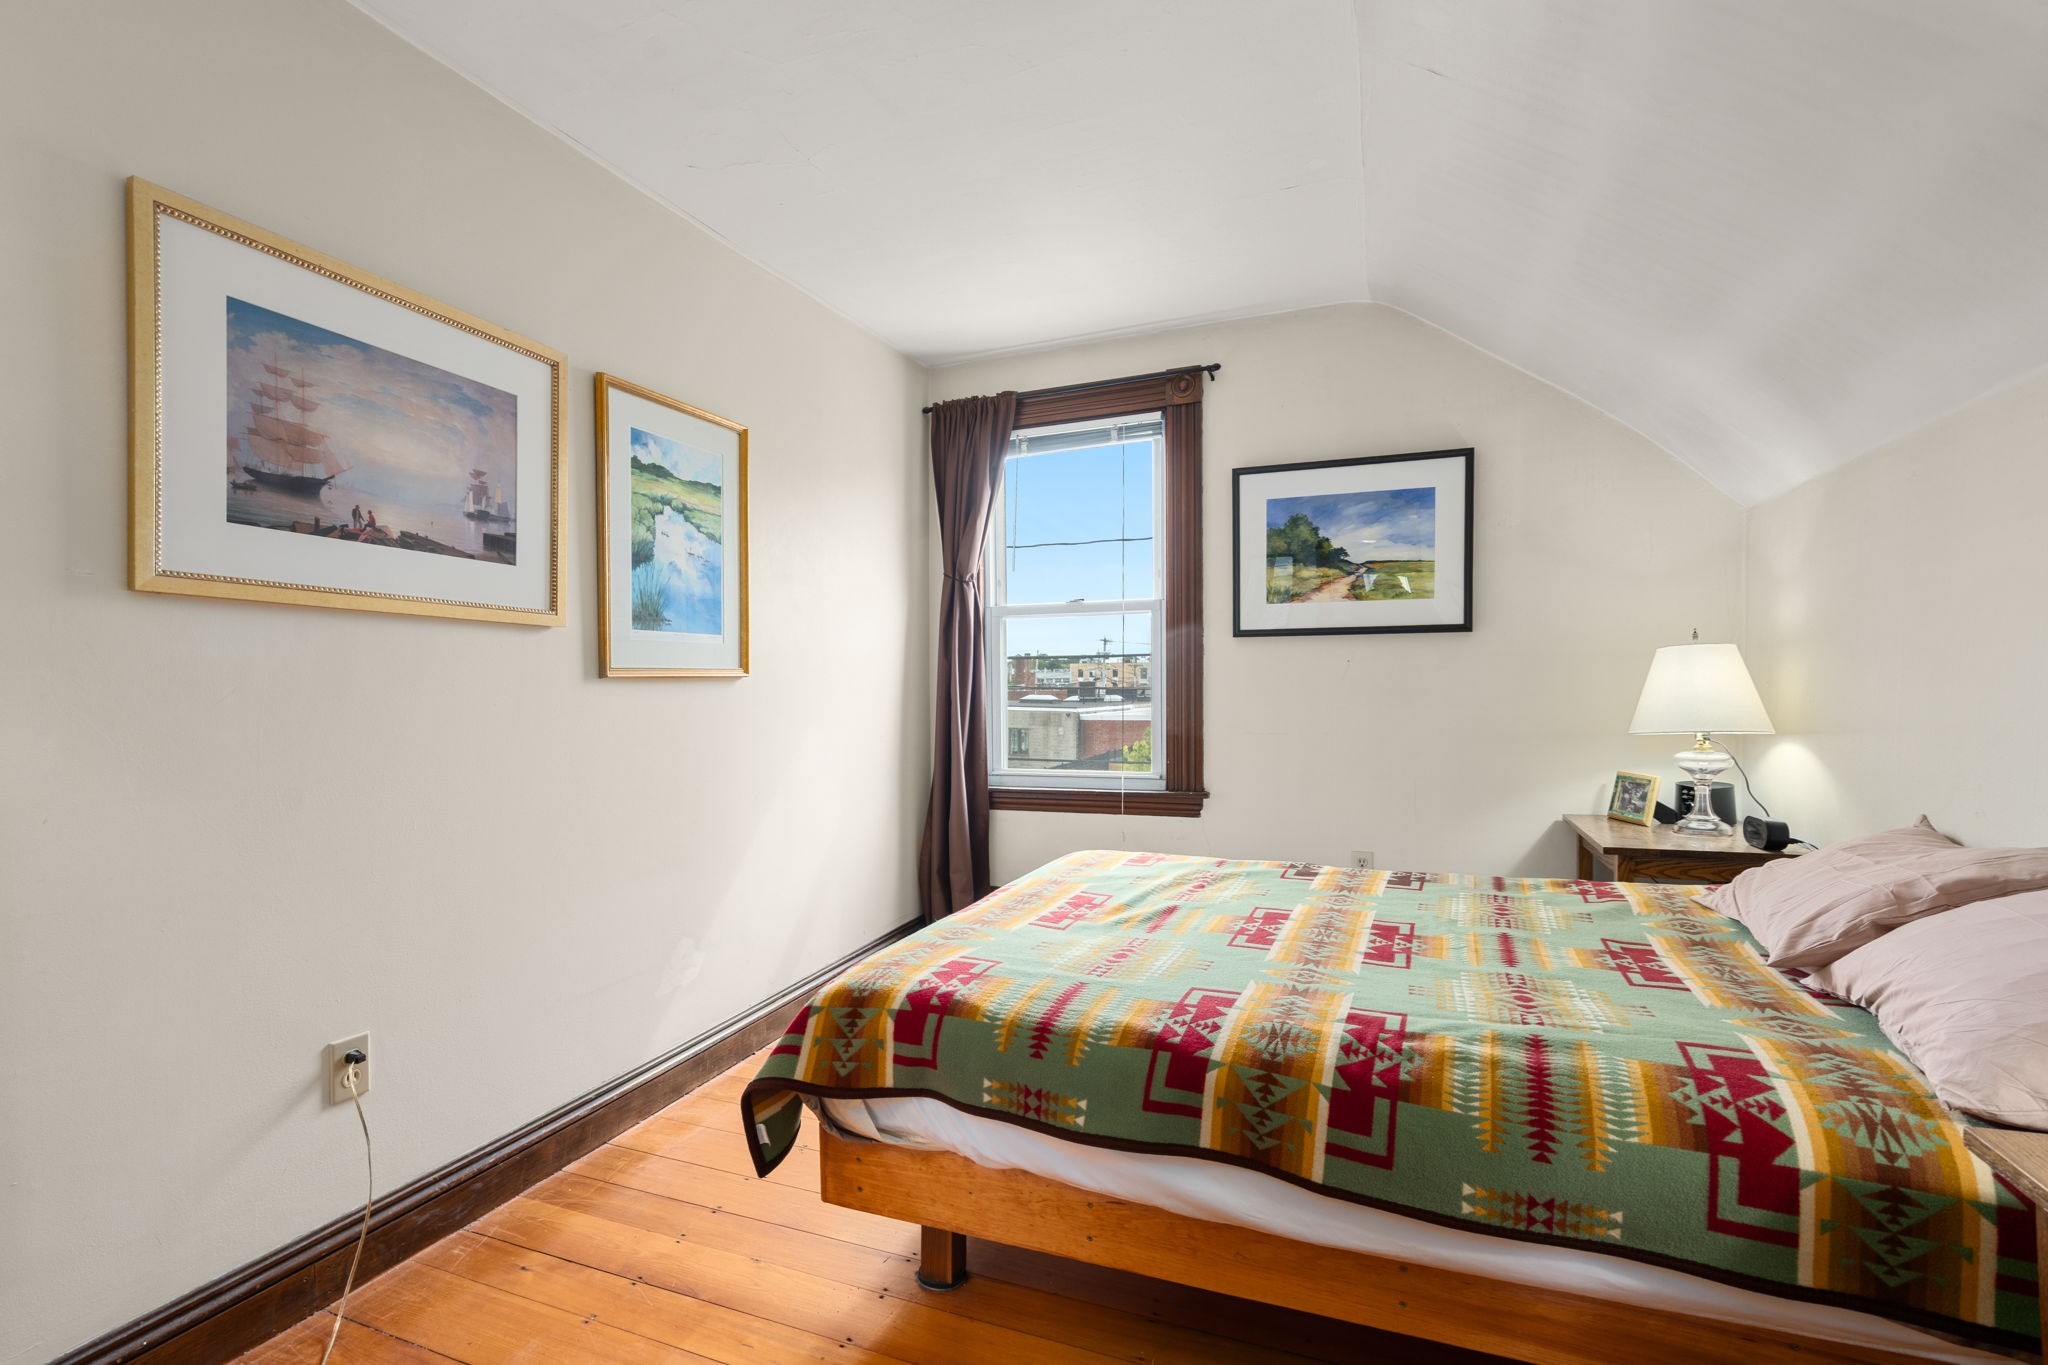
Furnished bedroom with a sloped ceiling, hardwood floor, and colorful geometric bedspread beneath framed artwork.
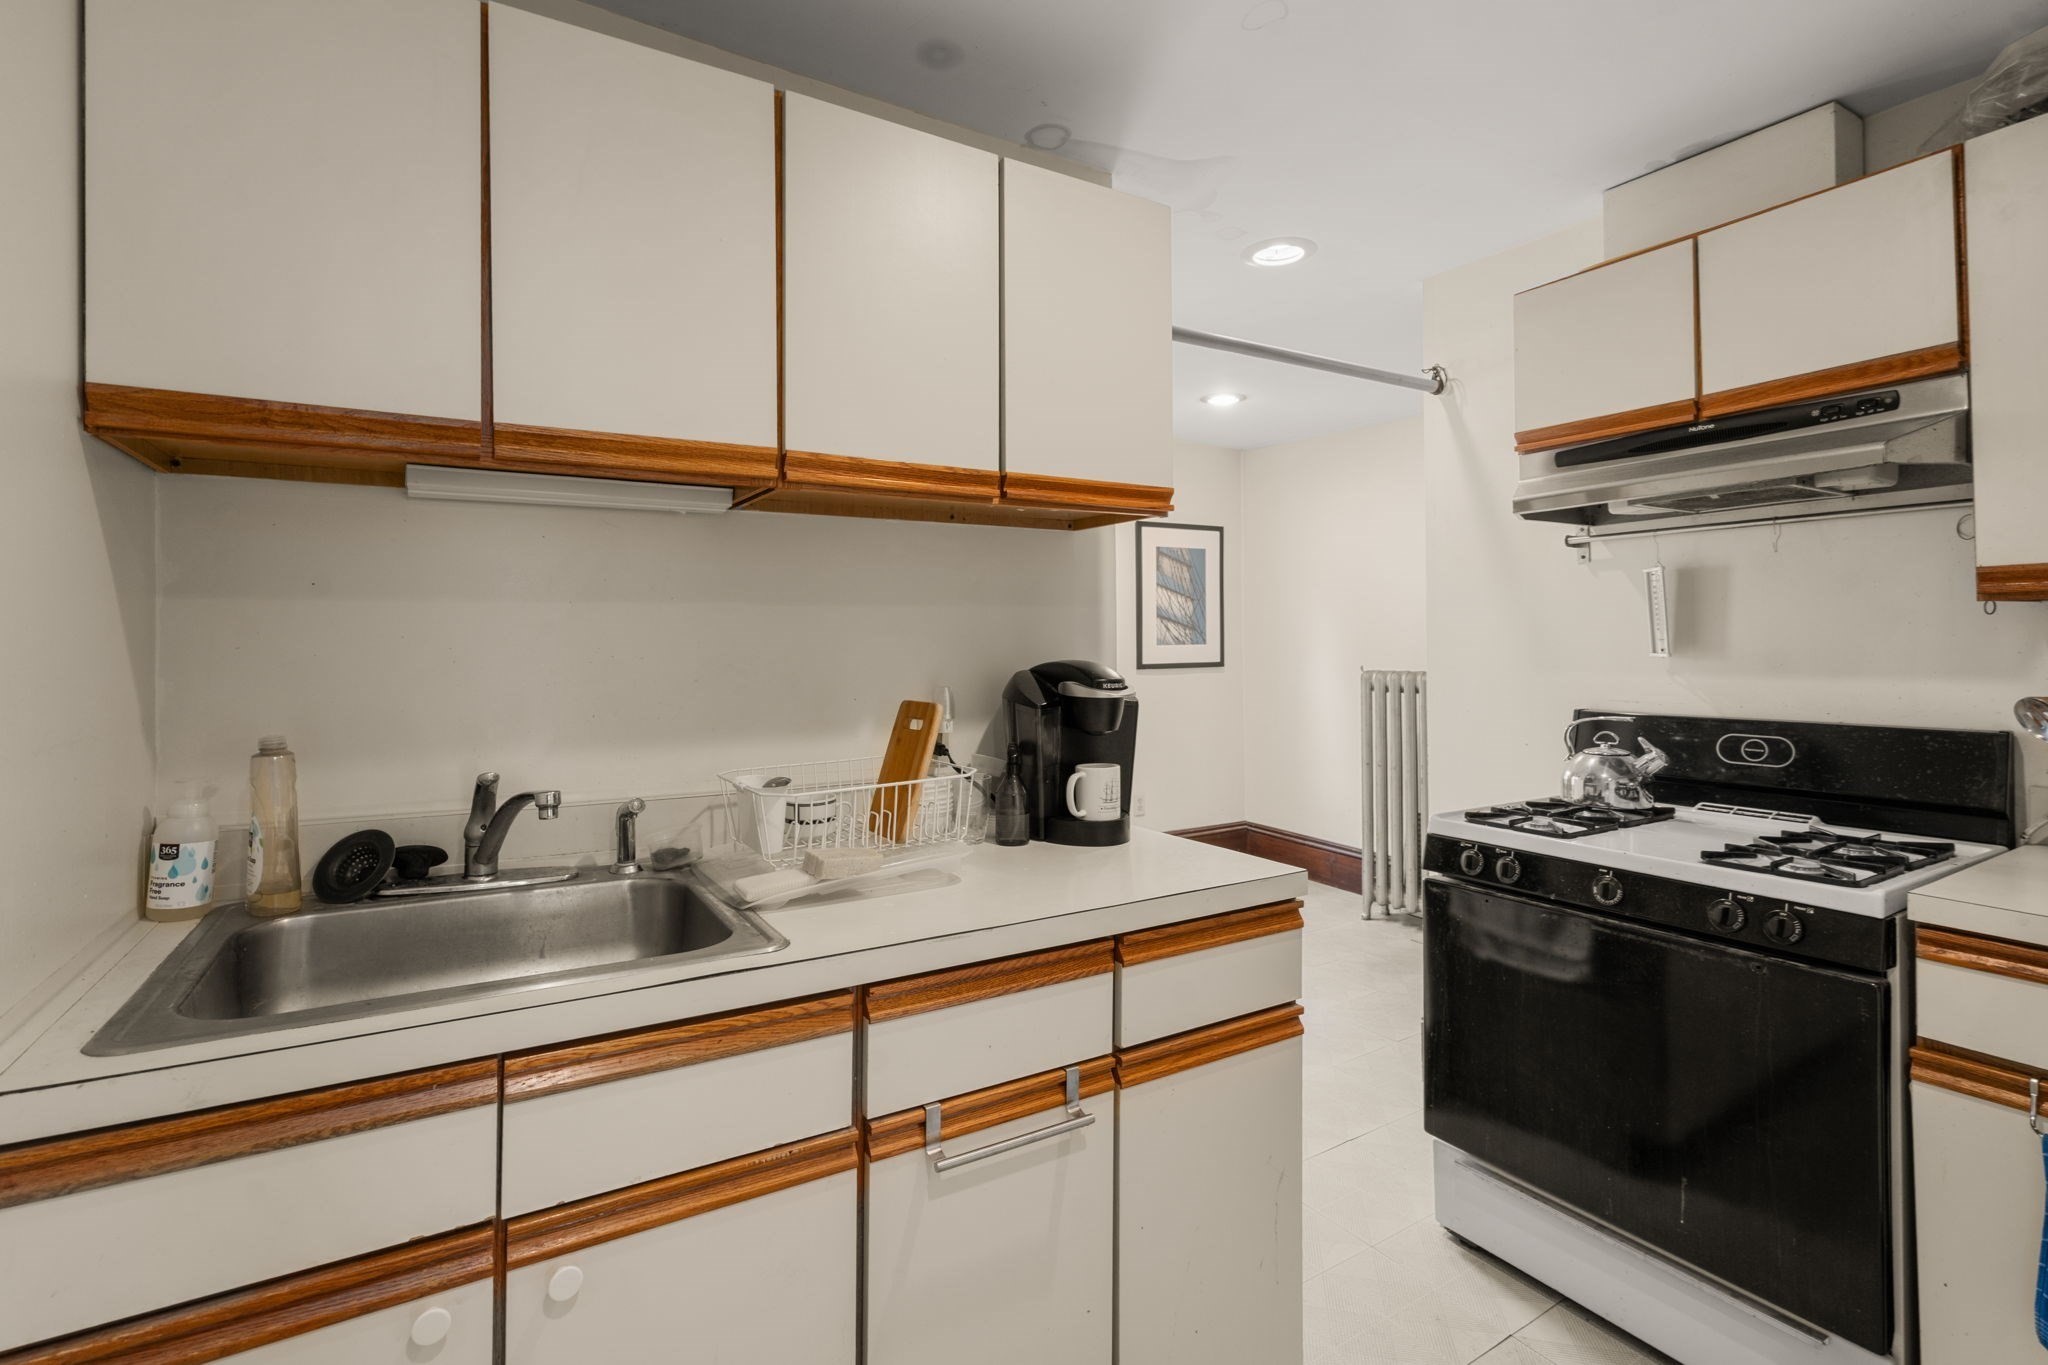
Kitchen with cream-and-wood cabinets, a stainless sink, and a black-and-white gas range.
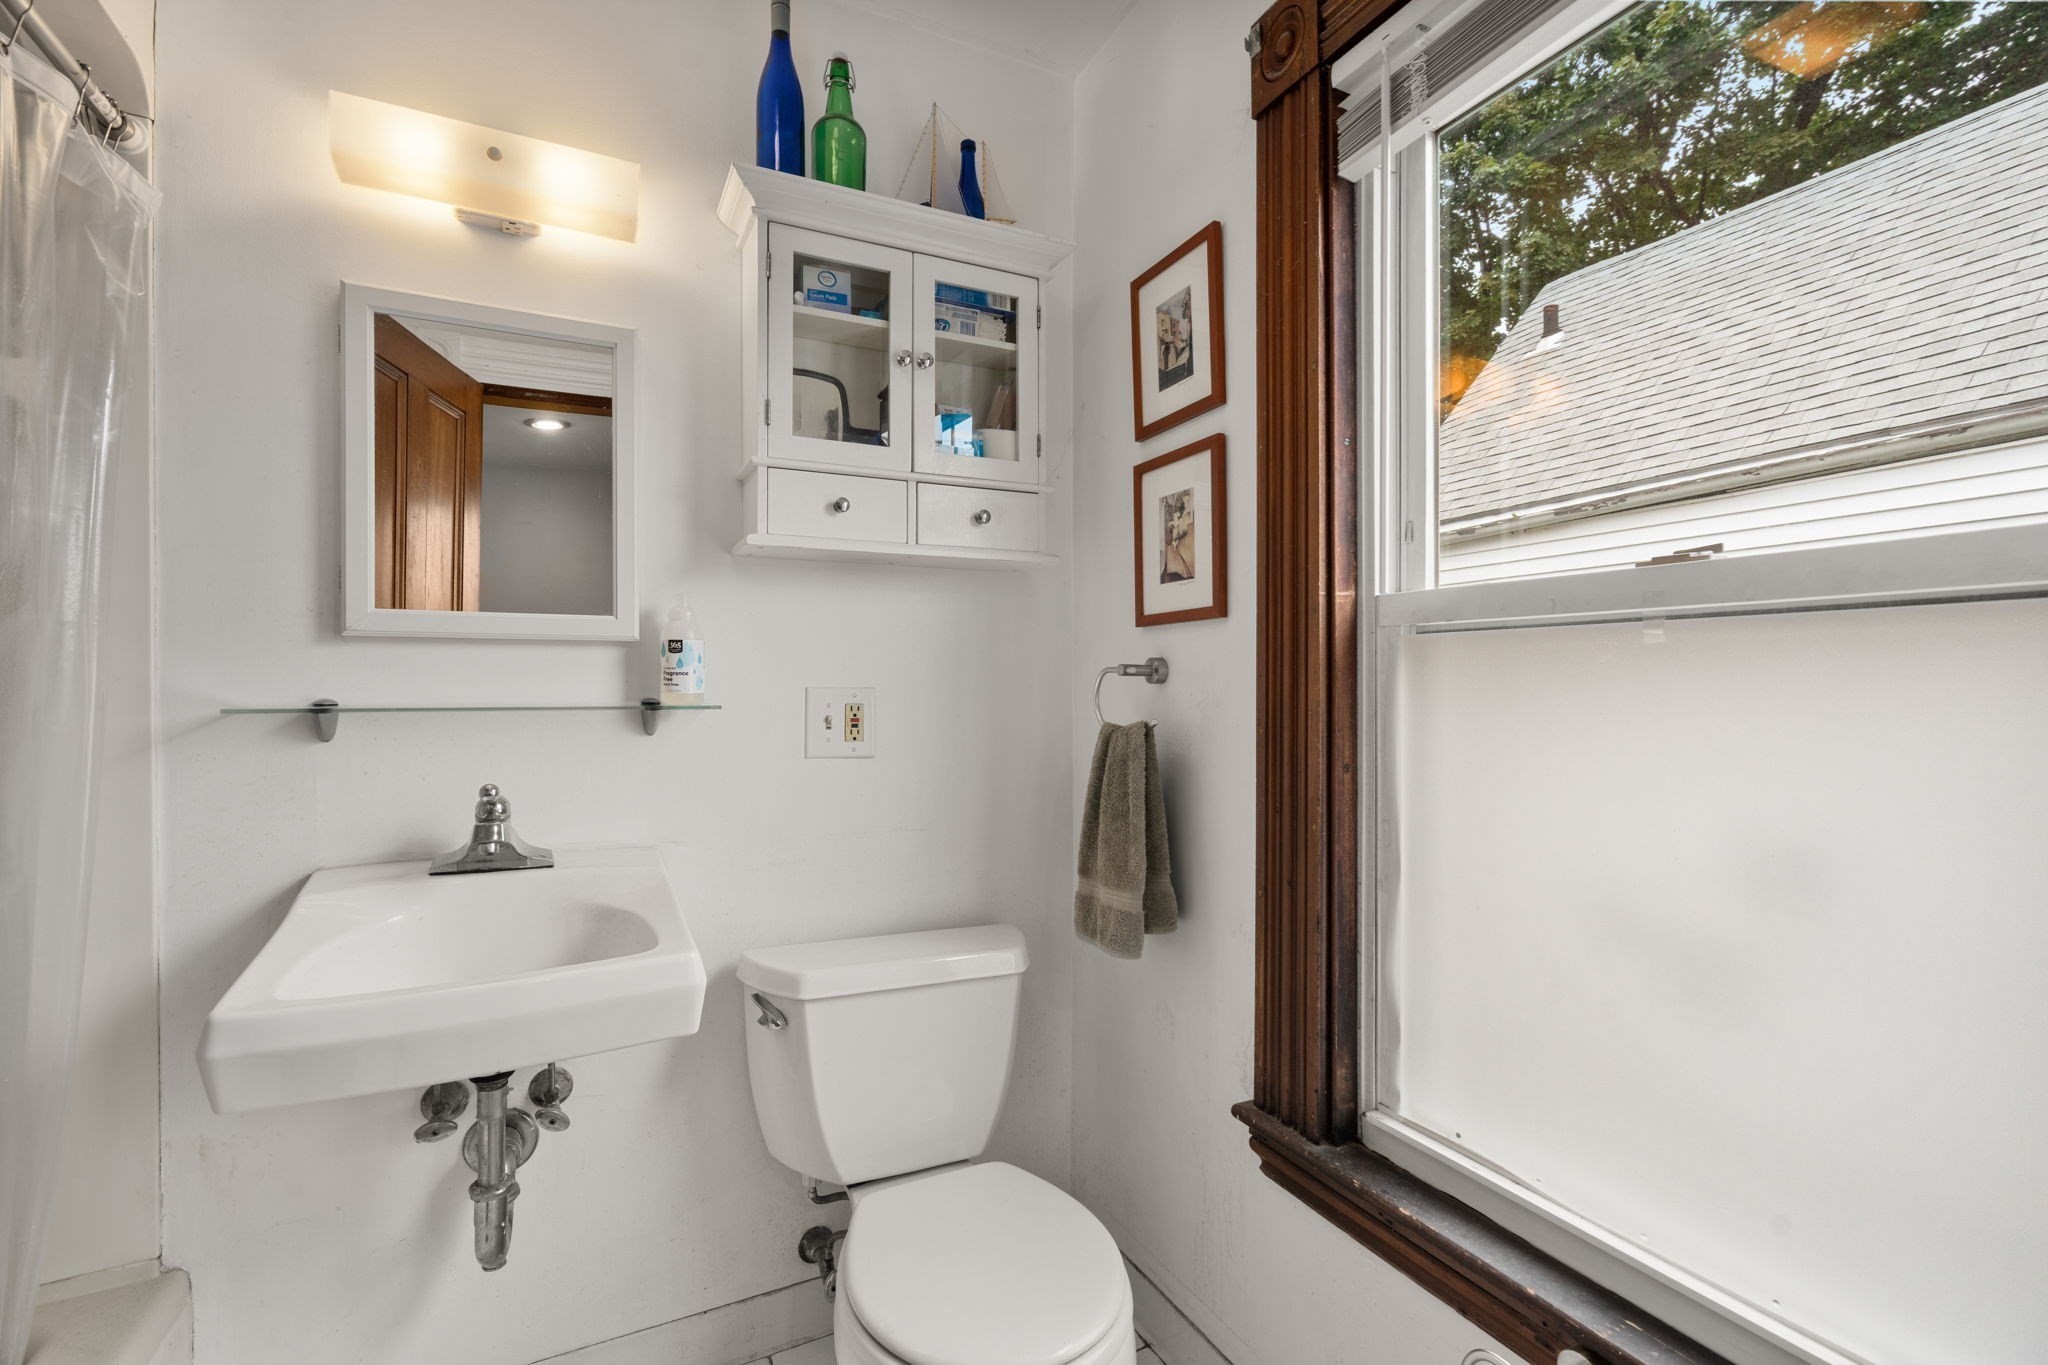
Bathroom with a wall-mounted sink and toilet beside a large dark-wood-trimmed window.
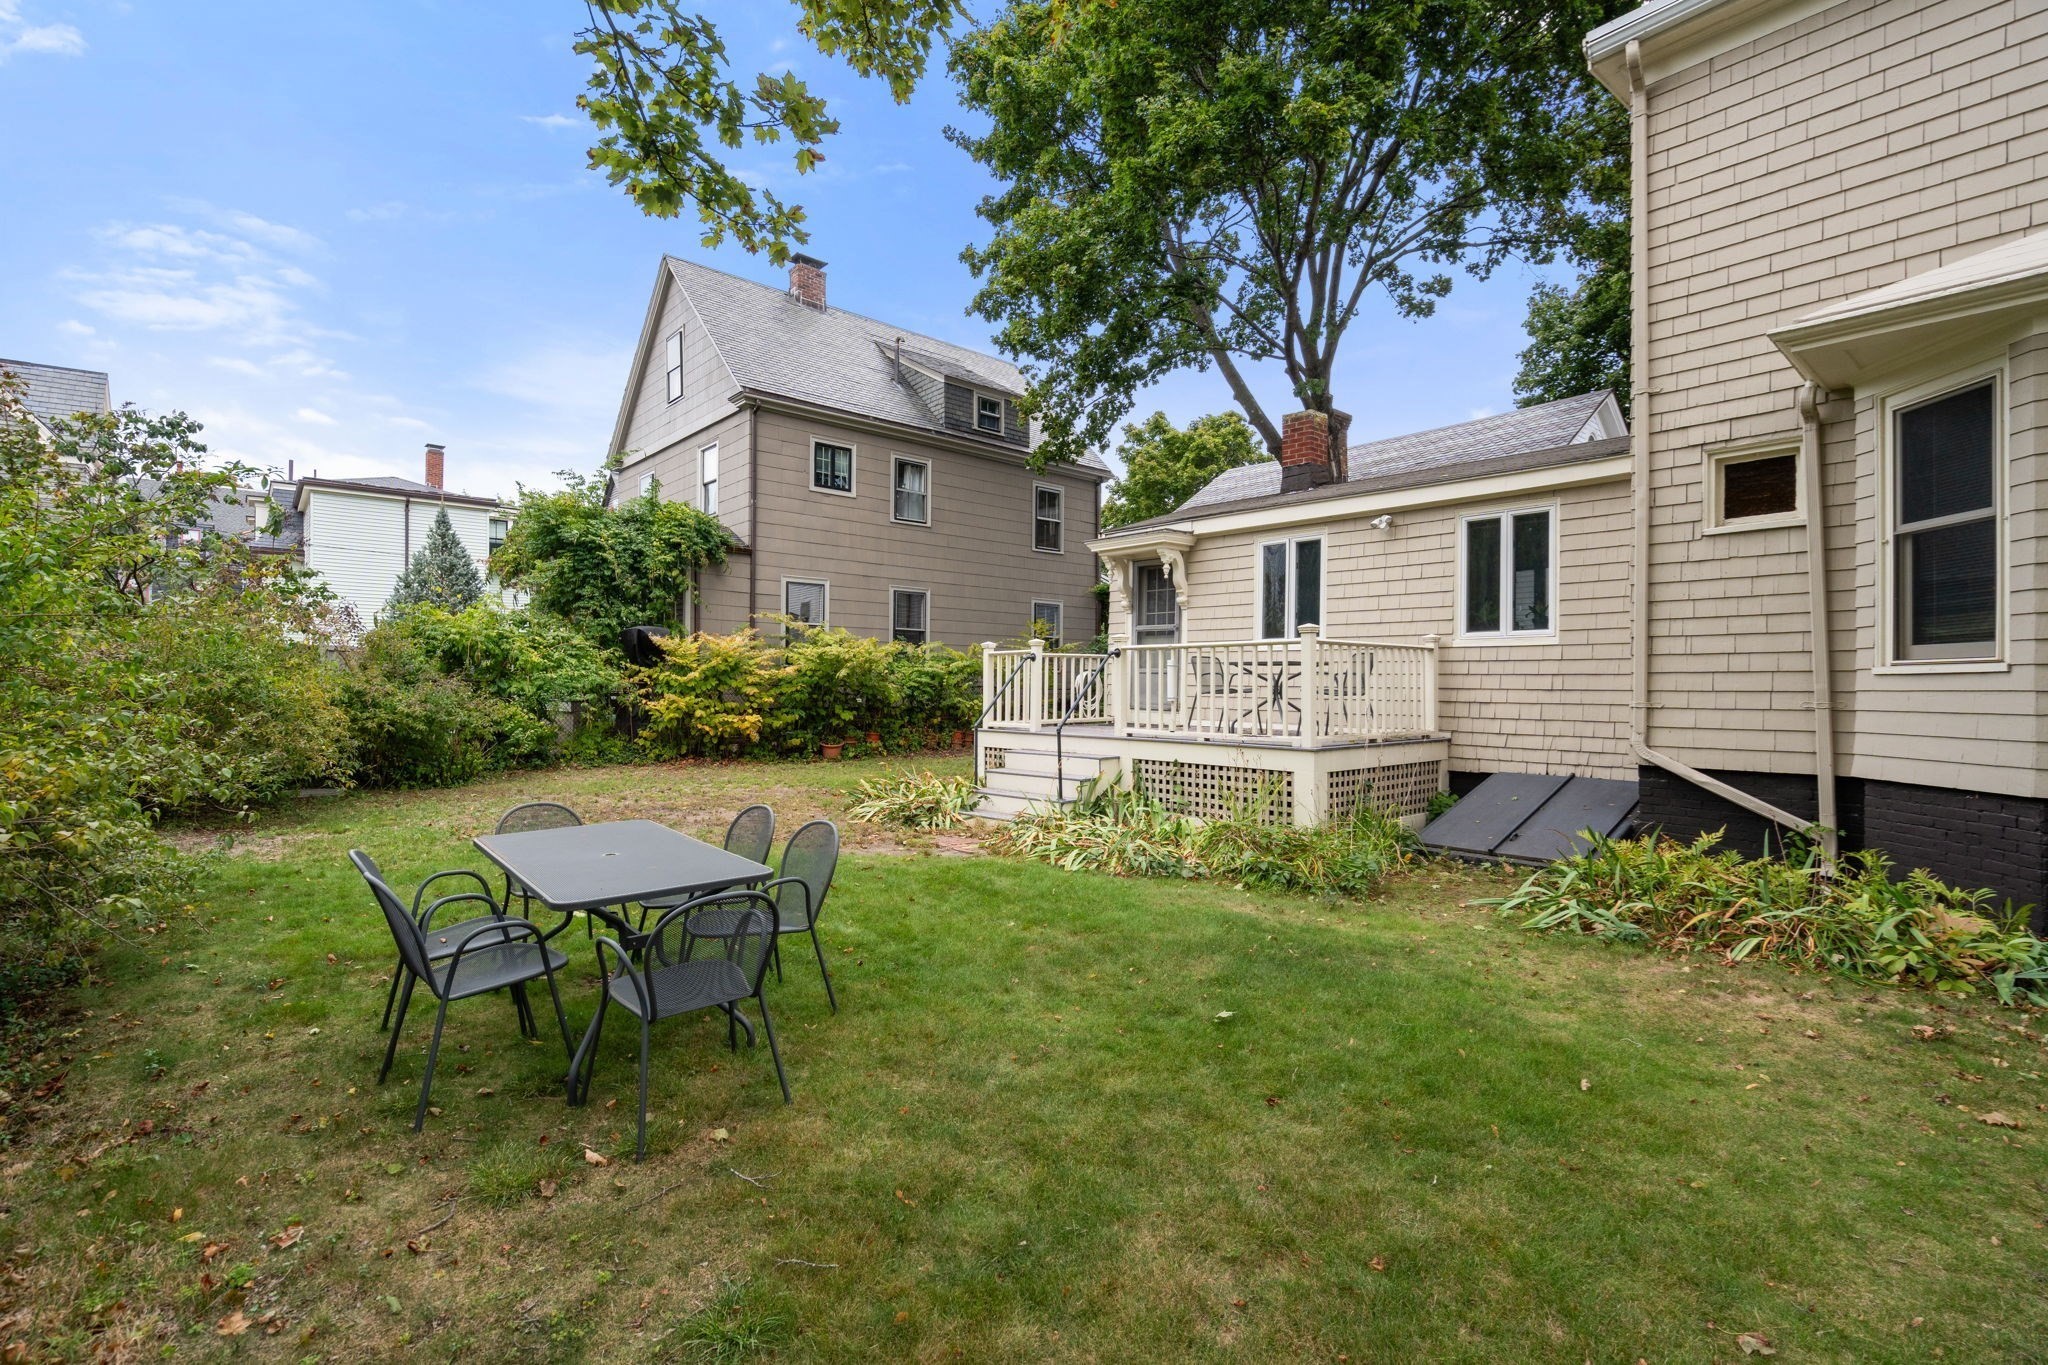
Backyard with a lawn, patio dining set, leafy landscaping, and raised deck.
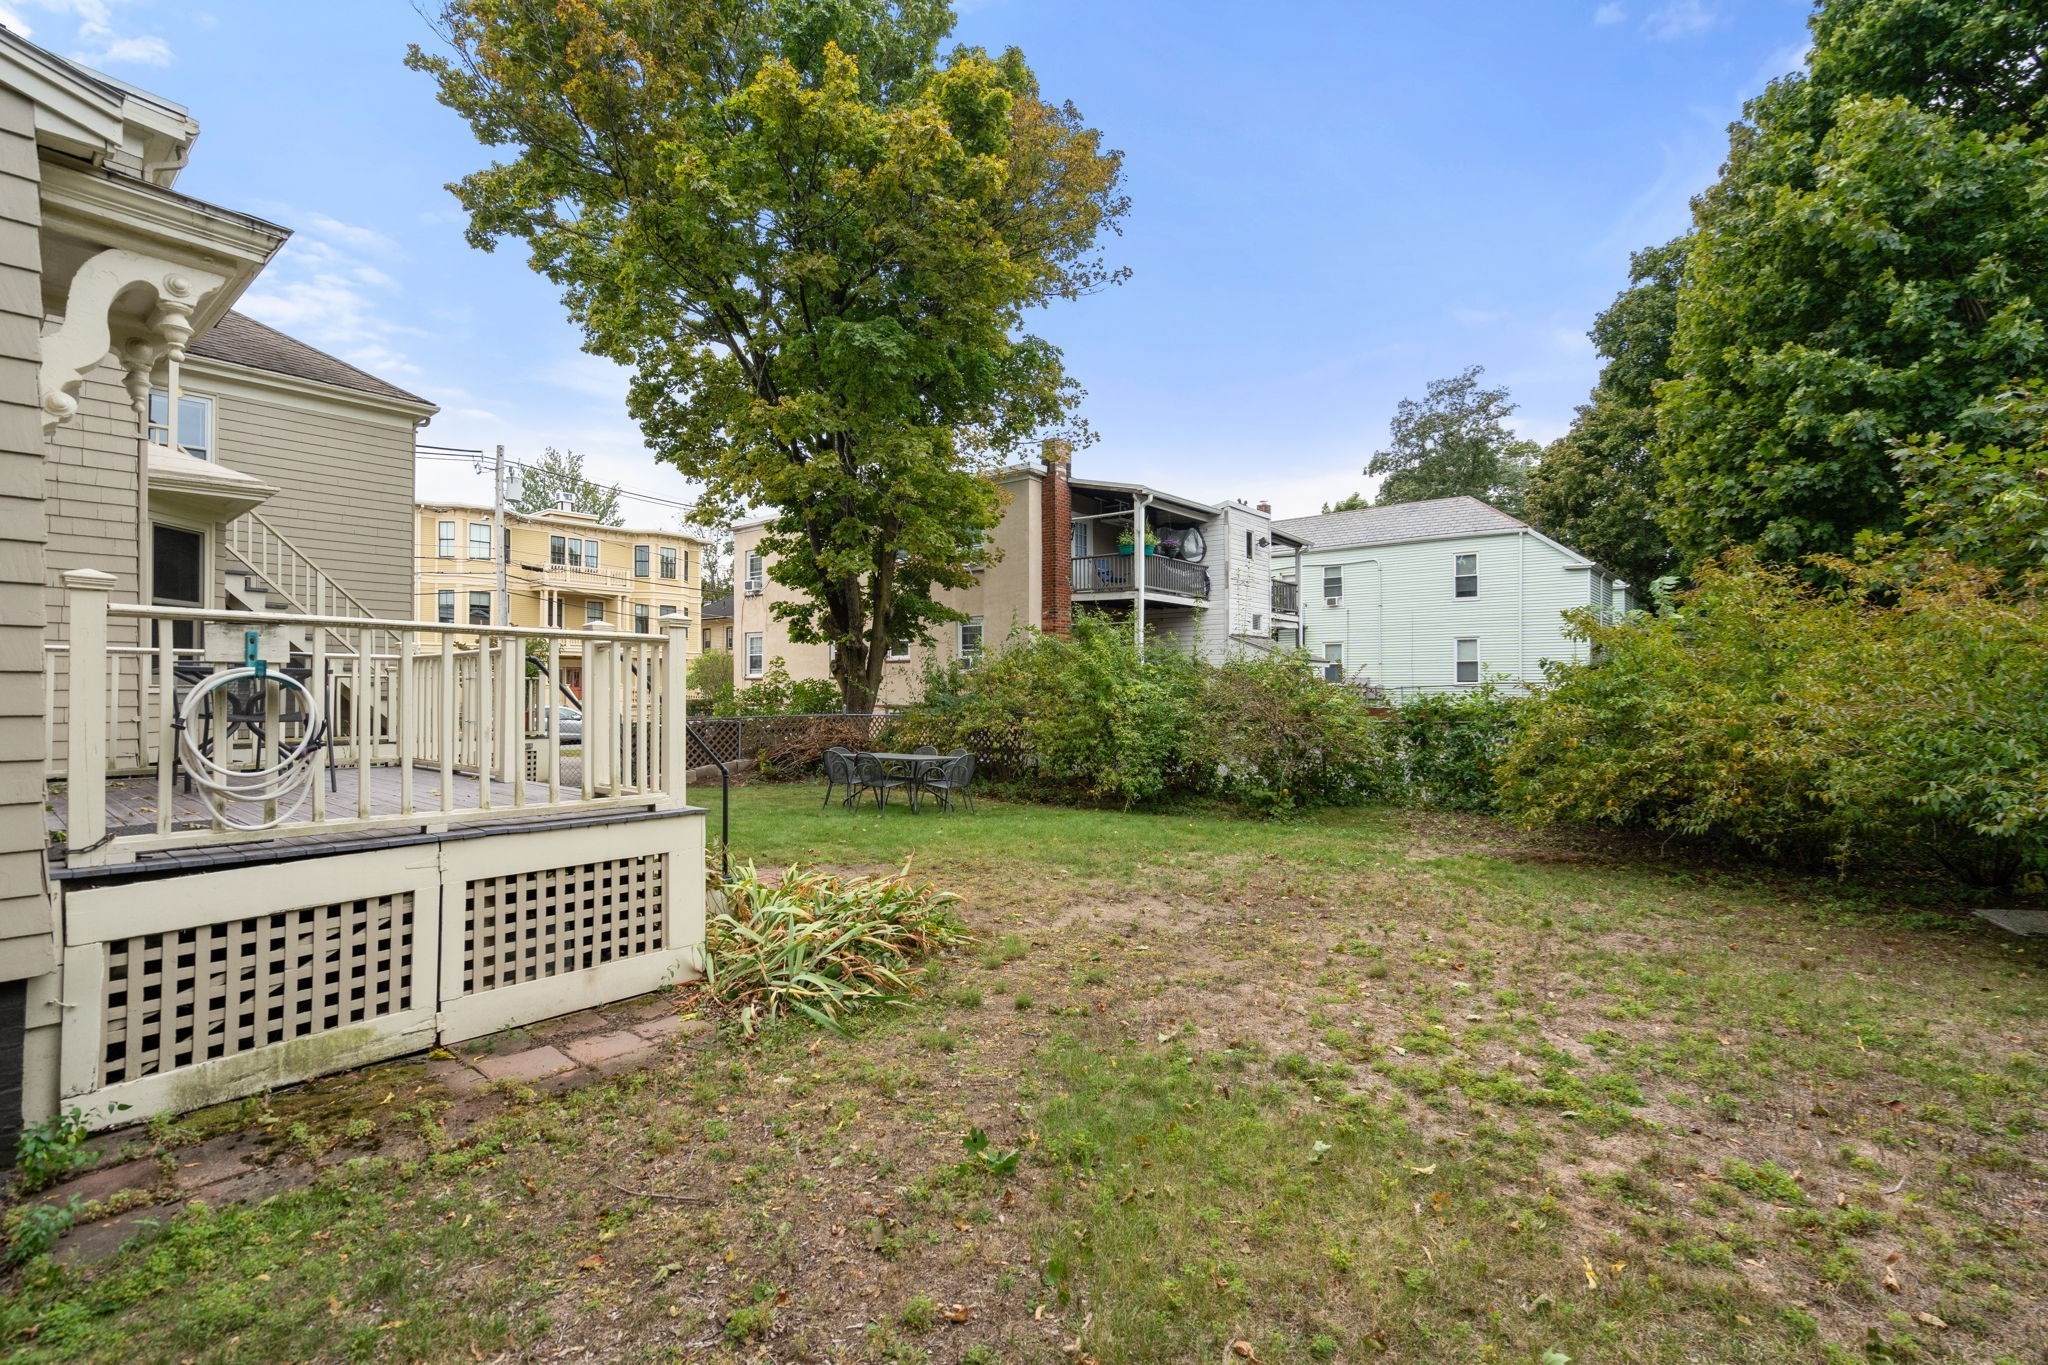
Backyard with a raised deck, mature trees, and a patio dining set.
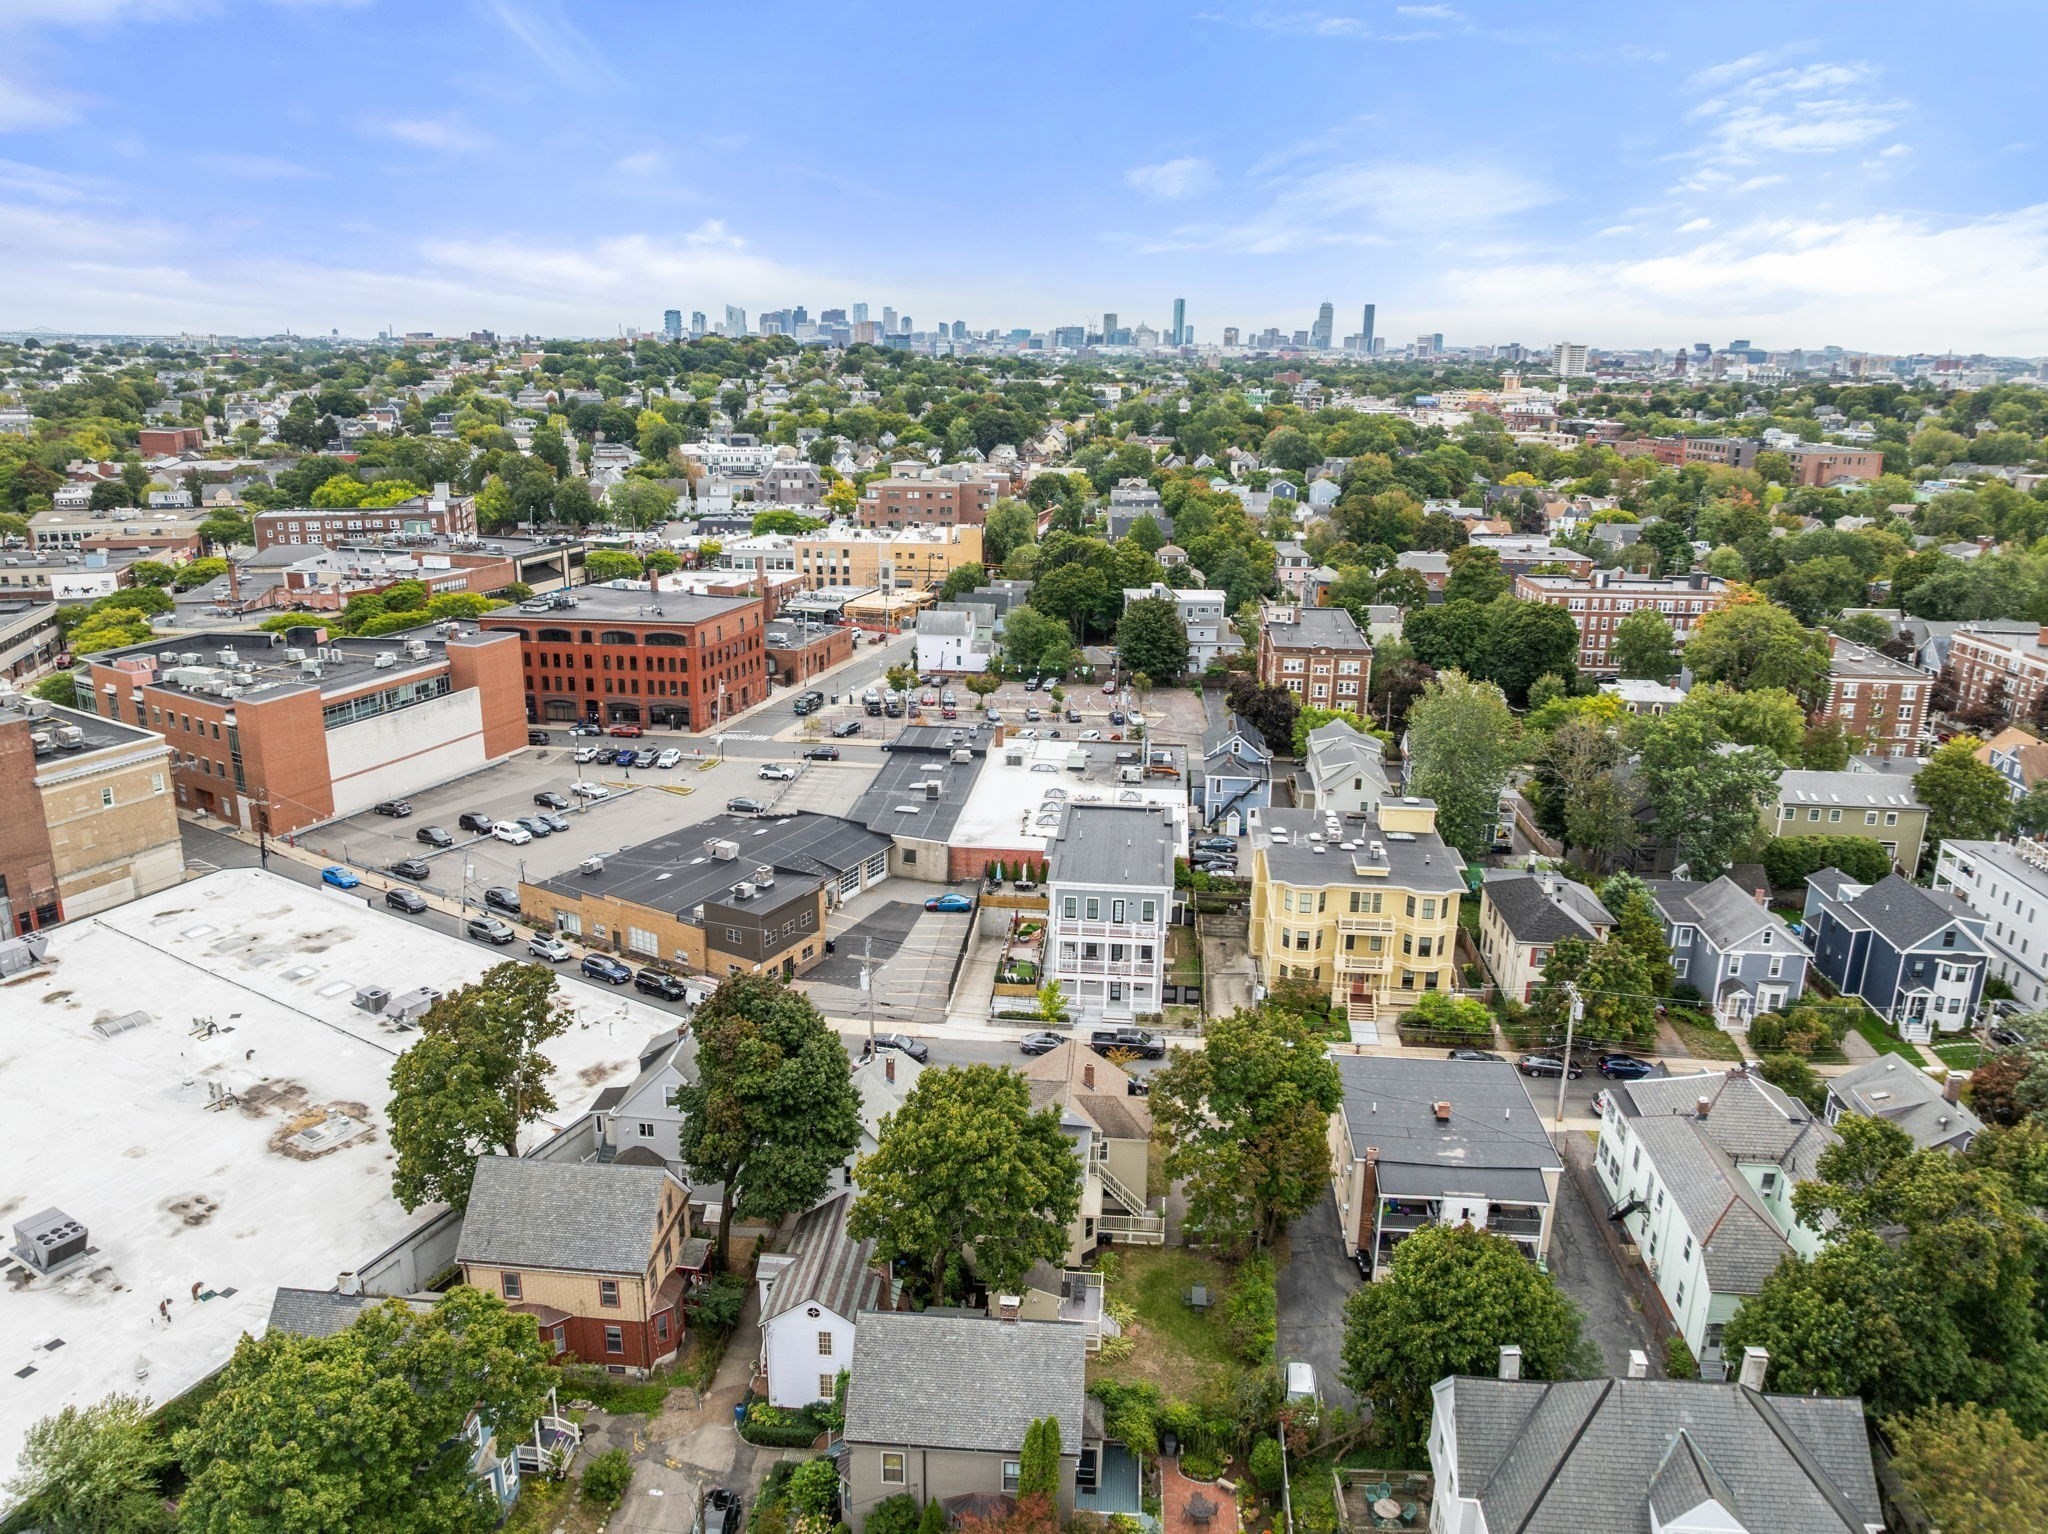
Aerial view of leafy Somerville homes and commercial buildings, with the Boston skyline in the distance.
Aerial view of a beige house with a broad covered porch, surrounded by leafy trees and neighboring homes.
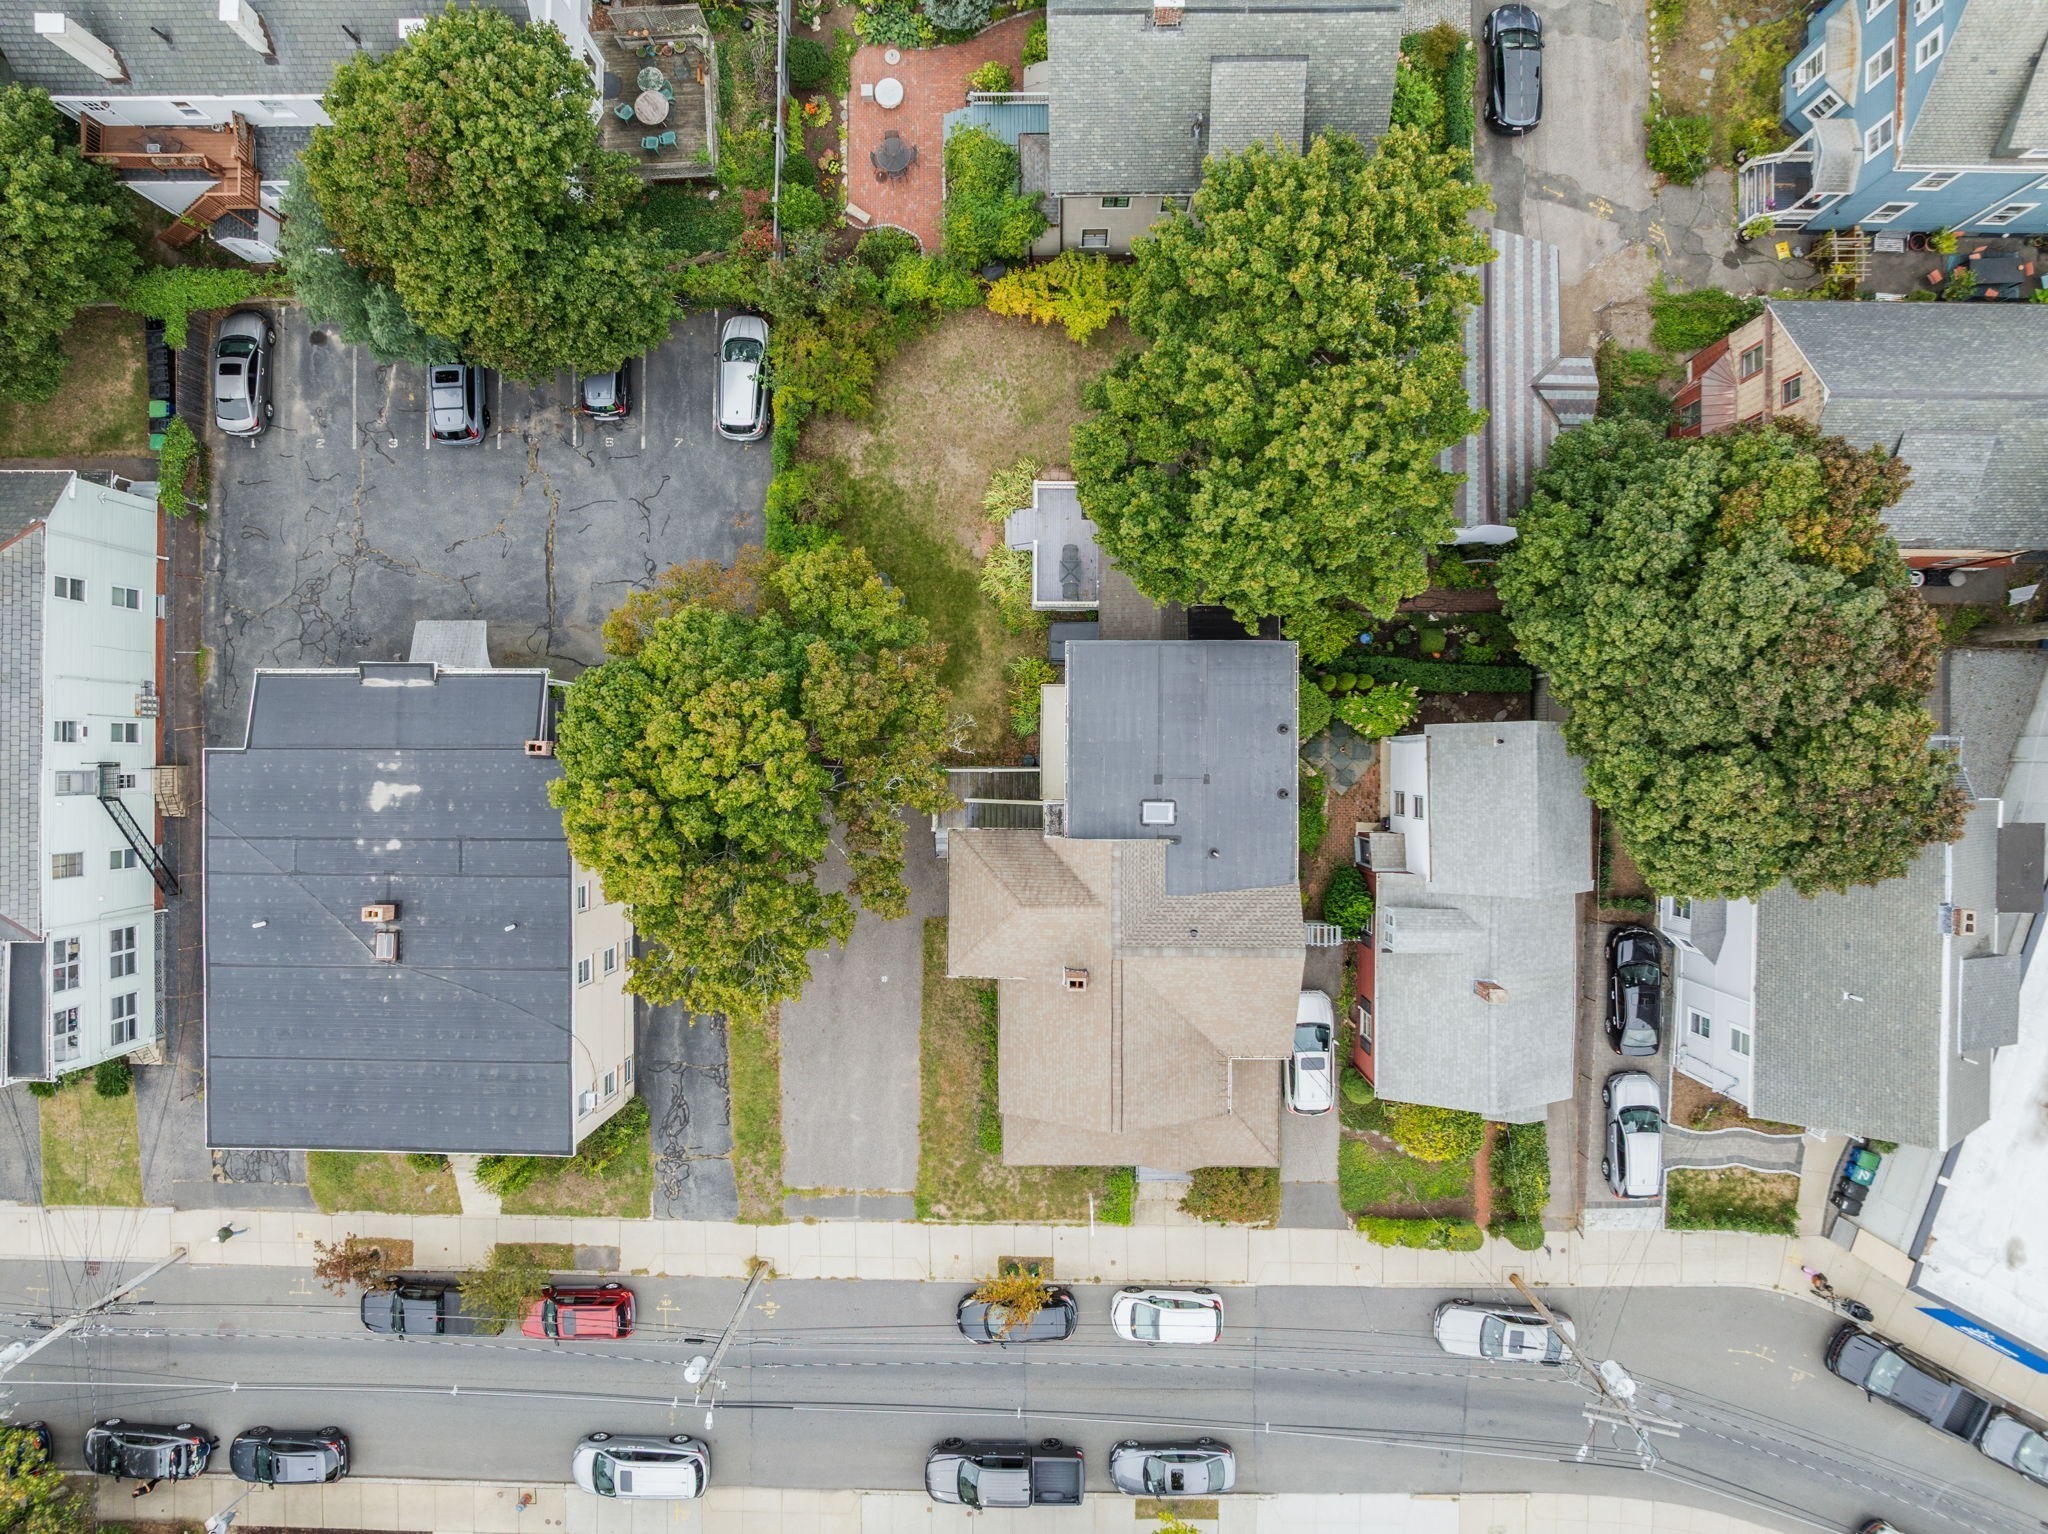
Aerial view of a residential block with tree-lined yards and a parking lot.
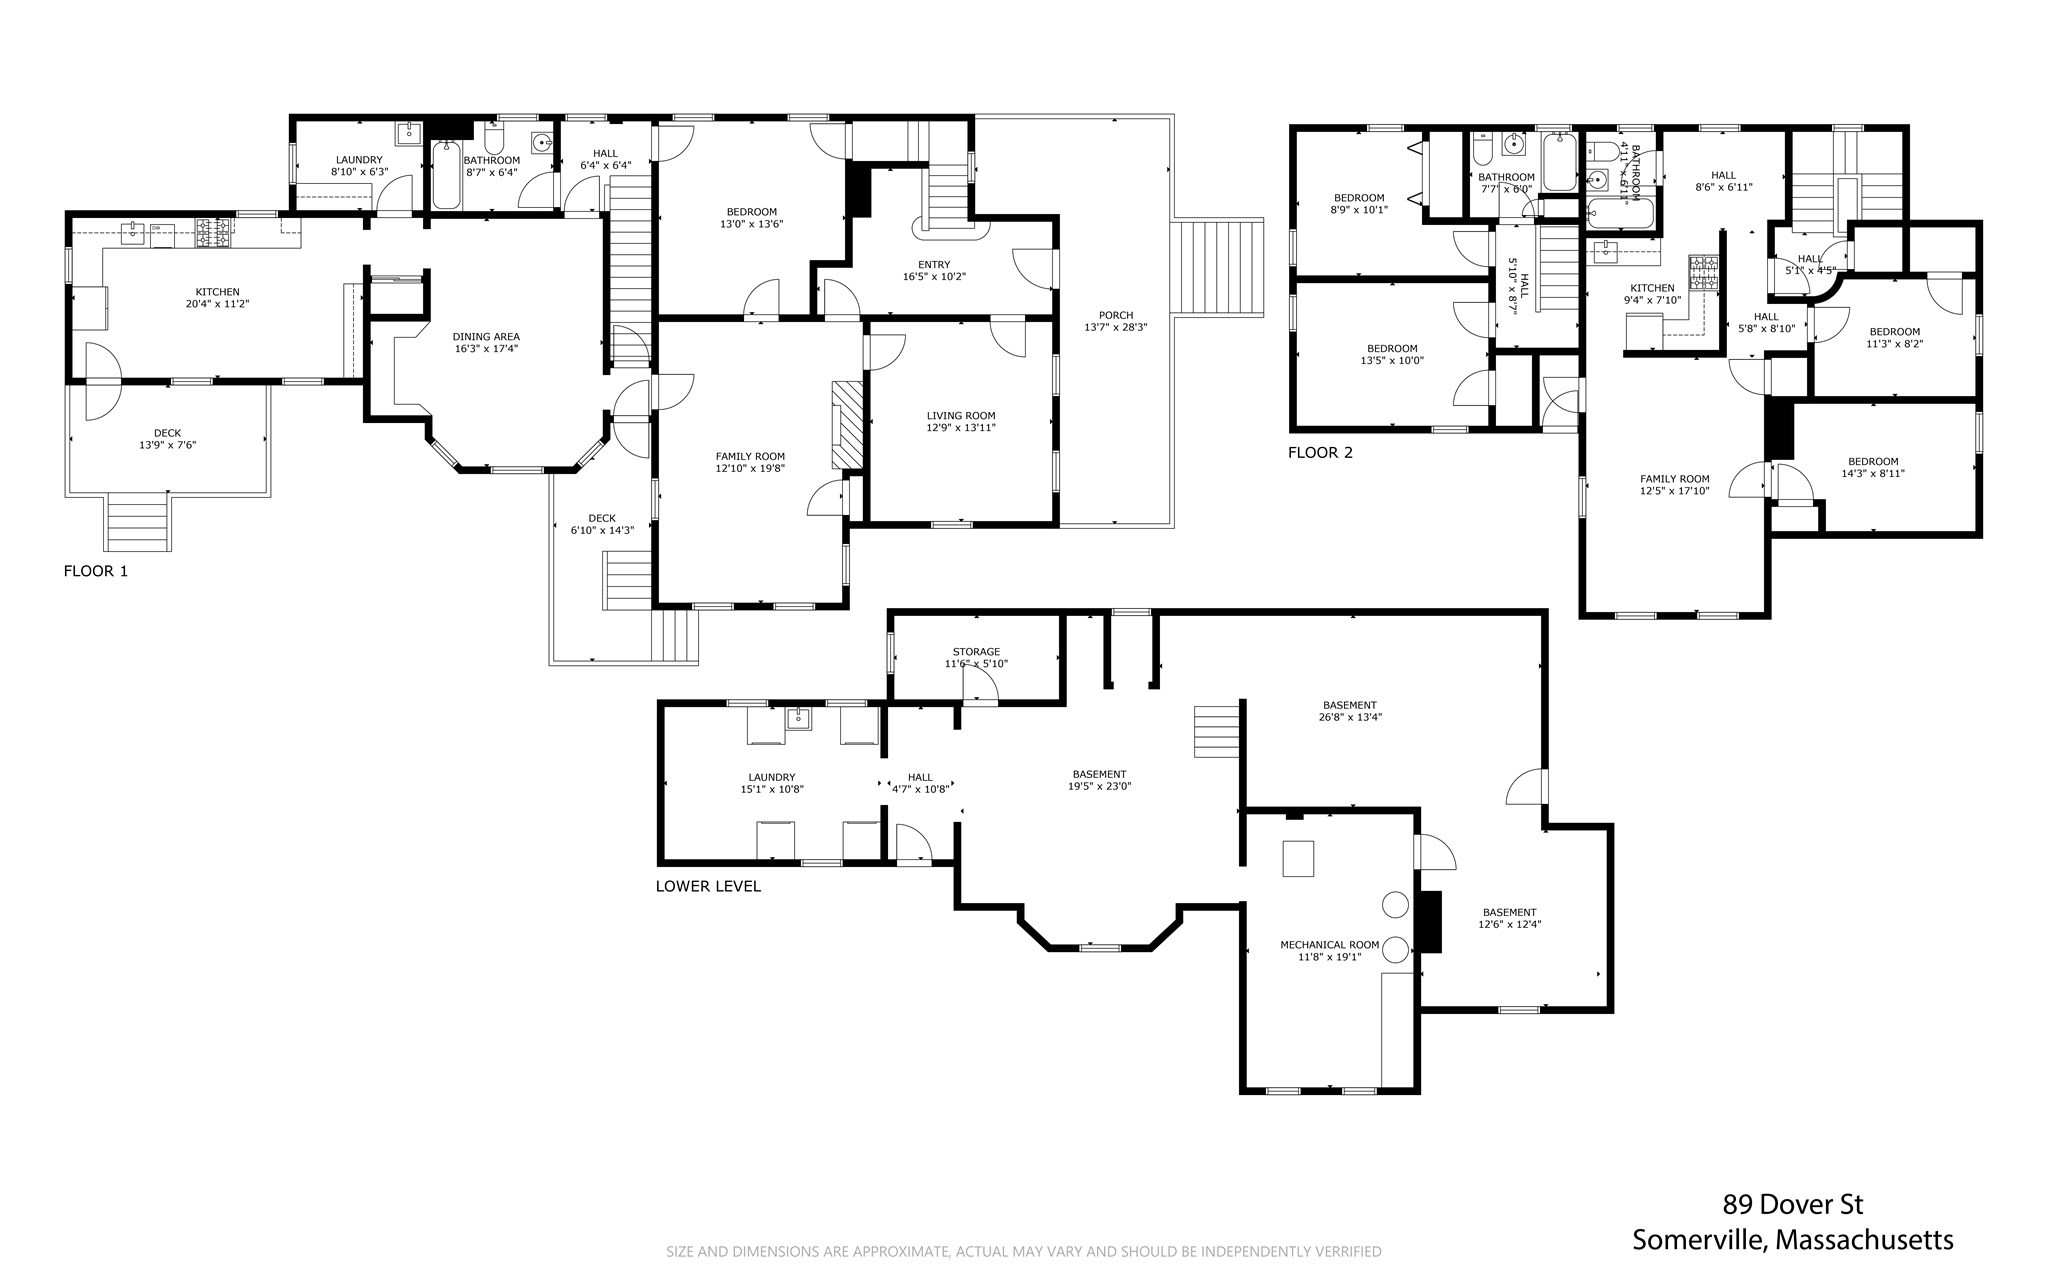
Floor plan of 89 Dover St showing the first floor, second floor, and lower level.
VIEW PHOTOS
$1,699,000

89 Dover St

2,779 Sq.Ft. 6,720 Sq.Ft.

Description

This 5-bedroom, 3-bath home is ready for it's next owners updates. A rare Davis Square offering, combining period detail, flexible use, an oversized lot, and six off-street parking spaces. From the moment you enter, the home's architectural character stands out, with beautiful natural woodwork, inlaid-detail fireplaces, substantial moldings, and generously proportioned rooms that showcase the craftsmanship and elegance of an earlier era. The flexible multi-family layout creates opportunities for owner-occupants, investors, multi-generational living, or thoughtful renovation and conversion. Zoned as a two-family and currently used as a single family with rental unit. Outside, the oversized lot provides significantly more usable space than is typical for the area plus a large, private driveway. Both exceptional amenities in Davis Square. Ideally located just moments from the heart of Davis Square, enjoy easy access to an outstanding collection of restaurants, cafes, shops, entertainment, and neighborhood amenities. The Davis Square MBTA Red Line station is at the end of the street, providing convenient access to Harvard Square, Kendall Square, Downtown Boston, and beyond. Tufts University, Porter Square, Cambridge, neighborhood parks, and the Somerville Community Path are also within easy reach. With its rich period character, oversized kitchen, substantial lot, six-car parking, flexible multi-family layout, and exceptional Davis Square location, this is a truly rare opportunity with both immediate appeal and outstanding future potential.
Share Property

Location

89 Dover St, Somerville, MA 02144

Status

Pending
McKenzie Howarth

McKenzie Howarth

TITLE

Real Estate Professional

Property Amenities

Interior
Flooring Wood
Area & Lot
Total area 2,779 Sq.Ft.
Lot Area 6,720 Sq.Ft.
Living area 2,779 Sq.Ft.
MLS® ID 73584279
Year Built 1900
Type Multi-Family
Status Pending
Exterior
Stories 4
Water Source Public
Sewer Public Sewer
Lot Features Level
Roof Shingle
Utilities for Gas Range
Finance
Sales Price $1,699,000
Real Estate Tax $19,048 yearly
Entry hall with a carved wooden staircase, hardwood floors, and a paneled front door.

Schedule a Showing

I would love to show you our beautiful property. Please select your preferred date and time below. I will be in touch shortly to confirm your appointment.

Schedule a Showing

I would love to show you our beautiful property. Please select your preferred date and time below. I will be in touch shortly to confirm your appointment.

Thank you for your interest in 89 Dover St, Somerville, MA 02144. We are reviewing your request and will be in touch shortly!

Mortgage Calculator

Estimate your monthly mortgage payment, including the principal and interest, property taxes, and HOA. Adjust the values to generate a more accurate rate.

All estimates are provided for informational purposes only. Actual amounts may vary.
$0,000 Your Payment 20 15 65
$0,000 Your Payment

Cambridge

Your Next Chapter Starts Here

Blending local insight with innovative strategy, this professional delivers a tailored real estate experience. Every move is guided by trust, expertise, and a commitment to achieving the best outcome.