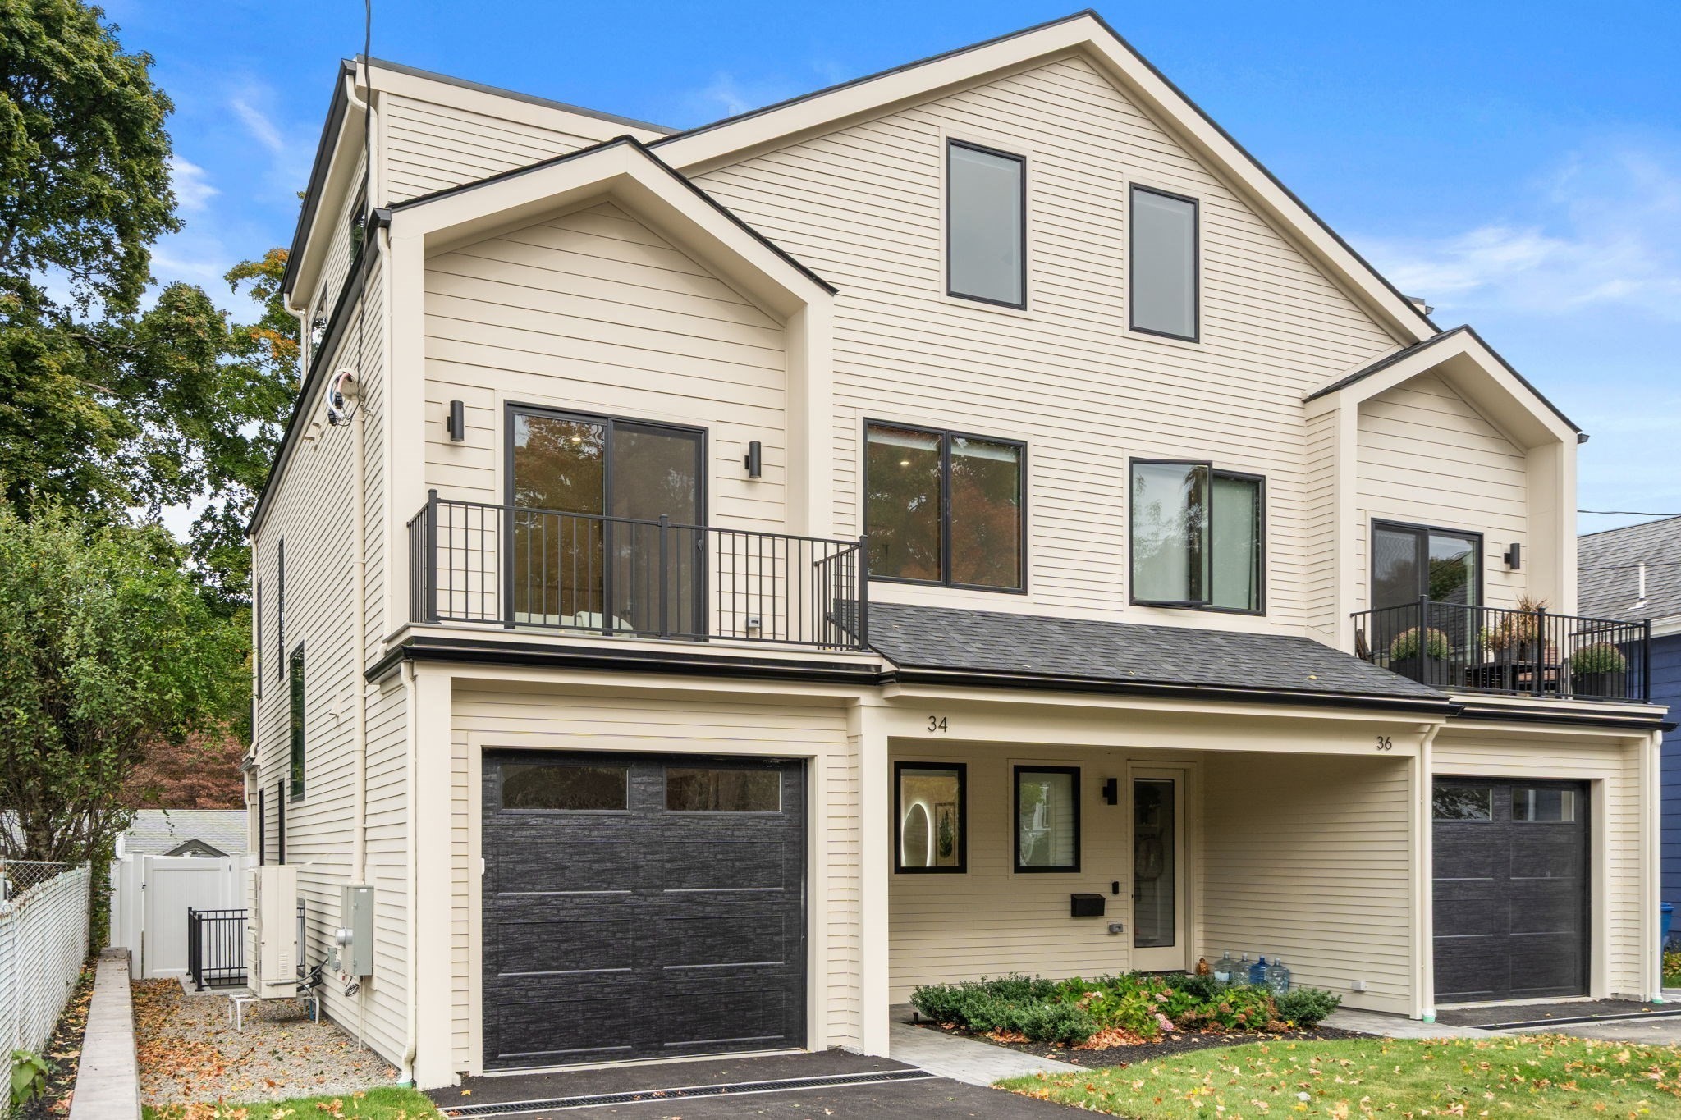
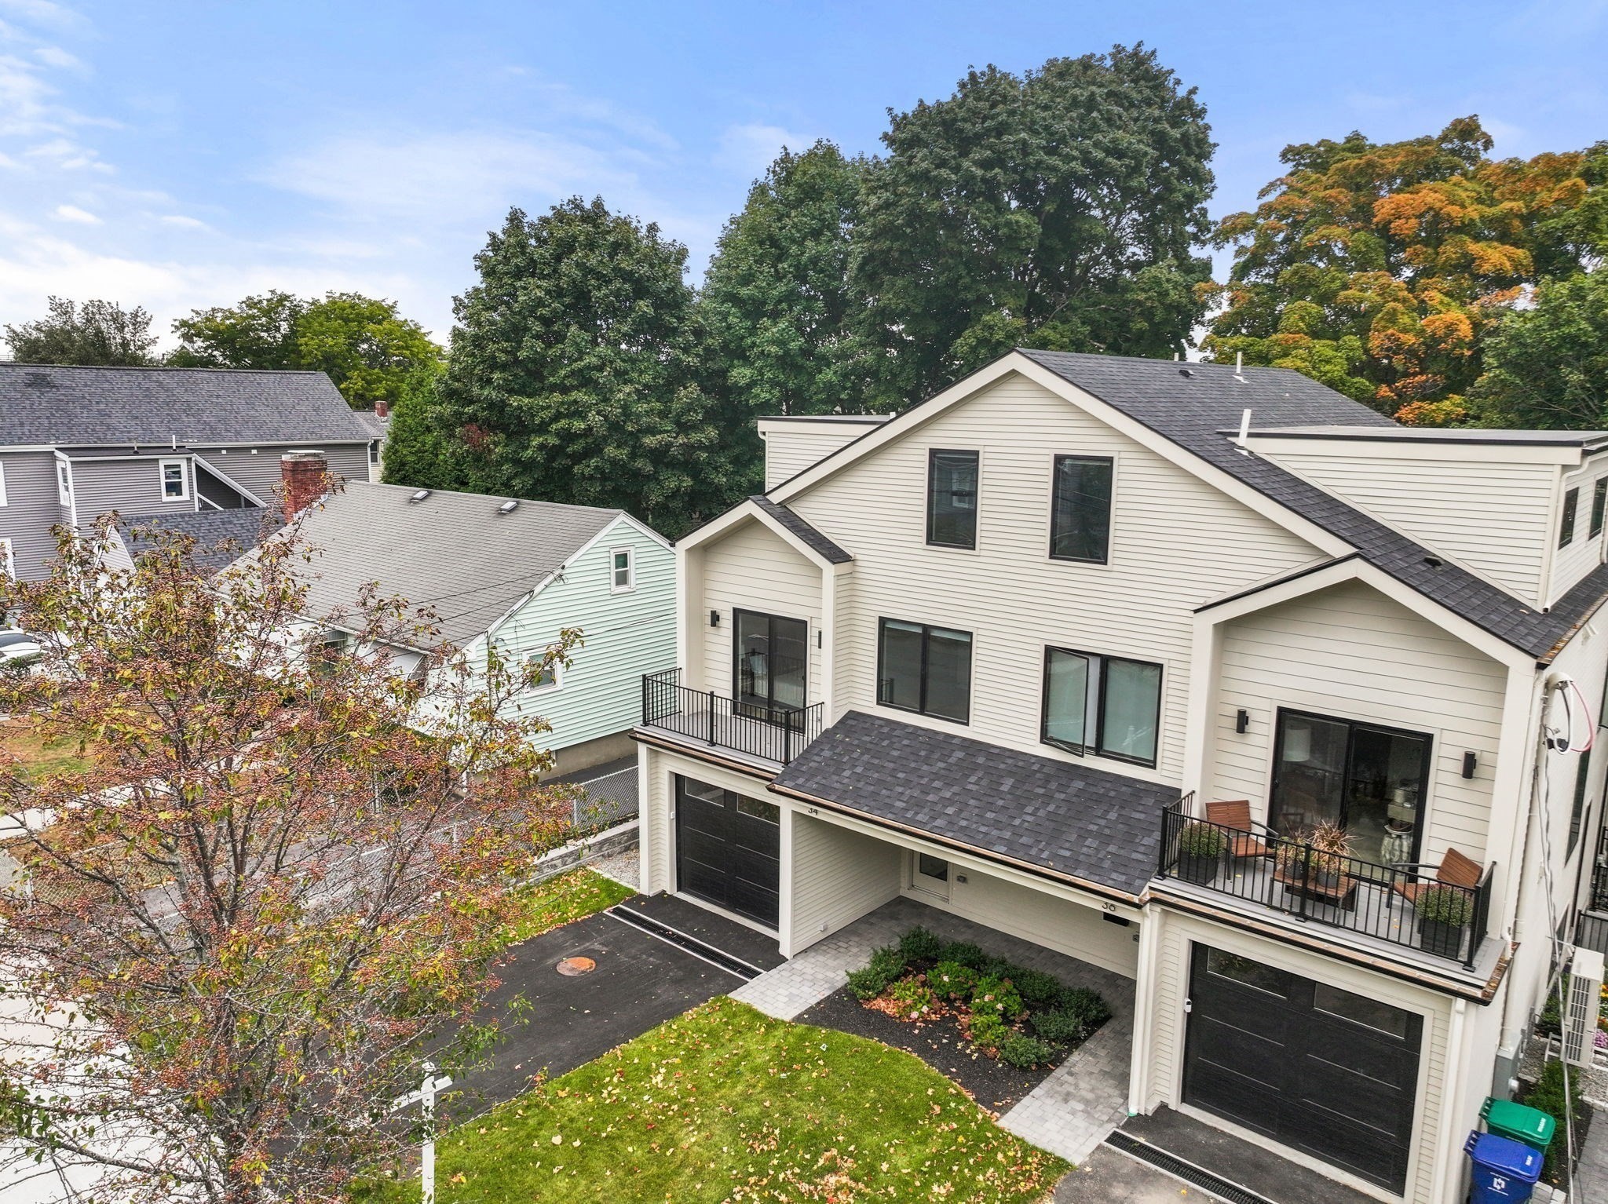
Cream-sided attached home with dark garage doors, upper balcony, and covered entry.
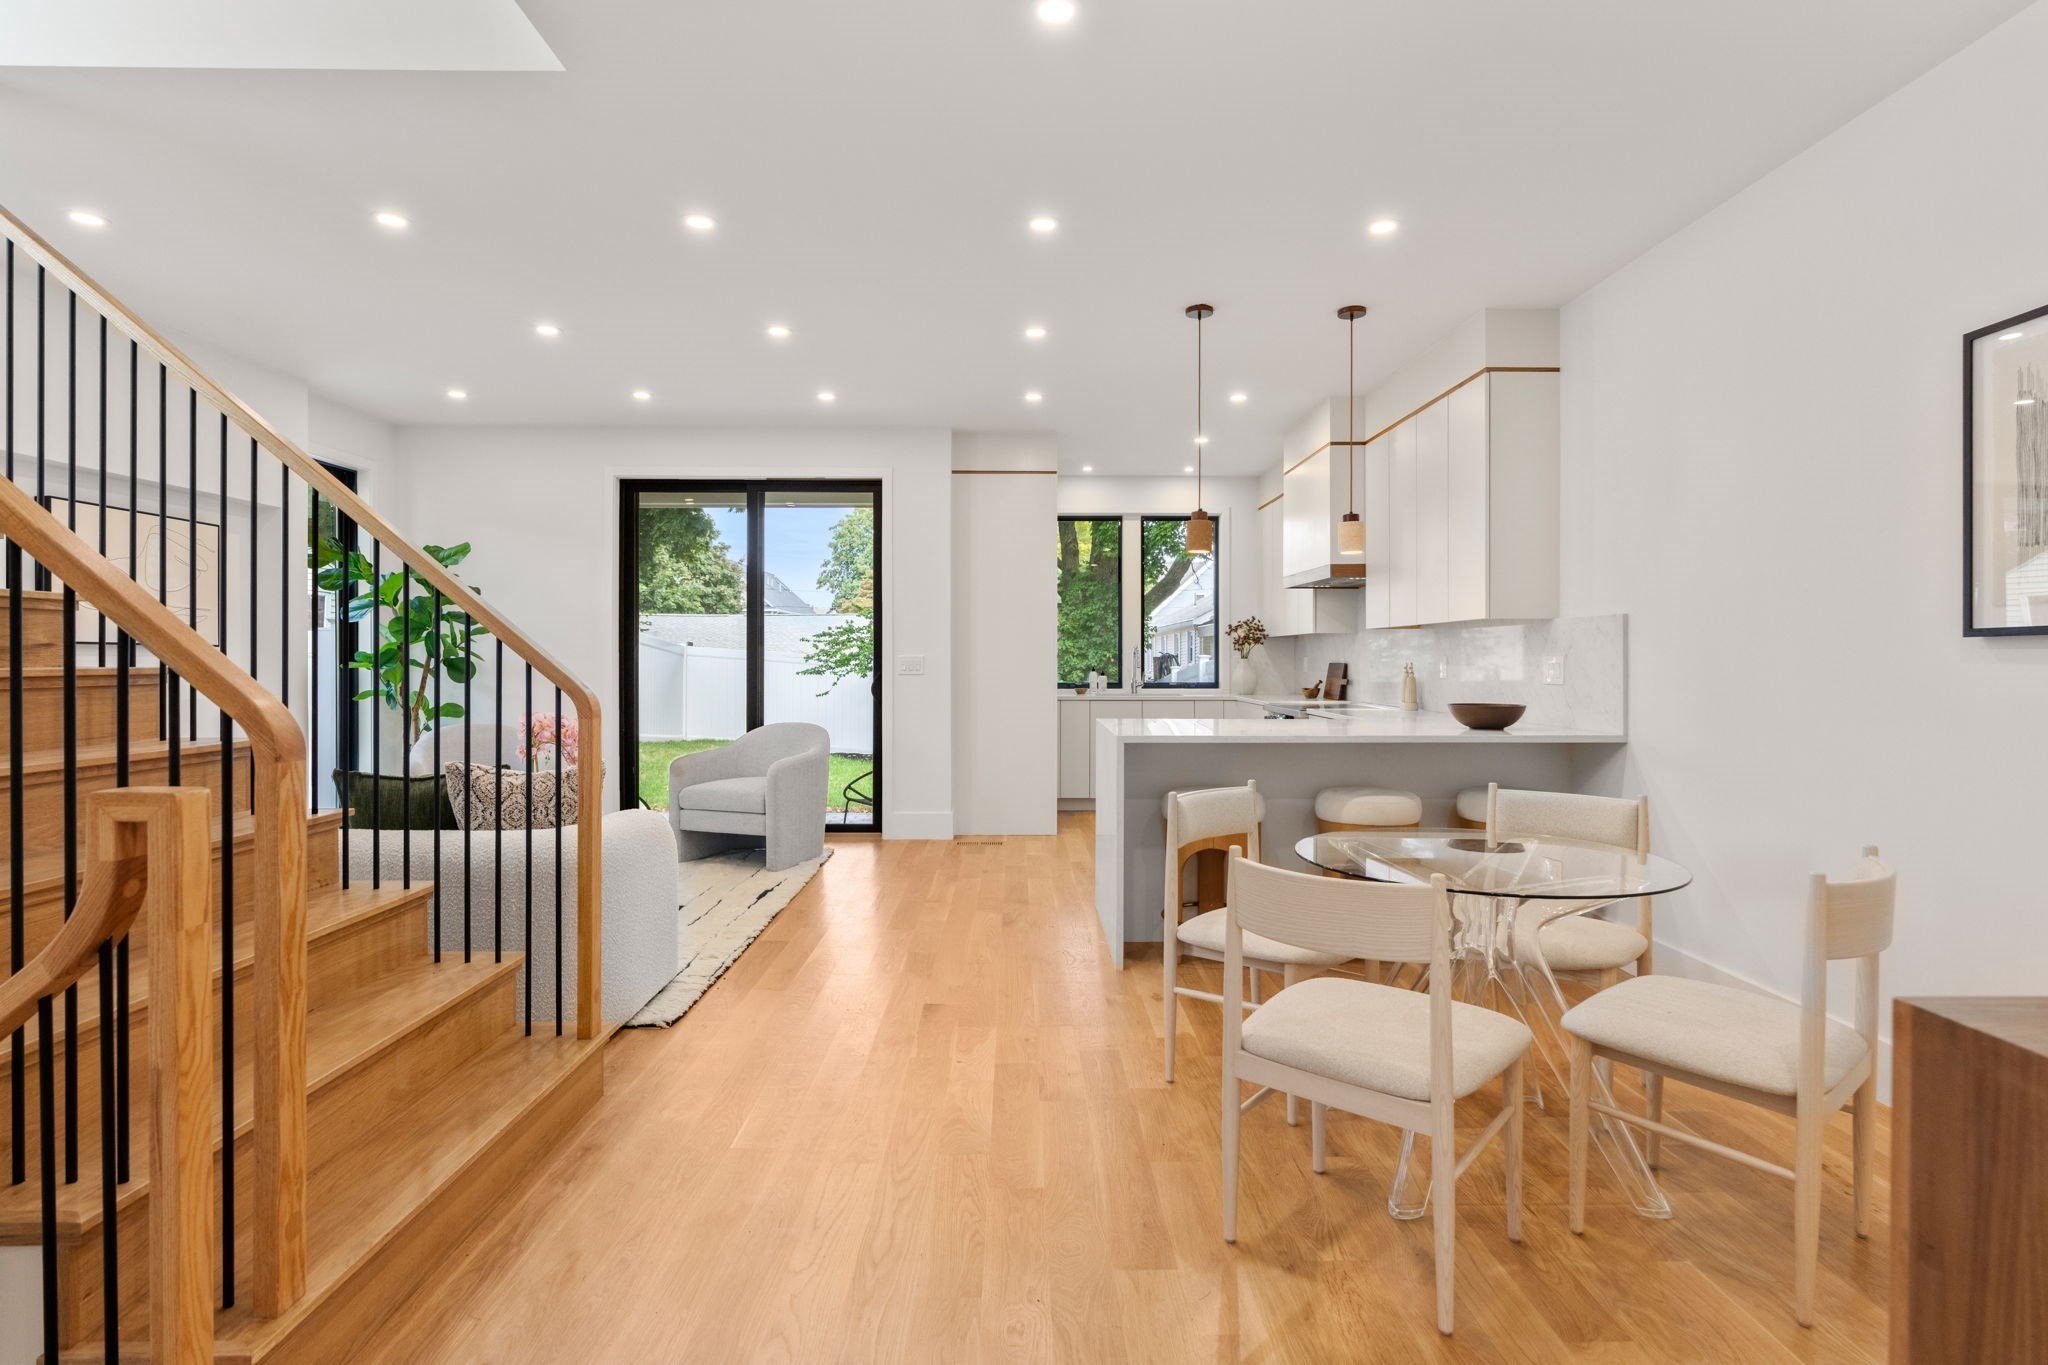
Open-plan kitchen and dining area with a white island, wood staircase, and glass doors to the yard.
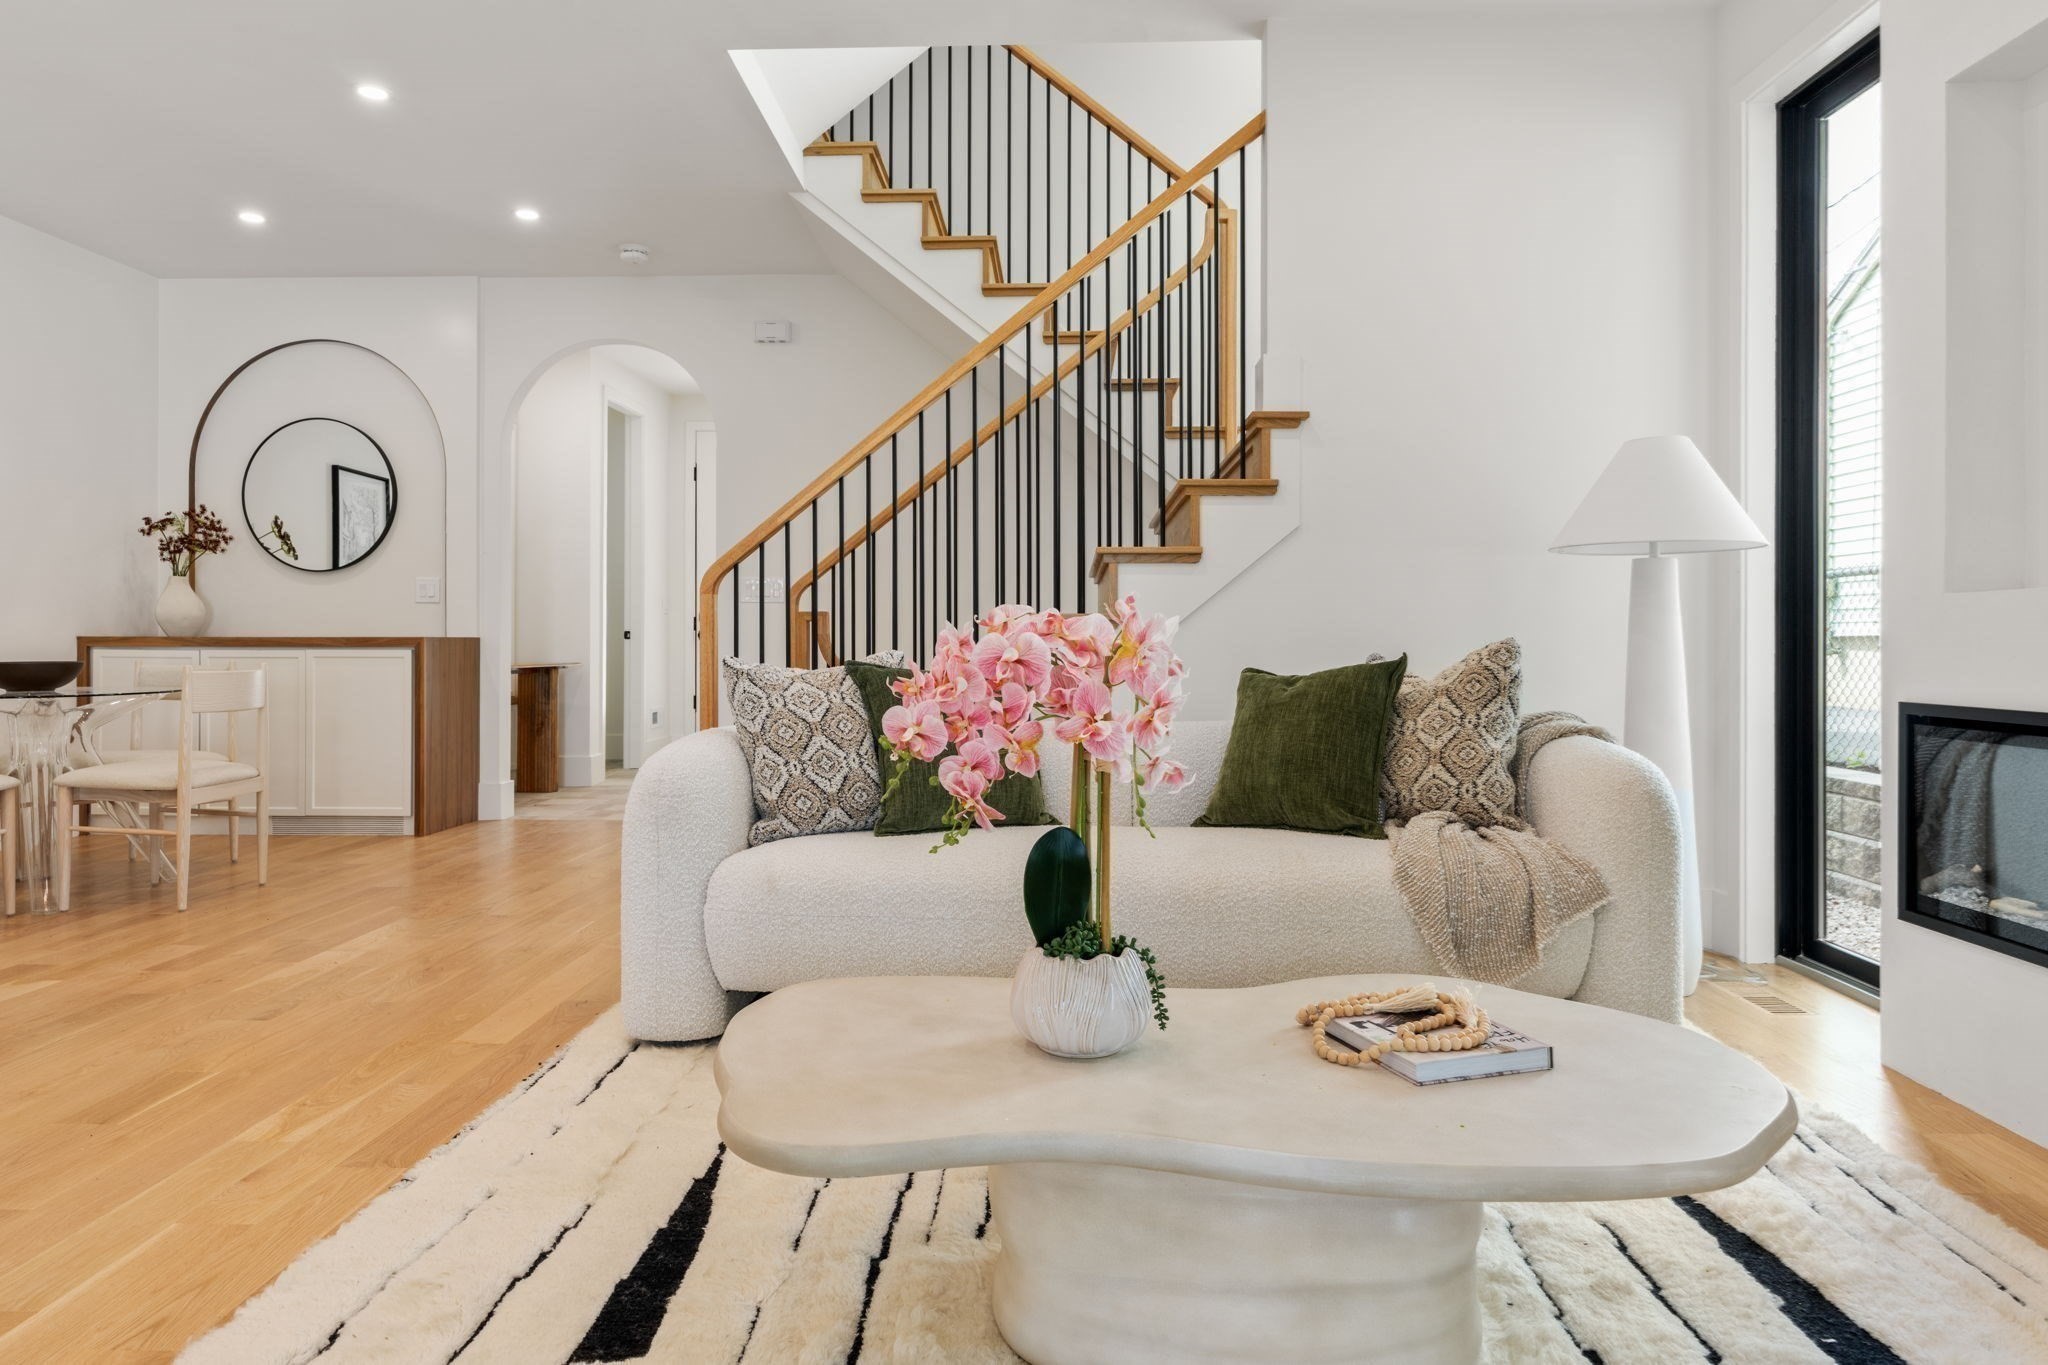
Staged living room with a white sofa, pink orchids, and an open wood-and-black staircase.
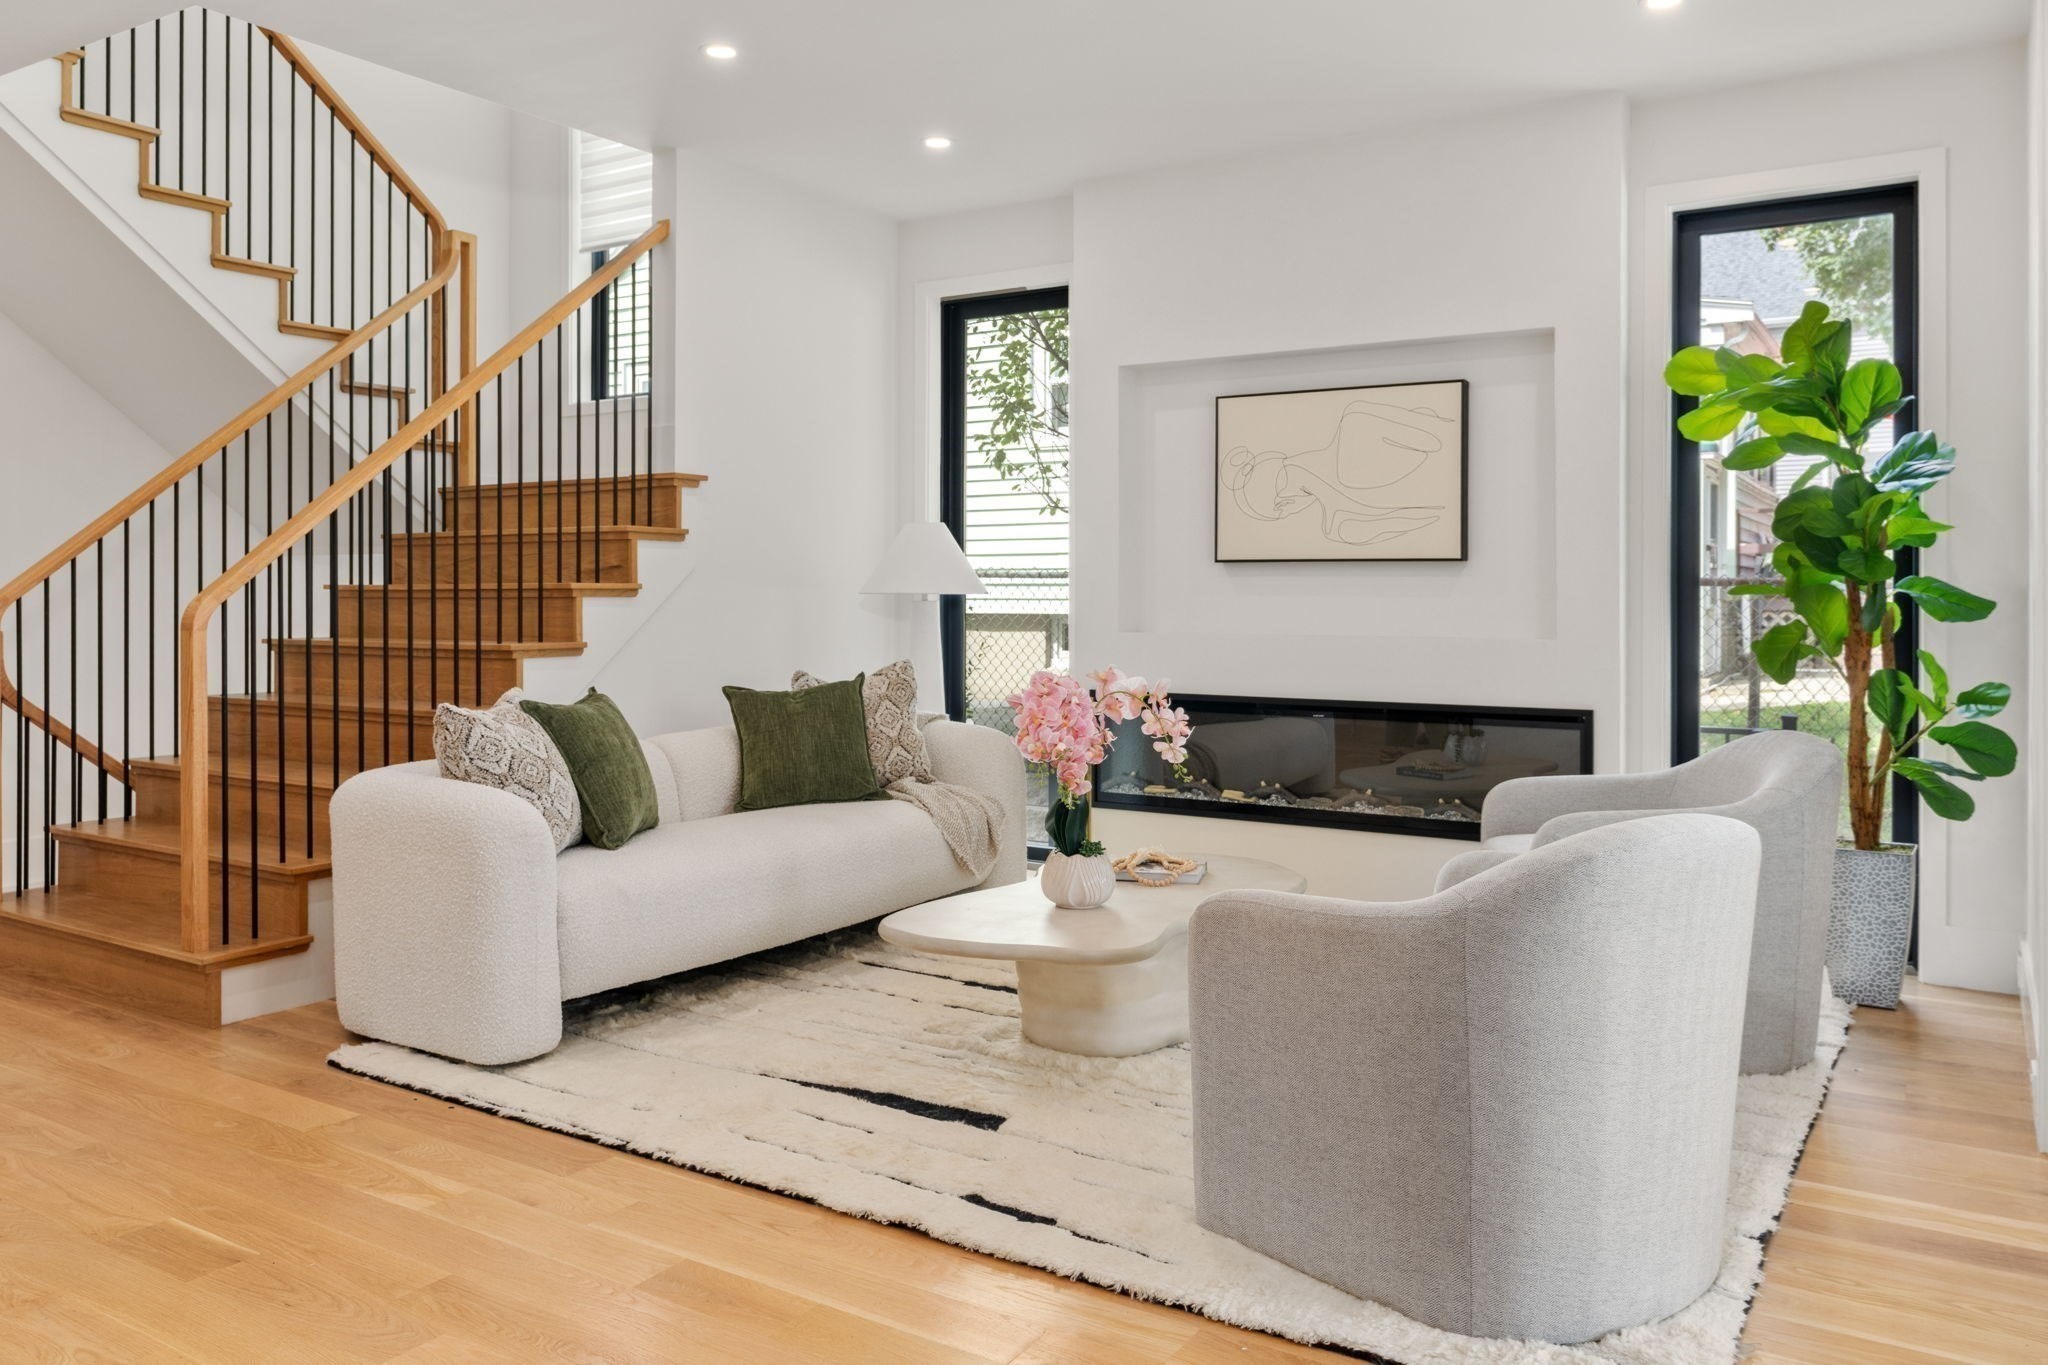
Staged living room with a long fireplace, white seating, and a wood staircase with black railings.
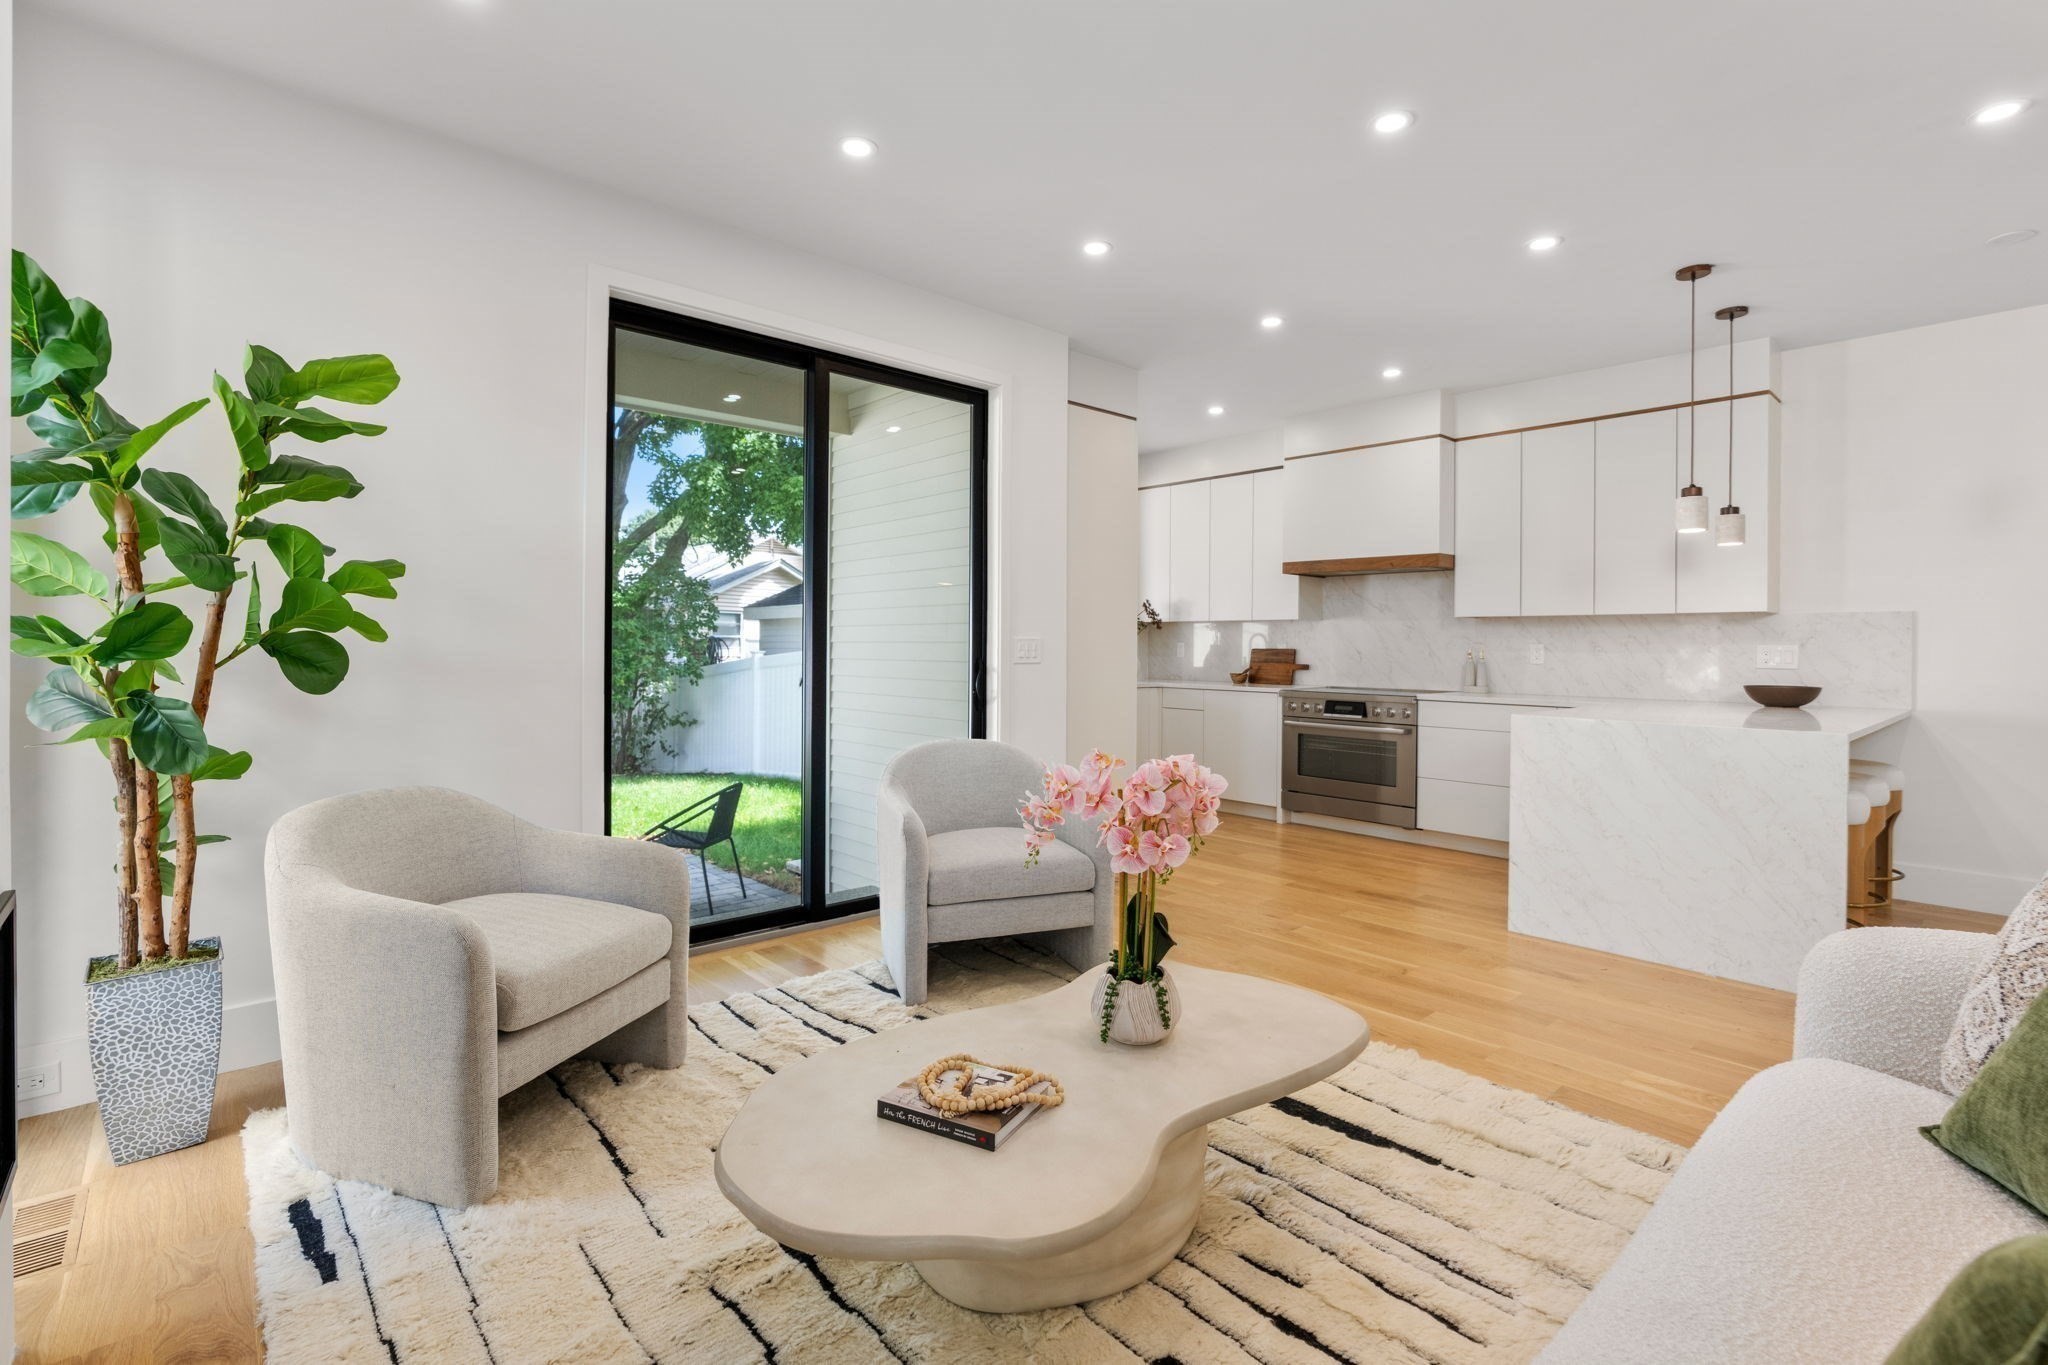
Staged living room and kitchen with a marble island and sliding glass doors to a patio.
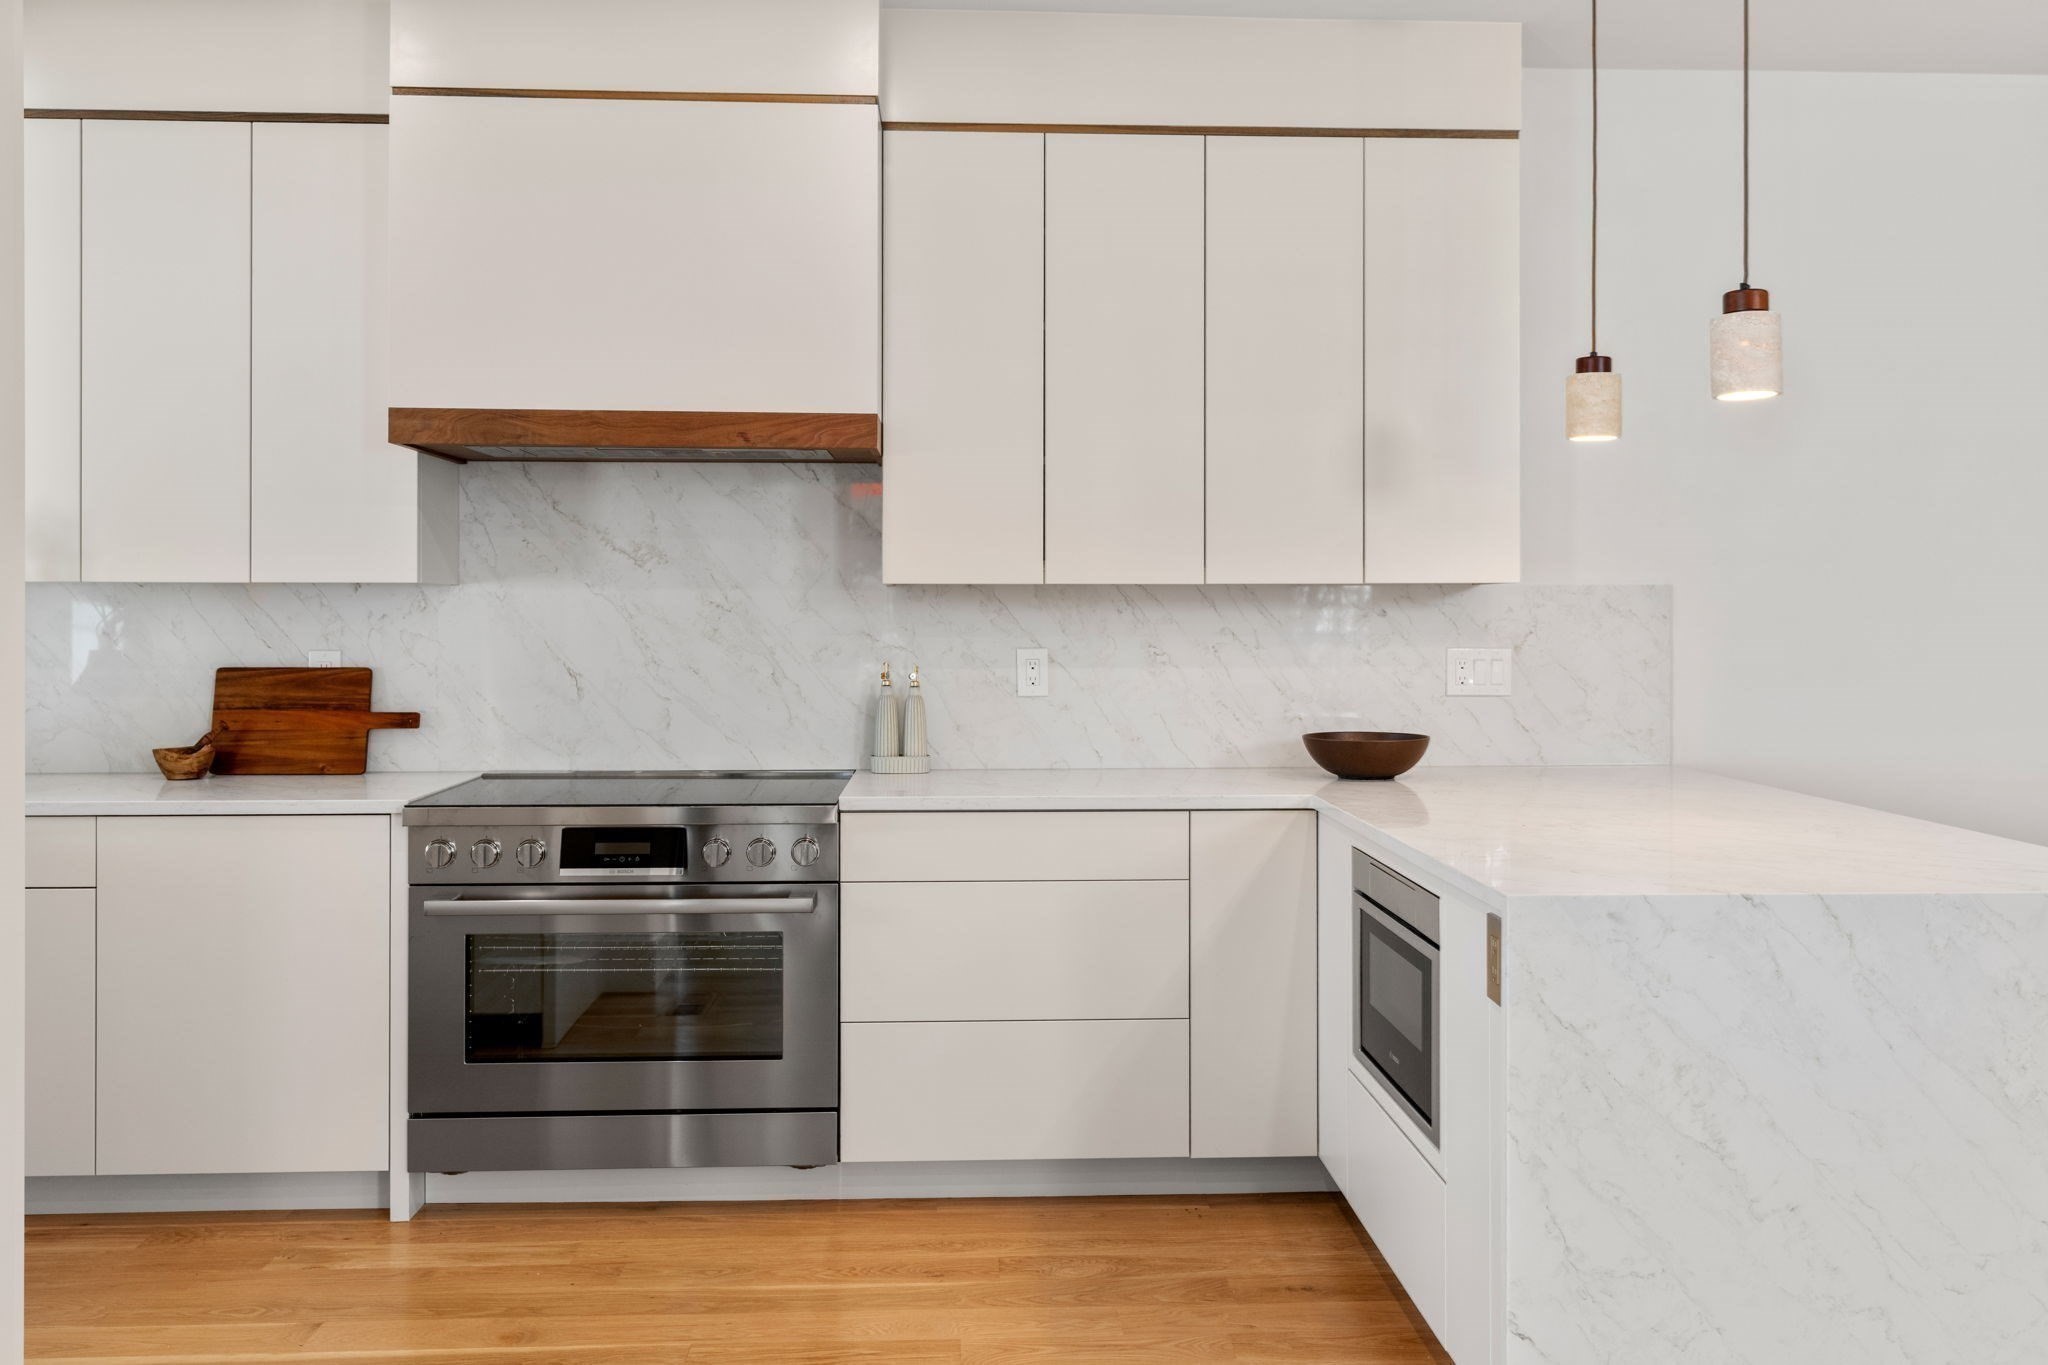
Modern kitchen with white cabinetry, veined stone counters, a stainless-steel range, and wood flooring.
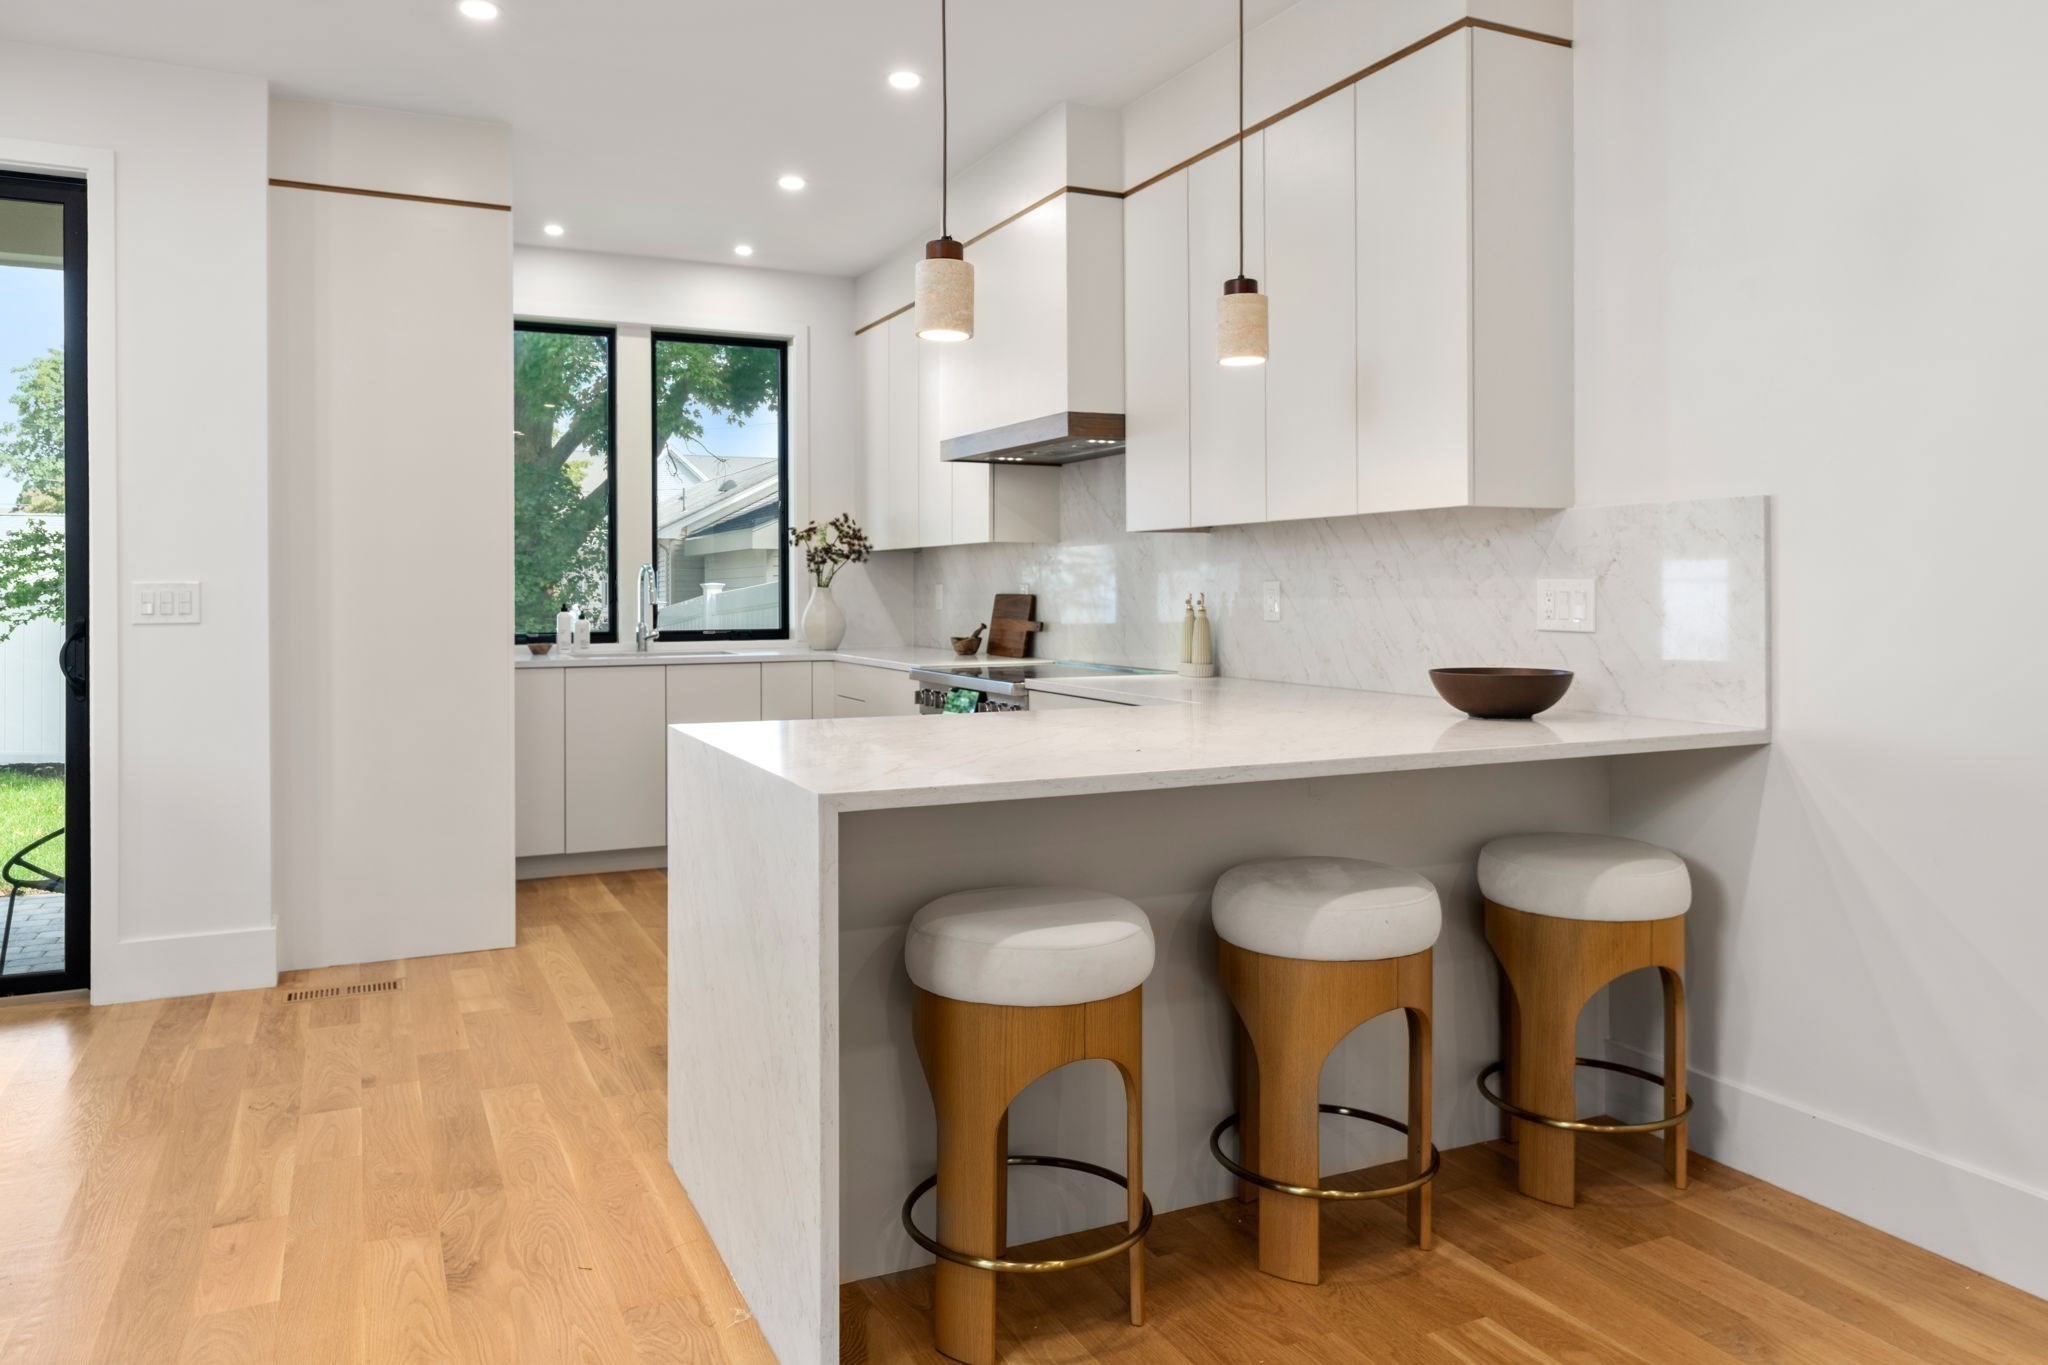
Modern white kitchen with a large island, three wooden stools, and black-framed windows.
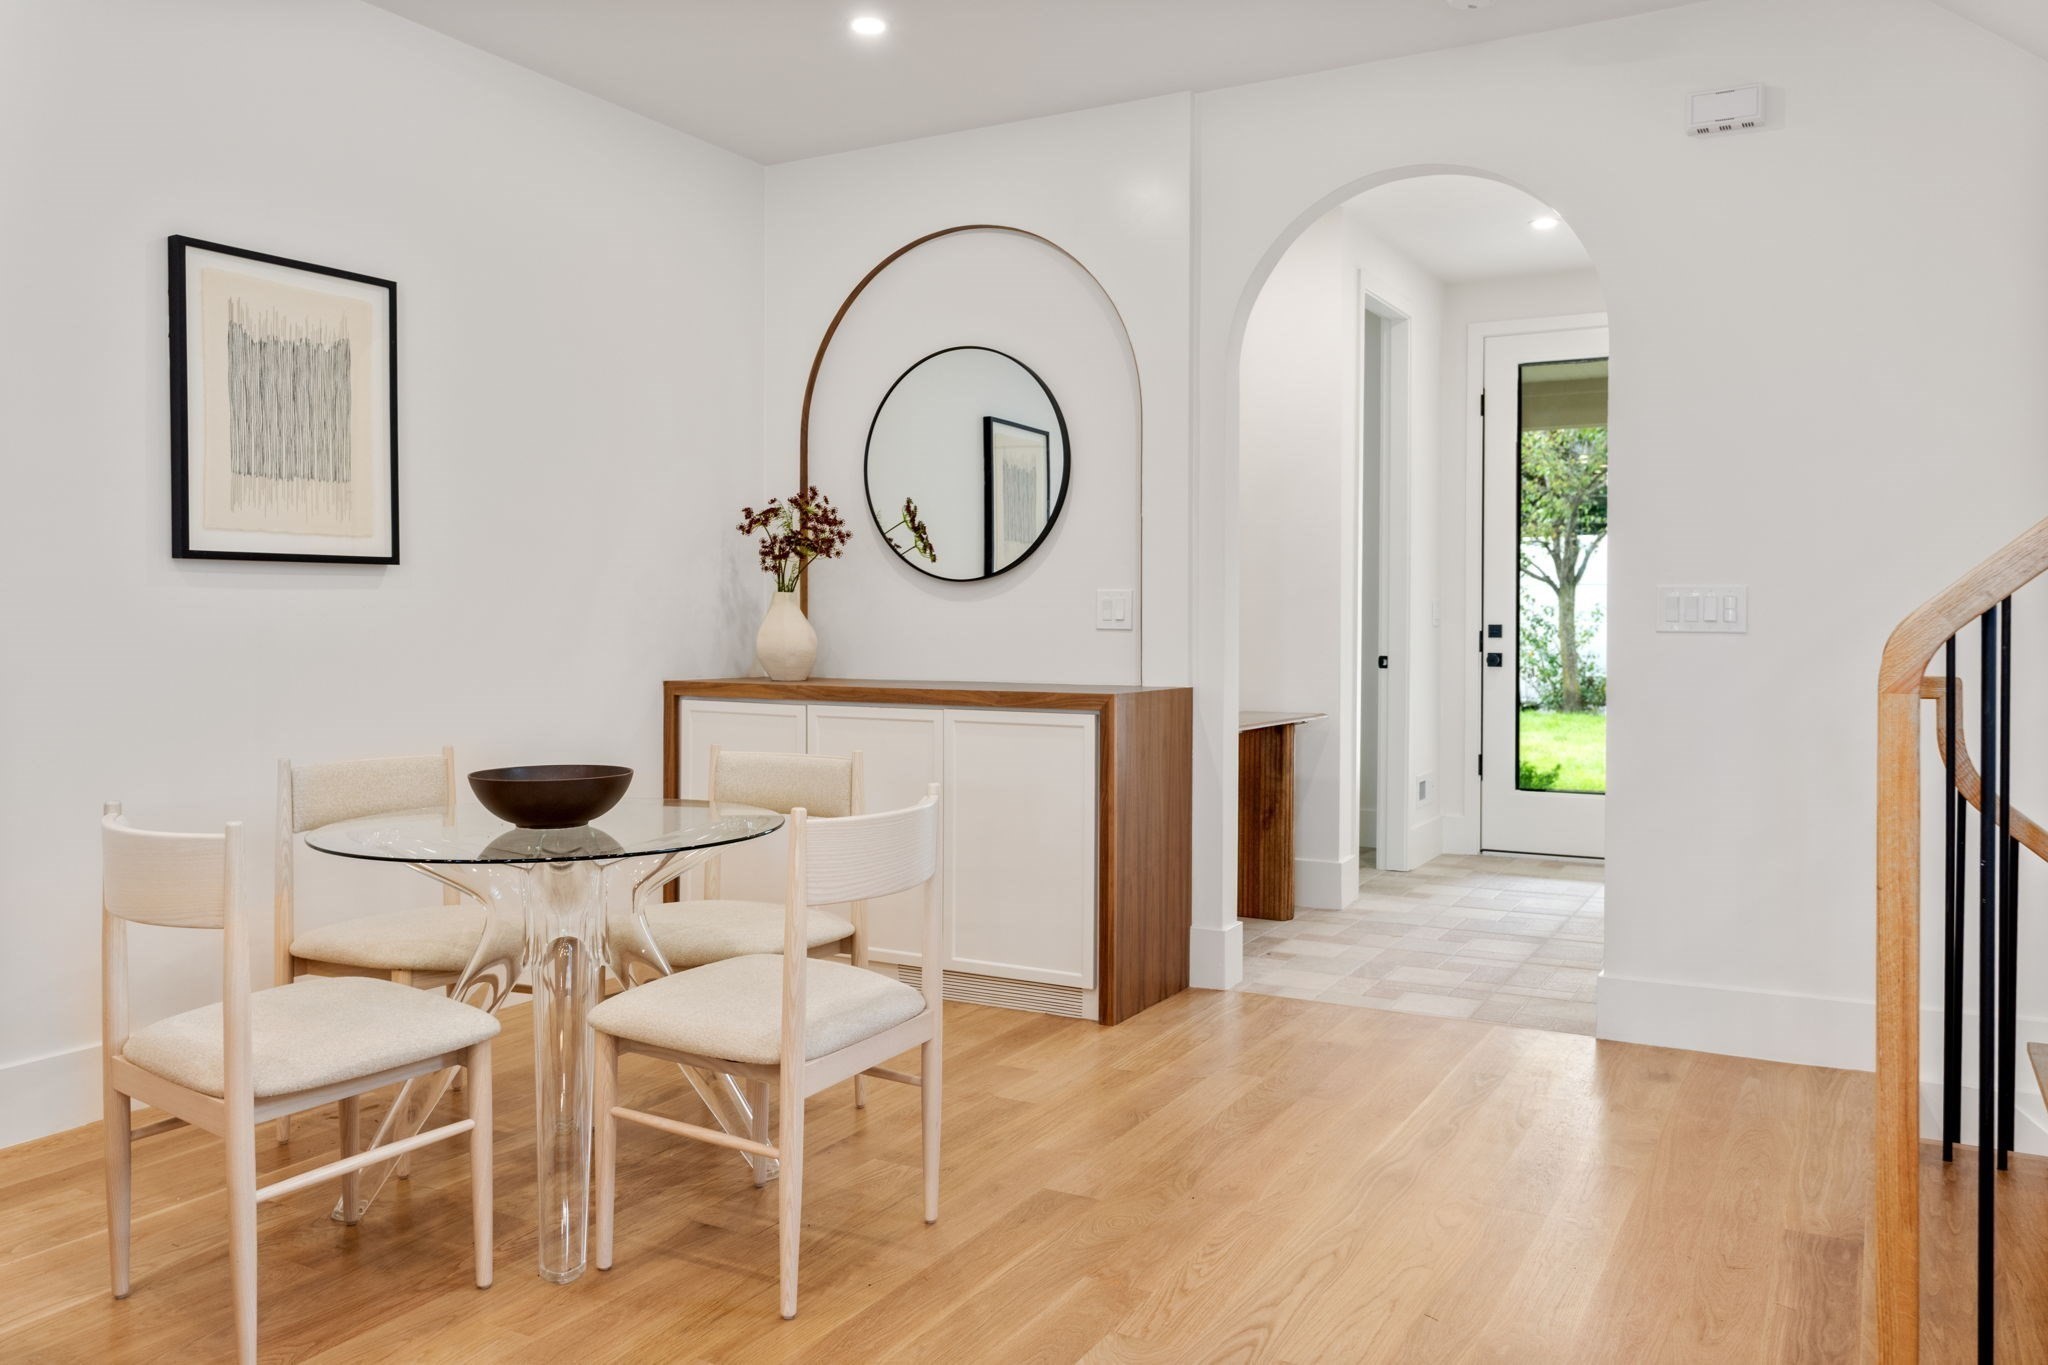
Dining area with a glass-top table, built-in sideboard, and arched entryway.
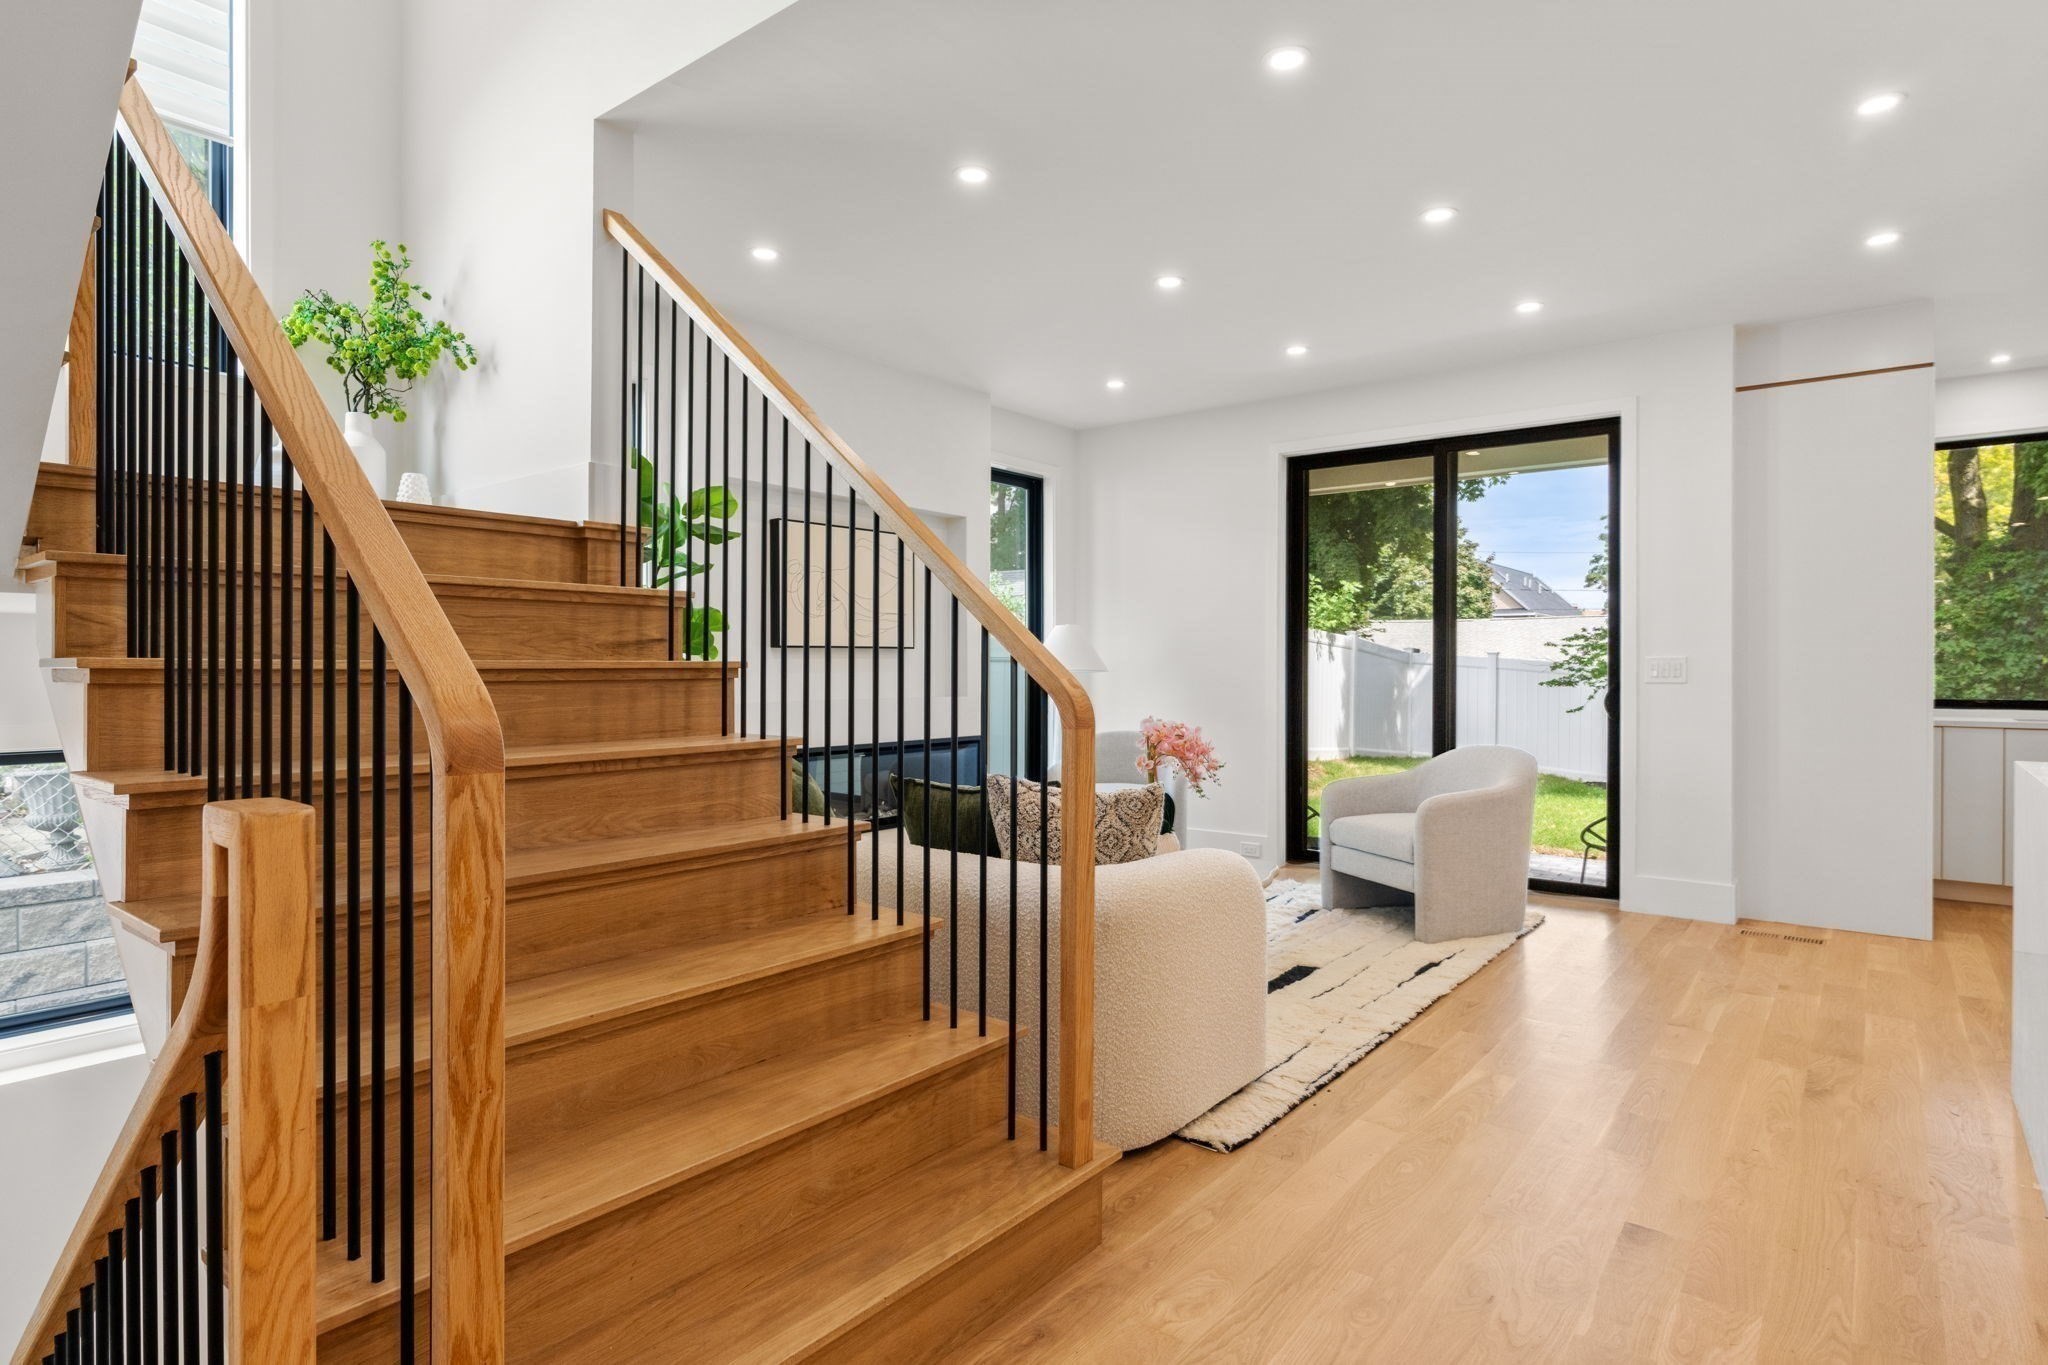
Living room with a broad oak staircase, black balusters, and sliding doors to a fenced yard.
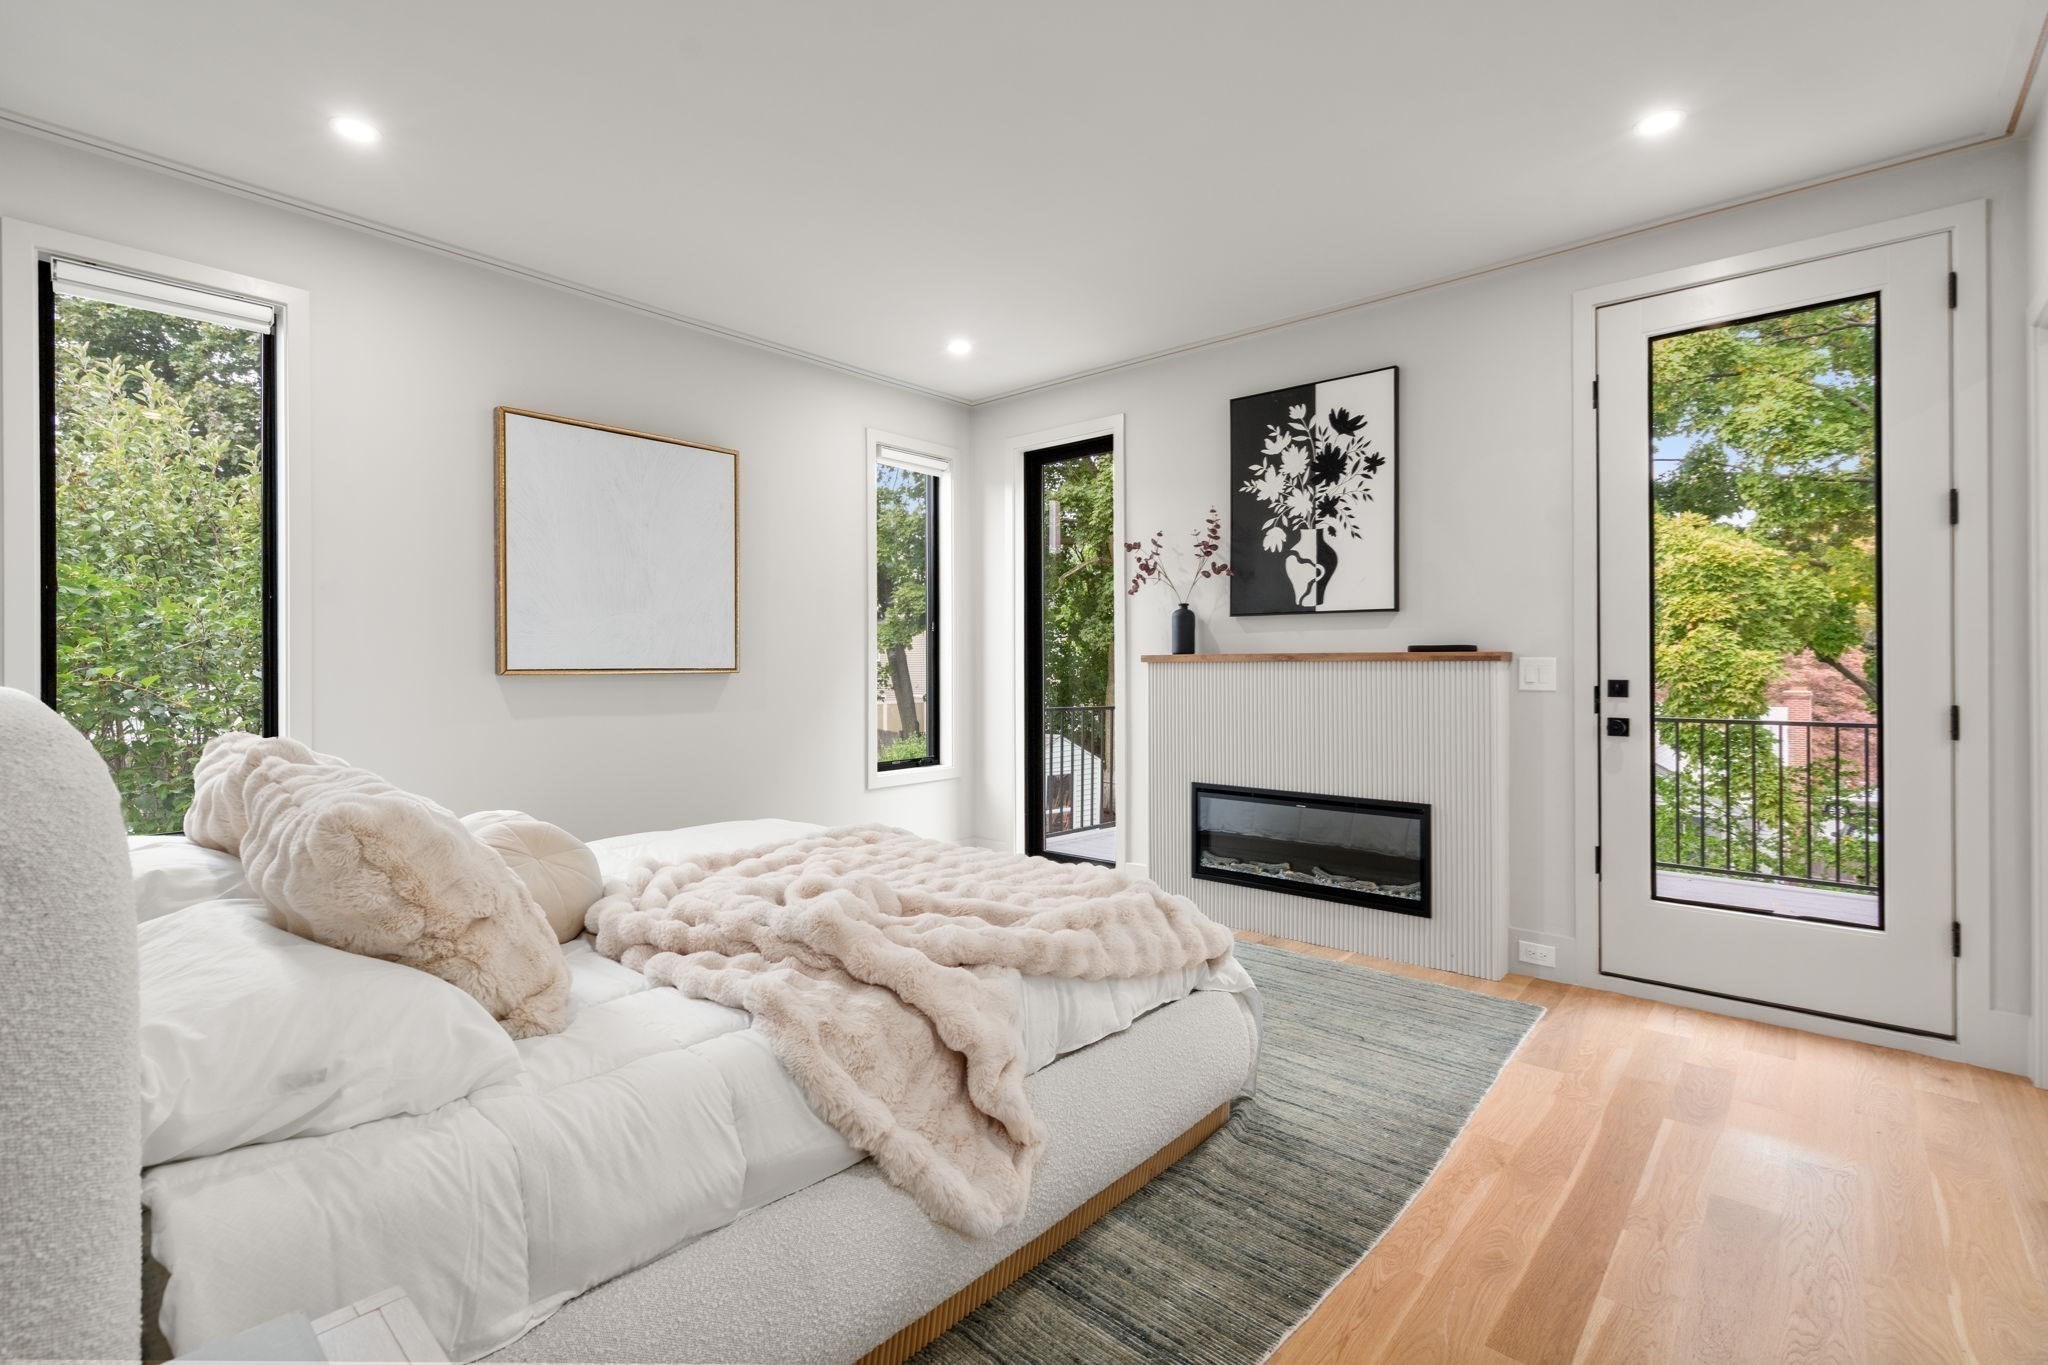
Staged bedroom with a white bed, modern fireplace, and glass balcony doors overlooking trees.
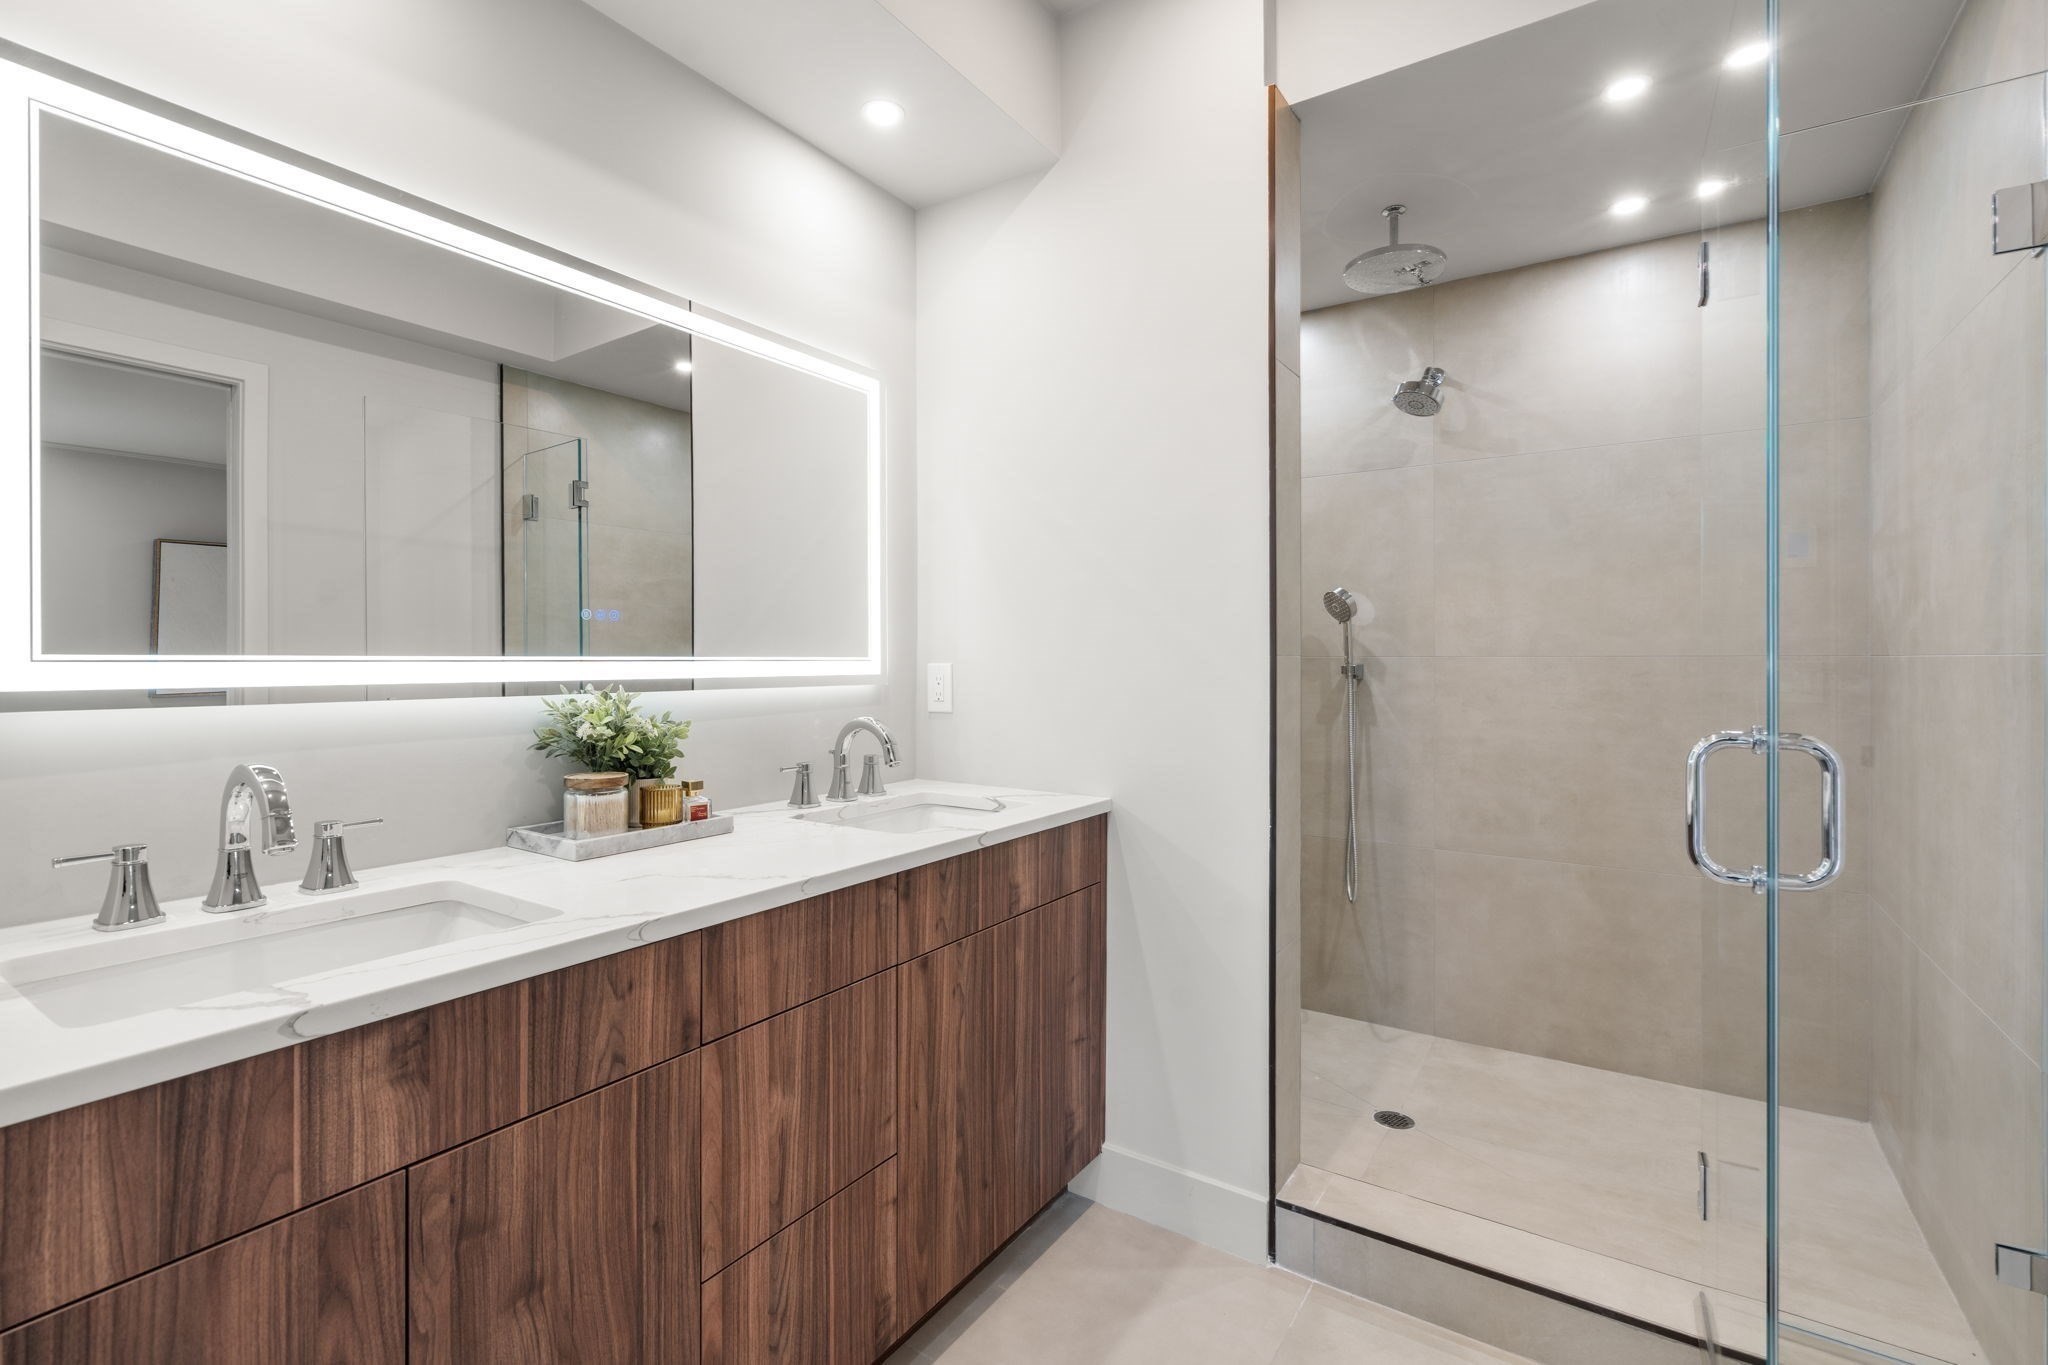
Modern bathroom with a walnut double vanity and glass walk-in shower.
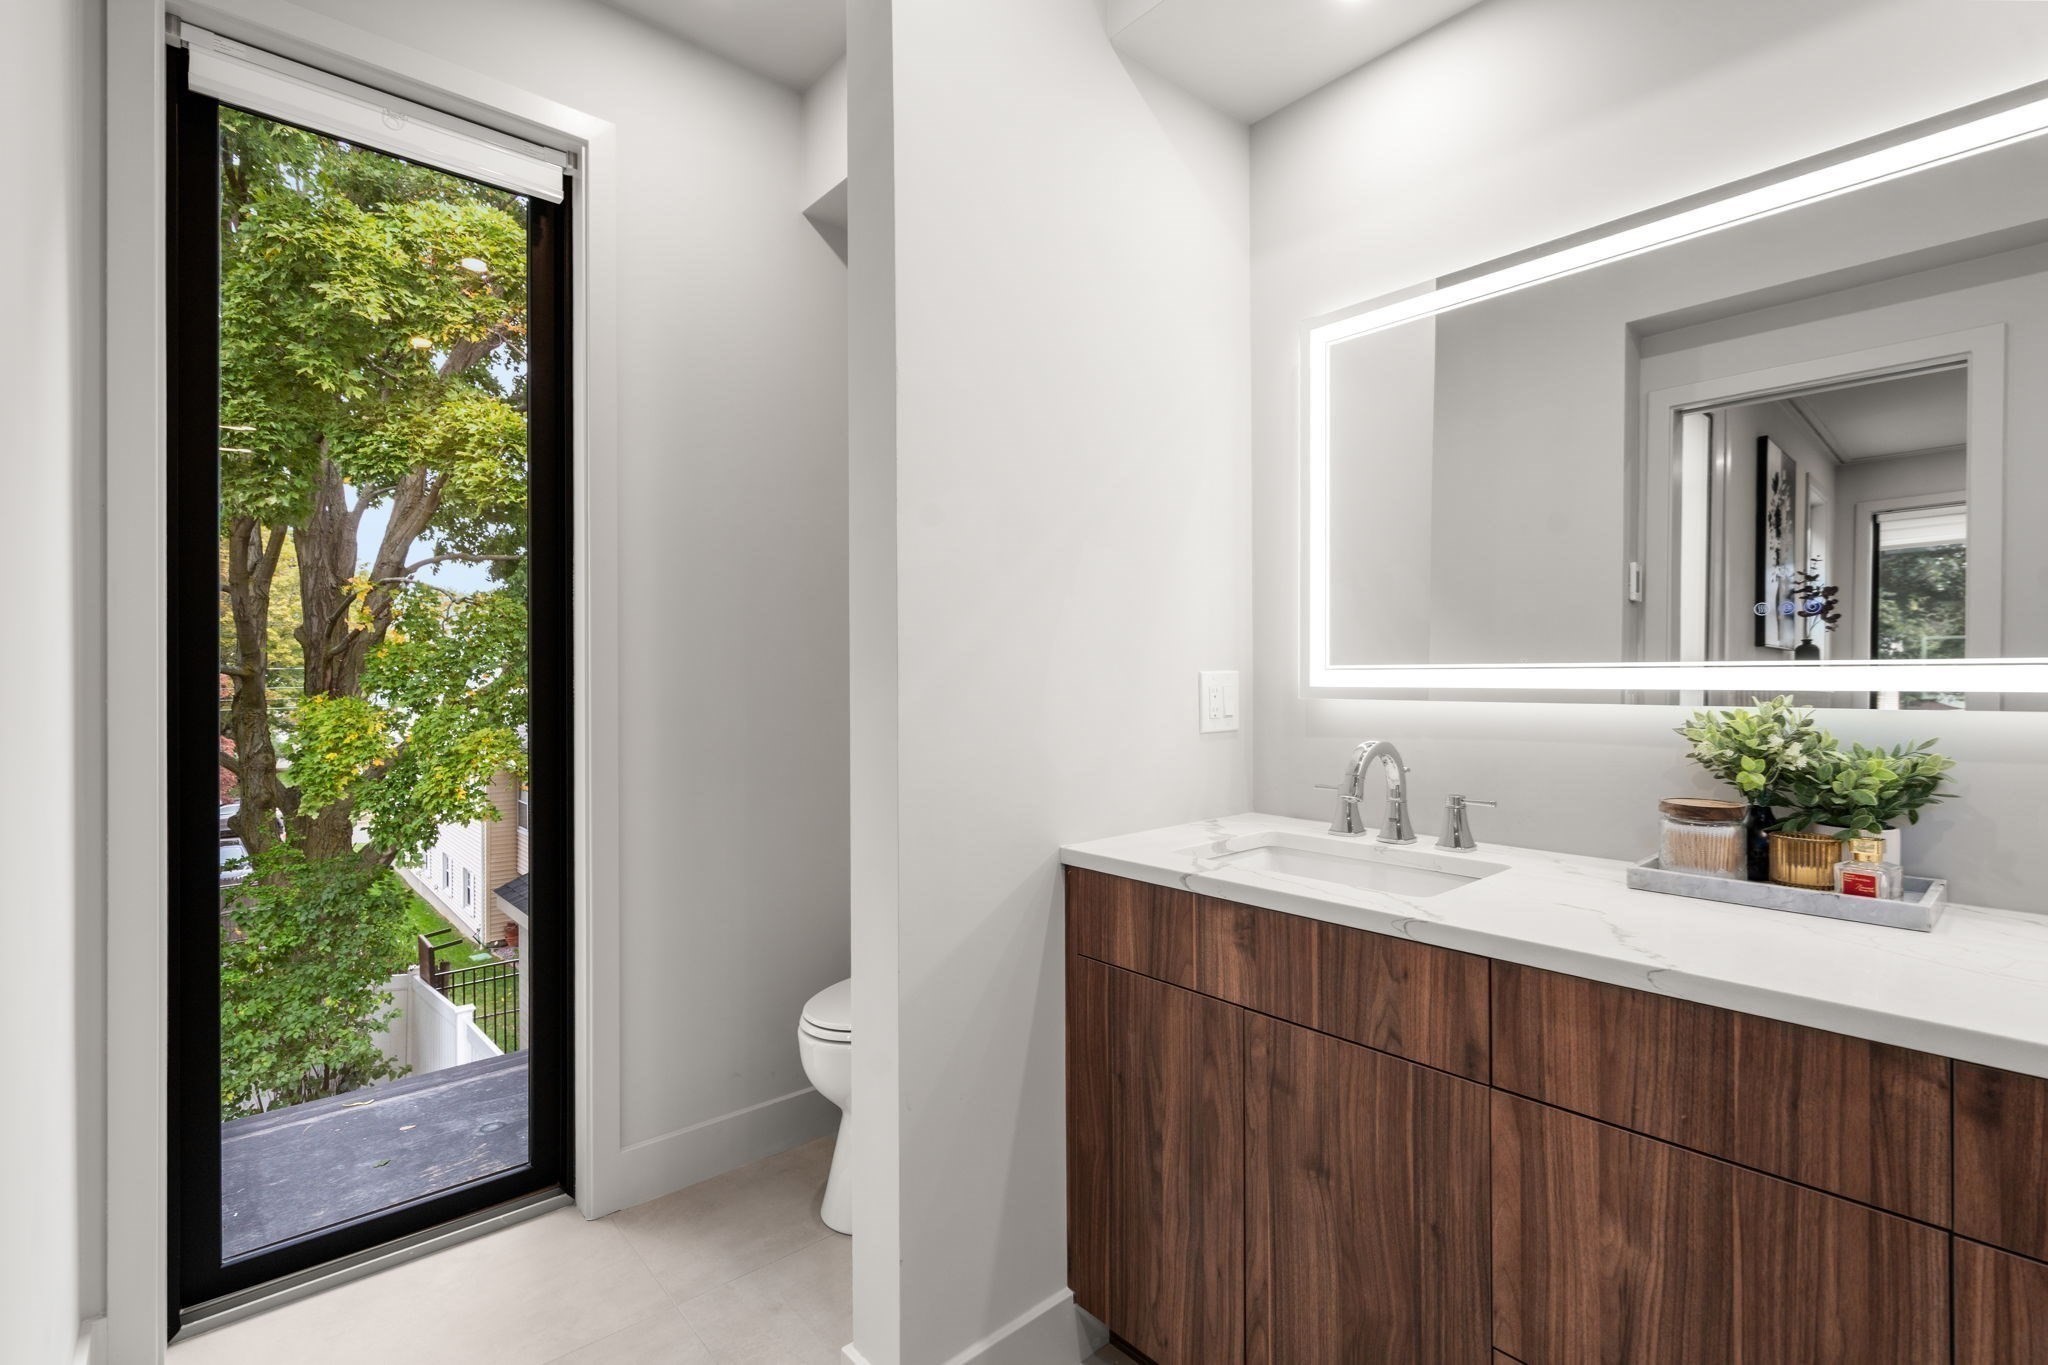
Modern bathroom with a dark wood vanity and tall window overlooking leafy trees.
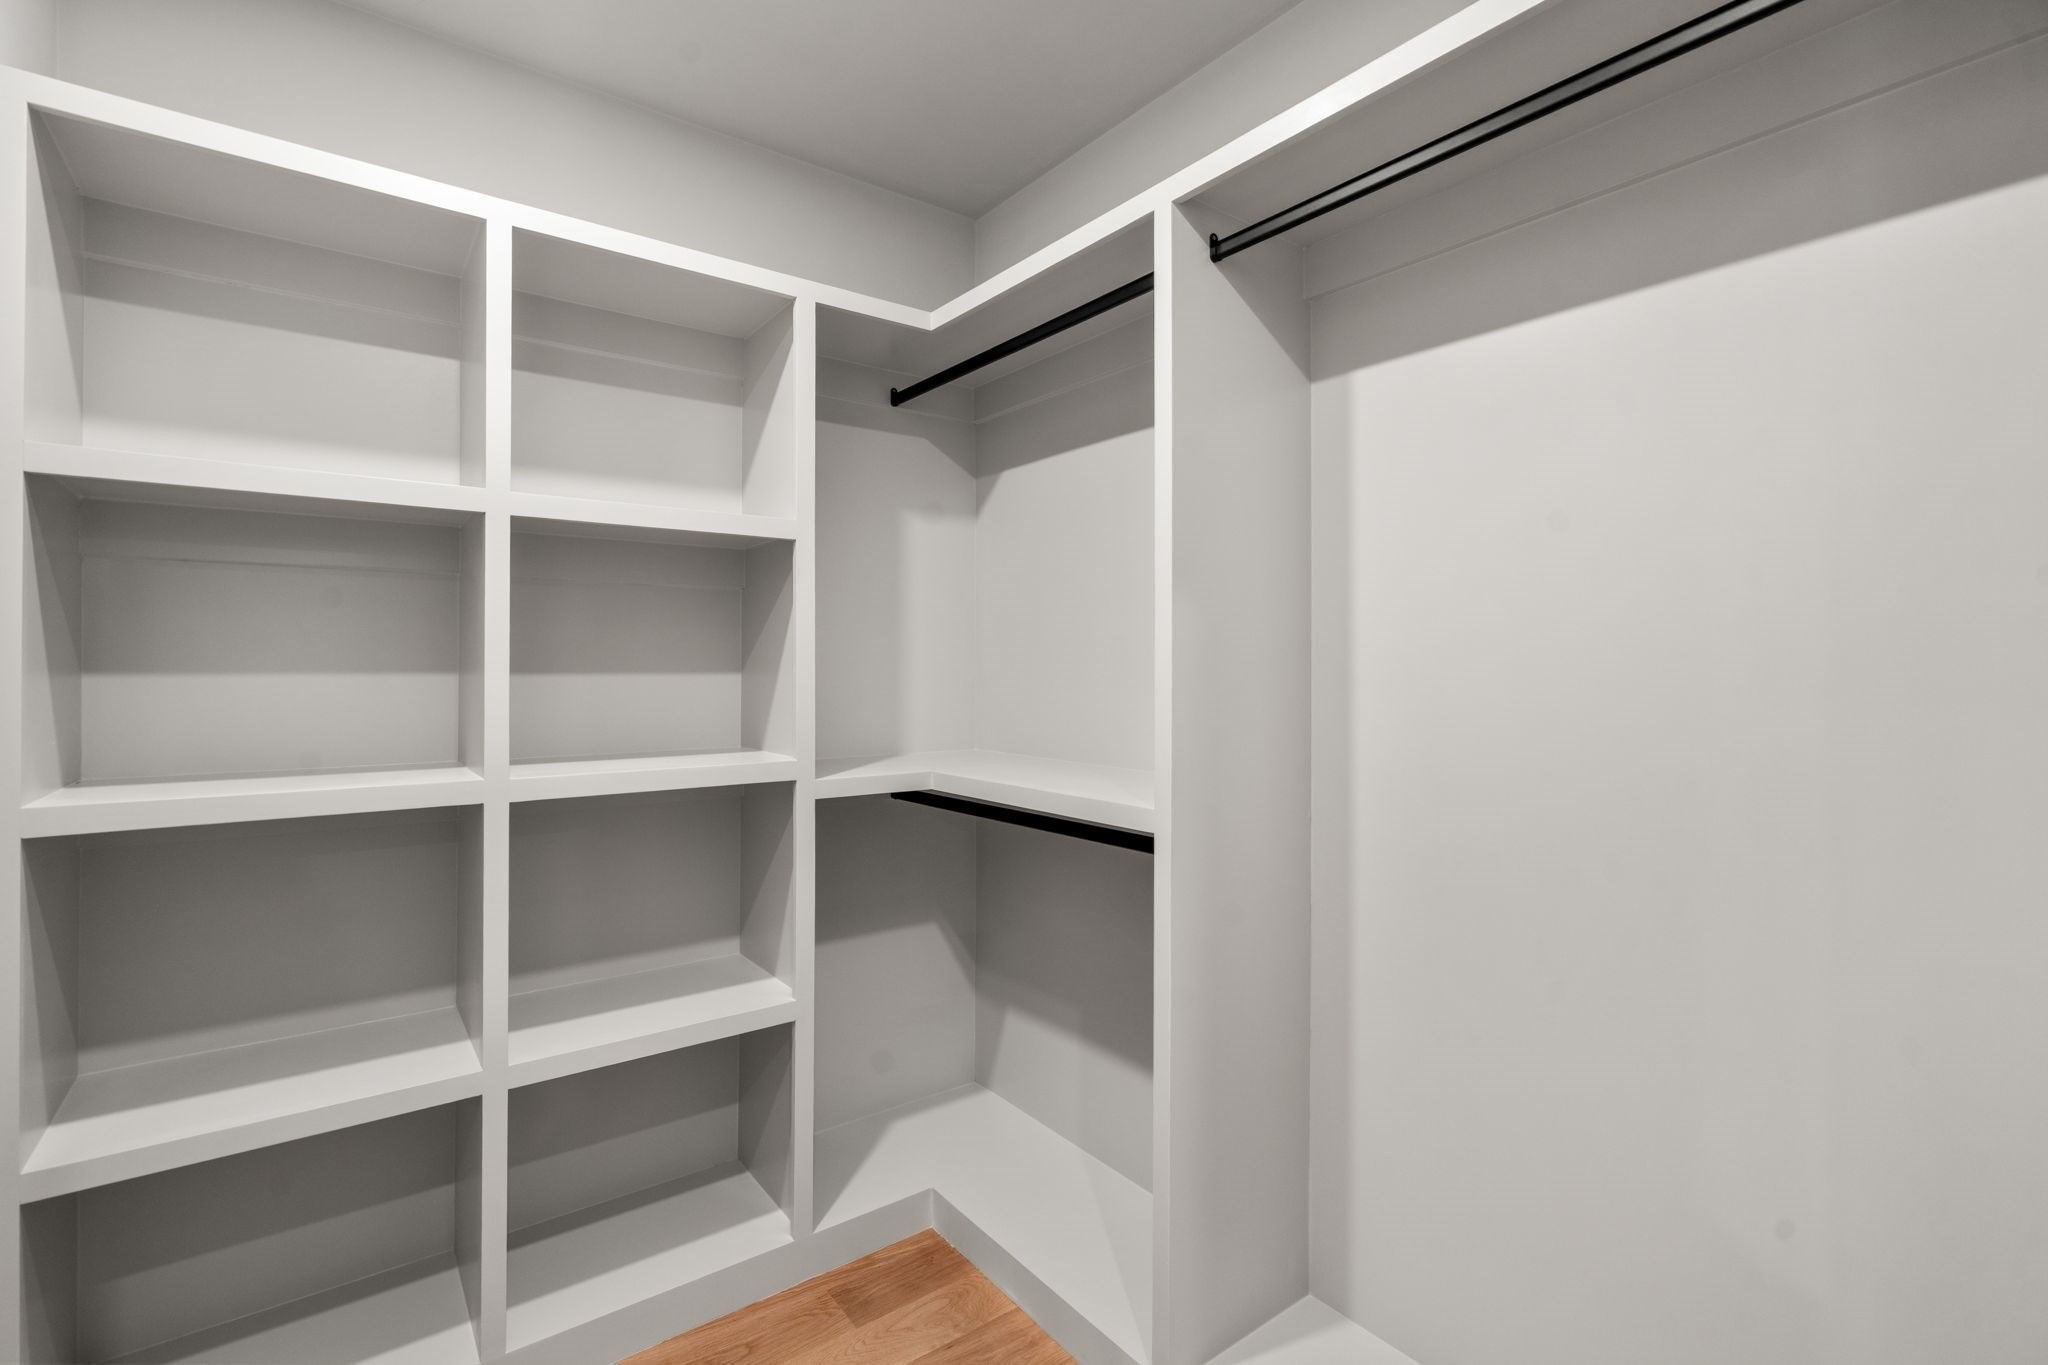
Walk-in closet with white built-in shelving and black hanging rods.
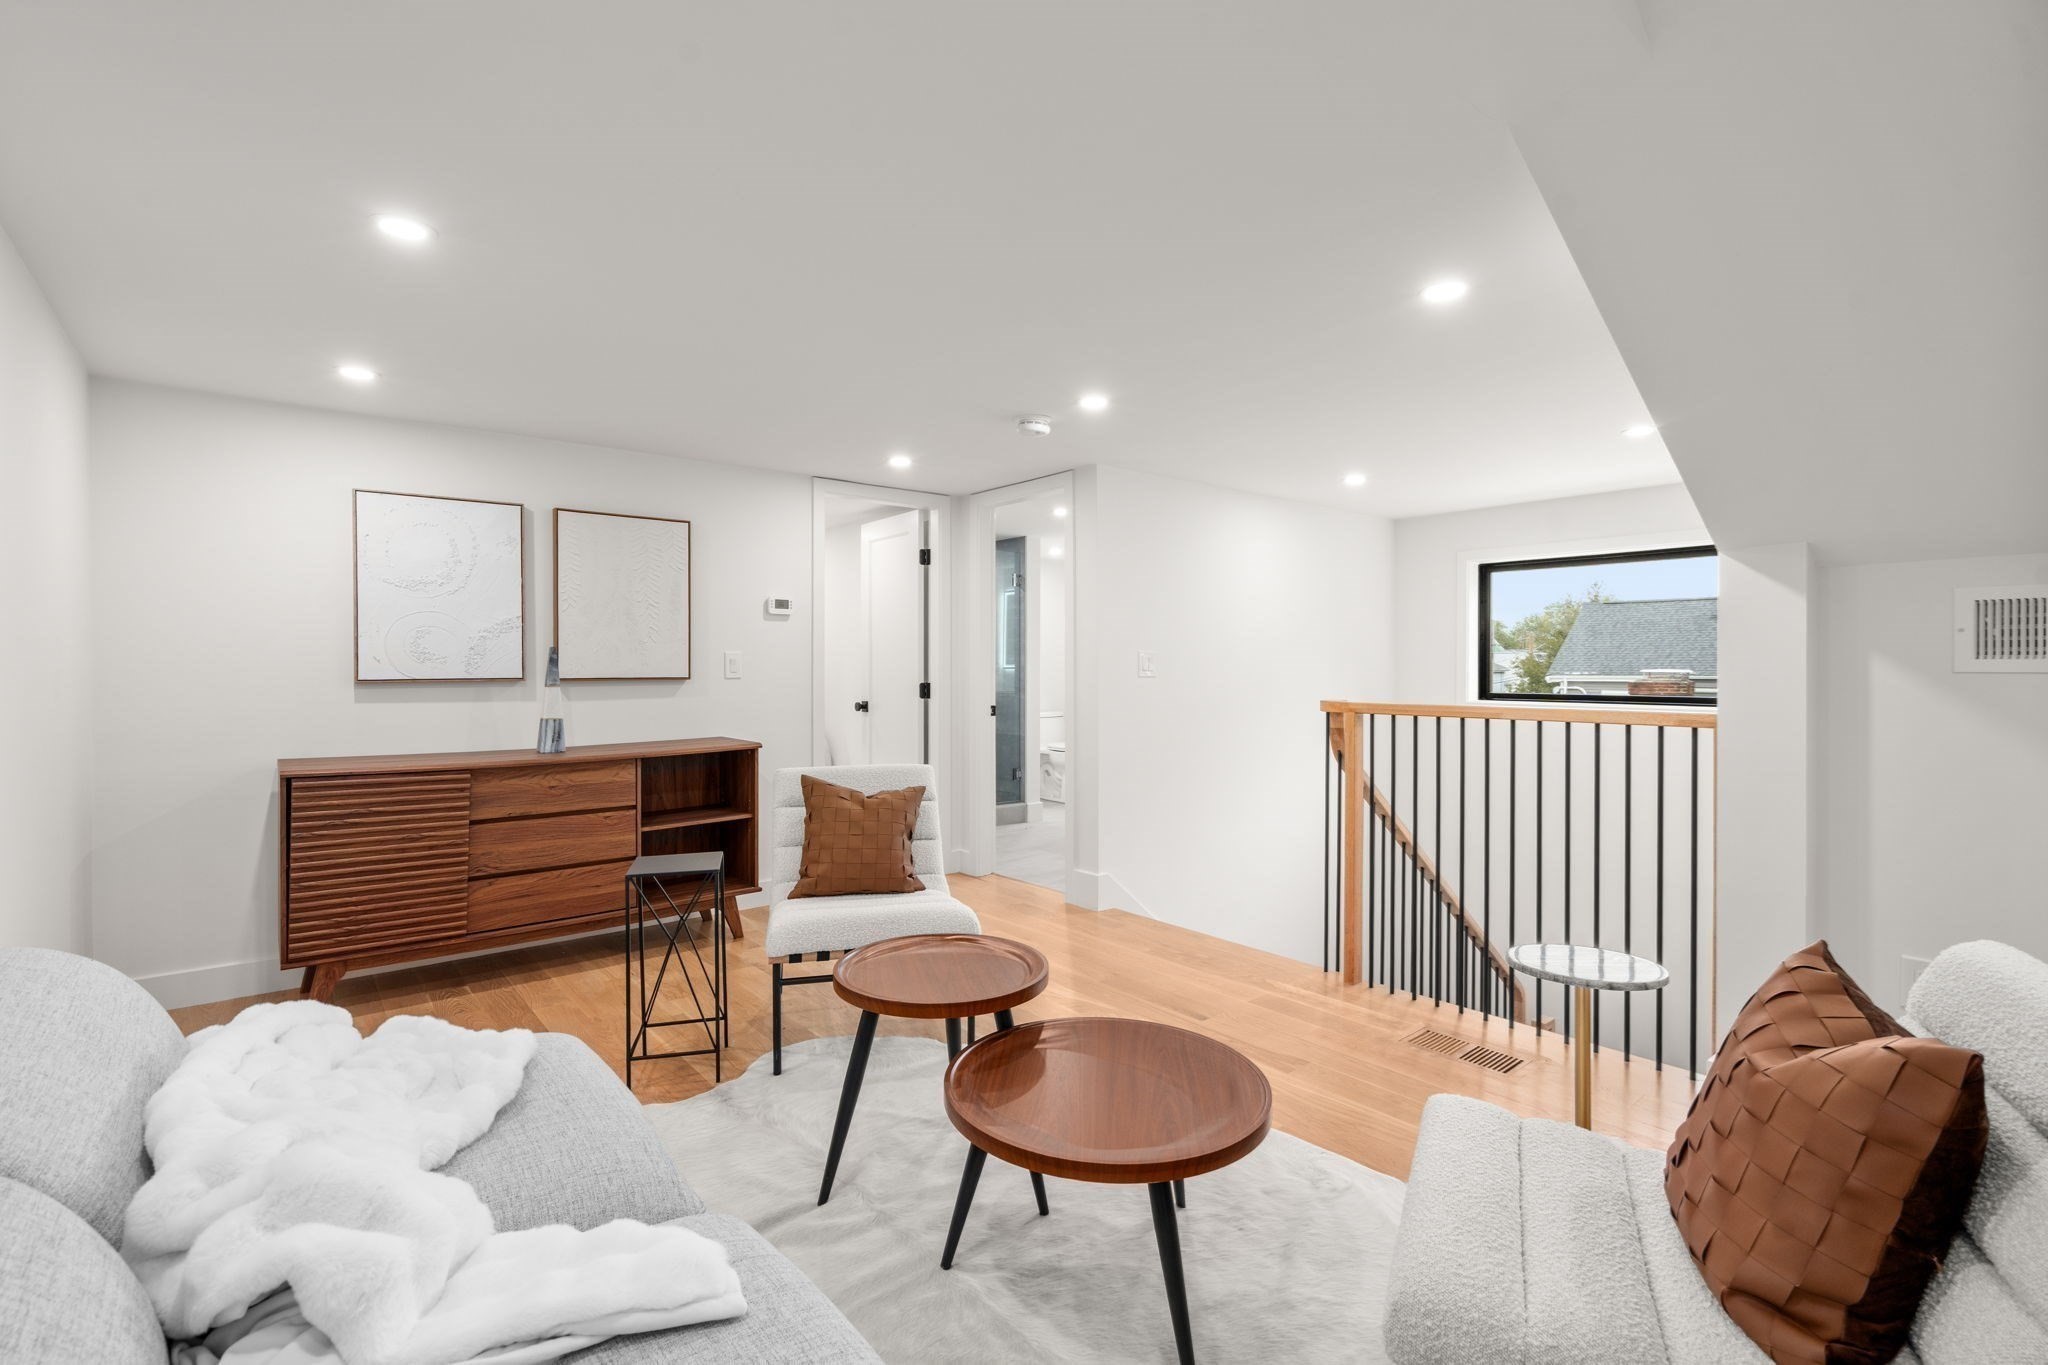
Furnished upper-level living area with white sofas, round wood tables, and a stairwell railing.
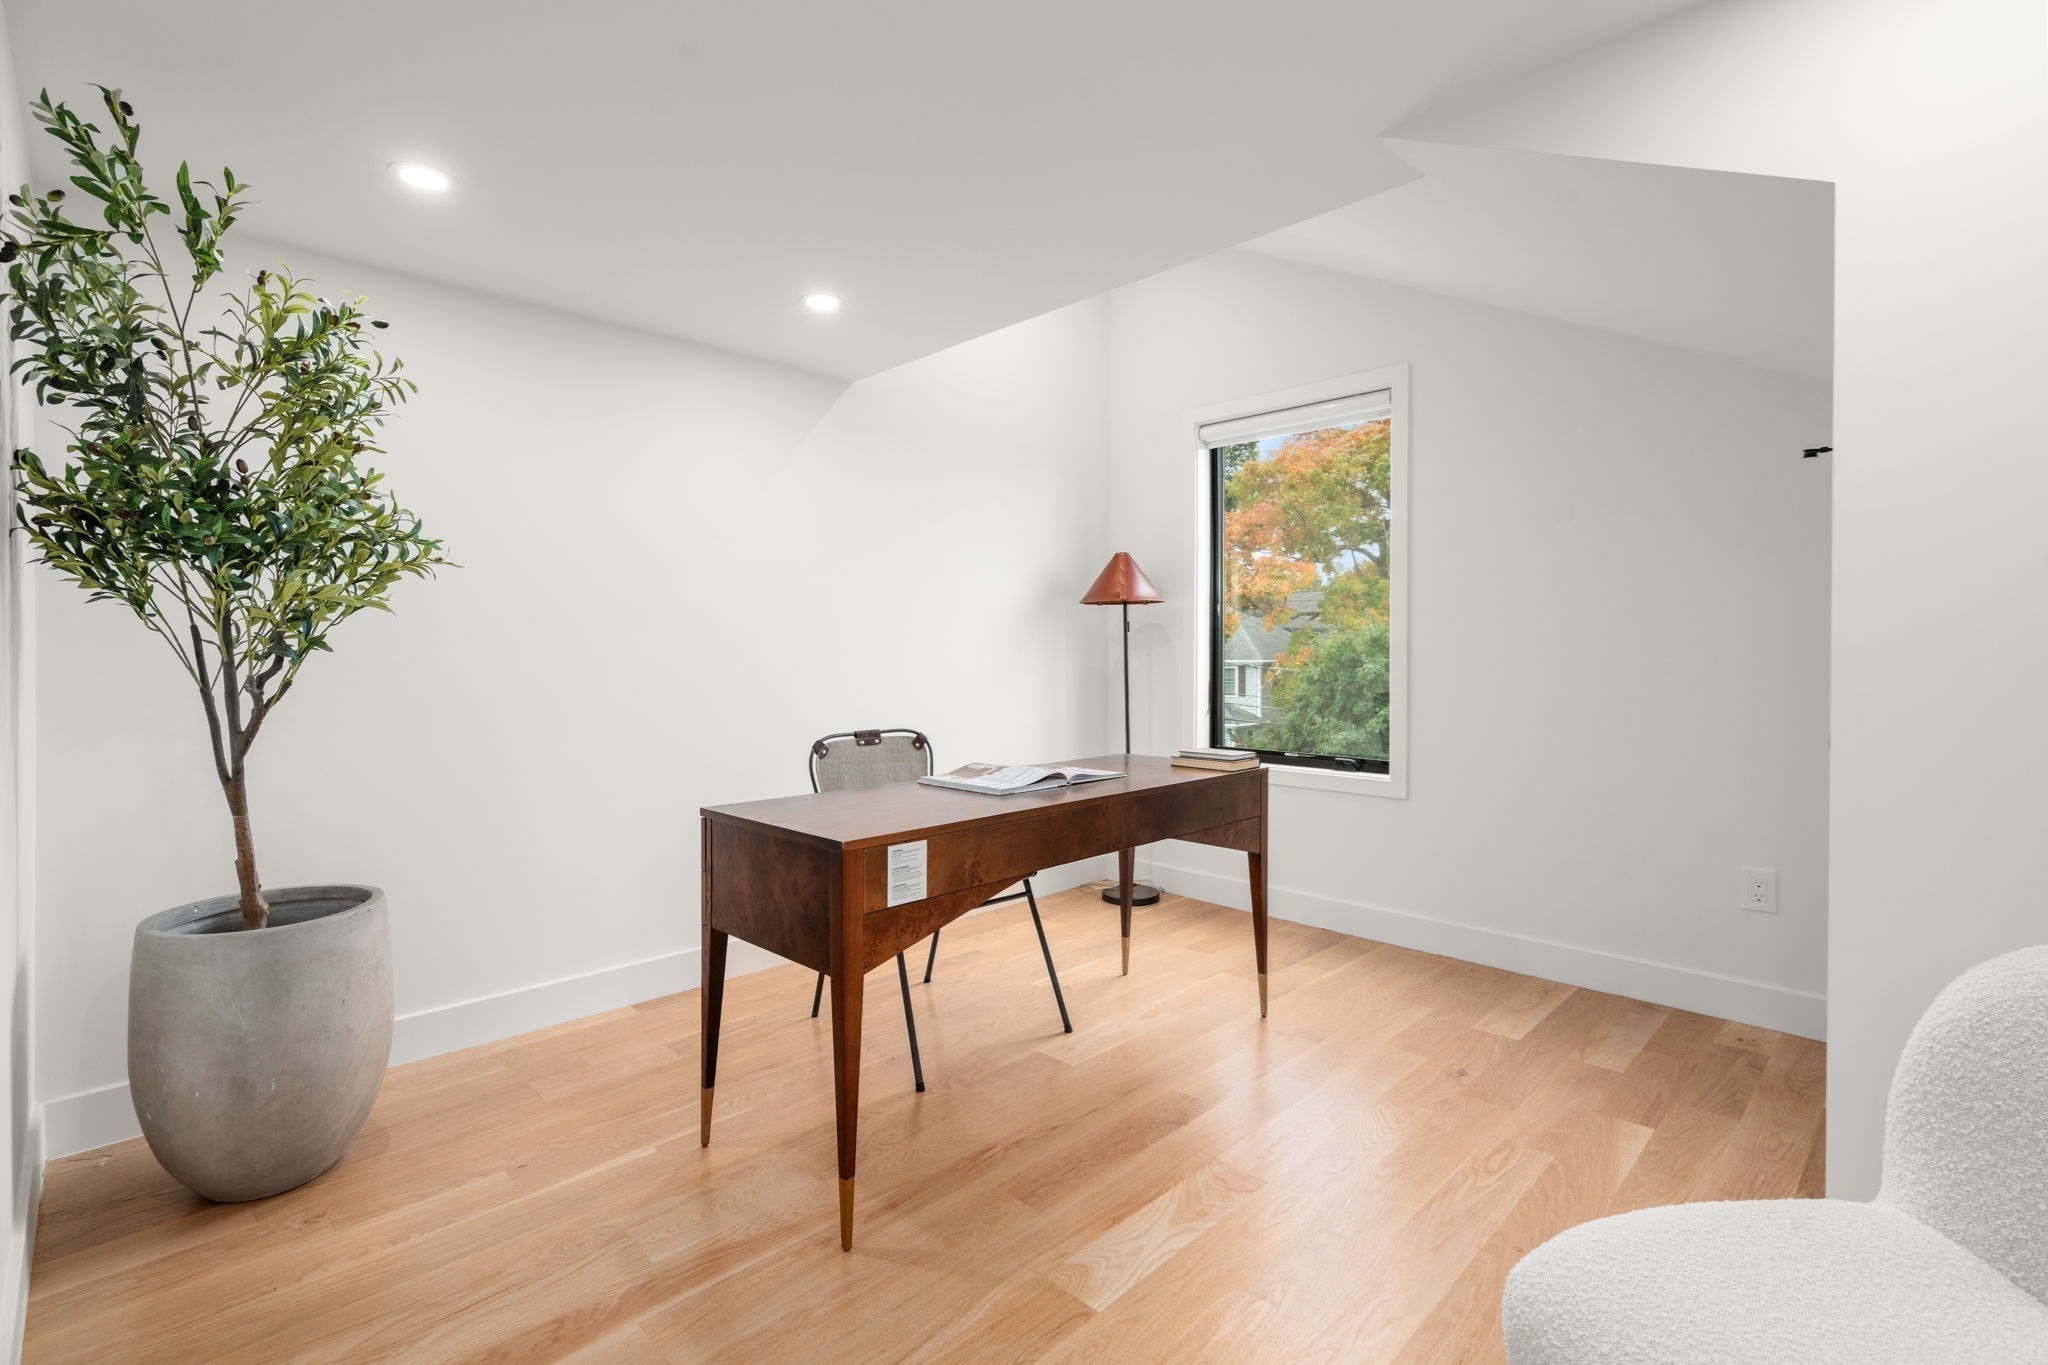
Furnished home office with a dark wood desk, potted tree, and window overlooking autumn foliage.
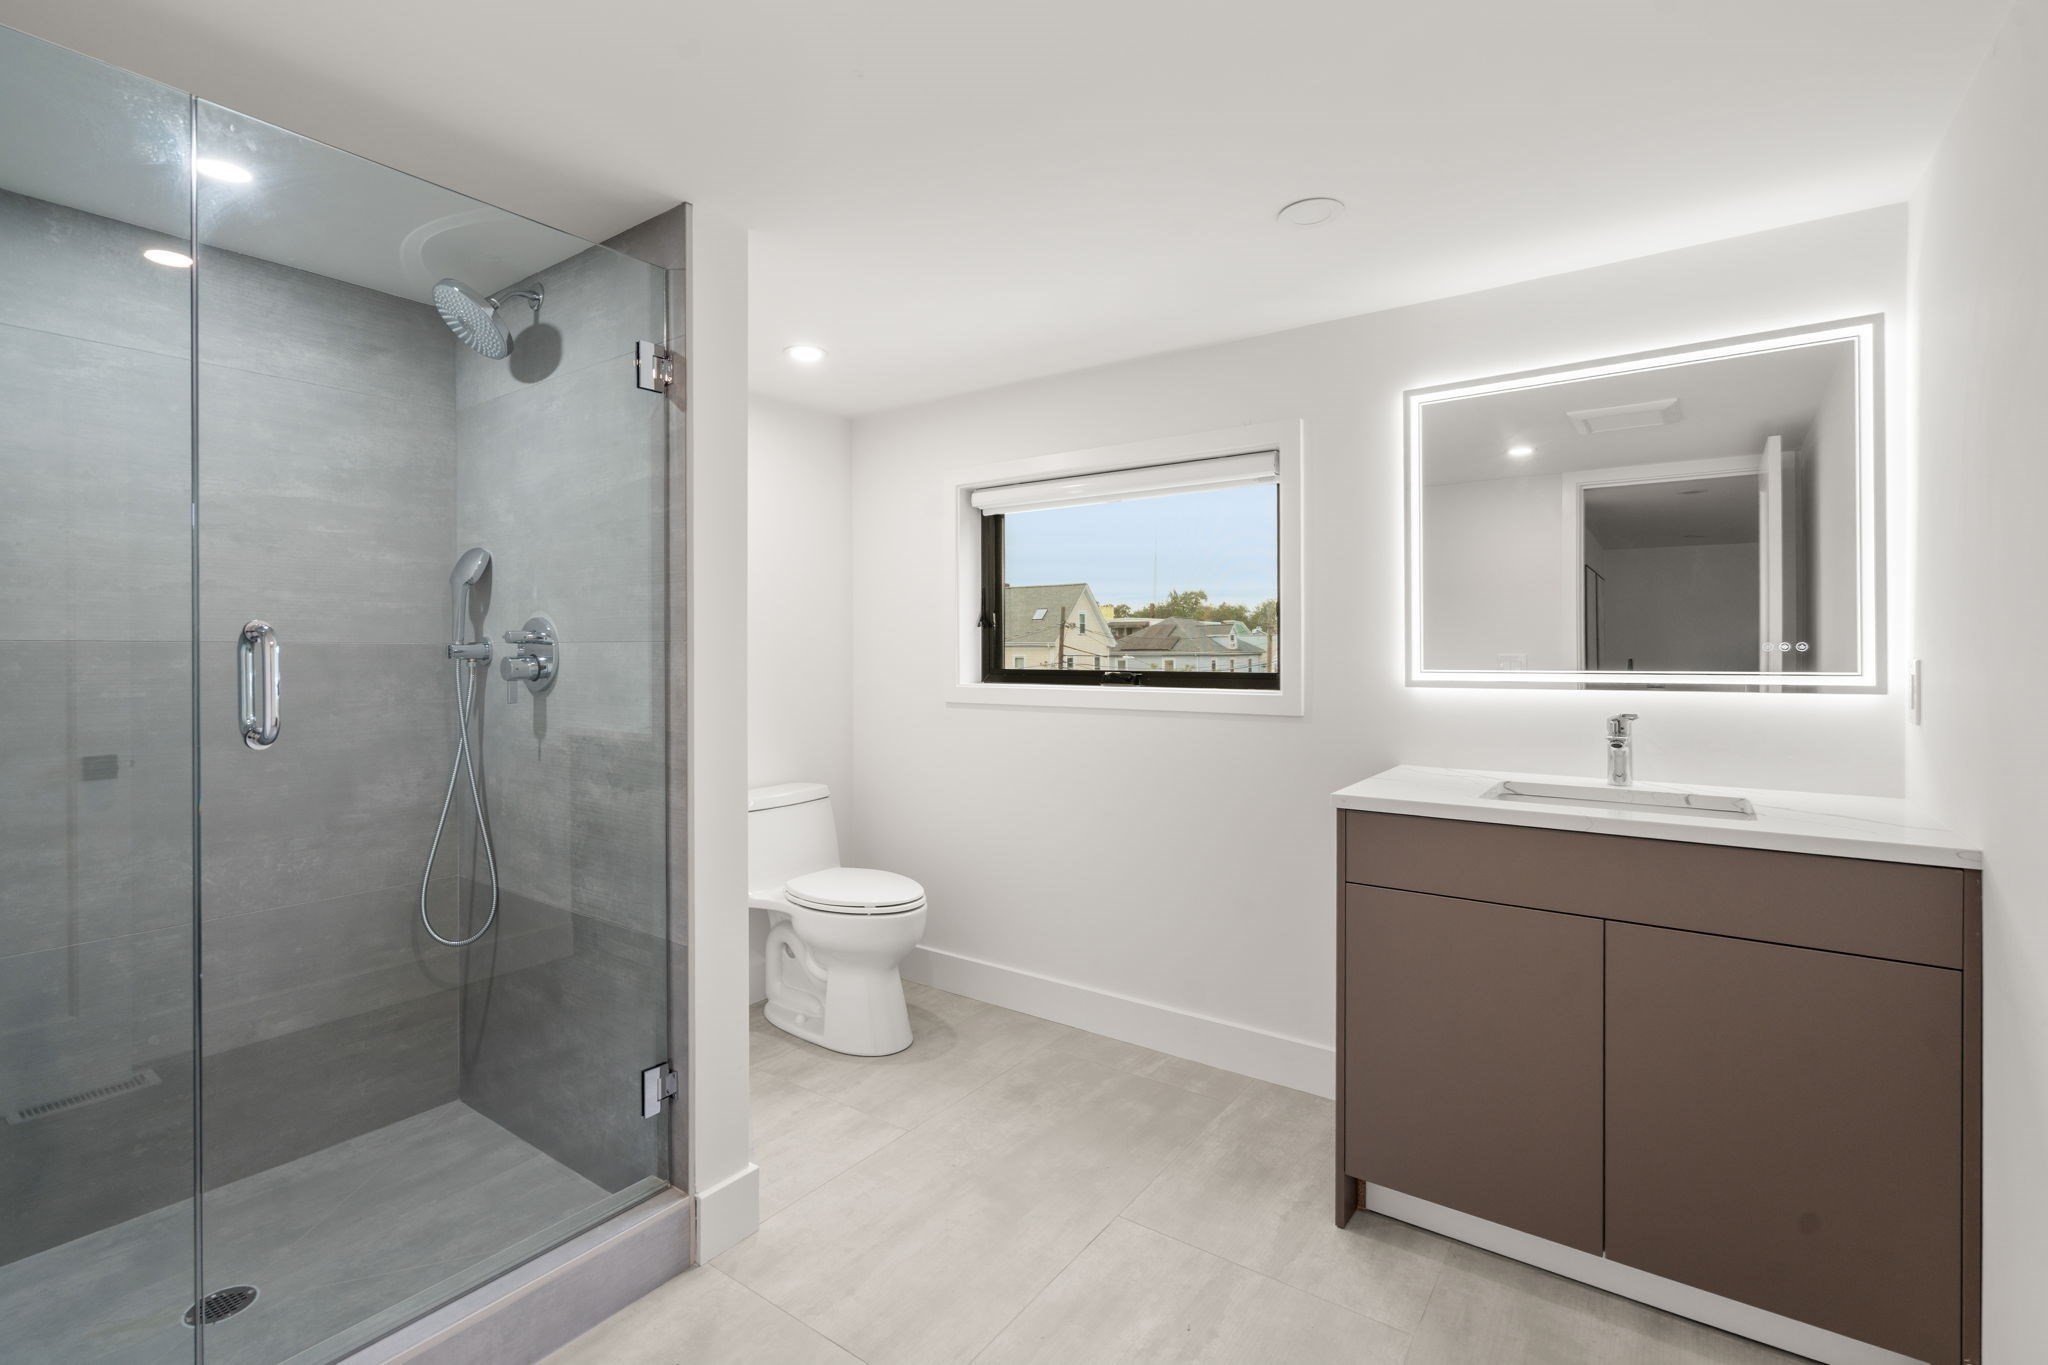
Modern bathroom with a glass shower, brown vanity, illuminated mirror, and daylight through a window.
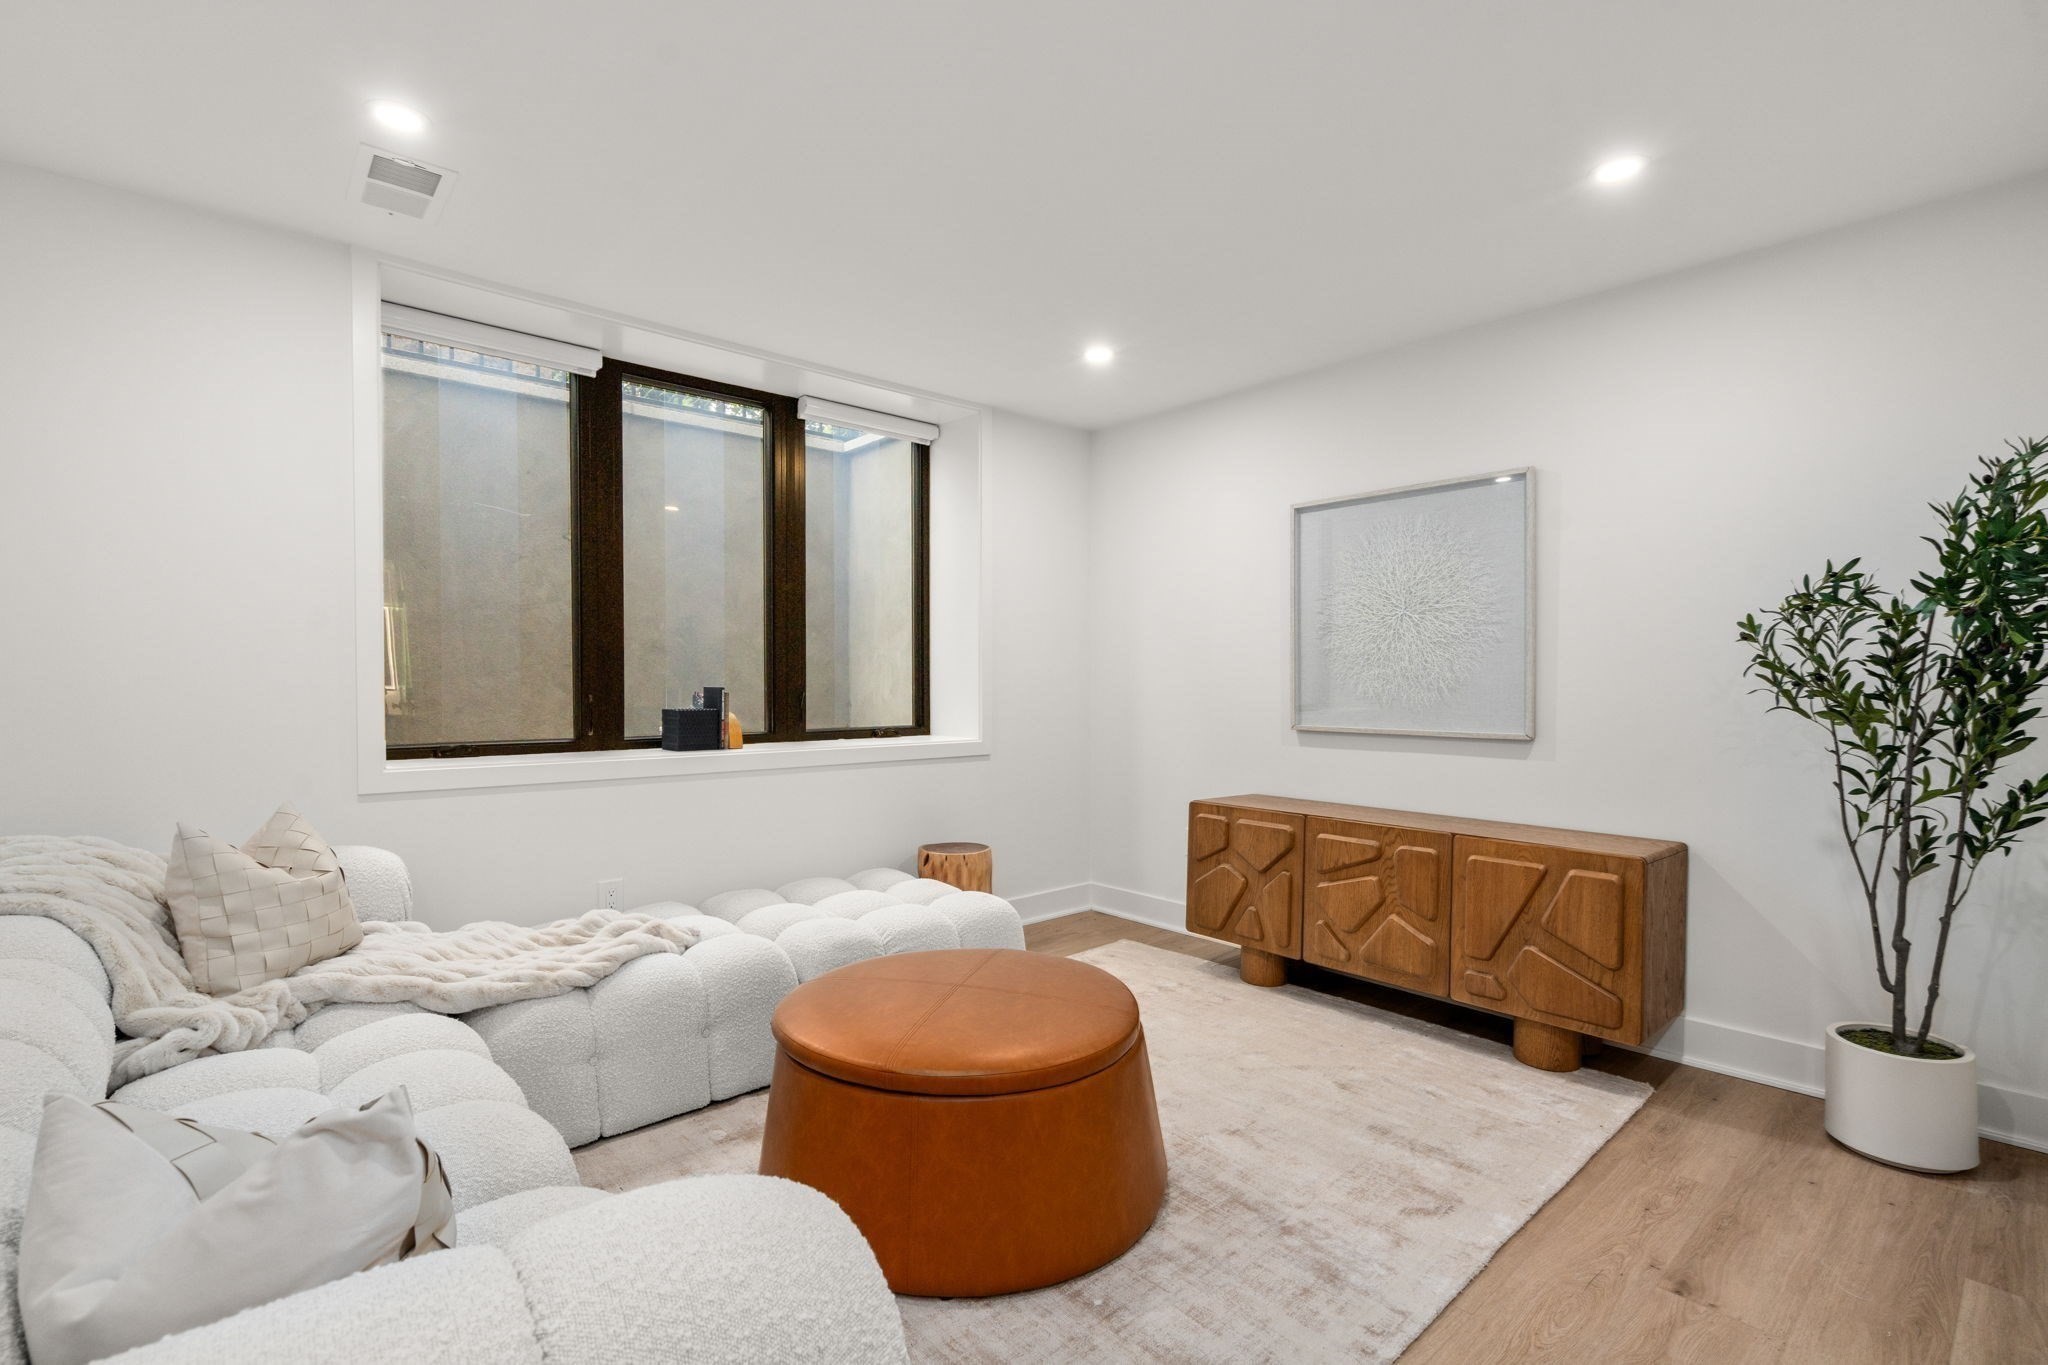
Furnished living room with a white modular sofa, brown leather ottoman, and carved wooden sideboard.
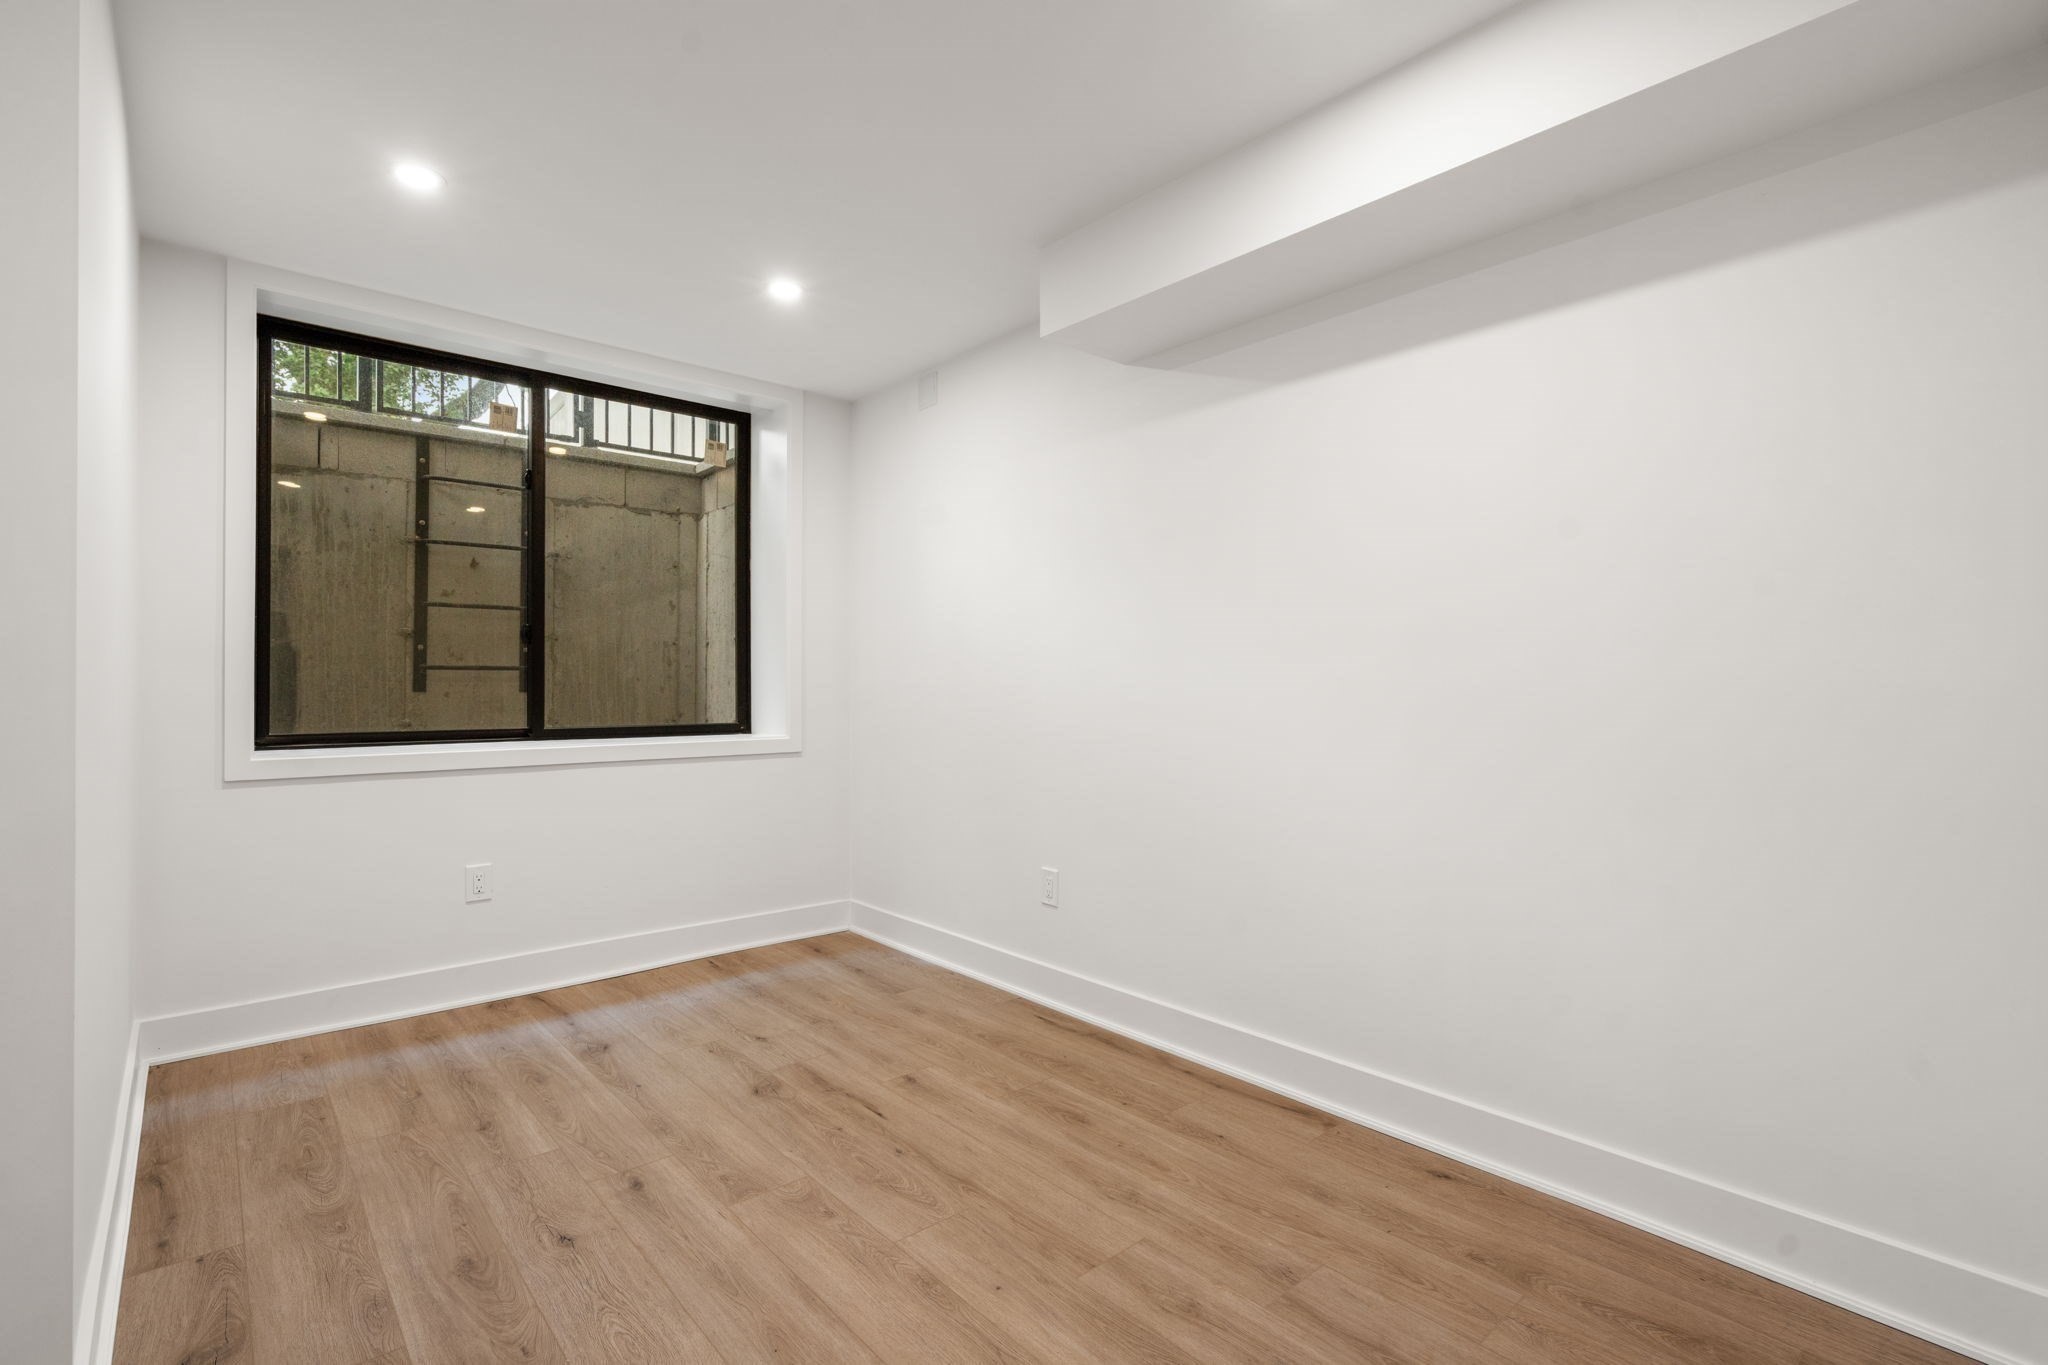
Empty room with light wood floors and a large black-framed window.
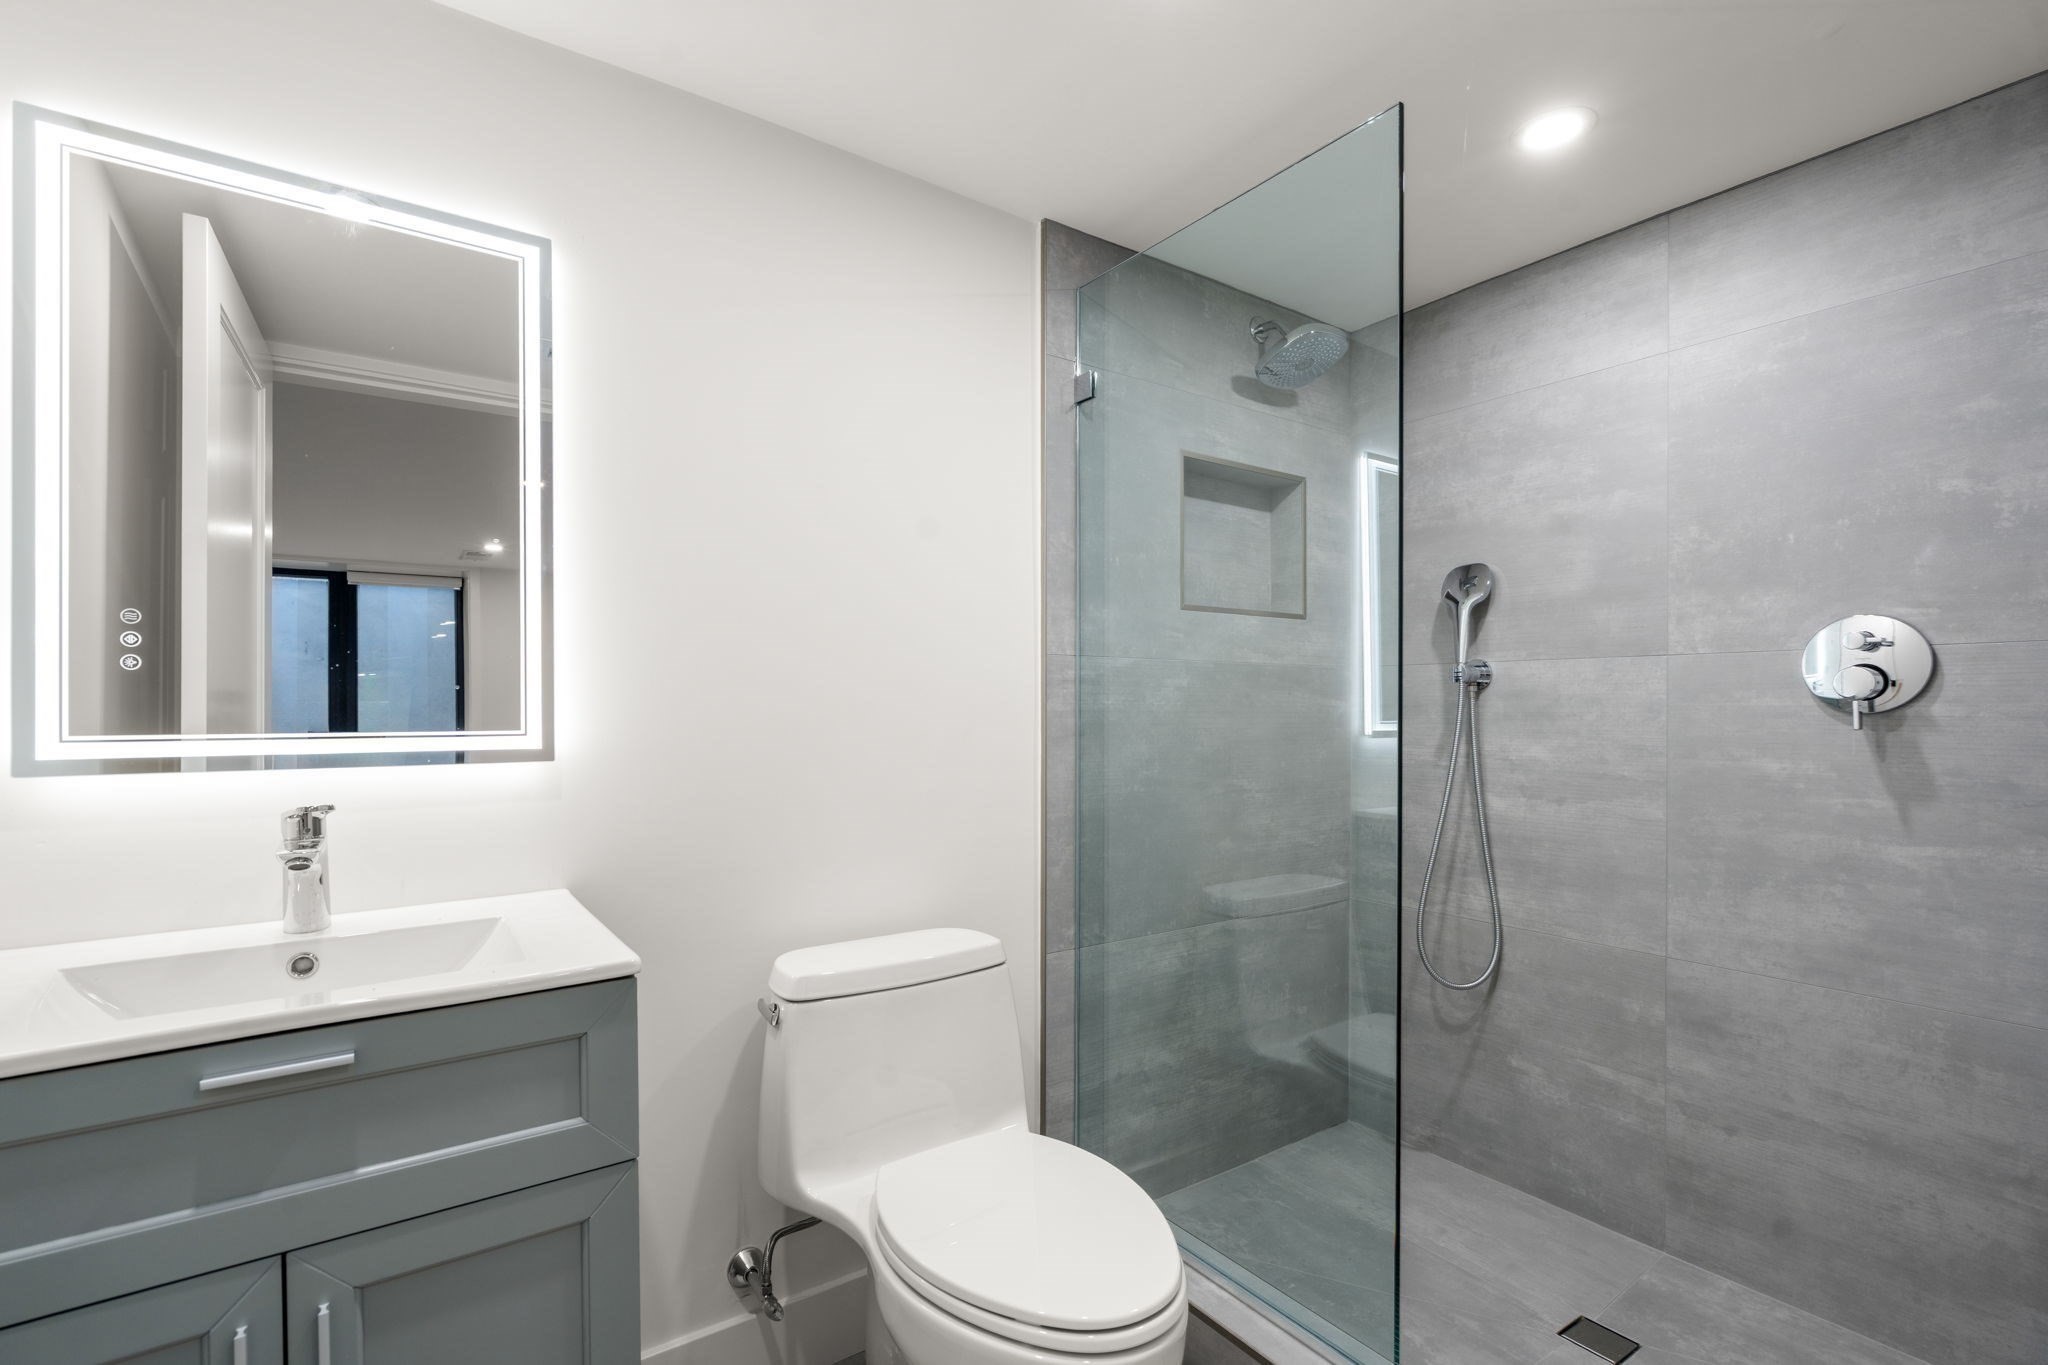
Modern bathroom with a gray vanity, illuminated mirror, and glass-enclosed gray-tile shower.
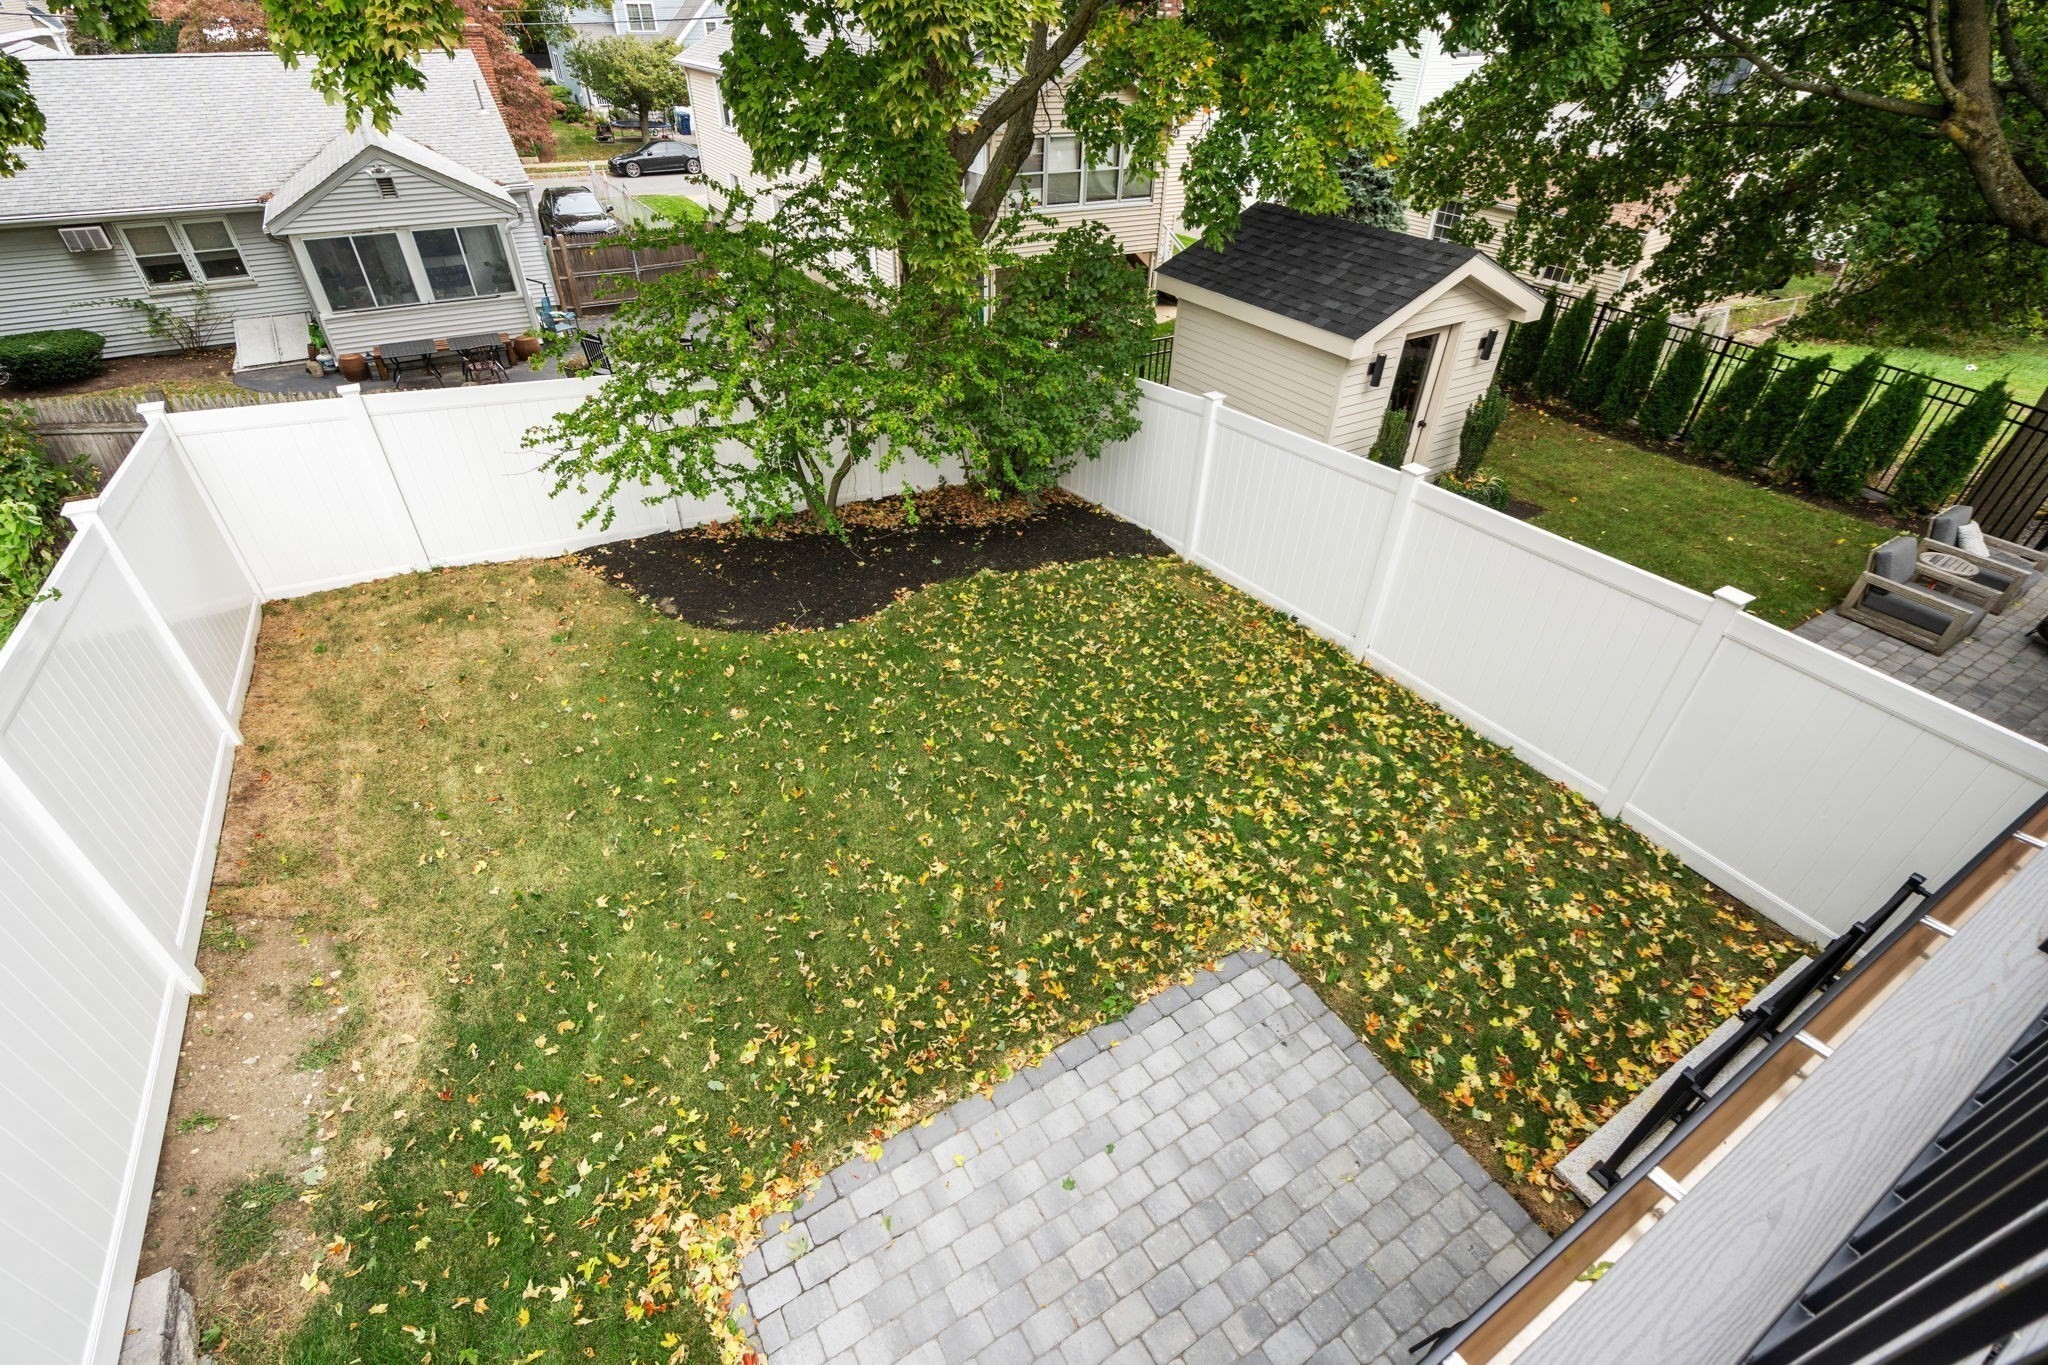
Fenced backyard with a leaf-strewn lawn, mature tree, paved patio, and small shed.
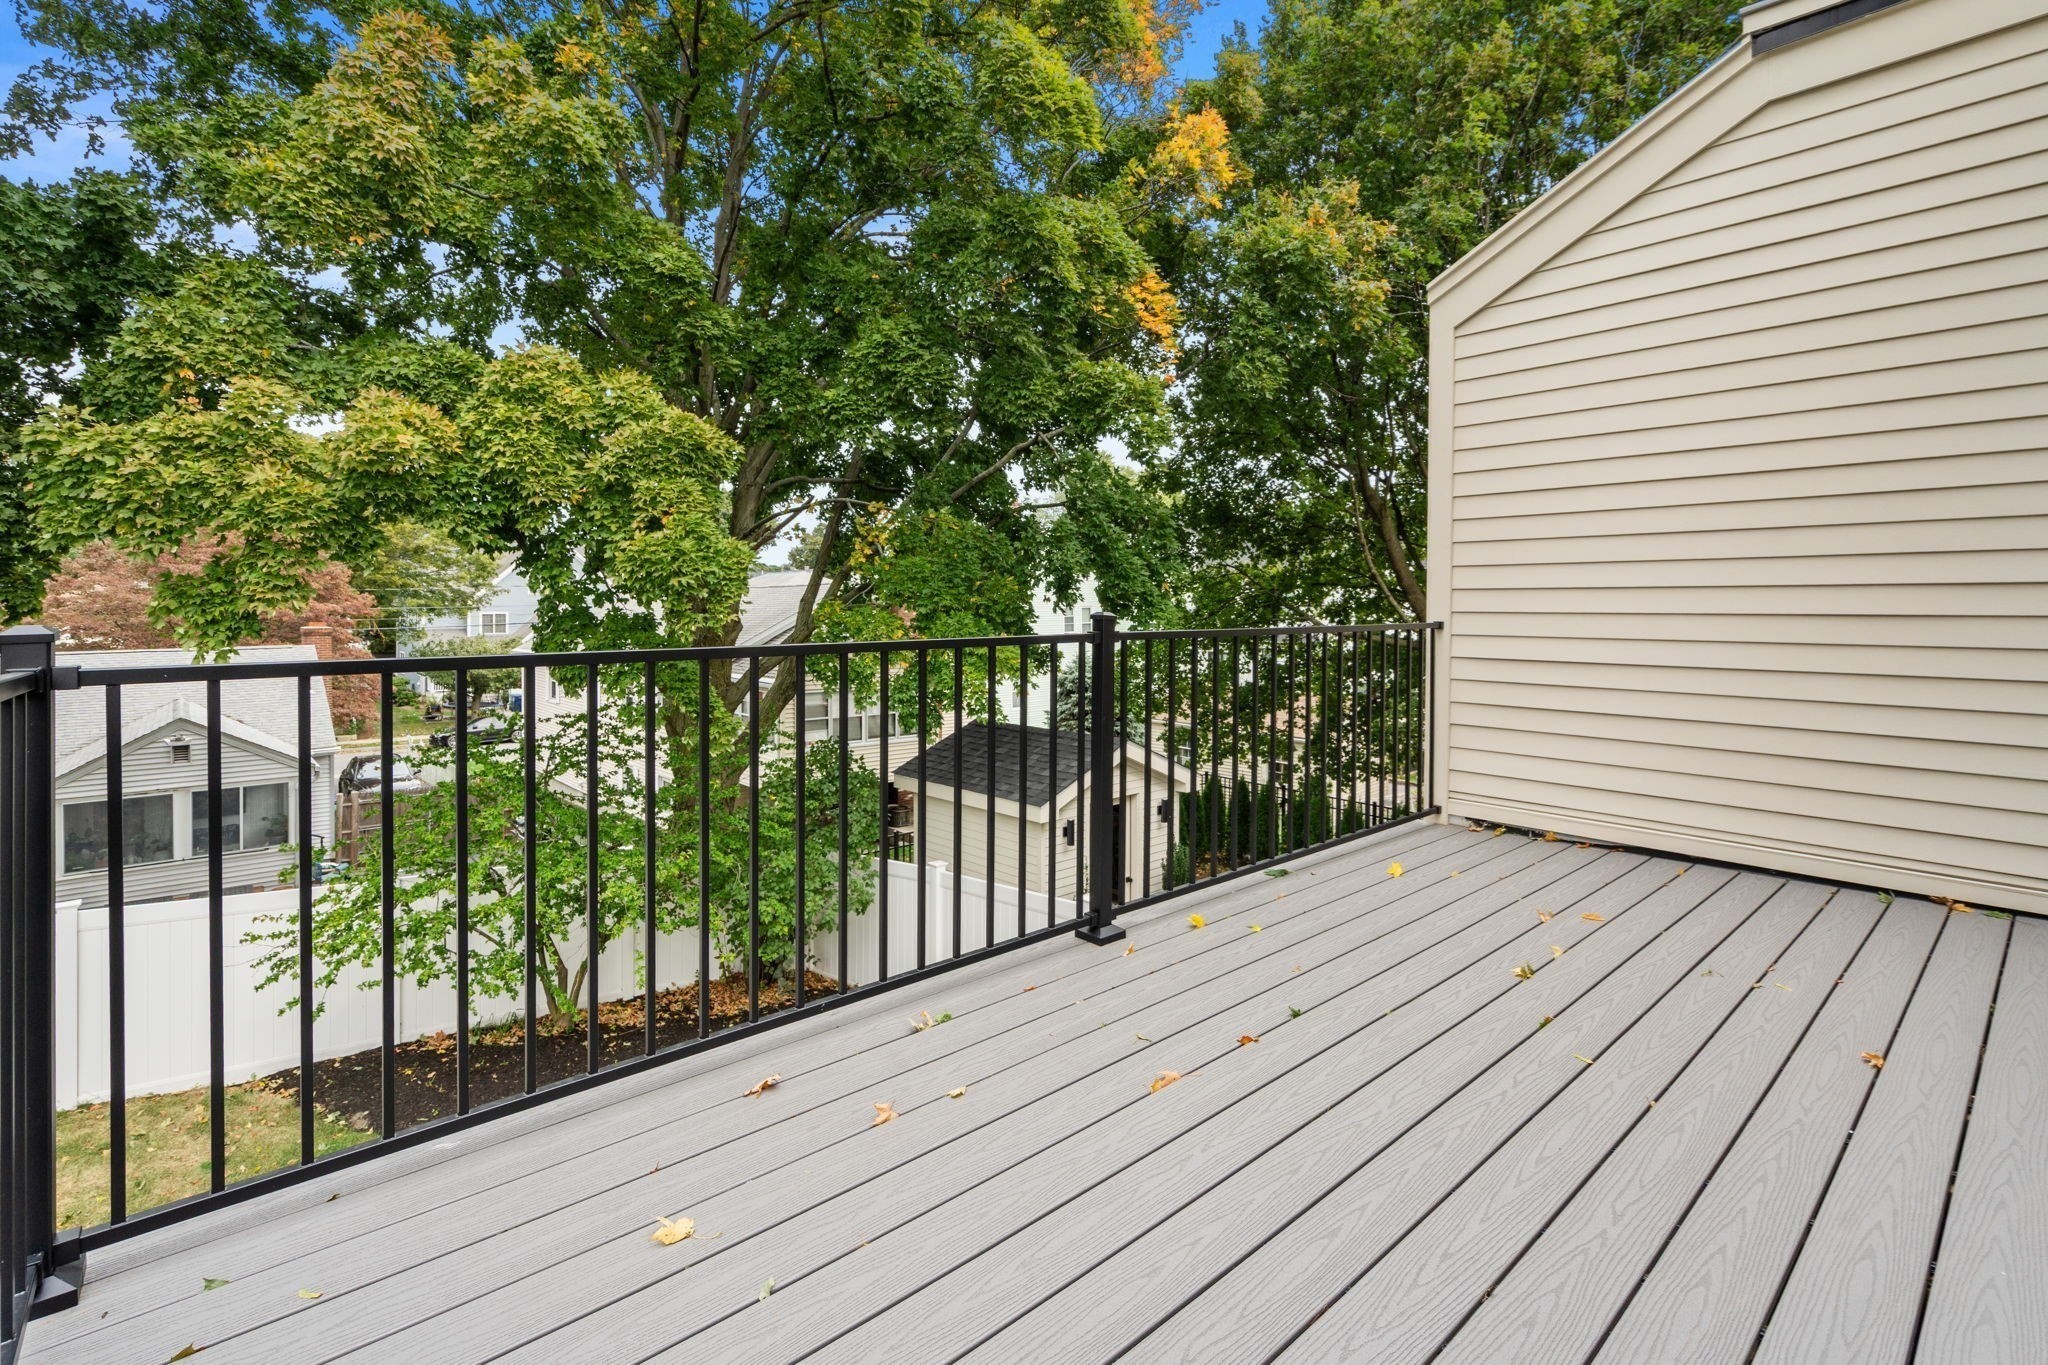
Gray deck with black railing overlooking leafy trees and neighboring homes.
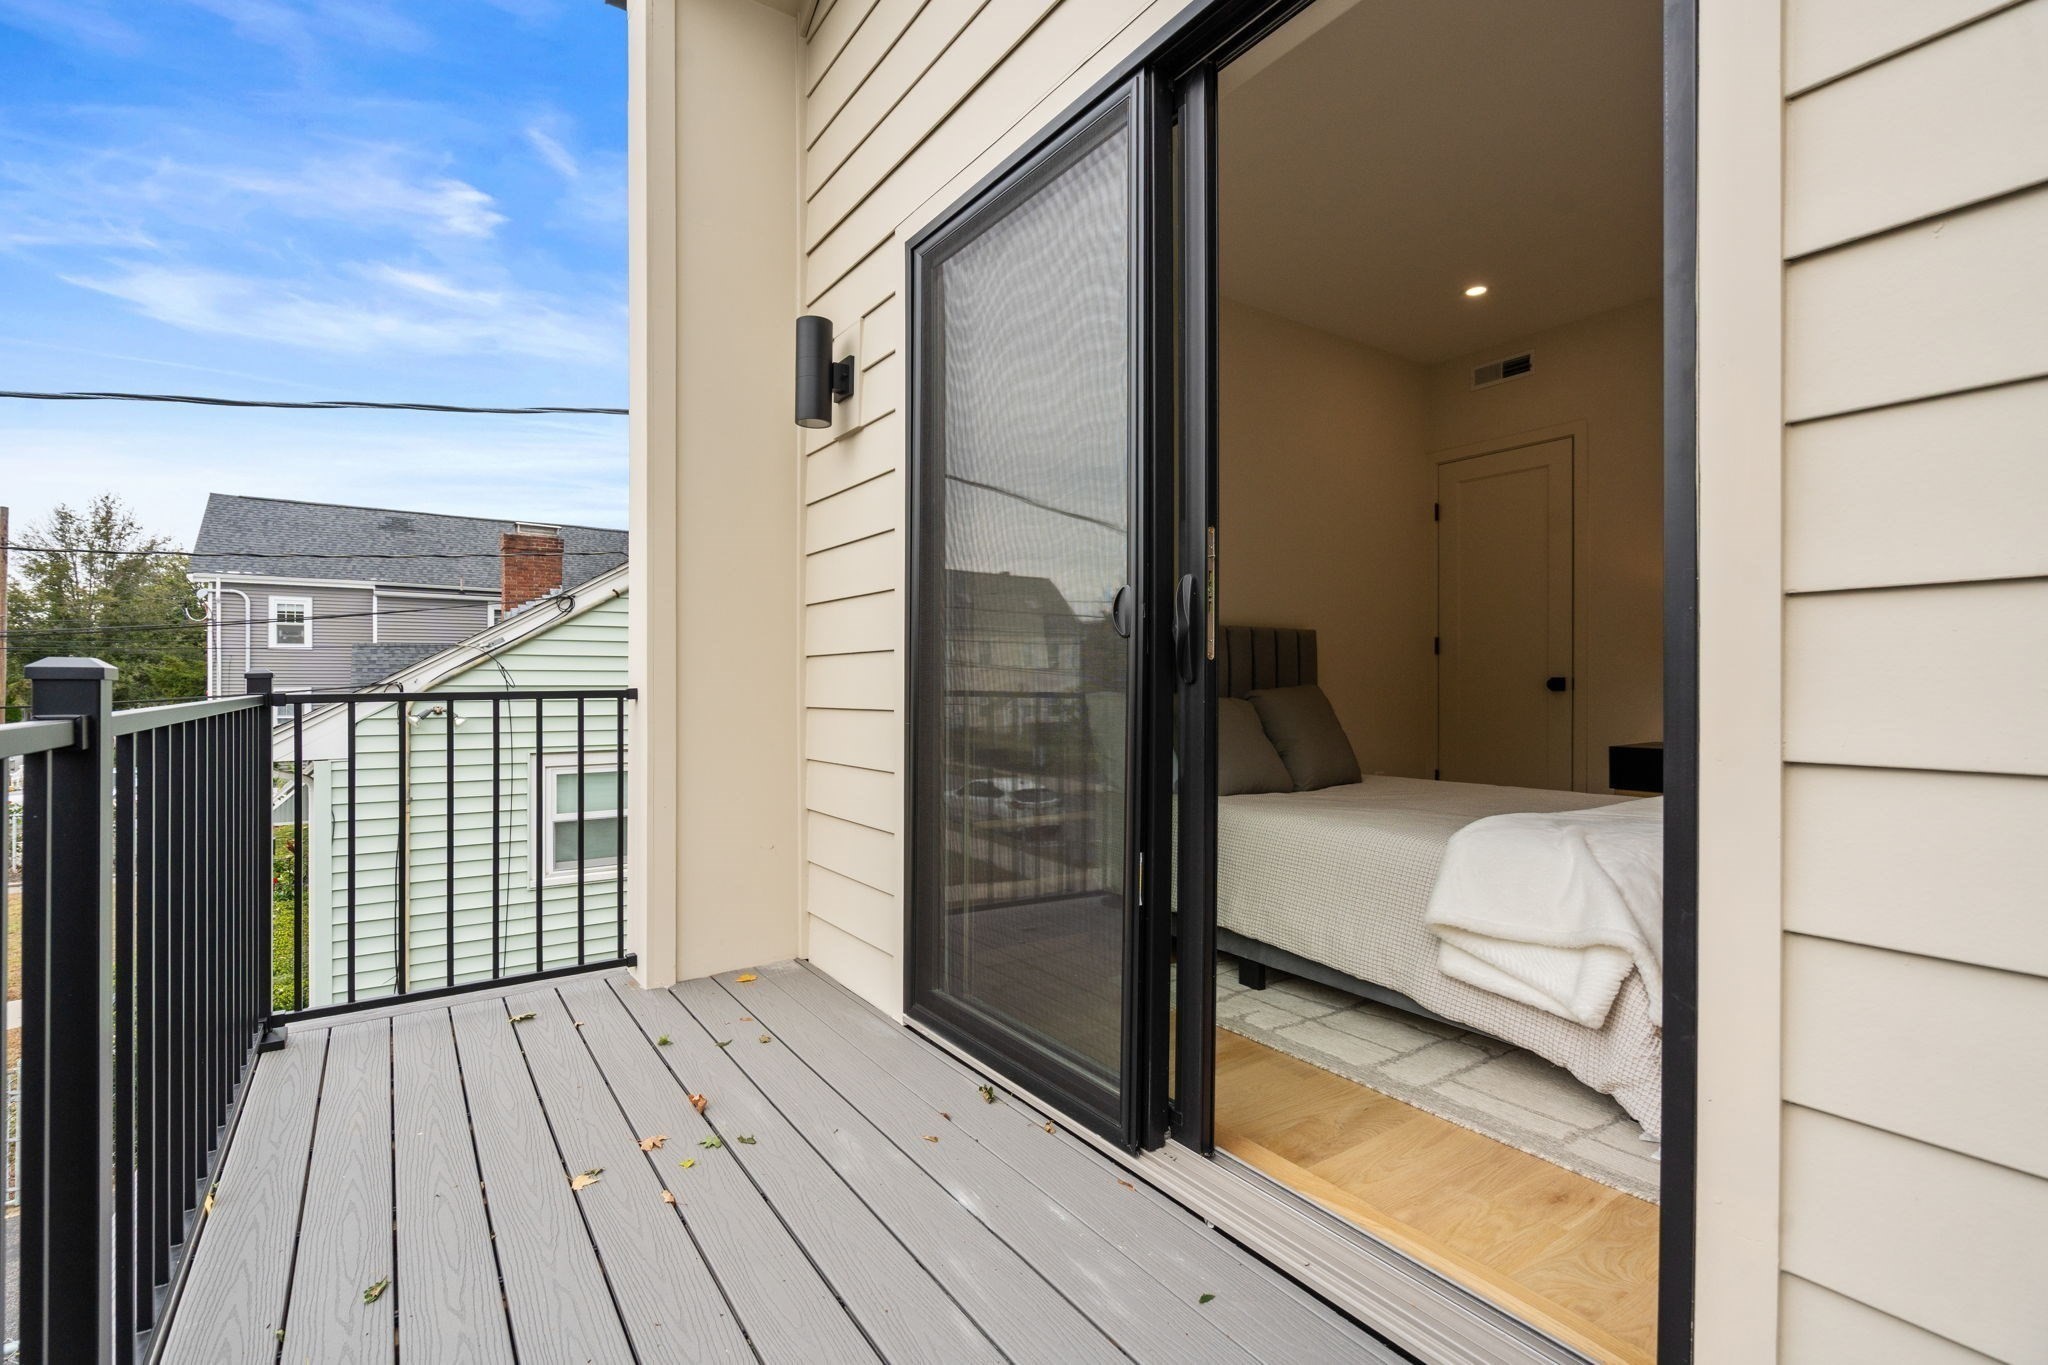
Deck outside a furnished bedroom, with gray planks, black railing, and an open sliding glass door.
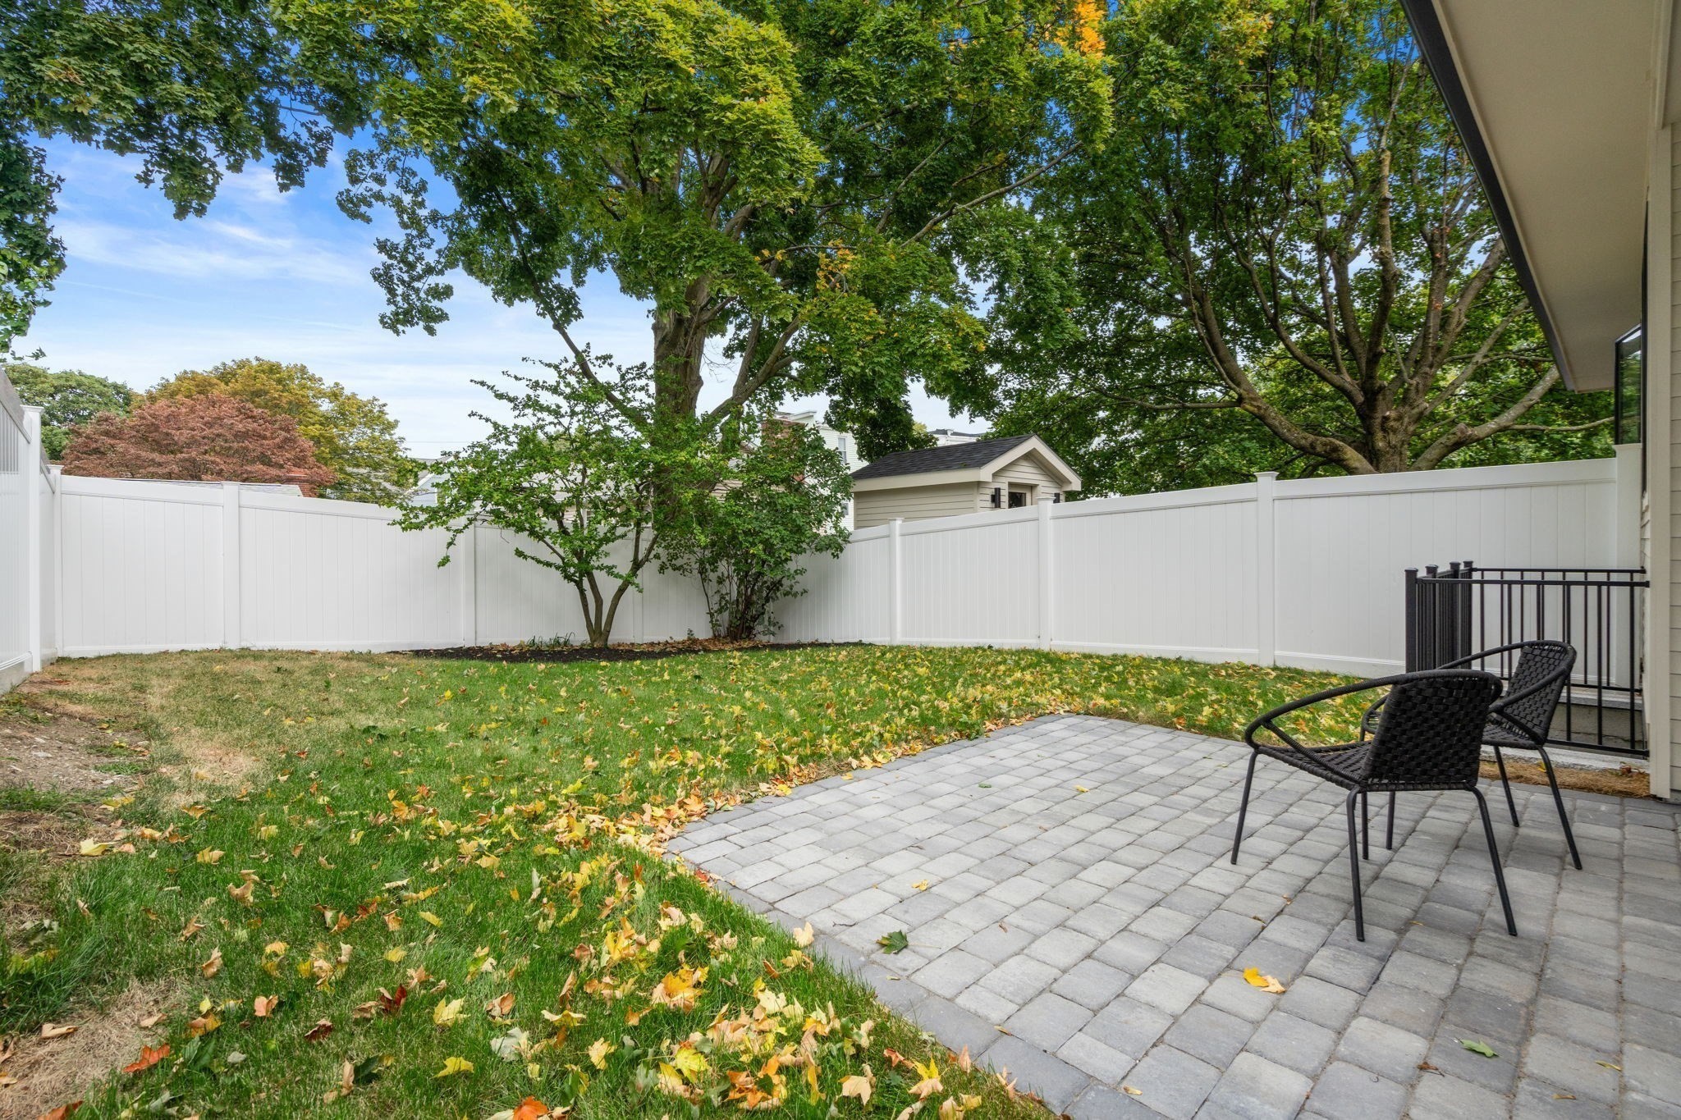
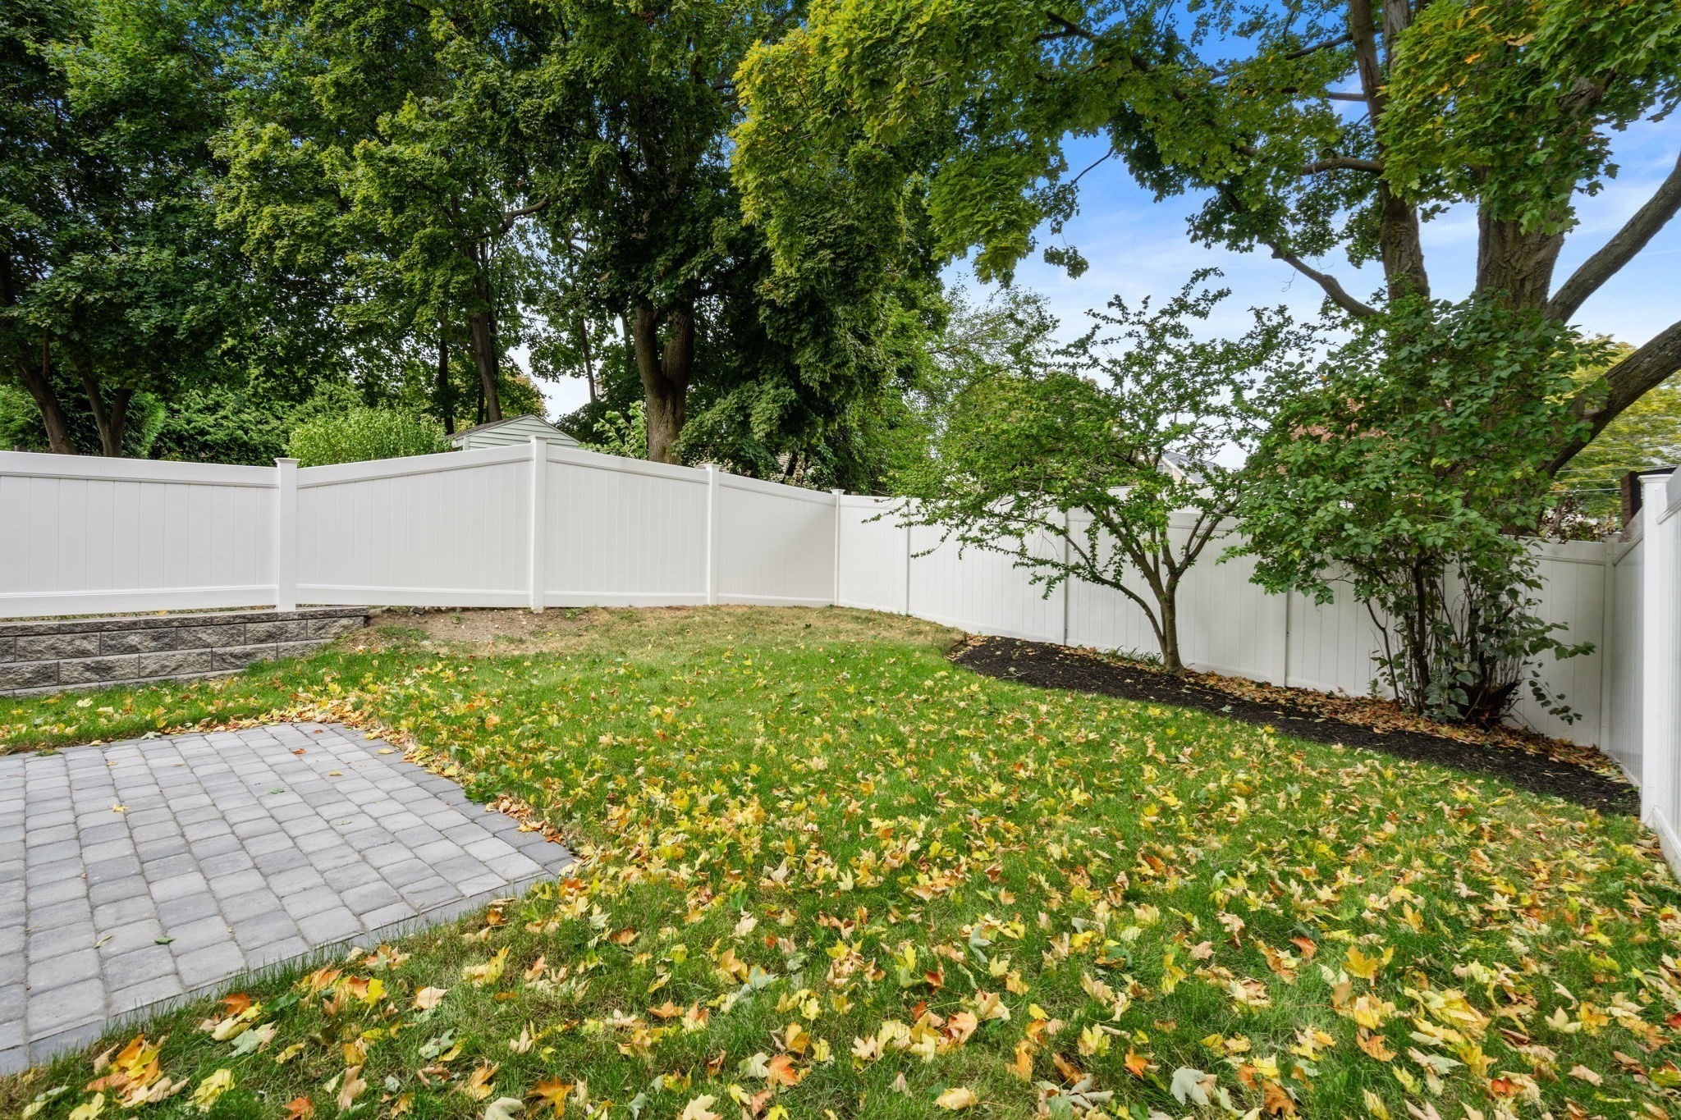
Fenced backyard with a paver patio, black chairs, leafy lawn, and mature trees.
Fenced backyard with a paver patio, leafy lawn, mature trees, and white privacy fence.
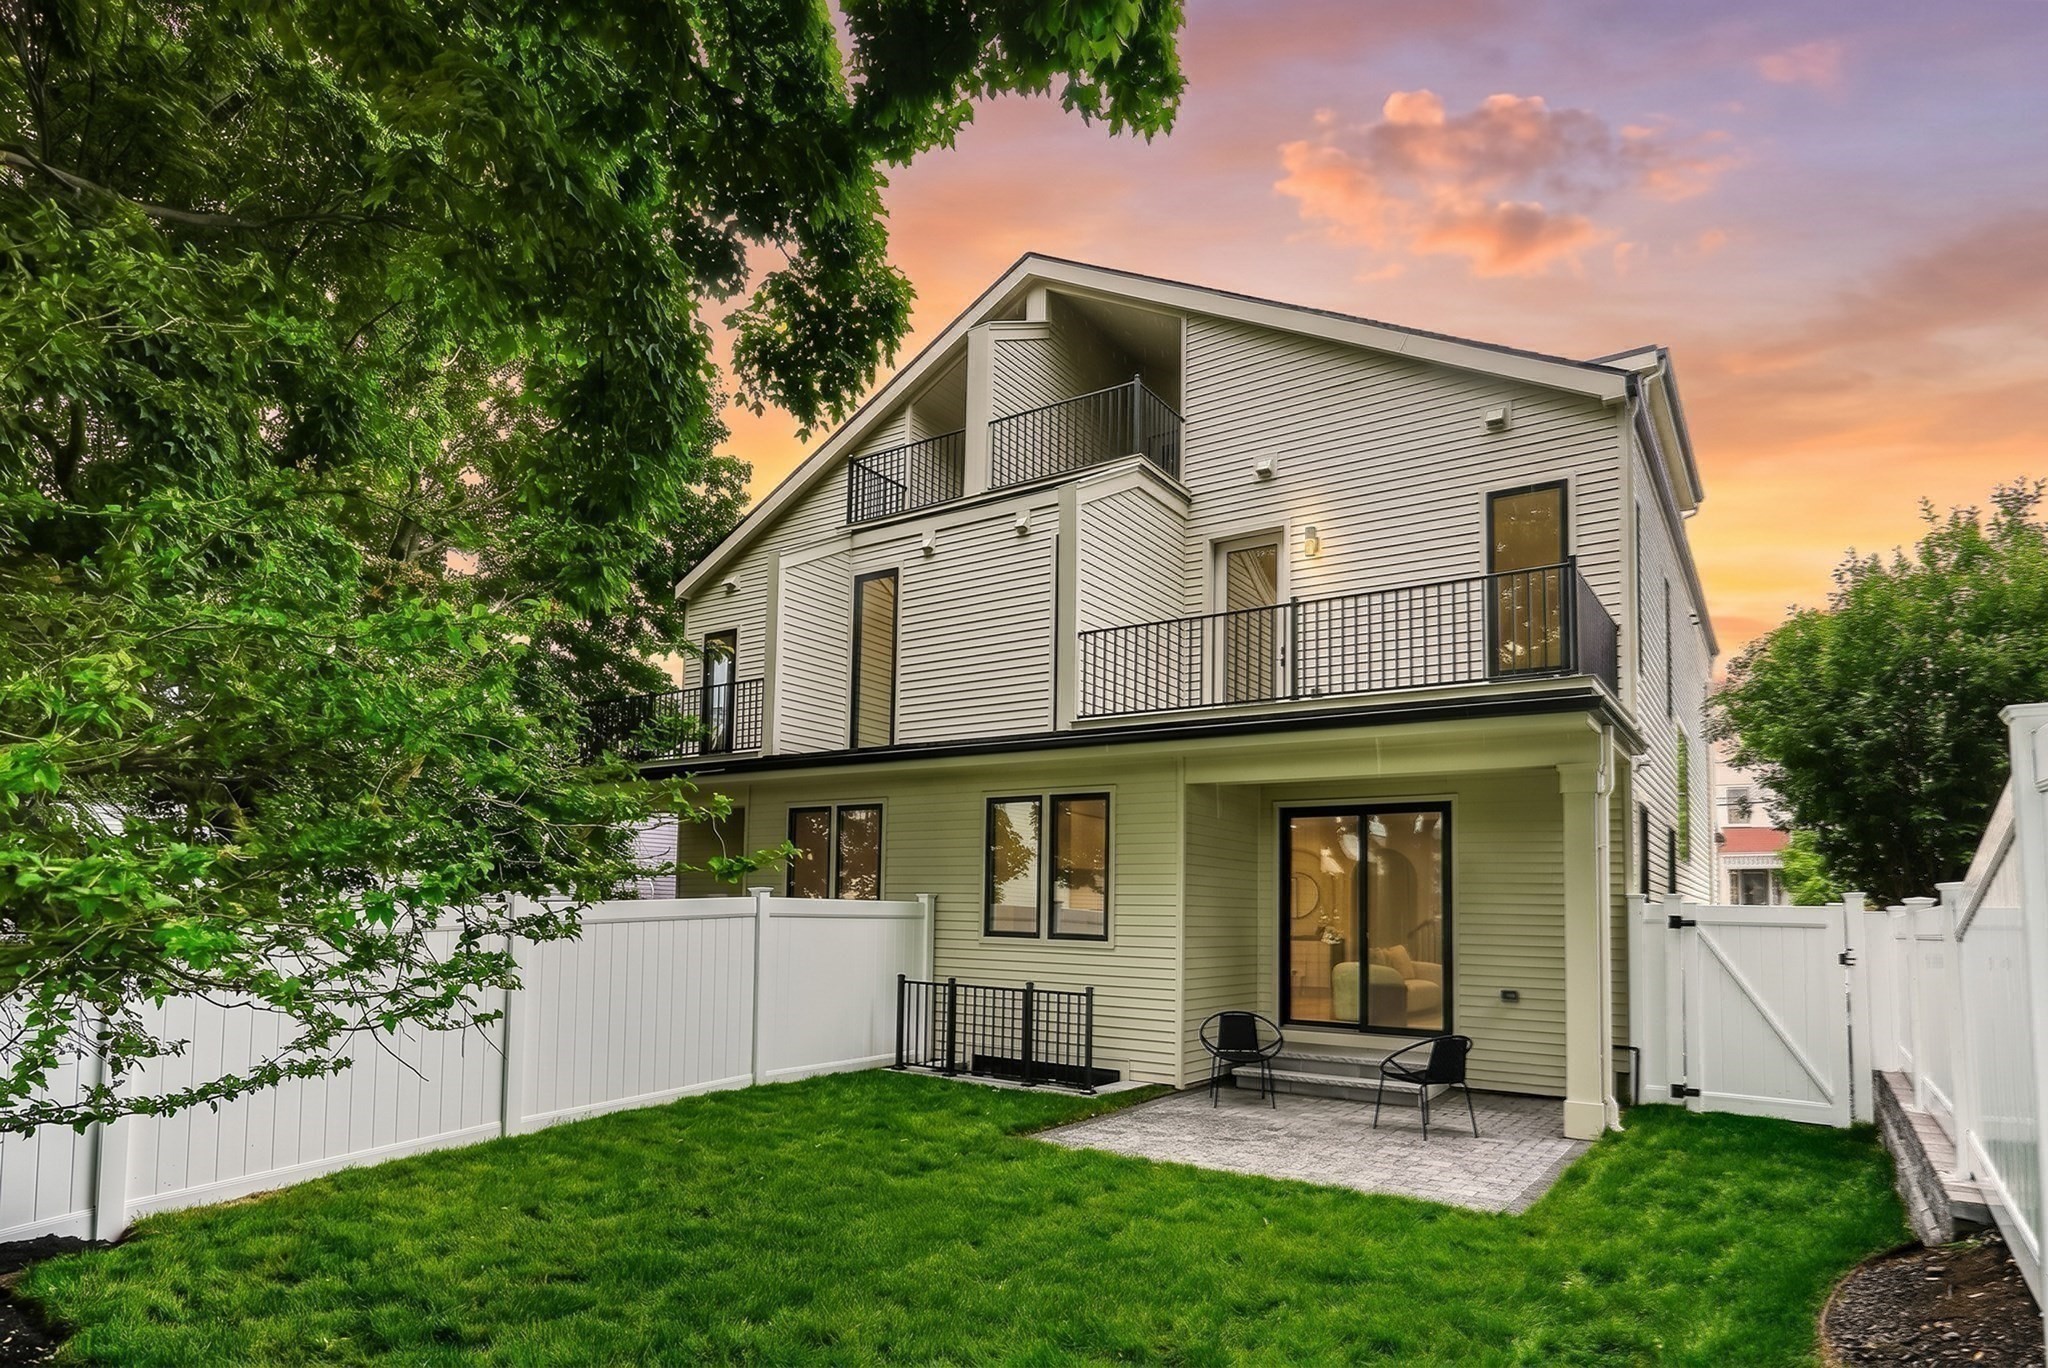
Home’s rear exterior with balconies, a fenced lawn, and a small patio at sunset.
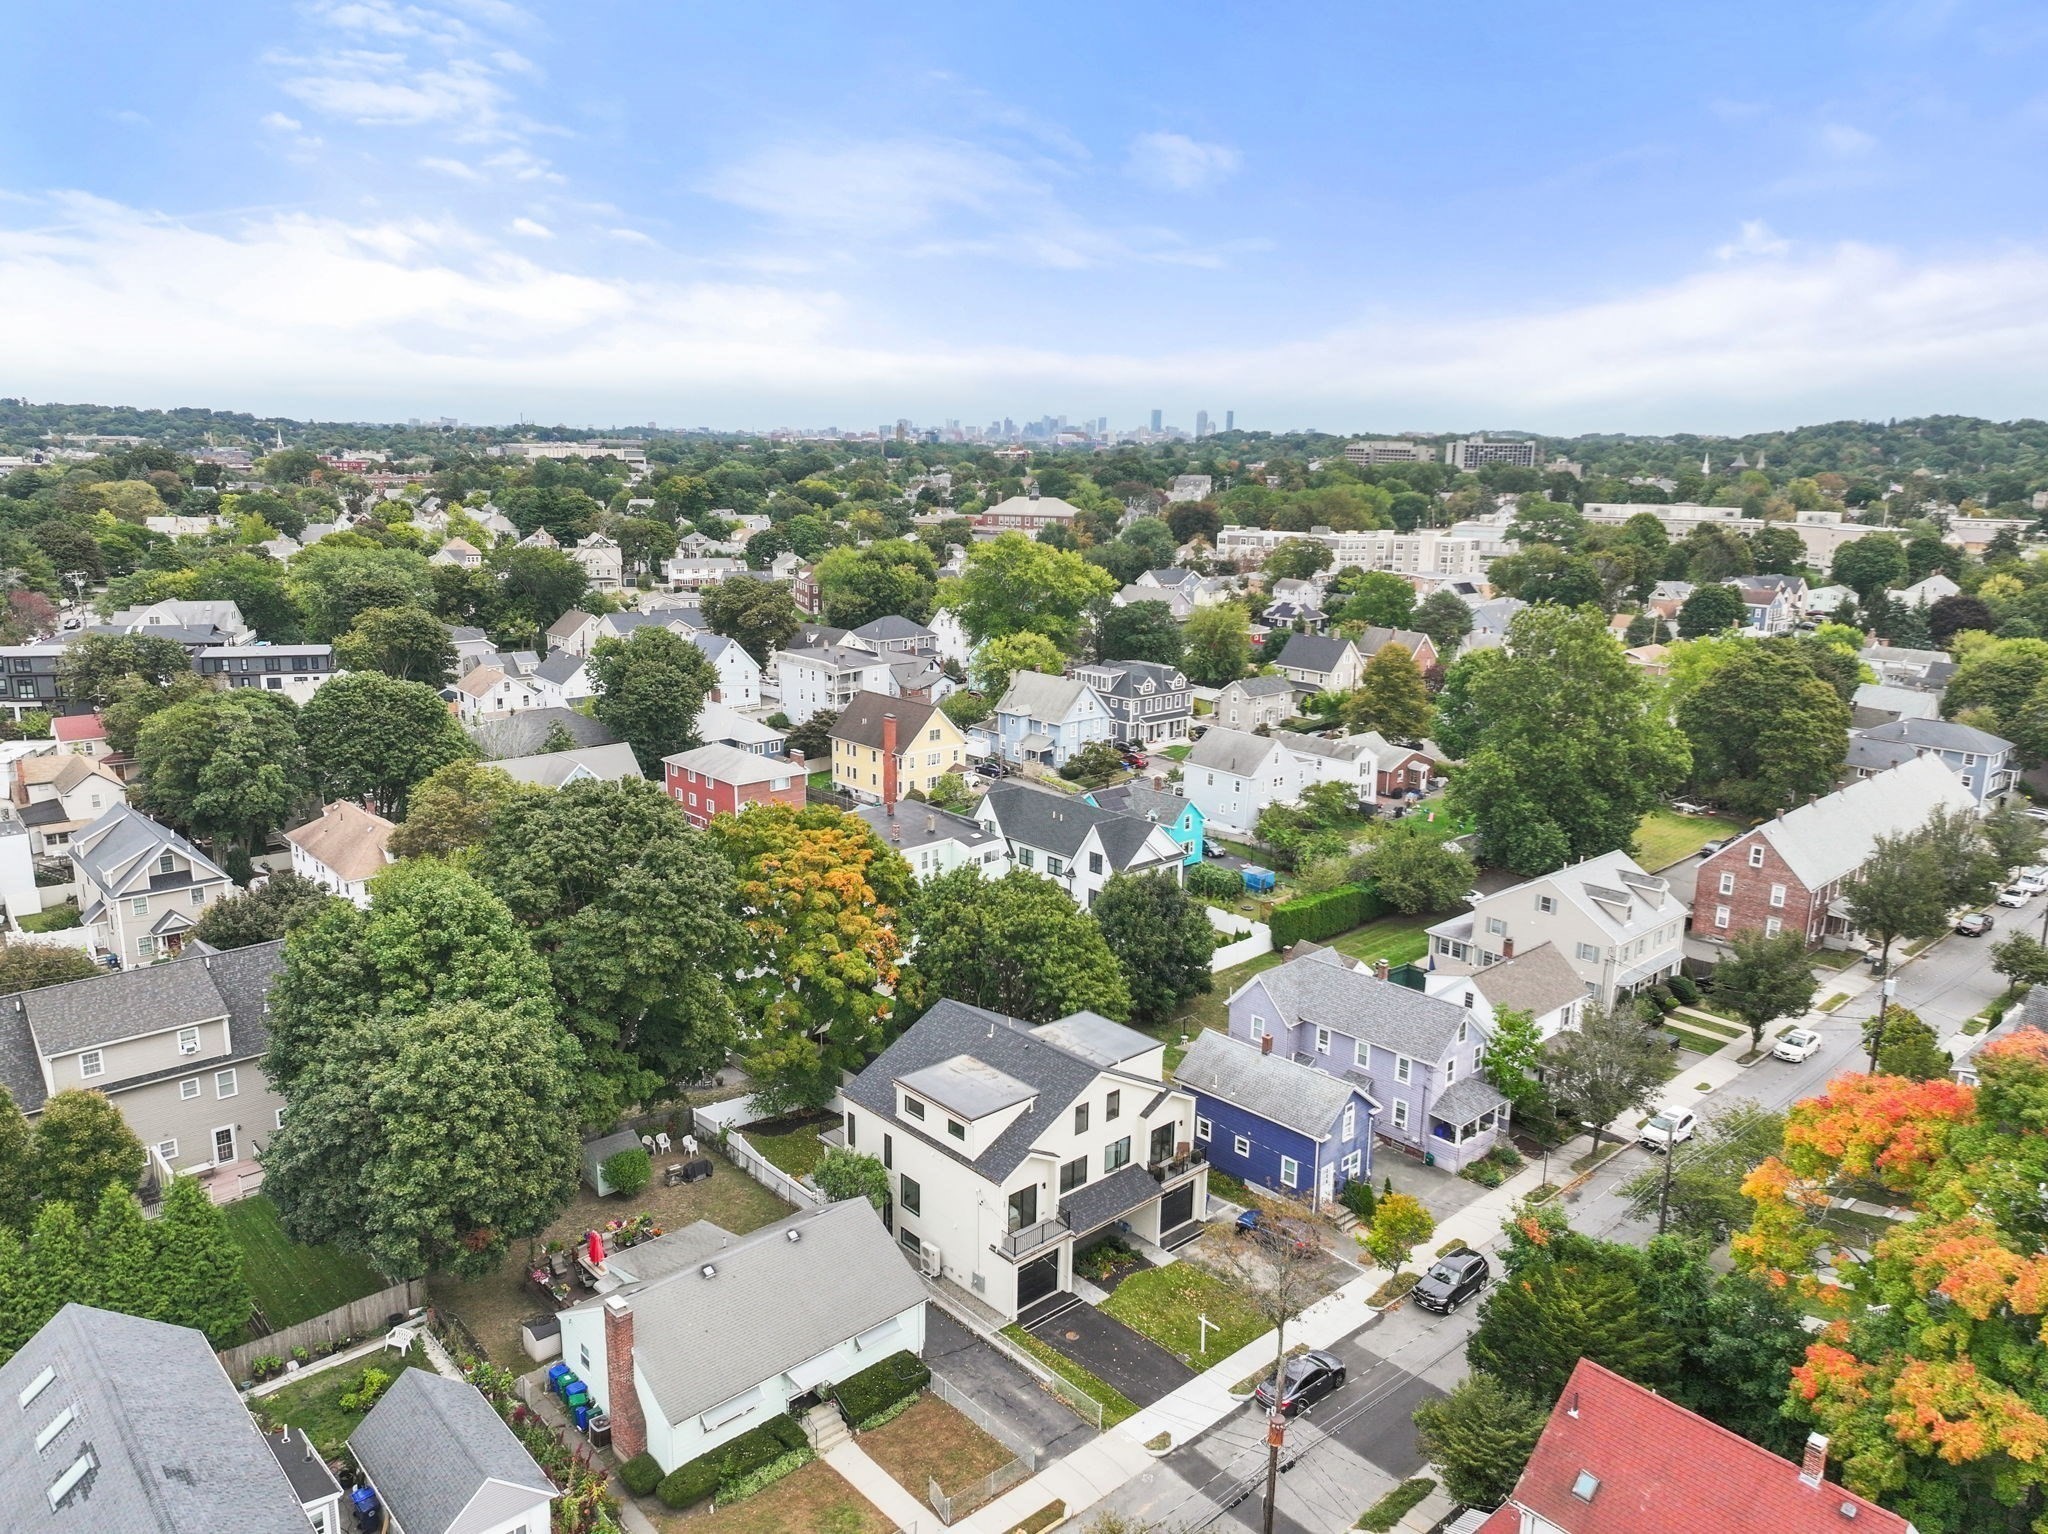
Aerial view of a leafy residential neighborhood with colorful homes and a distant city skyline.
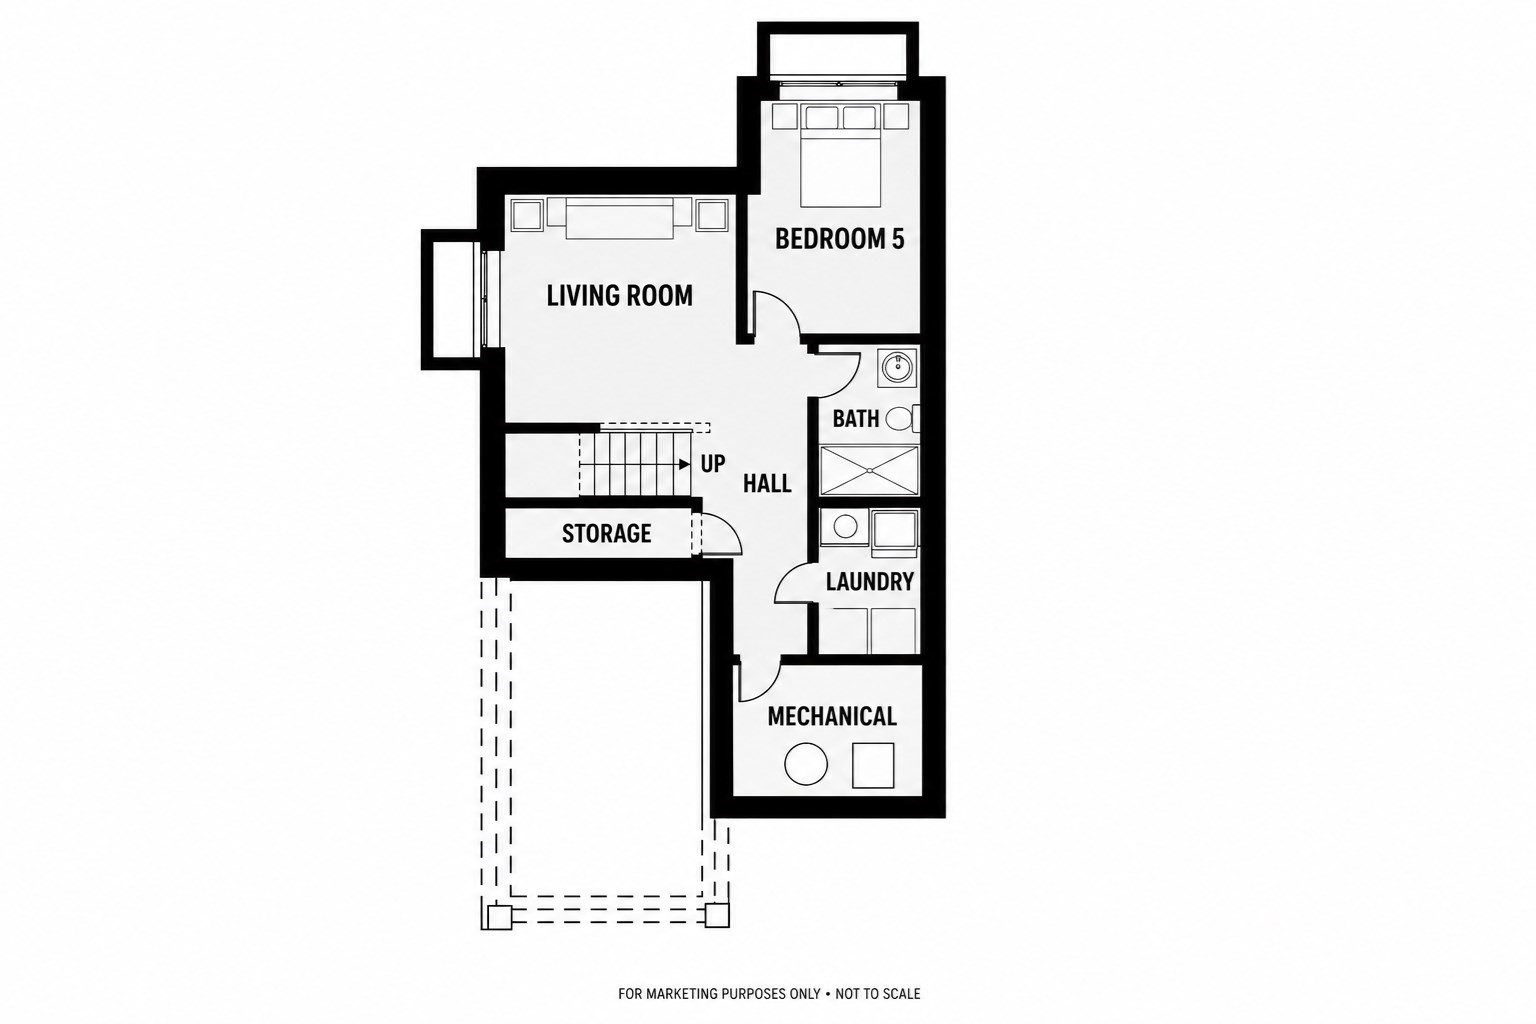
Floor plan with a living room, bedroom 5, bath, laundry, mechanical room, hall, and storage.
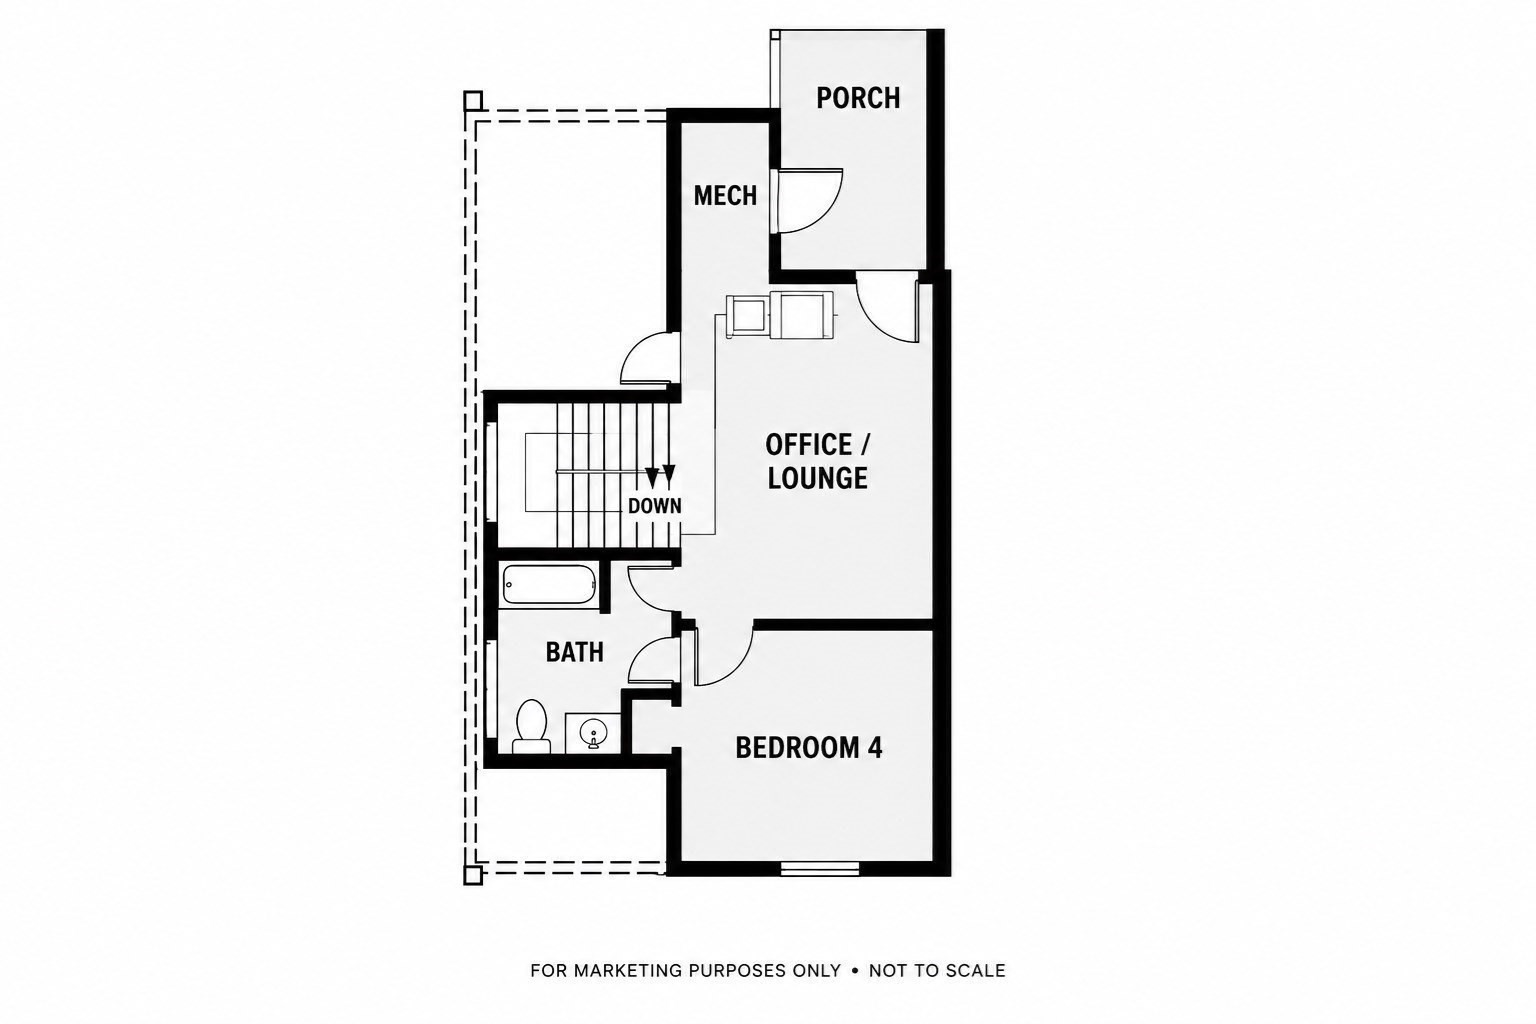
Floor plan with a porch, office/lounge, bathroom, and bedroom 4.
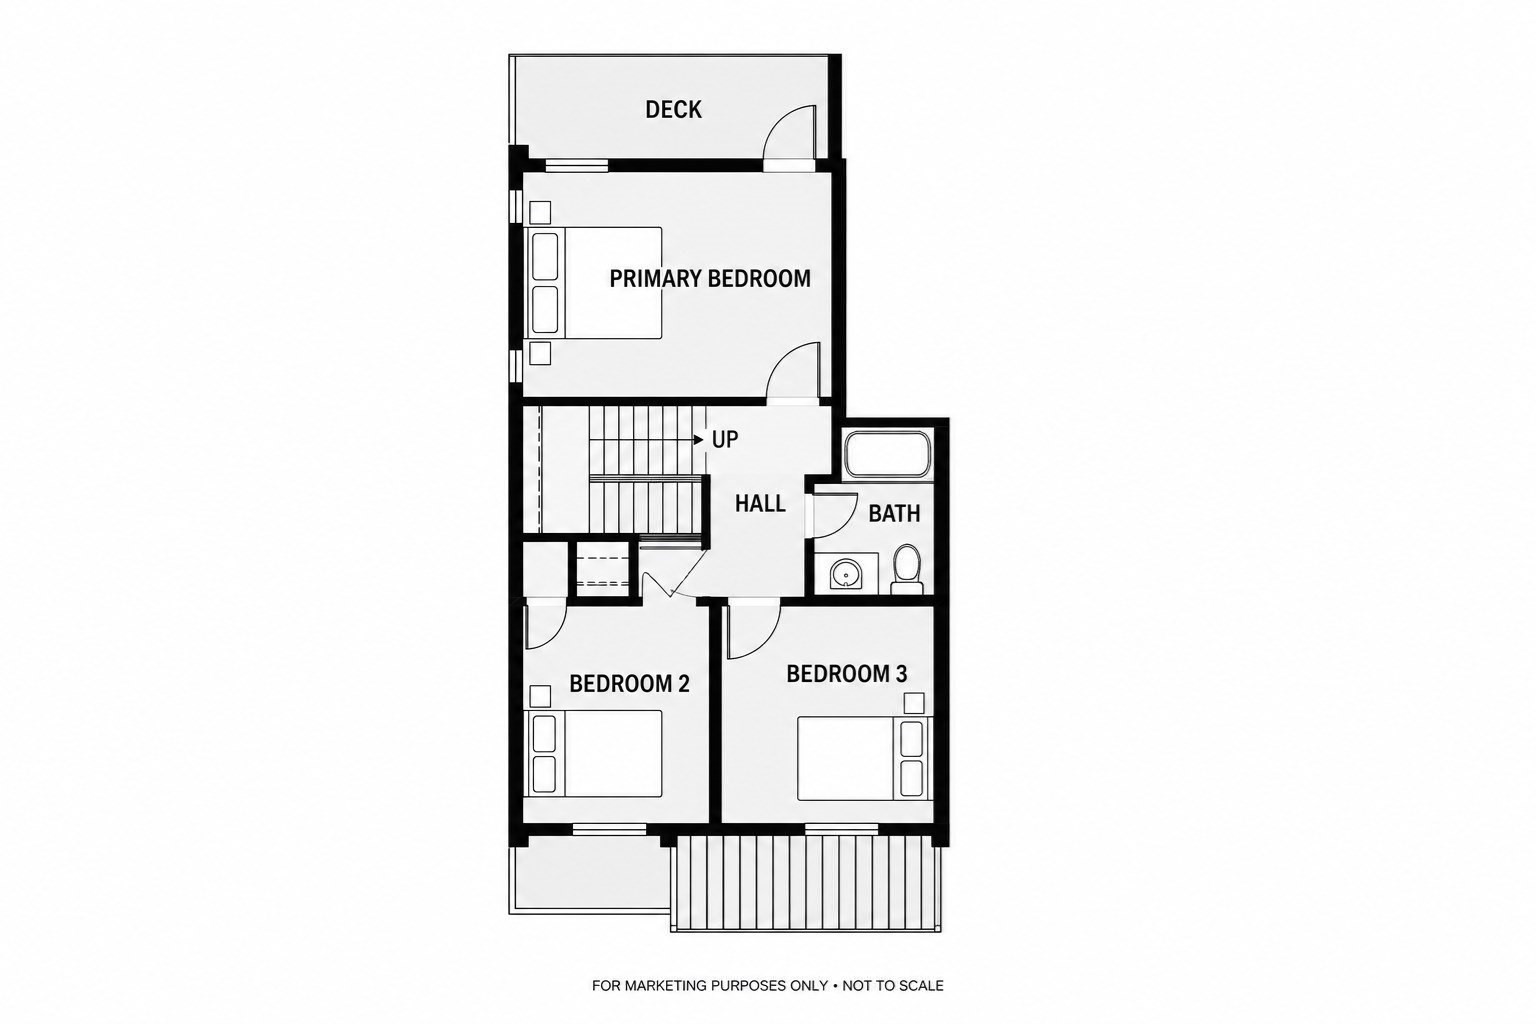
Floor plan showing three bedrooms, a bathroom, hall, stairs, and deck.
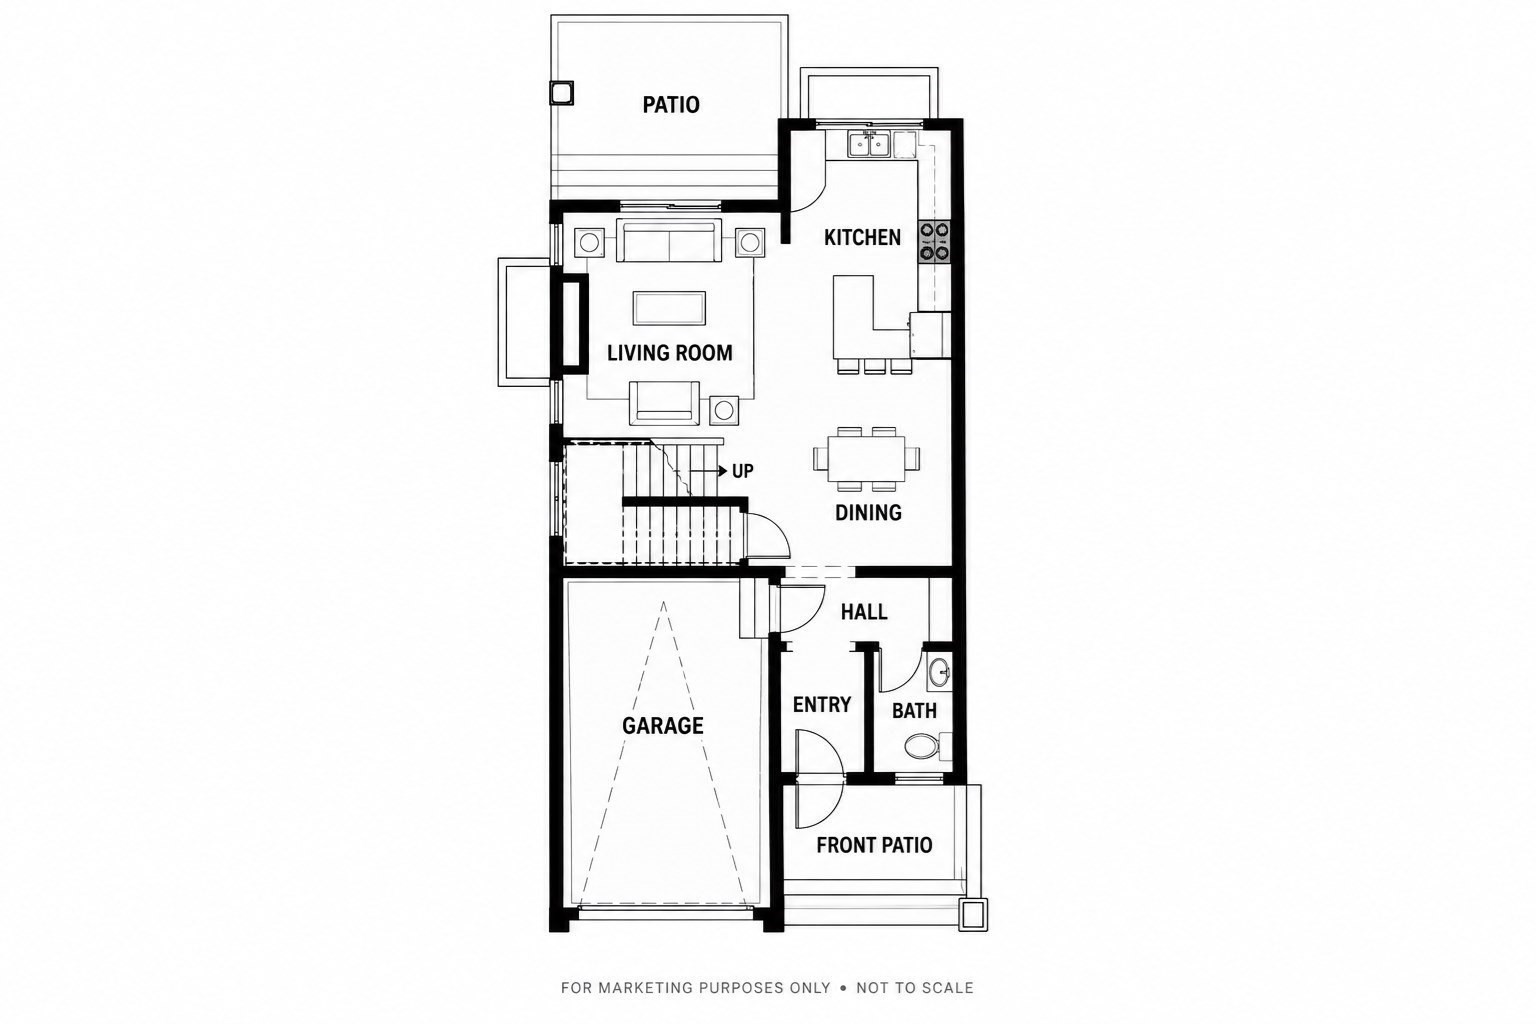
Floor plan showing a garage, entry, bath, living room, kitchen, dining area, and two patios.
Cream-sided townhouse with dark roofs, garage doors, balconies, and autumn trees.
VIEW PHOTOS
$1,647,000

34 West St # 34

5 Beds 5 Baths 2,991 Sq.Ft. 6,600 Sq.Ft.

Description

Presenting a distinguished new construction condominium at 34 West St offering 2,991 square feet of meticulously designed living space. This property represents a unique opportunity for sophisticated urban living, blending contemporary design with functional elegance across its four stories. The kitchen is thoughtfully appointed with flat panel cabinets, stone counters, and a peninsula, creating an inviting space for culinary endeavors. A built-in microwave further enhances its efficiency and aesthetic. The living room provides a refined setting for relaxation and entertainment, centered around a welcoming fireplace. The bathrooms are designed for comfort and convenience, featuring double vanities, walk-in showers, showers with multiple shower heads, and rainfall showers, offering a spa-like experience. Further enhancing the property's appeal are a private yard, 3 decks, and a covered patio offering versatile options for outdoor enjoyment and convenience. We invite you to discover the exceptional lifestyle offered by this remarkable property all just minutes to public transportation, shops, dining and entertainment with easy commute options to Boston and Cambridge.

Share Property

Location

34 West St # 34, Newton, MA 02458

Status

For Sale
McKenzie Howarth

McKenzie Howarth

TITLE

Real Estate Professional

Property Amenities

Interior
Laundry room Second Floor
Appliances Disposal, Microwave, ENERGY STAR Qualified Refrigerator, ENERGY STAR Qualified Dishwasher, Range, Oven
Flooring Wood, Tile
Total Bedrooms: 5
Half Bathrooms: 1
Full Bathrooms: 4
Other Interior Features Bathroom, Bonus Room
Area & Lot
Total area 2,991 Sq.Ft.
Lot Area 6,600 Sq.Ft.
Living area 2,991 Sq.Ft.
MLS® ID 73584264
Year Built 2025
High School Newton North
Middle School Bigelow
Elementary School Lincoln-Eliot
Type Condo
Status For Sale
Exterior
Stories 4
Air conditioning Central Air, Heat Pump
Heat type Forced Air, Heat Pump, Electric
Water Source Public
Garage Space 1.0
Sewer Public Sewer
Roof Shingle
Finance
Sales Price $1,647,000
HOA Fees $310
Real Estate Tax $9,118 yearly
Open-plan kitchen and dining area with a white island, wood staircase, and glass doors to the yard.

Schedule a Showing

I would love to show you our beautiful property. Please select your preferred date and time below. I will be in touch shortly to confirm your appointment.

Schedule a Showing

I would love to show you our beautiful property. Please select your preferred date and time below. I will be in touch shortly to confirm your appointment.

Thank you for your interest in 34 West St # 34, Newton, MA 02458. We are reviewing your request and will be in touch shortly!

Mortgage Calculator

Estimate your monthly mortgage payment, including the principal and interest, property taxes, and HOA. Adjust the values to generate a more accurate rate.

All estimates are provided for informational purposes only. Actual amounts may vary.
$0,000 Your Payment 20 15 65
$0,000 Your Payment

Nonantum

Your Next Chapter Starts Here

Blending local insight with innovative strategy, this professional delivers a tailored real estate experience. Every move is guided by trust, expertise, and a commitment to achieving the best outcome.