11 Alta Crest Rd
11 Alta Crest Rd
11 Alta Crest Rd
11 Alta Crest Rd
11 Alta Crest Rd
11 Alta Crest Rd
11 Alta Crest Rd
11 Alta Crest Rd
11 Alta Crest Rd
11 Alta Crest Rd
11 Alta Crest Rd
11 Alta Crest Rd
11 Alta Crest Rd
11 Alta Crest Rd
11 Alta Crest Rd
11 Alta Crest Rd
11 Alta Crest Rd
11 Alta Crest Rd
11 Alta Crest Rd
11 Alta Crest Rd
VIEW PHOTOS
$875,000

11 Alta Crest Rd

4 Beds 2 Baths 2,050 Sq.Ft. 3,442 Sq.Ft.

Description

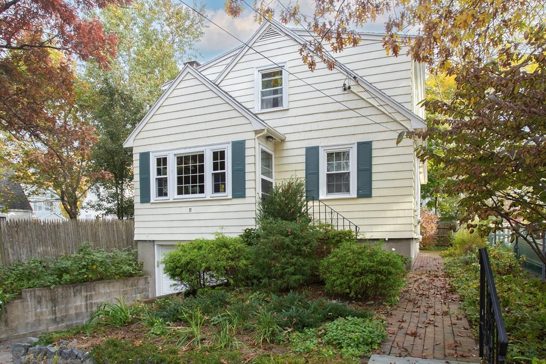
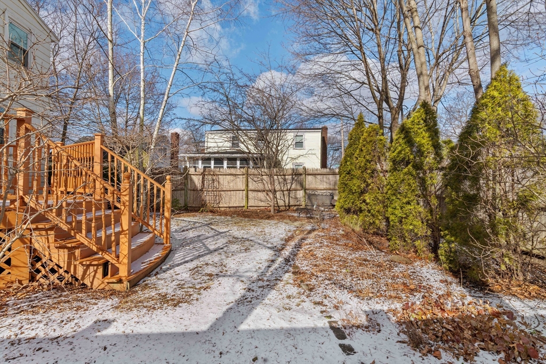
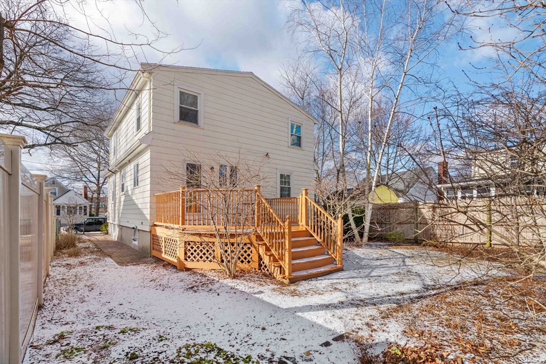
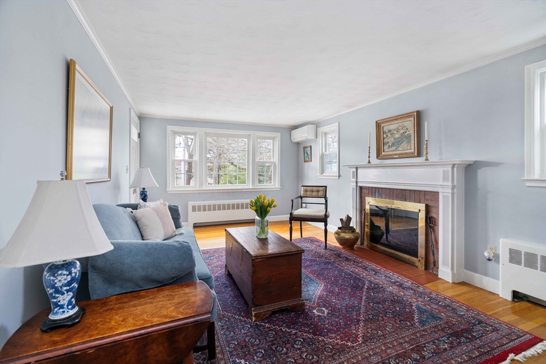
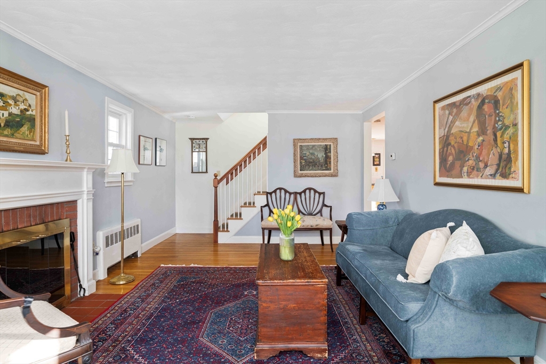
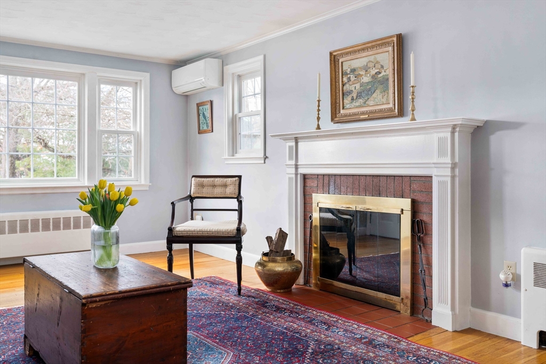
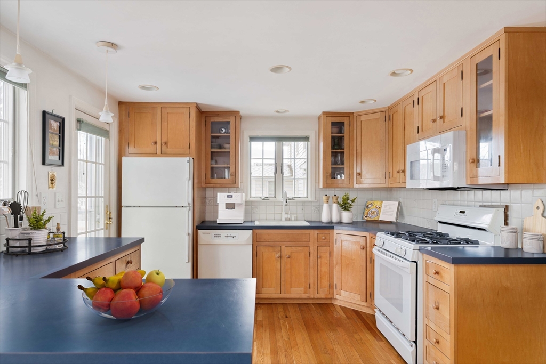
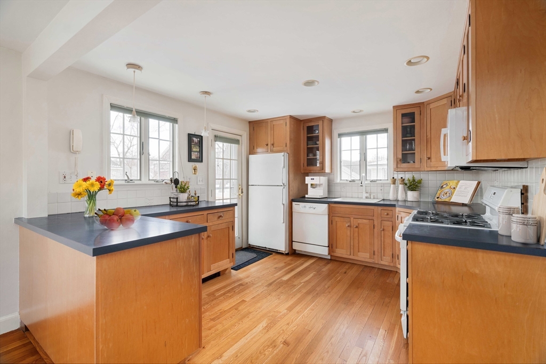
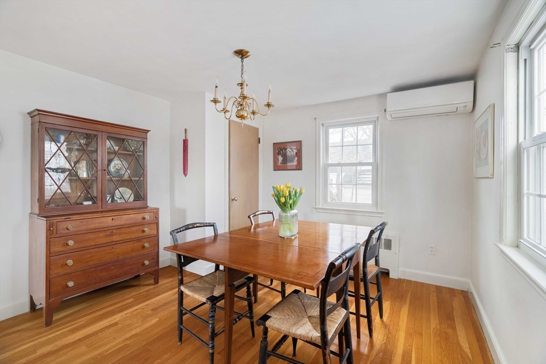
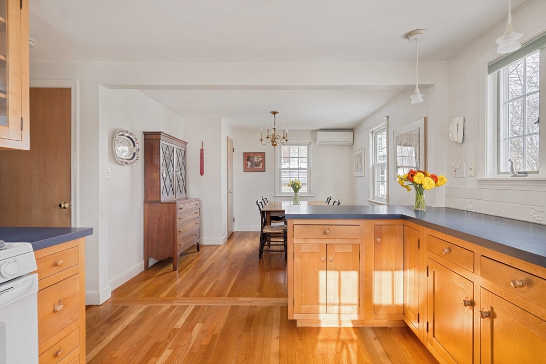
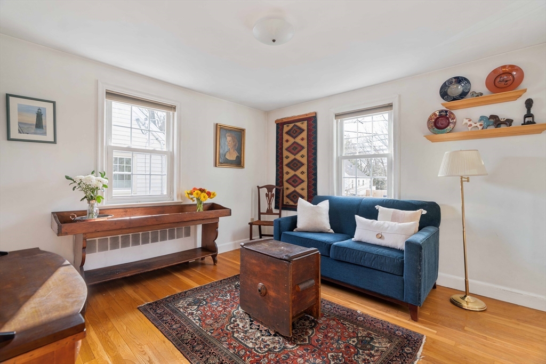
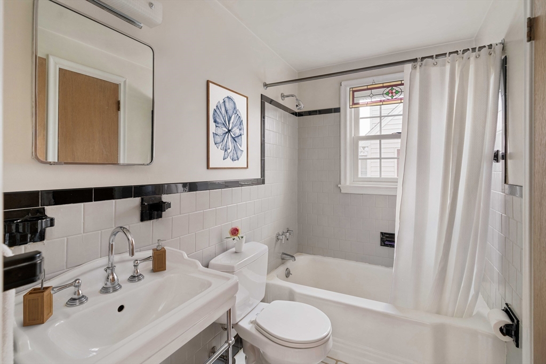
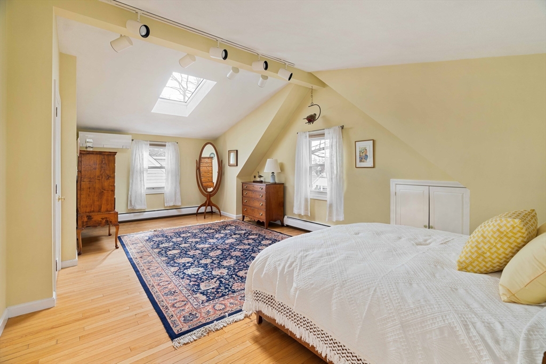
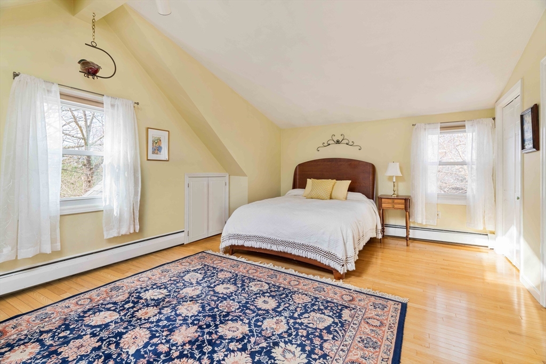
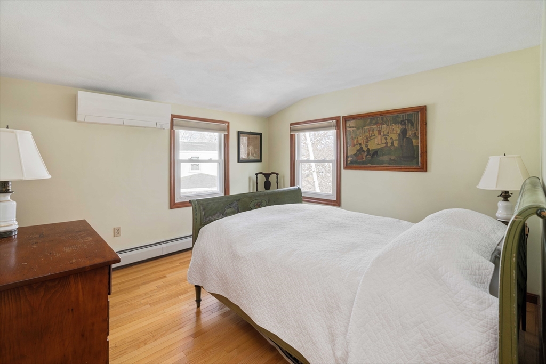
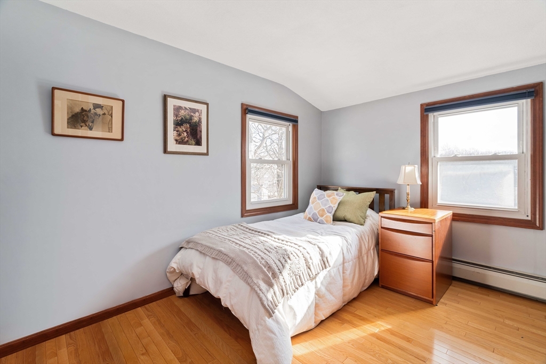
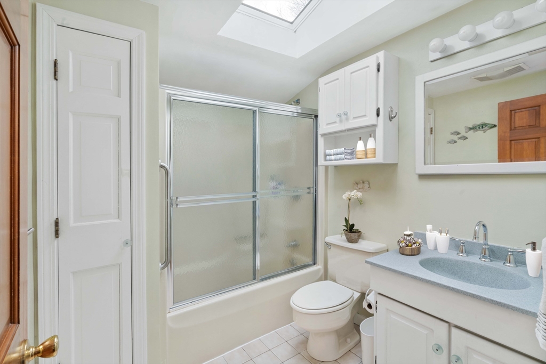
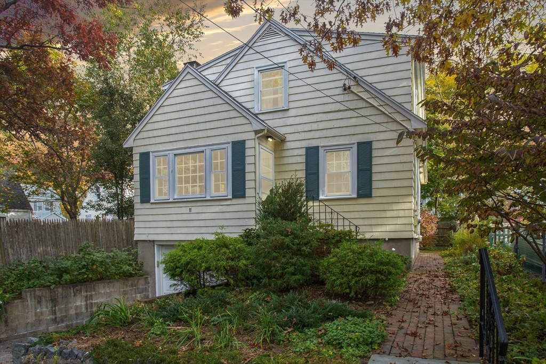
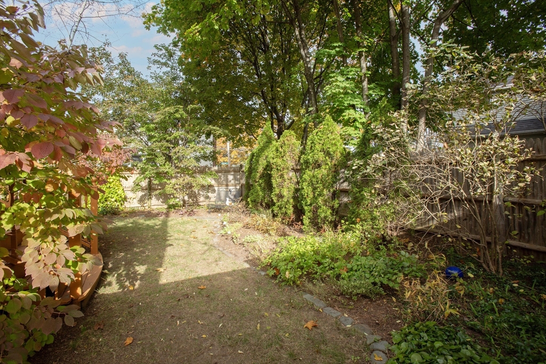
Welcome to 11 Alta Crest, nestled on a tree lined cul-de-sac in the heart of West Roxbury it this charming Cape-style home that has been lovingly maintained. As you step inside, you're greeted by an expansive living room featuring a cozy fireplace with a large picture window that floods the space with natural light. The first floor also offers versatility with a room that could serve as a home office or a guest room, complete with a full bathroom nearby. The heart of the home lies in the well-appointed kitchen, adorned with shaker-style cabinets and ample counter space and an adjoining dining area. The kitchen has access to the back deck and yard. Upstairs, you'll find three spacious bedrooms, the primary bedroom with a vaulted ceiling is bathed in sunlight from a skylight Another full bathroom serves this floor. Additional features of this home include a large unfinished basement offering ample storage or potential for future expansion, a one-car garage, gas heat, mini-split A/C.

Share Property

Location

11 Alta Crest Rd, Boston, MA 02132

Status

Sold

Date Sold

April 11, 2024
McKenzie Howarth

McKenzie Howarth

TITLE

Real Estate Professional

Property Amenities

Interior
Appliances Range, Dishwasher, Microwave, Refrigerator, Washer, Dryer
Flooring Wood
Total Bedrooms: 4
Full Bathrooms: 2
Area & Lot
Total area 2,050 Sq.Ft.
Lot Area 3,442 Sq.Ft.
Living area 2,050 Sq.Ft.
MLS® ID 73205759
Year Built 1959
Architecture Styles Cape
Type Residential
Status Sold
Exterior
Air conditioning Ductless
Heat type Baseboard
Water Source Public
Garage Space 1.0
Sewer Public Sewer
Other Exterior Features Deck
Parking Attached, Under, Off Street
Lot Features Other
Roof Shingle
Finance
Sales Price $875,000
Real Estate Tax $6,276 yearly

Your Next Chapter Starts Here

Blending local insight with innovative strategy, this professional delivers a tailored real estate experience. Every move is guided by trust, expertise, and a commitment to achieving the best outcome.