11 Robin St
11 Robin St
11 Robin St
11 Robin St
11 Robin St
11 Robin St
11 Robin St
11 Robin St
11 Robin St
11 Robin St
11 Robin St
11 Robin St
11 Robin St
11 Robin St
11 Robin St
11 Robin St
11 Robin St
11 Robin St
11 Robin St
11 Robin St
11 Robin St
11 Robin St
11 Robin St
11 Robin St
11 Robin St
11 Robin St
11 Robin St
11 Robin St
VIEW PHOTOS
$1,082,250

11 Robin St

3 Beds 3 Baths 1,552 Sq.Ft. 4,444 Sq.Ft.

Description

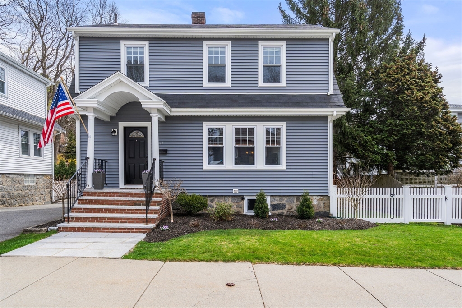
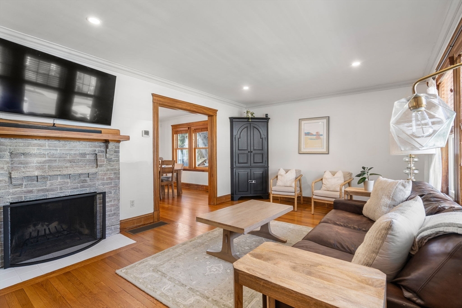
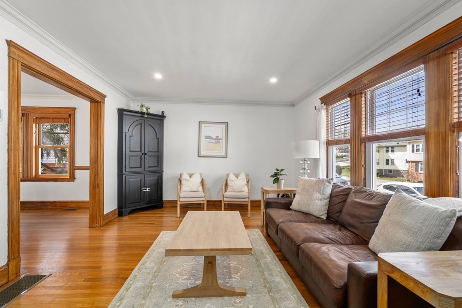
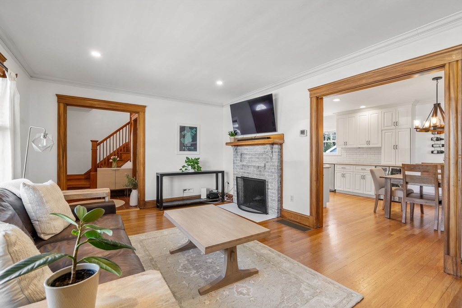
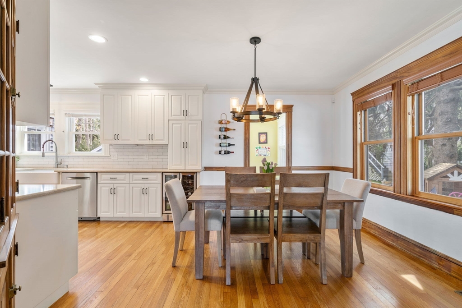
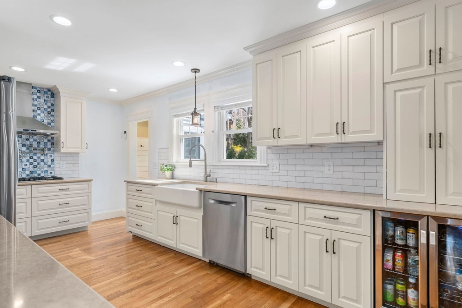
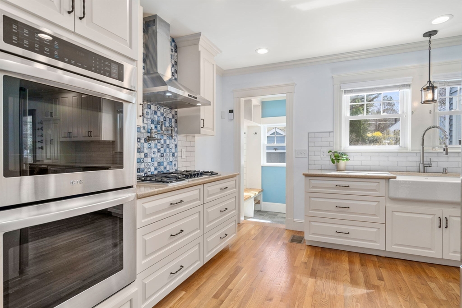
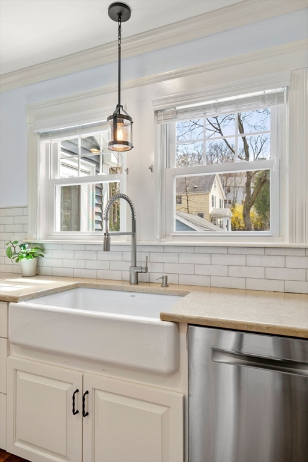
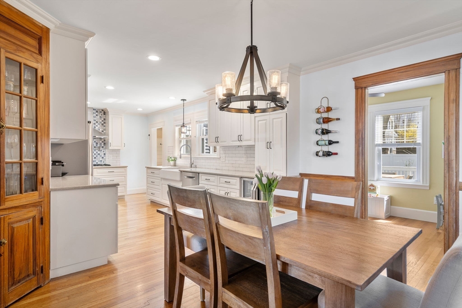
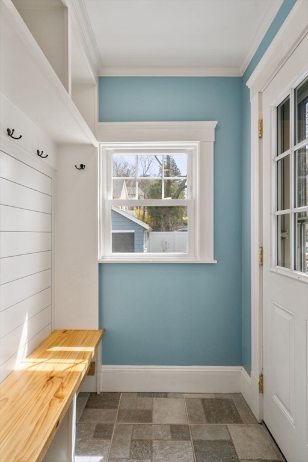
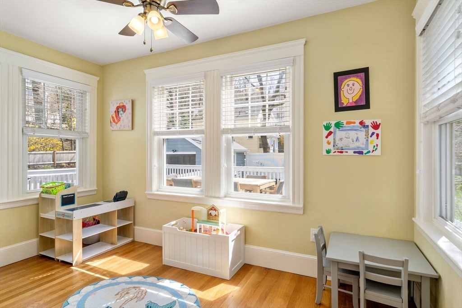
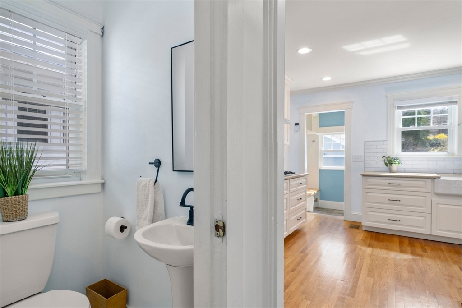
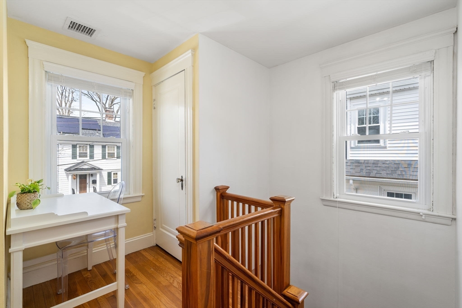
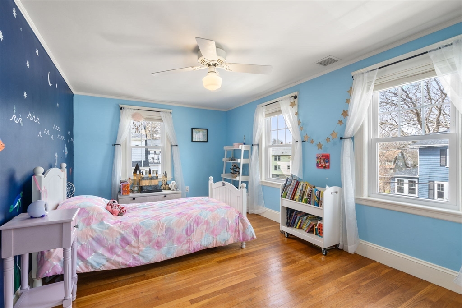
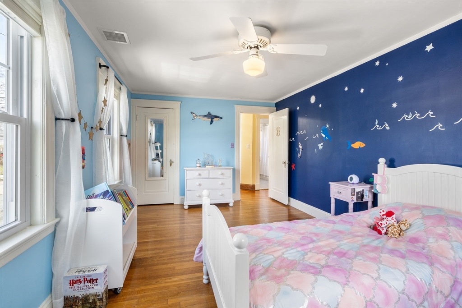
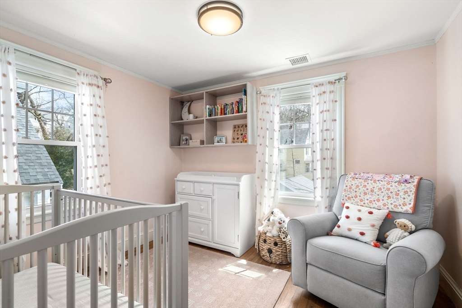
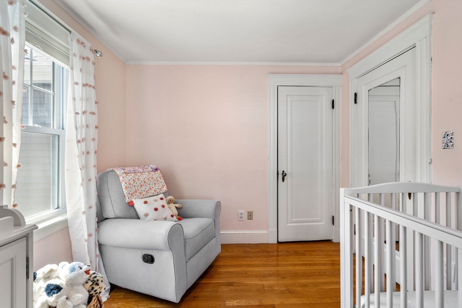
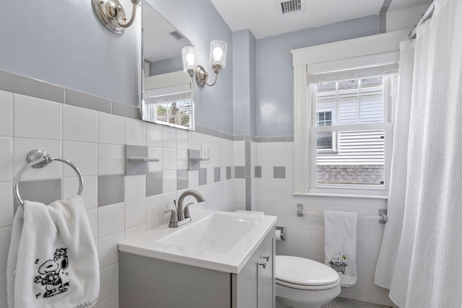
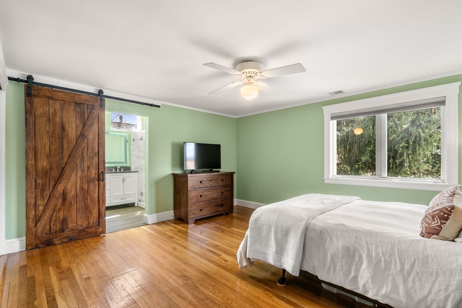
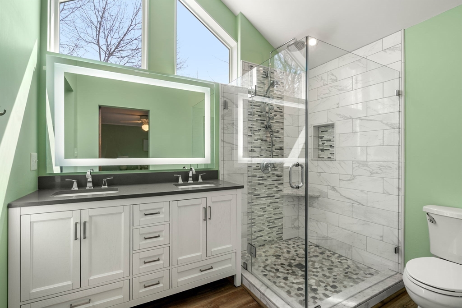
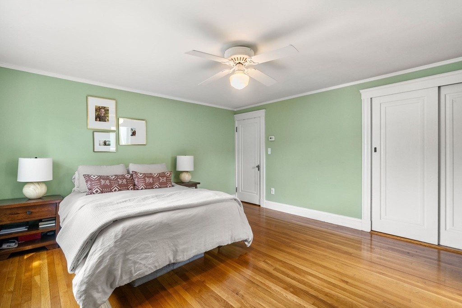
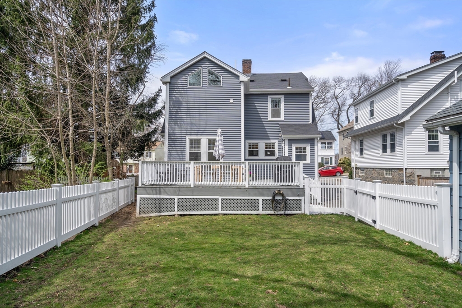
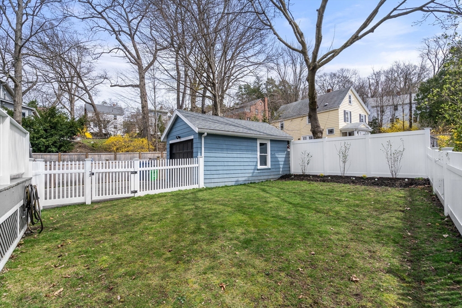
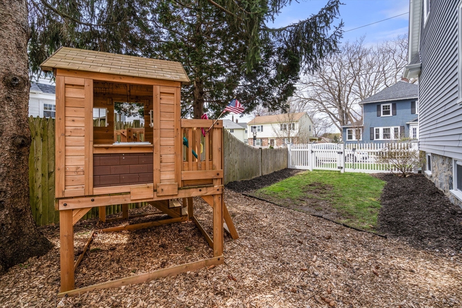
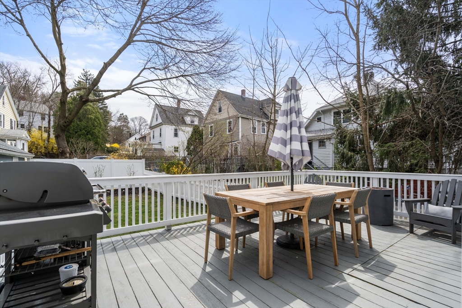
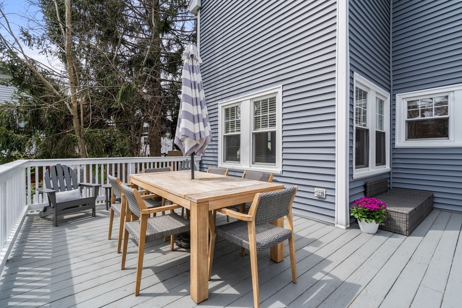
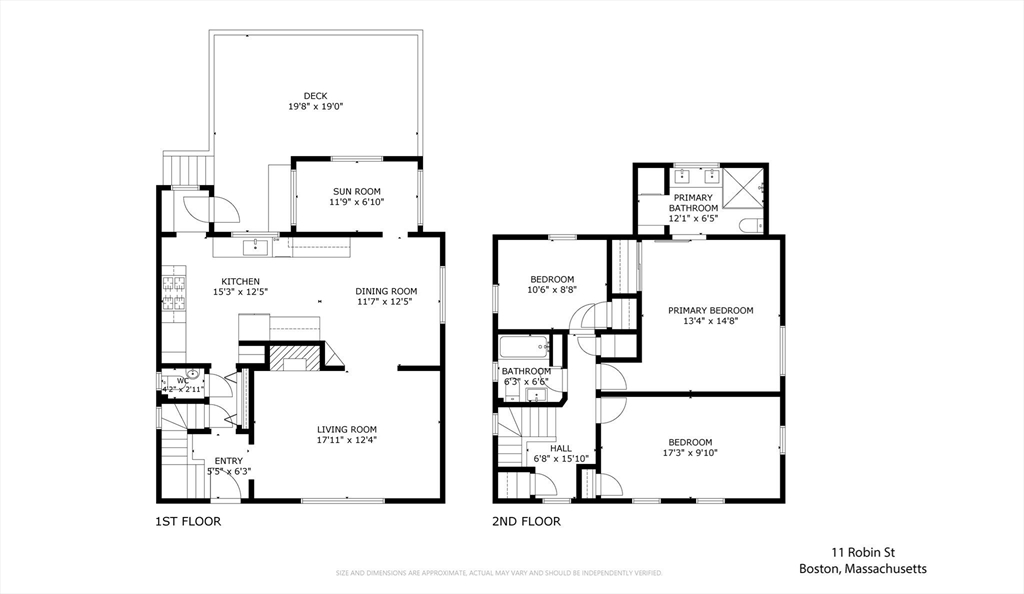
This updated gambrel colonial in West Roxbury's Bellevue Hill neighborhood is an absolute gem. Situated on a flat lot, the home features a spacious deck that overlooks the fully fenced yard, offering the perfect blend of contemporary upgrades and classic charm. The first floor offers a seamless flow between the living room with fireplace, open dining room, and the beautifully renovated kitchen (completed in 2019). With quartz countertops, custom cabinets, a gas cooktop, double wall ovens, and an additional beverage refrigerator, this kitchen is a chef's dream. The sunroom and mudroom add extra versatility. The second floor presents three bedrooms and two full baths, including a primary suite (completed in 2020) featuring laundry and custom California closets for added convenience. Conveniently located near public transportation and the amenities and services that West Roxbury has to offer, yet nestled in a neighborhood setting, this home truly offers the best of both worlds.

Share Property

Location

11 Robin St, Boston, MA 02132

Status

Sold

Date Sold

May 21, 2024
McKenzie Howarth

McKenzie Howarth

TITLE

Real Estate Professional

Property Amenities

Interior
Laundry room Second Floor, Electric Dryer Hookup
Fireplace Living Room
Appliances Gas Water Heater, Range, Oven, Dishwasher, Refrigerator, Washer, Dryer
Flooring Wood
Total Bedrooms: 3
Half Bathrooms: 1
Full Bathrooms: 2
Other Interior Features Sun Room, Mud Room
Area & Lot
Total area 1,552 Sq.Ft.
Lot Area 4,444 Sq.Ft.
Living area 1,552 Sq.Ft.
MLS® ID 73224896
Year Built 1920
High School Bps
Middle School Bps
Elementary School Bps
Architecture Styles Colonial
Type Residential
Status Sold
Exterior
Air conditioning Central Air
Heat type Forced Air
Water Source Public
Garage Space 1.0
Sewer Public Sewer
Other Exterior Features Deck, Fenced Yard
Parking Detached, Paved
Lot Features Level
Roof Shingle
Utilities for Gas Range, for Electric Oven, for Electric Dryer
Finance
Sales Price $1,082,250
Real Estate Tax $9,158 yearly

Your Next Chapter Starts Here

Blending local insight with innovative strategy, this professional delivers a tailored real estate experience. Every move is guided by trust, expertise, and a commitment to achieving the best outcome.