2 Lillie Way
2 Lillie Way
2 Lillie Way
2 Lillie Way
2 Lillie Way
2 Lillie Way
2 Lillie Way
2 Lillie Way
2 Lillie Way
2 Lillie Way
2 Lillie Way
2 Lillie Way
2 Lillie Way
2 Lillie Way
2 Lillie Way
2 Lillie Way
2 Lillie Way
2 Lillie Way
2 Lillie Way
2 Lillie Way
2 Lillie Way
2 Lillie Way
2 Lillie Way
2 Lillie Way
2 Lillie Way
2 Lillie Way
2 Lillie Way
VIEW PHOTOS
$790,000

2 Lillie Way

3 Beds 2 Baths 1,839 Sq.Ft. 6,890 Sq.Ft.

Description

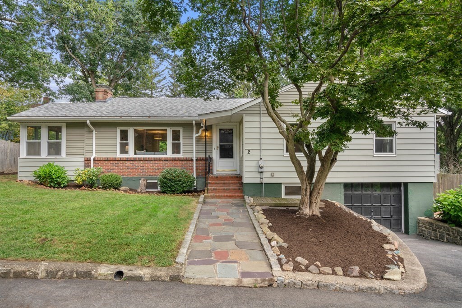
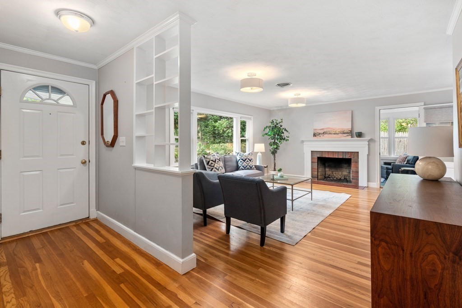
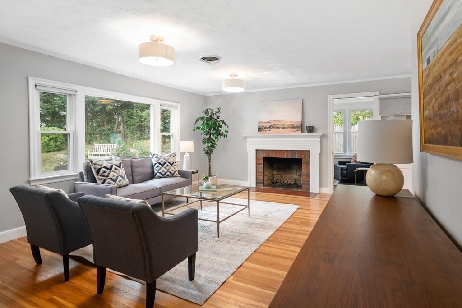
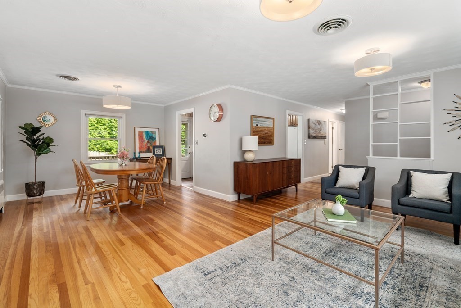
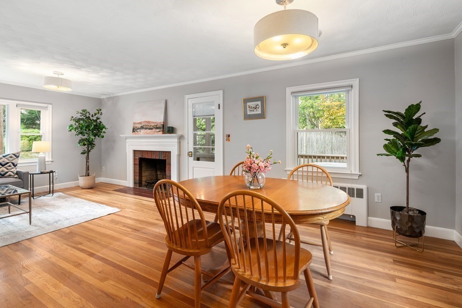
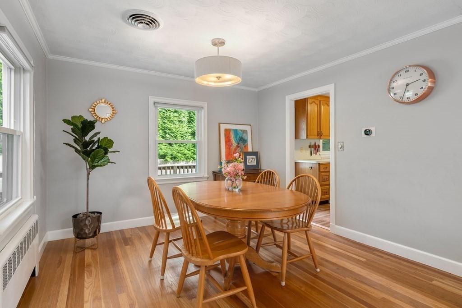
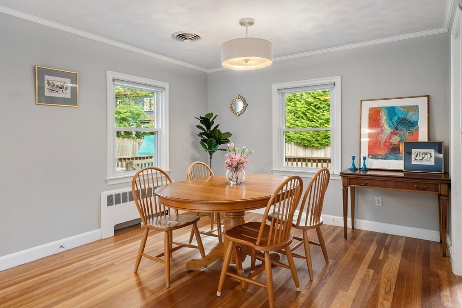
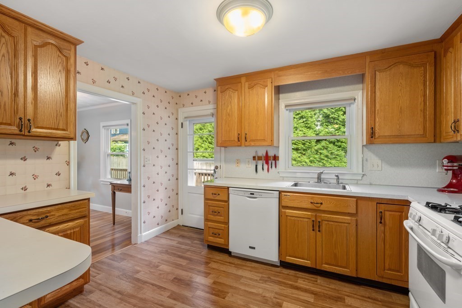
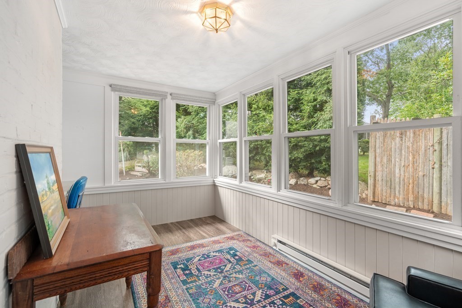
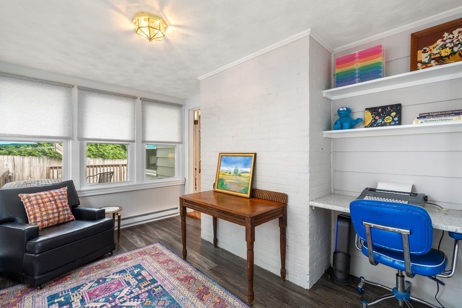
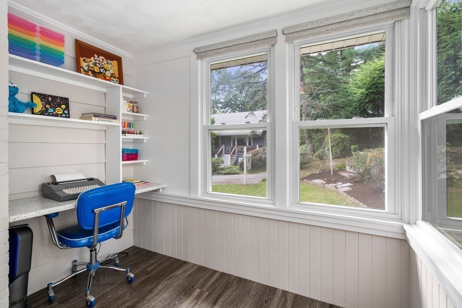
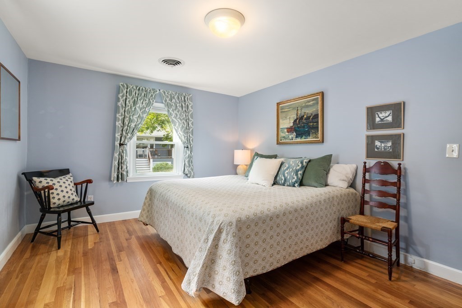
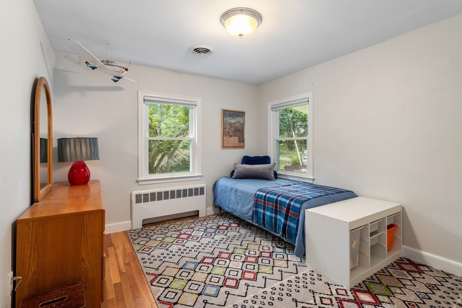
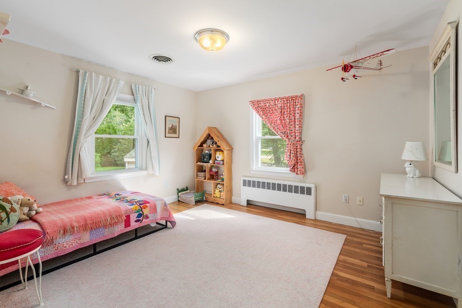
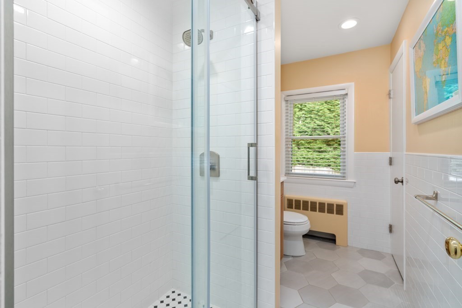
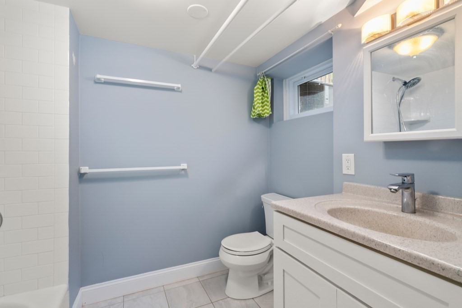
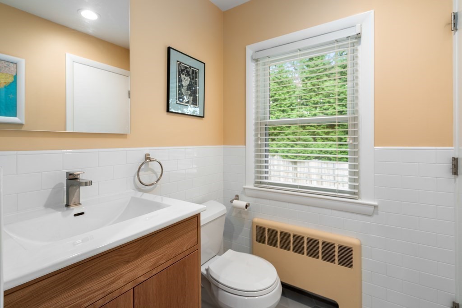
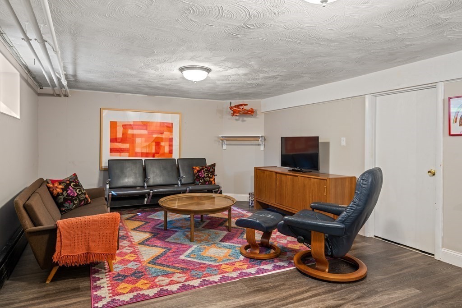
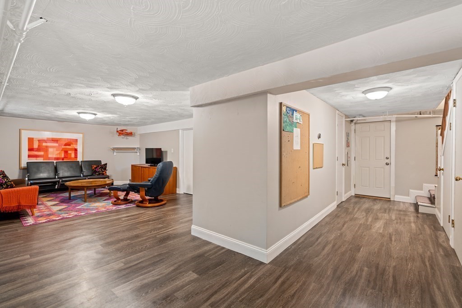
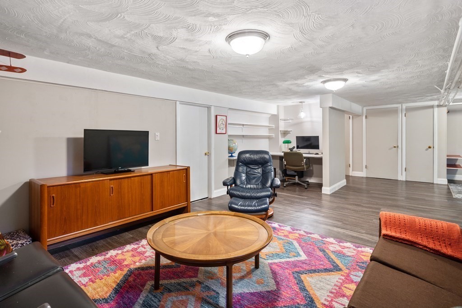
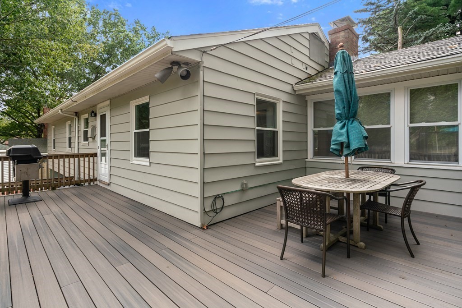
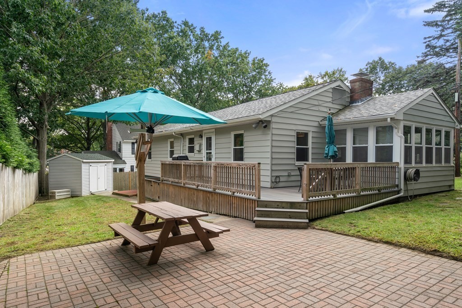
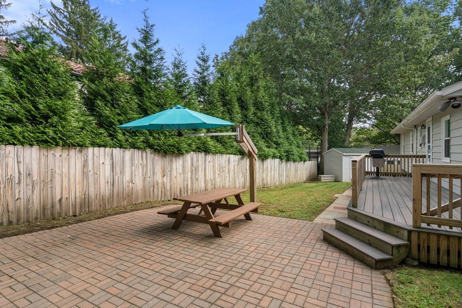
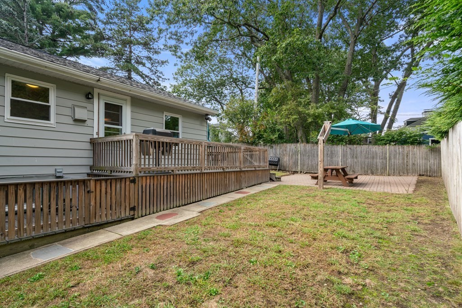
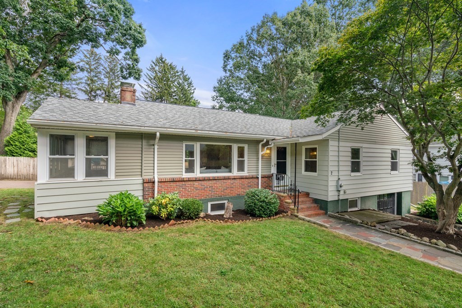
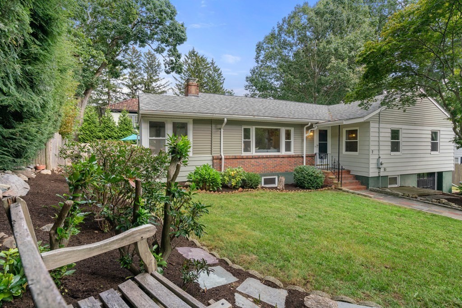
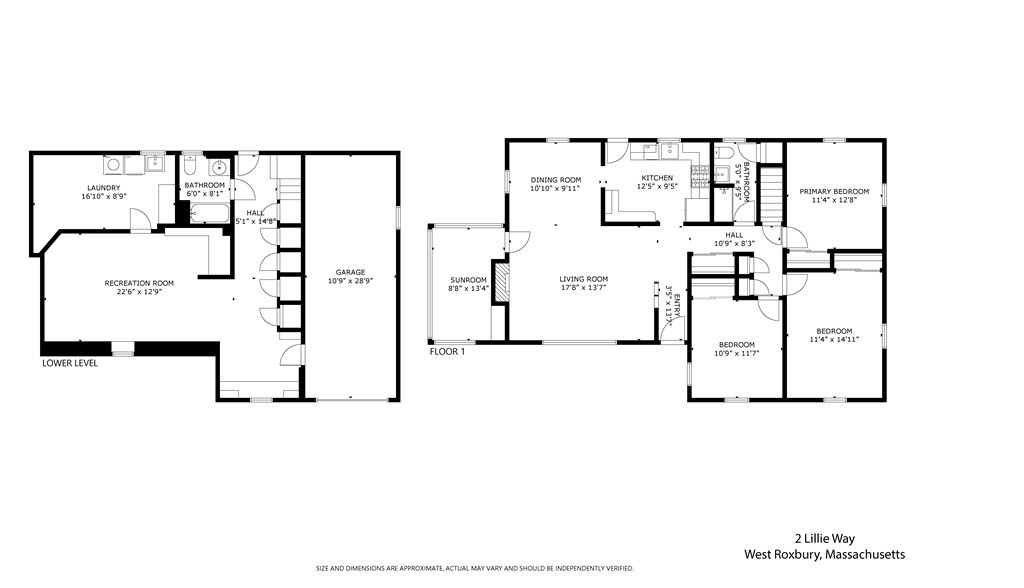
Picture perfect, impeccably maintained ranch on a dead-end private way in West Roxbury/Chestnut Hill. 3 bedrooms and renovated full bathroom are all on the main living level along with a large open living and dining room, office/sunroom, and kitchen, The kitchen flows out to the newly added deck and into the yard with patio, flat, grass area and storage shed. The large basement is direct entry into the garage and is almost fully finished adding a second full bathroom, office nook, mudroom/workroom, laundry and a great TV/hangout room. Convenient location near Putterham shops, the Street & Chestnut Hill Square, as well as the services of West Roxbury.

Share Property

Location

2 Lillie Way, Boston, MA 02467

Status

Sold

Date Sold

December 15, 2023
McKenzie Howarth

McKenzie Howarth

TITLE

Real Estate Professional

Property Amenities

Interior
Laundry room In Basement, Washer Hookup
Appliances Range, Microwave, Refrigerator, Washer, Dryer, Utility Connections for Gas Range, Utility Connections for Electric Dryer, Utility Connections Outdoor Gas Grill Hookup
Total Bedrooms: 3
Full Bathrooms: 2
Other Interior Features Bonus Room
Area & Lot
Total area 1,839 Sq.Ft.
Lot Area 6,890 Sq.Ft.
Living area 1,839 Sq.Ft.
MLS® ID 73164257
Year Built 1955
High School Bps
Middle School Bps
Elementary School Bps
Architecture Styles Ranch
Type Residential
Status Sold
Exterior
Air conditioning Central Air
Heat type Electric Baseboard, Hot Water
Water Source Public
Garage Space 1.0
Sewer Public Sewer
Other Exterior Features Deck, Storage, Fenced Yard
Parking Attached, Under, Storage, Oversized, Paved
Lot Features Level
Roof Shingle
Utilities for Gas Range, for Electric Dryer, Washer Hookup, Outdoor Gas Grill Hookup
Finance
Sales Price $790,000
Real Estate Tax $6,715 yearly

Your Next Chapter Starts Here

Blending local insight with innovative strategy, this professional delivers a tailored real estate experience. Every move is guided by trust, expertise, and a commitment to achieving the best outcome.