236 Mason Ter
236 Mason Ter
236 Mason Ter
236 Mason Ter
236 Mason Ter
236 Mason Ter
236 Mason Ter
236 Mason Ter
236 Mason Ter
236 Mason Ter
236 Mason Ter
236 Mason Ter
236 Mason Ter
236 Mason Ter
236 Mason Ter
236 Mason Ter
236 Mason Ter
236 Mason Ter
236 Mason Ter
236 Mason Ter
236 Mason Ter
236 Mason Ter
236 Mason Ter
236 Mason Ter
236 Mason Ter
236 Mason Ter
236 Mason Ter
236 Mason Ter
236 Mason Ter
236 Mason Ter
236 Mason Ter
236 Mason Ter
VIEW PHOTOS
$3,215,000

236 Mason Ter

4 Beds 4 Baths 3,002 Sq.Ft. 0.31 Acres

Description

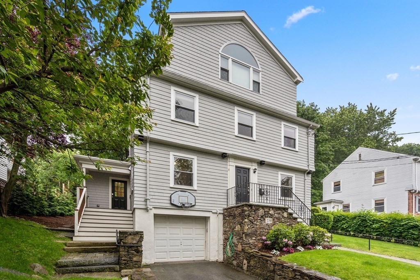
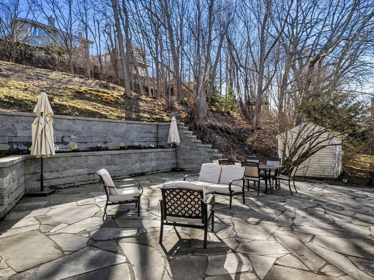
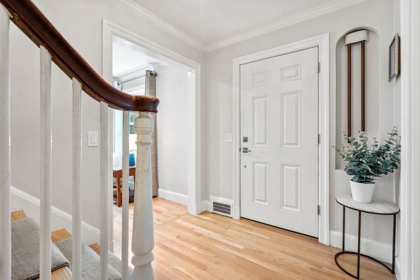
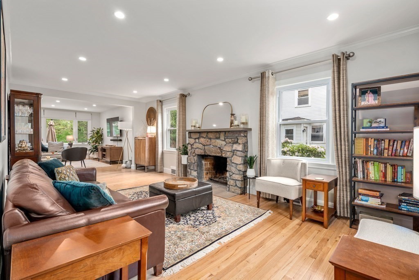
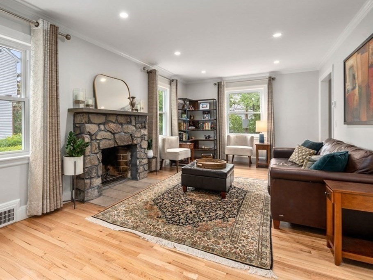
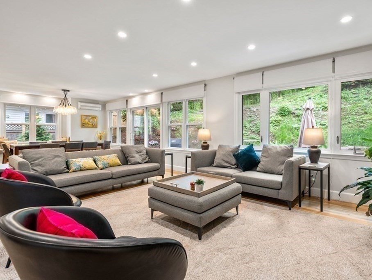
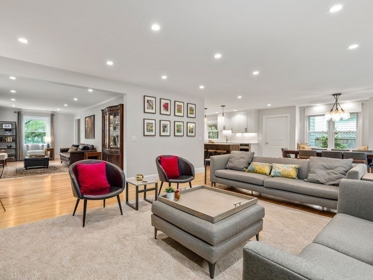
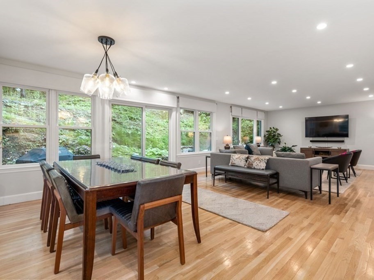
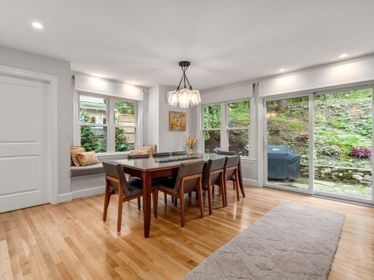
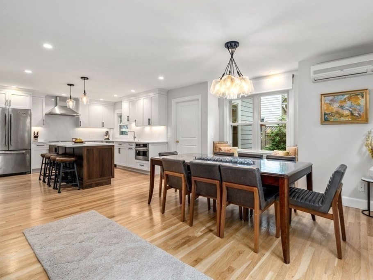
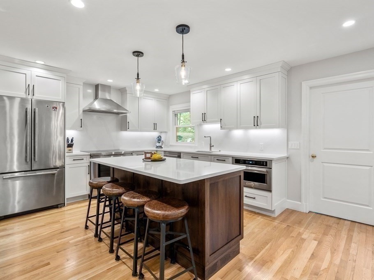
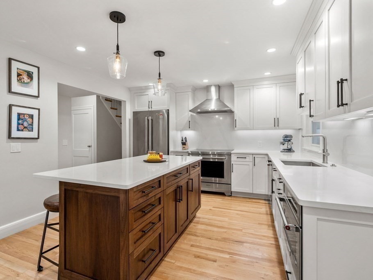
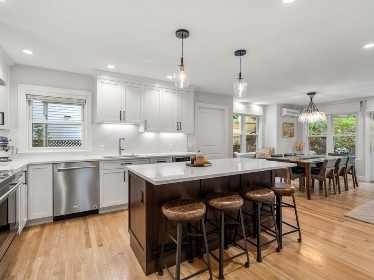
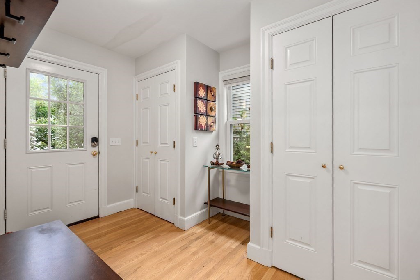
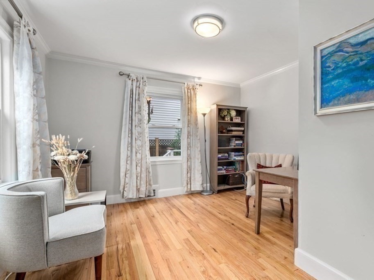
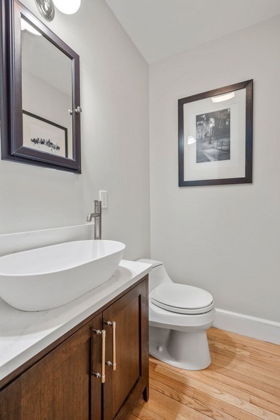
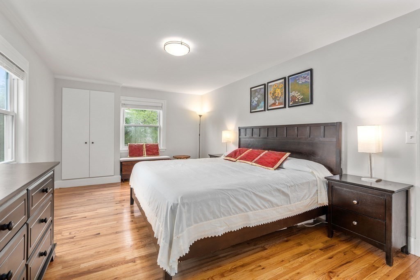
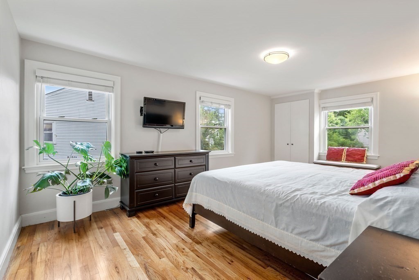
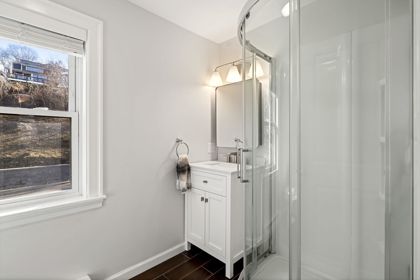
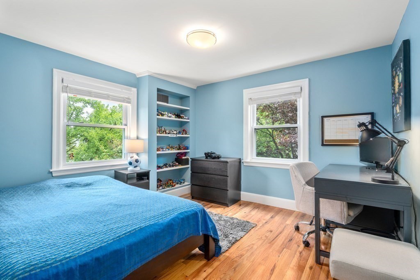
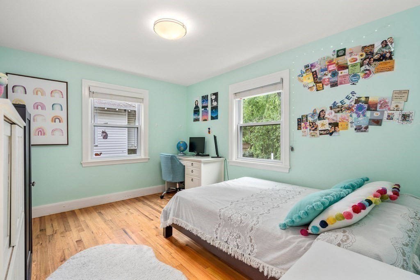
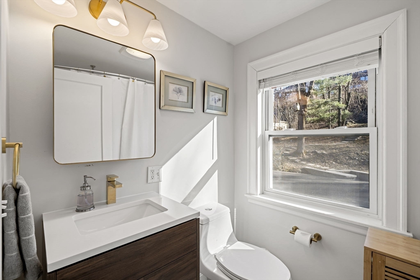
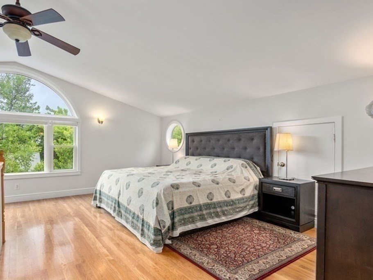
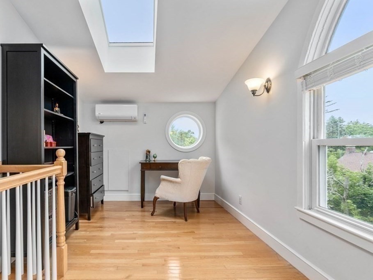
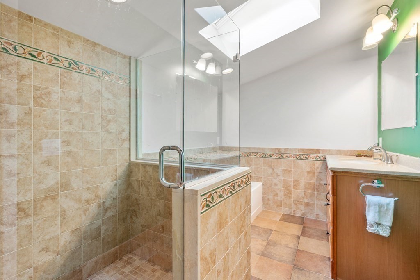
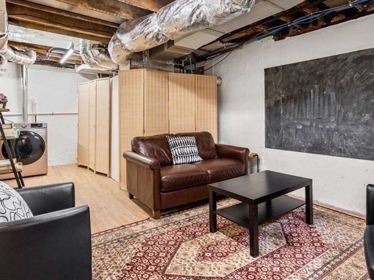
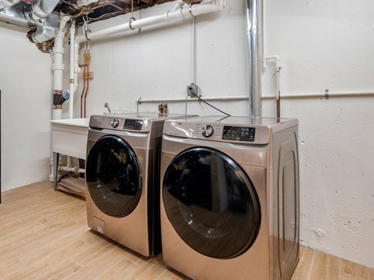
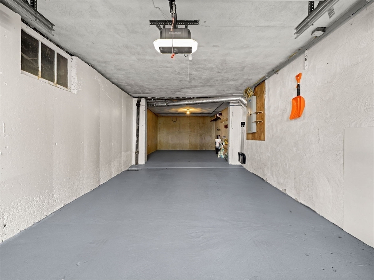
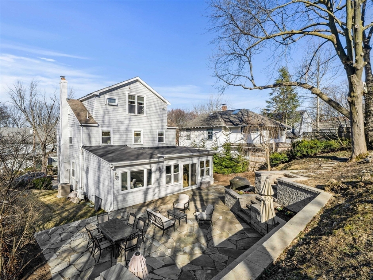
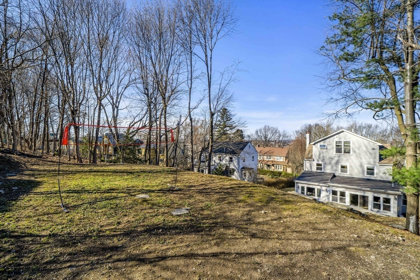
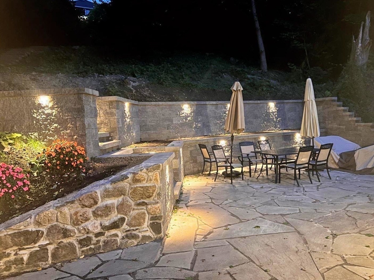
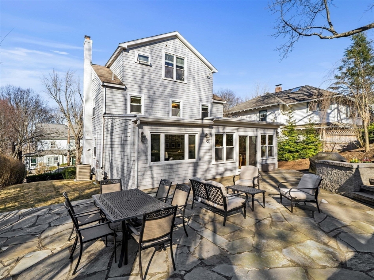
Beautifully renovated Colonial in ever-popular Corey Hill with the scale, flow and amenities buyers want most: open floor plan, gorgeous new kitchen, updated baths, central AC, accessible outdoor space, and 2-car garage. The original living room with stone fireplace opens to an expansive kitchen/dining/family space lined with oversized windows and glass sliders overlooking the expanded patio and yard--sunny and ideal for seamless indoor-outdoor living. A dedicated office, powder room, and side entry with mudroom support easy daily living. Upstairs are 4 well-proportioned bedrooms and 3 lovely baths, including a vaulted primary suite with skylights, 4-piece bath, walk-in closet, sitting room and treetop city views, plus a second en-suite bedroom. Lower level offers bonus play/exercise space, laundry and direct garage access. Easy access to the Green Line, Coolidge Corner, Washington Square, Driscoll, Longwood, Cambridge and Boston. A rare find!

Share Property

Location

236 Mason Ter, Brookline, MA 02446

Status

Sold

Date Sold

June 29, 2026
McKenzie Howarth

McKenzie Howarth

TITLE

Real Estate Professional

Property Amenities

Interior
Laundry room Flooring - Stone/Ceramic Tile, Gas Dryer Hookup, Washer Hookup, Sink, In Basement
Fireplace Living Room
Appliances Water Heater, Range, Dishwasher, Disposal, Microwave, Refrigerator, Washer, Dryer, Range Hood, Plumbed For Ice Maker
Flooring Tile, Hardwood, Flooring - Hardwood
Total Bedrooms: 4
Half Bathrooms: 1
Full Bathrooms: 3
Other Interior Features Lighting - Overhead, Bathroom - Half, Vaulted Ceiling(s), Lighting - Sconce, Bathroom - Full, Walk-In Closet(s), Office, Bathroom, Sitting Room, Play Room
Area & Lot
Total area 3,002 Sq.Ft.
Lot Area 0.31 Acres
Living area 3,002 Sq.Ft.
MLS® ID 73491190
Year Built 1948
High School Brookline Hs
Elementary School Driscoll
Architecture Styles Colonial
Type Residential
Status Sold
Exterior
Air conditioning Central Air, Ductless
Heat type Forced Air, Natural Gas, Ductless
Disability Features No
Water Source Public
Garage Space 2.0
Security Features Security System
Sewer Public Sewer
Other Exterior Features Patio, Rain Gutters, Professional Landscaping, Sprinkler System, Decorative Lighting, Stone Wall
Parking Under, Garage Door Opener, Oversized, Deeded, Paved
Lot Features Sloped
Roof Shingle, Rubber
Utilities for Electric Range, for Gas Dryer, Washer Hookup, Icemaker Connection
Finance
Sales Price $3,215,000
Real Estate Tax $22,304 yearly

Brookline

Living in Brookline, MA: A Local Guide to One of Greater Boston's Most Desirable Communities

Your Next Chapter Starts Here

Blending local insight with innovative strategy, this professional delivers a tailored real estate experience. Every move is guided by trust, expertise, and a commitment to achieving the best outcome.