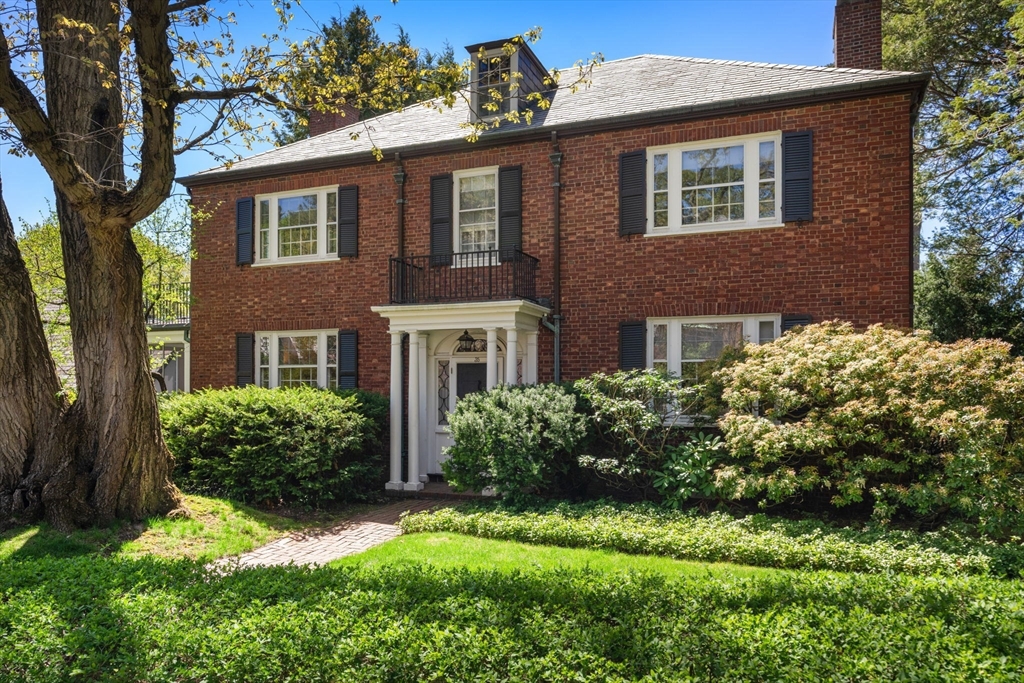
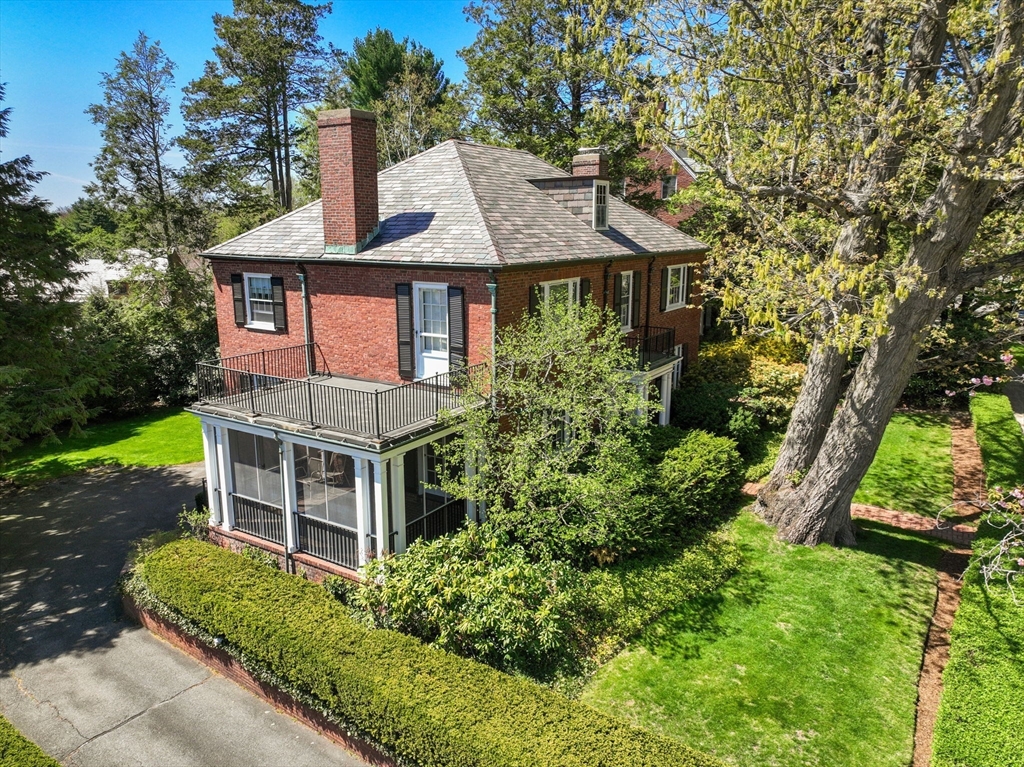
Two-story red brick house with a columned entry, black shutters, and landscaped front yard.
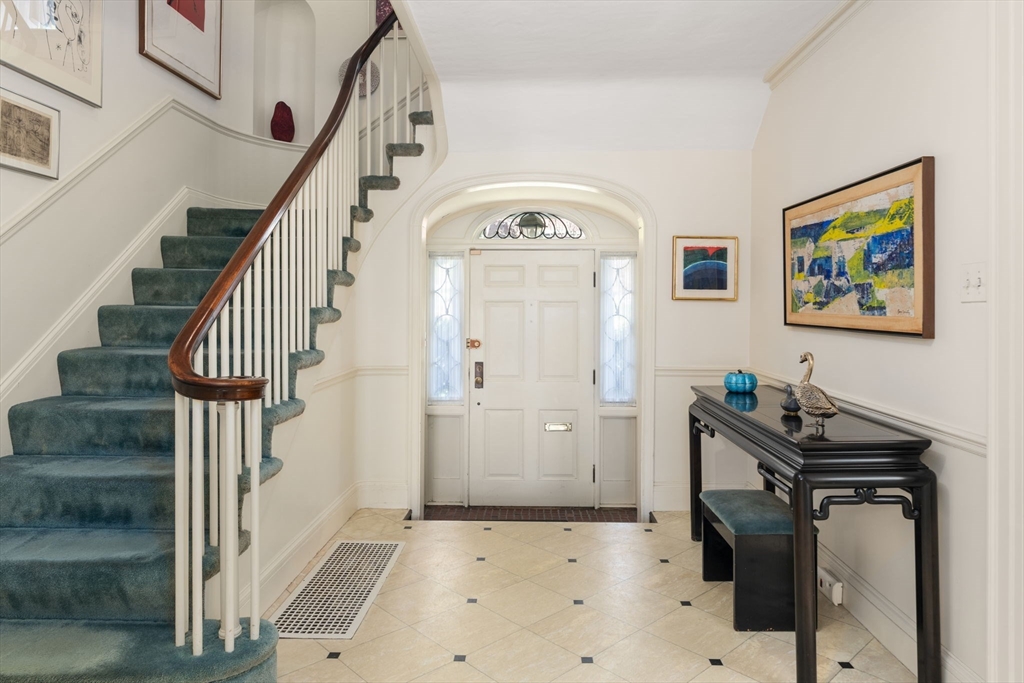
Entry foyer with a curved teal-carpeted staircase, arched front doorway, and patterned tile floor.
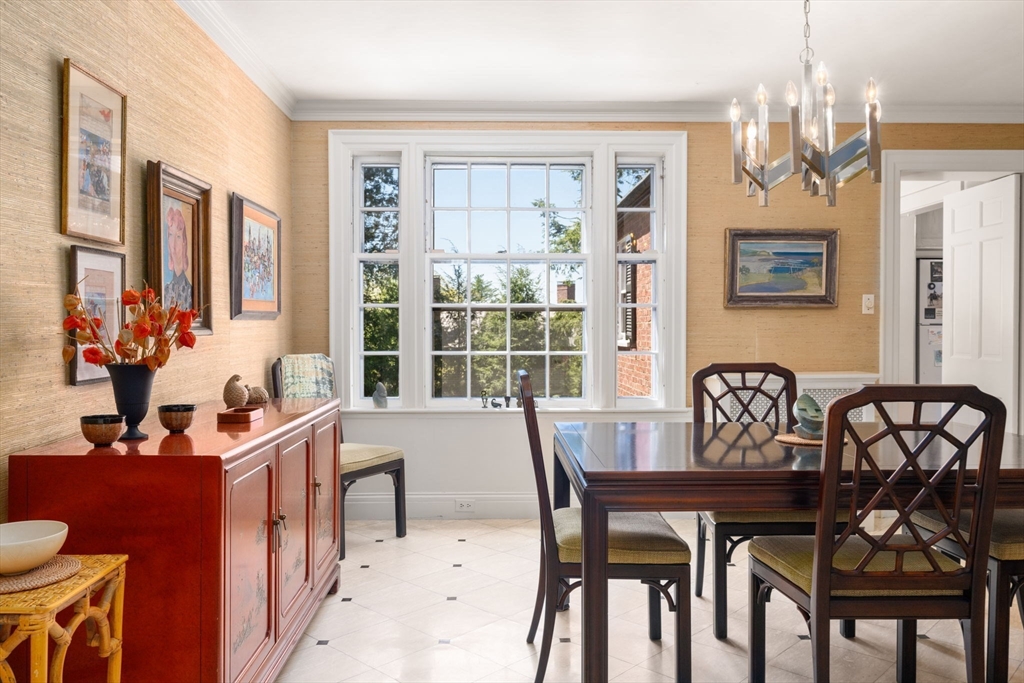
Dining room with a dark wood table, red sideboard, and large multi-pane window.
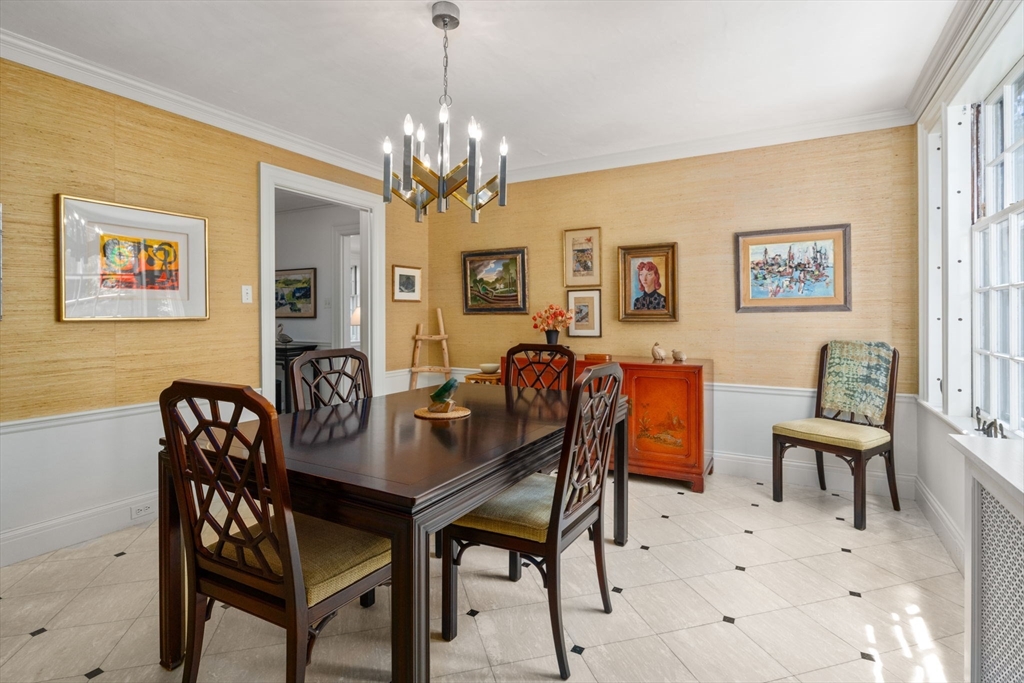
Furnished dining room with a dark wood table, cream tile floors, and framed artwork.
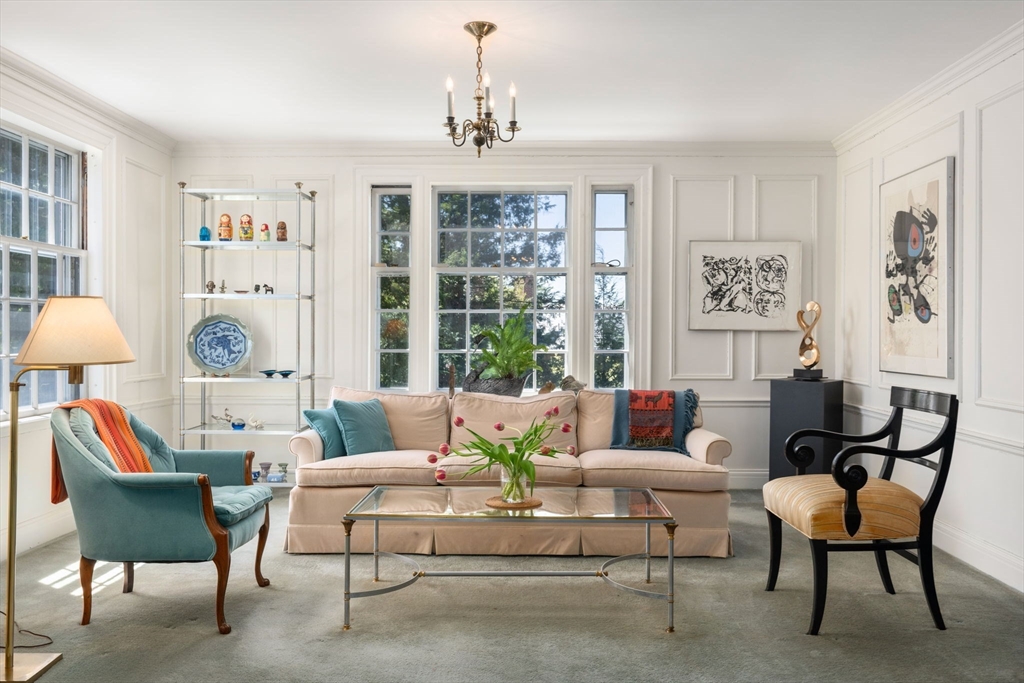
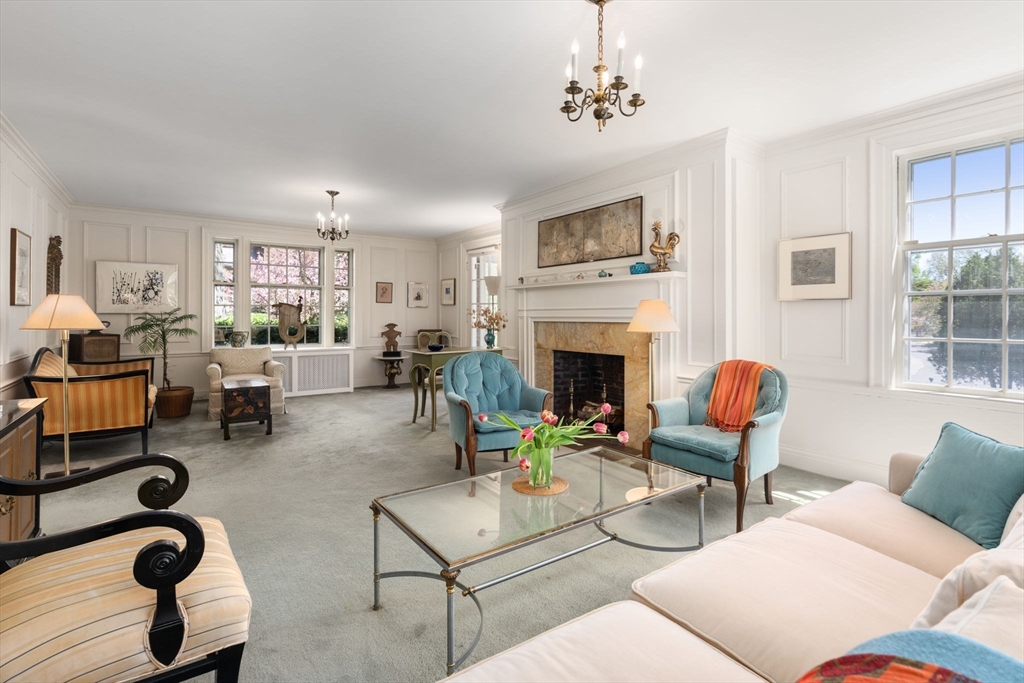
Living room with a beige sofa, teal armchair, glass coffee table, and tall sunlit windows.
Living room with a stone fireplace, blue armchairs, and large windows overlooking flowering trees.
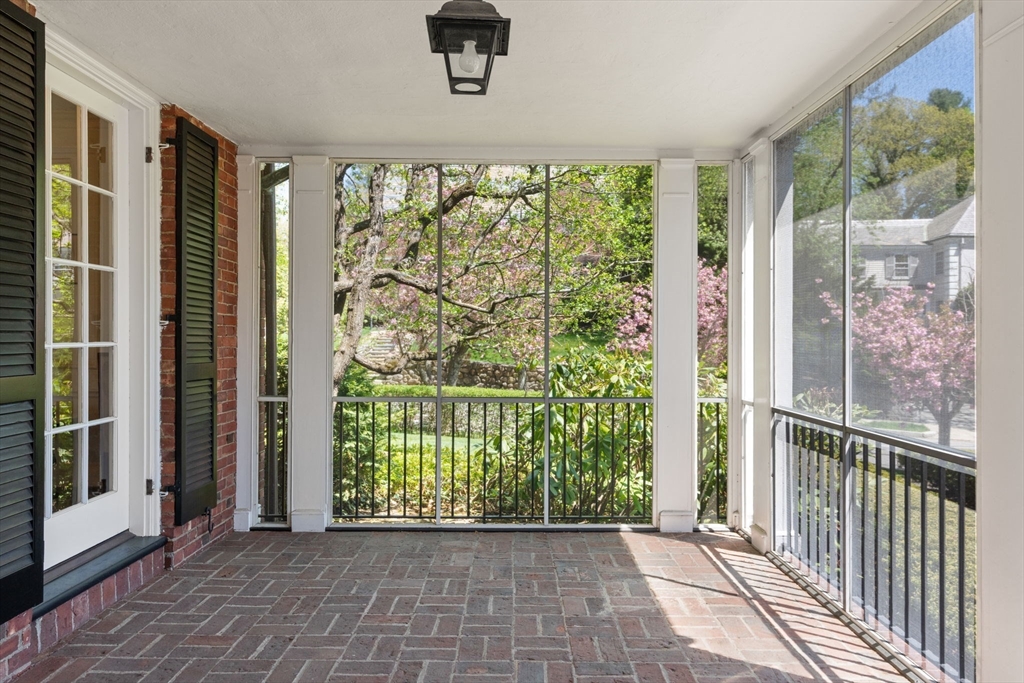
Enclosed porch with a brick floor and broad windows overlooking a spring garden.
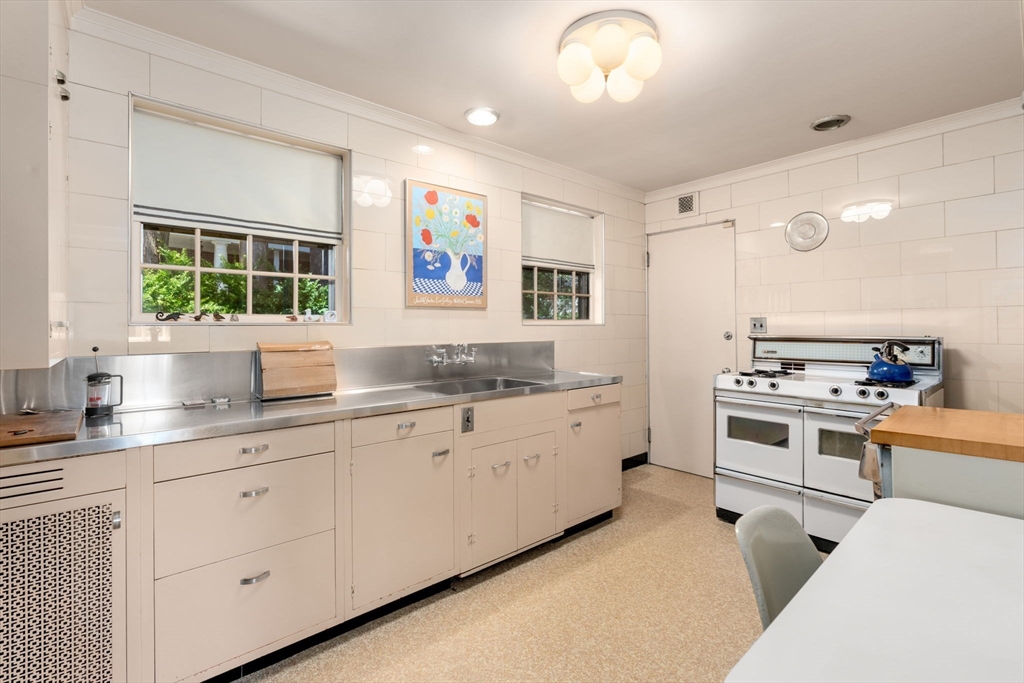
Kitchen with stainless steel counters, white cabinetry, two windows, and a large range.
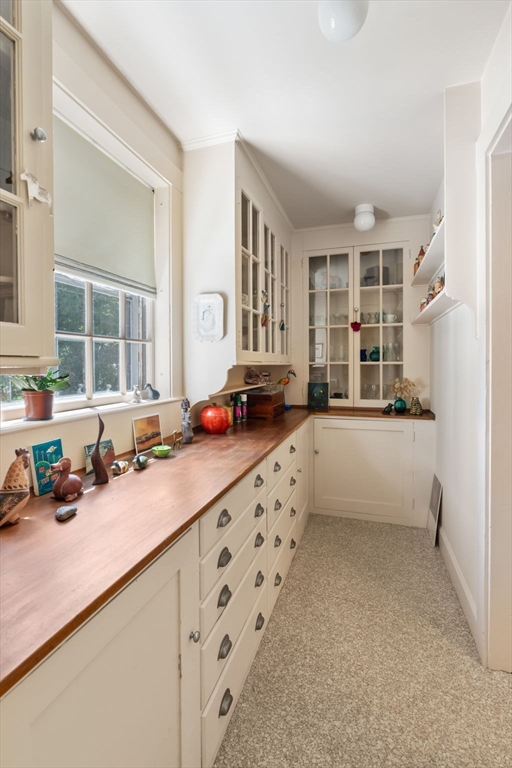
Kitchen pantry with cream cabinets, glass-front cupboards, and a long wooden countertop beside a window.
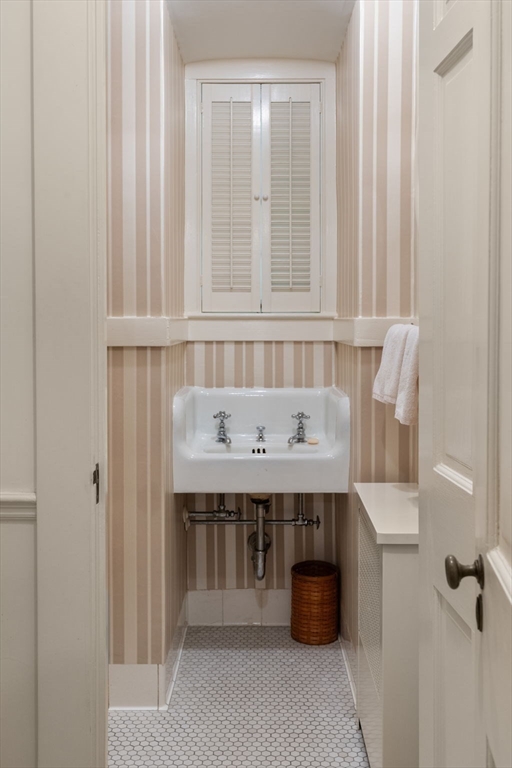
Narrow bathroom with striped wallpaper, a white sink, shuttered window, and hexagonal tile floor.
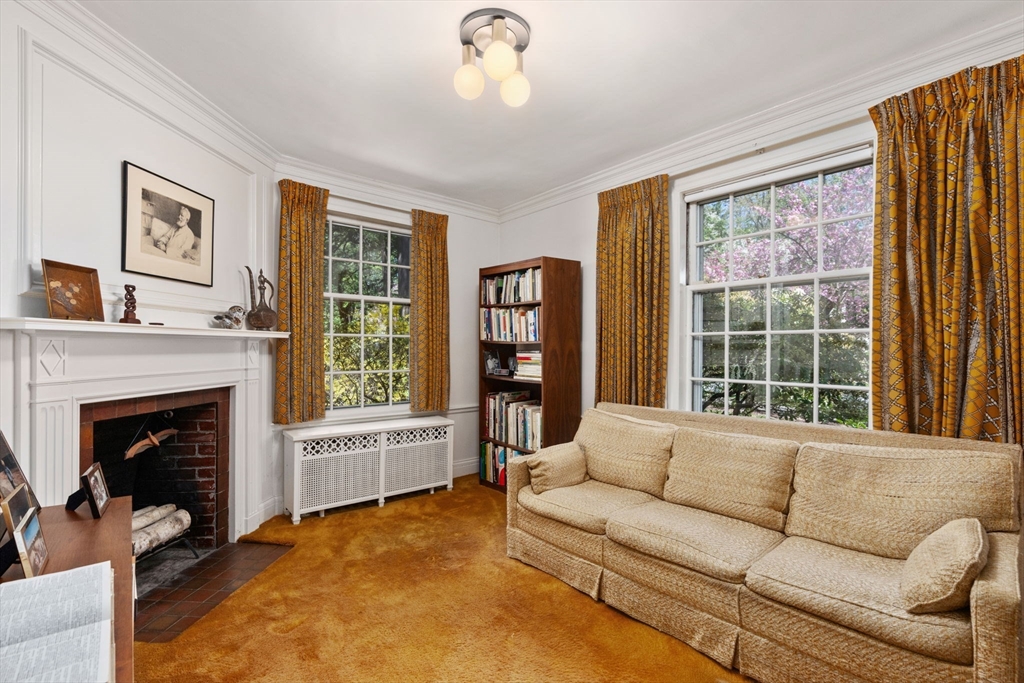
Living room with a cream sofa, white fireplace, and tall windows overlooking spring blossoms.
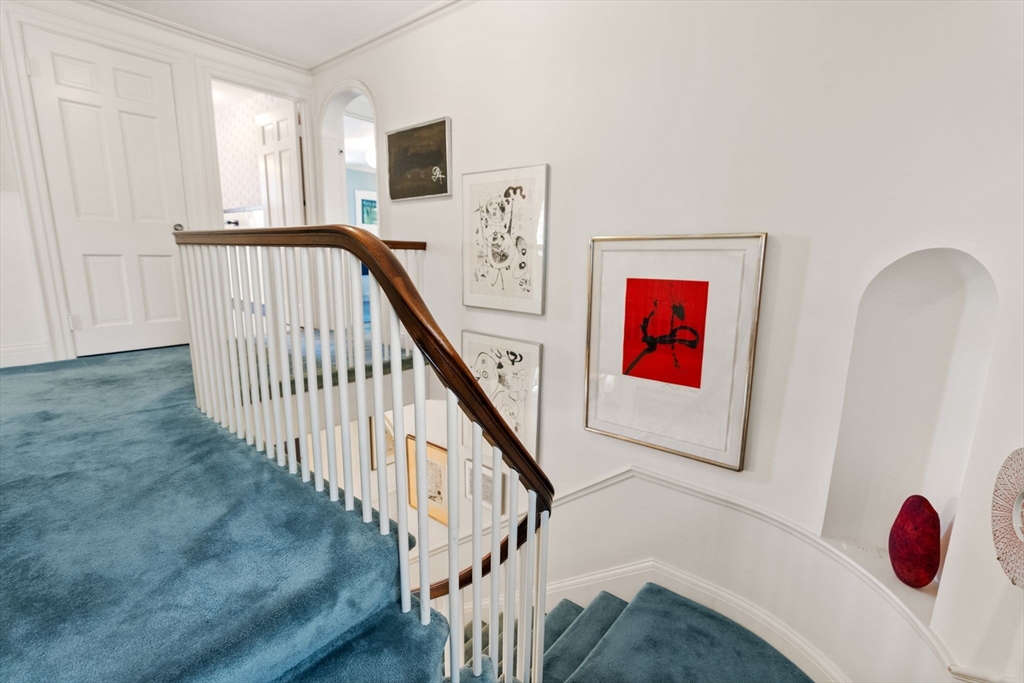
Carpeted staircase with a curved wood handrail, white balusters, framed artwork, and an arched wall niche.
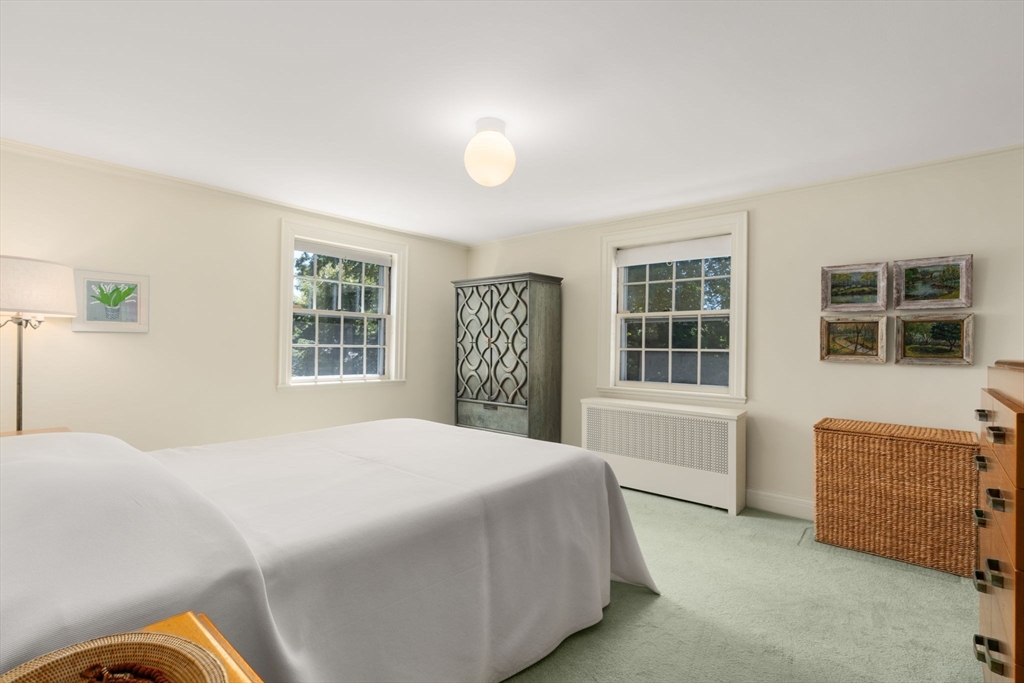
Bedroom with a large white-covered bed, two windows, and a patterned cabinet.
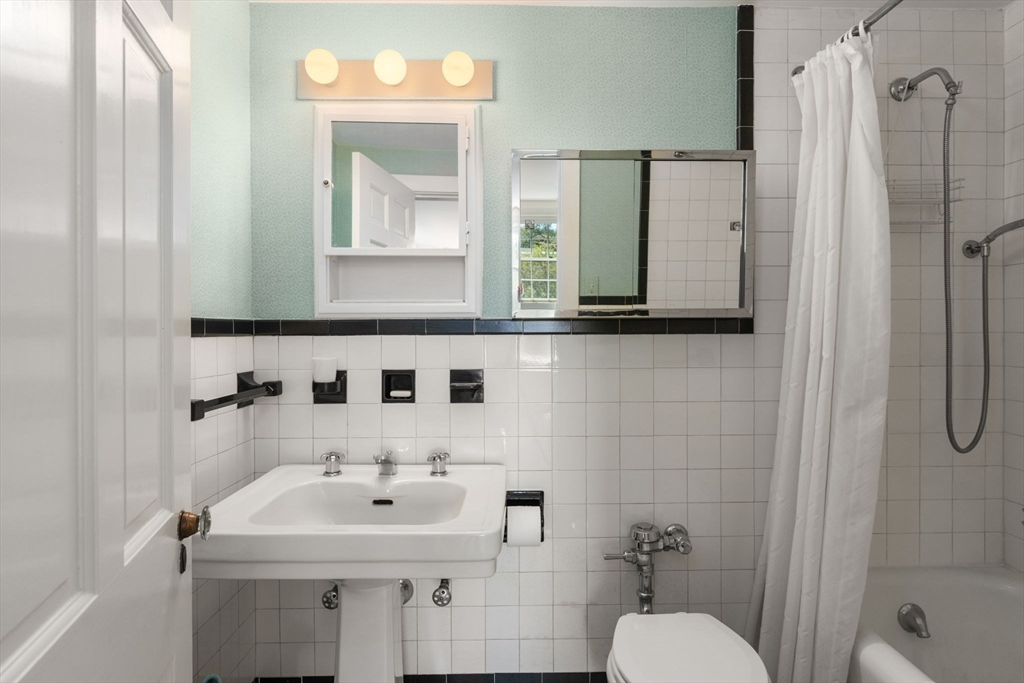
Bathroom with pedestal sink, tiled walls, mirrored cabinet, and curtained bathtub.
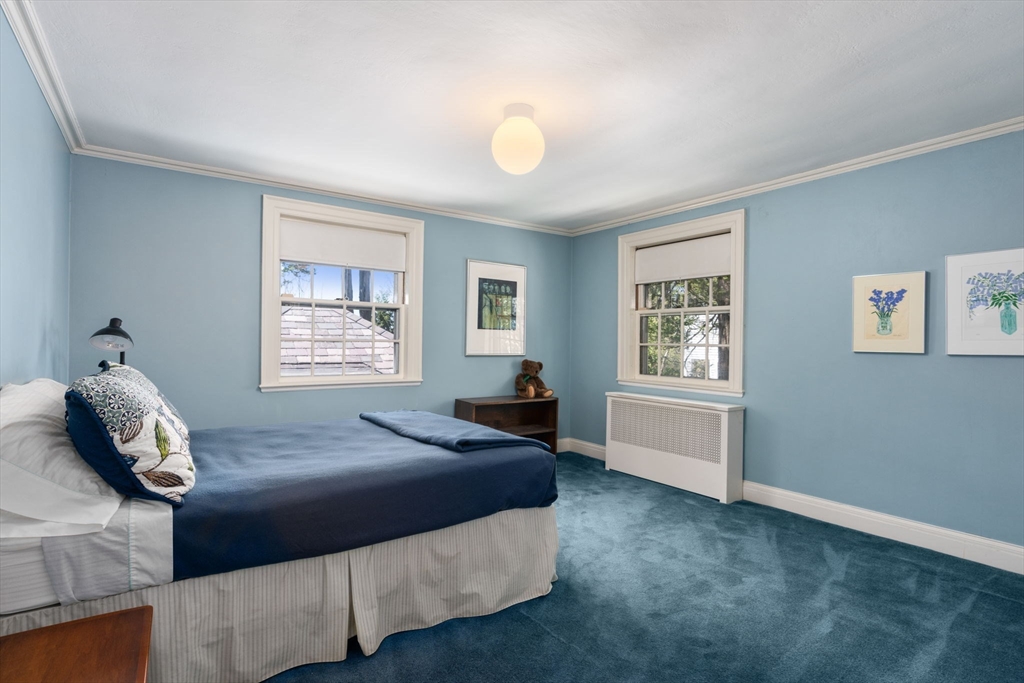
Bedroom with pale blue walls, blue carpet, a navy-covered bed, and two windows.
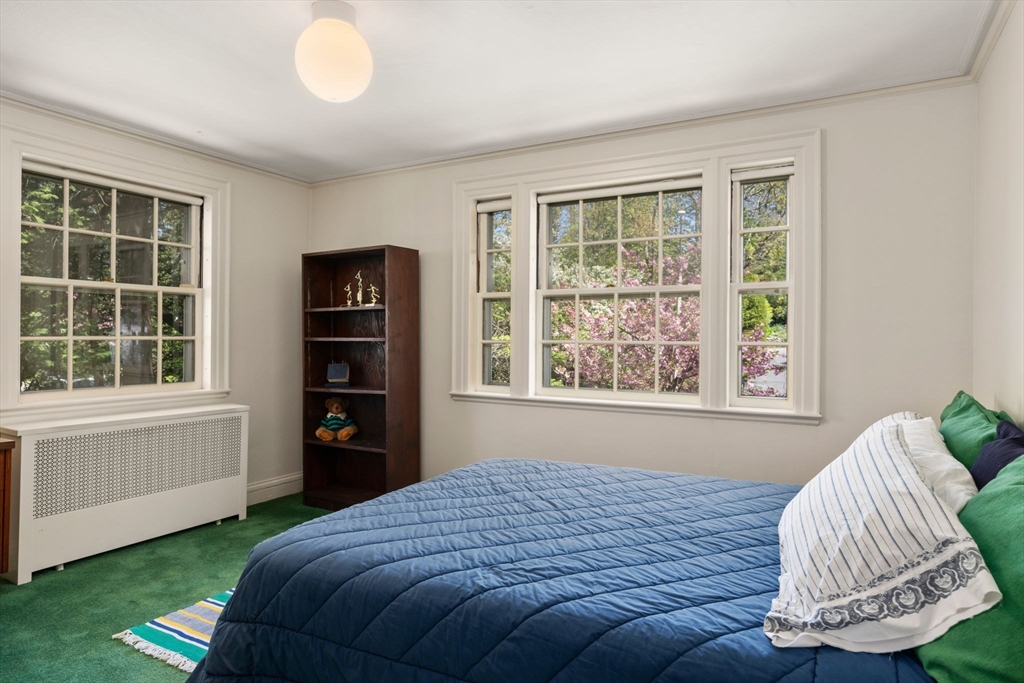
Bedroom with a blue-covered bed, green carpet, and large windows overlooking flowering trees.
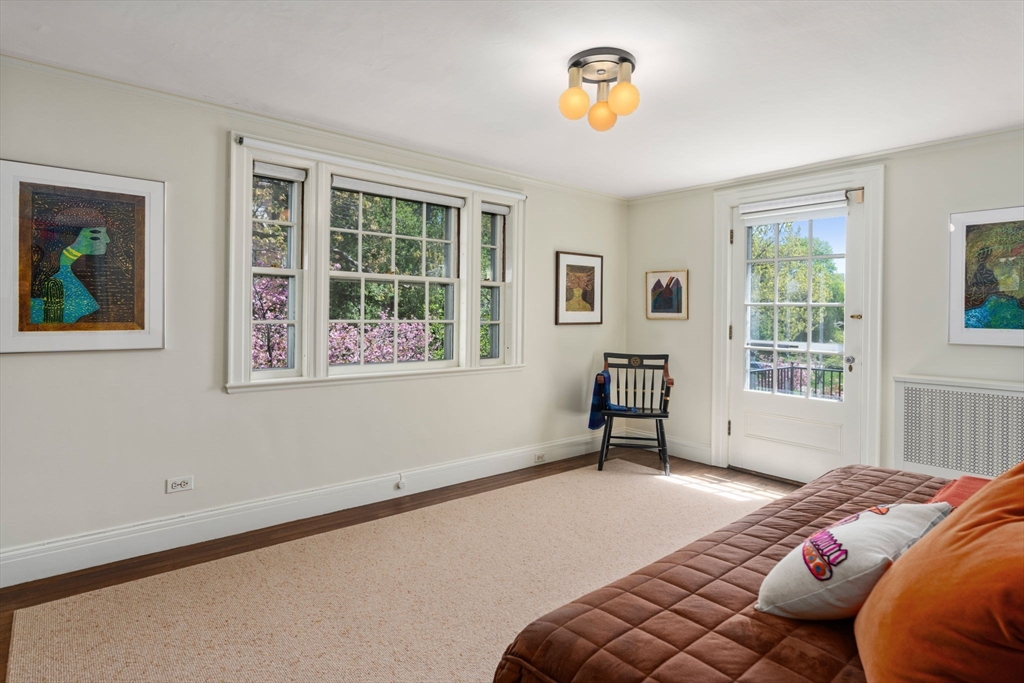
Bedroom with a brown quilted bed, large windows, and a glass door to a balcony.
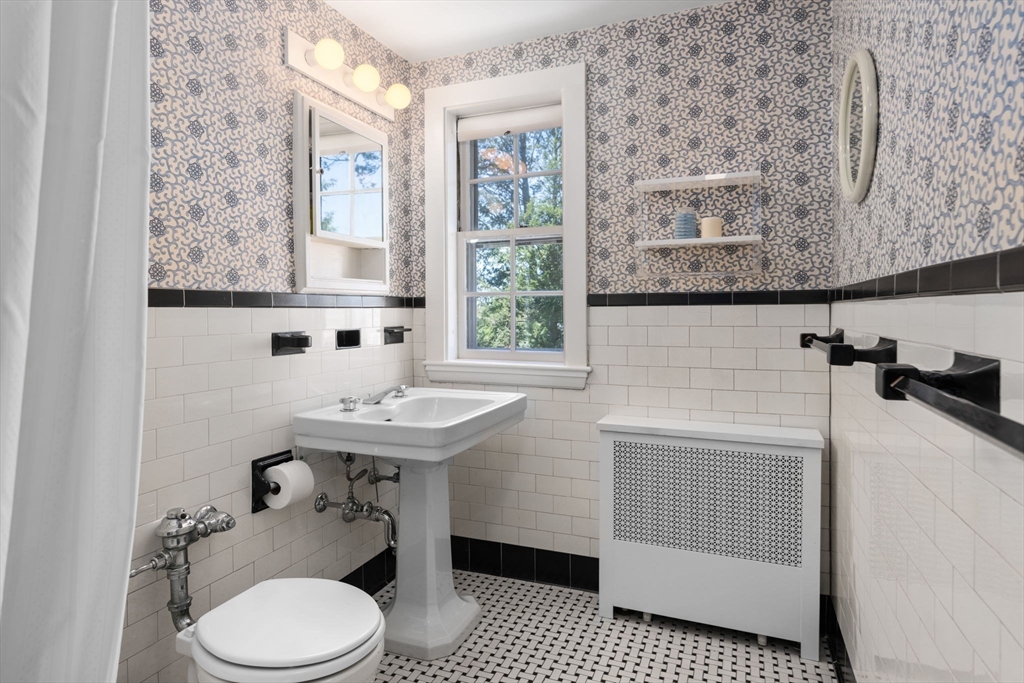
Bathroom with a pedestal sink, patterned wallpaper, subway tile, and mosaic flooring.
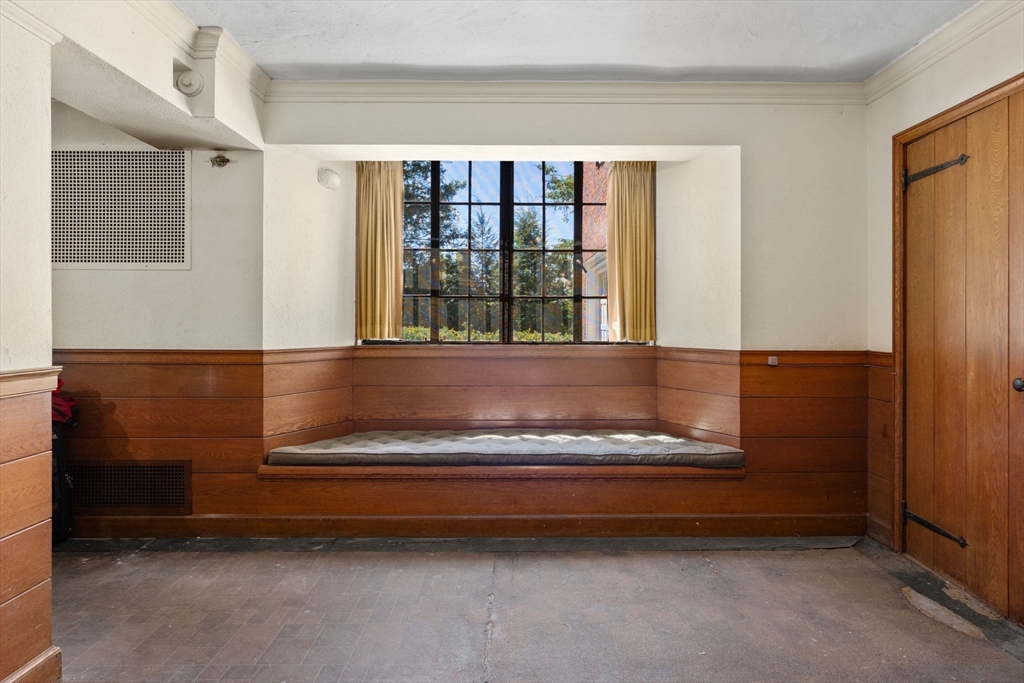
Empty room with a built-in wood window seat, paneled walls, and a large grid window.
Red brick house with black shutters, an attached white garage, and a covered porch.
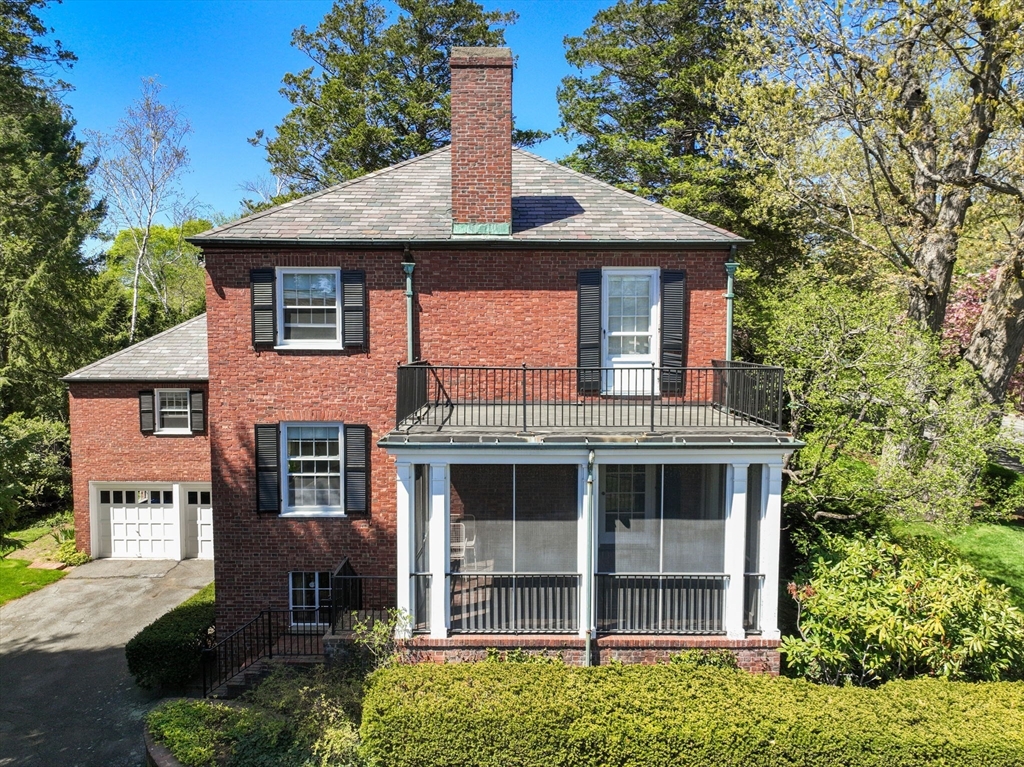
Red-brick house with an upper balcony, screened porch, and attached garage
Red-brick home with a gray shingle roof, balcony, screened porch, and landscaped lawn.
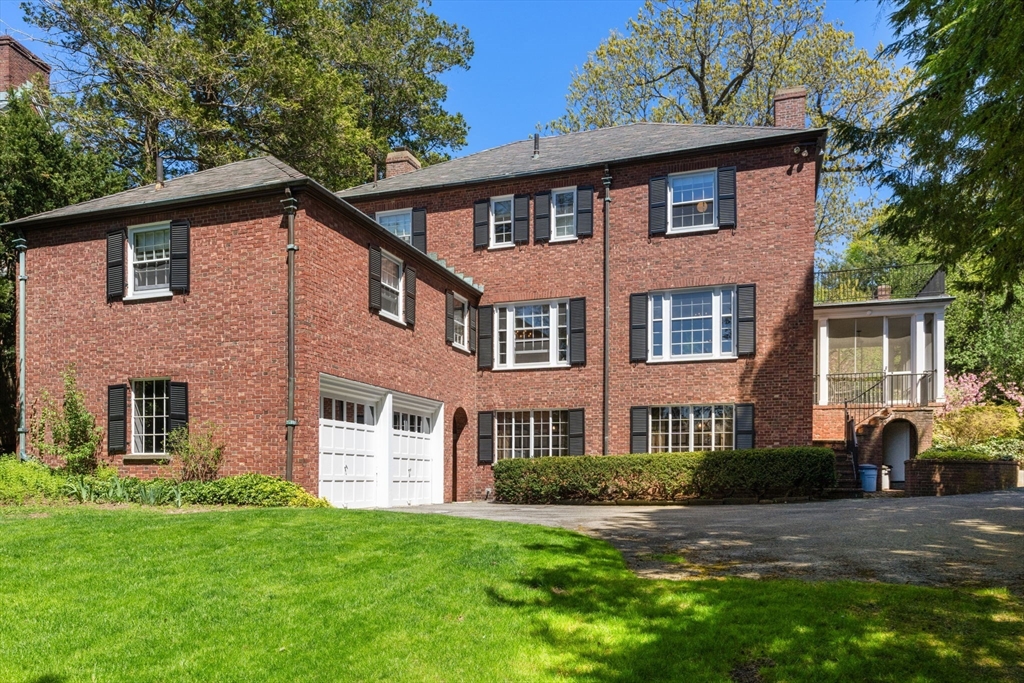
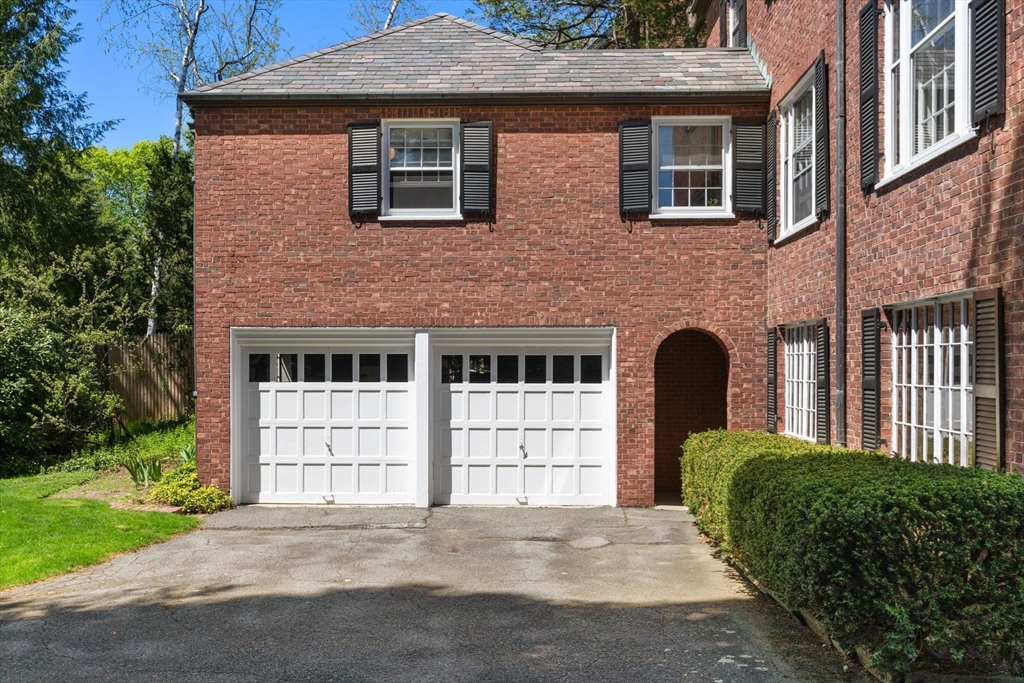
Red-brick house exterior with two white garage doors, black shutters, and an arched entry.
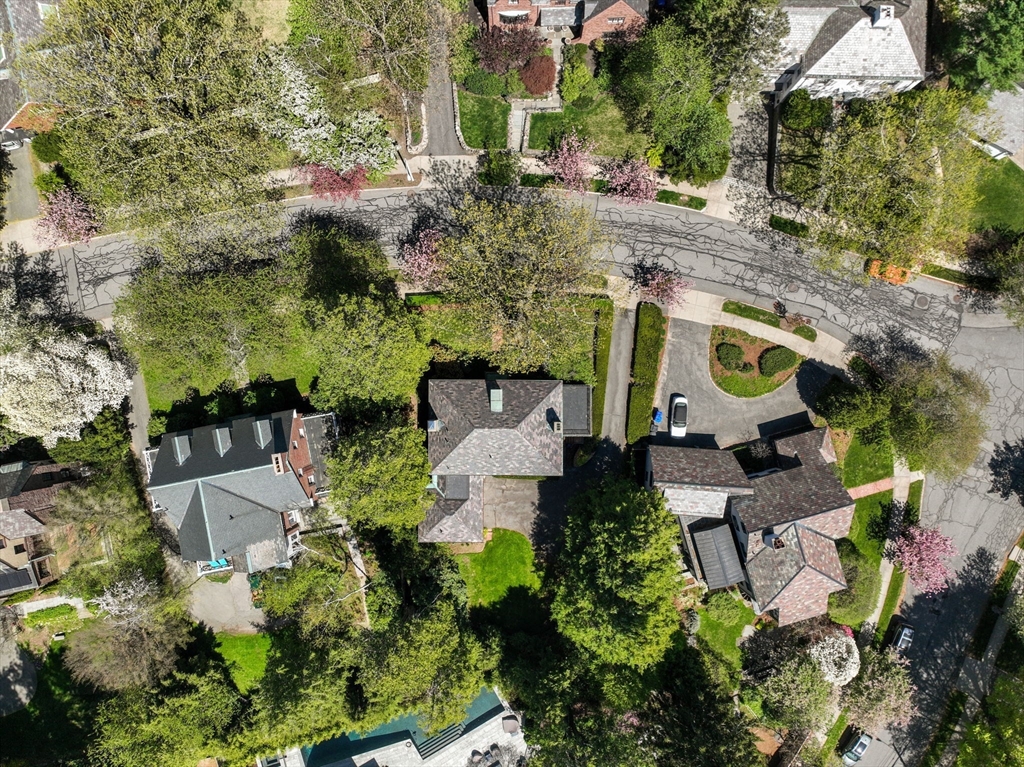
Aerial view of a detached house with a driveway and landscaped lawn amid flowering trees.
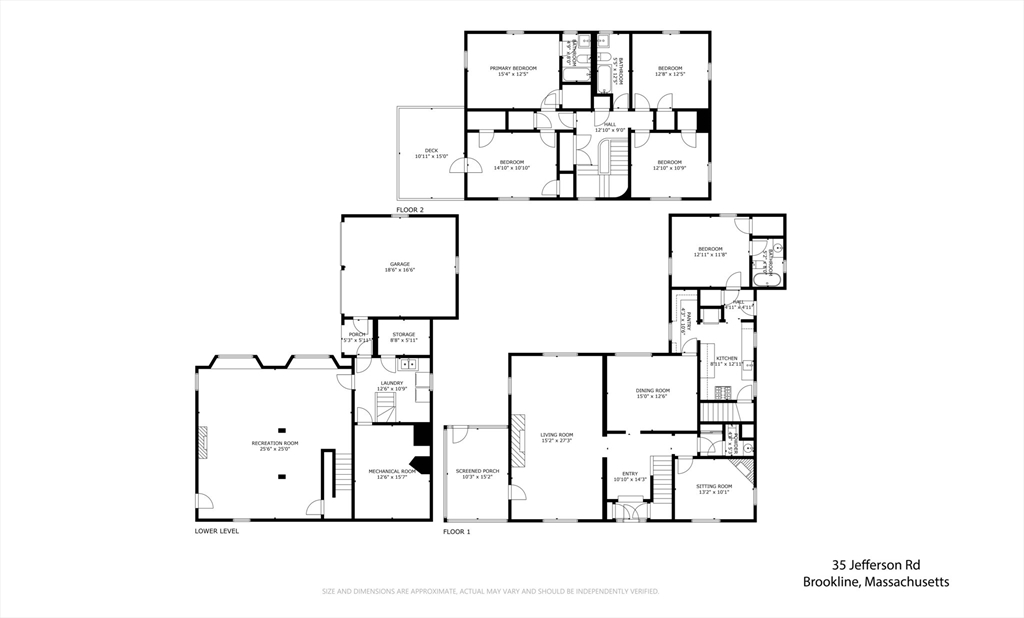
Three-level floor plan showing room layouts for 35 Jefferson Rd in Brookline.
VIEW PHOTOS
$2,245,000

35 Jefferson Rd

5 Beds 4 Baths 3,634 Sq.Ft. 0.25 Acres

Description

Ideally located in Brookline's desirable Chestnut Hill, this 5-bedroom, 3.5-bath brick Colonial blends classic elegance with inviting charm. Owned by the same family for over 50 years, it's ready to be loved by new owners. The main level features a grand living room that opens to a sunlit screened porch, a formal dining room, den, and a bedroom with en-suite bath. Upstairs offers a spacious primary suite with a large closet and full bath, three additional bedrooms, another full bath, and ample closets. The spacious, walkout basement has great potential for customization. An attached two-car garage and large driveway provide plenty of parking. Surrounded by lush greenery, the landscaped grounds offer a tranquil outdoor retreat. Enjoy easy access to the Green Line D train, local parks, Brookline's top-rated schools, and a variety of shops and restaurants.

Share Property

Location

35 Jefferson Rd, Brookline, MA 02467

Status

Sold

Date Sold

September 8, 2025
McKenzie Howarth

McKenzie Howarth

TITLE

Real Estate Professional

Property Amenities

Interior
Laundry room In Basement
Appliances Gas Water Heater, Range, Refrigerator, Washer, Dryer
Total Bedrooms: 5
Half Bathrooms: 1
Full Bathrooms: 3
Other Interior Features 1/4 Bath, Den
Area & Lot
Total area 3,634 Sq.Ft.
Lot Area 0.25 Acres
Living area 3,634 Sq.Ft.
MLS® ID 73370212
Year Built 1920
Elementary School Heath
Architecture Styles Colonial
Type Residential
Status Sold
Exterior
Air conditioning None
Heat type Steam, Natural Gas
Water Source Public
Garage Space 2.0
Sewer Public Sewer
Other Exterior Features Porch - Enclosed, Sprinkler System
Parking Attached, Under, Paved Drive, Paved
Roof Slate
Finance
Sales Price $2,245,000
Real Estate Tax $20,402 yearly

Your Next Chapter Starts Here

Blending local insight with innovative strategy, this professional delivers a tailored real estate experience. Every move is guided by trust, expertise, and a commitment to achieving the best outcome.