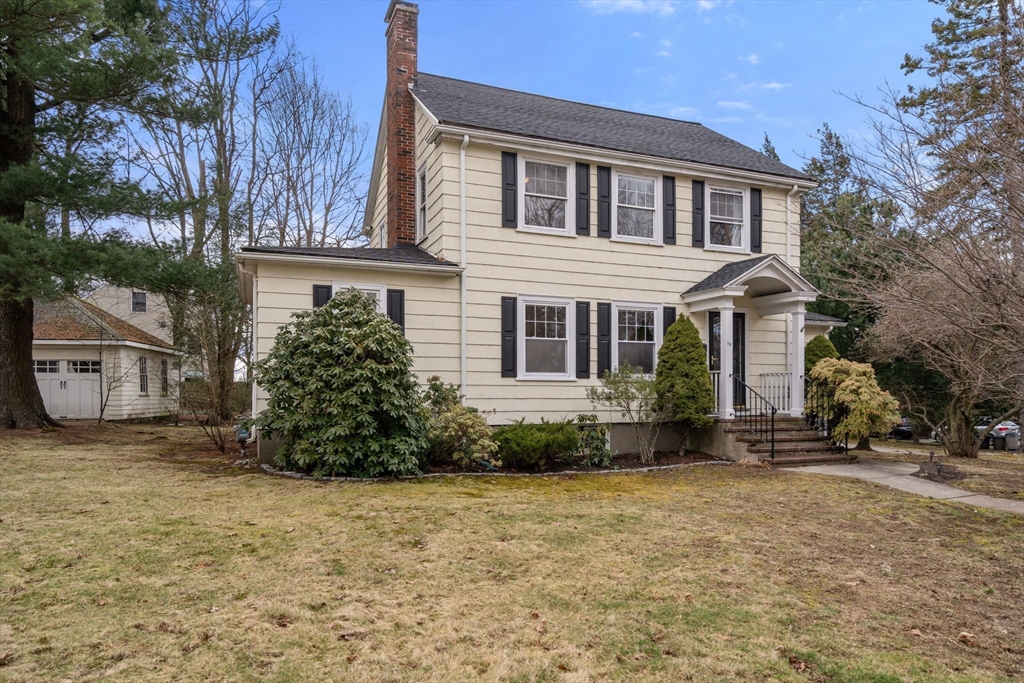
Two-story cream house with dark shutters, a brick chimney, and a covered front entrance.
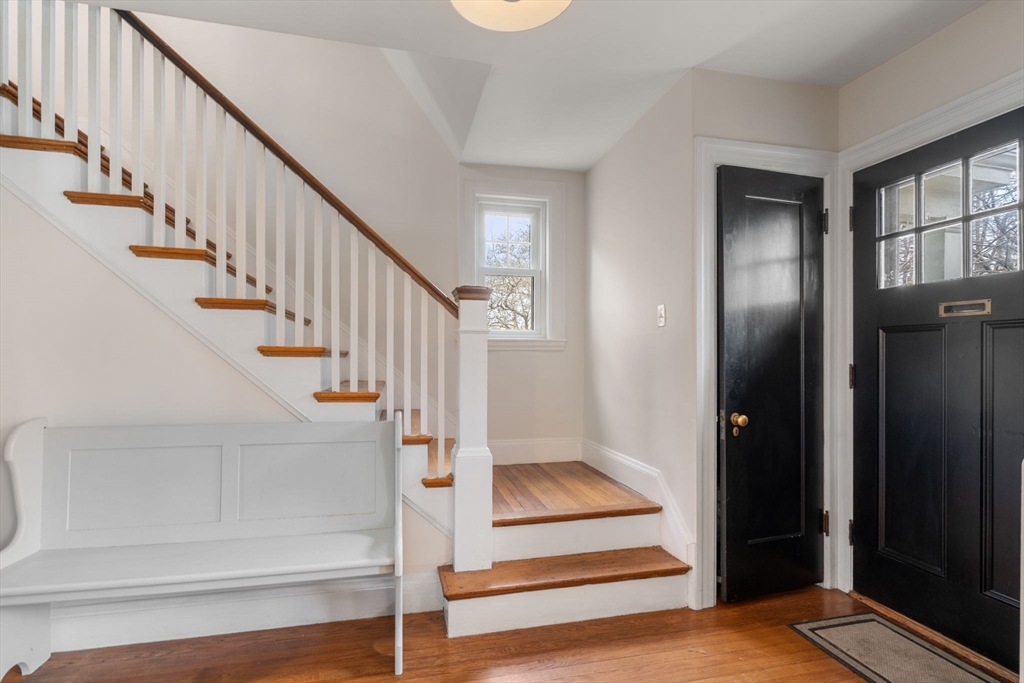
Entry foyer with a built-in bench, wood-tread staircase, hardwood floors, and black front door.
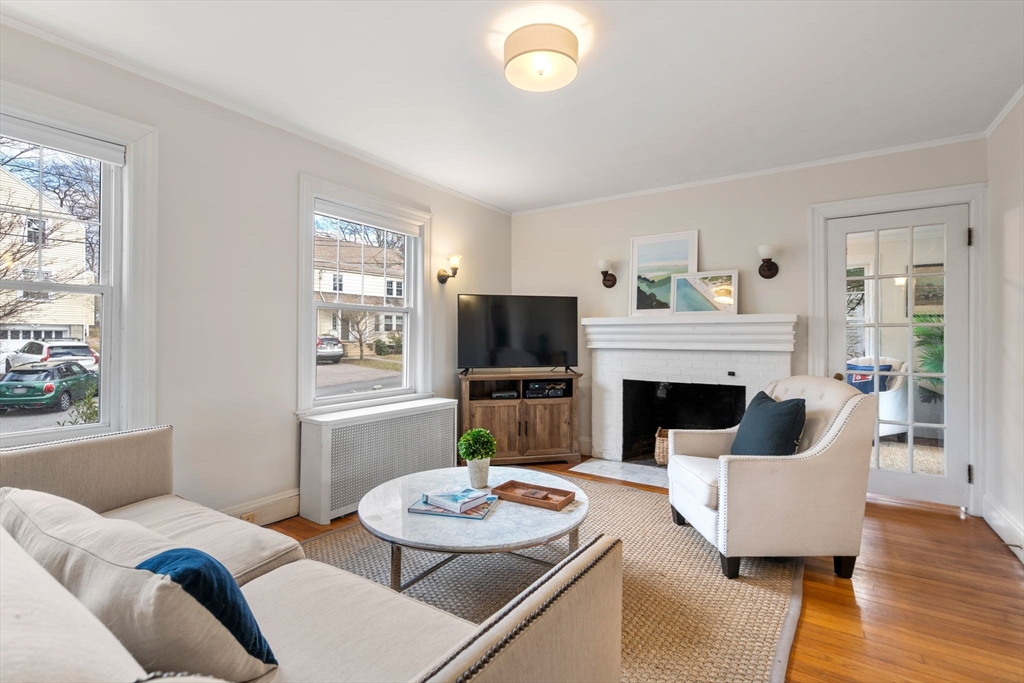
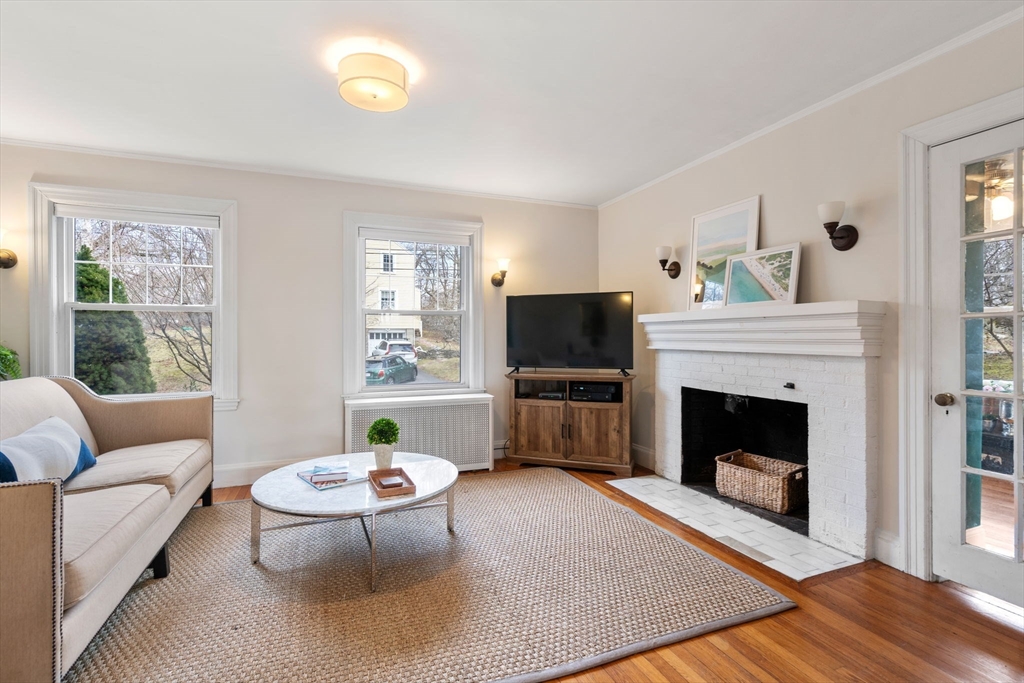
Staged living room with a white fireplace, cream seating, and television.
Living room with a white brick fireplace, television, light sofa, and woven rug over hardwood floors.
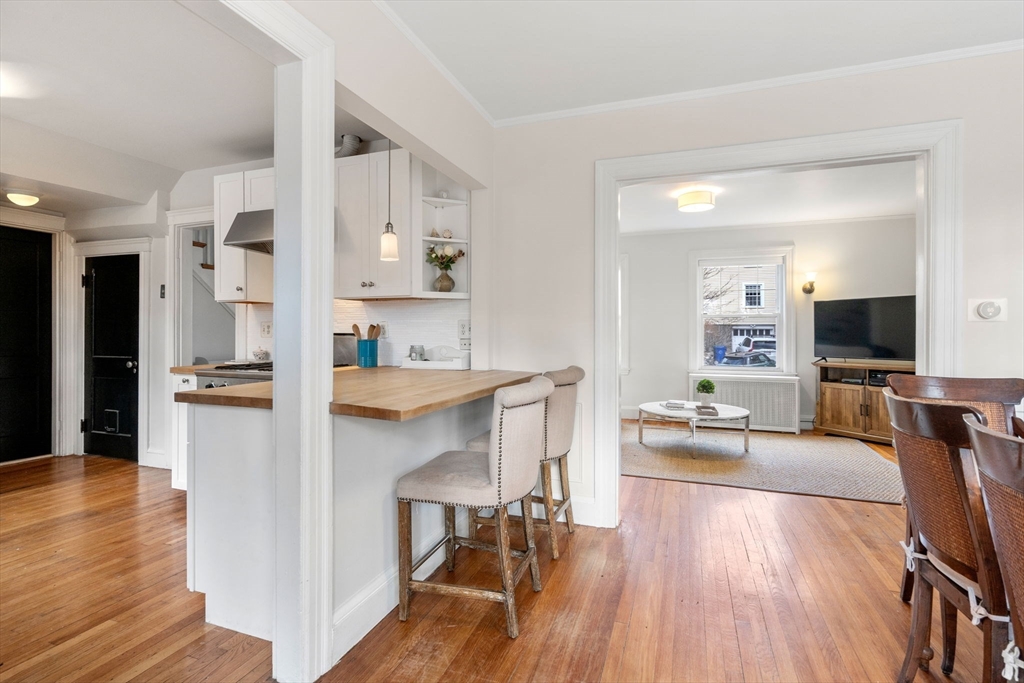
Open kitchen and living area with a wood breakfast counter, hardwood floors, and adjoining seating area.
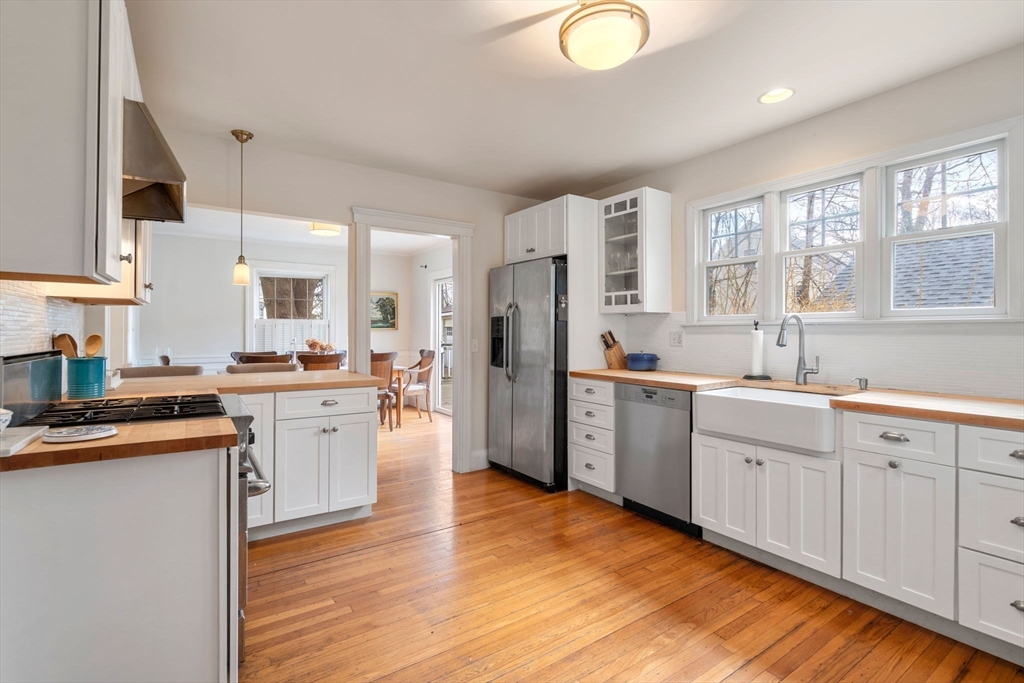
Bright kitchen with white cabinets, butcher-block counters, farmhouse sink, and hardwood floors.
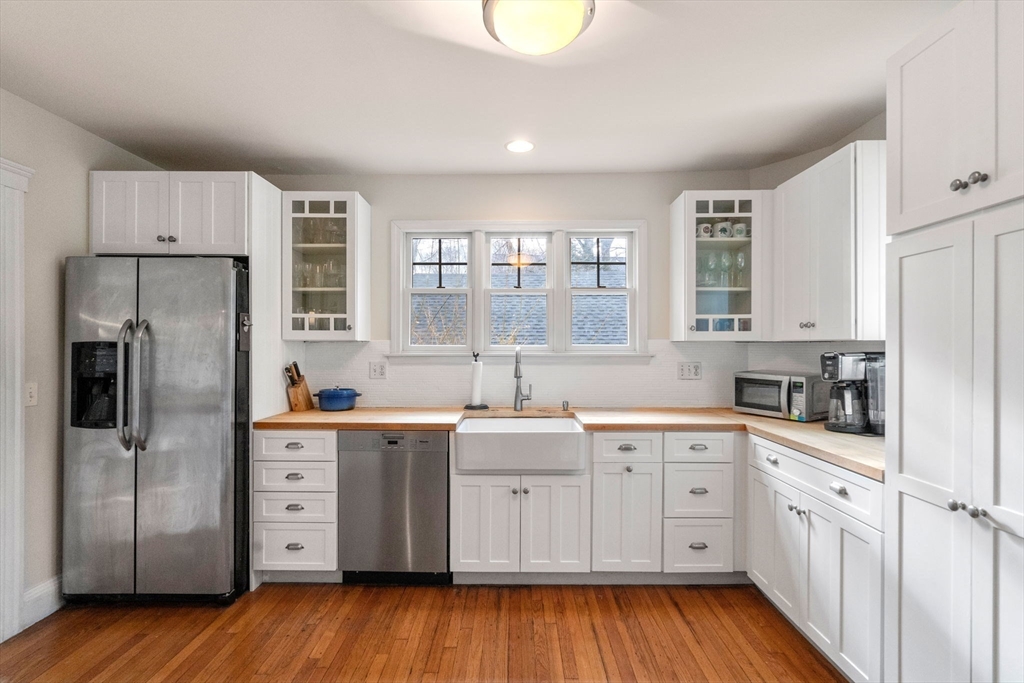
Kitchen with white cabinets, stainless steel appliances, farmhouse sink, and hardwood floors.
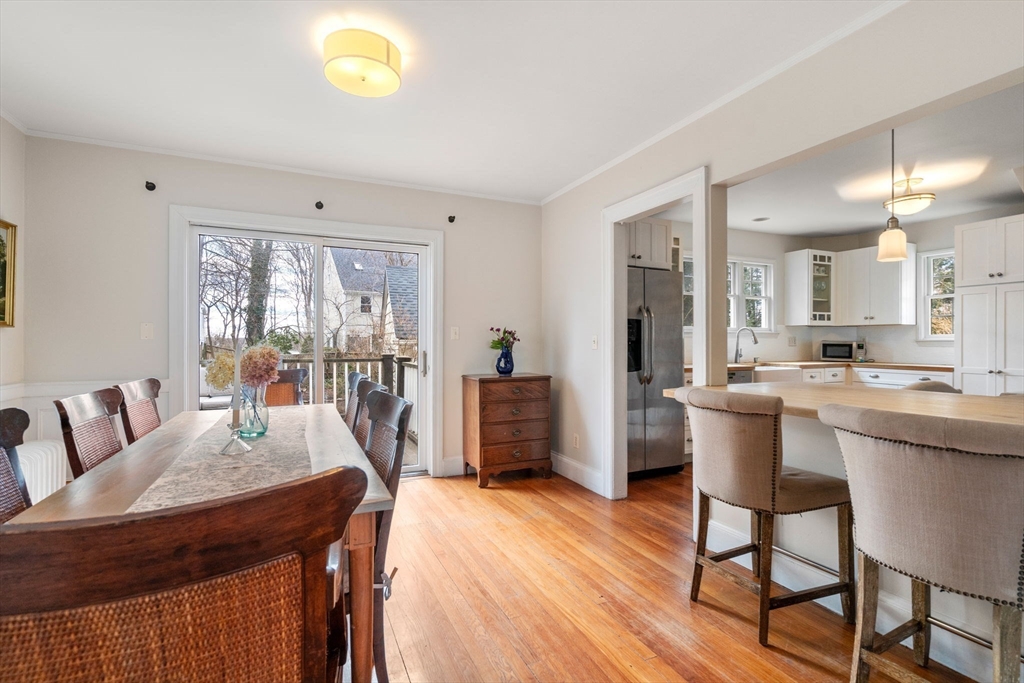
Dining room with a wooden table, hardwood floors, and an open kitchen with a breakfast island.
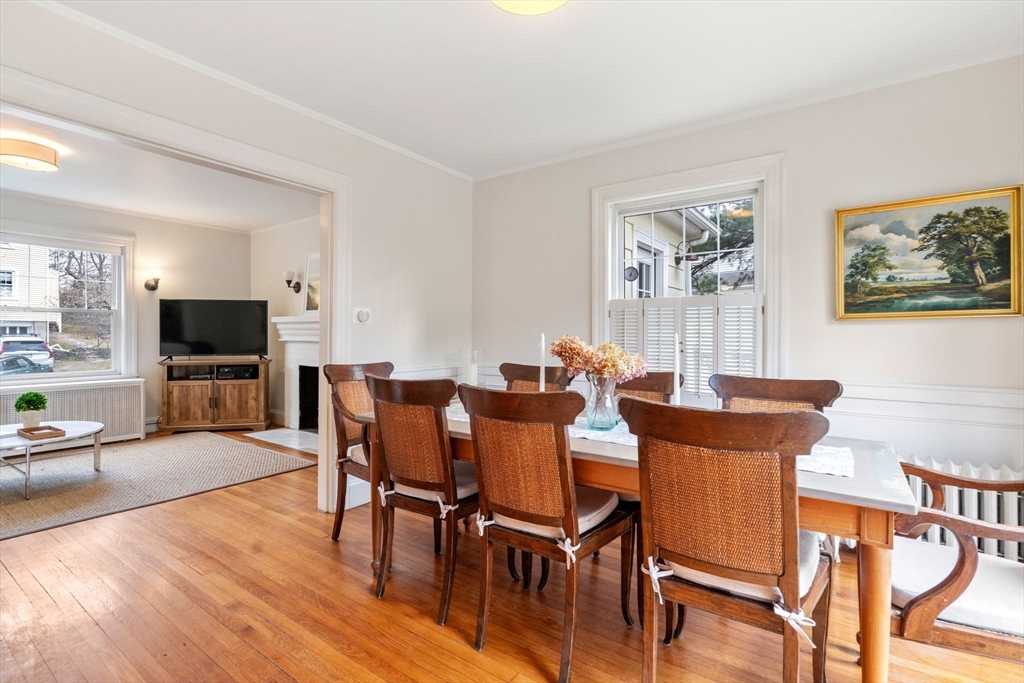
Dining room with wicker chairs and hardwood floors, opening into a living room with a fireplace.
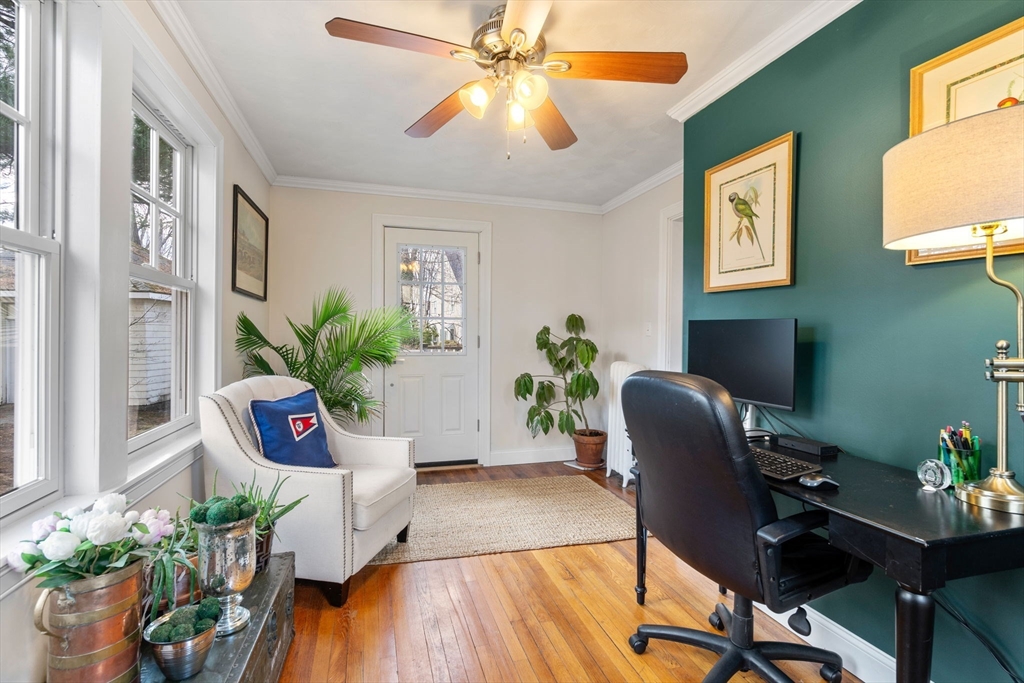
Home office with a teal accent wall, dark desk, white armchair, and hardwood floors.
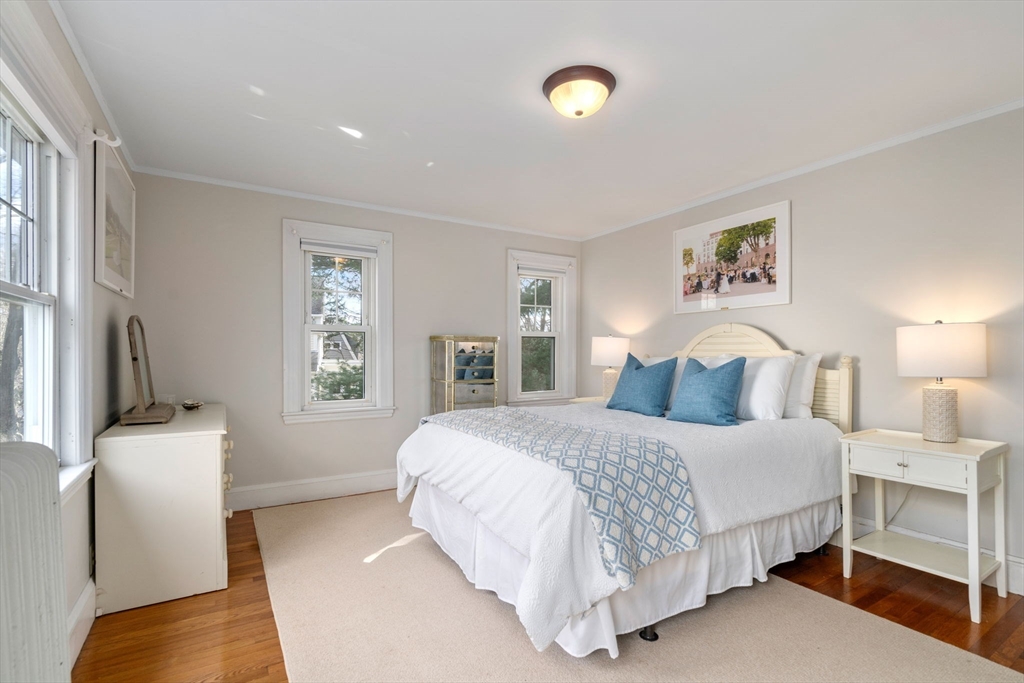
Bright bedroom with a white bed, blue pillows, patterned throw, and hardwood floors.
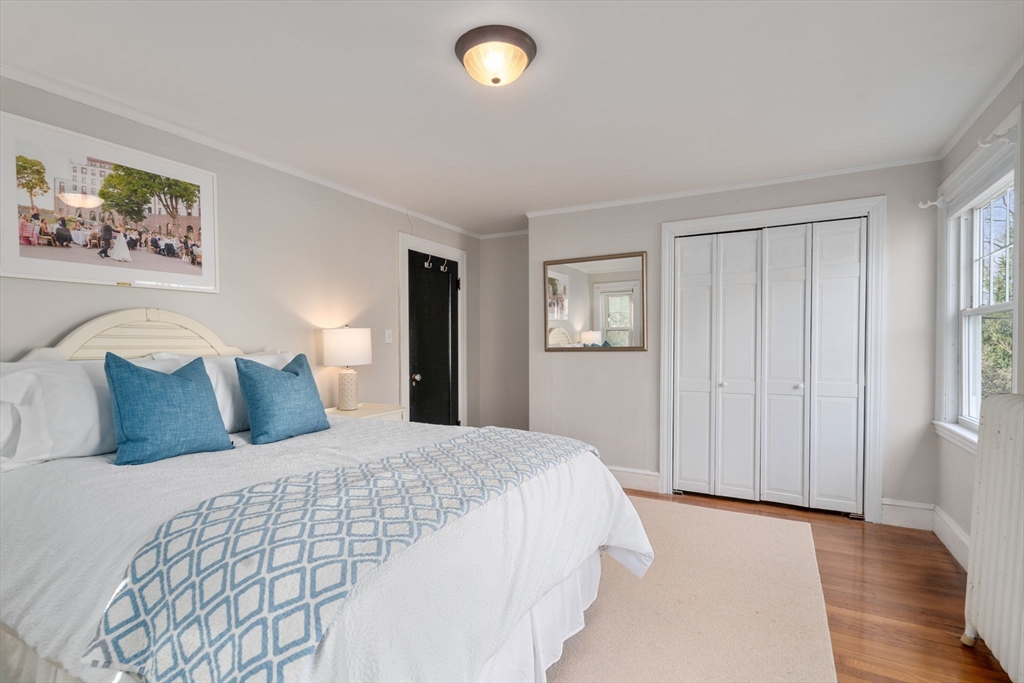
Staged bedroom with a large bed, white paneled closet doors, and hardwood floors.
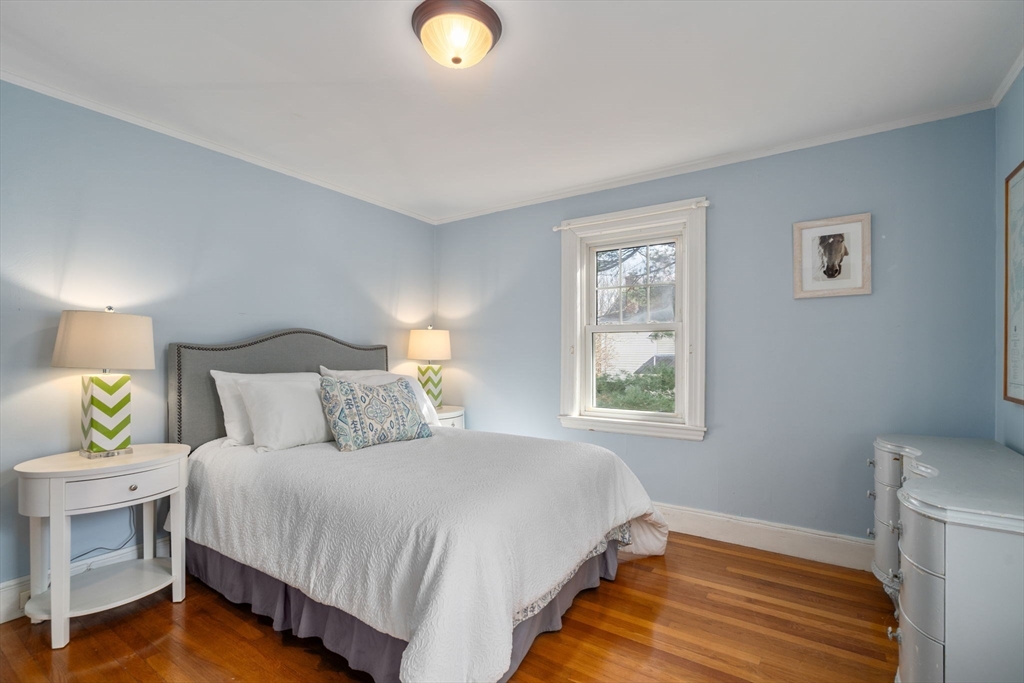
Bedroom with a gray upholstered bed, white bedding, pale blue walls, and hardwood floors.
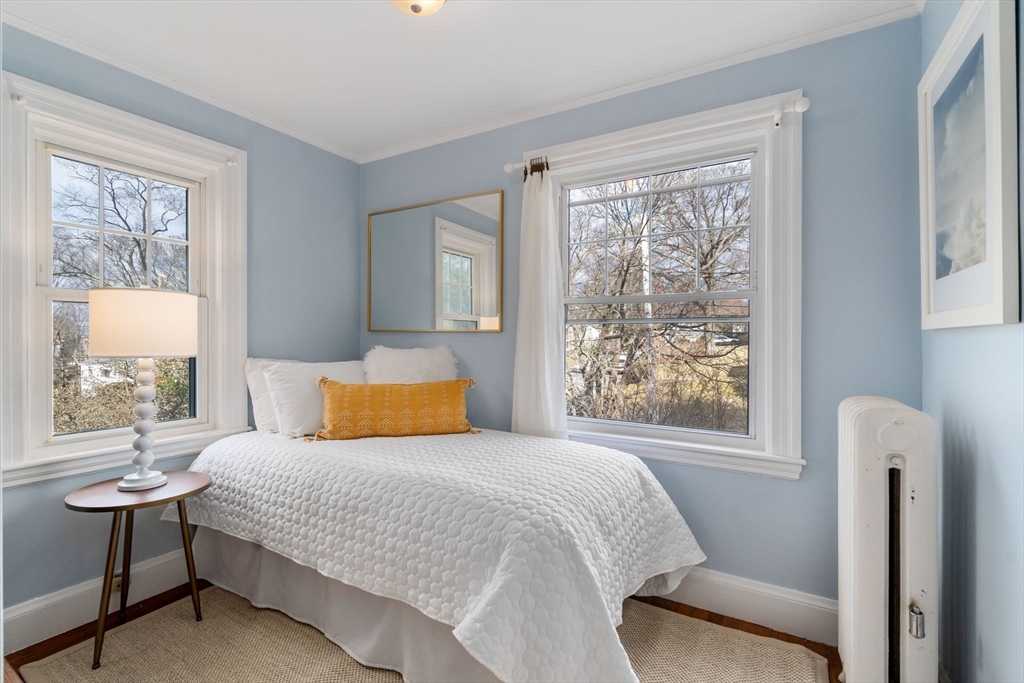
Bedroom with a white quilted bed, mustard accent pillow, pale blue walls, and large windows.
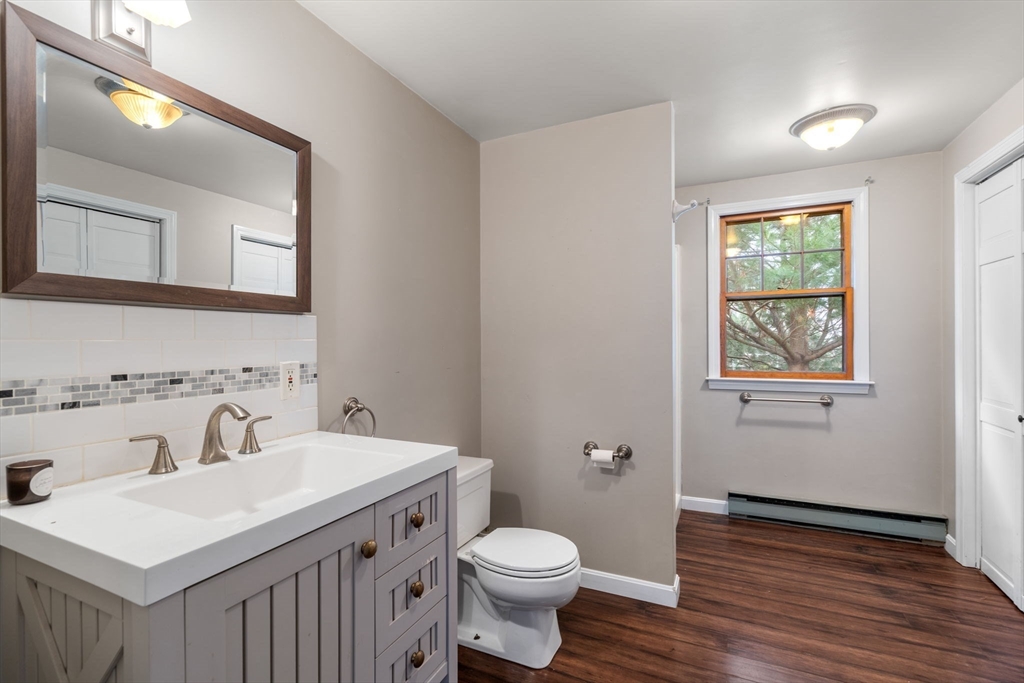
Bathroom with a gray paneled vanity, mosaic tile accent, and tree visible through the window.
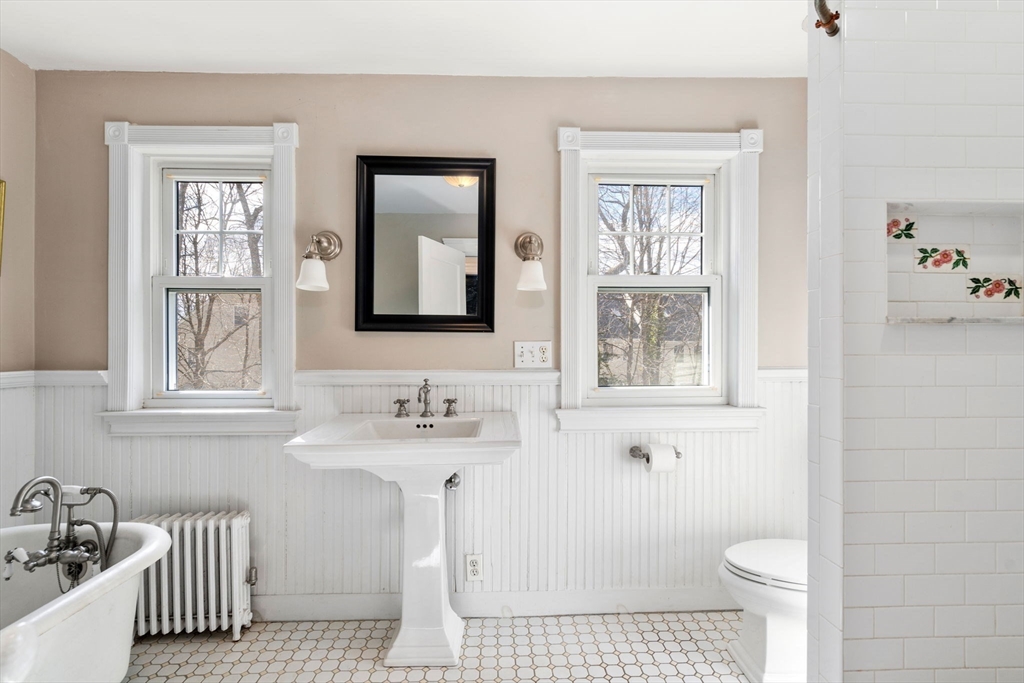
Bathroom with a clawfoot tub, pedestal sink, and two windows above white beadboard wainscoting.
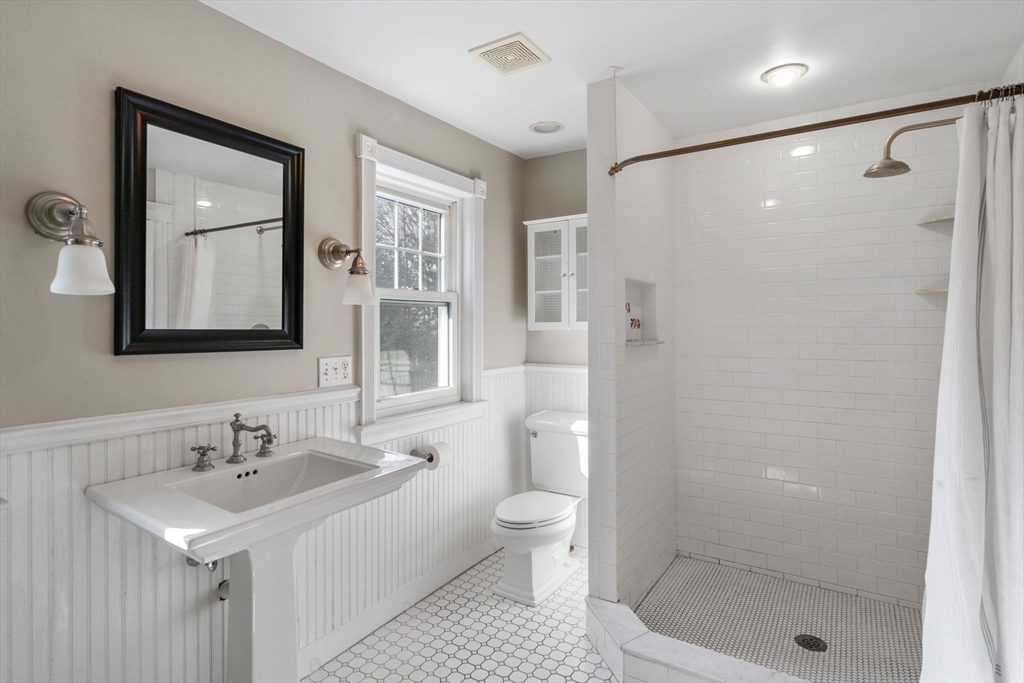
Bathroom with a pedestal sink, black-framed mirror, and white tiled walk-in shower.
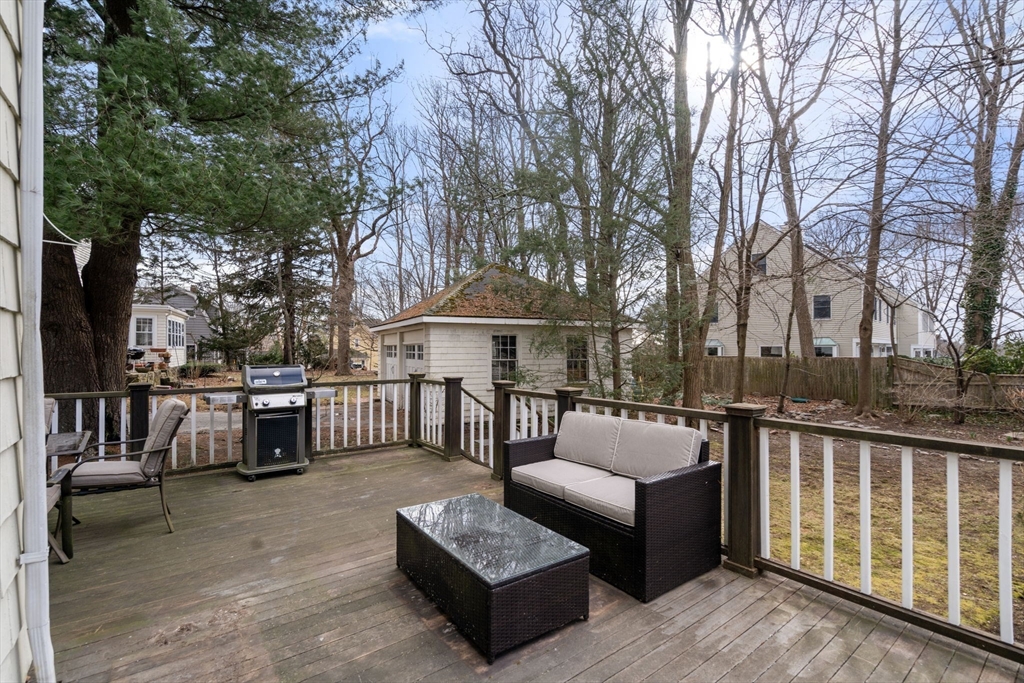
Wooden deck with wicker seating and barbecue, overlooking a detached garage and leafless trees.
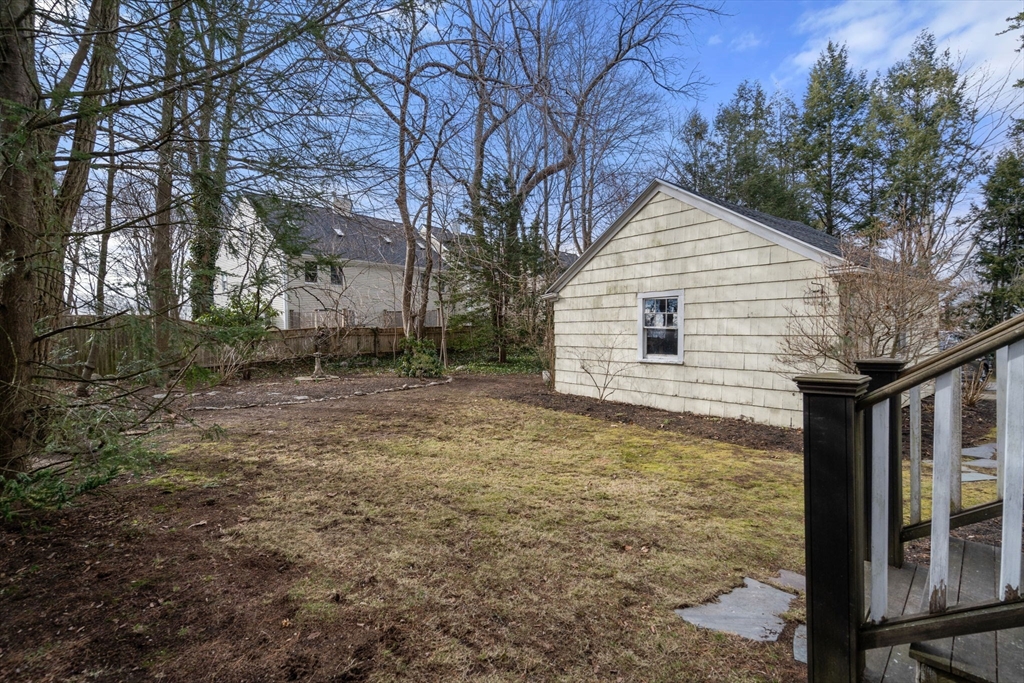
Backyard with a dormant lawn, leafless trees, and a small light-colored outbuilding.
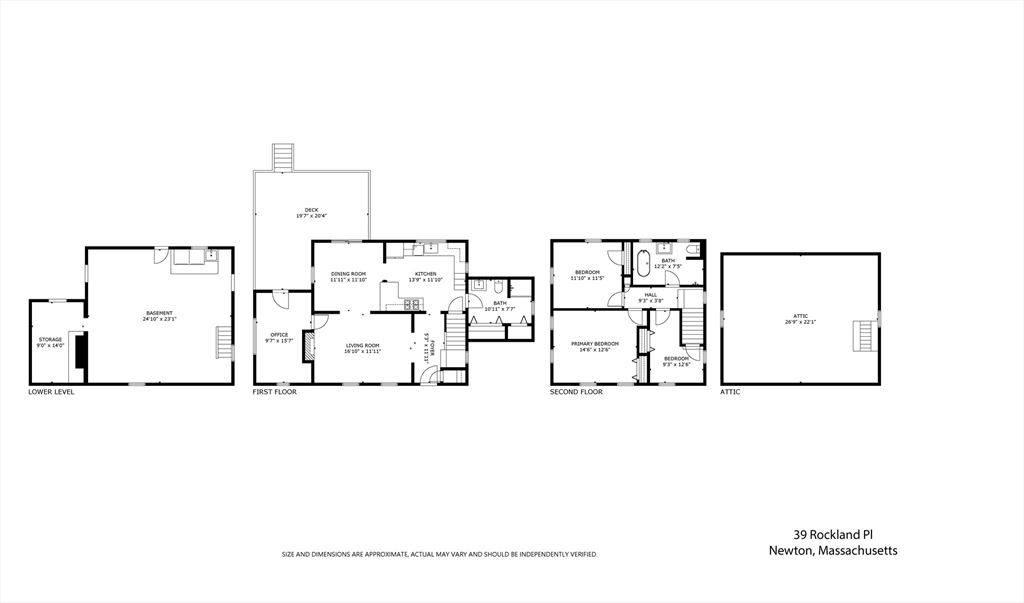
Floor plan showing the lower level, first floor, second floor, and attic of 39 Rockland Pl.
VIEW PHOTOS
$1,270,000

39 Rockland Pl

3 Beds 2 Baths 1,681 Sq.Ft. 10,100 Sq.Ft.

Description

This Colonial home in Newton Upper Falls enjoys the perfect location. The sunlit first floor offers a bright living room with fireplace flowing into the open dining area and renovated kitchen. Sliding glass doors lead to a deck overlooking the large, level backyard, accessible from the office/sunroom. A full bathroom with ample storage space completes this level. Upstairs, find a primary bedroom, two additional bedrooms, and another full bathroom. The walkup attic with high ceilings and walkout basement provide an additional 1150sf of unfinished space. Hardwood floors, replacement windows, newer roof and water heater, and a detached 2-car garage add to its appeal. Centrally located near Route 9, 128/I-95, and the Green Line Eliot "T" station, within the Angier/Zervas elementary school buffer zone. Offers will be reviewed Monday 3/18 at 4pm. Park on Tamarac please.

Share Property

Location

39 Rockland Pl, Newton, MA 02464

Status

Sold

Date Sold

May 29, 2024
McKenzie Howarth

McKenzie Howarth

TITLE

Real Estate Professional

Property Amenities

Interior
Laundry room In Basement, Electric Dryer Hookup, Washer Hookup
Appliances Gas Water Heater, Range, Dishwasher, Refrigerator, Washer, Dryer
Flooring Wood
Total Bedrooms: 3
Full Bathrooms: 2
Other Interior Features Office
Area & Lot
Total area 1,681 Sq.Ft.
Lot Area 10,100 Sq.Ft.
Living area 1,681 Sq.Ft.
MLS® ID 73211513
Year Built 1900
High School South
Middle School Brown
Elementary School Zervas/Angier
Architecture Styles Colonial
Type Residential
Status Sold
Exterior
Air conditioning Window Unit(s)
Heat type Hot Water
Water Source Public
Garage Space 2.0
Sewer Public Sewer
Other Exterior Features Deck
Parking Detached
Lot Features Other
Roof Shingle
Utilities for Gas Range, for Electric Dryer, Washer Hookup
Finance
Sales Price $1,270,000
Real Estate Tax $9,240 yearly

Your Next Chapter Starts Here

Blending local insight with innovative strategy, this professional delivers a tailored real estate experience. Every move is guided by trust, expertise, and a commitment to achieving the best outcome.