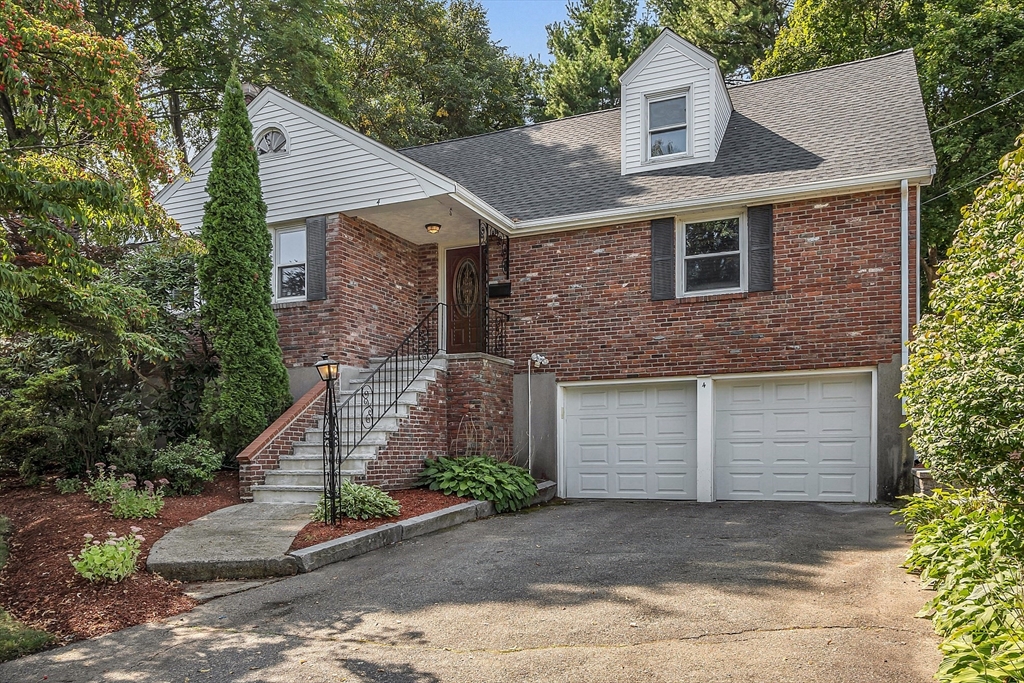
Brick house with a white dormer, two-car garage, and landscaped stone-step entrance.
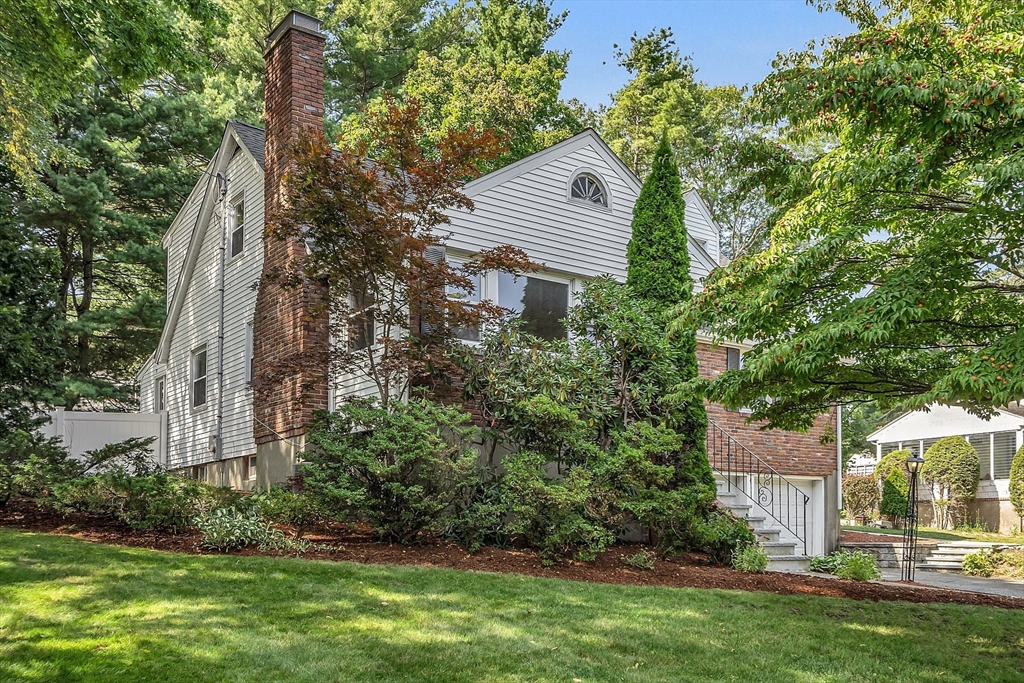
White-sided two-story house with brick accents and a tall chimney, partly screened by mature trees.
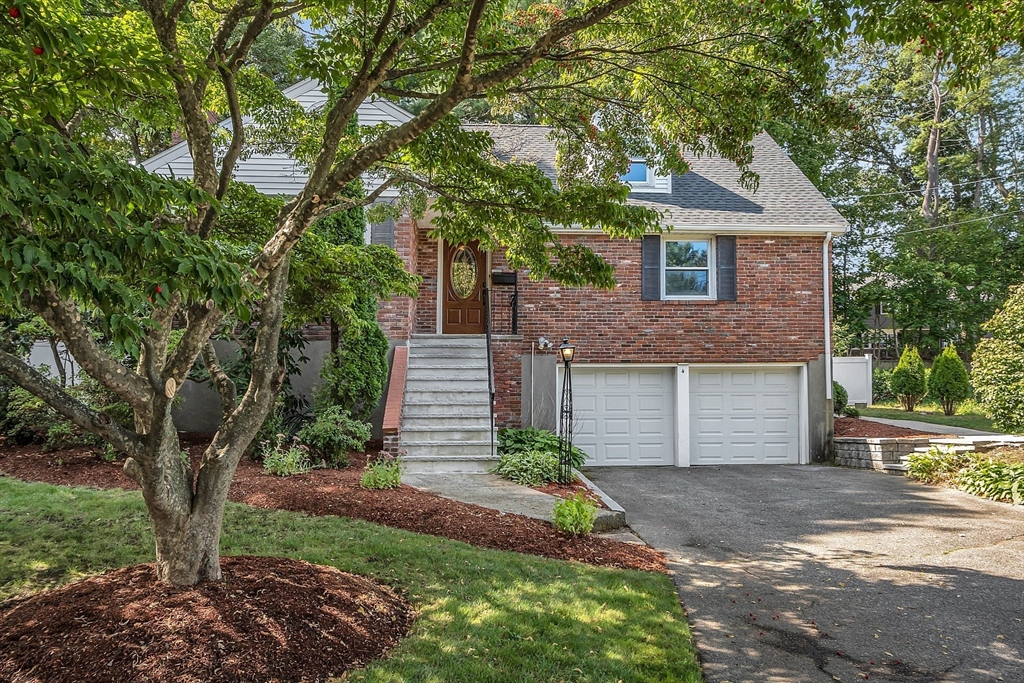
Brick house with a double garage, front steps, and mature trees framing the driveway.
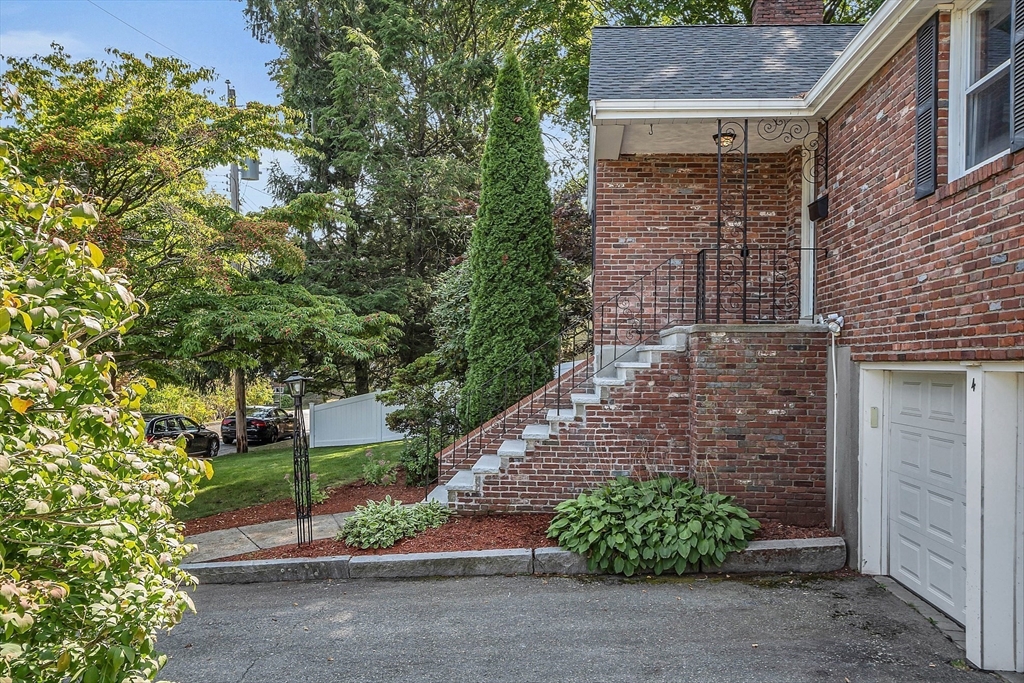
Red brick house entrance with stone steps, iron railings, and landscaped driveway.
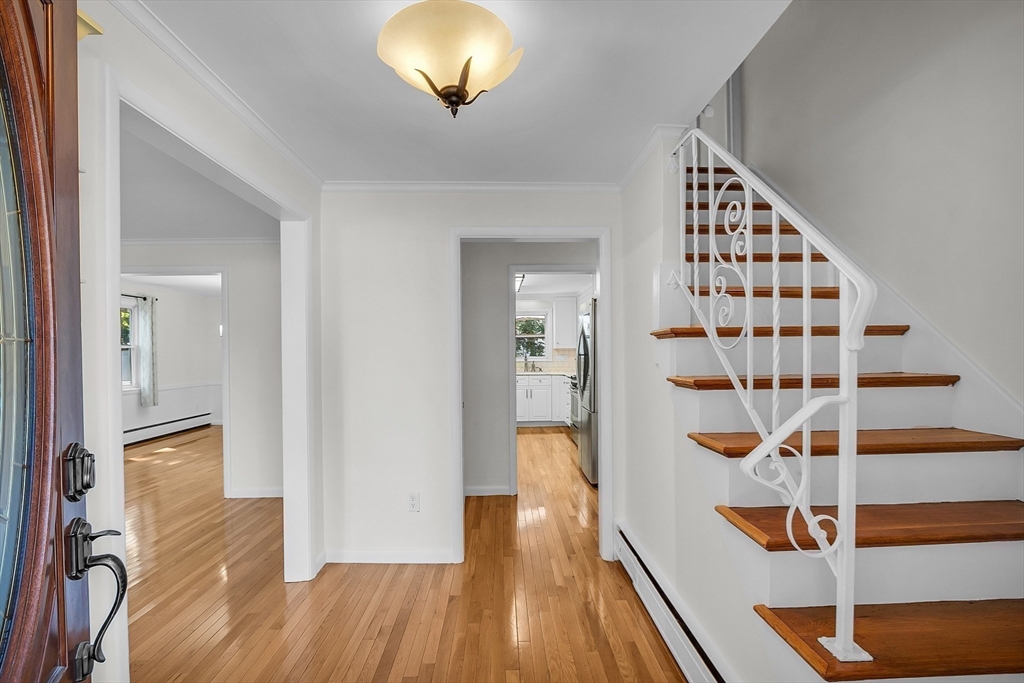
Entry hall with polished hardwood floors and a white staircase with wood treads.
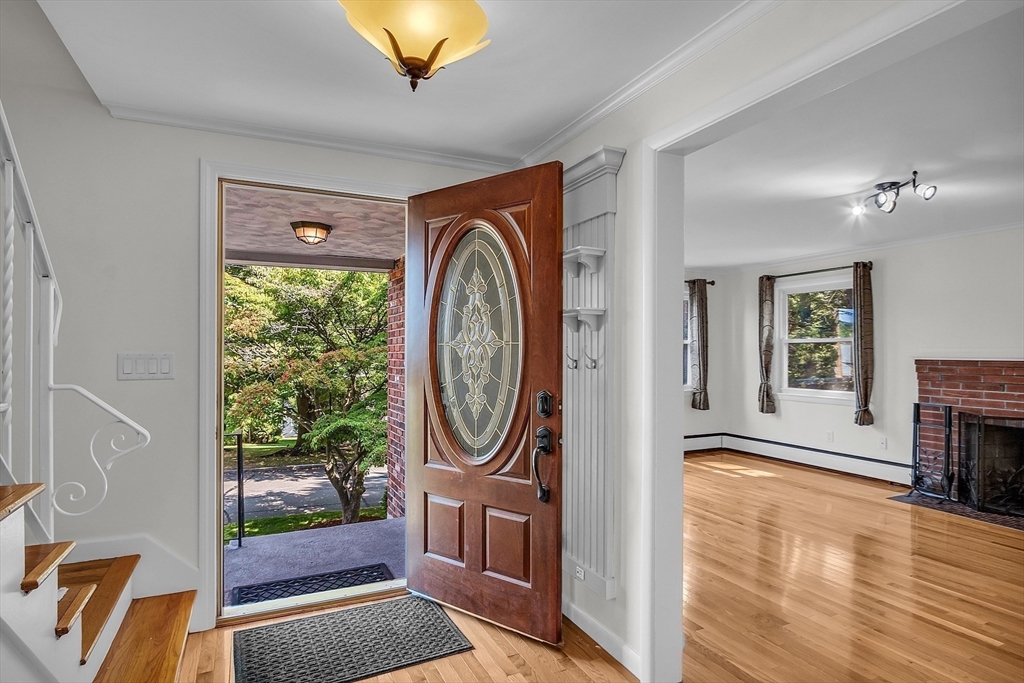
Entry foyer with an open oval-glass front door, hardwood floors, staircase, and living room fireplace.
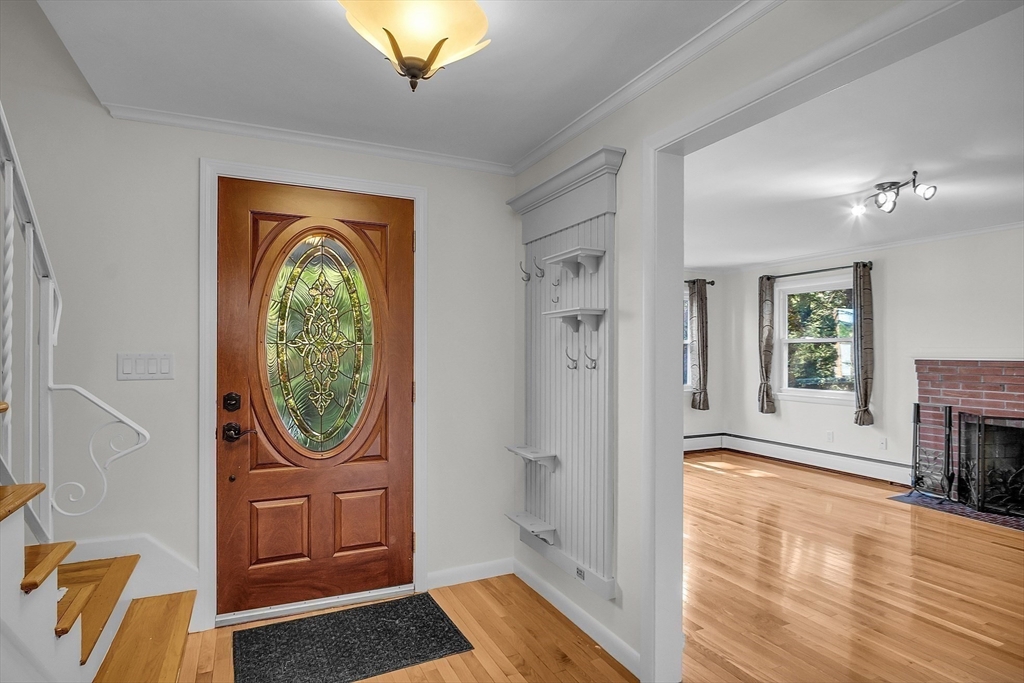
Entry foyer with a stained-glass front door, hardwood floors, and staircase beside a living room.
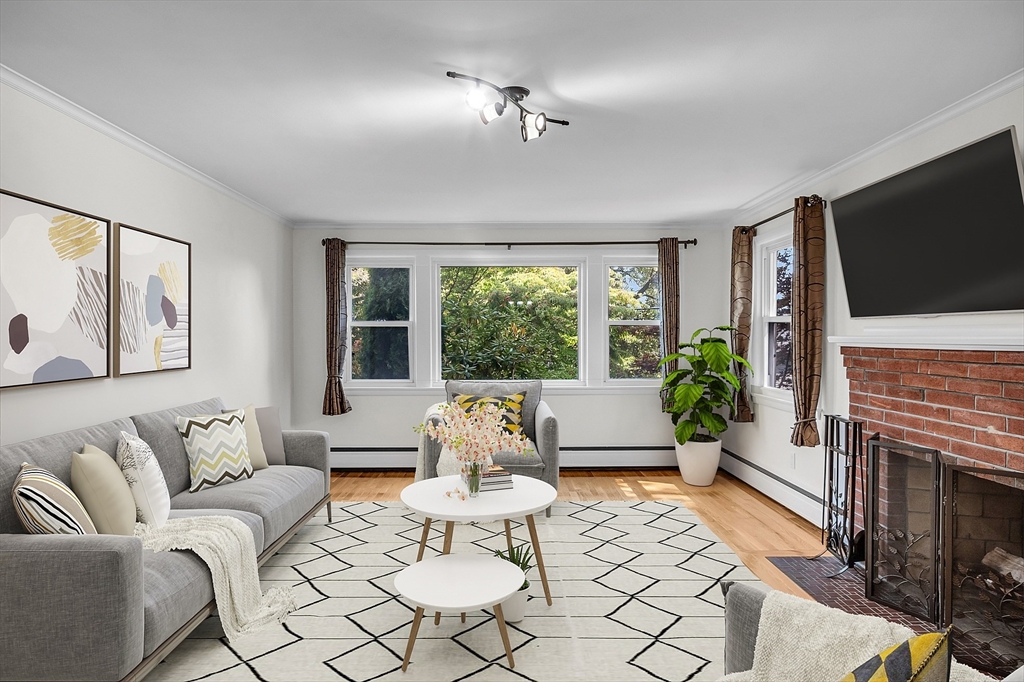
Living room with a gray sofa, geometric rug, large windows, and brick fireplace.
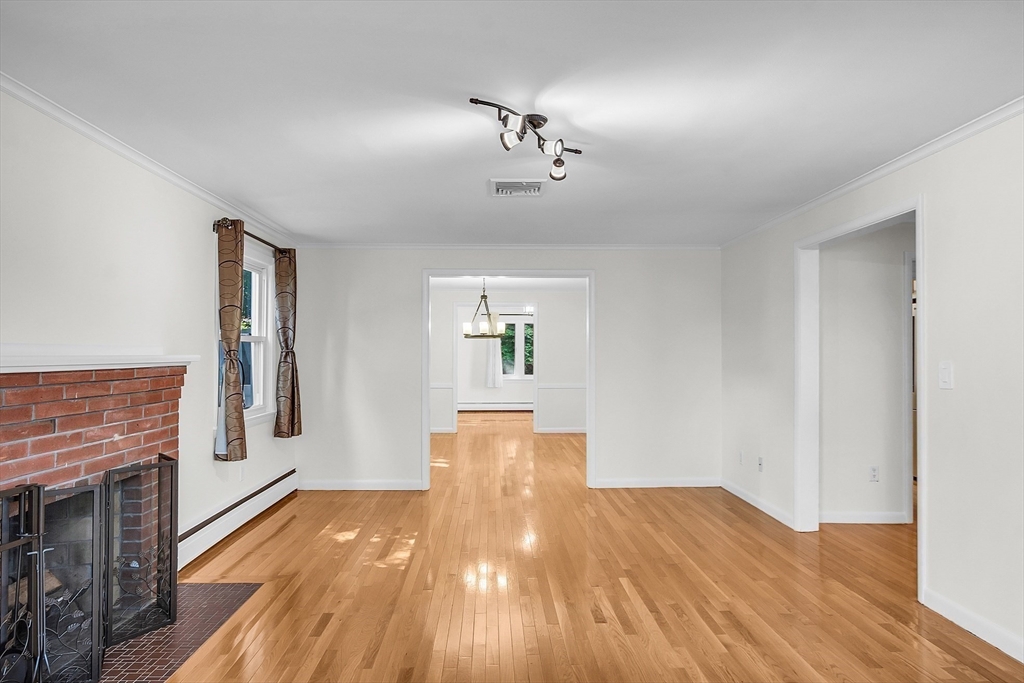
Empty living room with hardwood floors, brick fireplace, and doorway to a second room.
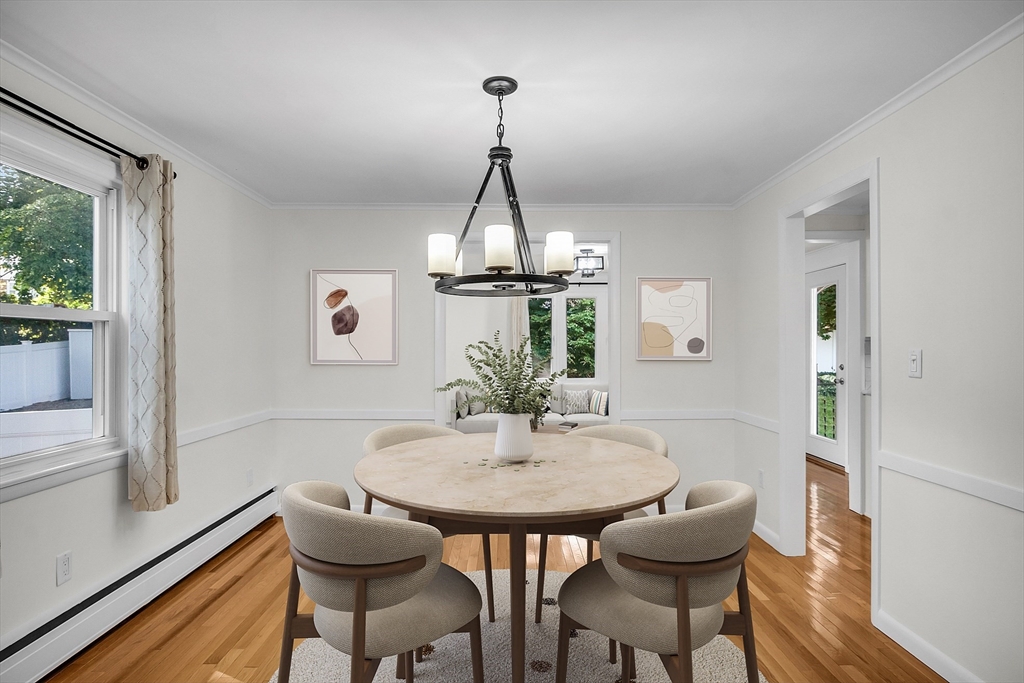
Dining room with a round table, upholstered chairs, and a black chandelier.
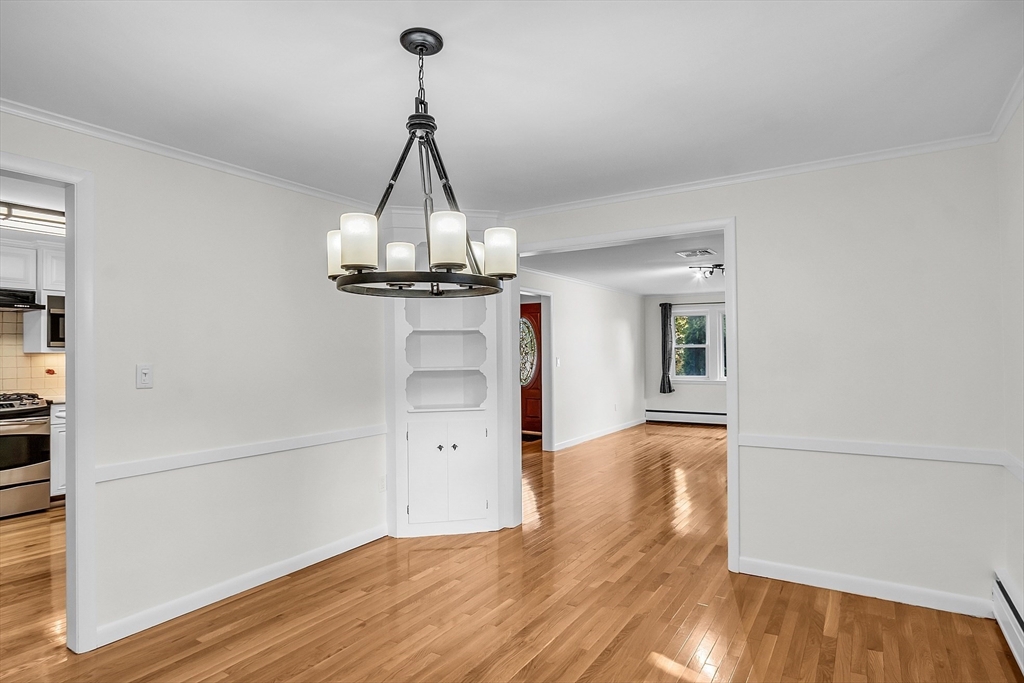
Dining room with a chandelier, hardwood floors, and built-in shelves opening to a bright adjoining room.
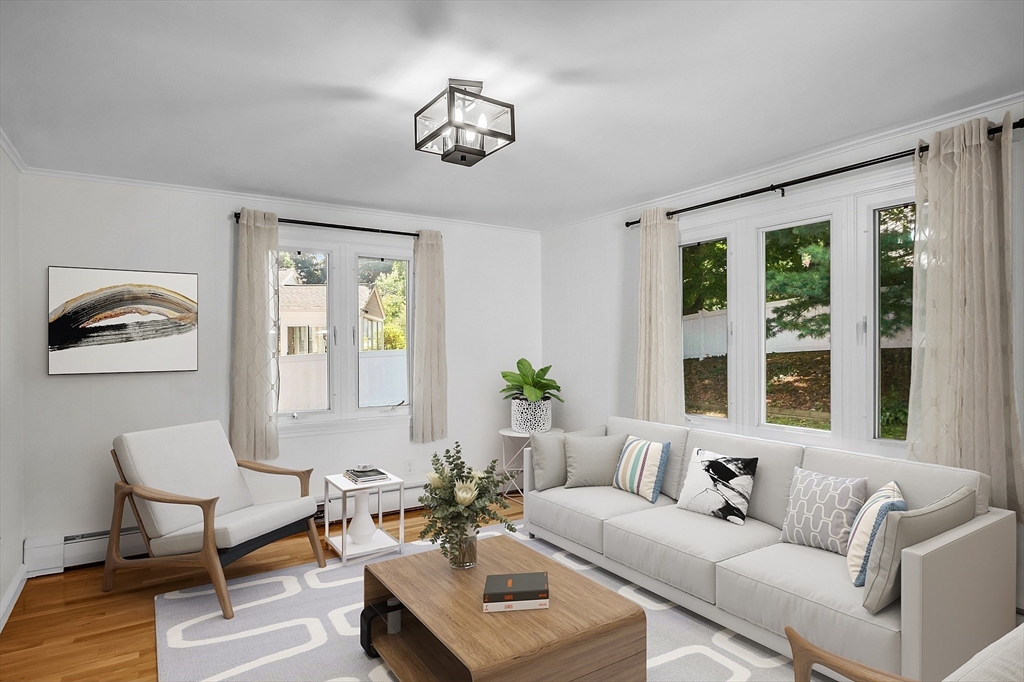
Staged living room with a light sofa, hardwood floors, and large windows.
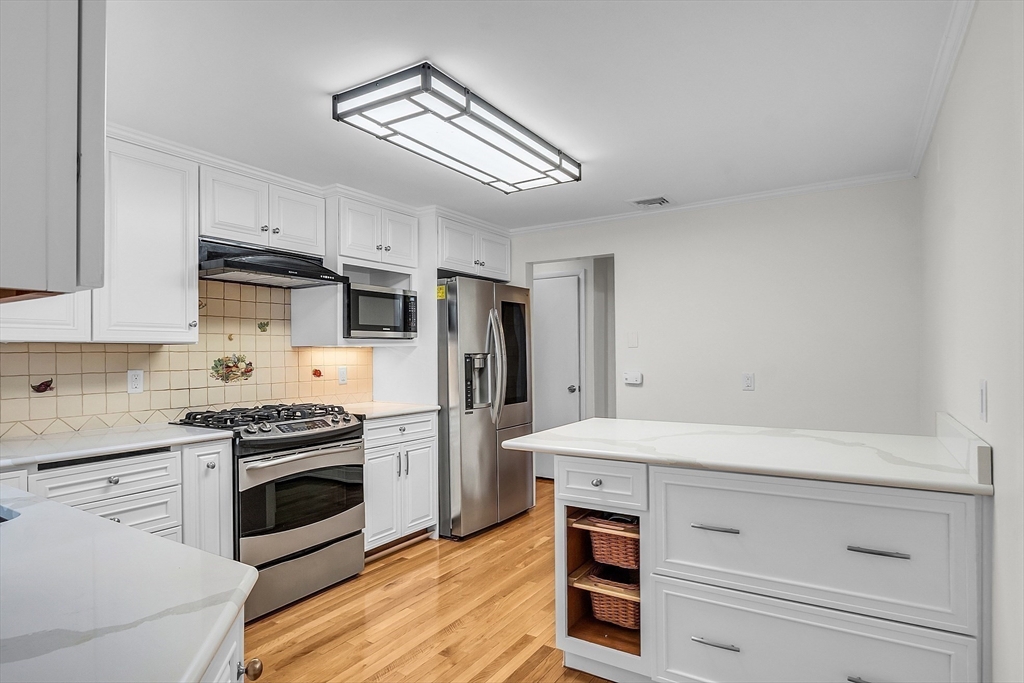
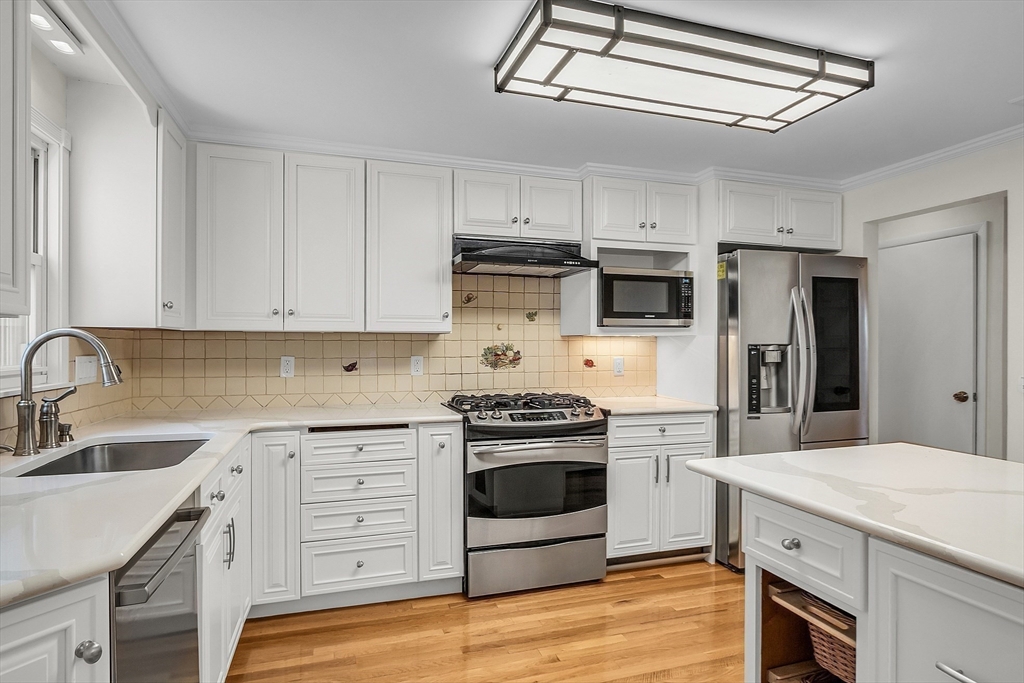
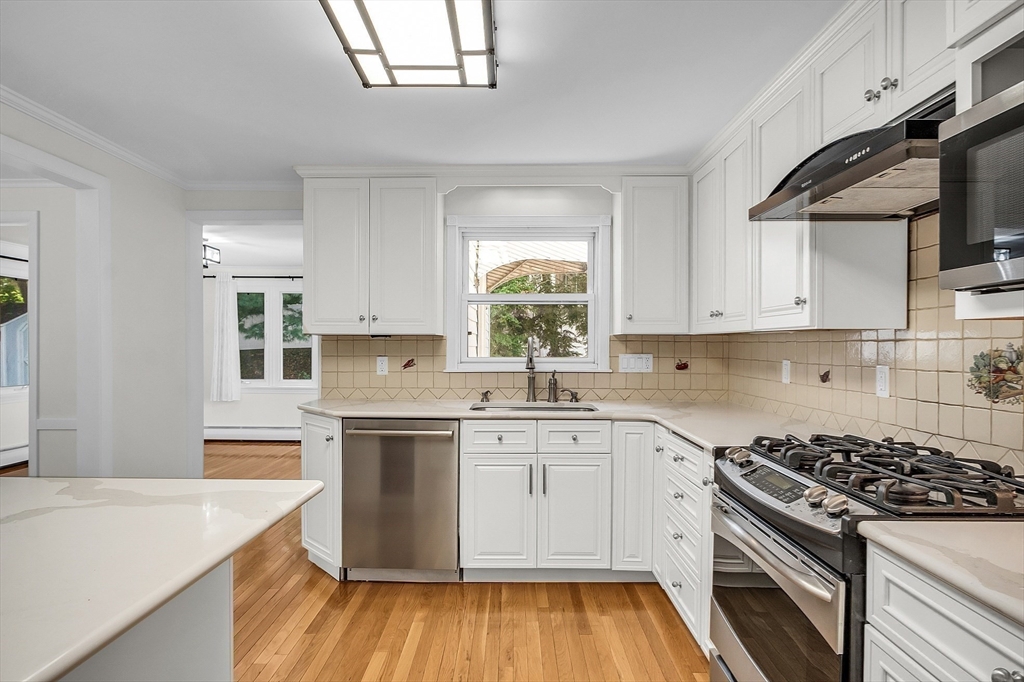
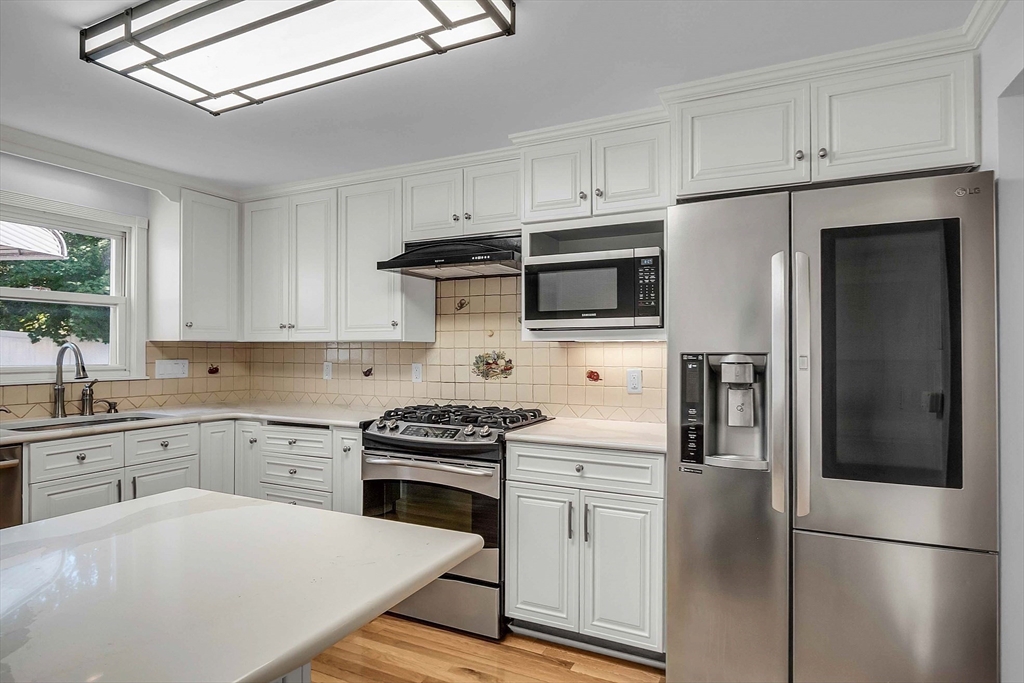
Kitchen with white cabinets, stainless steel appliances, a large island, and hardwood floors.
Kitchen with white cabinetry, stainless steel appliances, and a central island.
White kitchen with stainless steel appliances, gas range, hardwood floors, and tiled backsplash.
Kitchen with white cabinetry, a stainless French-door refrigerator, gas range, and pale stone countertops.
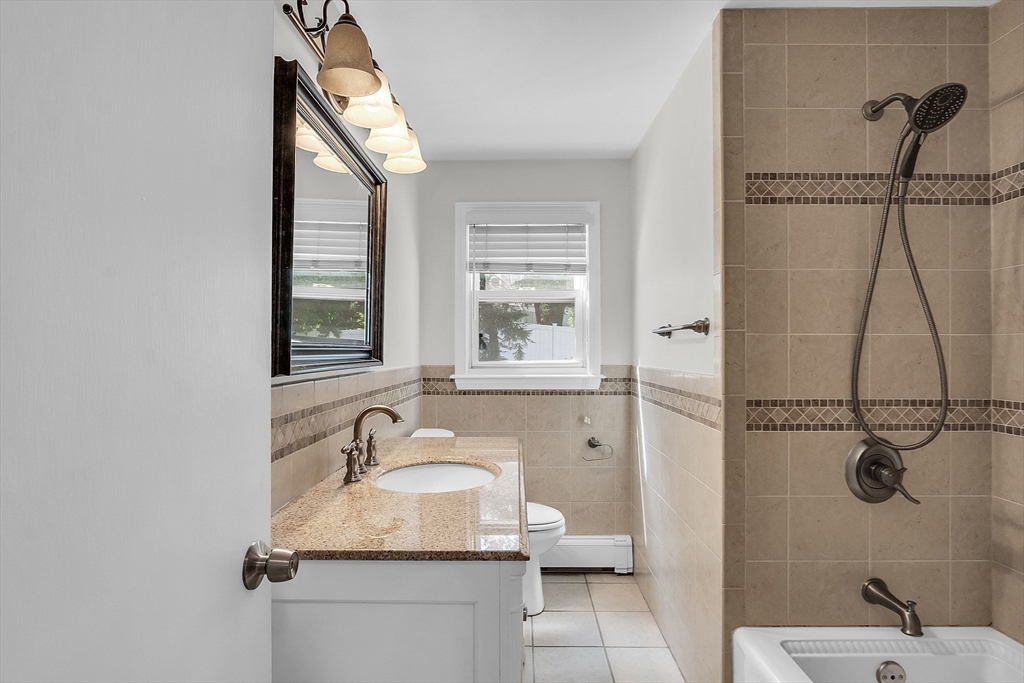
Bathroom with beige tiled shower, bathtub, and granite-topped vanity beneath a window.
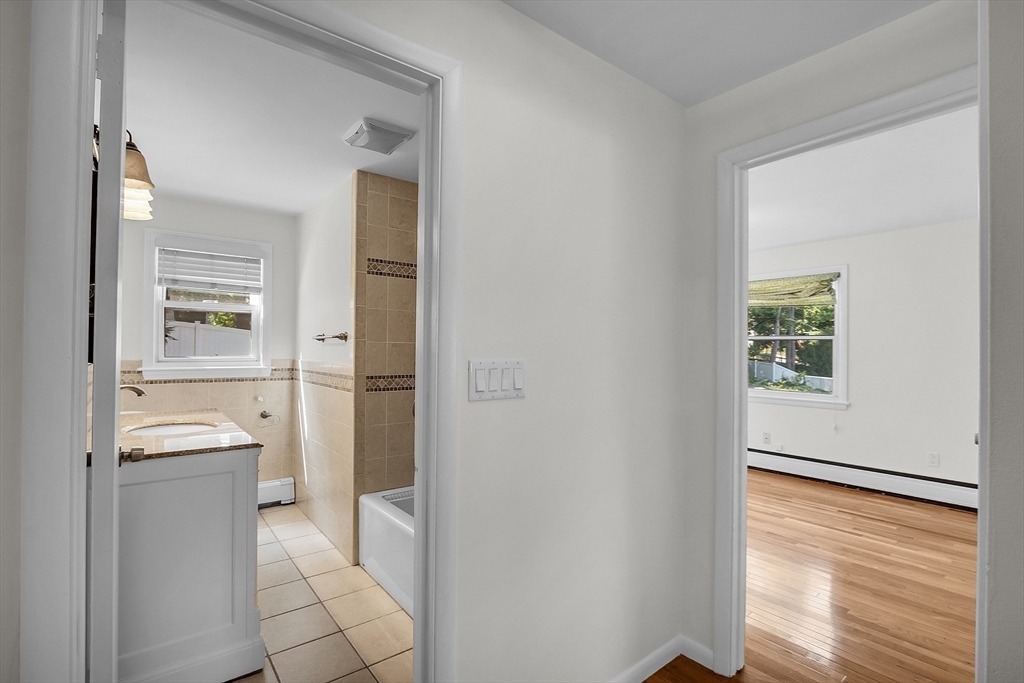
Hallway looking into a tiled bathroom and an empty room with hardwood floors.
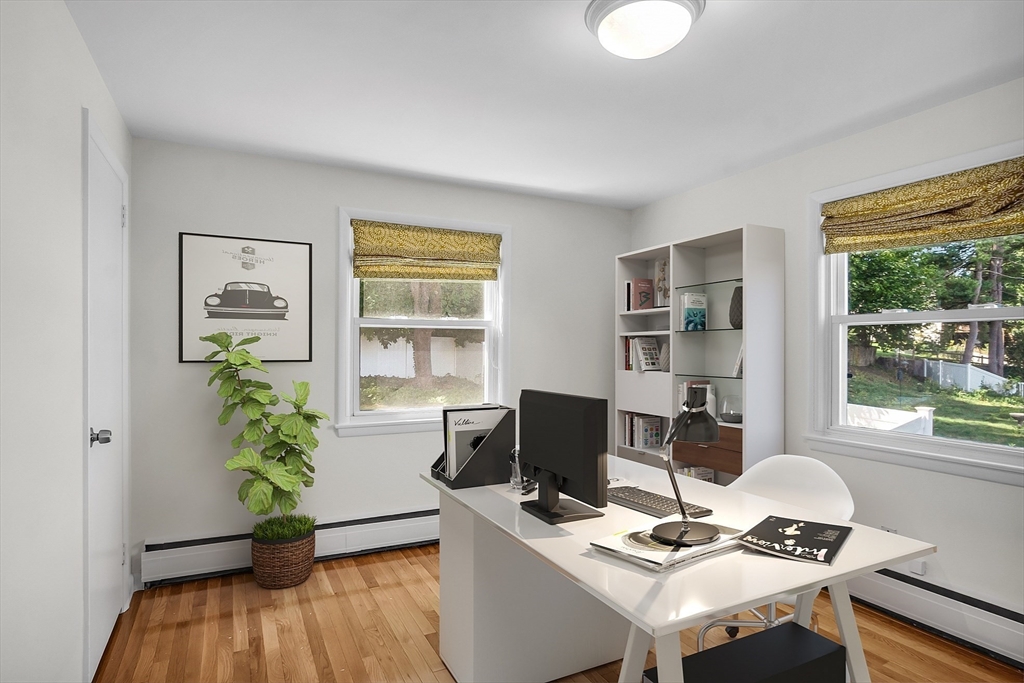
Home office with a white desk, built-in shelving, hardwood floors and two windows.
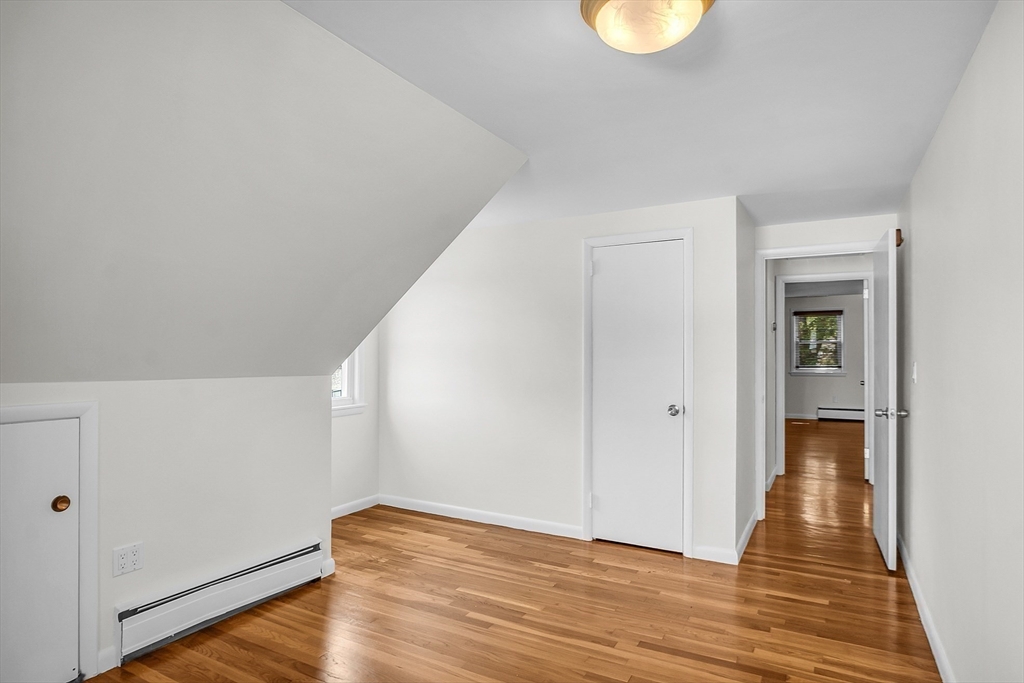
Empty upper-floor room with a sloped ceiling, hardwood floors, and a small window.
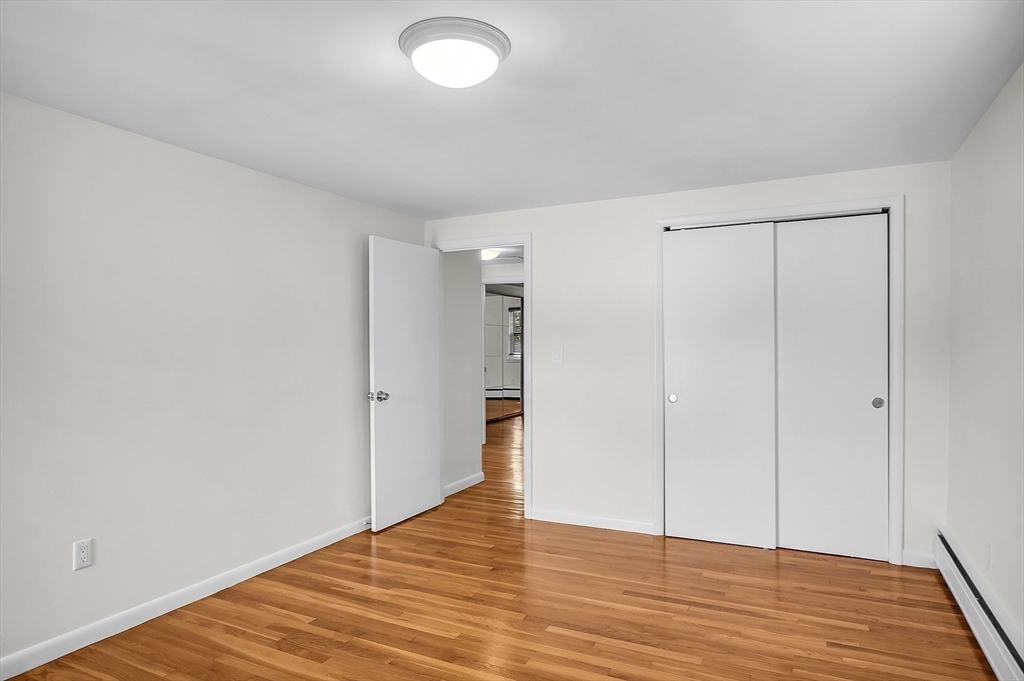
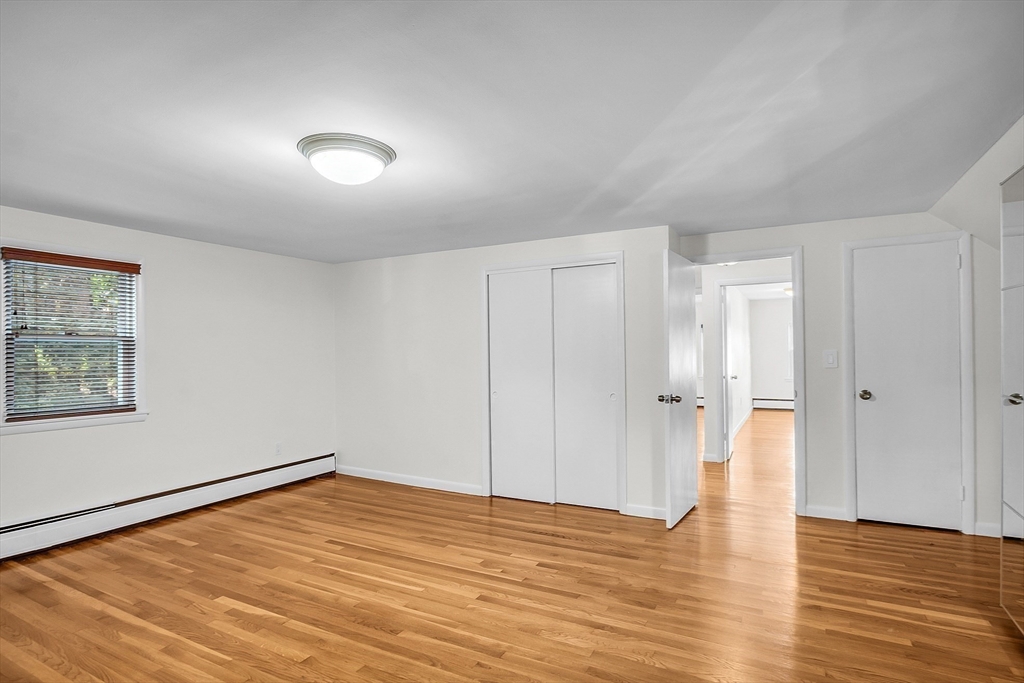
Vacant bedroom with hardwood floors, a sliding-door closet, and an open doorway.
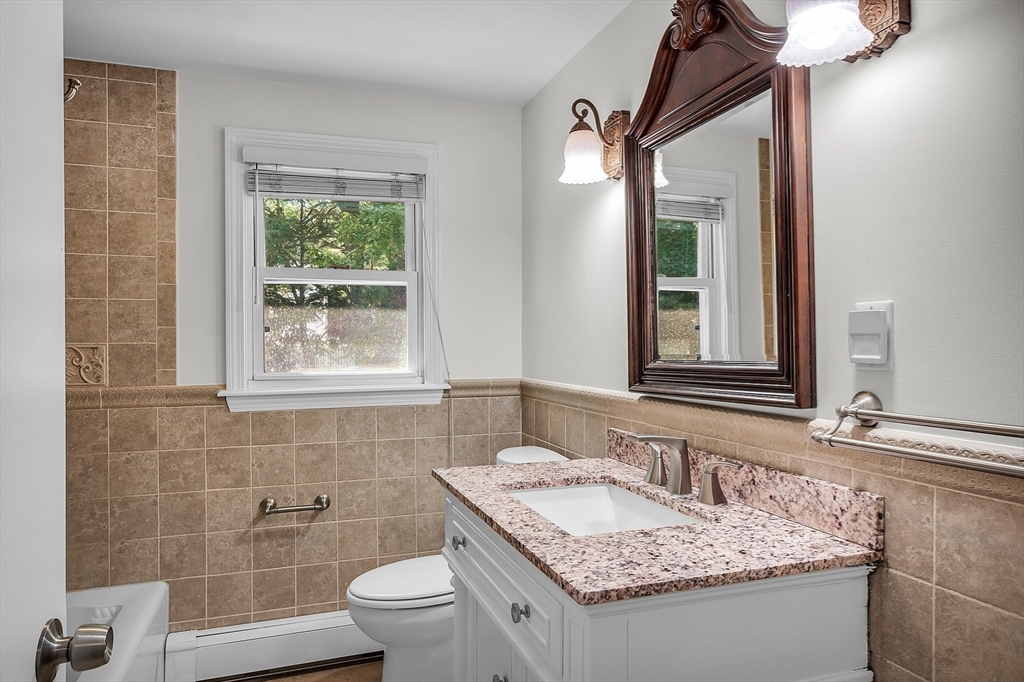
Bathroom with tan tile, a granite-topped vanity, ornate mirror, bathtub, and window.
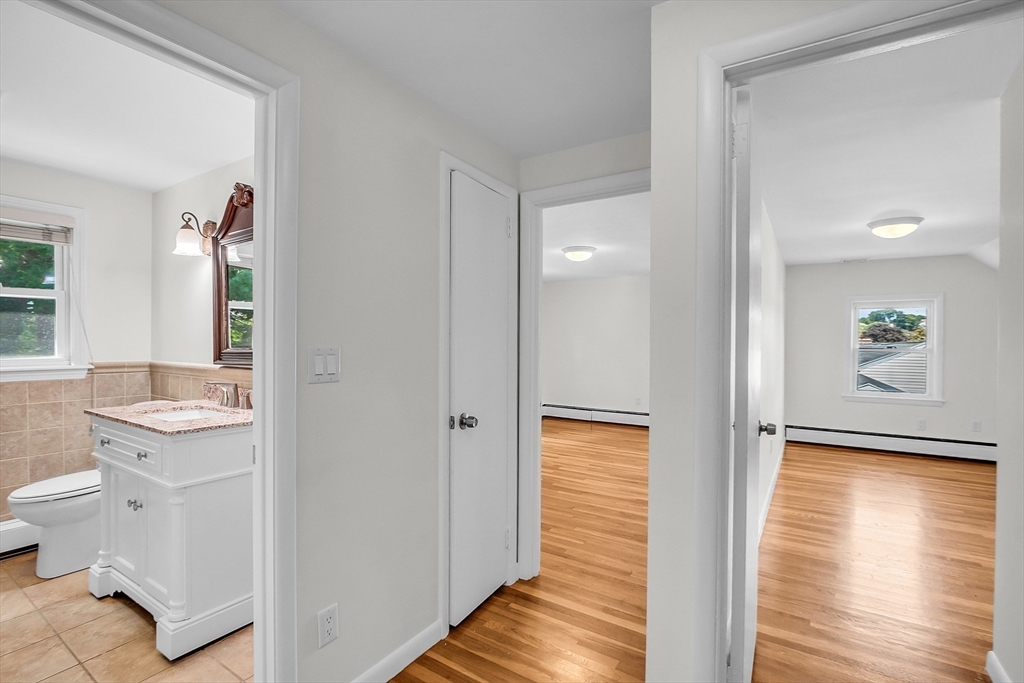
Hallway opening to two empty hardwood-floored rooms, with a tiled bathroom visible on the left.
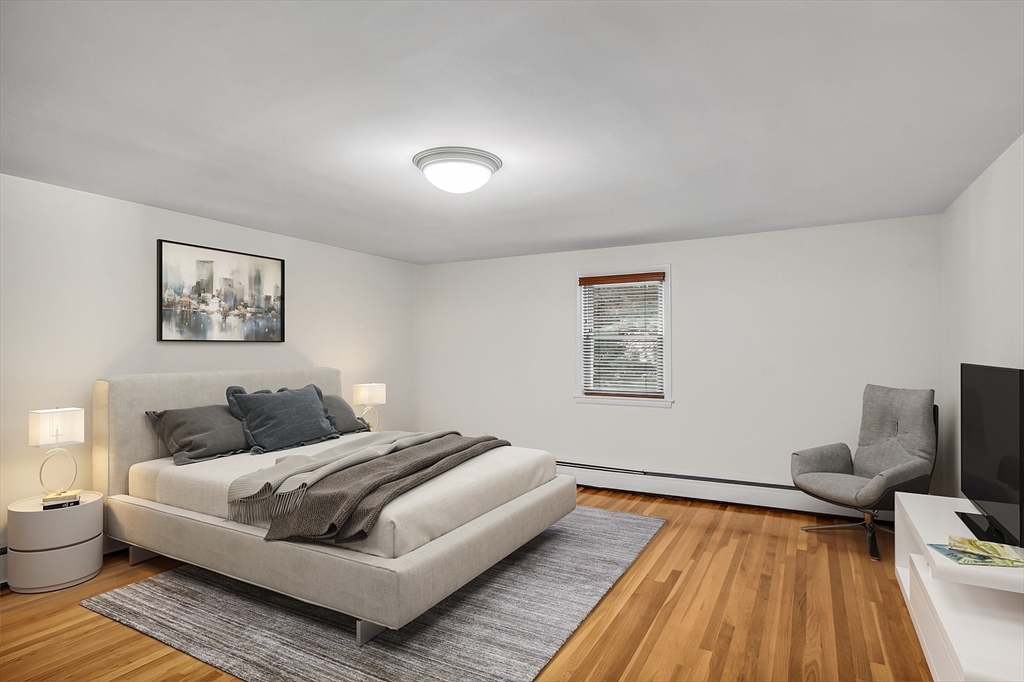
Bedroom with an upholstered bed, gray rug, hardwood floors, and a gray accent chair.
Empty bedroom with hardwood floors, a window with blinds, and sliding closet doors.
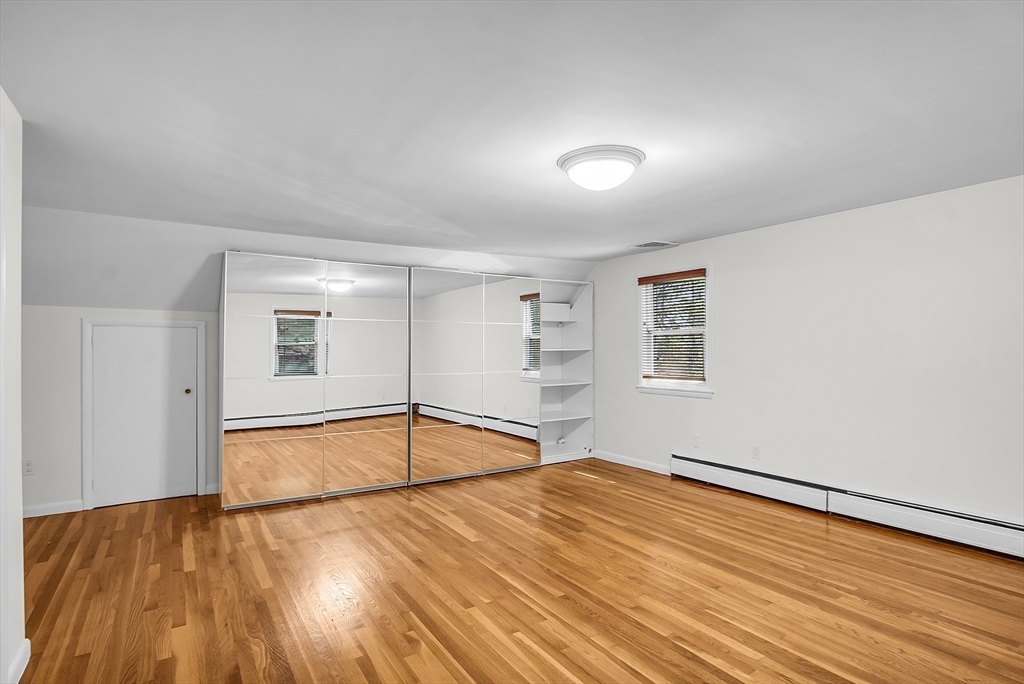
Vacant room with polished hardwood floors and a large mirrored closet.
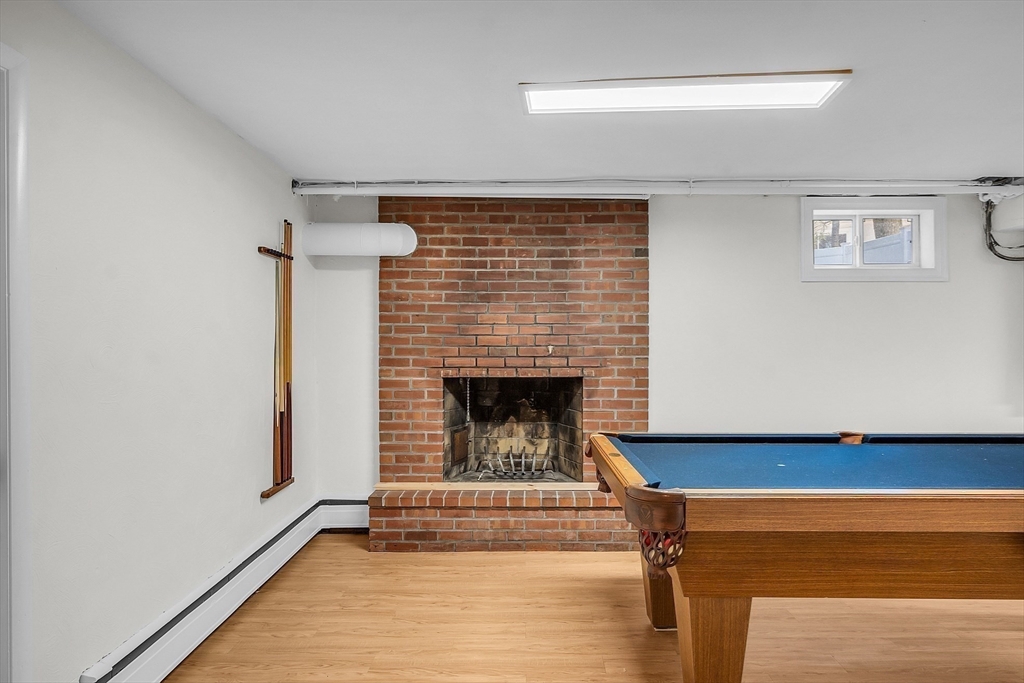
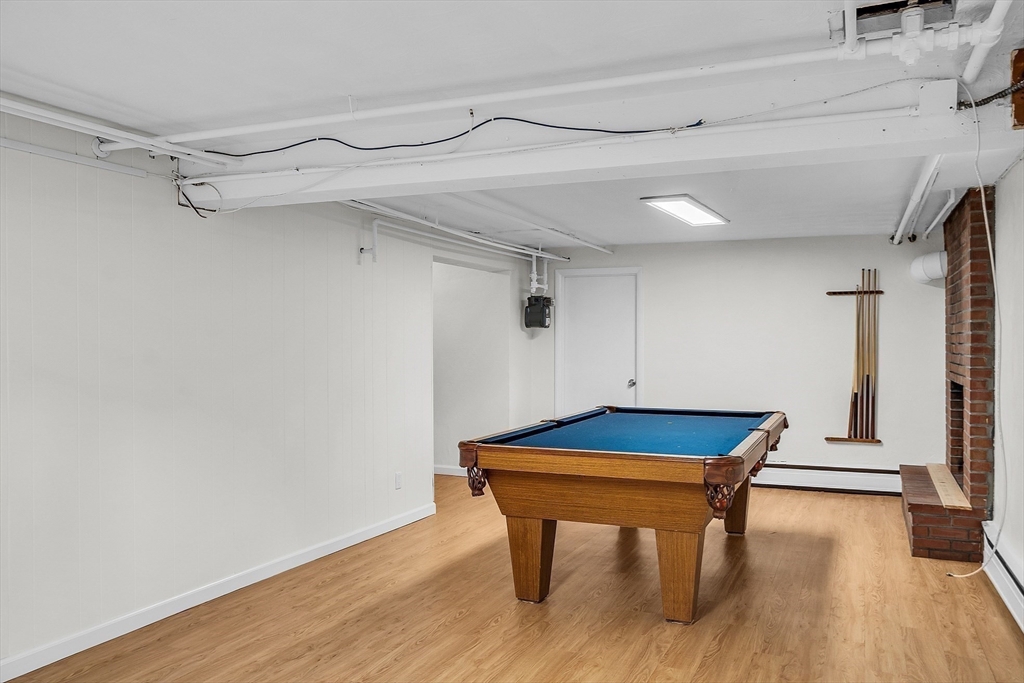
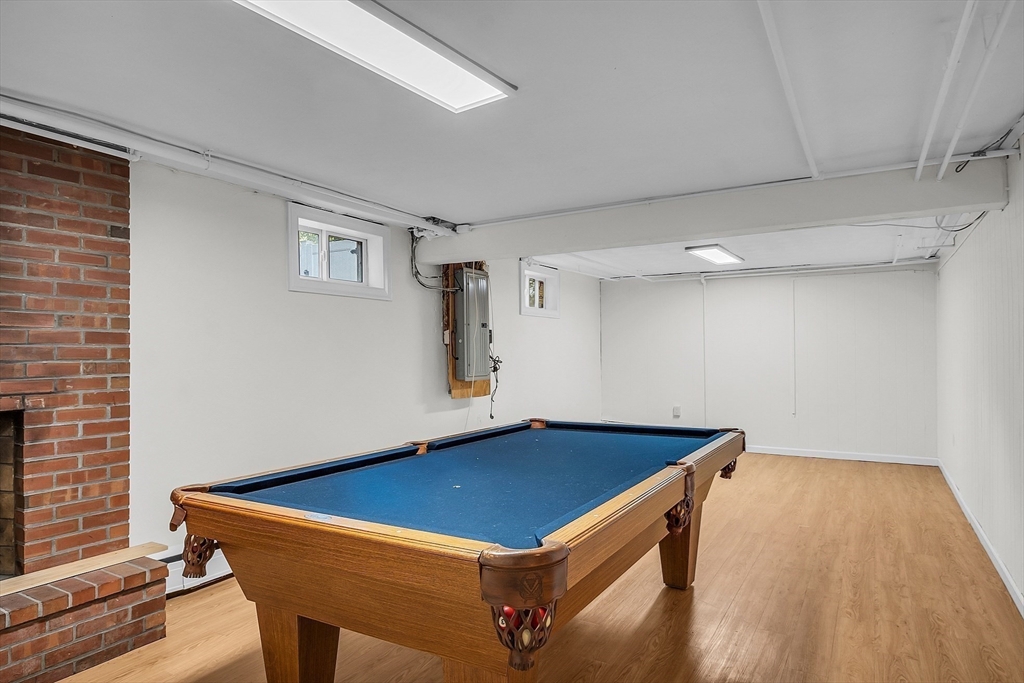
Basement game room with a blue-felt pool table beside a brick fireplace.
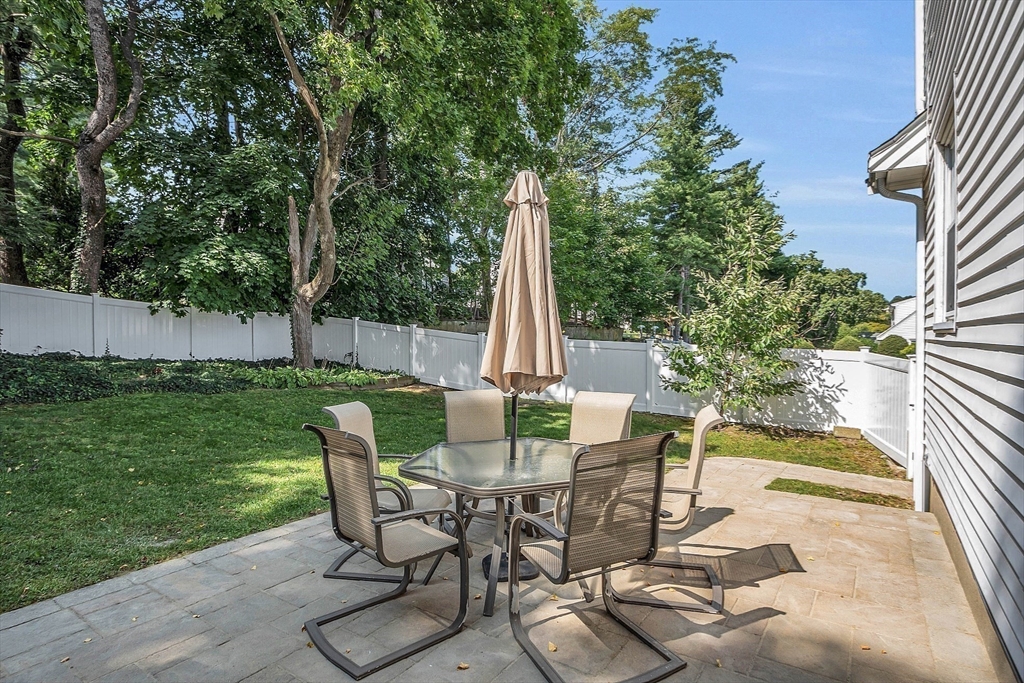
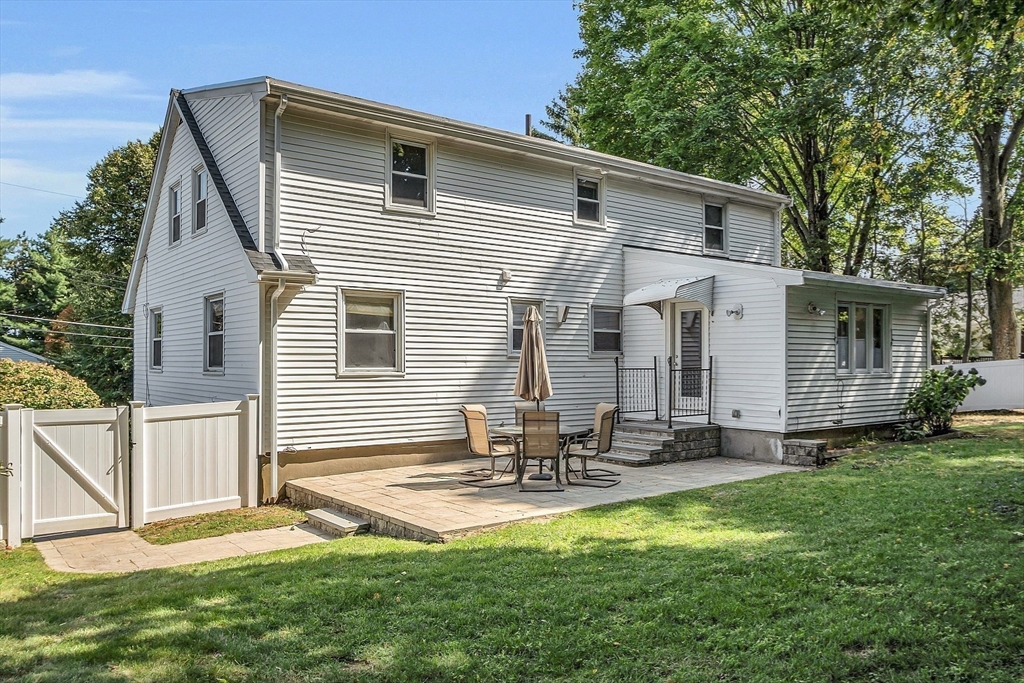
Backyard patio with stone pavers, outdoor dining set, closed umbrella, lawn, and white privacy fence.
Basement recreation room with a blue-felt pool table and brick fireplace.
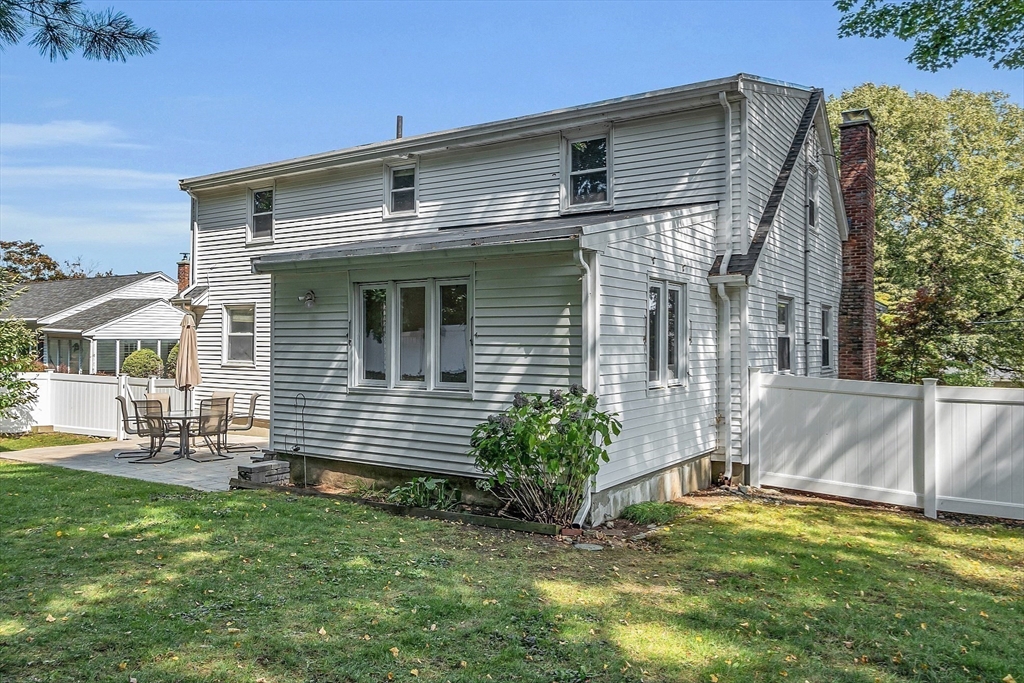
Rear of a white two-story house with a patio, outdoor dining set, and fenced lawn.
Basement game room with a blue-felt pool table and brick fireplace surround.
White two-story house with a brick chimney, fenced lawn, and patio seating.
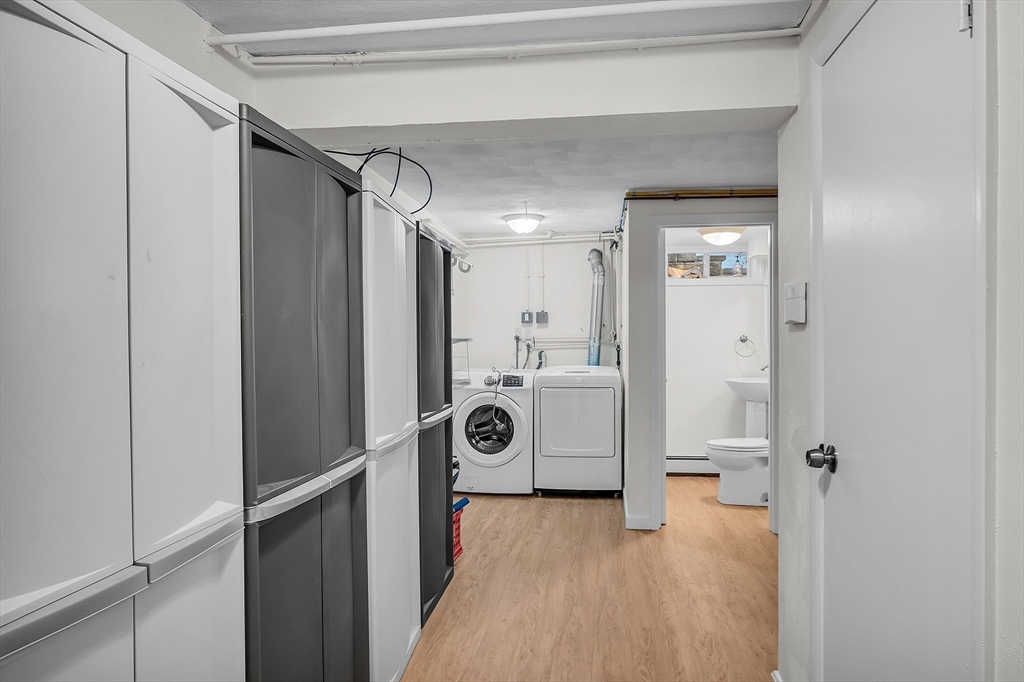
Utility room with floor-to-ceiling storage cabinets, washer, dryer, and bathroom doorway.
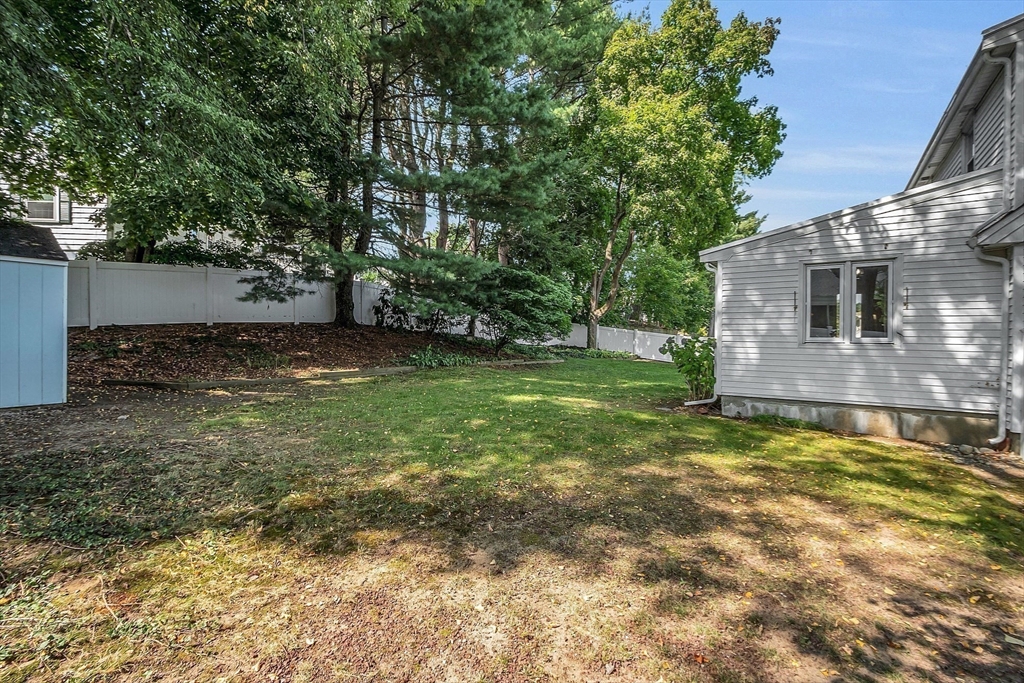
Backyard with a lawn, mature trees, white privacy fence, and the side of the house.
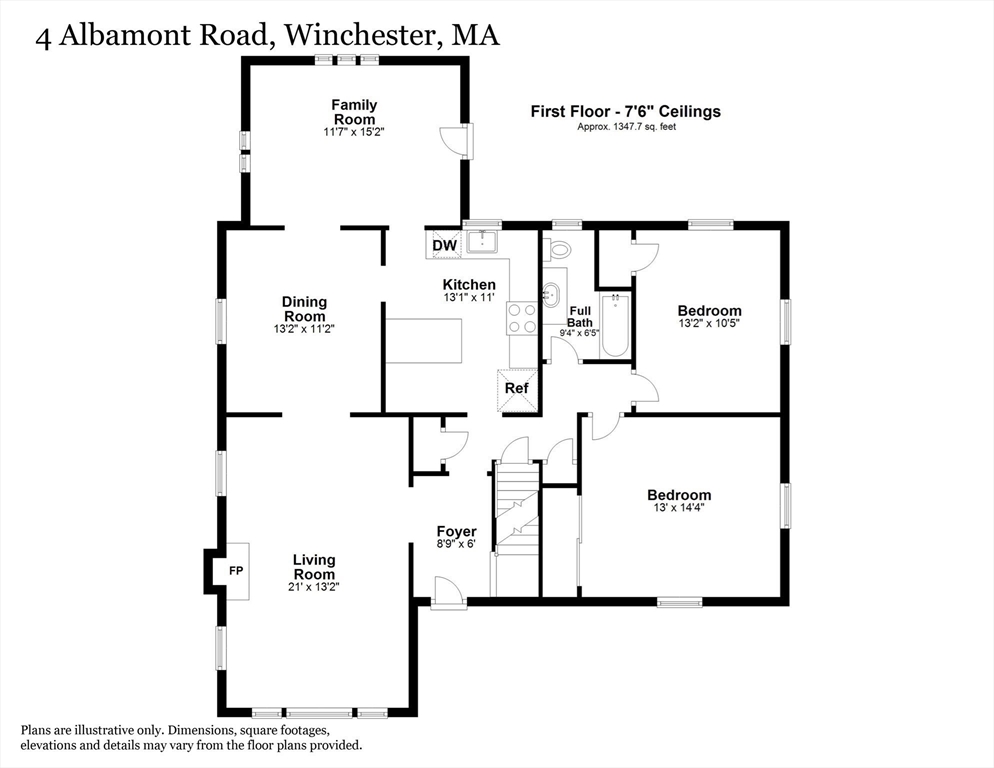
First-floor plan of 4 Albamont Road, showing two bedrooms, a fireplace in the living room, and a separate family room.
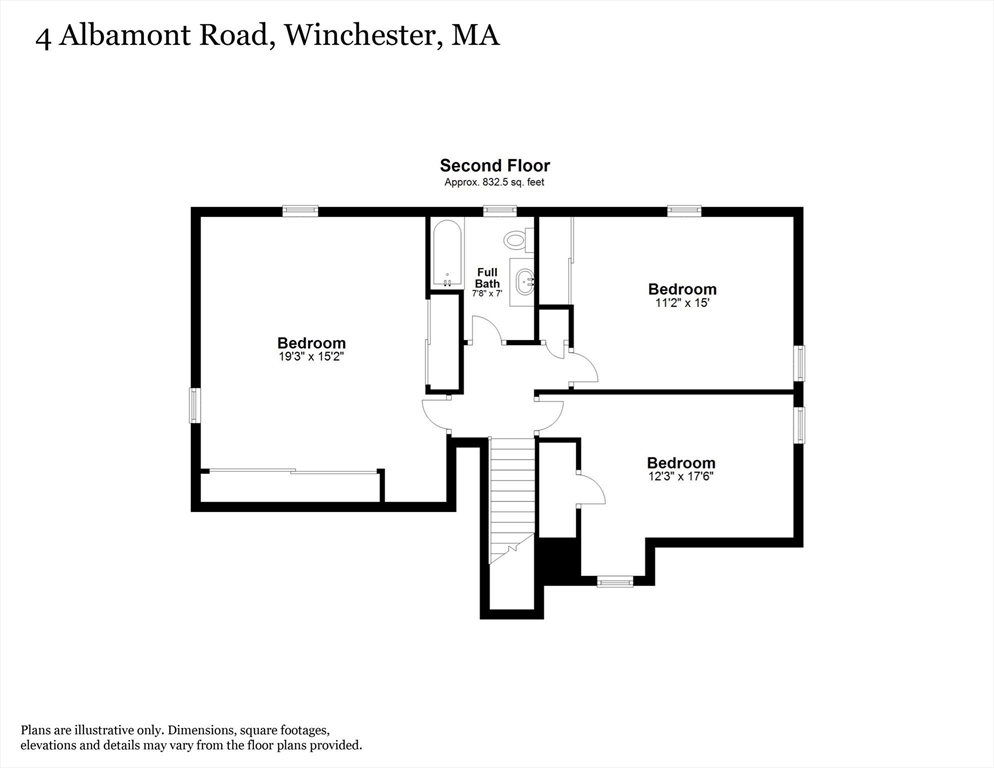
Second-floor plan showing three bedrooms, a full bath, and central stairs.
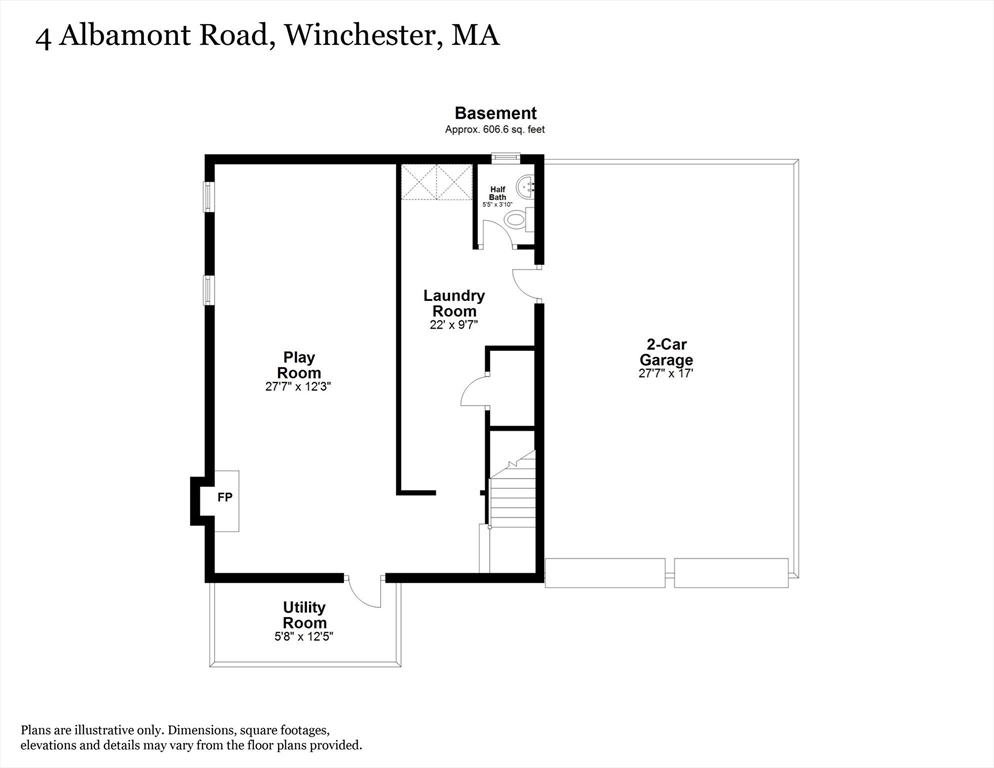
Basement floor plan showing a playroom, laundry room, utility room, half bath, and two-car garage.
VIEW PHOTOS
$1,421,000

4 Albamont Road

5 Beds 3 Baths 2,793 Sq.Ft. 10,764 Sq.Ft.

Description

Beautiful and spacious 5 bedroom, 2.5 bathroom contemporary Cape in one of Winchester's nicest west side neighborhoods, situated on lovely landscaped grounds. A well cared-for home with so many updates! Newer quartz countertop kitchen with island and stainless steel appliances, beautiful hardwood floors throughout, bright living room with fireplace, dining room with built-in corner cabinet, first floor family room - which leads to the rear patio and spacious yard, gas heating & cooking, central air conditioning, 200 amp electrical service, updated tile baths, and lower level play room with a fireplace. Also includes a two car attached garage and fenced yard with garden shed. Albamont Rd is a lovely and quiet side street, just under 1.5 miles to Winchester center, close to parks, shopping, and major routes in & out of Boston & Cambridge.

Share Property

Location

4 Albamont Road, Winchester, MA 01890

Status

Sold

Date Sold

October 30, 2024
McKenzie Howarth

McKenzie Howarth

TITLE

Real Estate Professional

Property Amenities

Interior
Laundry room Flooring - Laminate, In Basement, Electric Dryer Hookup, Washer Hookup
Fireplace Living Room
Appliances Gas Water Heater, Range, Dishwasher, Disposal, Microwave, Refrigerator, Washer, Dryer, Range Hood, Plumbed For Ice Maker
Flooring Wood, Tile, Laminate, Flooring - Hardwood
Total Bedrooms: 5
Half Bathrooms: 1
Full Bathrooms: 2
Other Interior Features Play Room, Foyer, Internet Available - Broadband
Area & Lot
Total area 2,793 Sq.Ft.
Lot Area 10,764 Sq.Ft.
Living area 2,793 Sq.Ft.
MLS® ID 73291378
Year Built 1958
High School Whs
Middle School Mccall
Elementary School Vinson-Owen
Architecture Styles Cape, Contemporary
Type Residential
Status Sold
Exterior
Air conditioning Central Air
Heat type Central, Baseboard, Natural Gas, Fireplace(s)
Water Source Public
Garage Space 2.0
Sewer Public Sewer
Other Exterior Features Porch, Patio, Rain Gutters, Storage, Sprinkler System, Screens
Parking Attached, Under, Garage Door Opener, Storage, Paved Drive, Off Street, Paved
Roof Shingle, Rubber
Utilities for Gas Range, for Electric Dryer, Washer Hookup, Icemaker Connection
Finance
Sales Price $1,421,000
Real Estate Tax $13,129 yearly

Your Next Chapter Starts Here

Blending local insight with innovative strategy, this professional delivers a tailored real estate experience. Every move is guided by trust, expertise, and a commitment to achieving the best outcome.