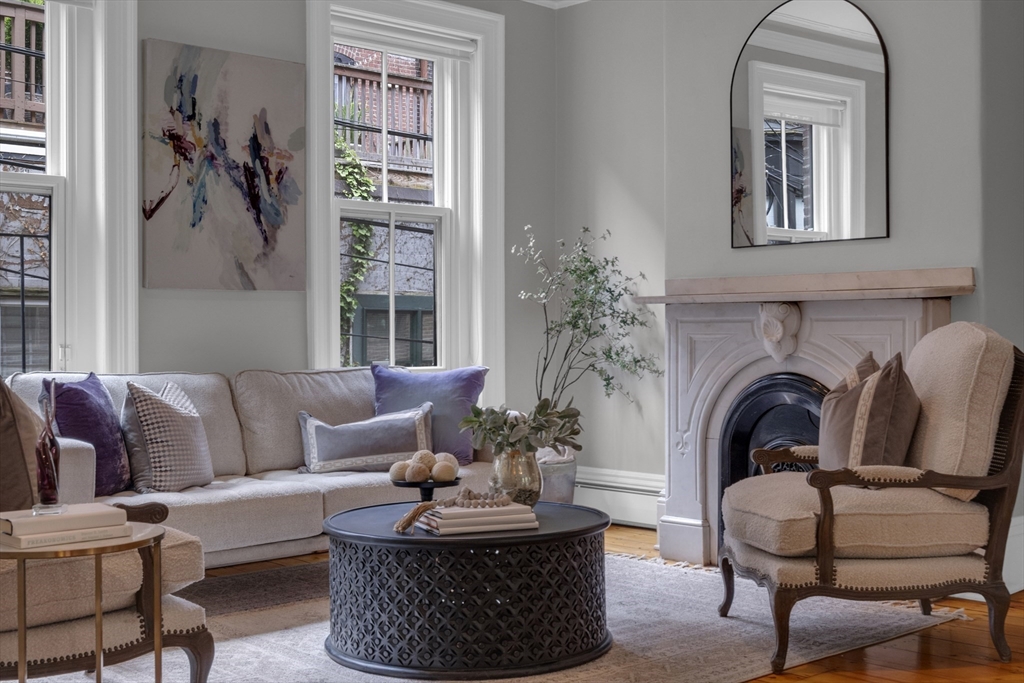
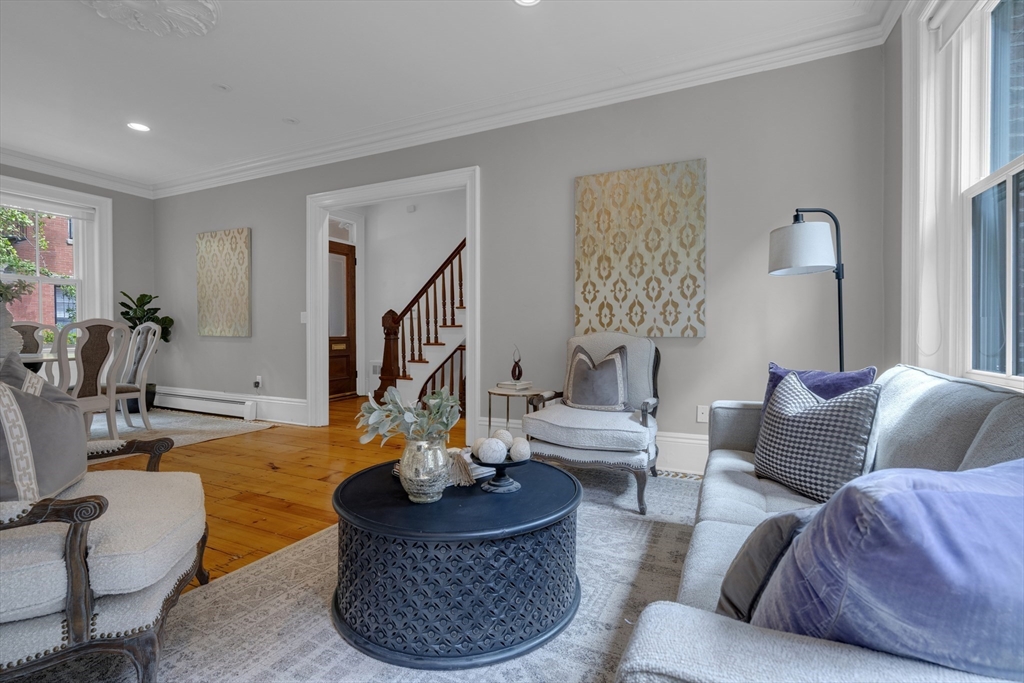
Living room with tall windows, a decorative fireplace, pale seating, and a round black coffee table.
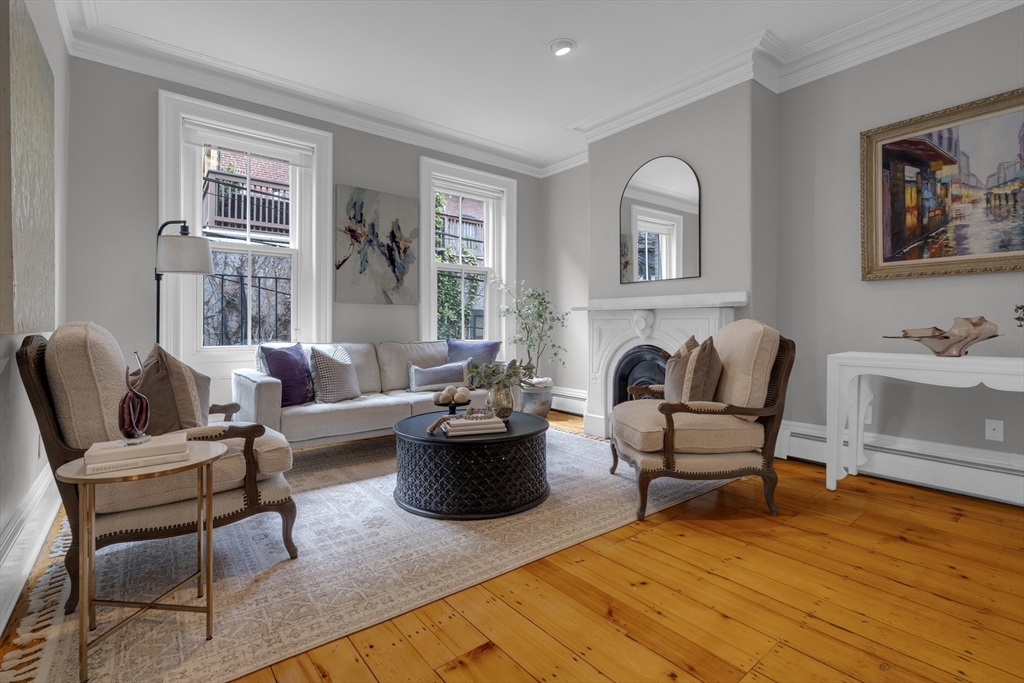
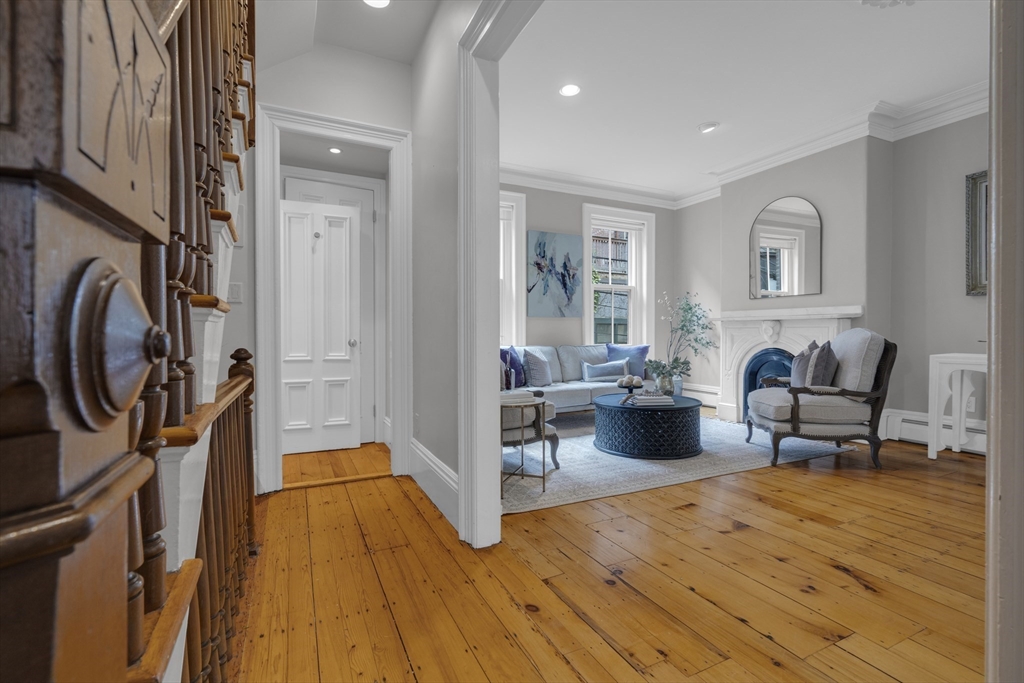
Living room with a white fireplace, gray sofa, upholstered armchairs, and warm wood floors.
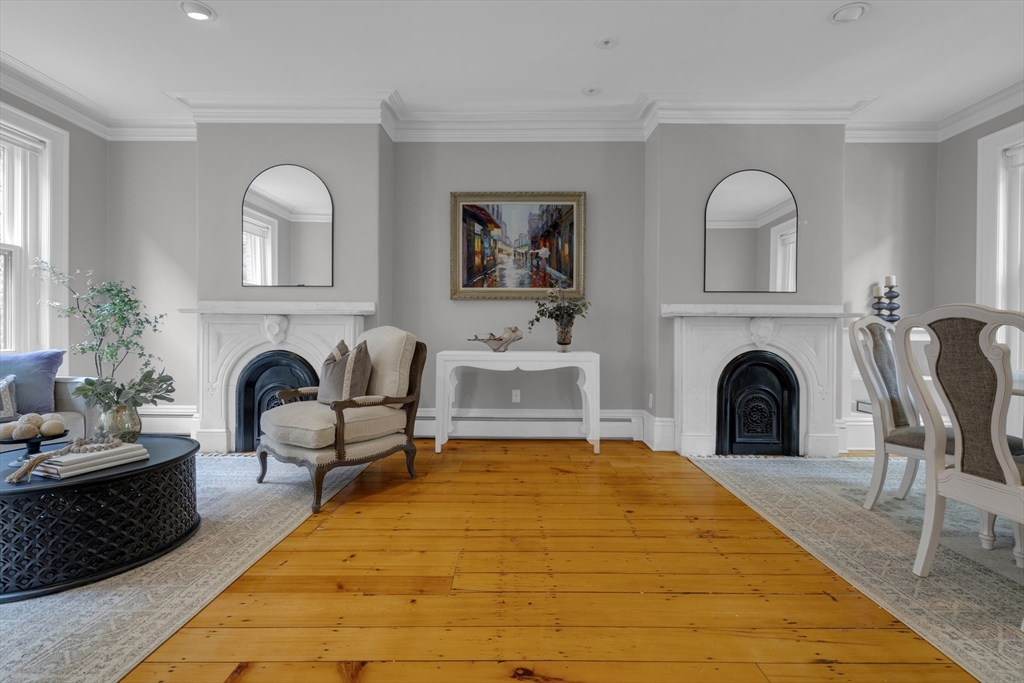
Formal living room with two white fireplaces, arched mirrors, and wide honey-colored wood floors.
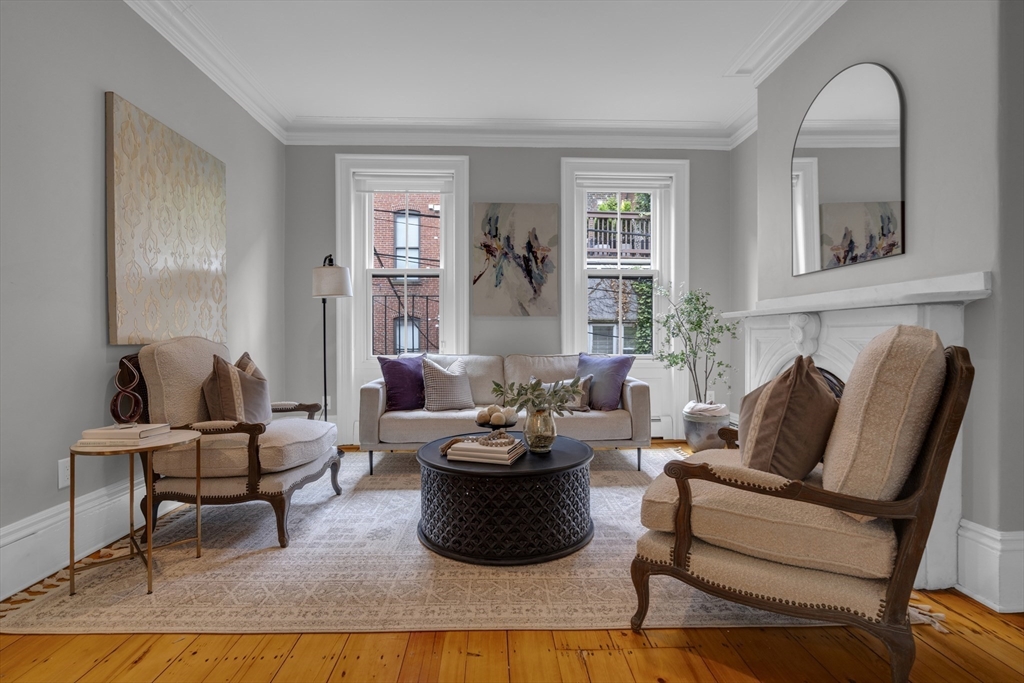
Living room with a white fireplace, tall windows, upholstered seating, and hardwood floors.
Staged living room with gray seating, a dark round coffee table, and honey-toned wood floors.
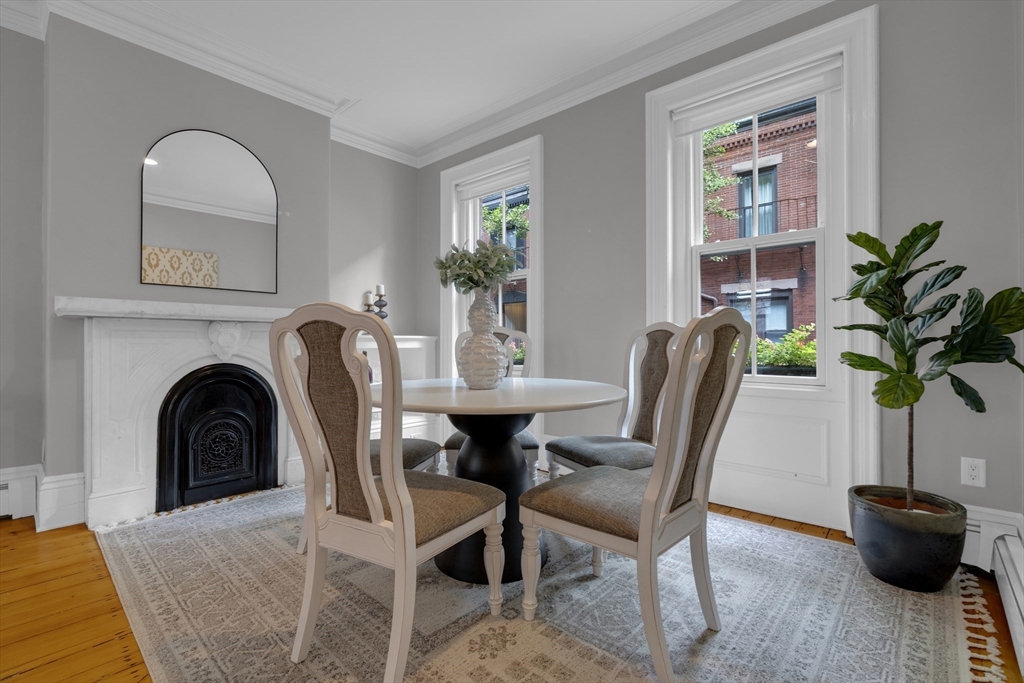
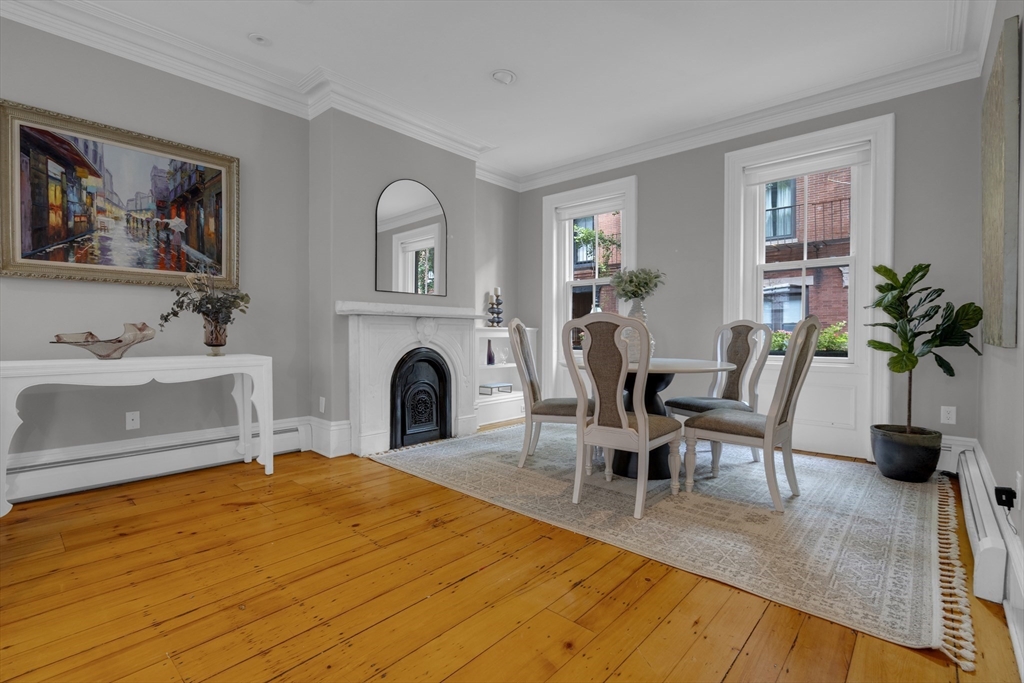
Dining room with a round table, white fireplace, tall windows, and hardwood floors.
Dining room with a white fireplace, round table, tall windows, and honey-colored wood floors.
Living room with honey-toned wood floors, a gray sofa, and a white fireplace.
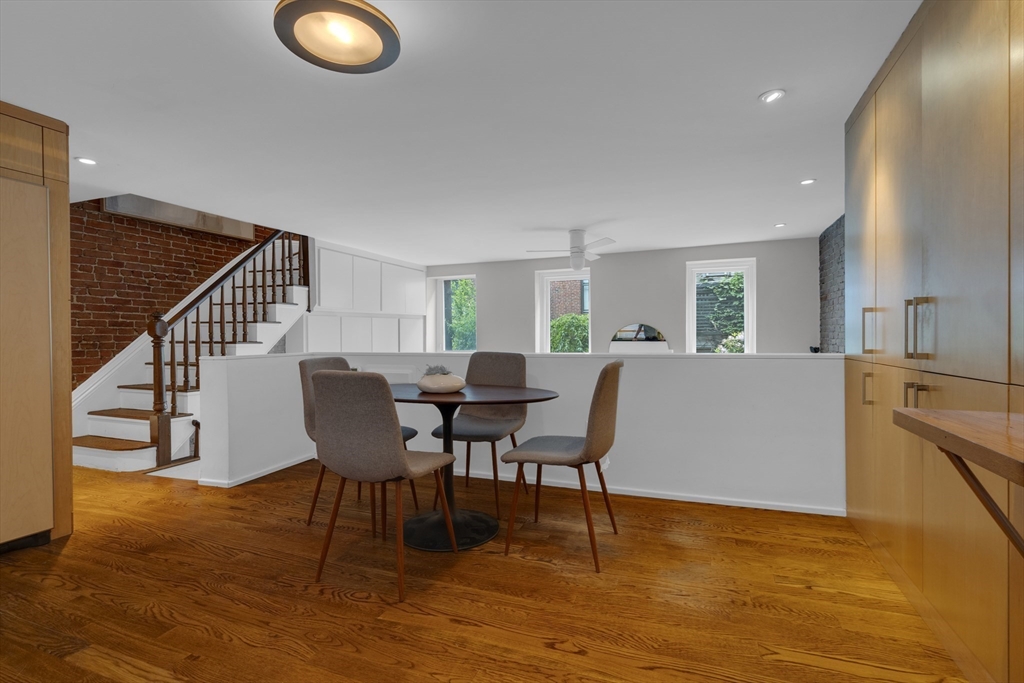
Dining area with a round table, hardwood floors, and a staircase against exposed brick.
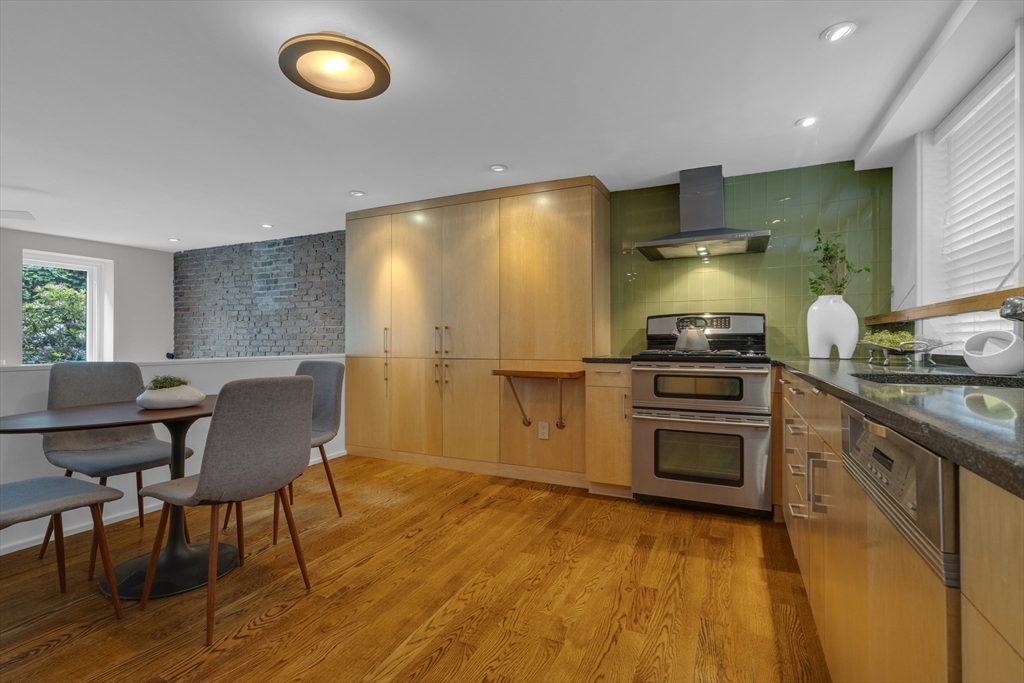
Kitchen with light wood cabinetry, green tile backsplash, stainless steel range, and adjoining dining area.
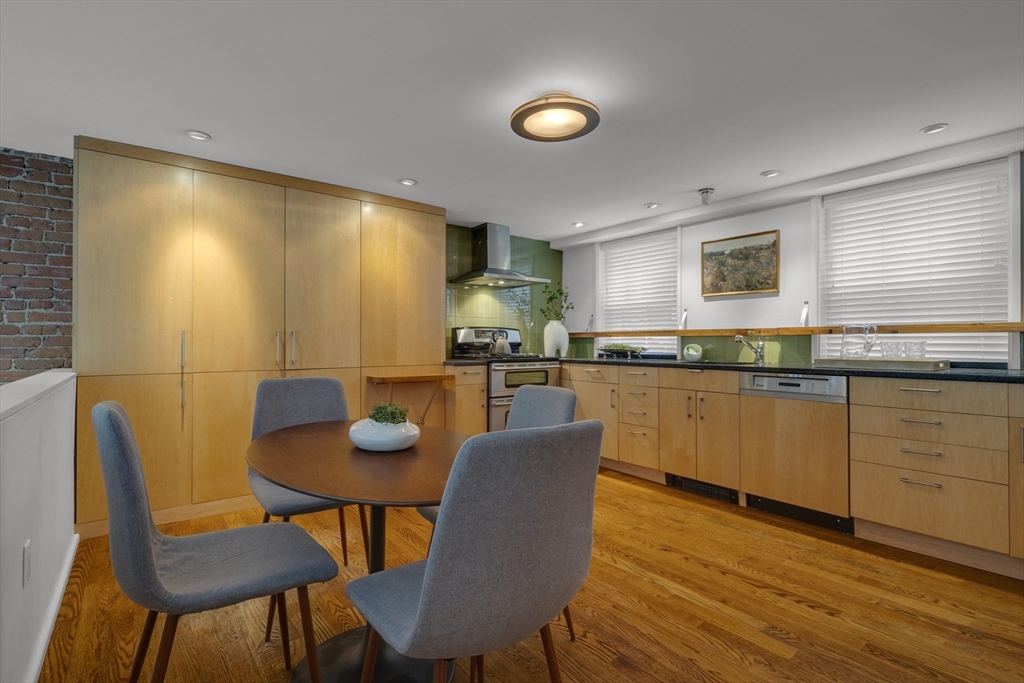
Kitchen with honey-colored wood cabinetry, hardwood floors, and a dining table beside an exposed brick wall.
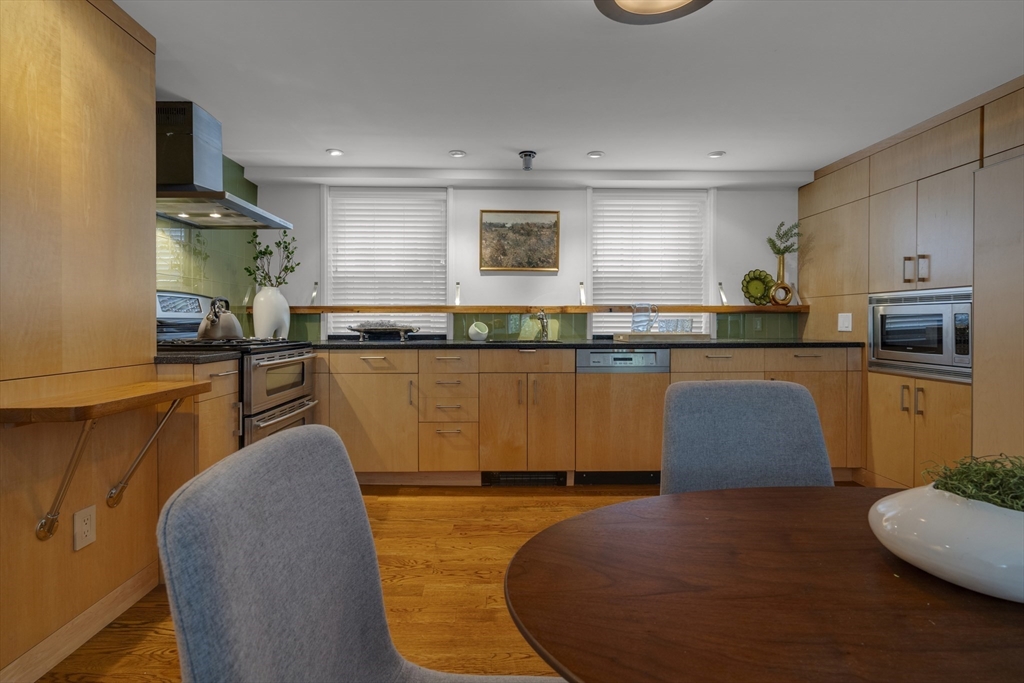
Kitchen with wood cabinetry, stainless steel appliances, and a round dining table.
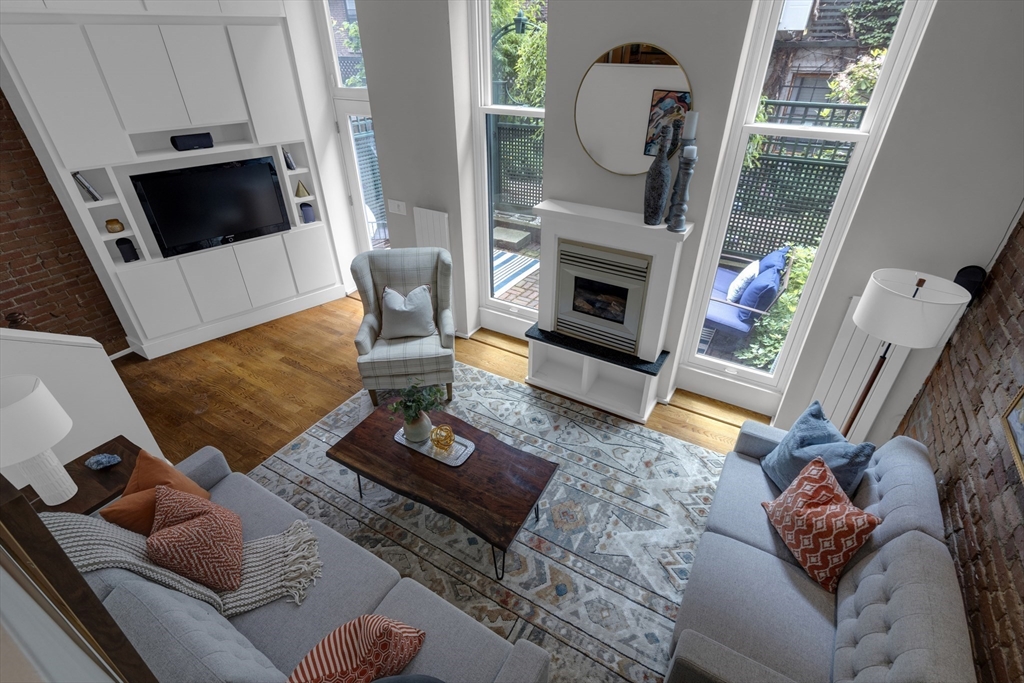
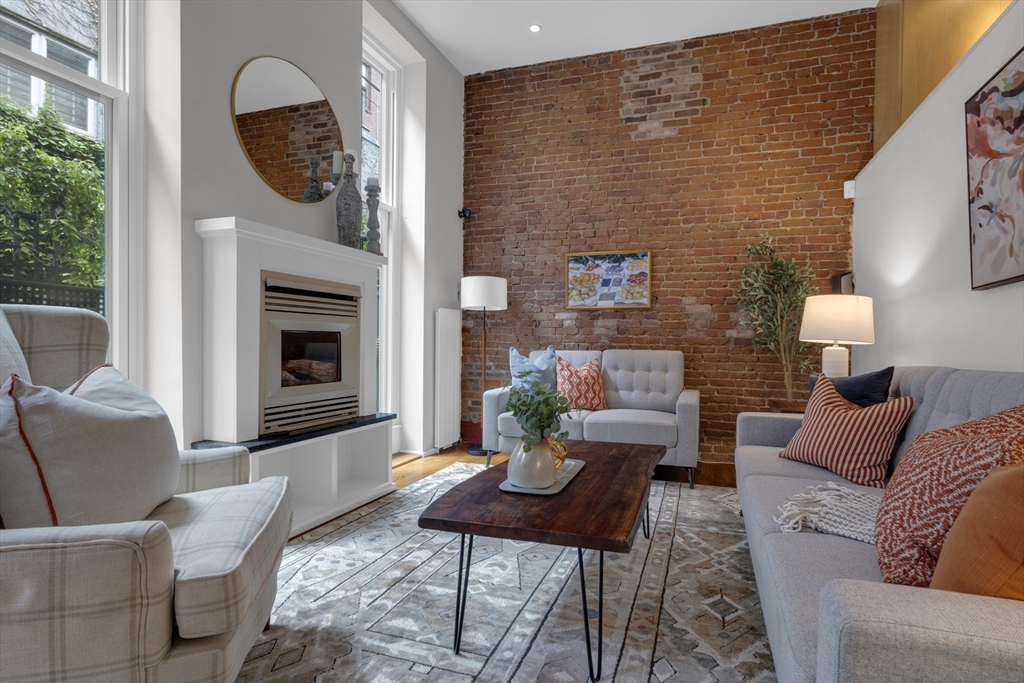
Living room with exposed brick, tall patio-facing windows, a fireplace, and gray sofas.
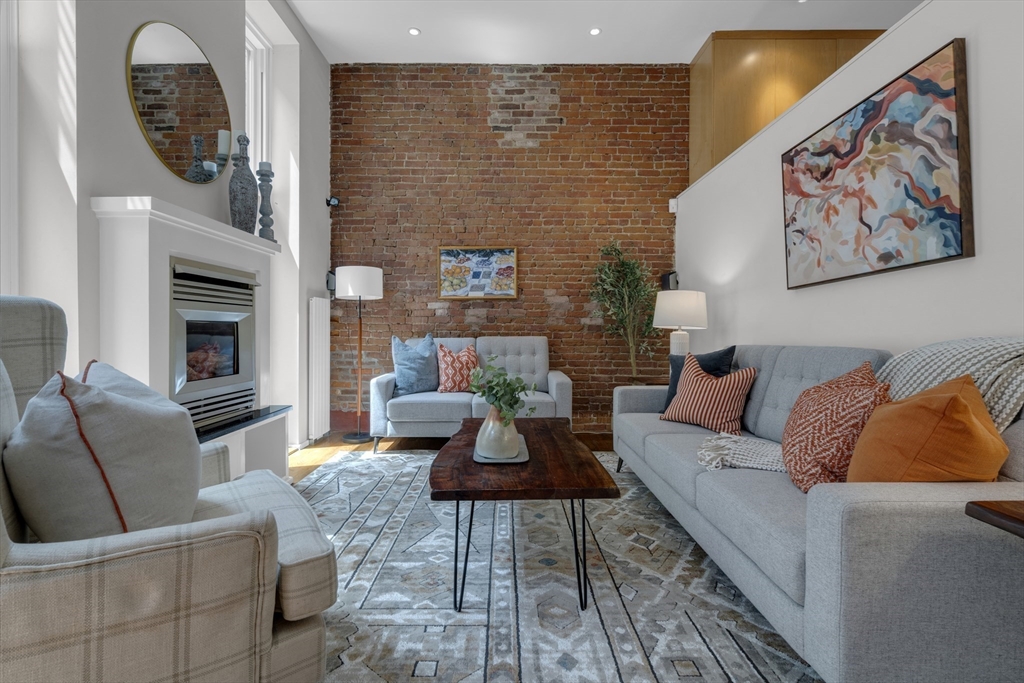
Living room with exposed brick wall, fireplace, gray seating, and a dark wood coffee table.
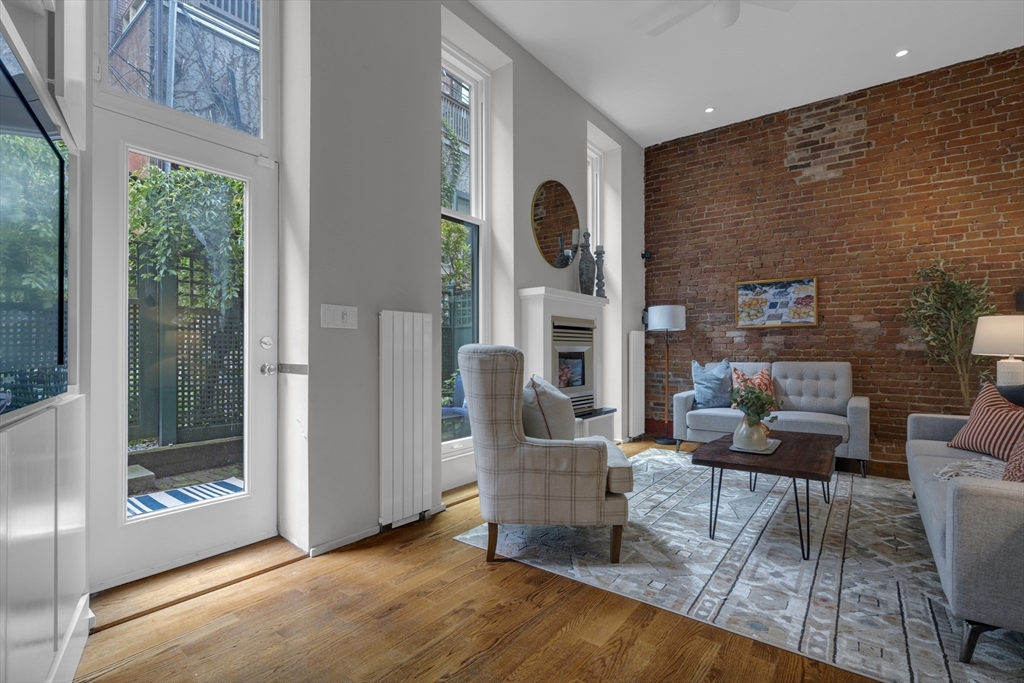
Living room with an exposed brick wall, fireplace, tall windows, and a glass door to the patio.
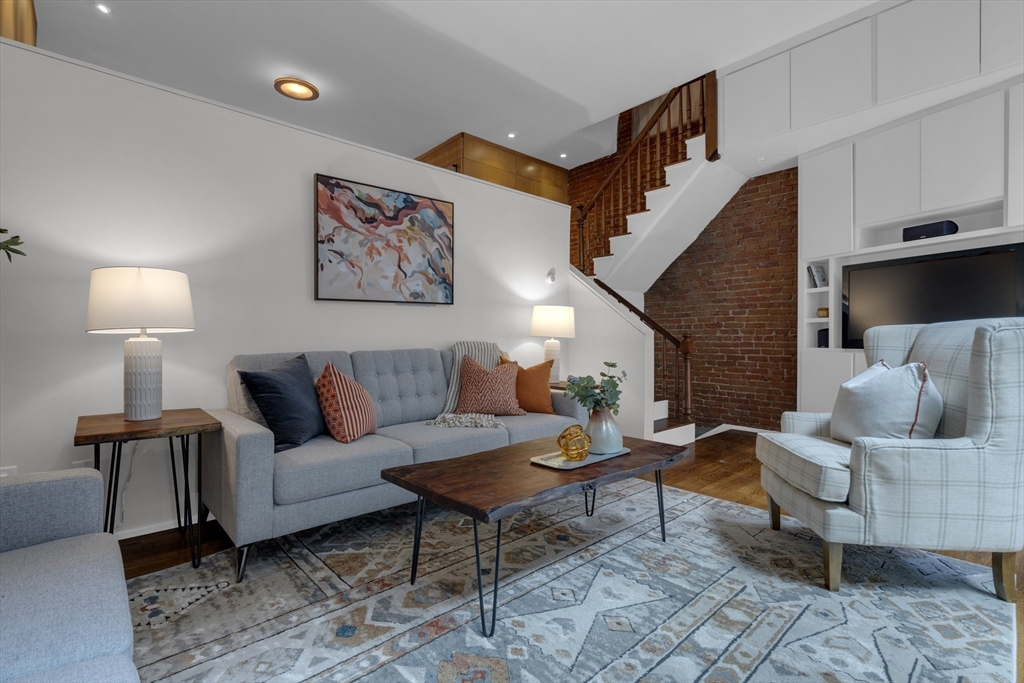
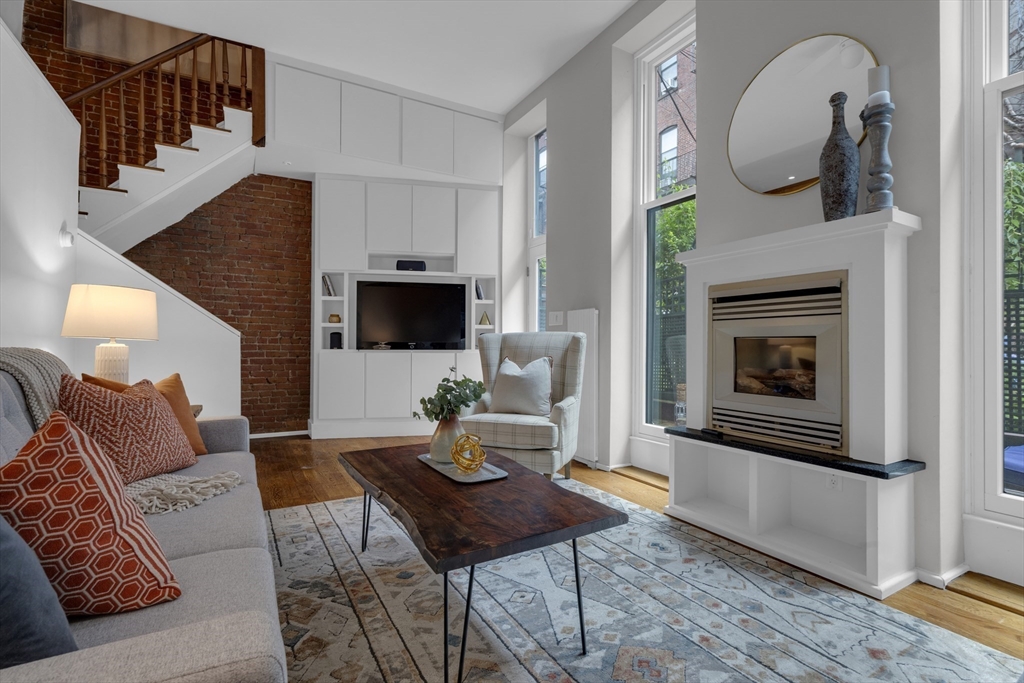
Living room with gray sofa, plaid armchair, built-in TV cabinetry, and exposed brick staircase.
Living room with a gas fireplace, exposed brick, loft staircase, and tall windows.
Living room with an exposed brick wall, white fireplace, and tall windows.
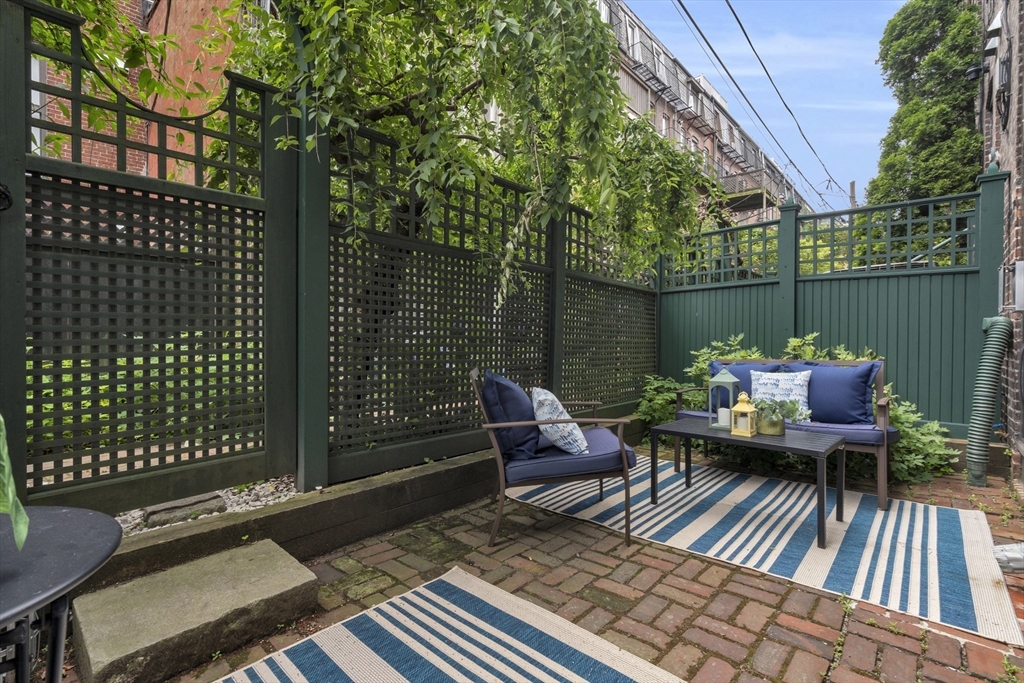
Brick patio with outdoor seating, striped rugs, and a tall green privacy fence.
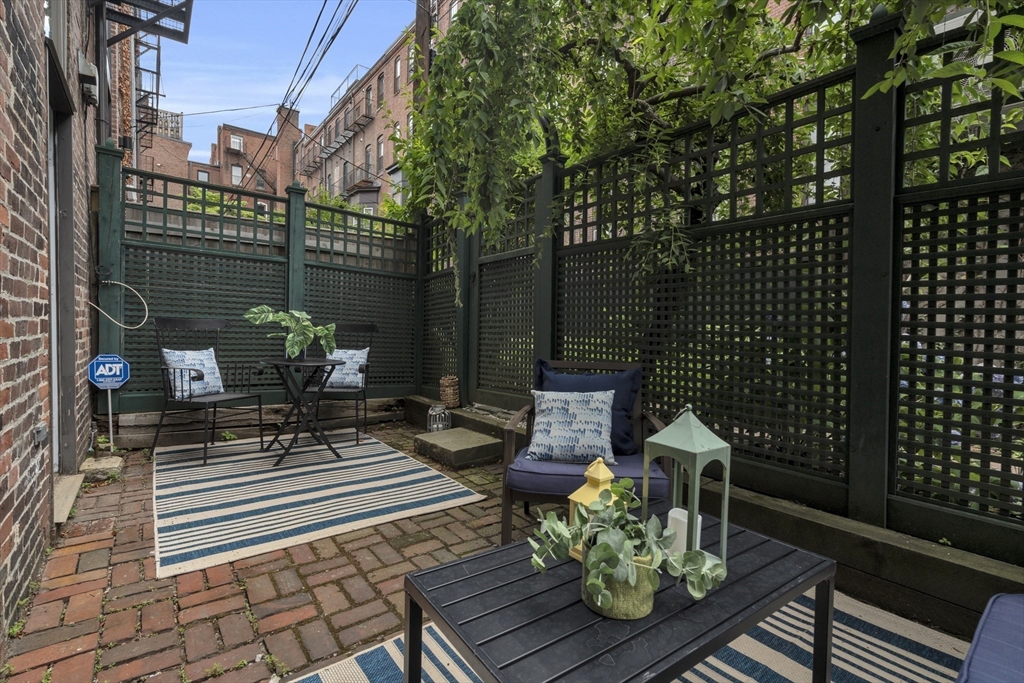
Brick patio courtyard with lattice fencing, outdoor seating, striped rugs, and potted plants.
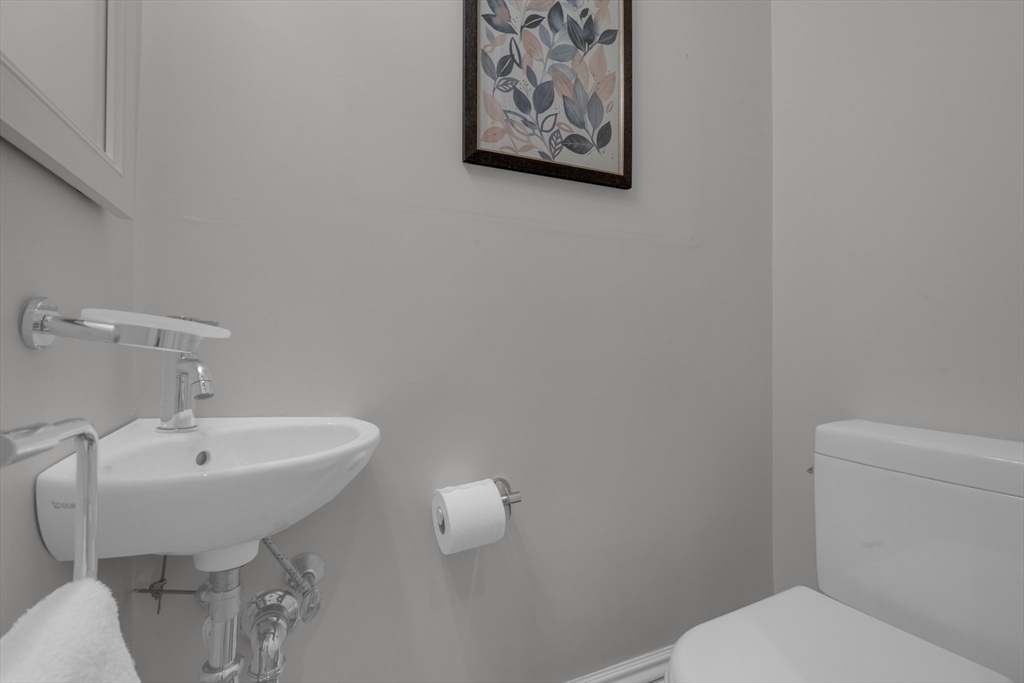
Bathroom with a wall-mounted faucet, white sink and toilet, and framed botanical artwork.
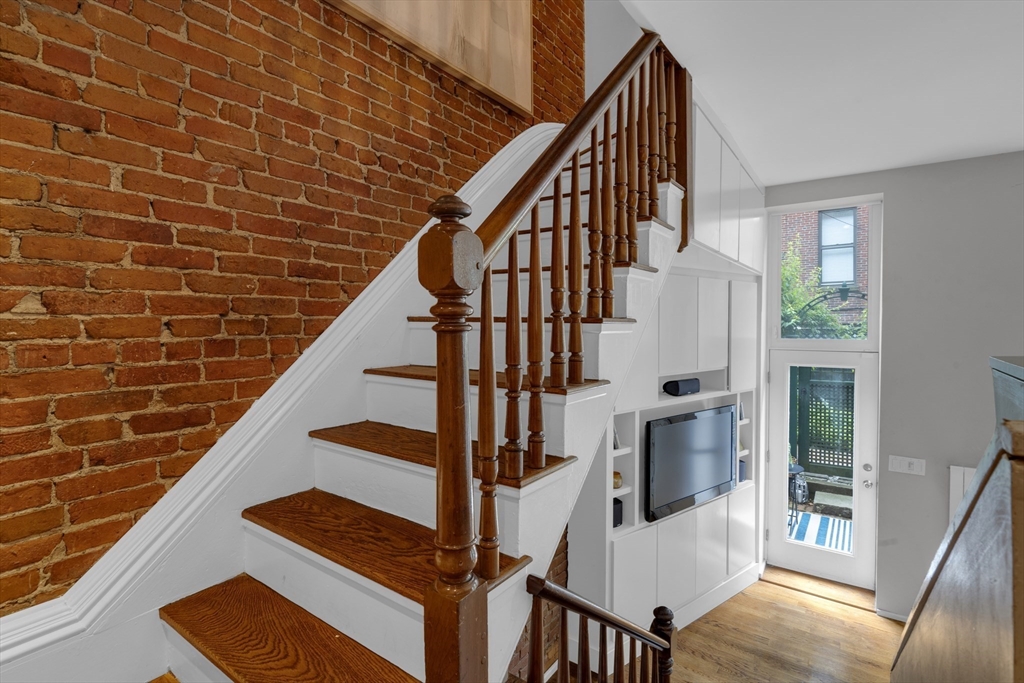
Staircase with dark wood treads and banister beside an exposed brick wall and built-in television shelving.
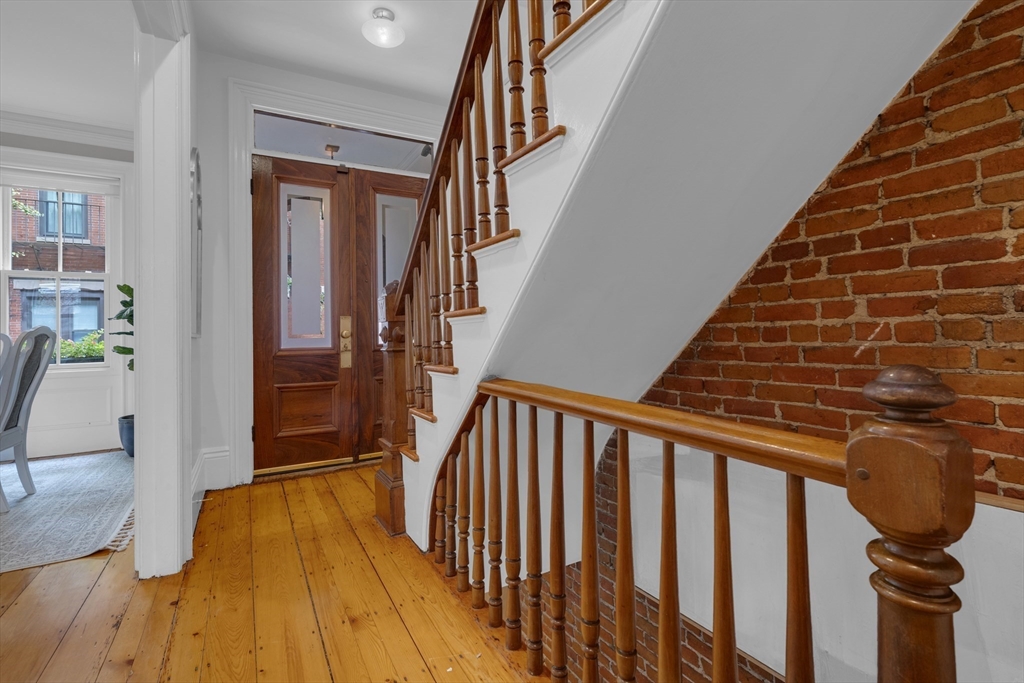
Entry hall with hardwood floors, a turned wood staircase, and an exposed brick wall.
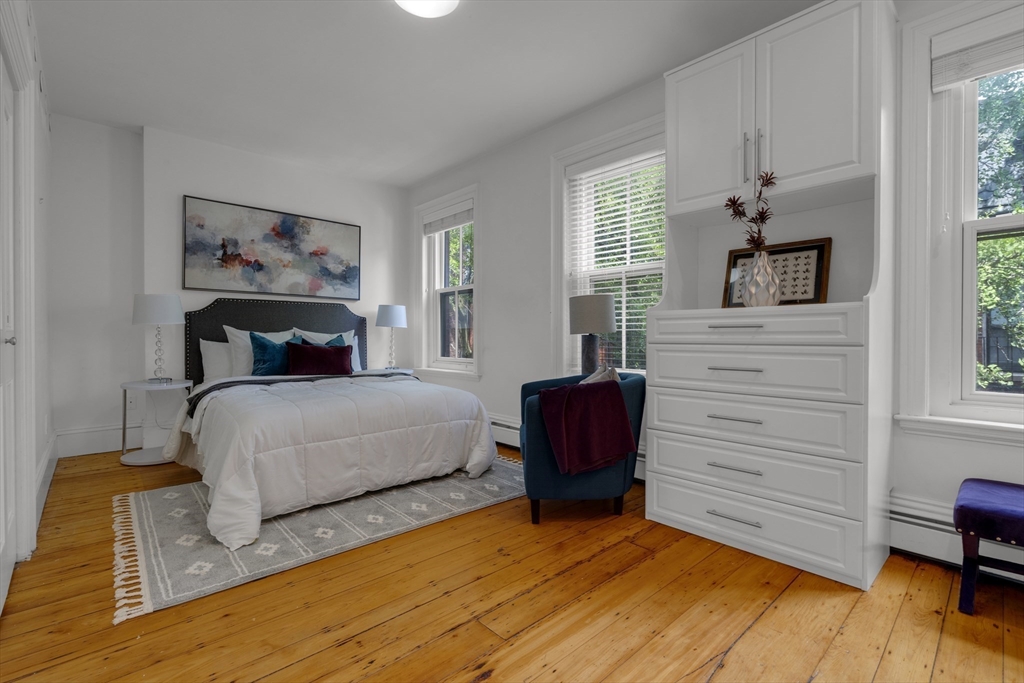
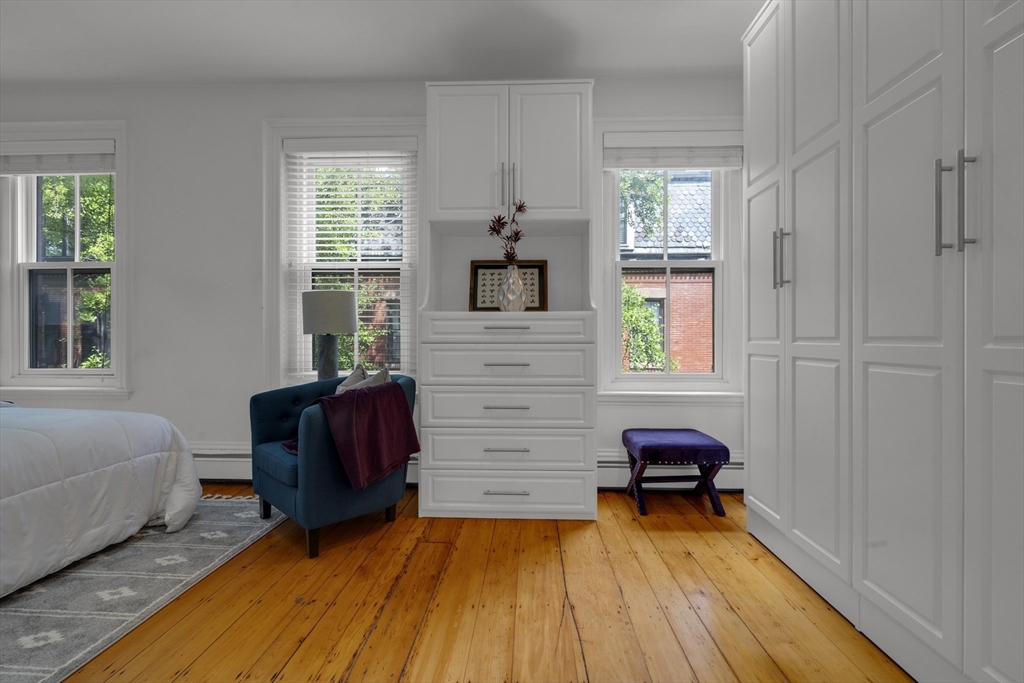
Bedroom with a white bed, built-in dresser and cabinets, teal chair, and wood floors.
Bedroom with white built-in cabinetry, honey-toned hardwood floors, and a teal armchair.
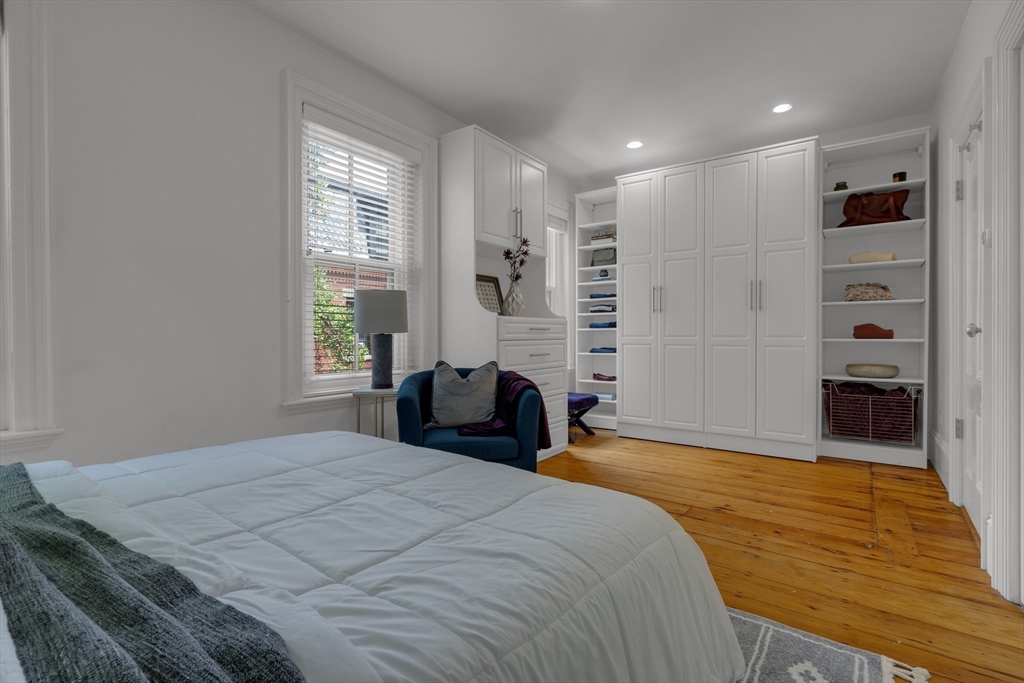
Bedroom with built-in white wardrobes, open shelving, a blue armchair, and hardwood floors.
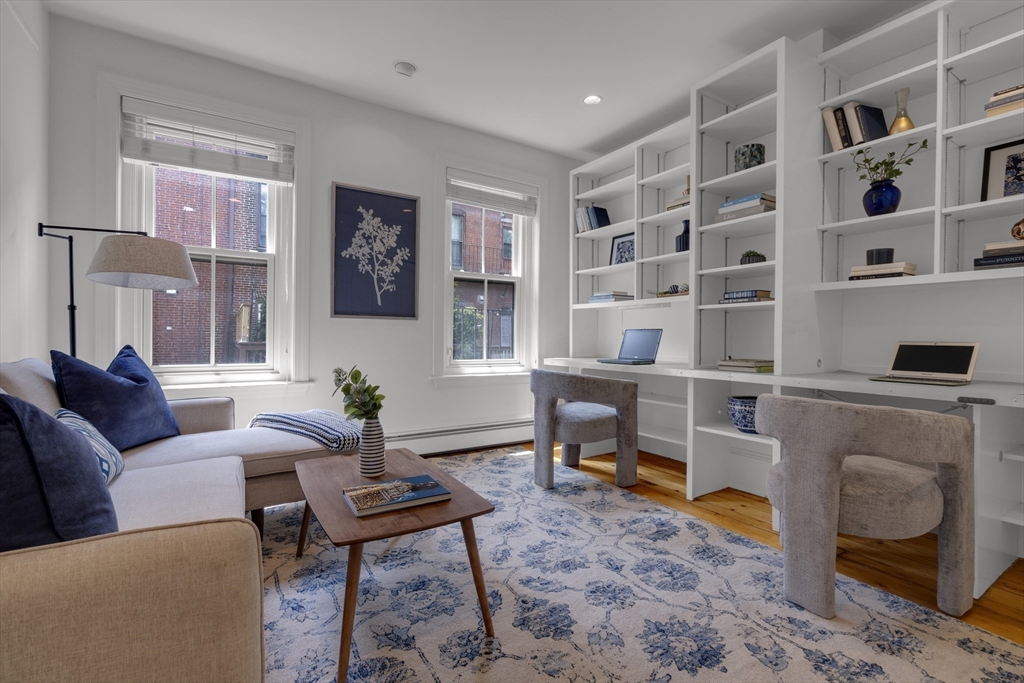
Staged home office with built-in white shelving, two desks, and a seating area.
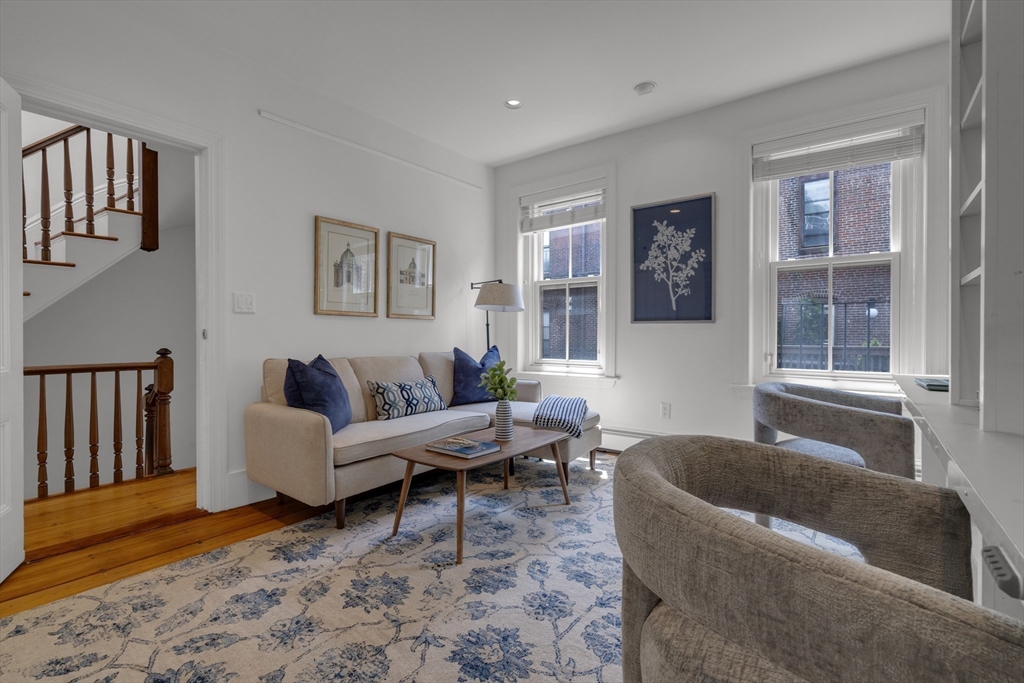
Living room with a beige sofa, blue floral rug, and tall windows overlooking brick buildings.
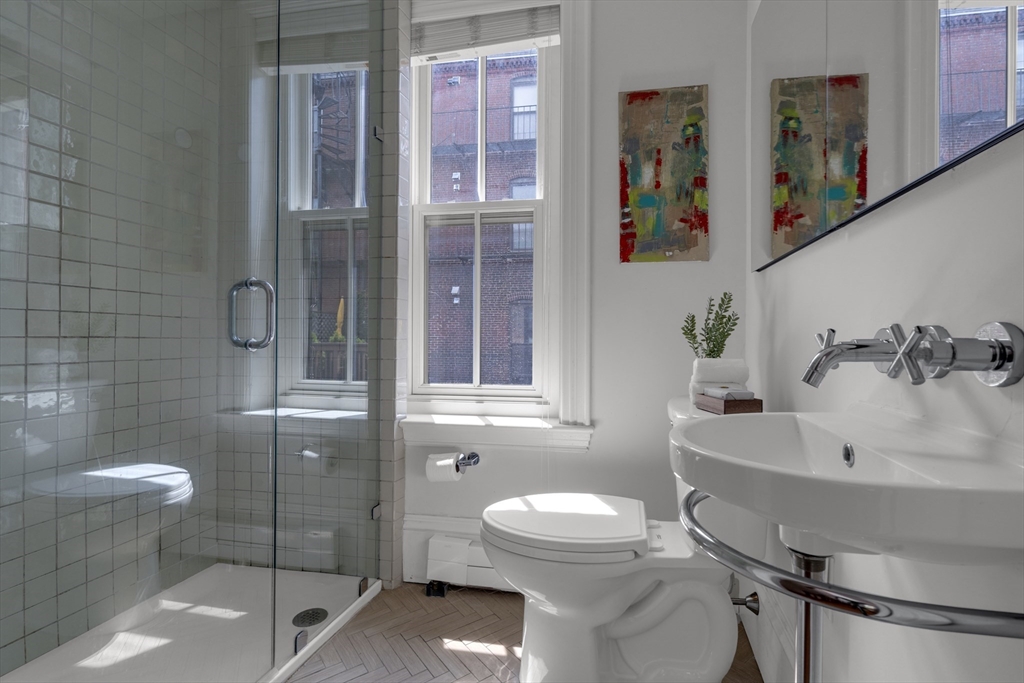
Bright bathroom with a glass shower, pedestal sink, and tall windows overlooking brick buildings.
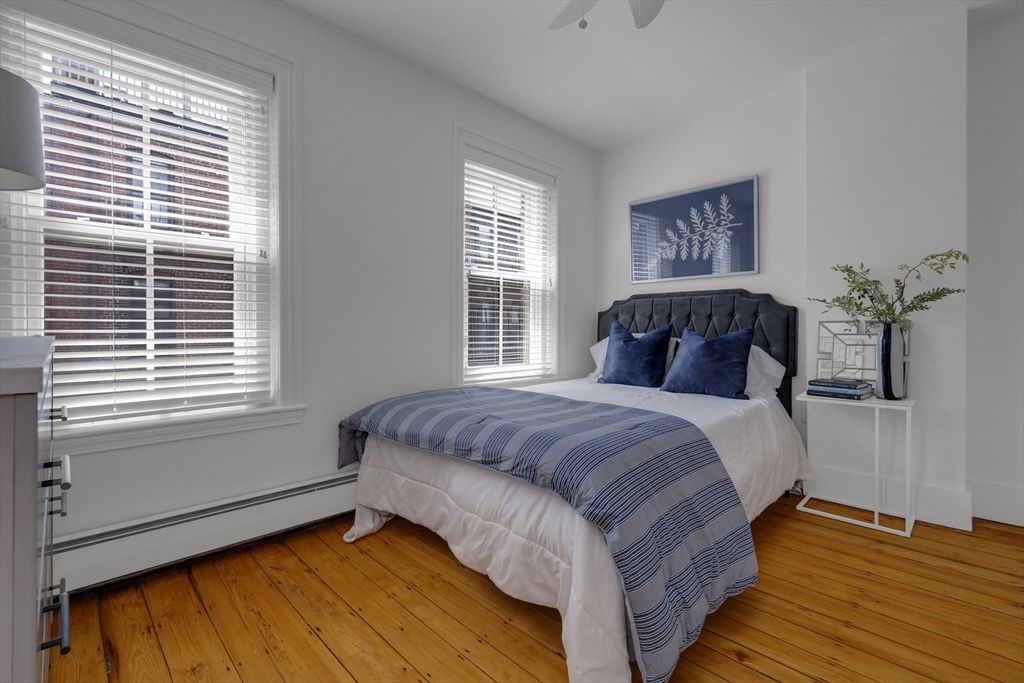
Bedroom with blue striped bedding, a dark tufted headboard, two bright windows, and hardwood floors.
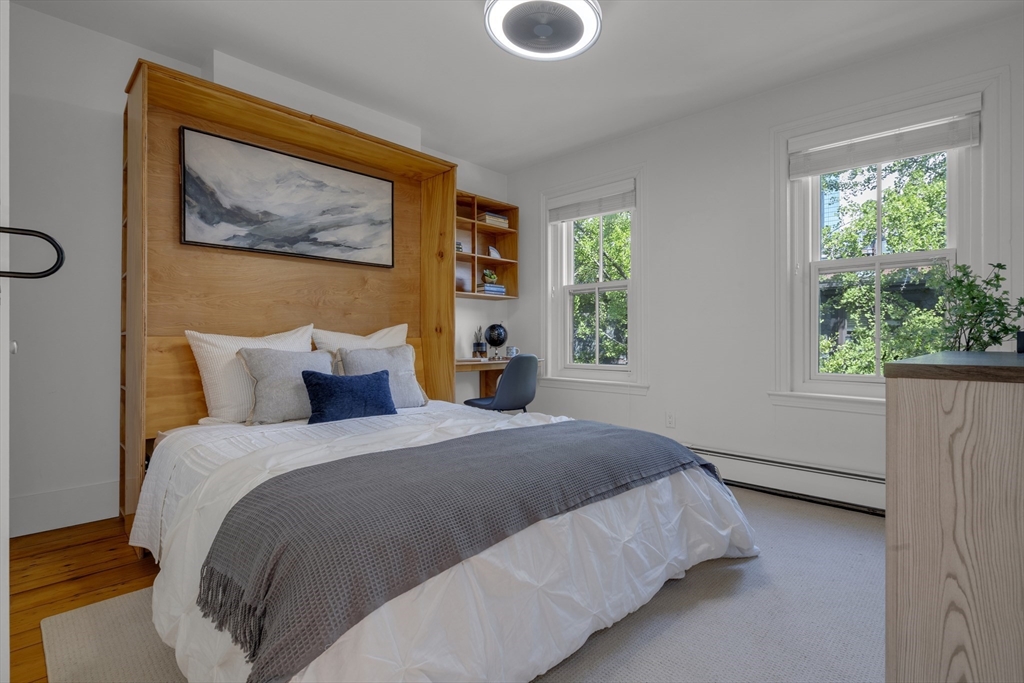
Bedroom with a built-in wood headboard and shelving, a gray bedspread, and two windows overlooking trees.
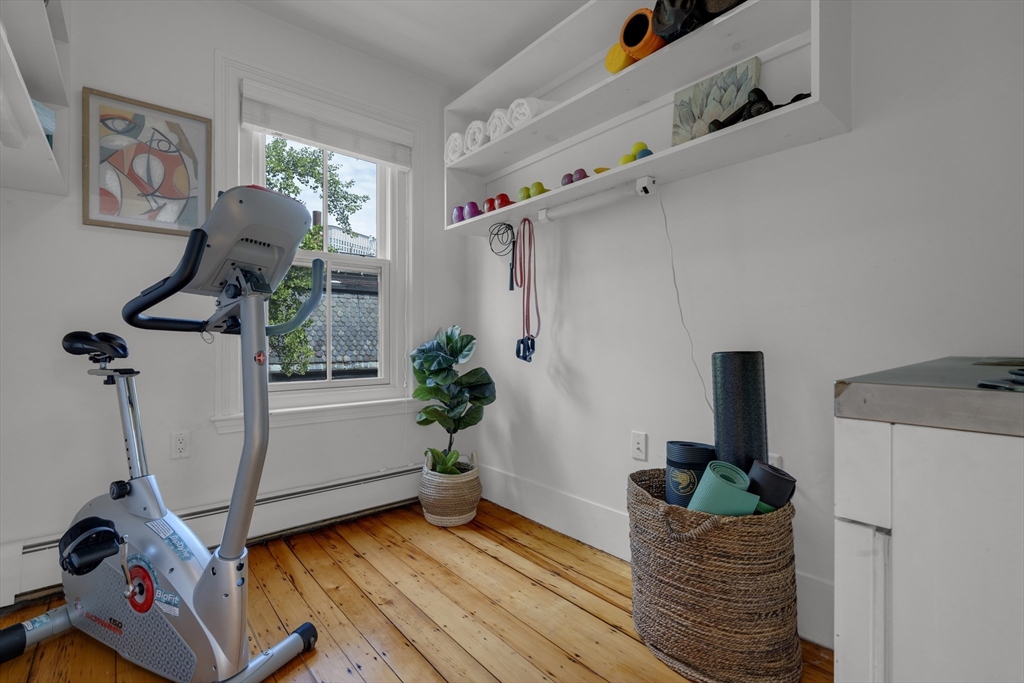
Home exercise room with a stationary bike, yoga equipment, open shelves, and warm wood floors.
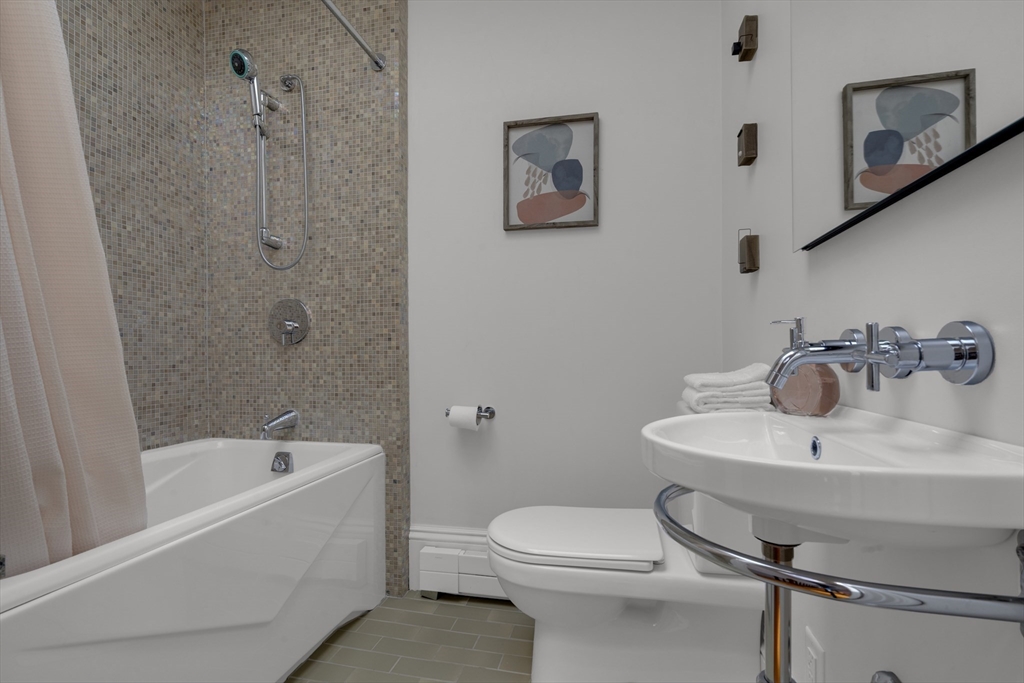
Bathroom with a mosaic-tile shower, white bathtub, toilet, and wall-mounted sink.
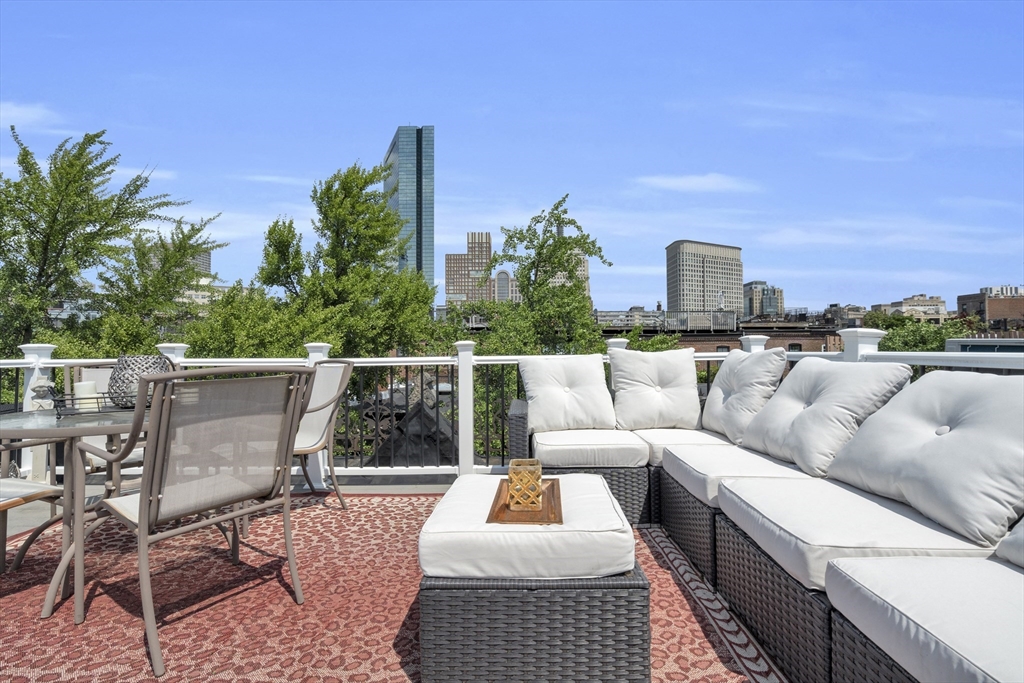
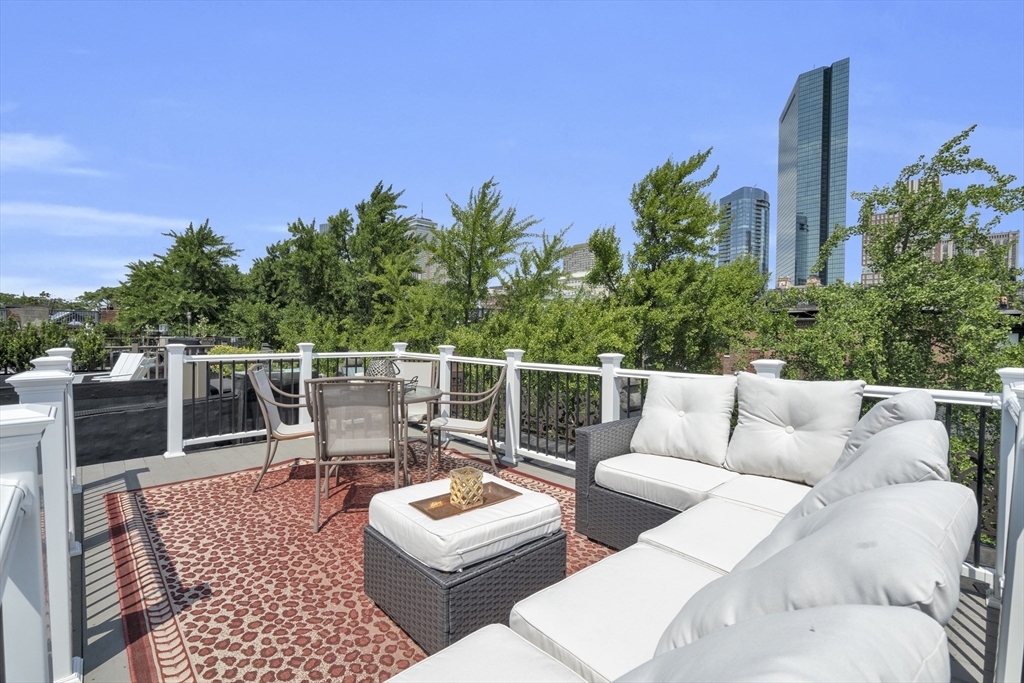
Rooftop terrace with white-cushioned sectional seating and dining set overlooking the Boston skyline.
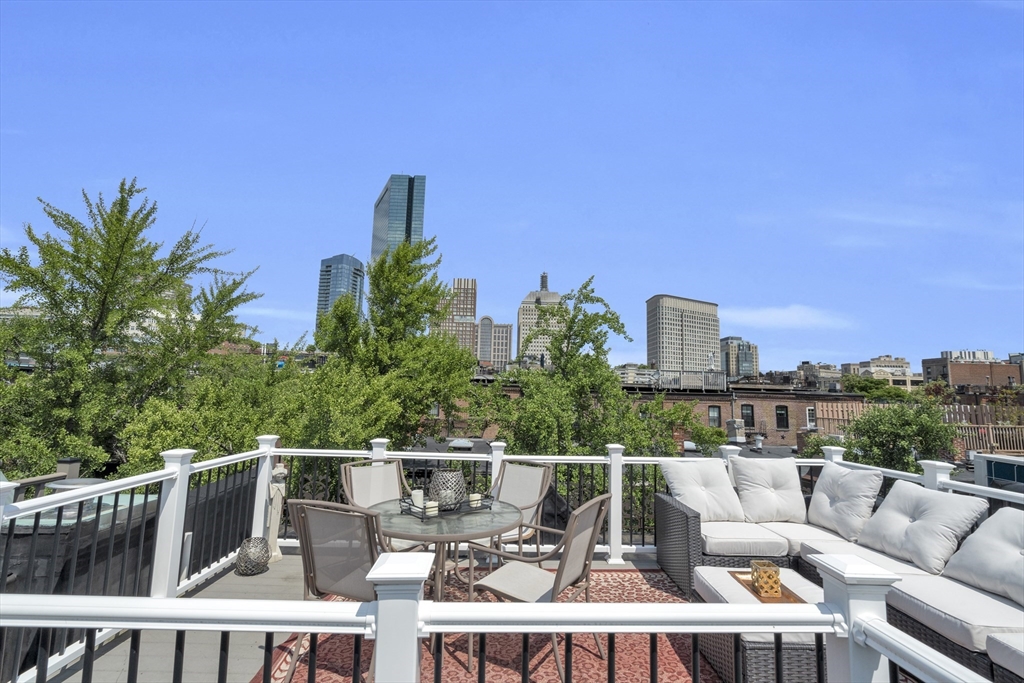
Furnished rooftop deck with outdoor dining and lounge seating overlooking the Boston skyline.
Rooftop deck with cushioned seating, a patterned rug, and Boston skyline views.
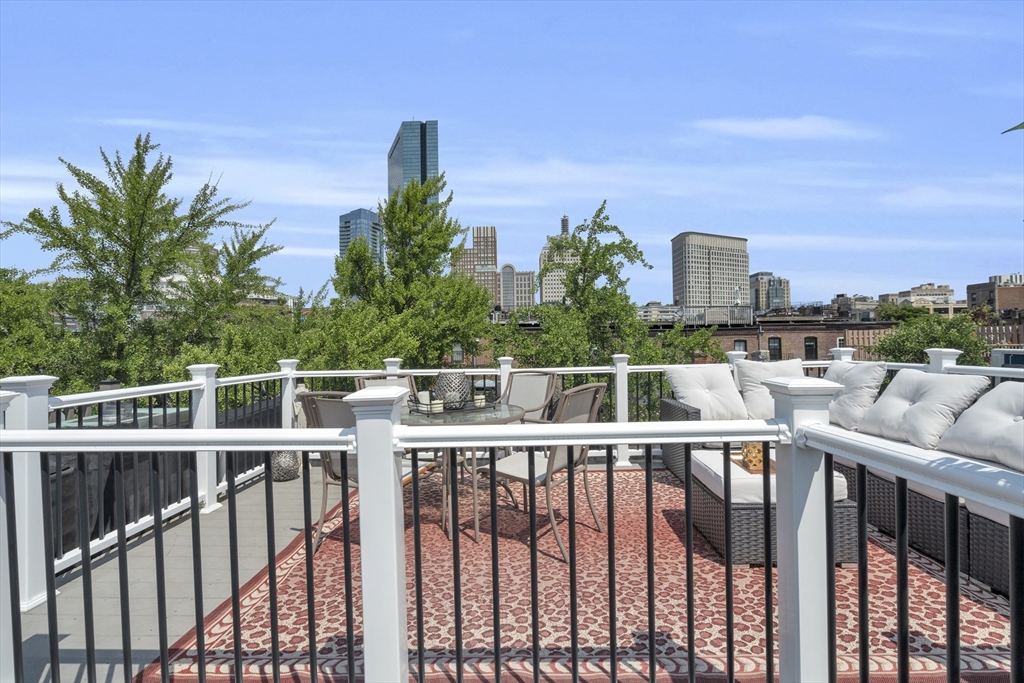
Furnished rooftop terrace with white-cushioned seating and Boston skyline views.
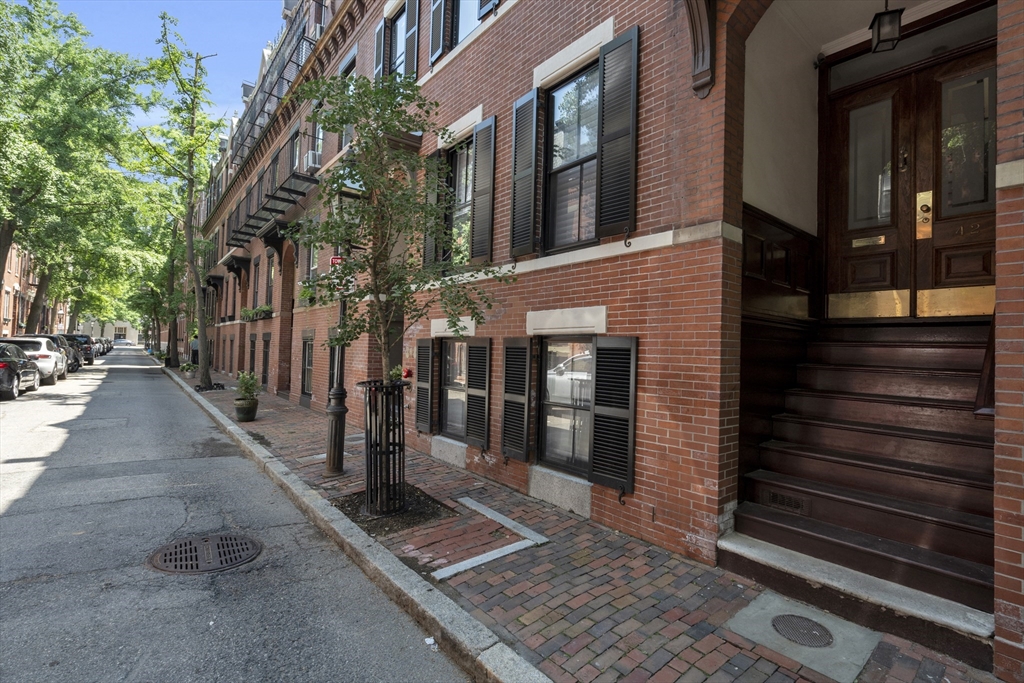
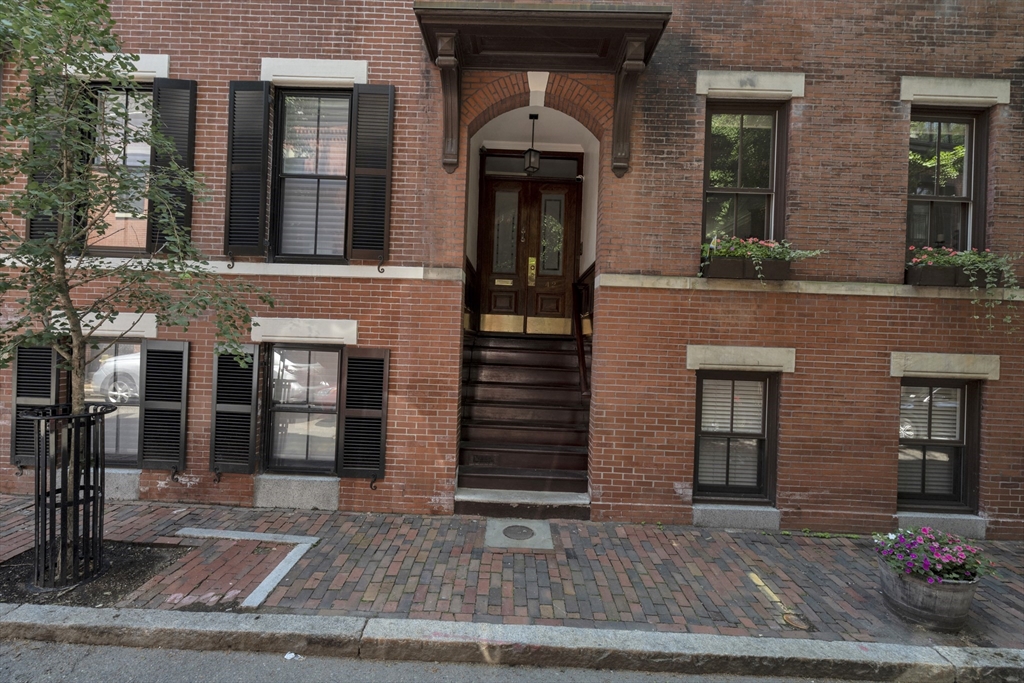
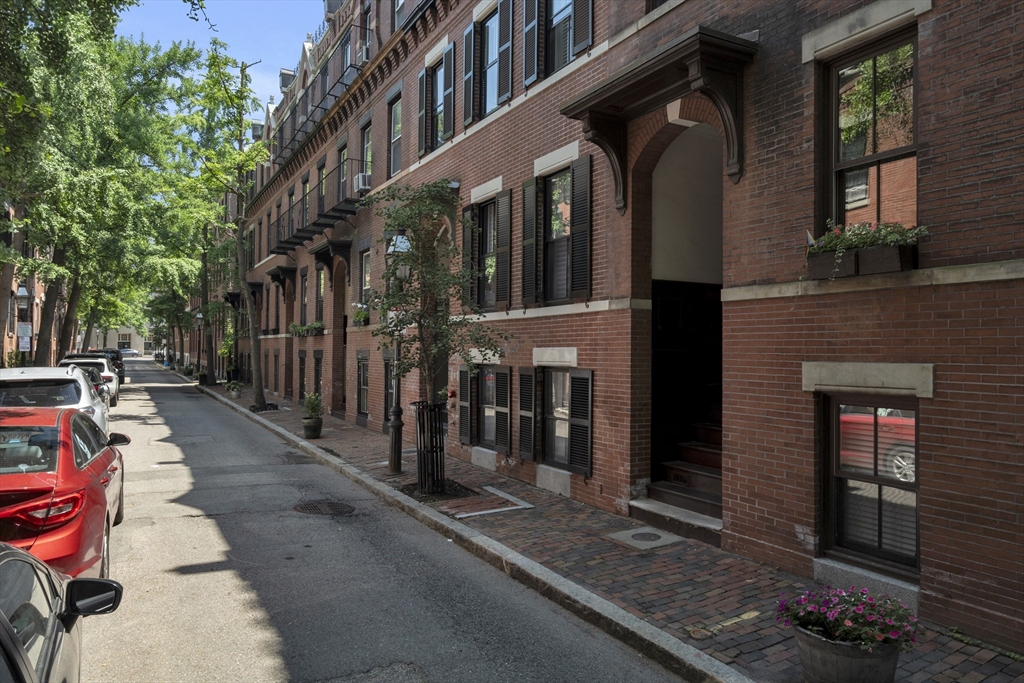
Red-brick rowhouse with black shutters and a recessed wood entrance on a tree-lined street.
Red-brick building with a raised central entrance, black shutters, and window flower boxes.
Red-brick row house with black shutters and a recessed entrance on a tree-lined street.
VIEW PHOTOS
$2,575,000

42 Gray St

4 Beds 3 Baths 2,209 Sq.Ft. 756 Sq.Ft.

Description

Choice high-stoop 4 plus bedroom/2-1/2 bath Federal style townhouse on charming, quiet side street in the heart of the South End's prime Ellis neighborhood. Enter to gracious foyer and stately front-to-back living/dining room featuring oversized windows, two original marble mantels, recessed lighting and crown molding. Beautifully maintained original wide pine floors throughout. Downstairs is a large chef's kitchen offering six-burner gas range with vent hood, granite counters, loads of maple cabinets and tile backsplash, plus room for informal dining table. This overlooks the wonderful family room with two-story wall of windows, soaring ceiling, gas fireplace, and door to serene landscaped garden and brick patio. Upstairs are four bedrooms including primary with a wall of closets and shelving plus bonus space perfect for gym or home office. Contemporary tile baths, central A/C and in-home laundry. Full staircase leads to lovely roof deck with panoramic skyline views. Not to be missed.

Share Property

Location

42 Gray St, Boston, MA 02116

Status

Sold

Date Sold

August 29, 2024
McKenzie Howarth

McKenzie Howarth

TITLE

Real Estate Professional

Property Amenities

Interior
Appliances Range, Dishwasher, Disposal, Microwave, Refrigerator, Washer, Dryer
Flooring Wood
Total Bedrooms: 4
Half Bathrooms: 1
Full Bathrooms: 2
Area & Lot
Total area 2,209 Sq.Ft.
Lot Area 756 Sq.Ft.
Living area 2,209 Sq.Ft.
MLS® ID 73264014
Year Built 1890
Architecture Styles Federal
Type Residential
Status Sold
Exterior
Air conditioning Central Air
Heat type Forced Air
Water Source Public
Sewer Public Sewer
Other Exterior Features Deck - Roof, Patio - Enclosed
Parking On Street
Lot Features Level
Finance
Sales Price $2,575,000
Real Estate Tax $23,440 yearly

Your Next Chapter Starts Here

Blending local insight with innovative strategy, this professional delivers a tailored real estate experience. Every move is guided by trust, expertise, and a commitment to achieving the best outcome.