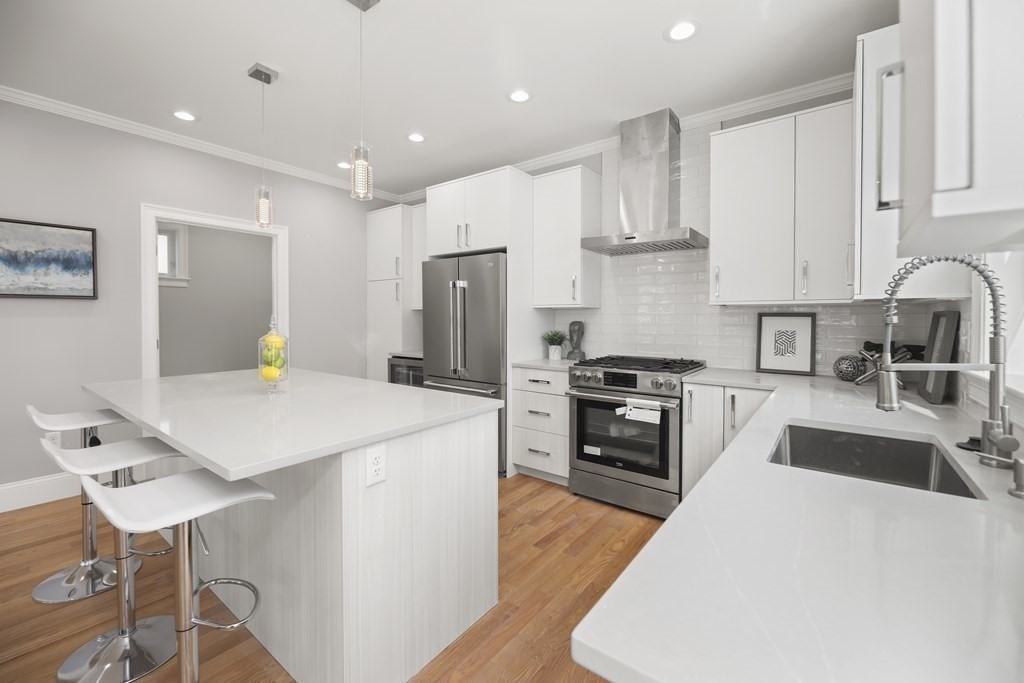
Bright white kitchen with a large island, three bar stools, stainless steel appliances, and wood floors.
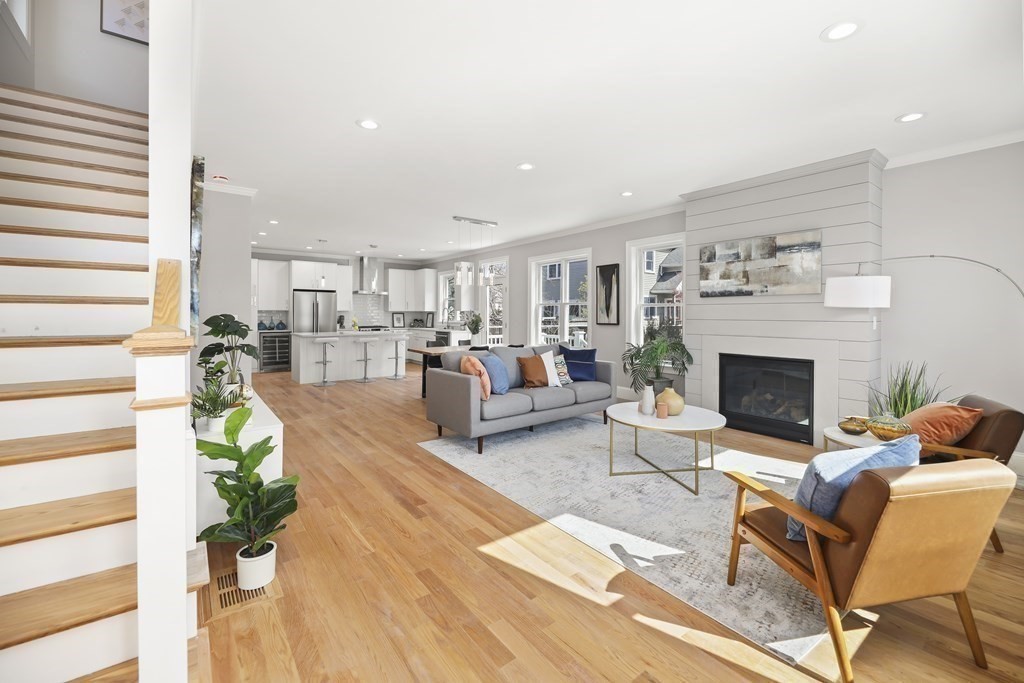
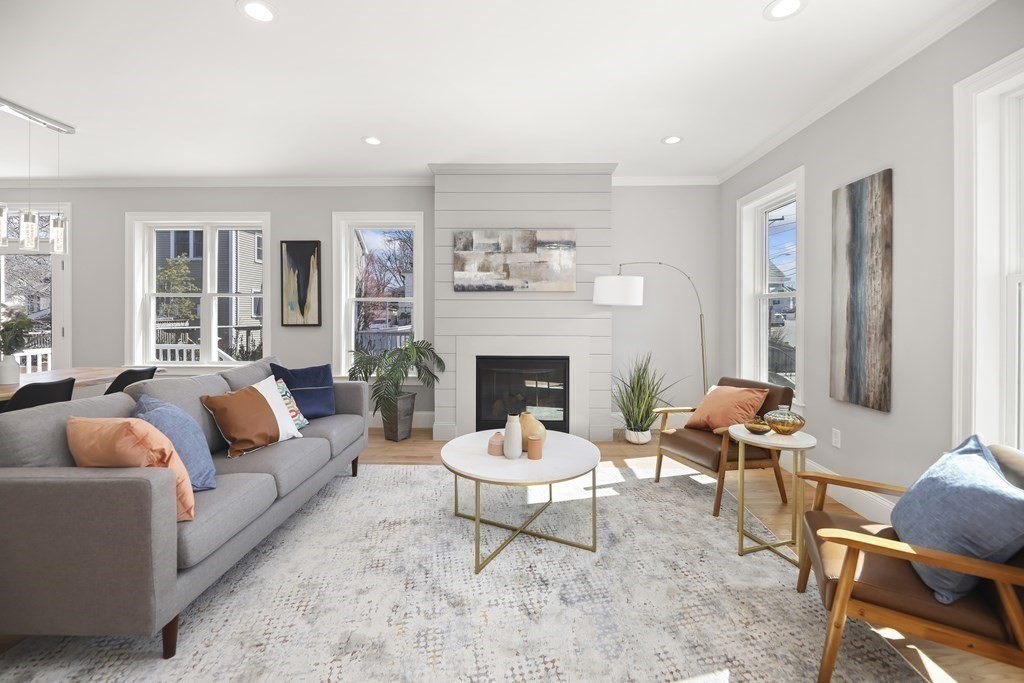
Open-plan living room with a gray fireplace, hardwood floors, and kitchen beyond.
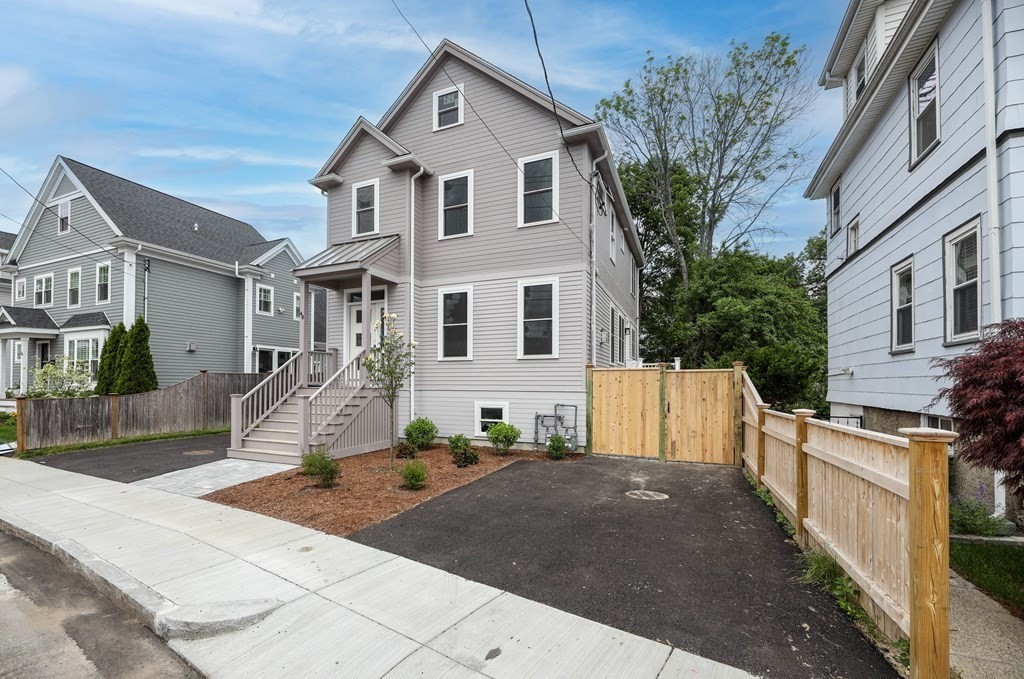
Gray multi-story house with a raised porch, front stairs, wooden fence, and asphalt driveway.
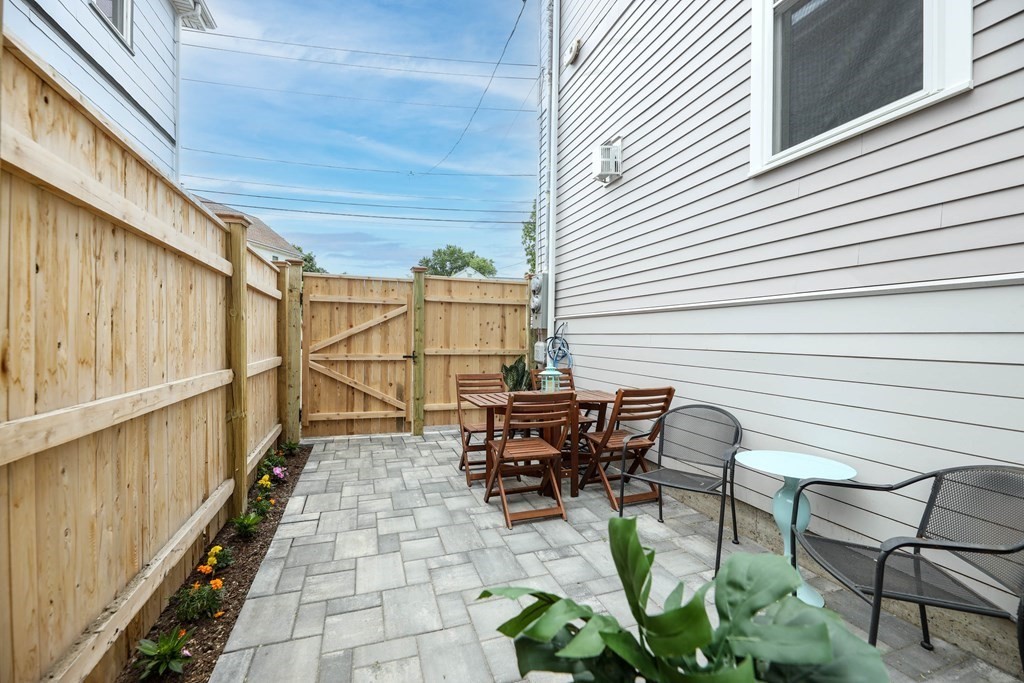
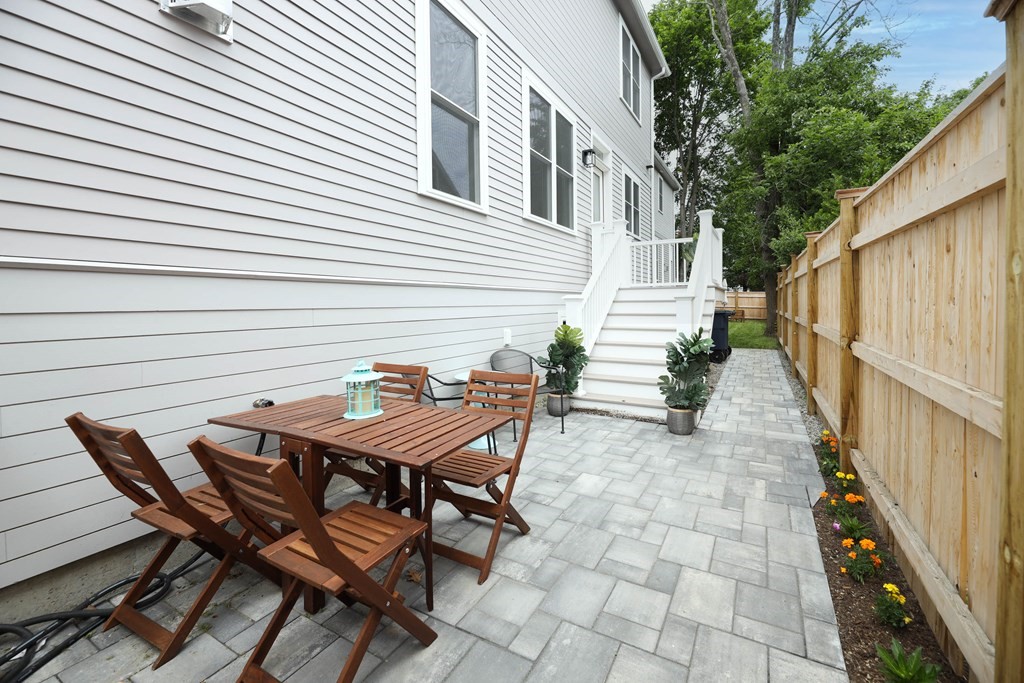
Paved patio with a wooden dining set, metal chairs, and a tall privacy fence.
Living room with a shiplap fireplace, gray sectional, leather chairs, and large sunlit windows.
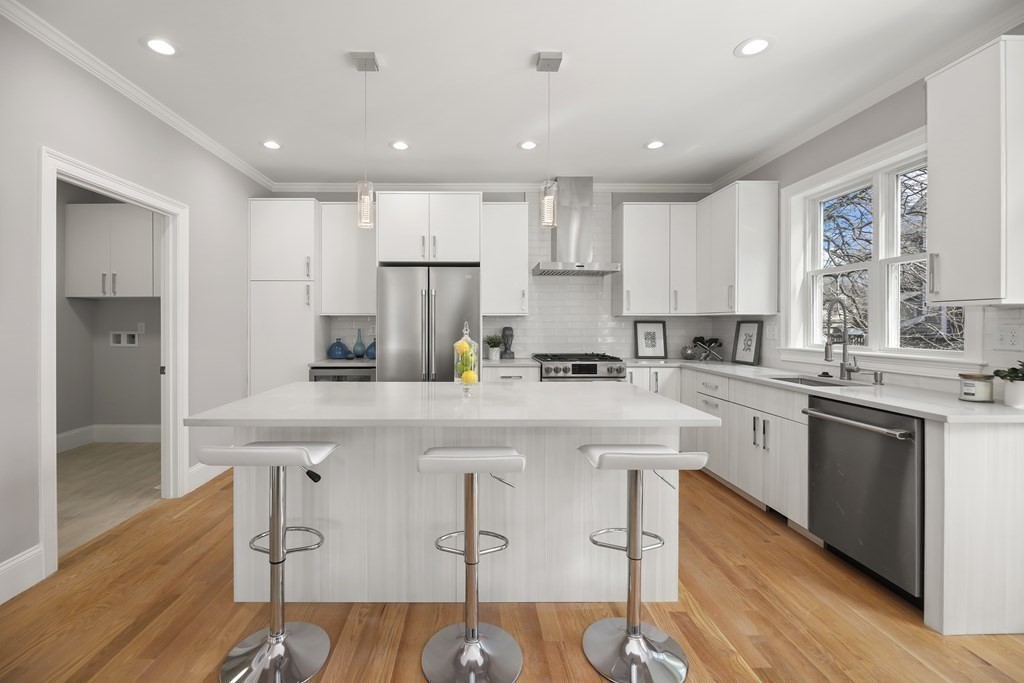
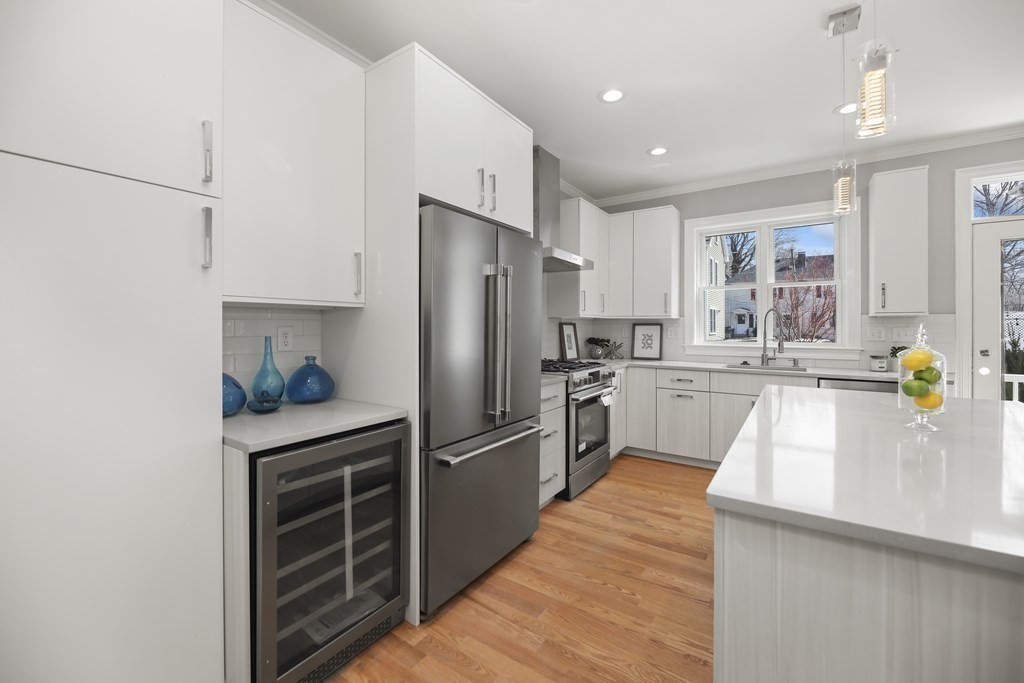
Modern white kitchen with a large island, stainless steel appliances, and warm wood floors.
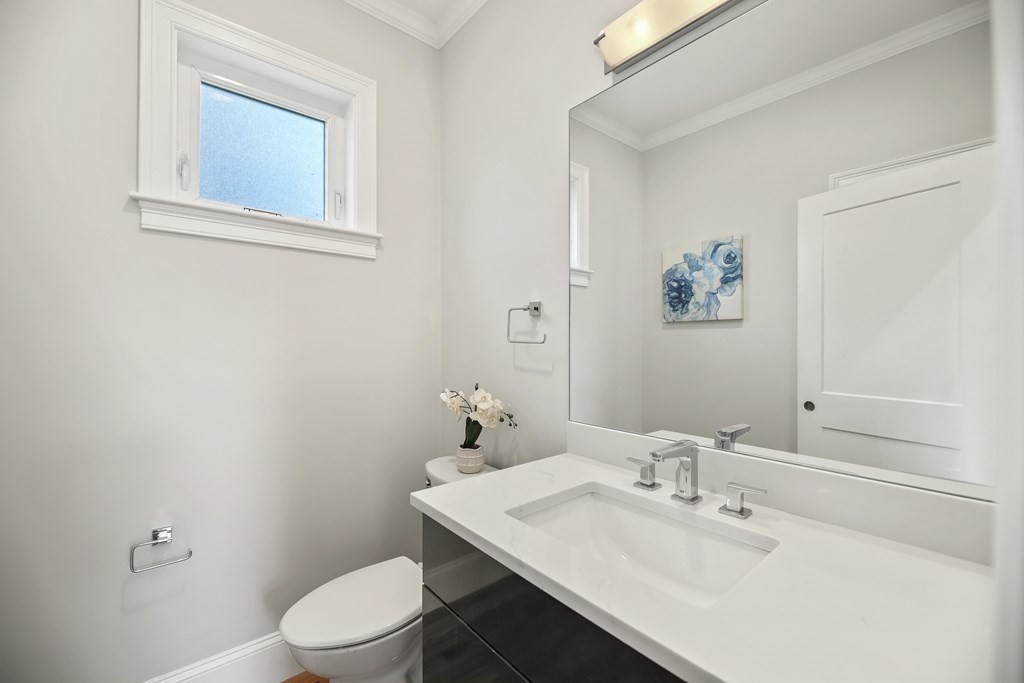
Bathroom with a white vanity, large mirror, and high frosted window.
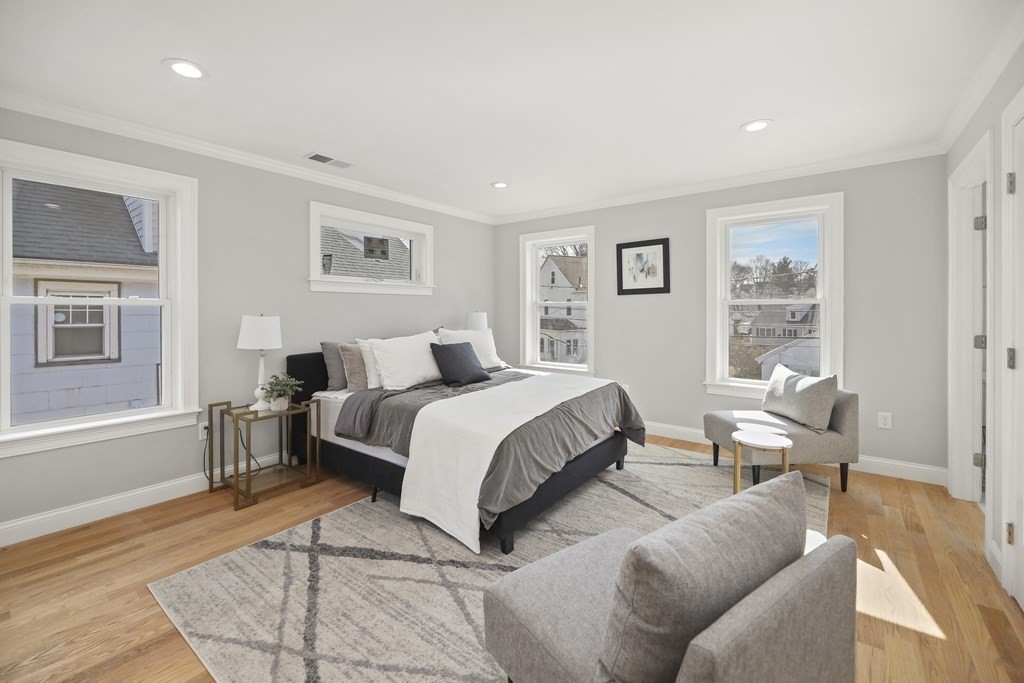
Staged bedroom with a large bed, hardwood floors, and several windows.
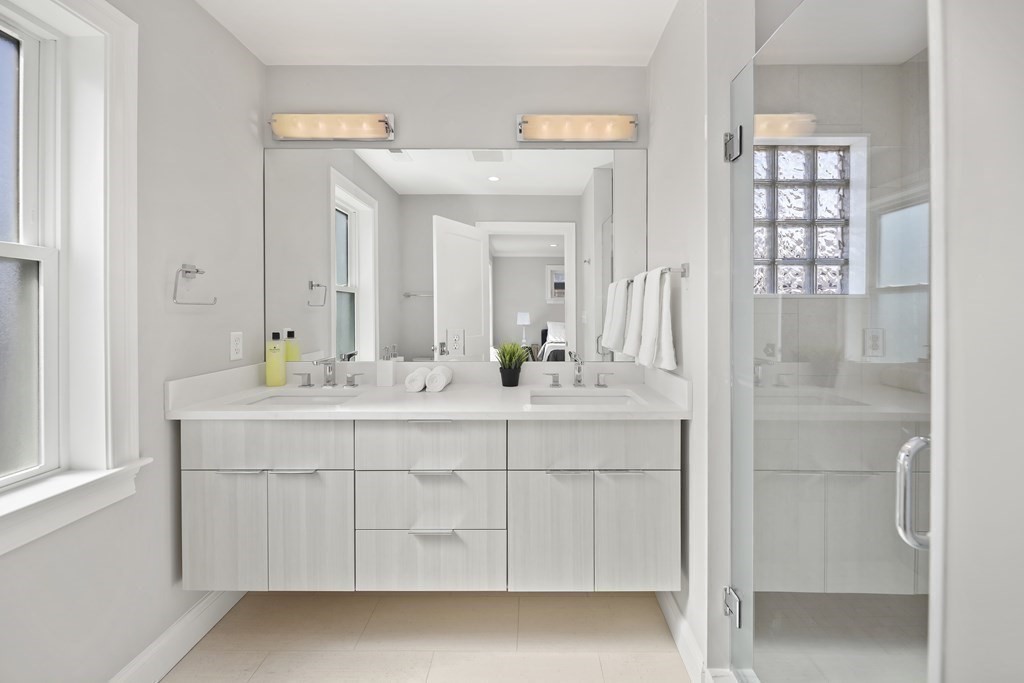
Bright bathroom with a double-sink vanity, large mirror, and glass-enclosed shower.
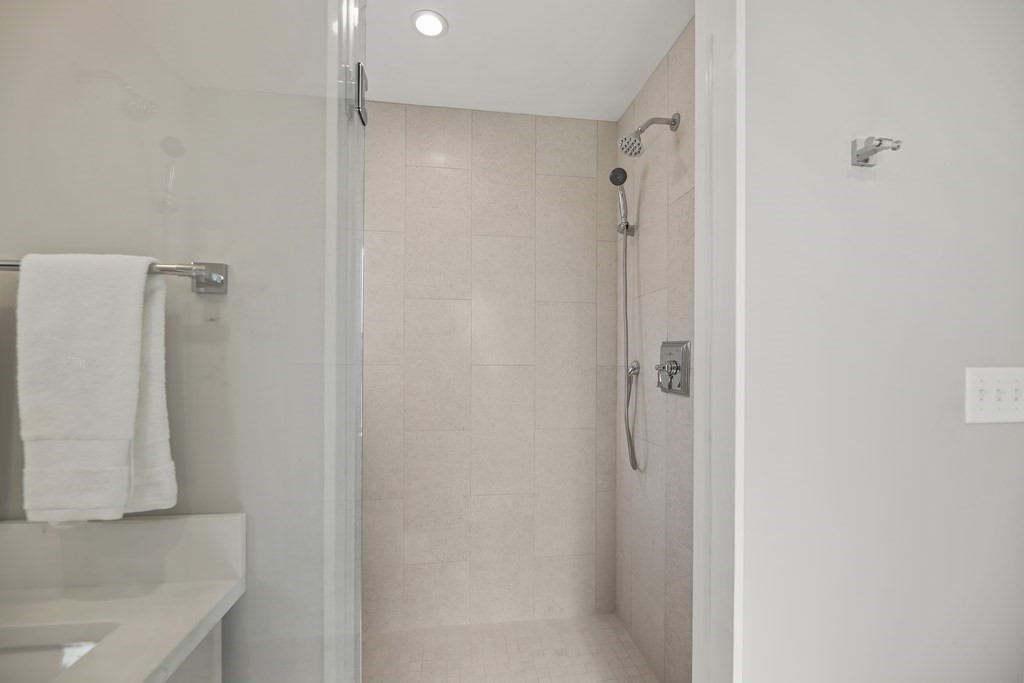
Bathroom with a glass-enclosed tiled shower and rainfall and handheld showerheads.
Modern white kitchen with a large island, stainless steel appliances, and warm wood floors.
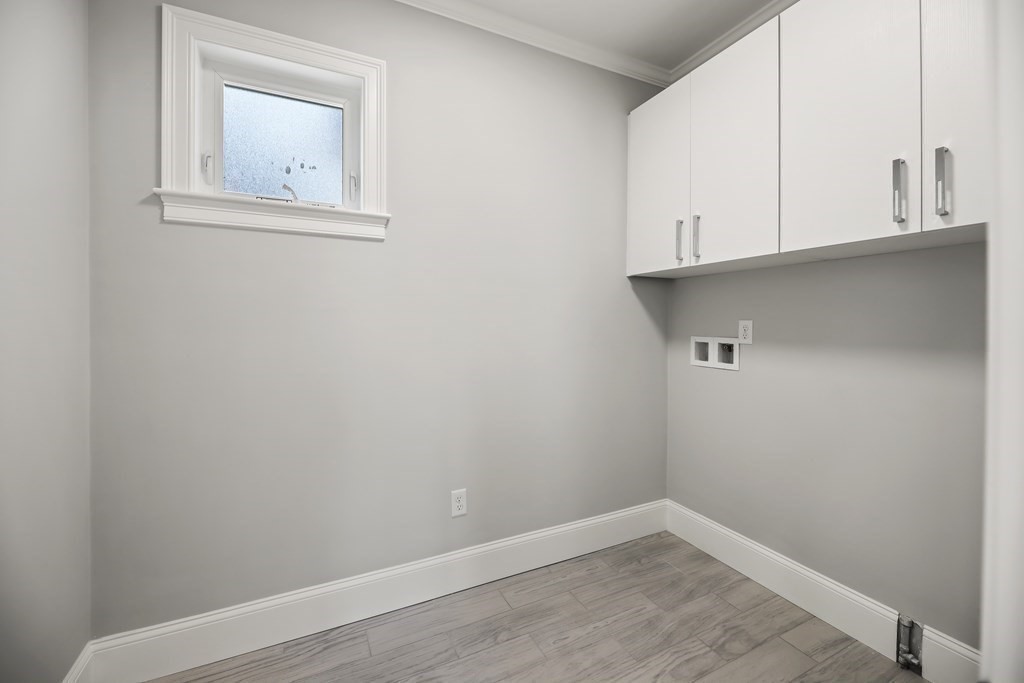
Empty laundry area with white cabinets, laundry hookups, a small window, and gray plank flooring.
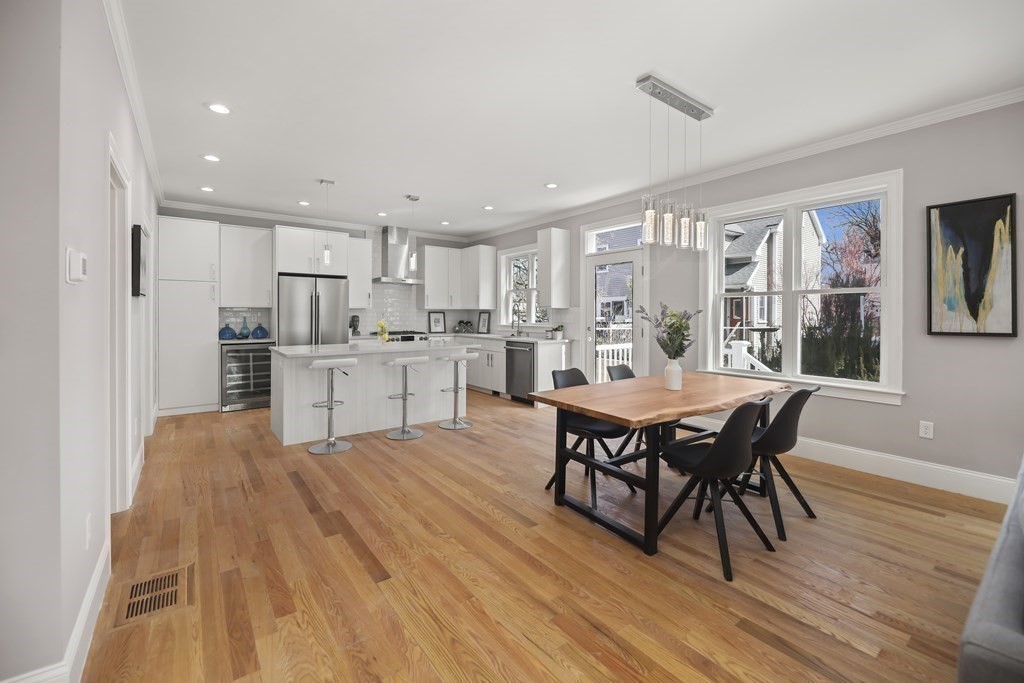
Open kitchen and dining area with a white island, stainless appliances, and hardwood floors.
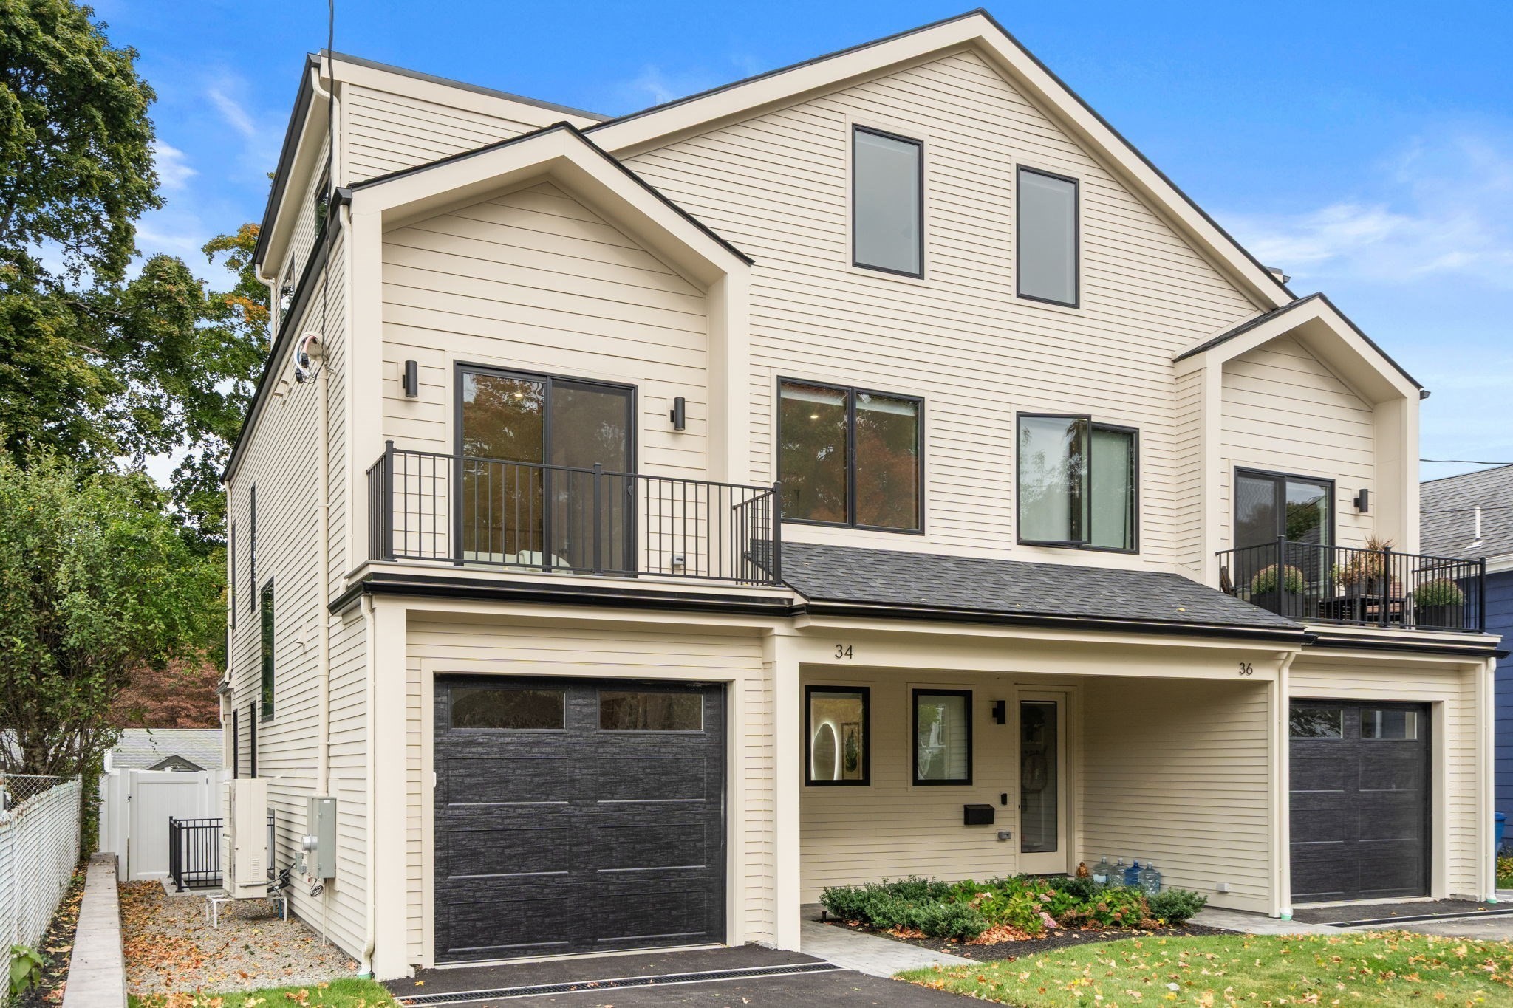
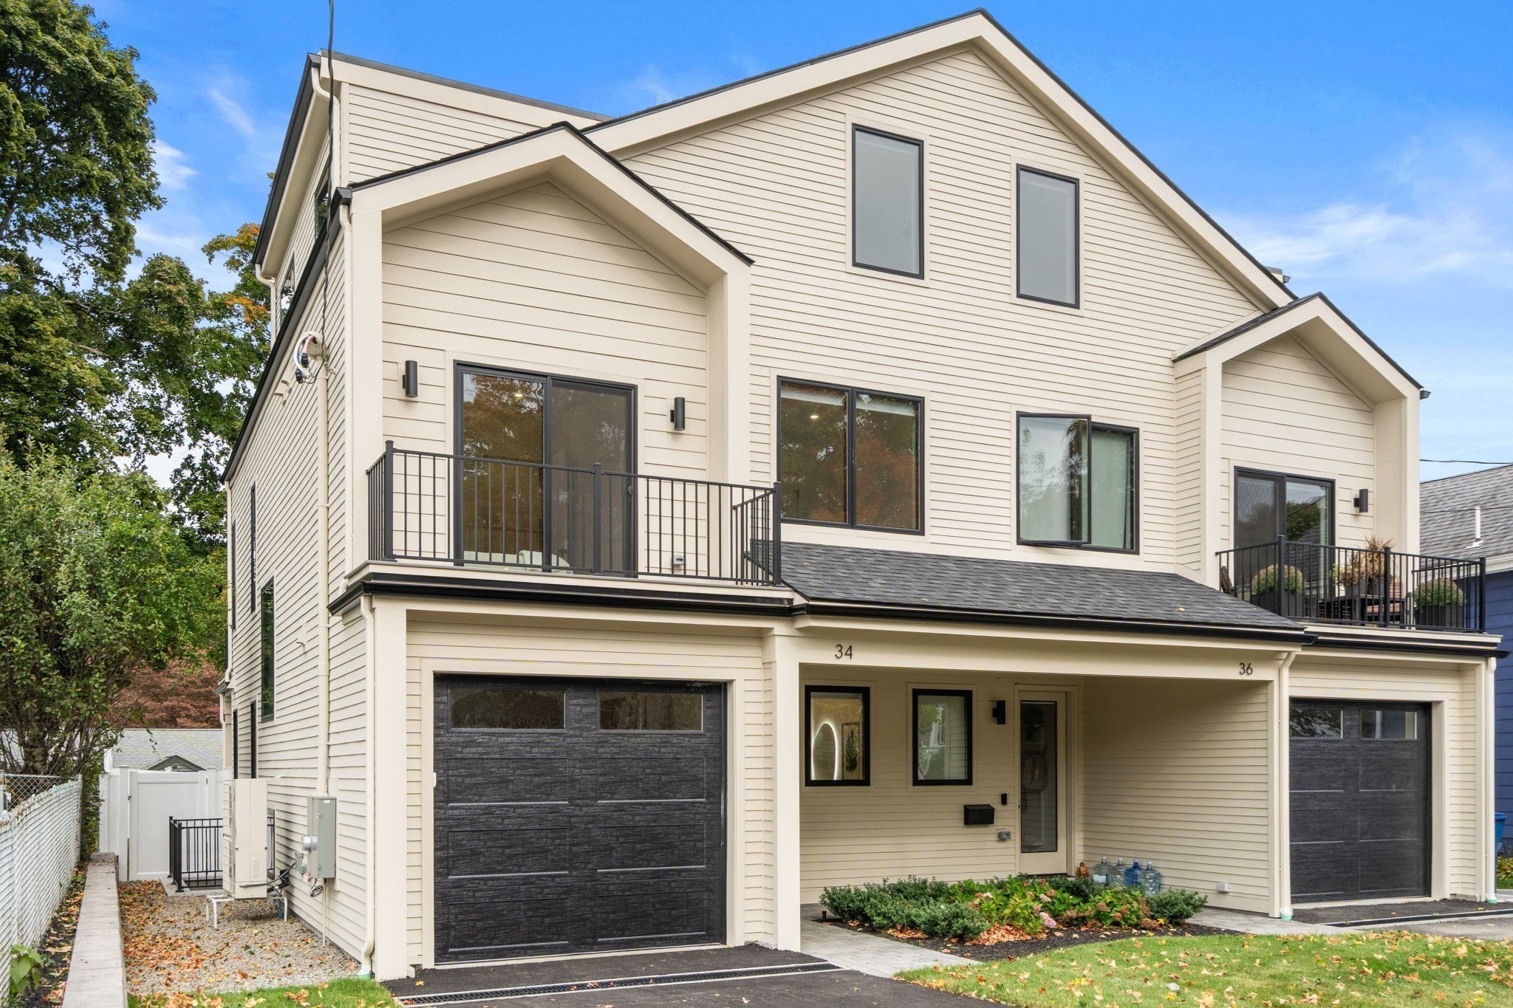
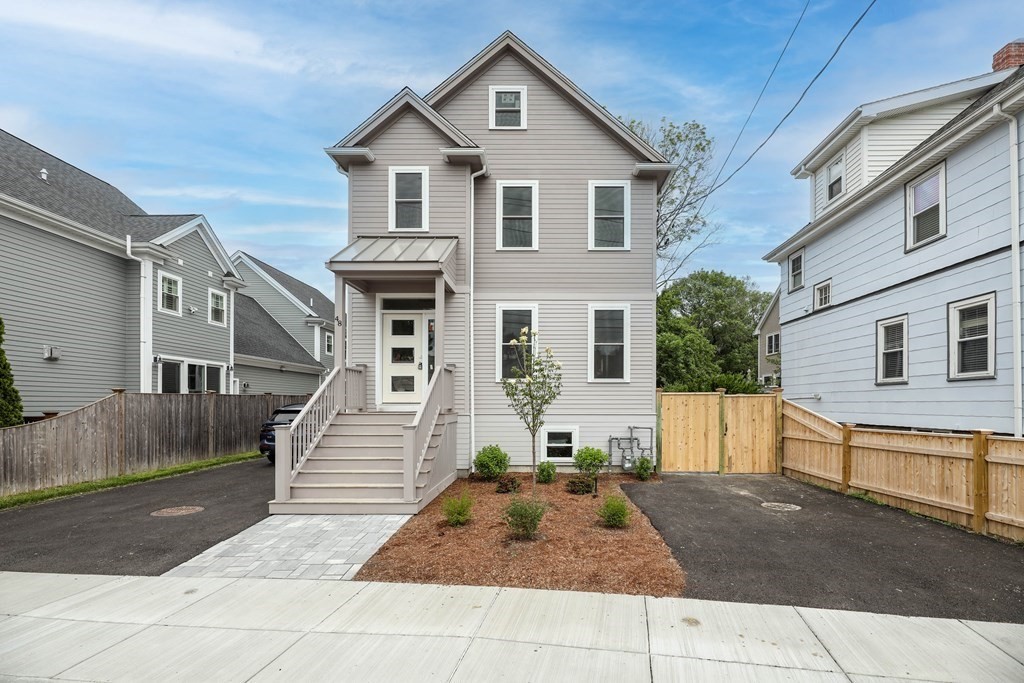
Gray multi-story home with a raised entry, paved driveways, and fenced side yards.
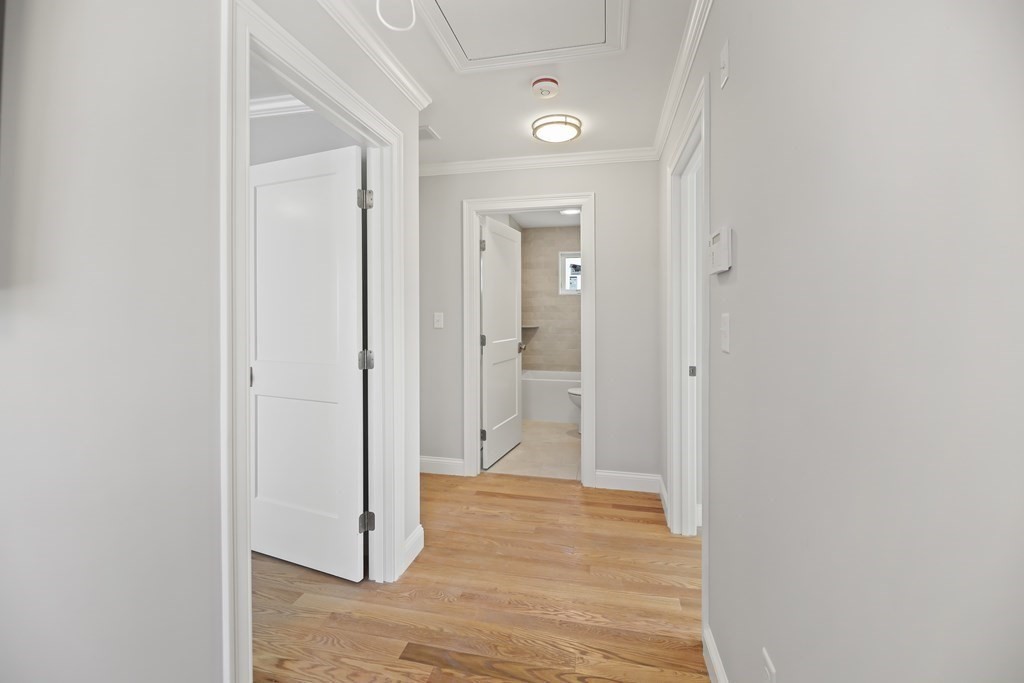
Unfurnished hallway with hardwood floors, crown molding, and an open doorway to a bathroom.
Empty room with warm hardwood floors and a large white-trimmed window.
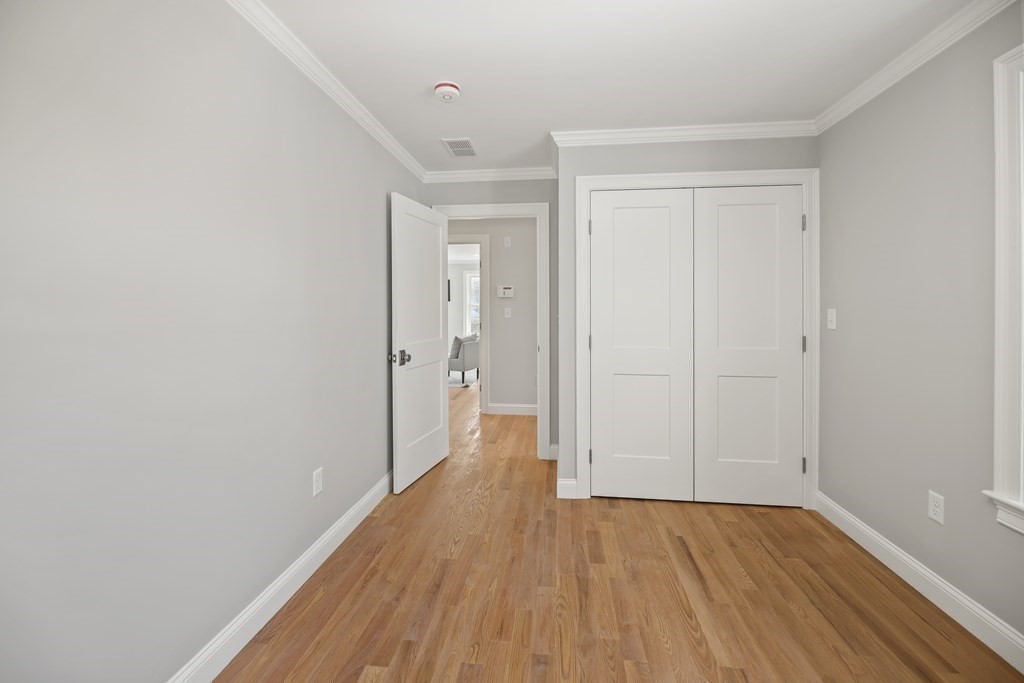
Empty room with hardwood floors, white double closet doors, and an open doorway to the hall.
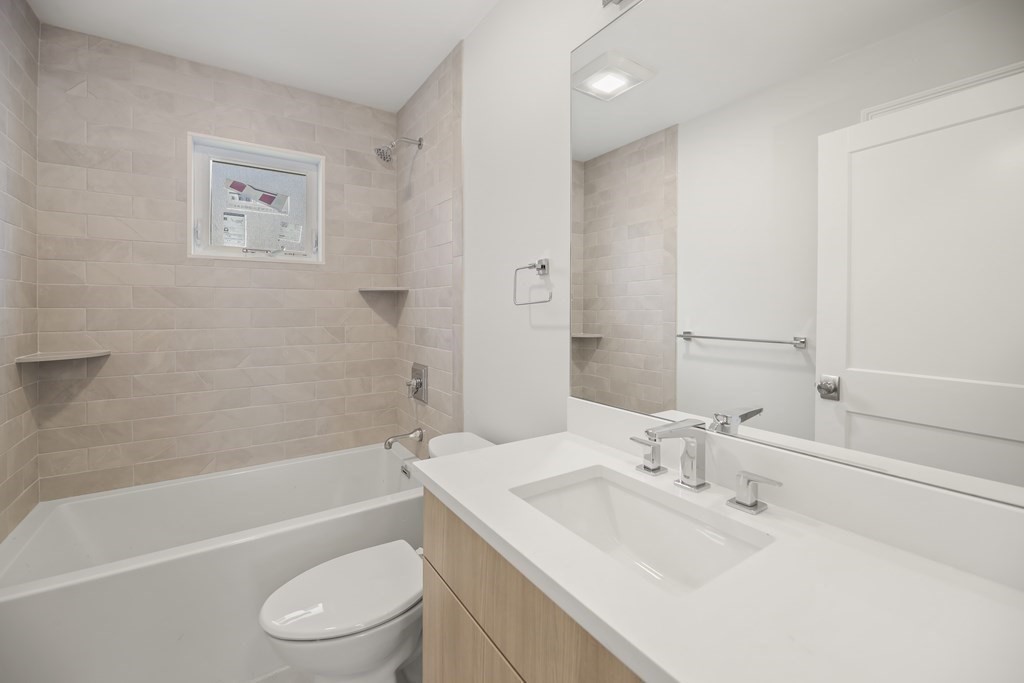
Bathroom with beige tiled tub surround and a light wood vanity with a white sink.
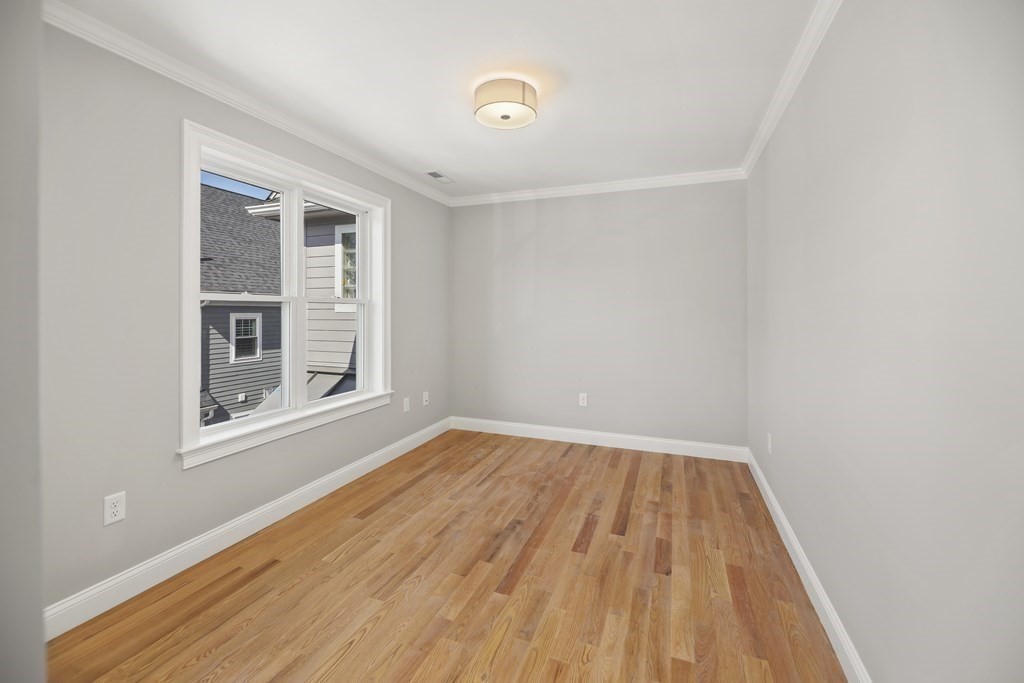
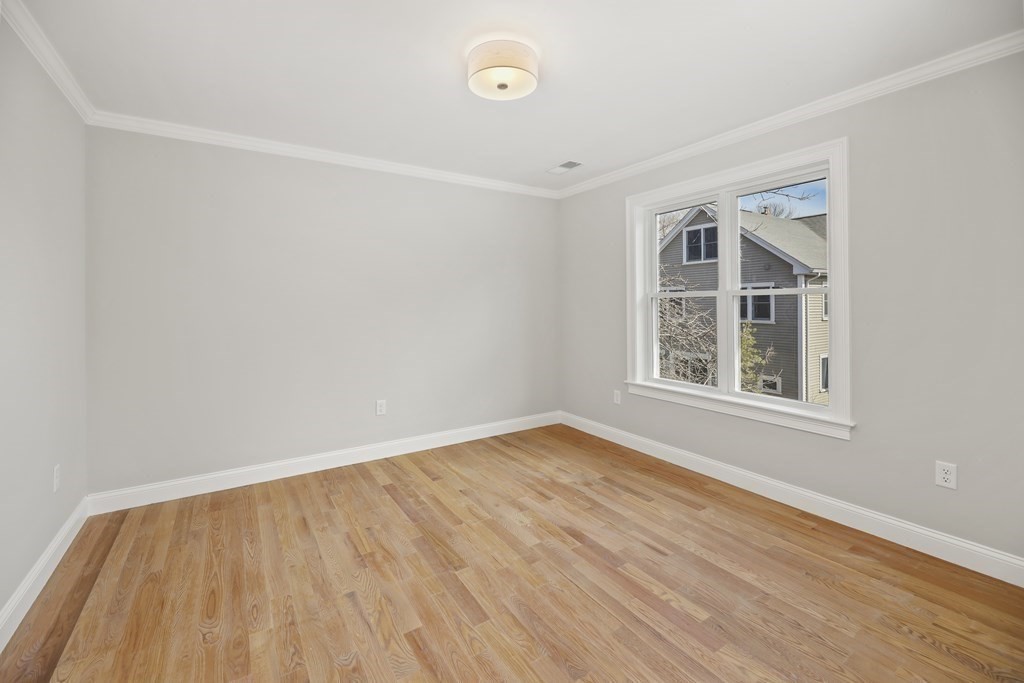
Empty room with hardwood floors and a large window overlooking a neighboring house.
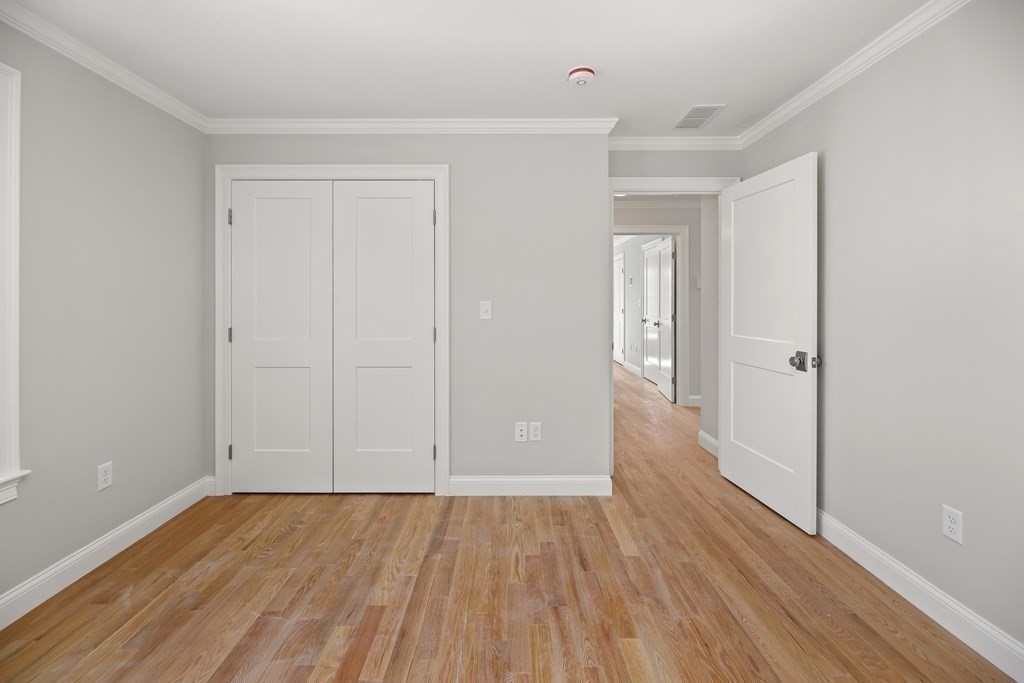
Vacant bedroom with hardwood floors, a double-door closet, and an open hallway door.
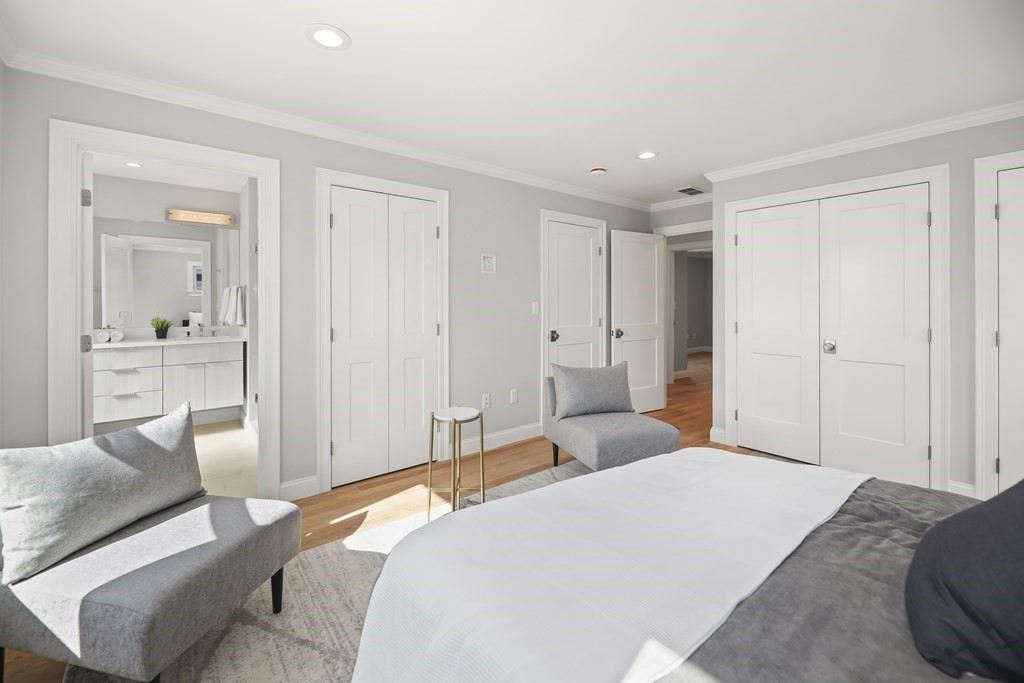
Furnished bedroom with gray seating, white paneled closets, and an adjoining vanity area.
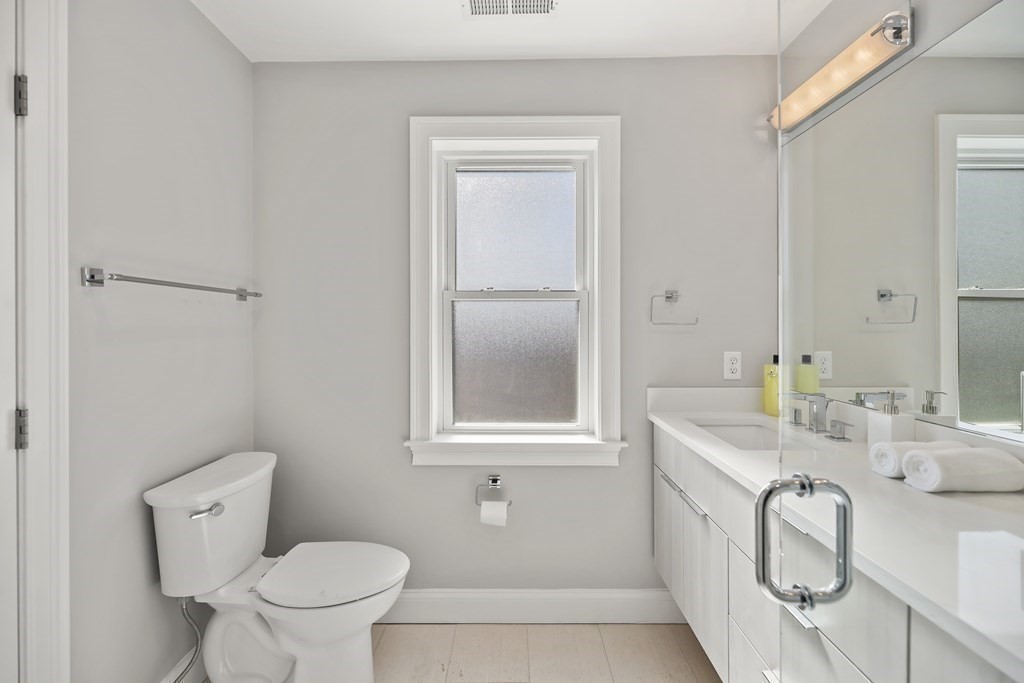
Bathroom with a long white vanity, large mirror, and window with frosted lower glass.
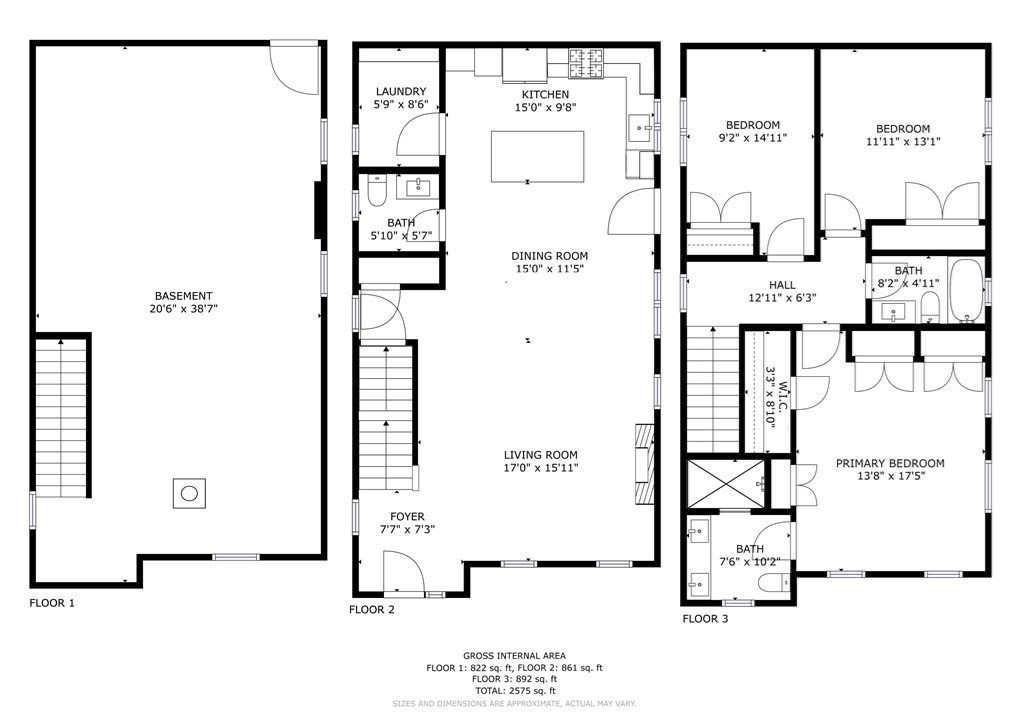
Three-level floor plan showing a basement, open living and dining areas, and three bedrooms.
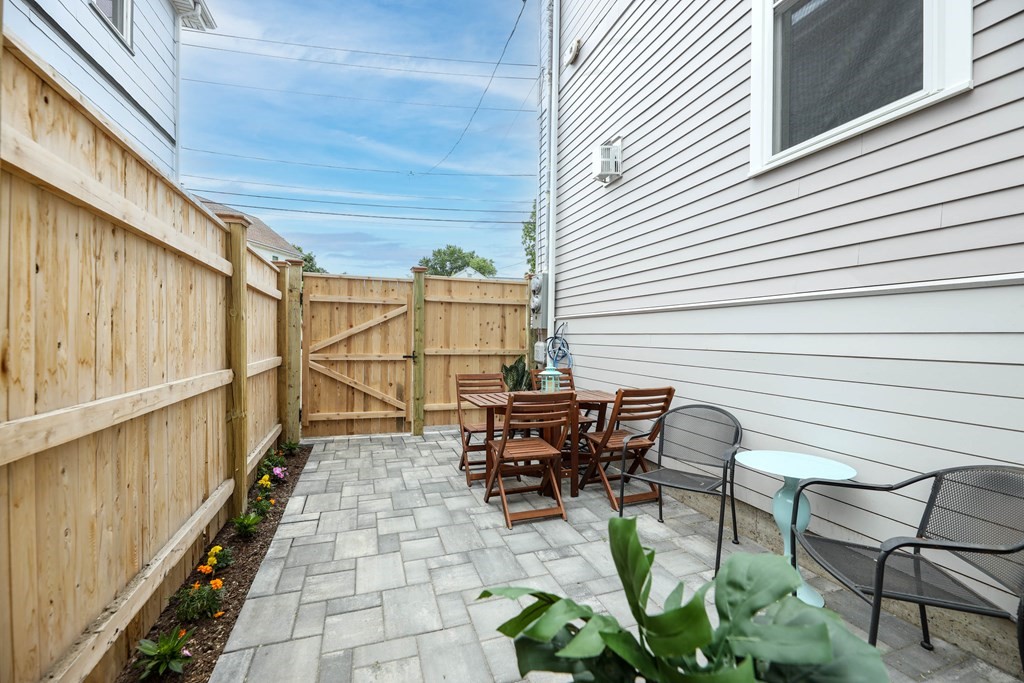
Paved patio with a wooden privacy fence, outdoor dining set, lounge chairs, and flower bed.
Paved patio beside a white-sided house, with wooden dining set, rear steps, and flowers along a fence.
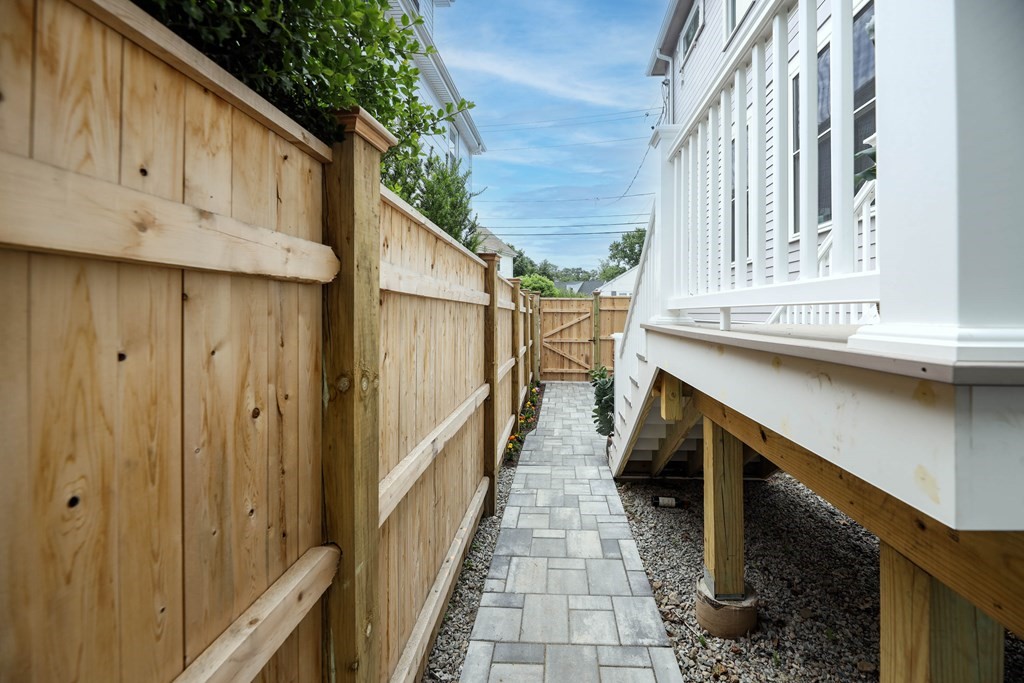
Paver walkway beside a wooden privacy fence and raised white deck.
VIEW PHOTOS
$900,000

46-48 Wyvern Street # A

3 Beds 3 Baths 1,753 Sq.Ft.

Description

Modern Classic Townhouse that feels like a single family. The blend of traditional and modern come together beautifully in this new construction Townhouse style unit. The transomed entry opens to an open-concept space: Modern kitchen with quartz counters, sleek modern cabinets, center island, five burner gas range, french door refrigerator, wine chiller, and beautiful tile backsplash. Dining and Living area with shiplap accent wall with fireplace. Half bathroom with floating vanity. The second Level has 3 bedrooms, including a primary bedroom with multiple closets all well-appointed, a private bath with a walk-in shower, and a large double vanity with a side storage cabinet. There is another additional full bath on this level. The basement has a knee wall and large windows (easily finished). Multiple-zone heating and cooling. The great location is easy to Forest Hills. Parking for 2 tandem. A must-see Masterpiece!

Share Property

Location

46-48 Wyvern Street # A, Boston, MA 02130

Status

Sold

Date Sold

August 25, 2023
McKenzie Howarth

McKenzie Howarth

TITLE

Real Estate Professional

Property Amenities

Interior
Laundry room In Unit
Fireplace Living Room
Appliances Range, Dishwasher, Disposal, Microwave, Refrigerator, Wine Refrigerator, Utility Connections for Gas Range
Flooring Wood, Tile
Total Bedrooms: 3
Half Bathrooms: 1
Full Bathrooms: 2
Area & Lot
Living area 1,753 Sq.Ft.
MLS® ID 73125215
Year Built 2023
Type Condo
Status Sold
Exterior
Stories 3
Air conditioning Central Air
Heat type Forced Air, Natural Gas
Water Source Public
Sewer Public Sewer
Other Exterior Features Porch, Patio
Parking Off Street, Tandem
Roof Shingle
Utilities for Gas Range
Finance
Sales Price $900,000
HOA Fees $270 monthly
Real Estate Tax $2,923 yearly

Your Next Chapter Starts Here

Blending local insight with innovative strategy, this professional delivers a tailored real estate experience. Every move is guided by trust, expertise, and a commitment to achieving the best outcome.