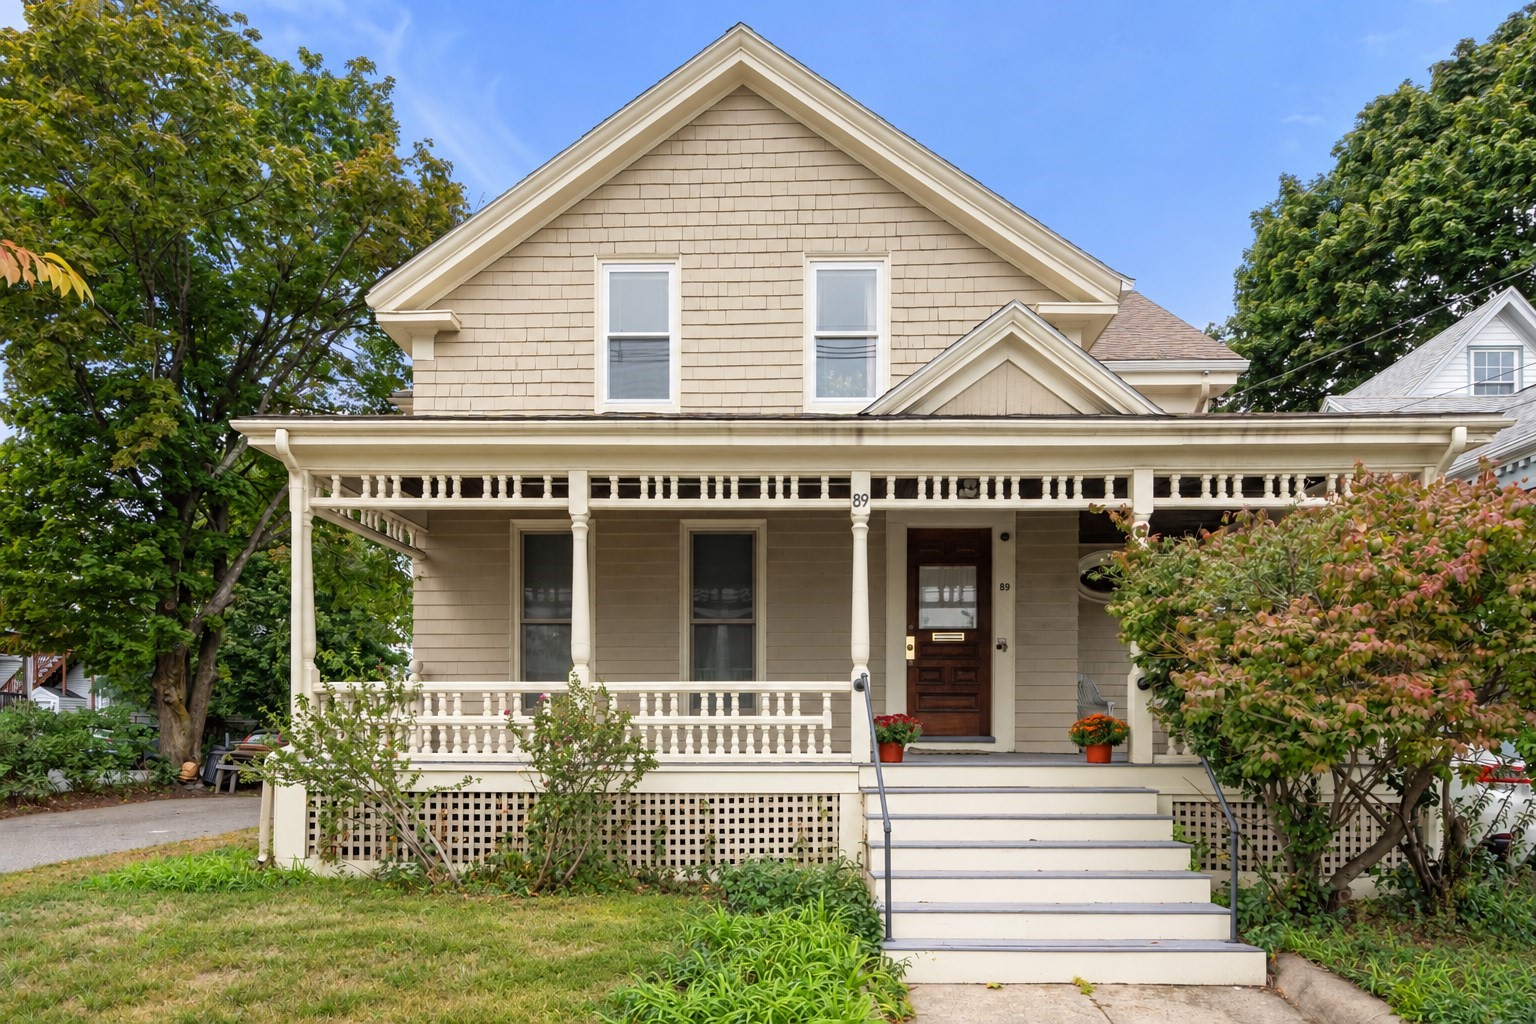
White multi-story house with dark shutters, front steps, landscaped shrubs, and a stone retaining wall.
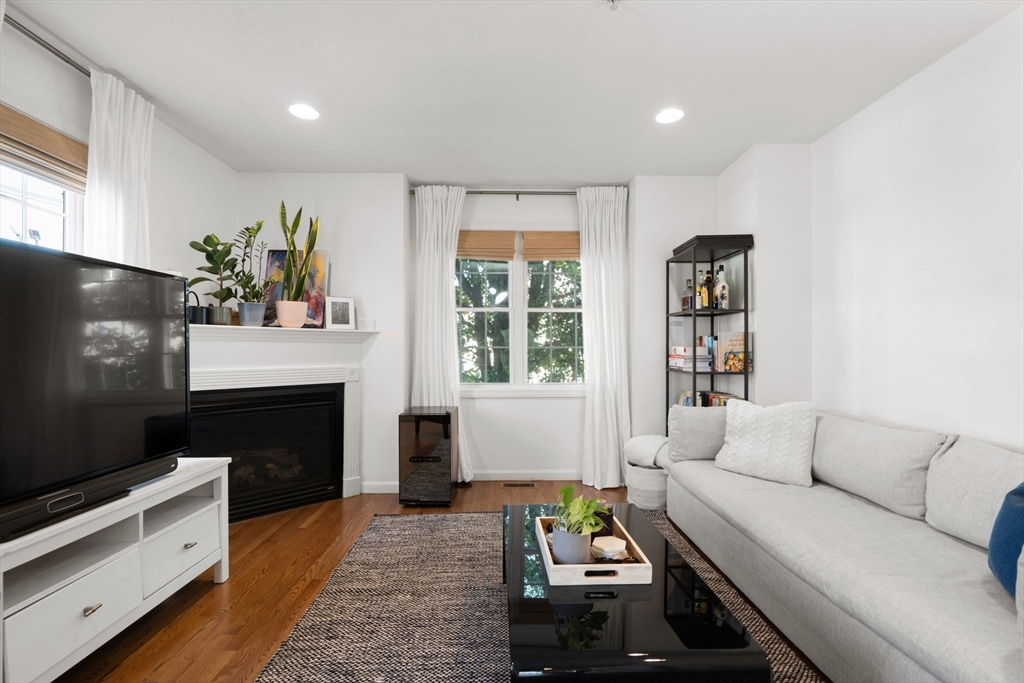
Living room with a gray sectional, glass coffee table, fireplace, and hardwood floors.
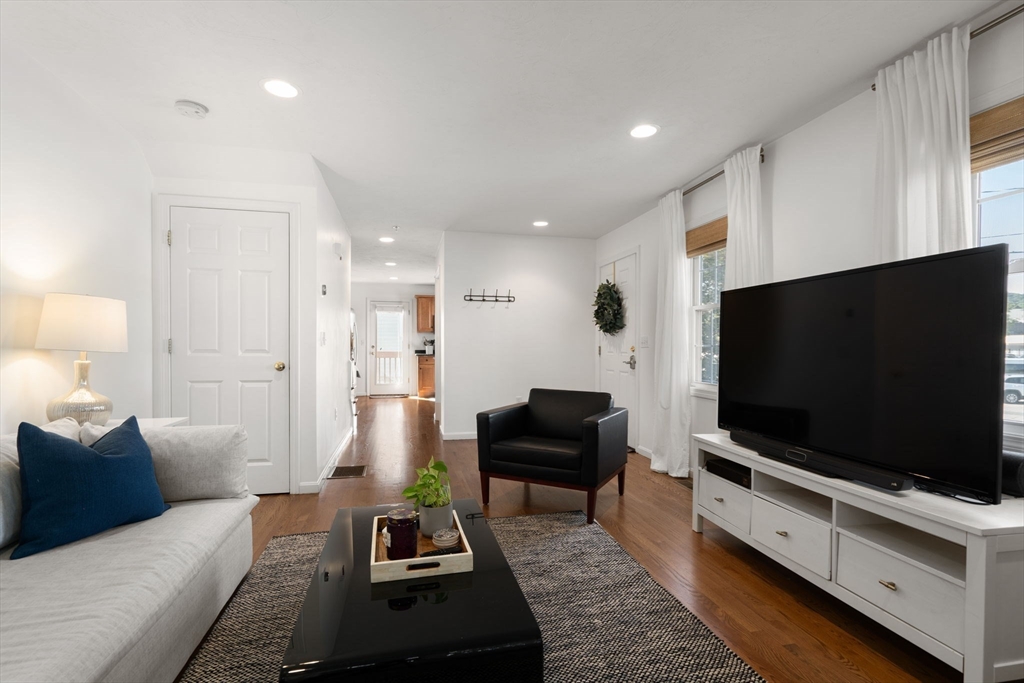
Staged living room with a gray sofa, black armchair, and large curtained windows.
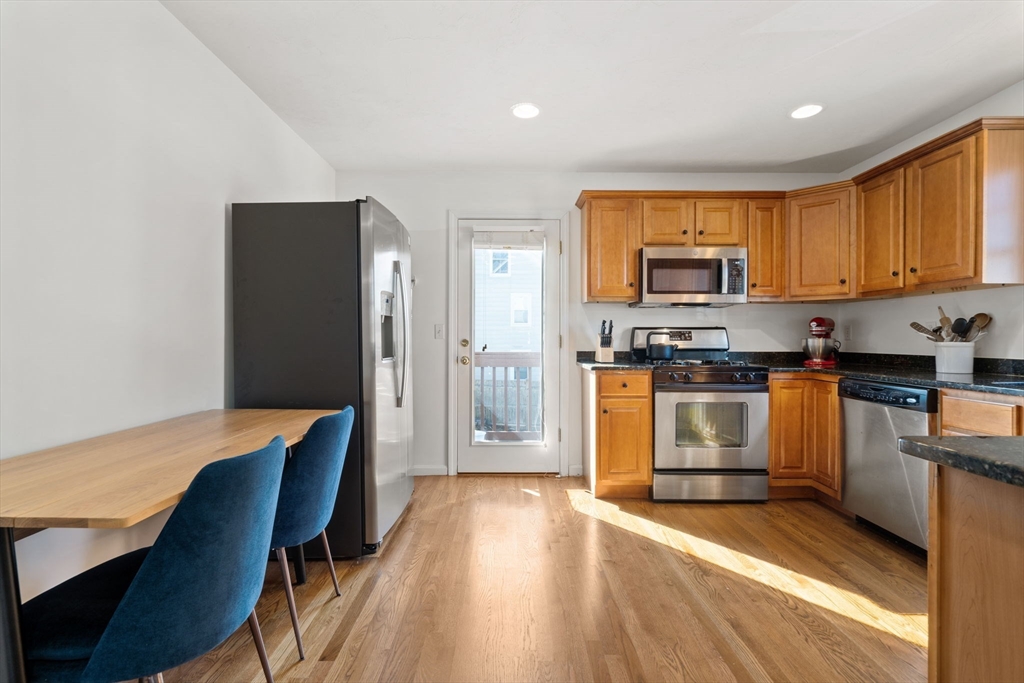
Kitchen with wood cabinets, stainless steel appliances, and a dining table with blue chairs.
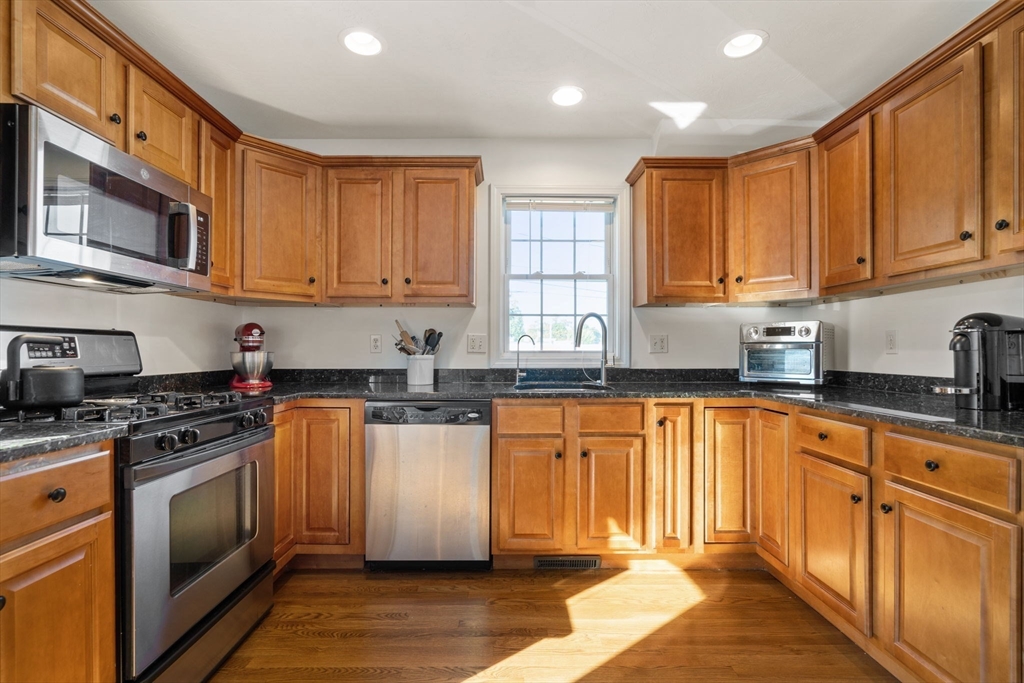
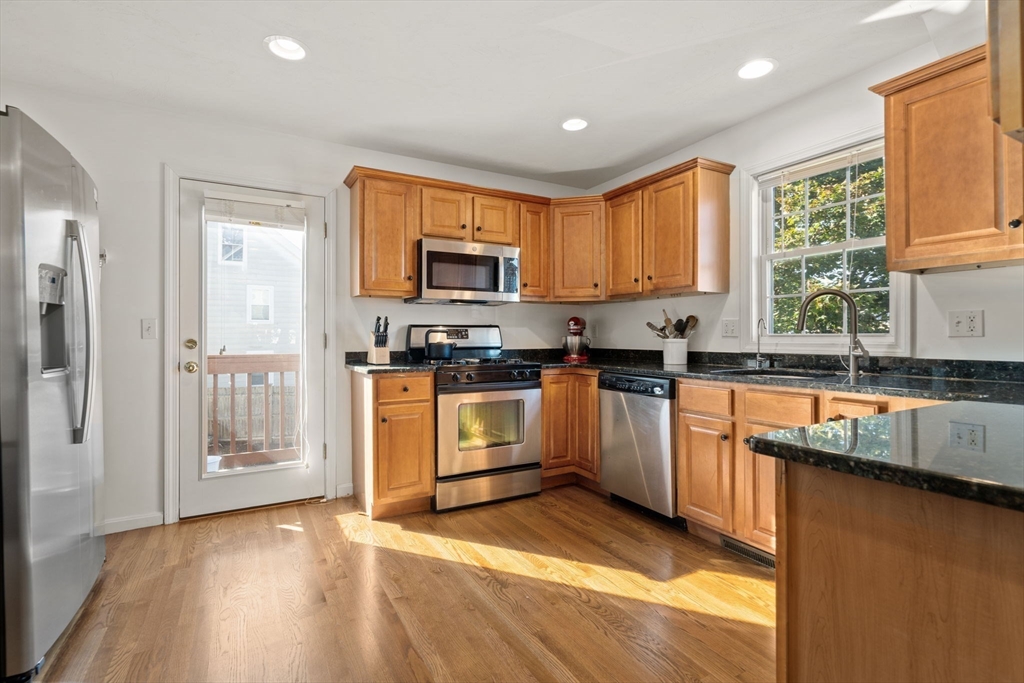
Kitchen with honey-toned wood cabinets, dark countertops, stainless steel appliances, and sunlight across the hardwood floor.
Kitchen with wood cabinets, granite countertops, stainless steel appliances, and sunlit hardwood floors.
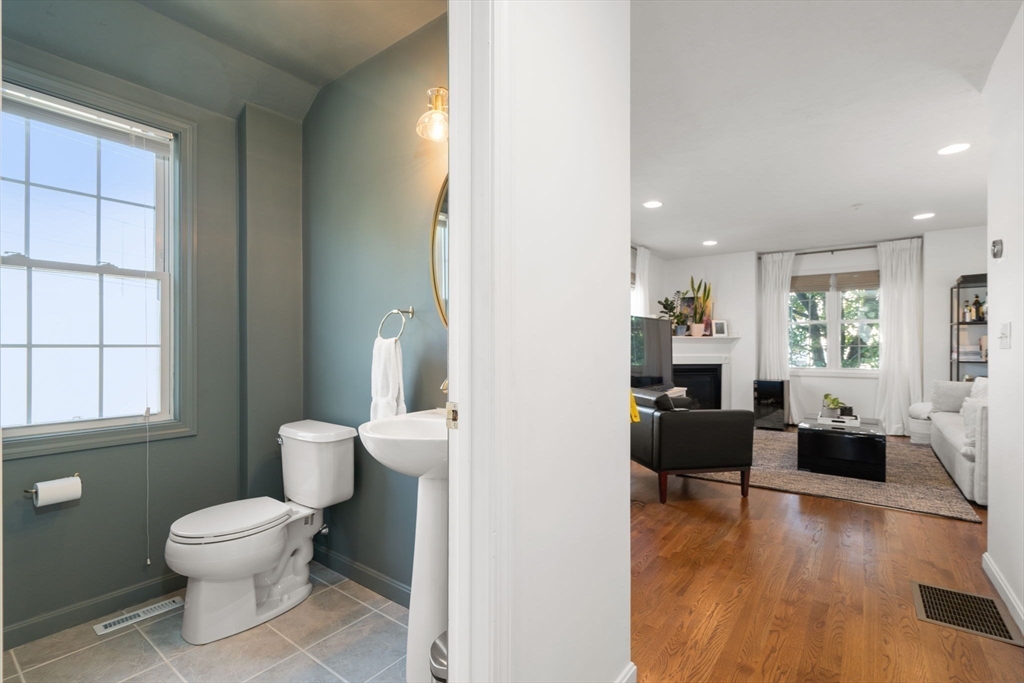
Bathroom with dark green walls beside a bright living room with hardwood floors and a fireplace.
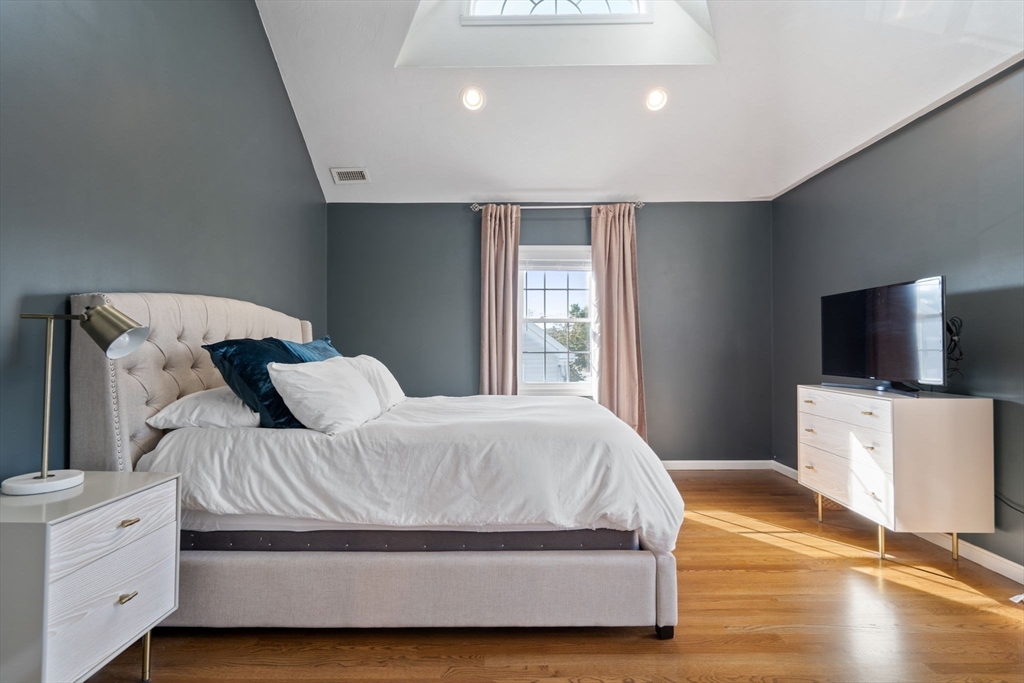
Staged bedroom with an upholstered bed, vaulted ceiling, gray walls, and sunlit hardwood floors.
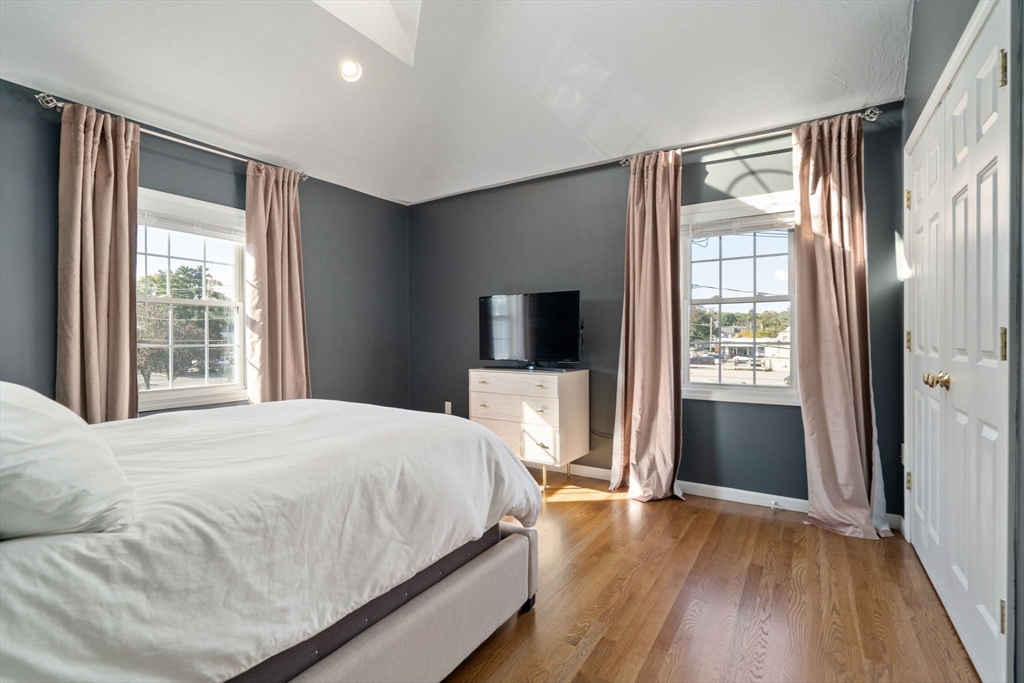
Bedroom with gray walls, two curtained windows, hardwood floors, and a white bed.
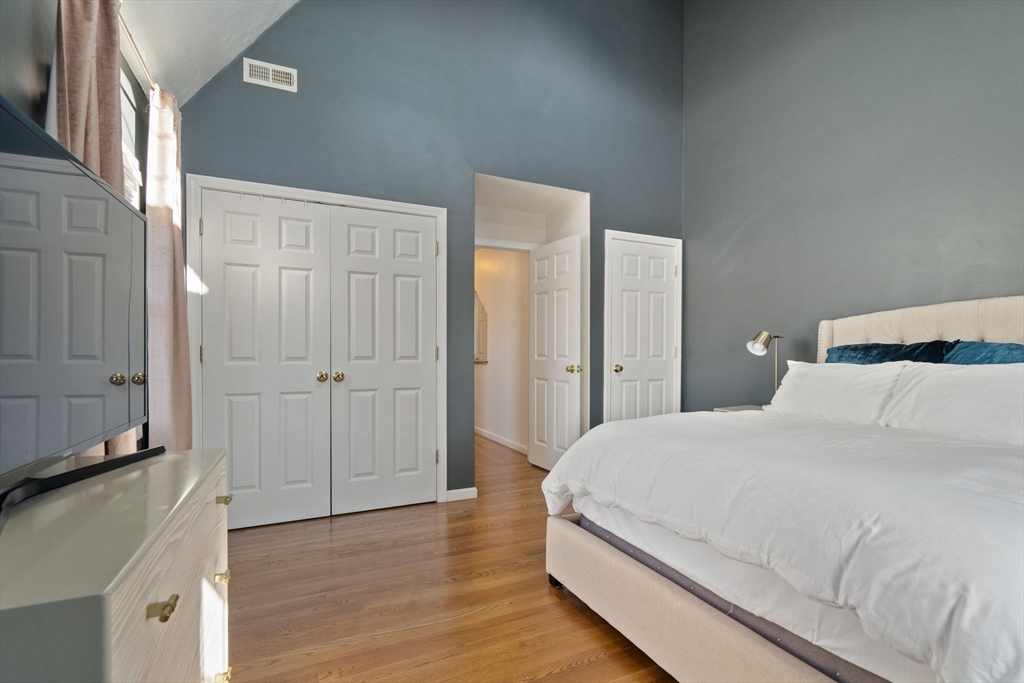
Bedroom with tall blue-gray walls, hardwood floors, and a cream bed with white bedding and blue pillows.
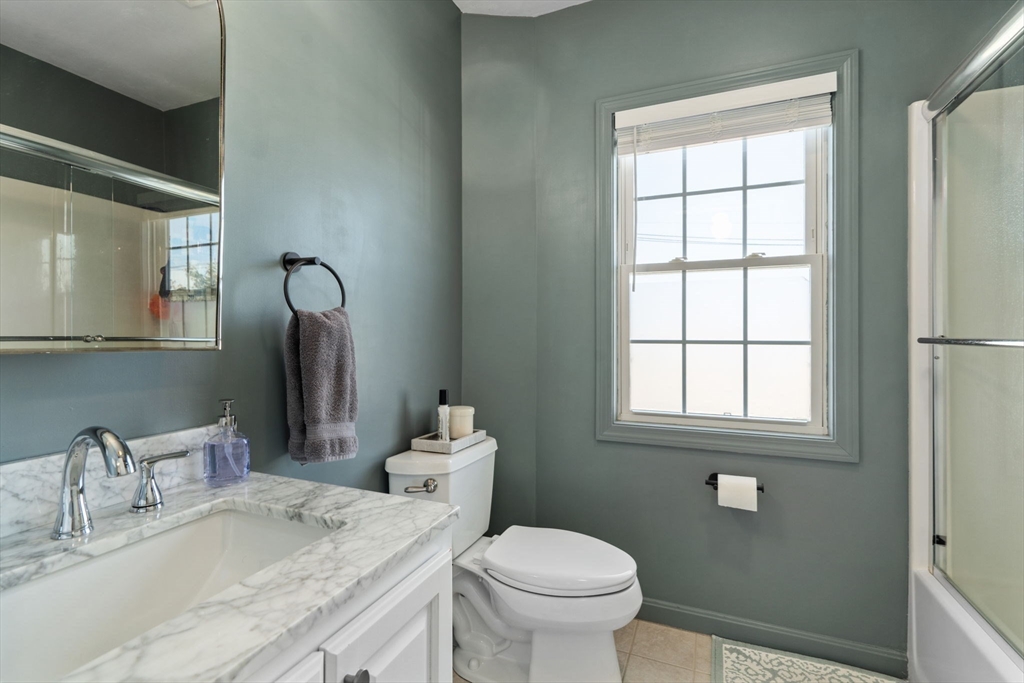
Bathroom with a marble-patterned vanity, gray-green walls, and a tub-shower beside a large window.
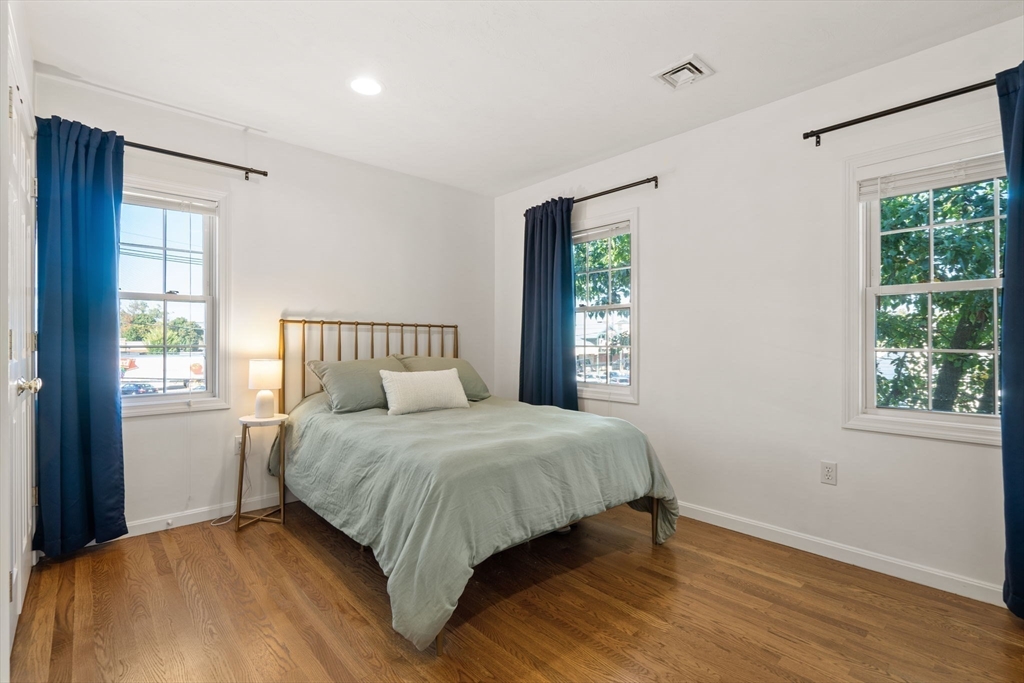
Staged bedroom with a king-size bed, hardwood floors, and three windows framed by navy curtains.
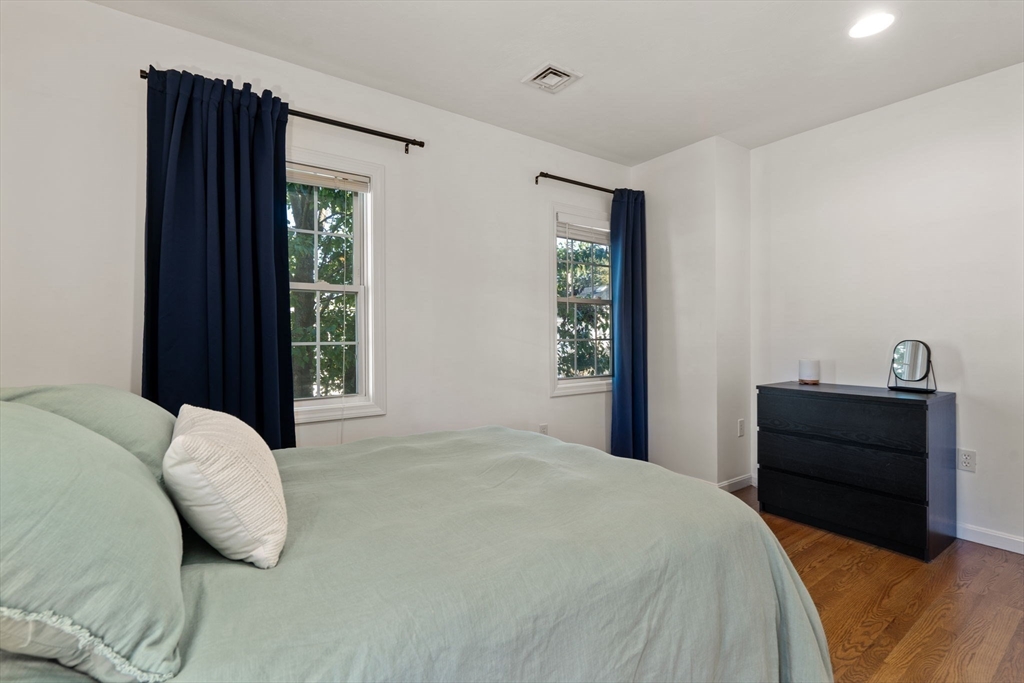
Bedroom with pale green bedding, navy curtains, and a dark dresser beside two windows.
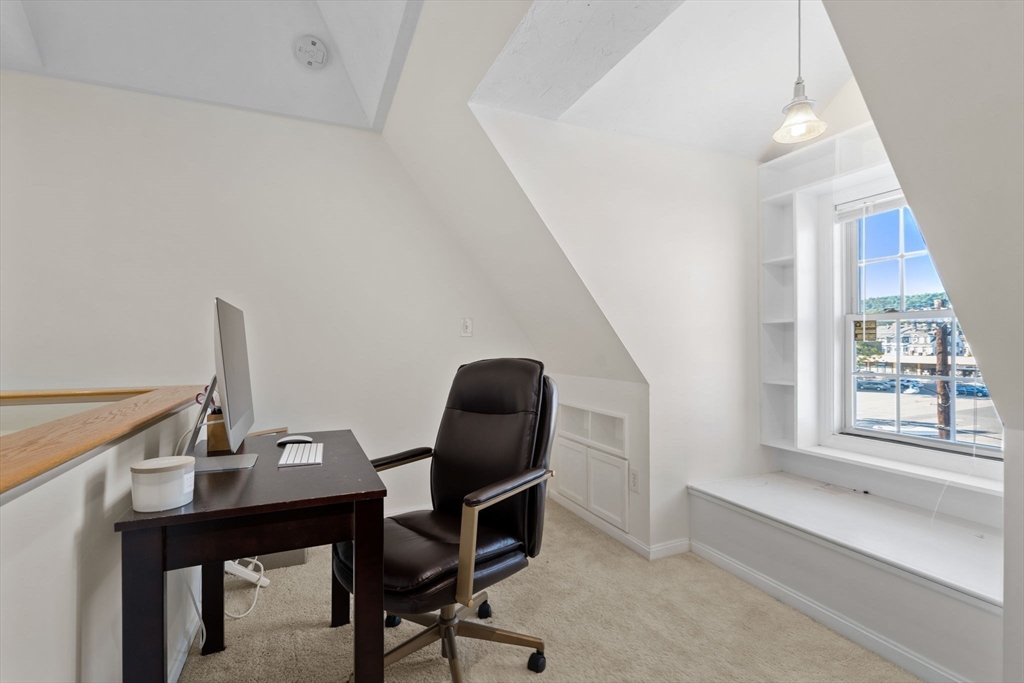
Attic office with a desk and swivel chair beside a large window overlooking nearby buildings.
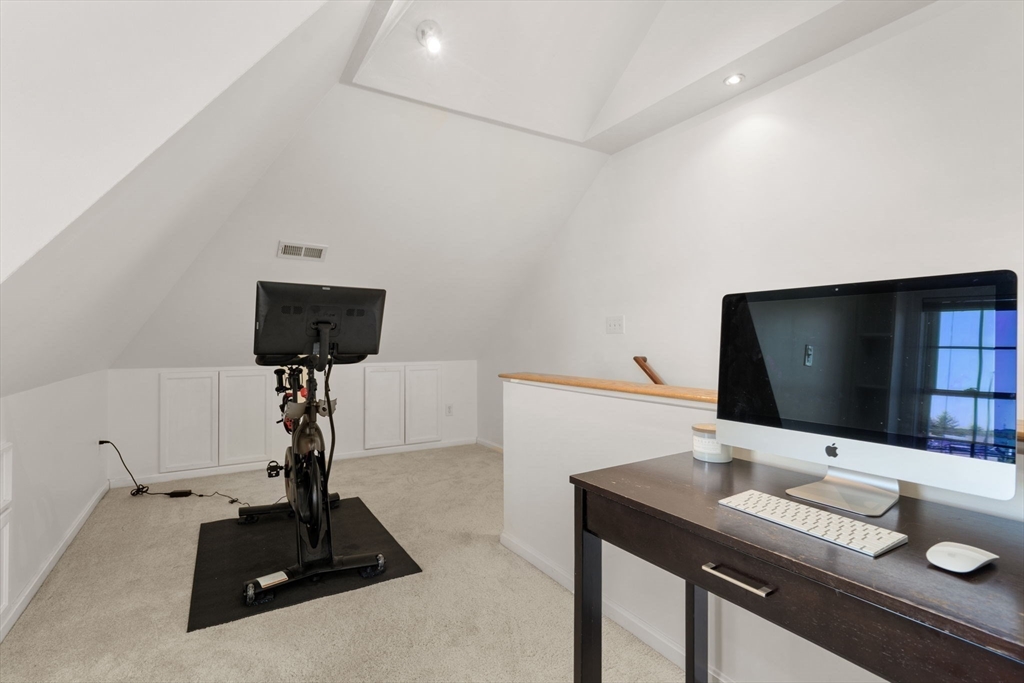
Upper-level room with an exercise bike and computer desk beneath a sloped ceiling.
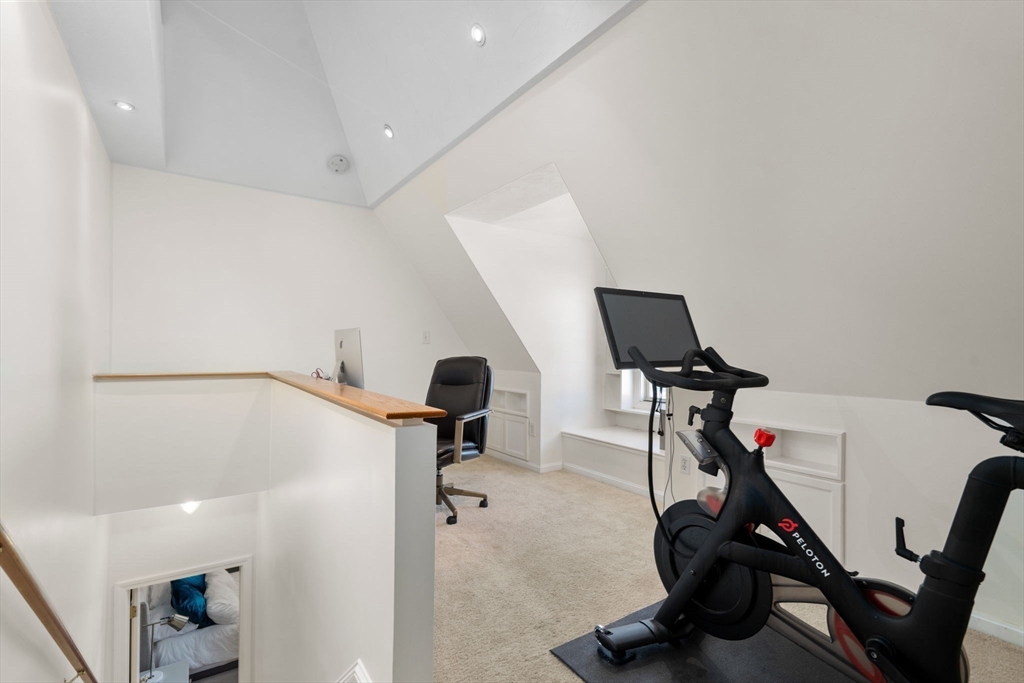
Attic office and workout area with a desk, Peloton bike, and sloped ceiling.
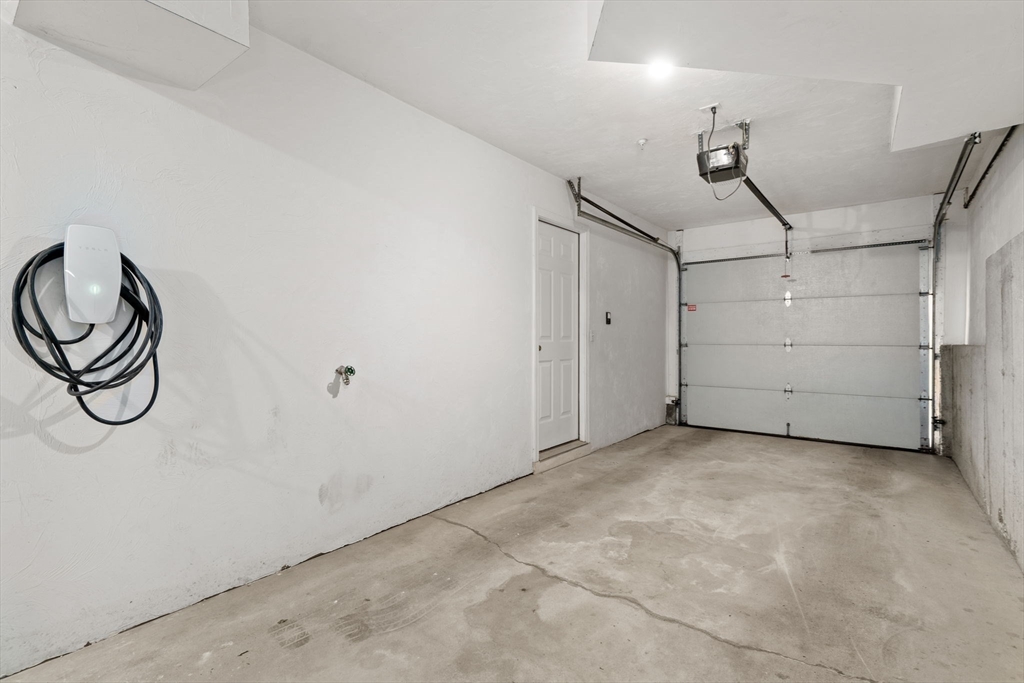
Empty garage with a wall-mounted electric vehicle charger and closed overhead door.
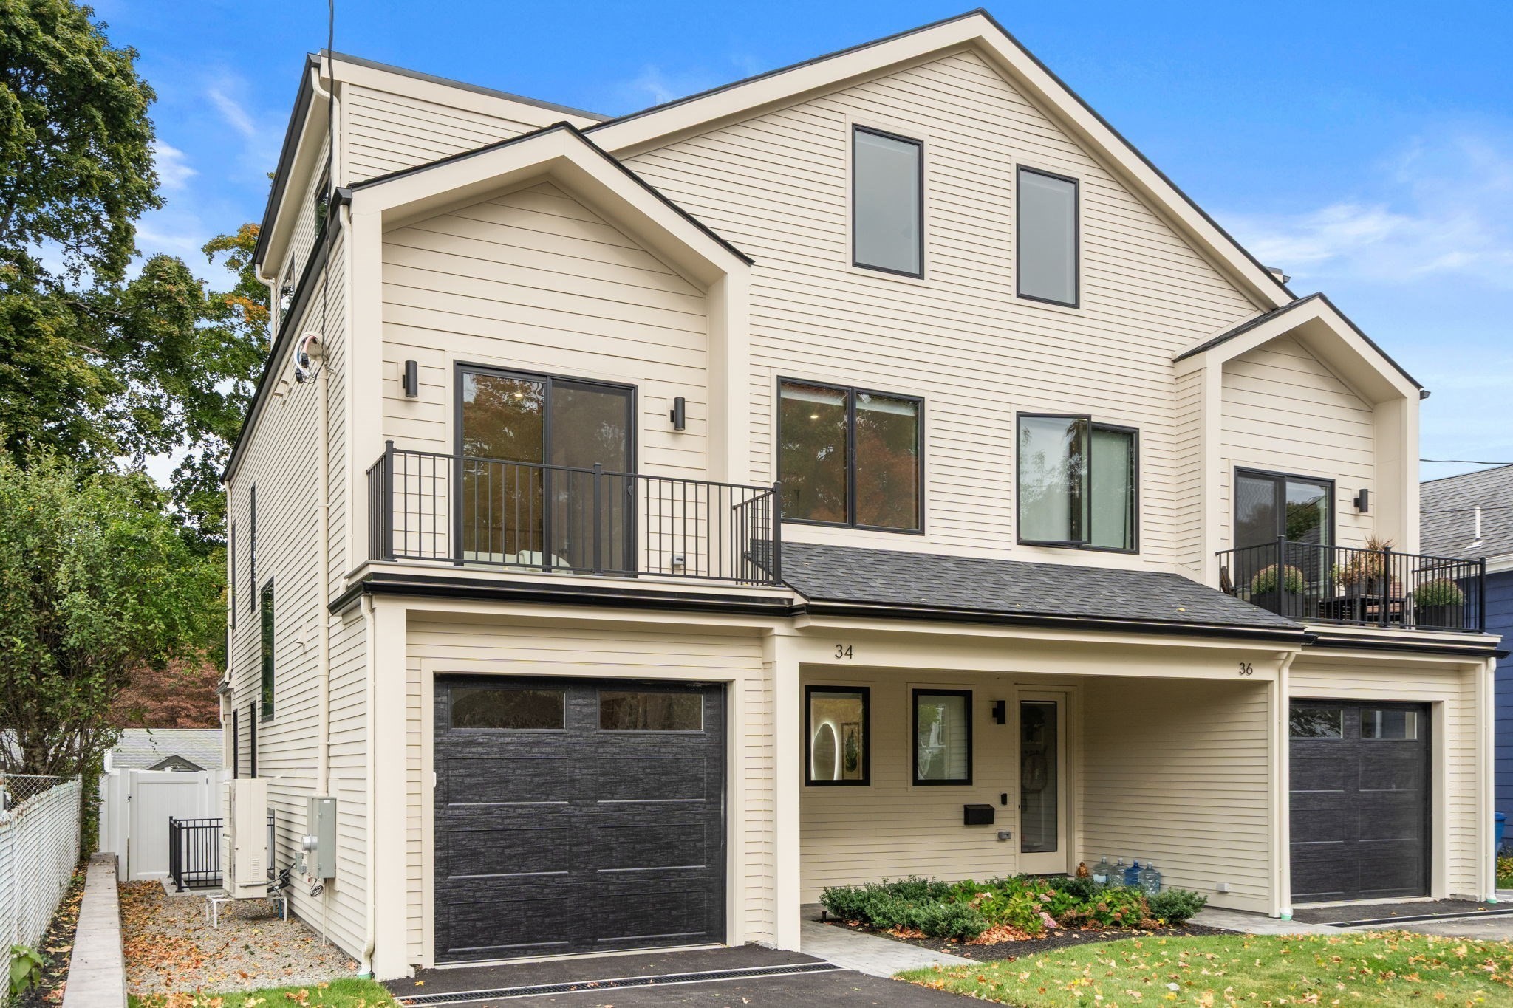
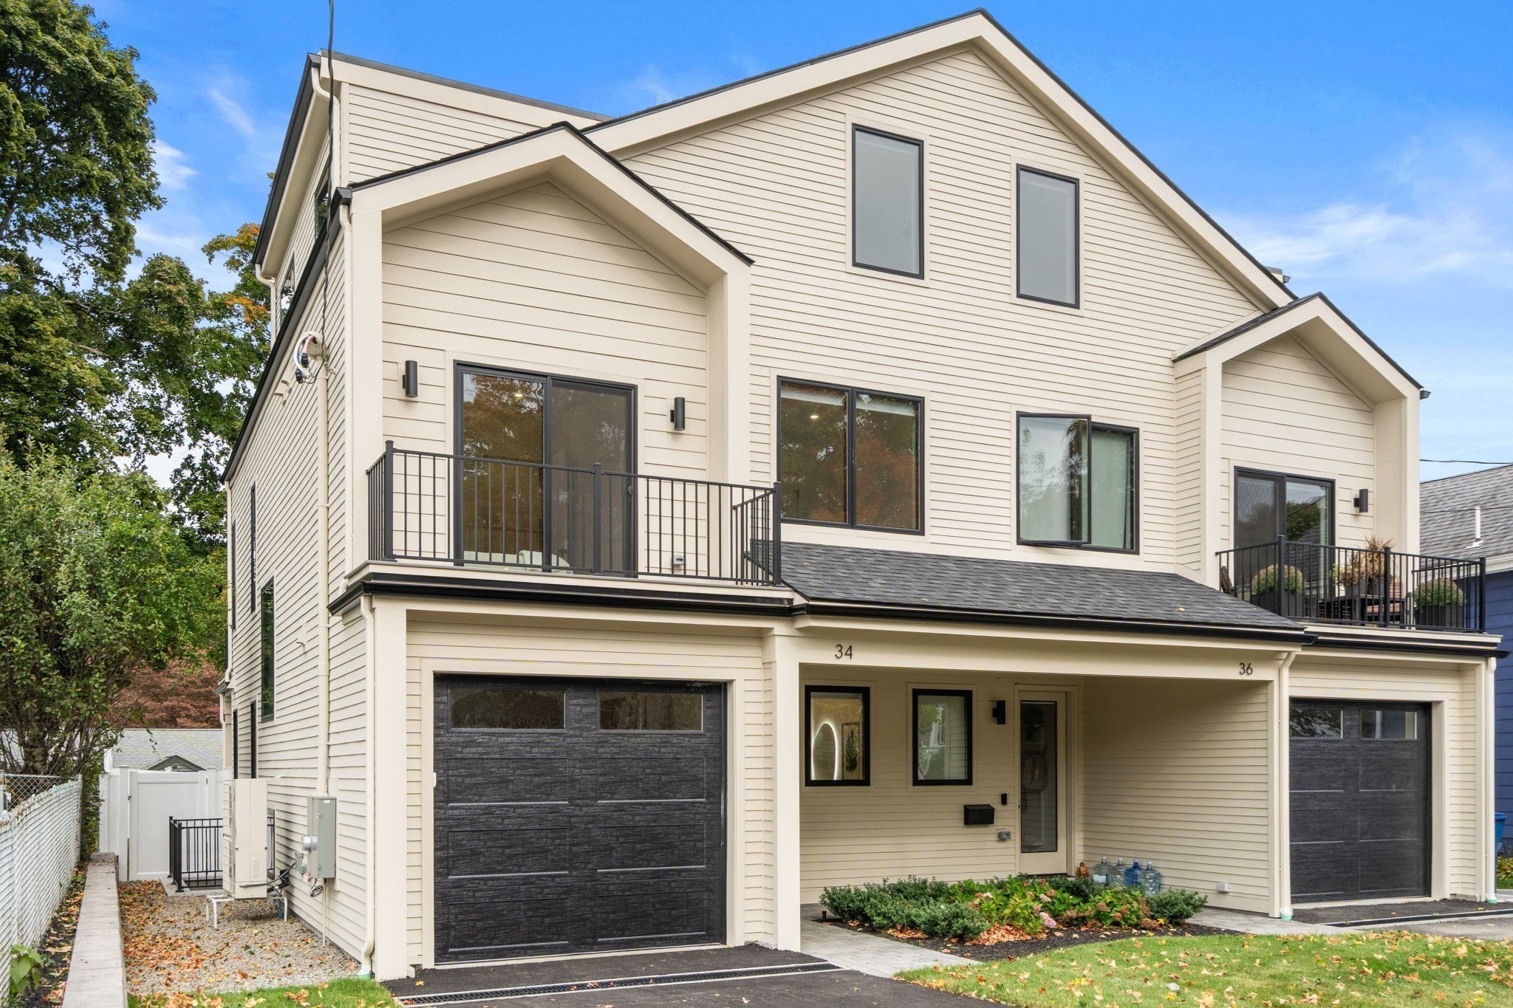
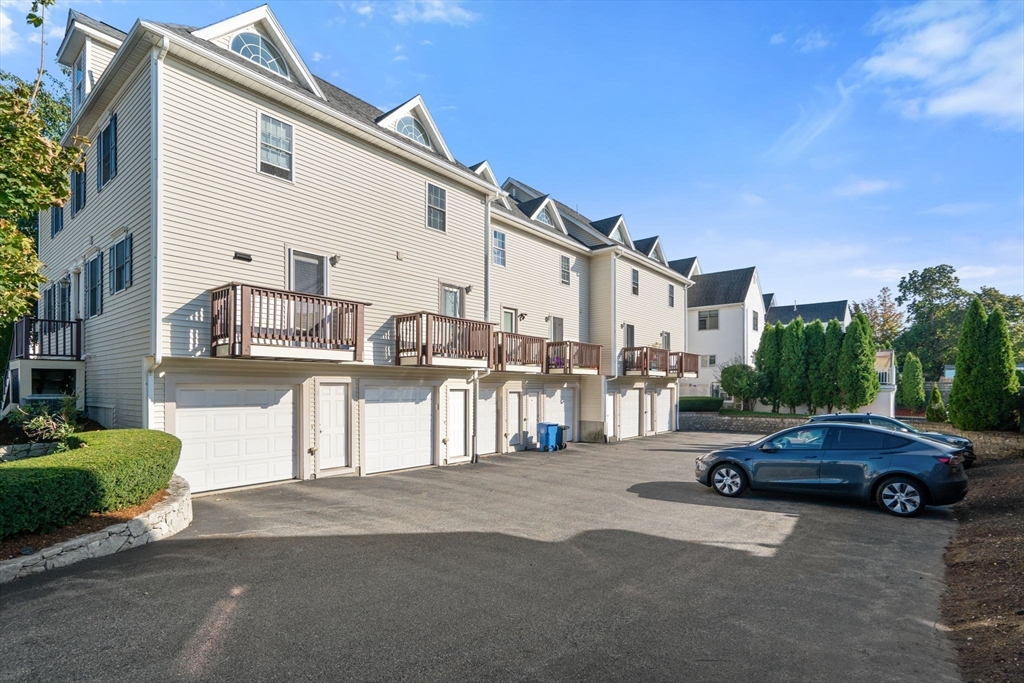
Beige townhouses with wooden balconies and garages beside a paved parking area.
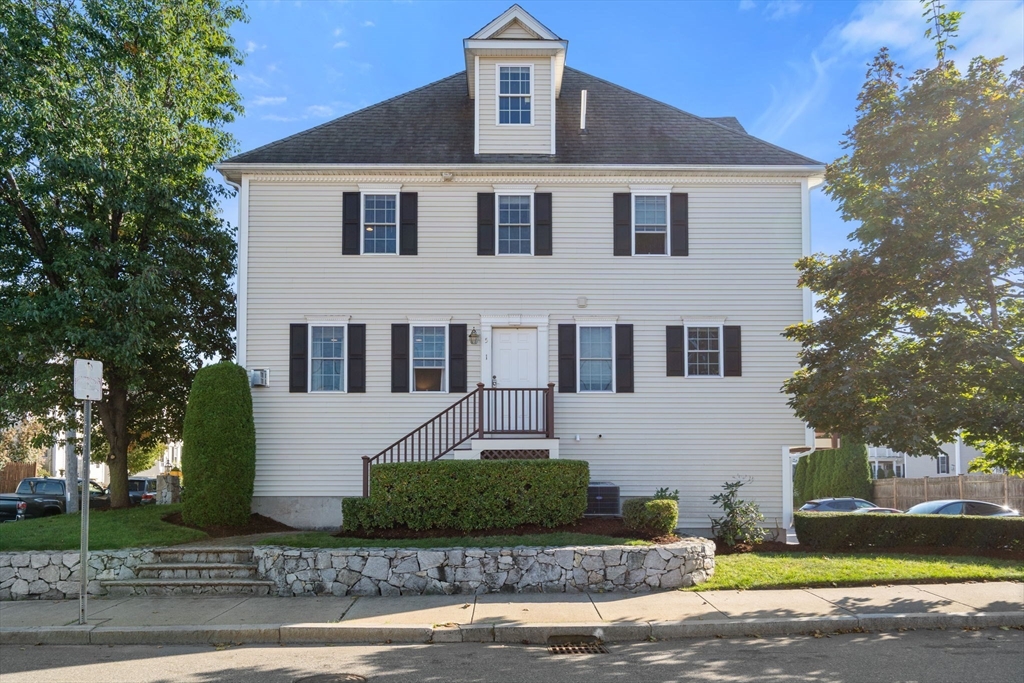
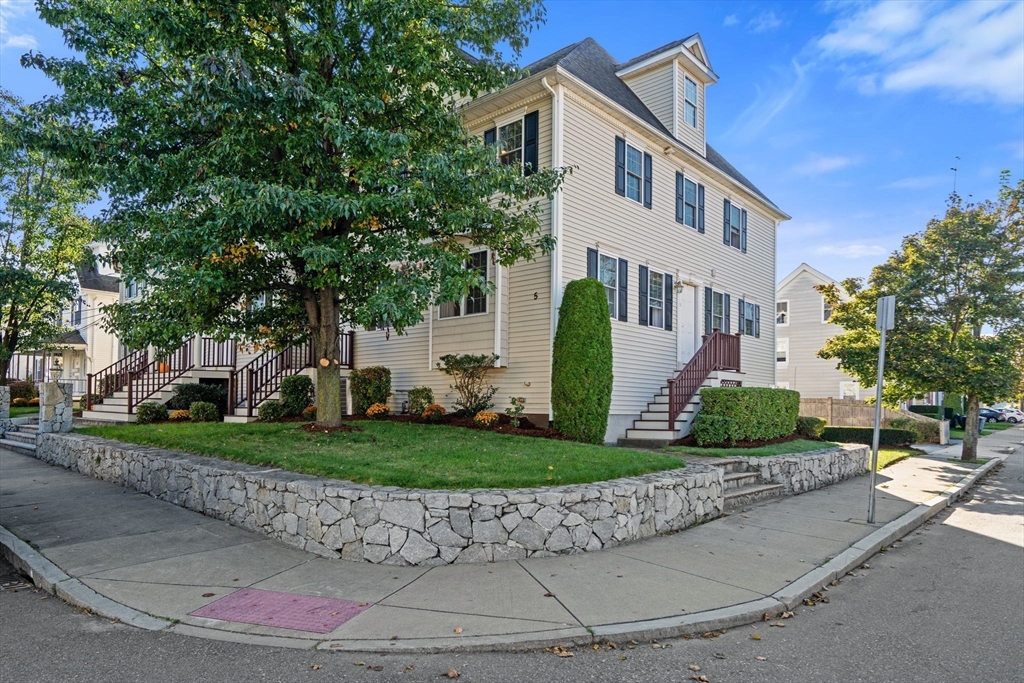
Beige multi-unit house on a landscaped corner lot with entrance stairs and a stone retaining wall.
VIEW PHOTOS
$679,000

5 Floyd # 1

2 Beds 2 Baths 1,815 Sq.Ft.

Description

This delightful 2-bedroom, 1.5-bath townhome is ideally located just a short walk from Downtown Waltham, offering easy access to Moody Street's shops, restaurants, and more. The main floor features an eat-in kitchen with granite countertops, stainless steel appliances, and direct access to a private deck off the kitchen. The spacious living room includes a cozy fireplace and crown molding, plus a convenient powder room. Upstairs, you'll find a generously sized primary bedroom with a cathedral ceiling, another good-sized bedroom, and a full bath. The top level offers a versatile bonus space, perfect for a den, home office, or gym. The lower level includes a direct-entry garage, storage space, and laundry. With hardwood floors throughout and plenty of windows, this home is filled with natural light. Conveniently located near Route 95, all major routes, the Commuter Rail, and the Charles Riverwalk, this home is not to be missed! Showings begin at Friday open house.

Share Property

Location

5 Floyd # 1, Waltham, MA 02453

Status

Sold

Date Sold

June 20, 2025
McKenzie Howarth

McKenzie Howarth

TITLE

Real Estate Professional

Property Amenities

Interior
Laundry room In Basement
Flooring Wood
Total Bedrooms: 2
Half Bathrooms: 1
Full Bathrooms: 1
Other Interior Features Bonus Room
Area & Lot
Total area 1,815 Sq.Ft.
Living area 1,815 Sq.Ft.
MLS® ID 73344356
Year Built 2004
High School Waltham Hs
Type Condo
Status Sold
Exterior
Stories 3
Air conditioning Central Air
Heat type Forced Air, Natural Gas
Water Source Public
Garage Space 1.0
Sewer Public Sewer
Parking Attached, Under, Paved
Finance
Sales Price $679,000
HOA Fees $250 monthly
Real Estate Tax $5,403 yearly

Your Next Chapter Starts Here

Blending local insight with innovative strategy, this professional delivers a tailored real estate experience. Every move is guided by trust, expertise, and a commitment to achieving the best outcome.