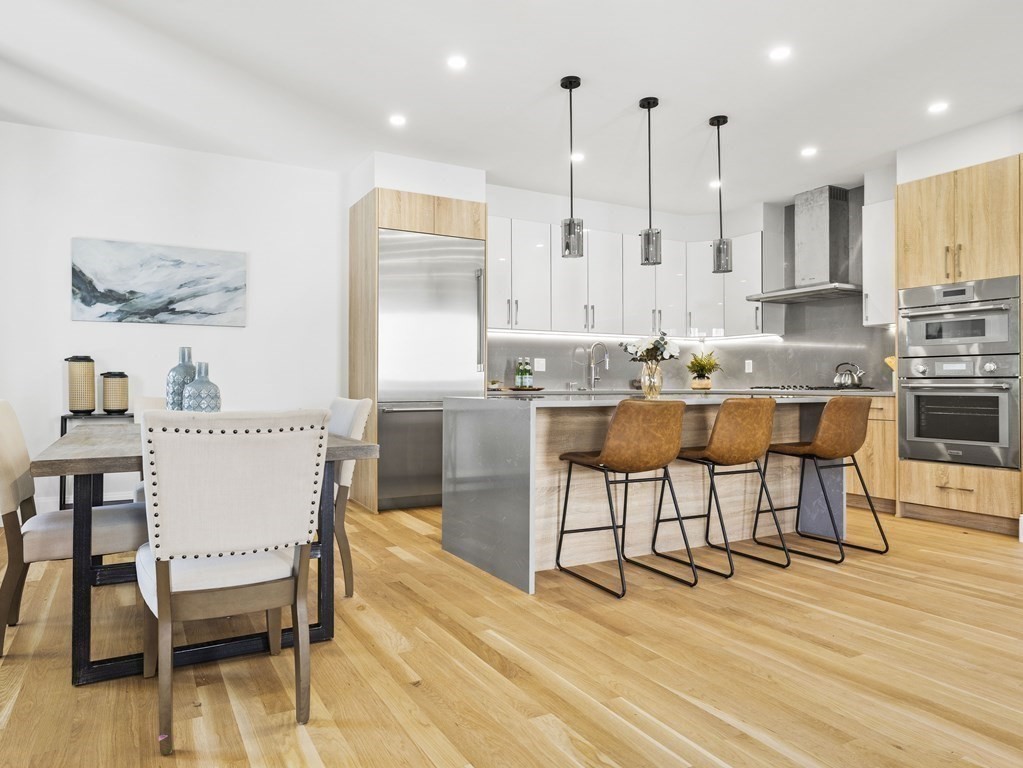
Open-plan kitchen and dining area with a large island, three bar stools, and light hardwood floors.
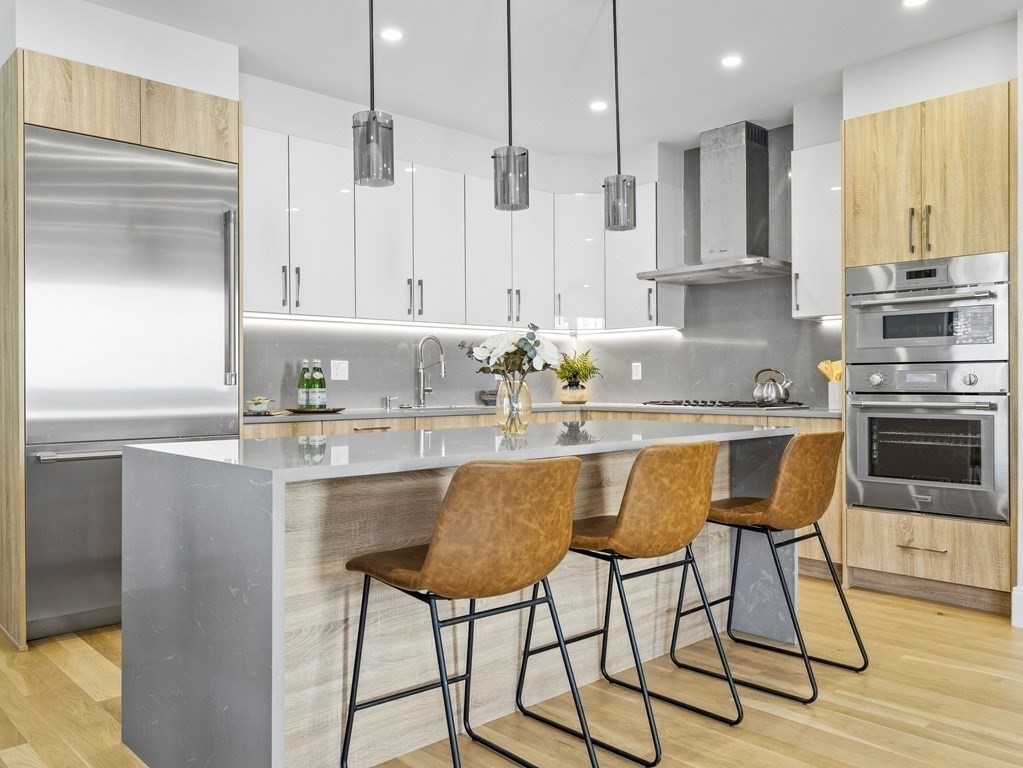
Modern kitchen with a large island, three brown bar stools, and stainless steel appliances.
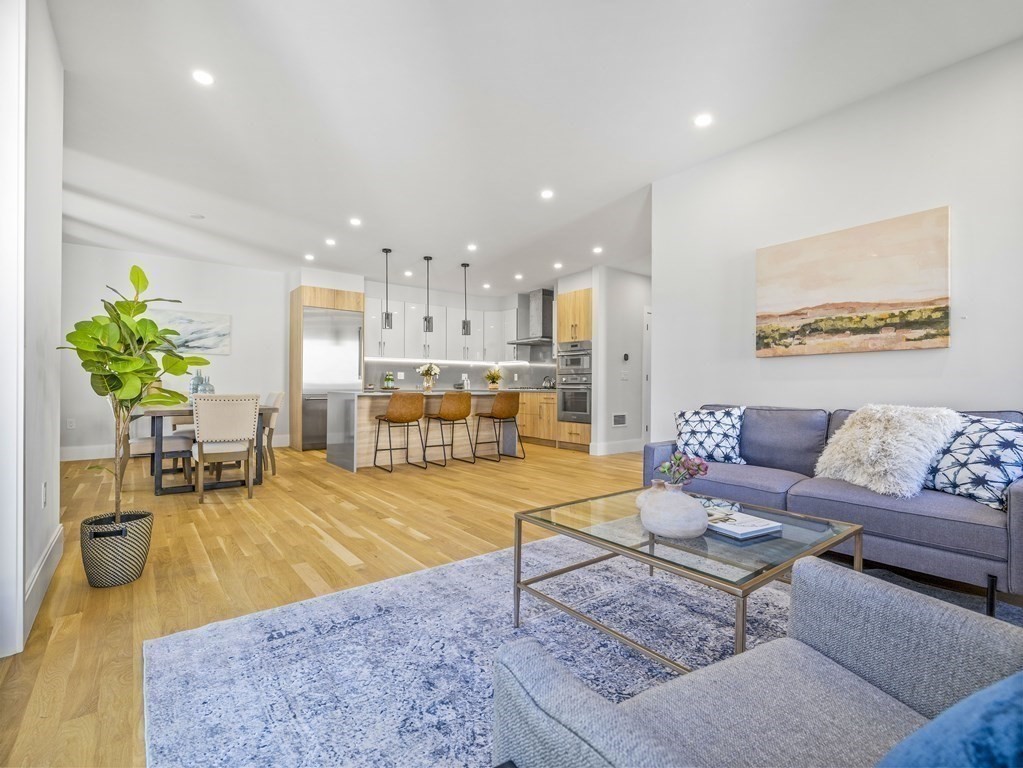
Open-plan living room and kitchen with light wood floors, white cabinetry, and a gray sofa.
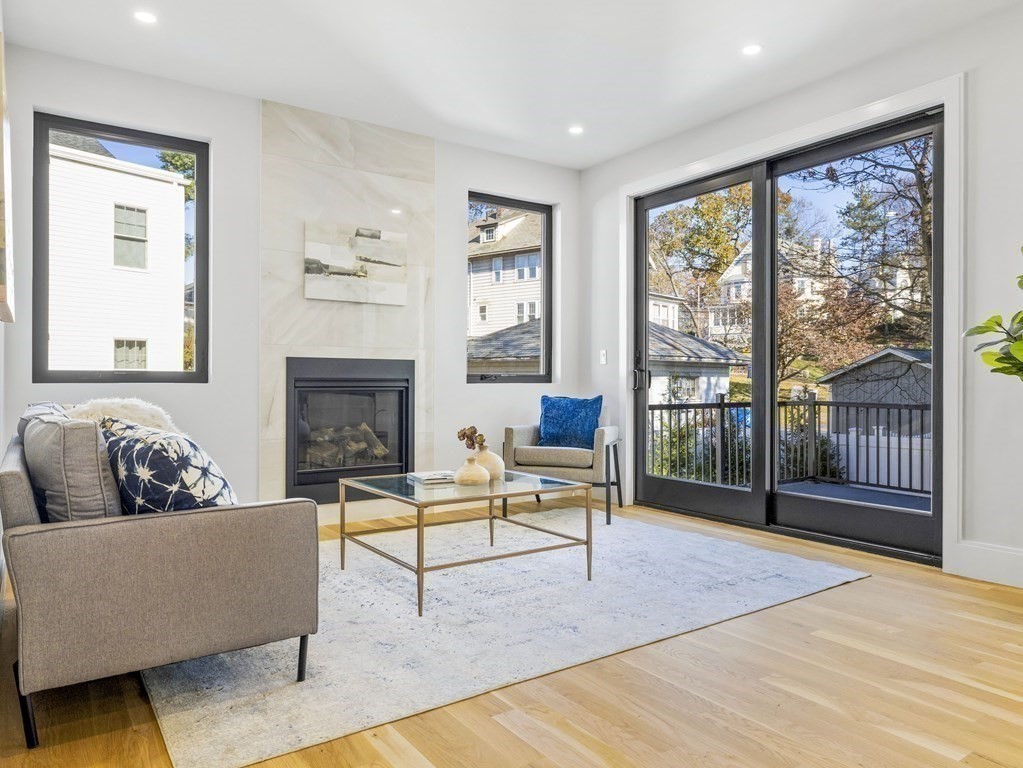
Staged living room with a gas fireplace and sliding glass doors opening to a balcony.
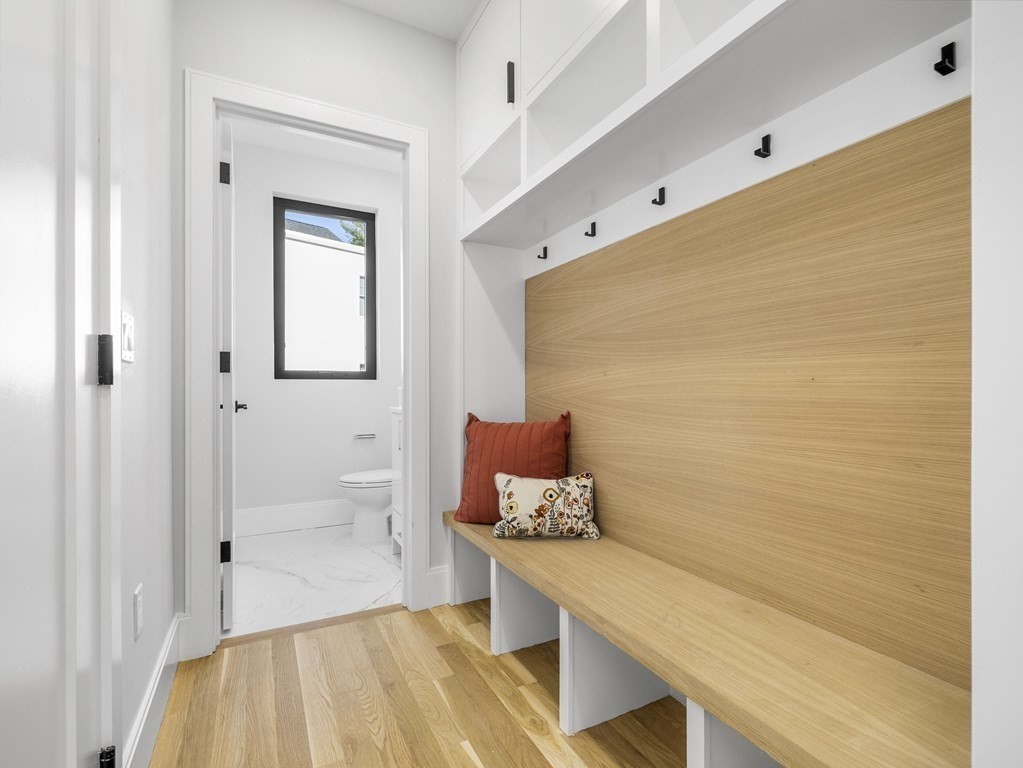
Mudroom with a long light wood built-in bench, black hooks, and overhead cubbies beside a bathroom doorway.
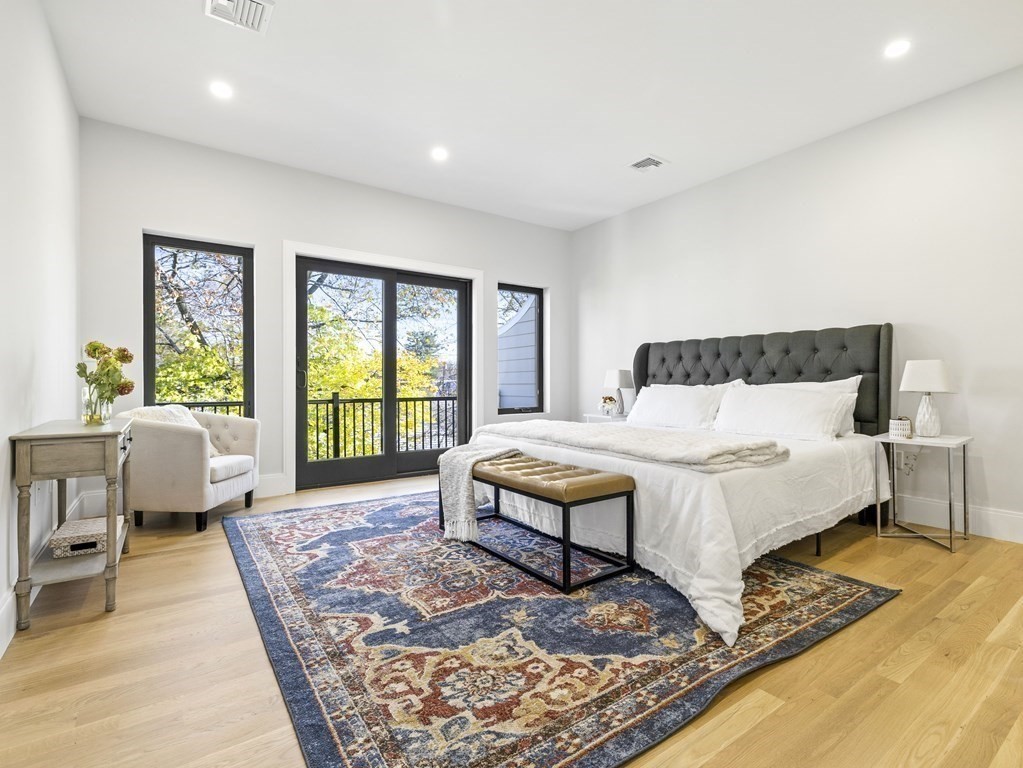
Bedroom with a gray tufted headboard, patterned rug, and balcony doors overlooking leafy trees.
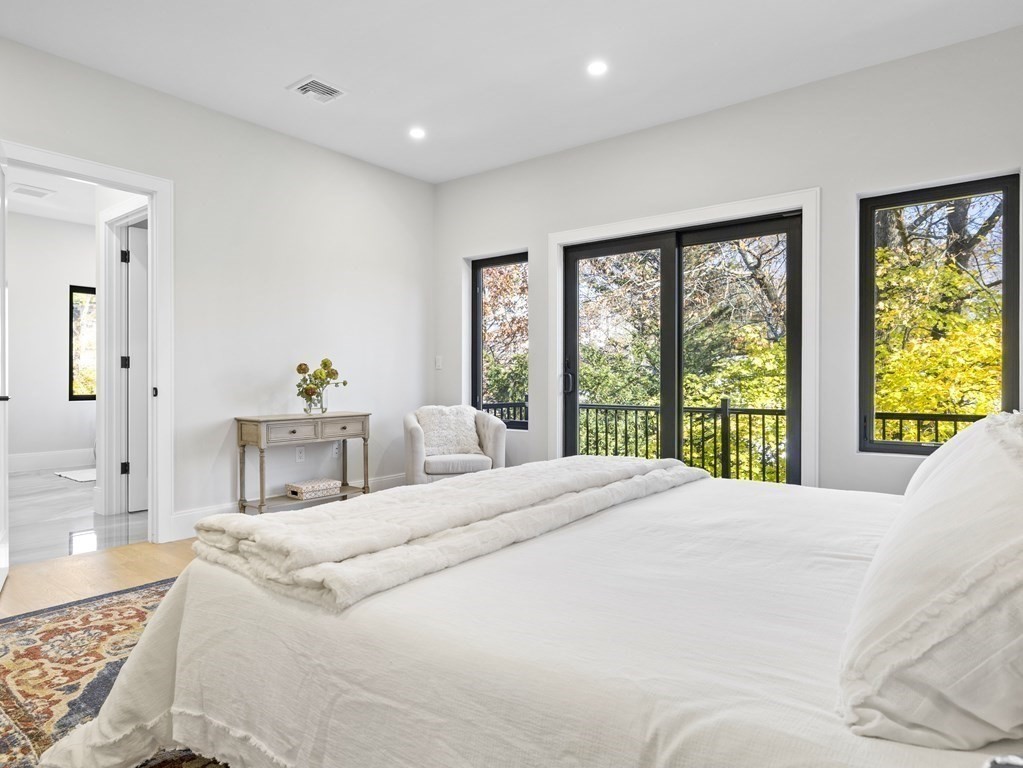
Bright bedroom with a white bed and black-framed windows overlooking leafy trees.
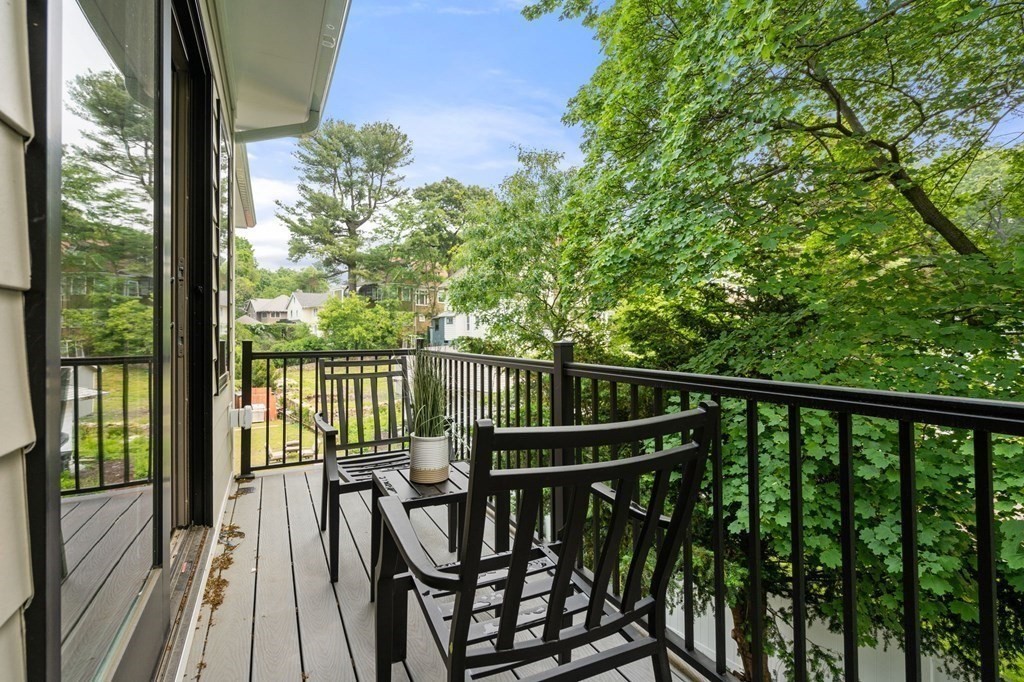
Wood deck with black chairs and railing overlooking leafy trees and neighboring homes.
Modern bathroom with a freestanding tub, marble-look shower, and white vanity.
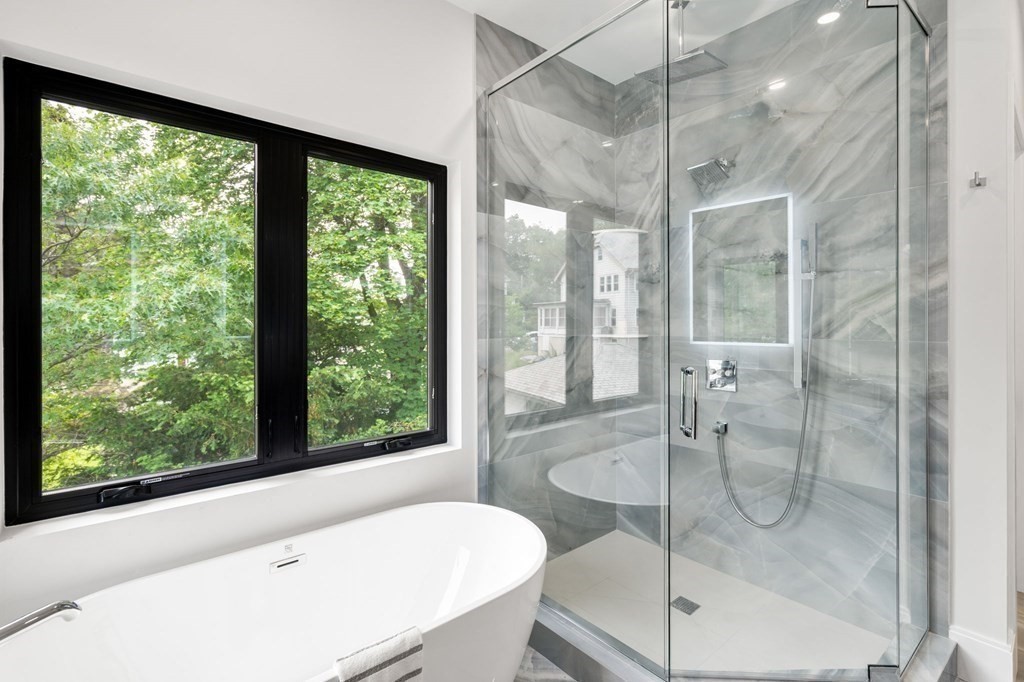
Modern bathroom with a freestanding tub, marble-look glass shower, and large window.
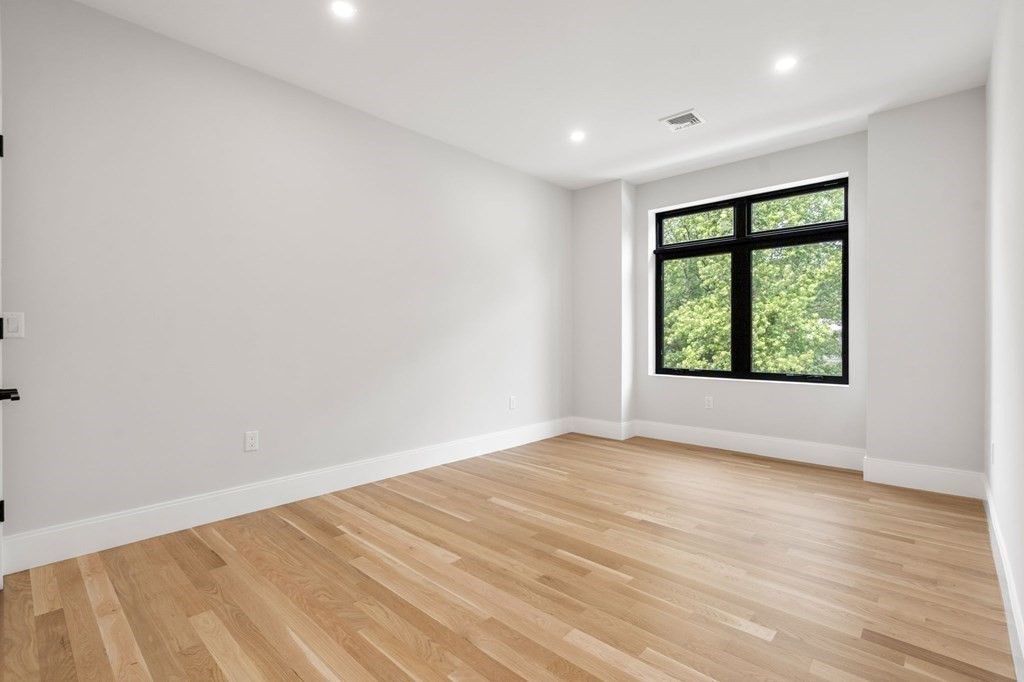
Empty room with light hardwood floors and a large black-framed window overlooking trees.
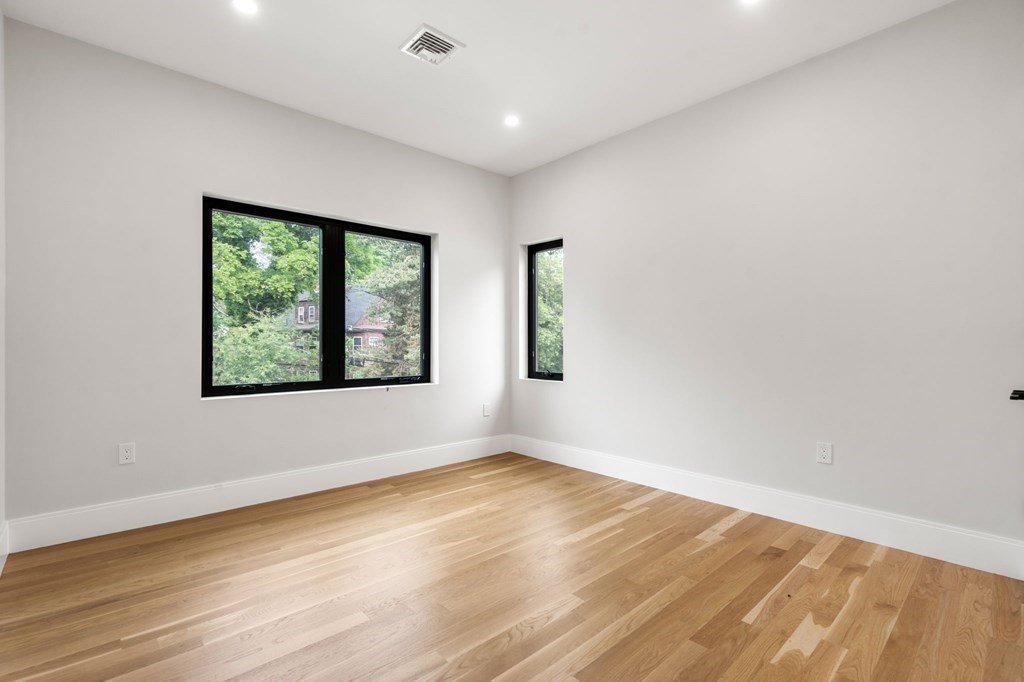
Empty room with light hardwood floors and black-framed windows overlooking trees.
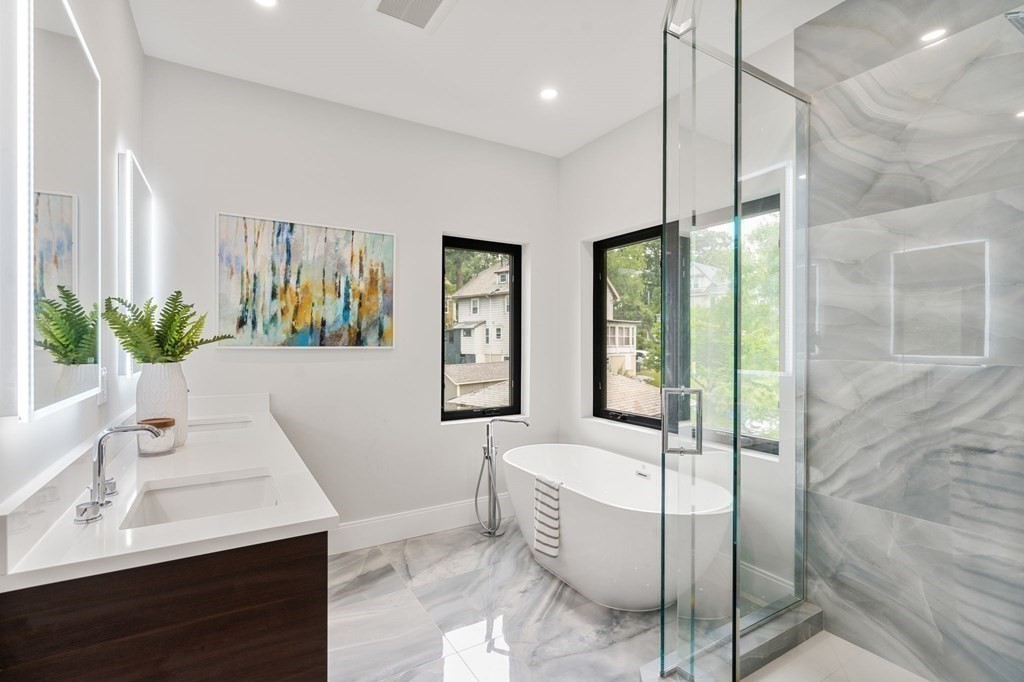
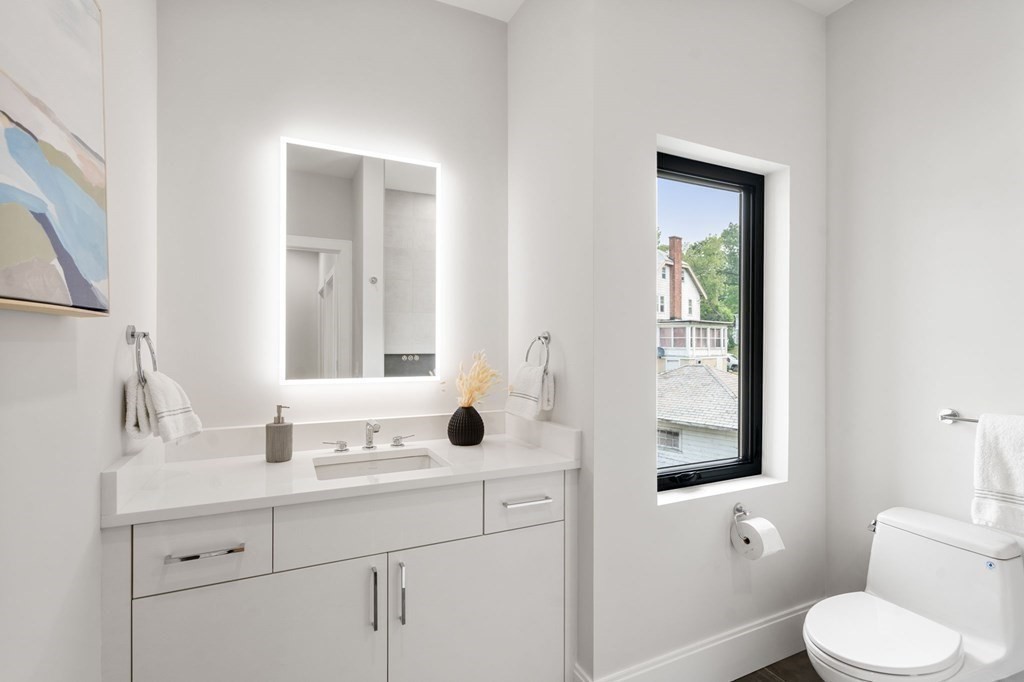
Modern bathroom with a white vanity, illuminated mirror, and black-framed window.
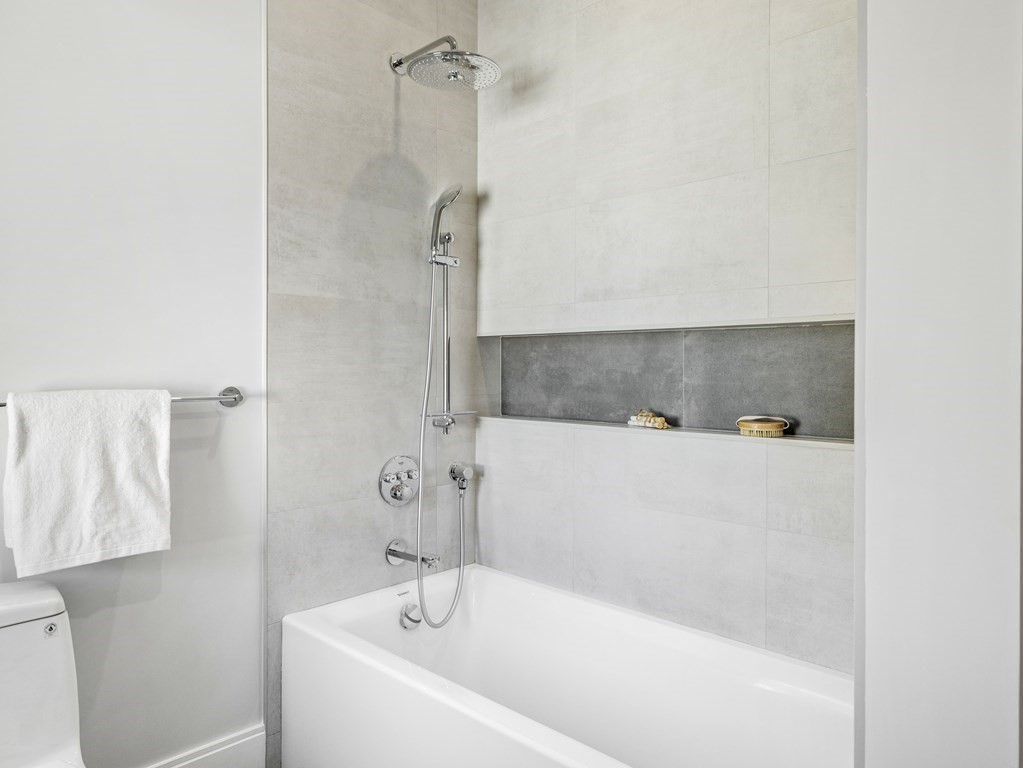
Bathroom tub and shower with overhead rainfall showerhead and recessed tiled shelf.
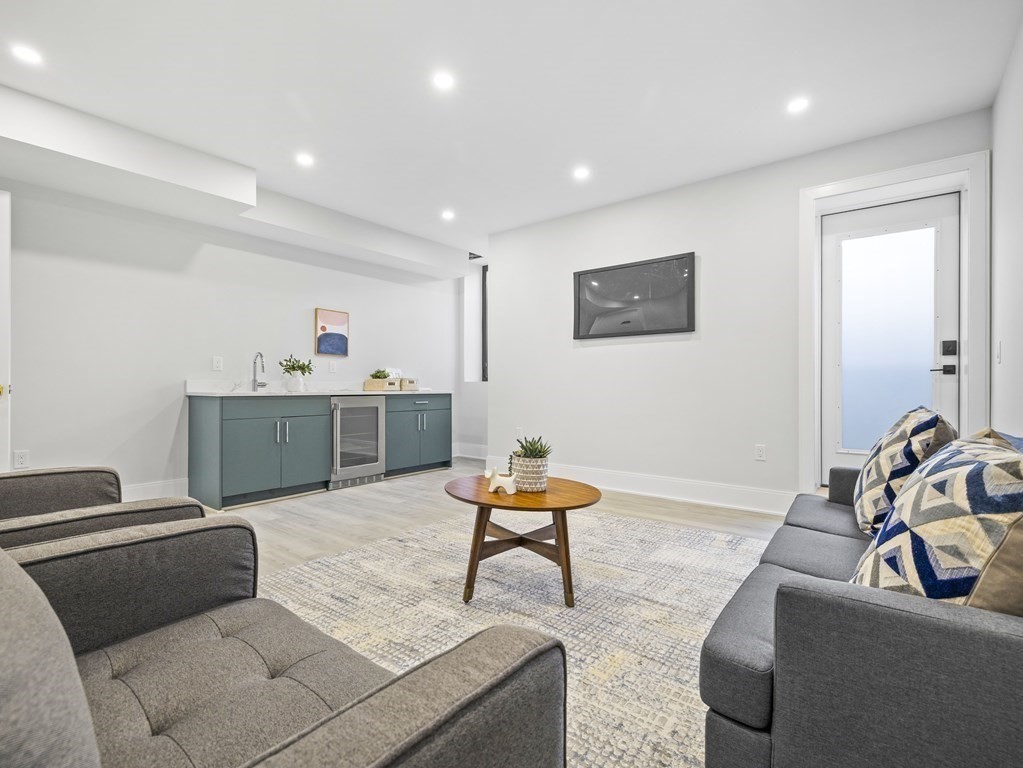
Furnished living room with gray sectionals, a teal wet bar, and a round wooden coffee table.
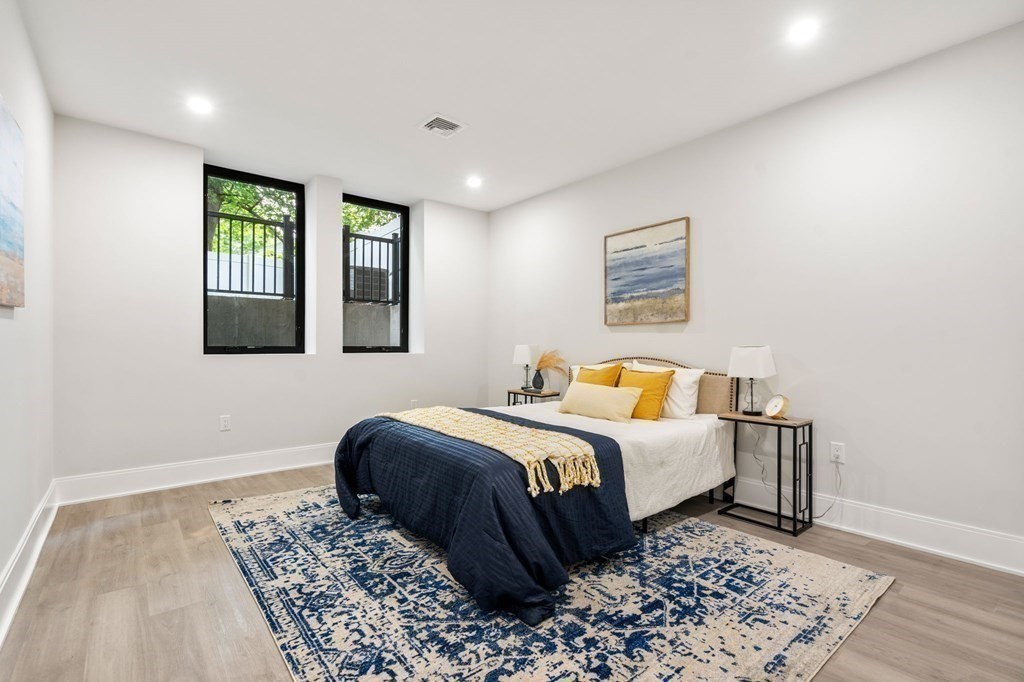
Staged bedroom with navy bedding, mustard pillows, and two tall windows overlooking greenery.
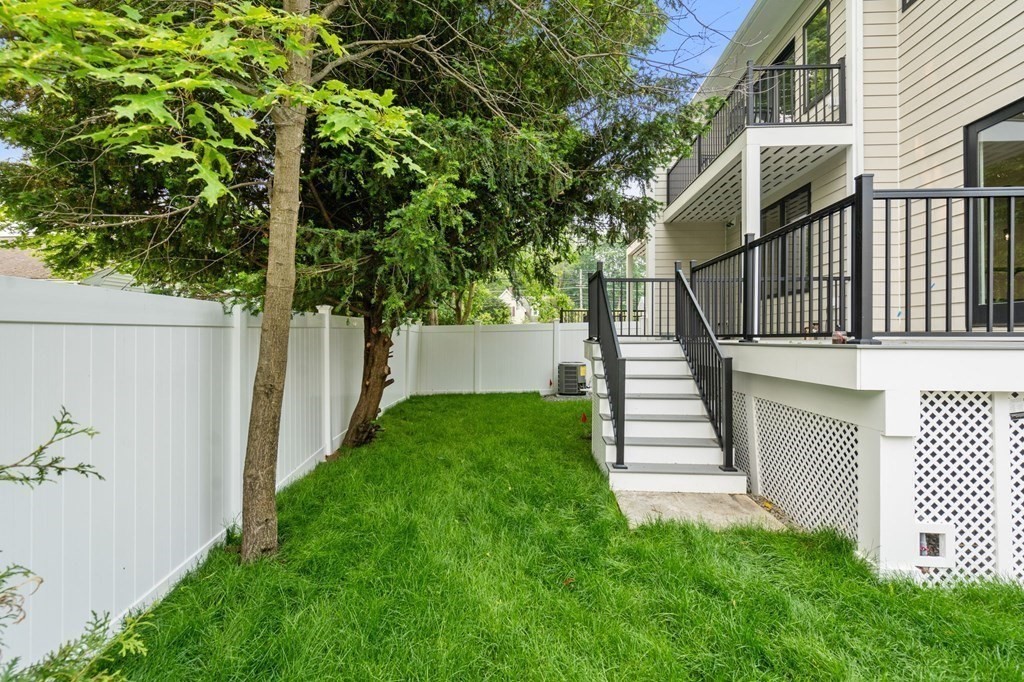
Side yard with a white fence, mature trees, and stairs to a raised deck.
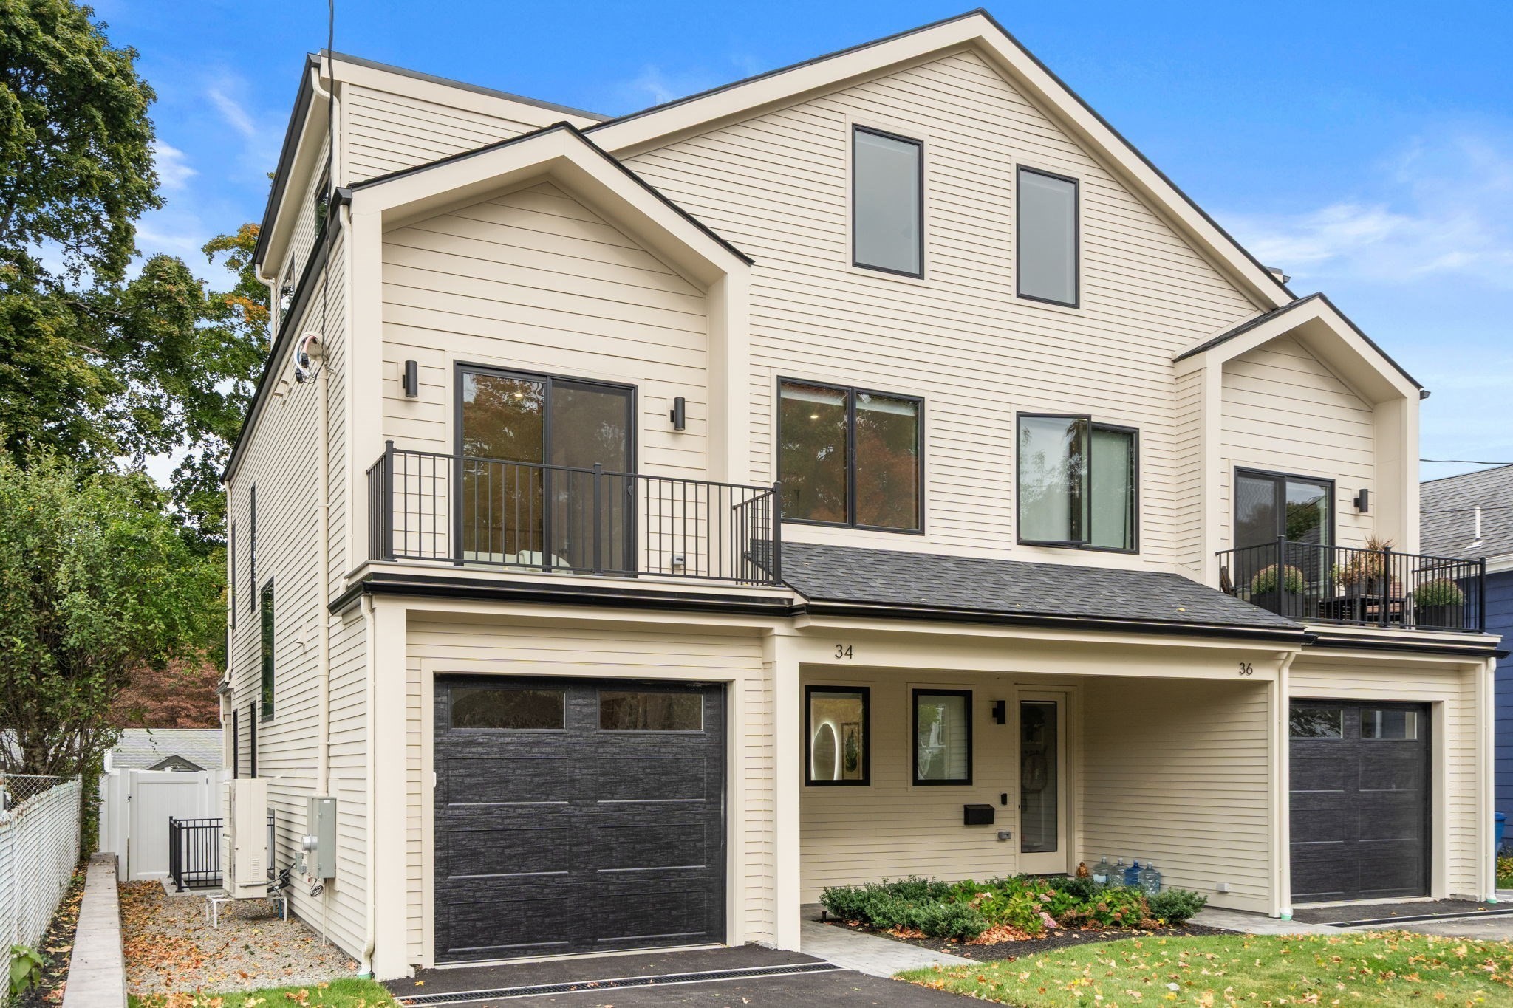
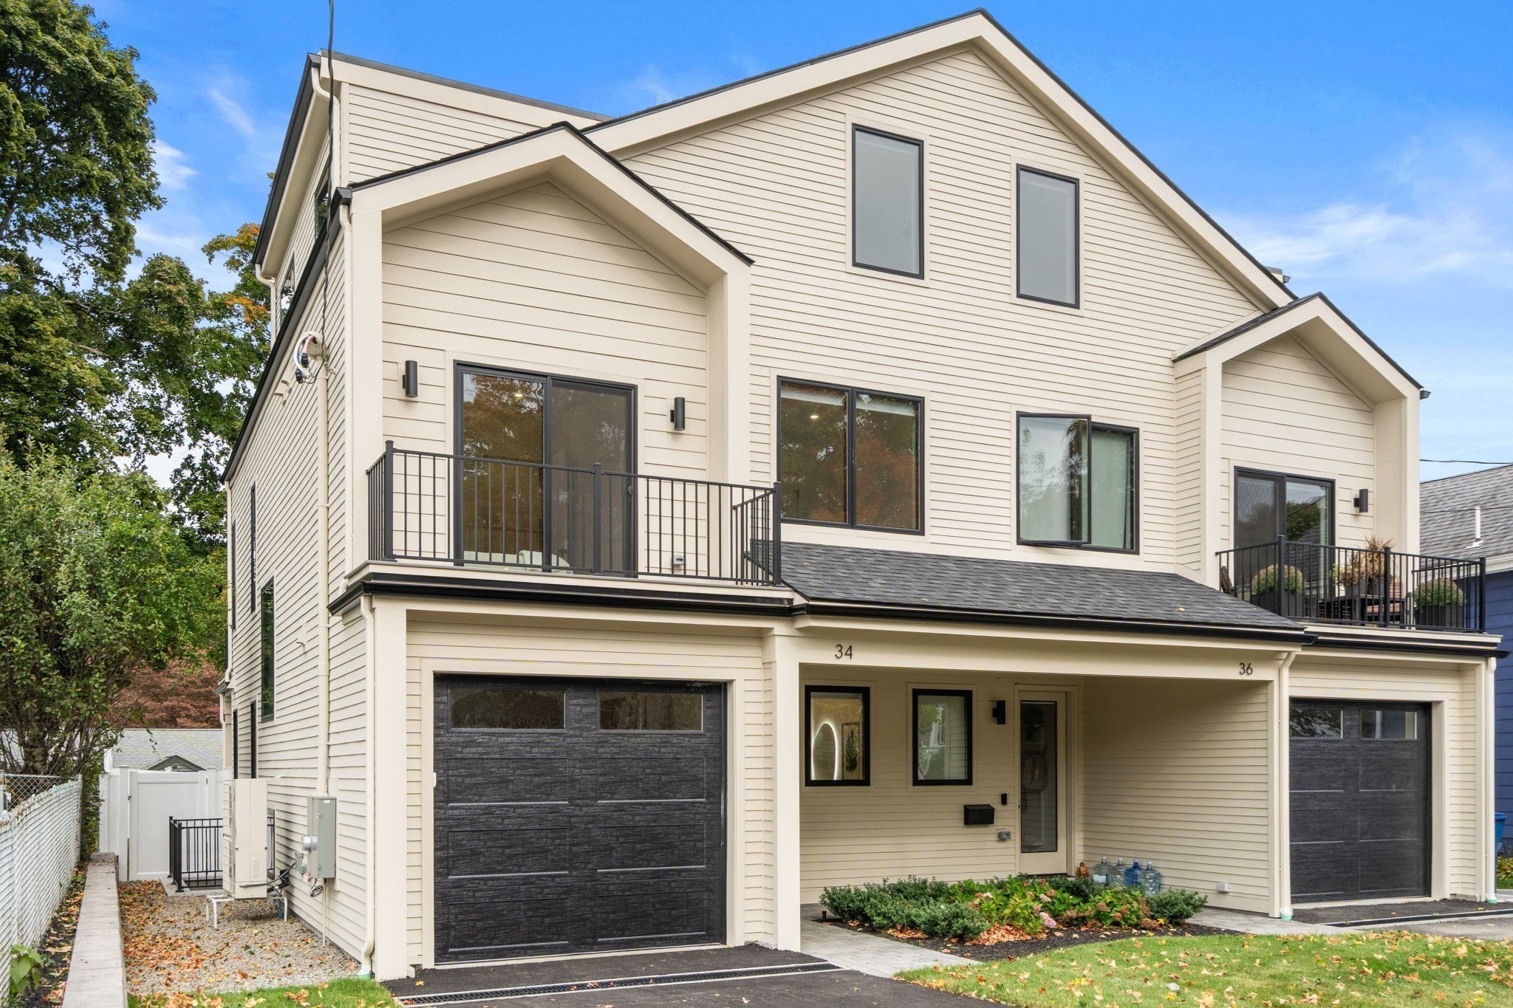
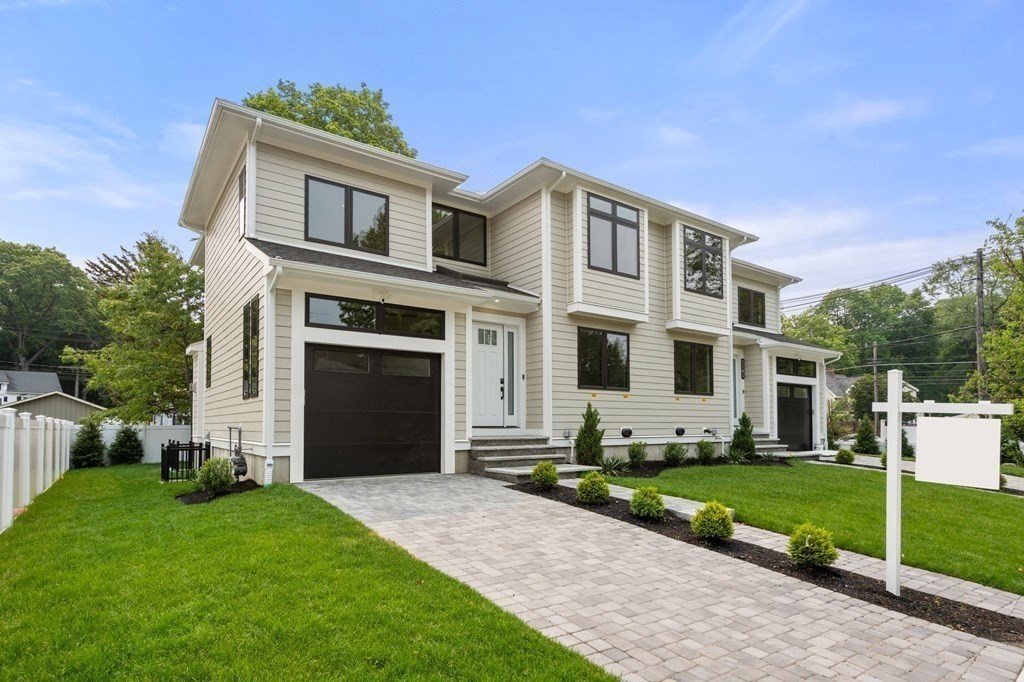
Modern two-story home with light siding, dark garage doors, and a stone-paver driveway.
VIEW PHOTOS
$1,700,000

52 Aberdeen St

5 Beds 5 Baths 3,175 Sq.Ft. 9,704 Sq.Ft.

Description

This elegantly designed and expertly constructed new attached home, situated in the desirable Newton Highlands neighborhood, offers a refined living experience. The home features 4 large bedrooms and an office with en-suite bath perfect for a 5th bedroom as well as 3.5 additional bathrooms and an oversized lower, entertaining level. The interior showcases a spacious floor plan, accentuated by expansive windows, skylights, and high ceilings. The gourmet kitchen is equipped with top-of-the-line Thermador appliances and each bathroom has a signature designer tile. The attached garage, mudroom and meticulously landscaped surroundings further enhance the property's comfort and privacy. This townhome harmoniously combines modern luxury and comfort in a strategic location that caters to commuters and those seeking a vibrant neighborhood. The Newton Highlands "T" is within 0.3 miles, Newton Centre is less than 1 mile, and the new "Cove" at Crystal Lake just 0.5 miles.

Share Property

Location

52 Aberdeen St, Newton, MA 02461

Status

Sold

Date Sold

June 4, 2024
McKenzie Howarth

McKenzie Howarth

TITLE

Real Estate Professional

Property Amenities

Interior
Laundry room Second Floor, Electric Dryer Hookup, Washer Hookup
Appliances Gas Water Heater, Range, Dishwasher, Microwave, Refrigerator, ENERGY STAR Qualified Refrigerator, Wine Refrigerator, ENERGY STAR Qualified Dishwasher, Cooktop, Oven
Flooring Wood, Tile
Total Bedrooms: 5
Half Bathrooms: 1
Full Bathrooms: 4
Other Interior Features Bathroom, Wet Bar
Area & Lot
Total area 3,175 Sq.Ft.
Lot Area 9,704 Sq.Ft.
Living area 3,175 Sq.Ft.
MLS® ID 73177111
Year Built 2023
High School Newton South
Middle School Oak Hill
Elementary School Zervas/Mason-Ri
Architecture Styles Contemporary
Type Residential
Status Sold
Exterior
Air conditioning Central Air, ENERGY STAR Qualified Equipment
Heat type Central, Forced Air, Natural Gas, ENERGY STAR Qualified Equipment
Water Source Public
Garage Space 1.0
Sewer Public Sewer
Other Exterior Features Deck, Deck - Composite, Fenced Yard
Parking Attached, Insulated, Paved
Lot Features Level
Roof Asphalt/Composition Shingles
Utilities for Gas Range, for Electric Range, for Electric Dryer, Washer Hookup
Finance
Sales Price $1,700,000
Real Estate Tax $8,275 yearly

Newton Highlands

Your Next Chapter Starts Here

Blending local insight with innovative strategy, this professional delivers a tailored real estate experience. Every move is guided by trust, expertise, and a commitment to achieving the best outcome.