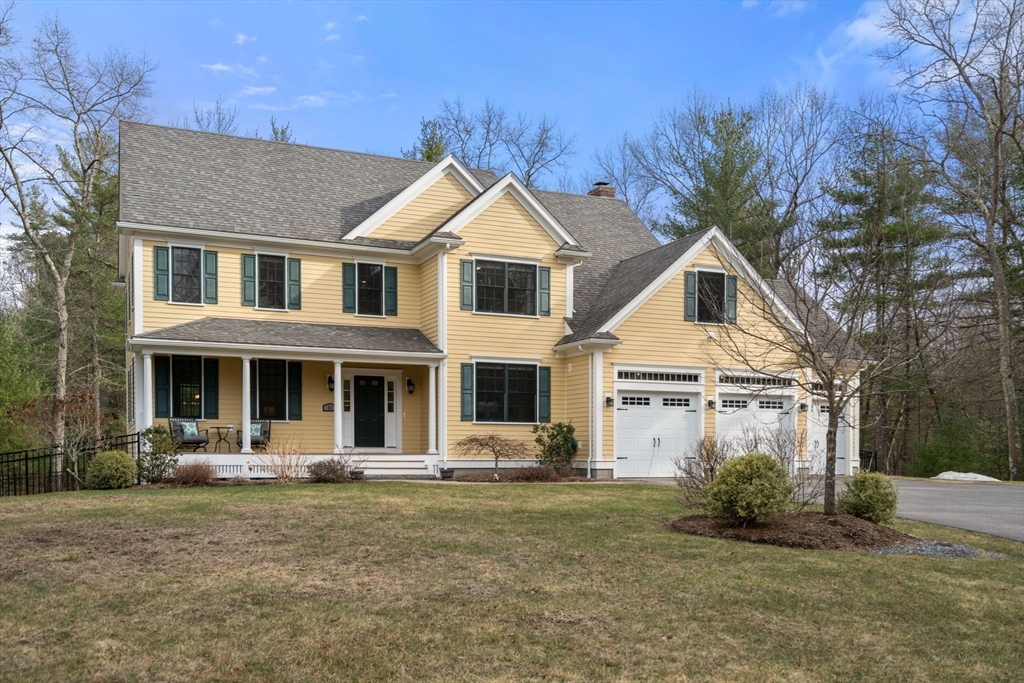
Yellow two-story house with green shutters, a covered porch, and an attached two-car garage.
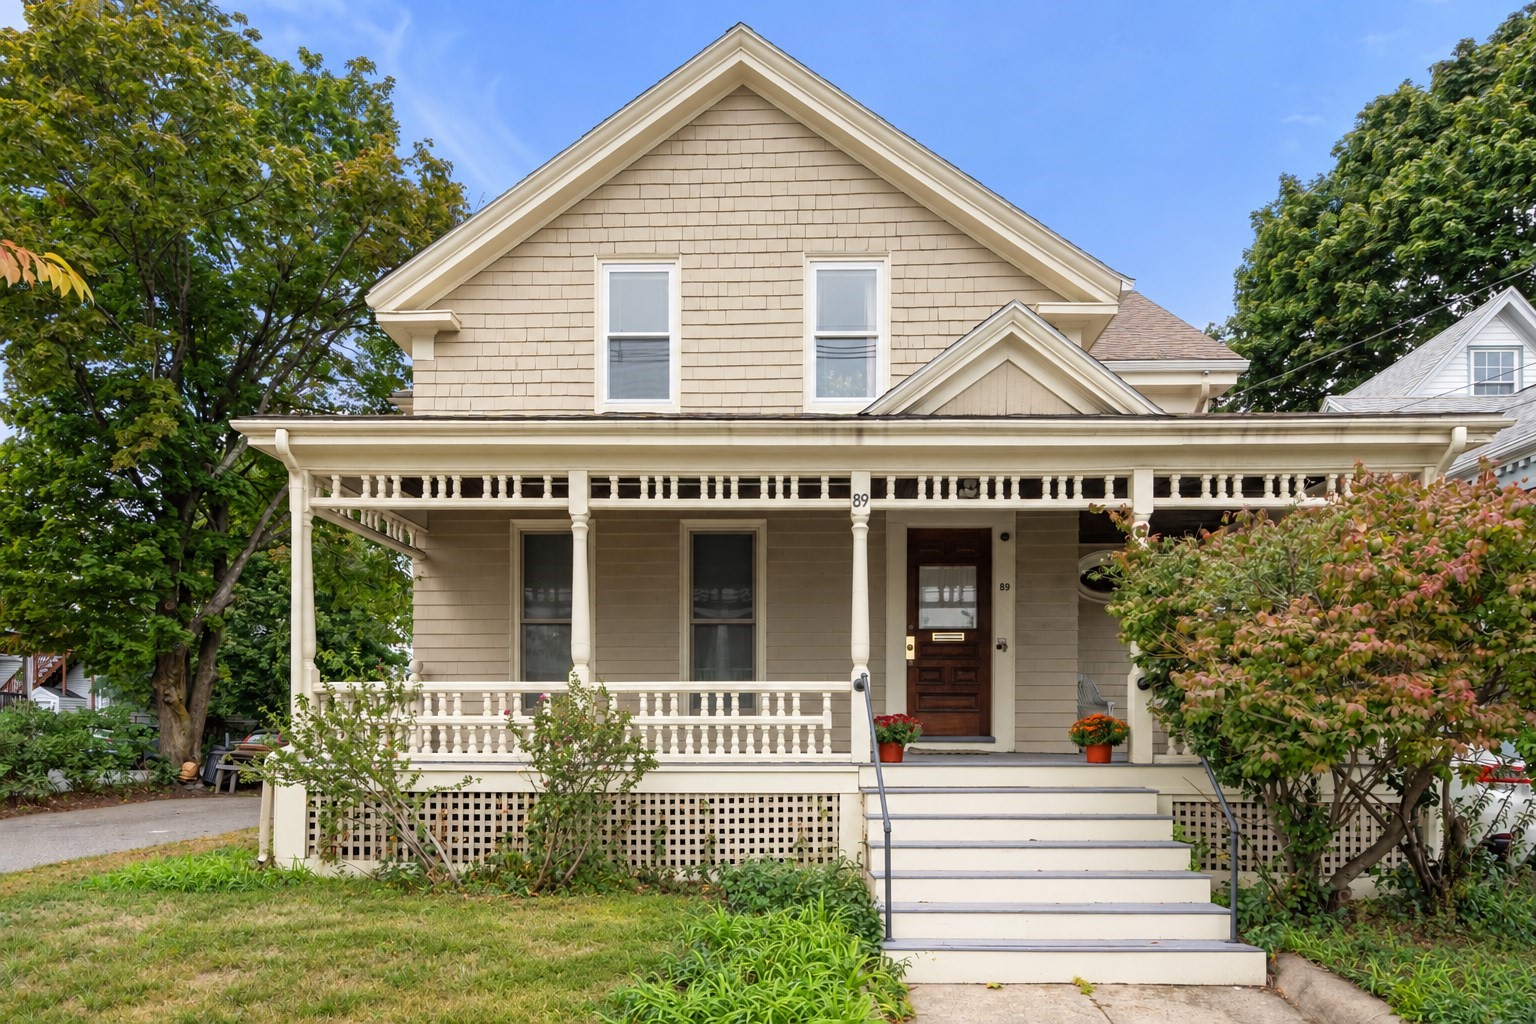
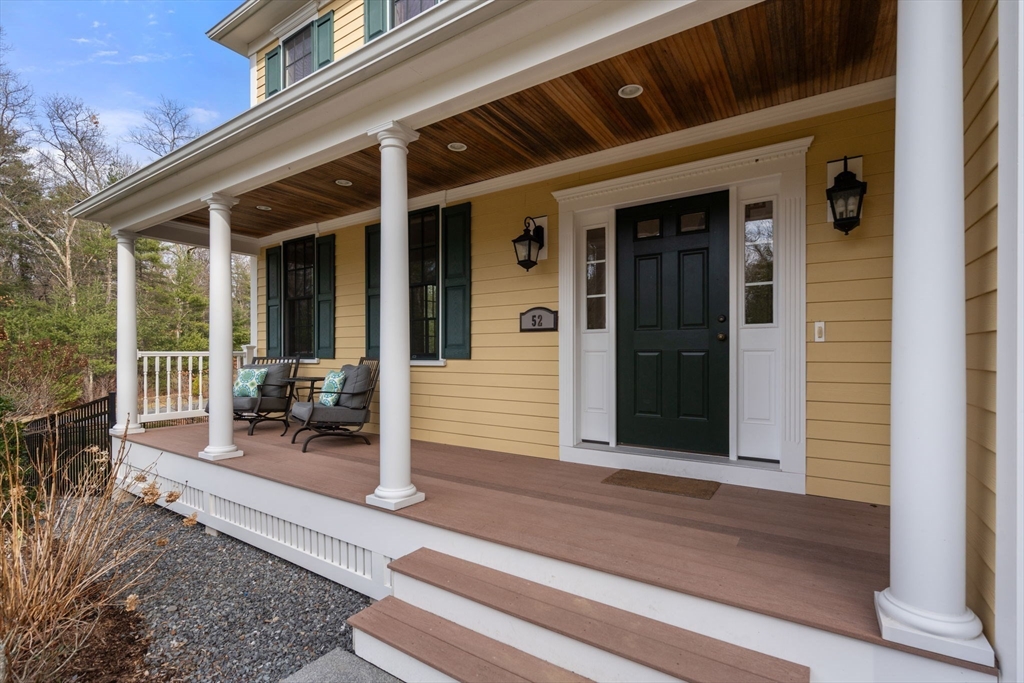
Yellow house entrance with a deep covered porch, white columns, and dark green door.
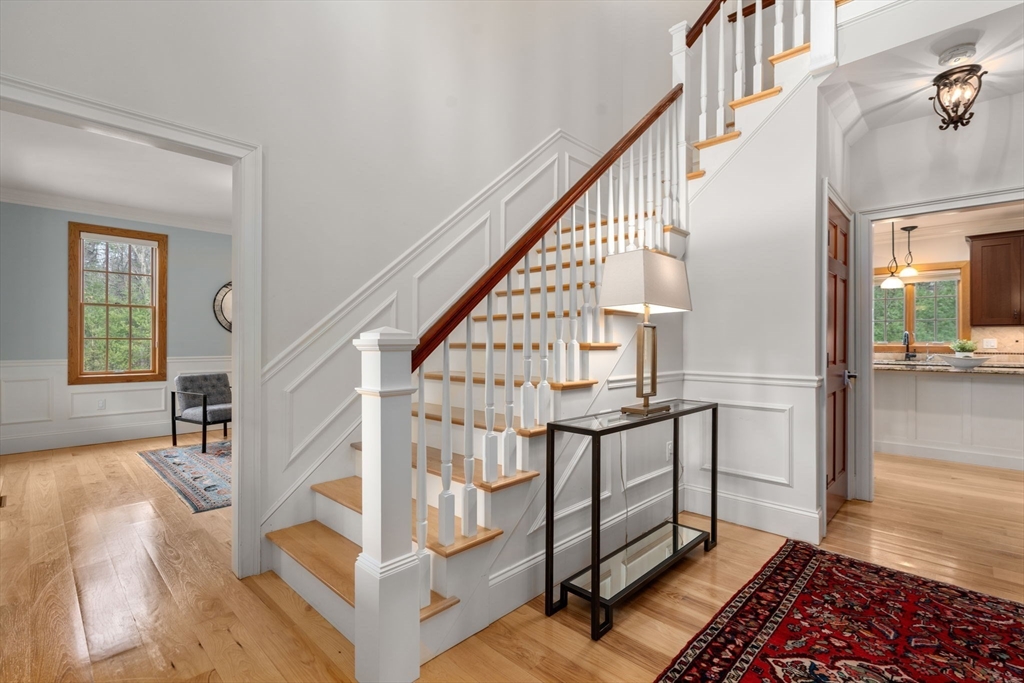
Entryway with a white paneled staircase, wood treads, glass console table, and patterned rug.
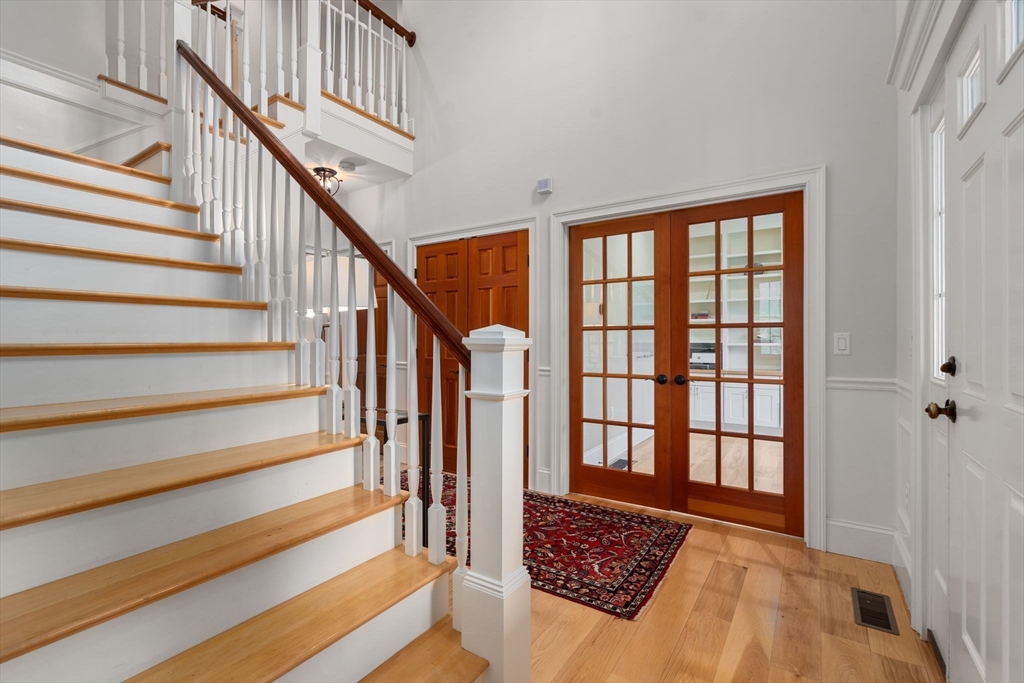
Foyer with a wood staircase, hardwood floors, and glass-paneled French doors opening to the kitchen.
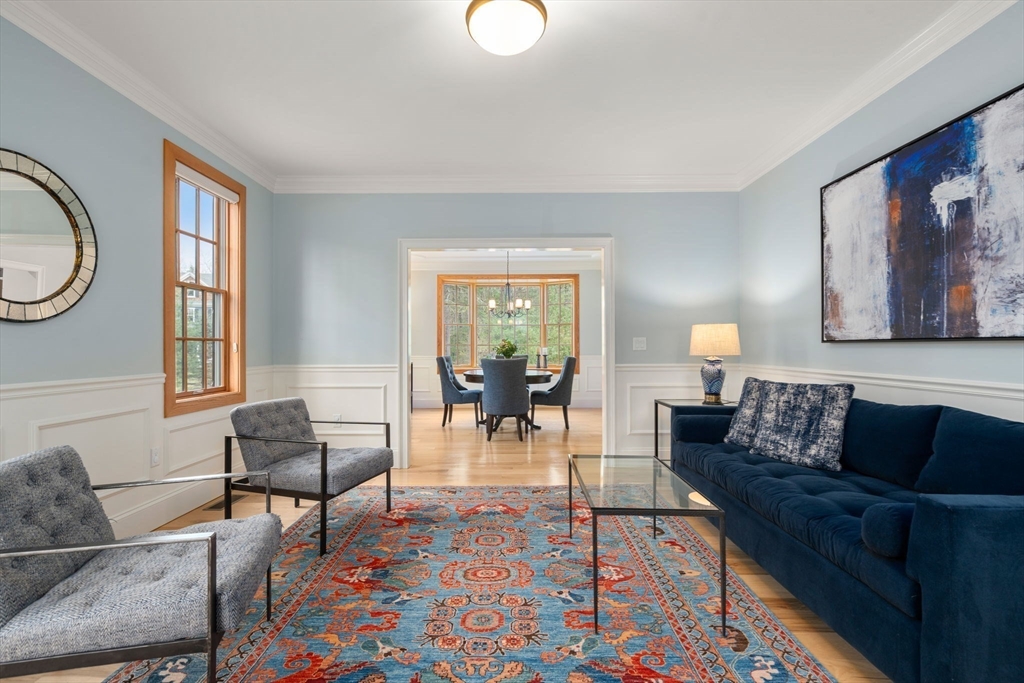
Living room with a navy sofa, patterned rug, and doorway to a bright dining room.
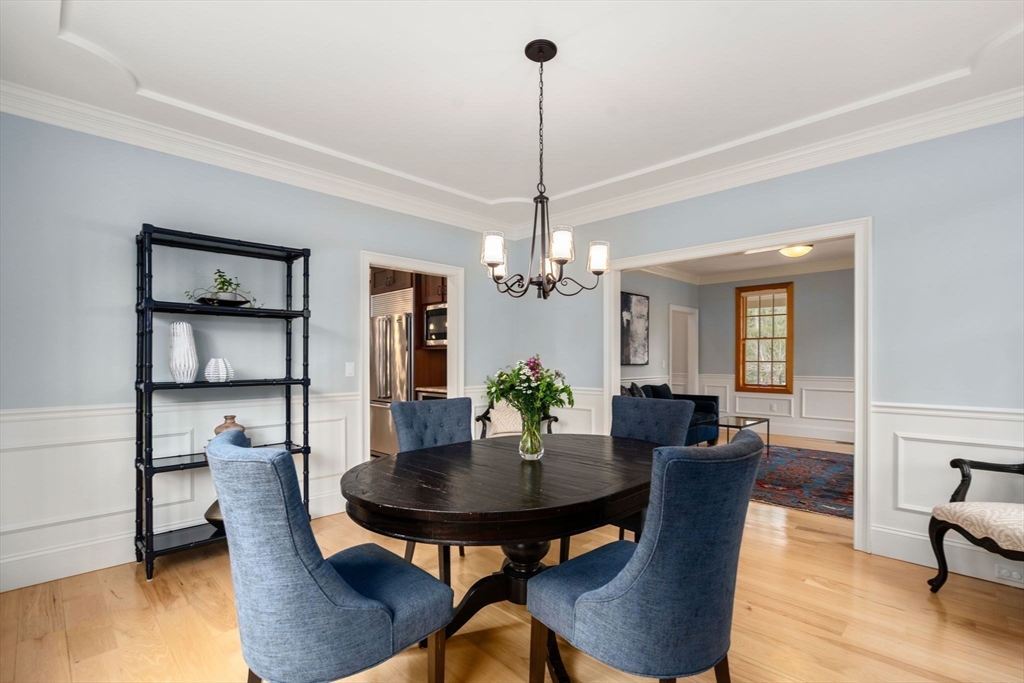
Dining room with a dark oval table, blue chairs, chandelier, and open doorways to the living room and kitchen.
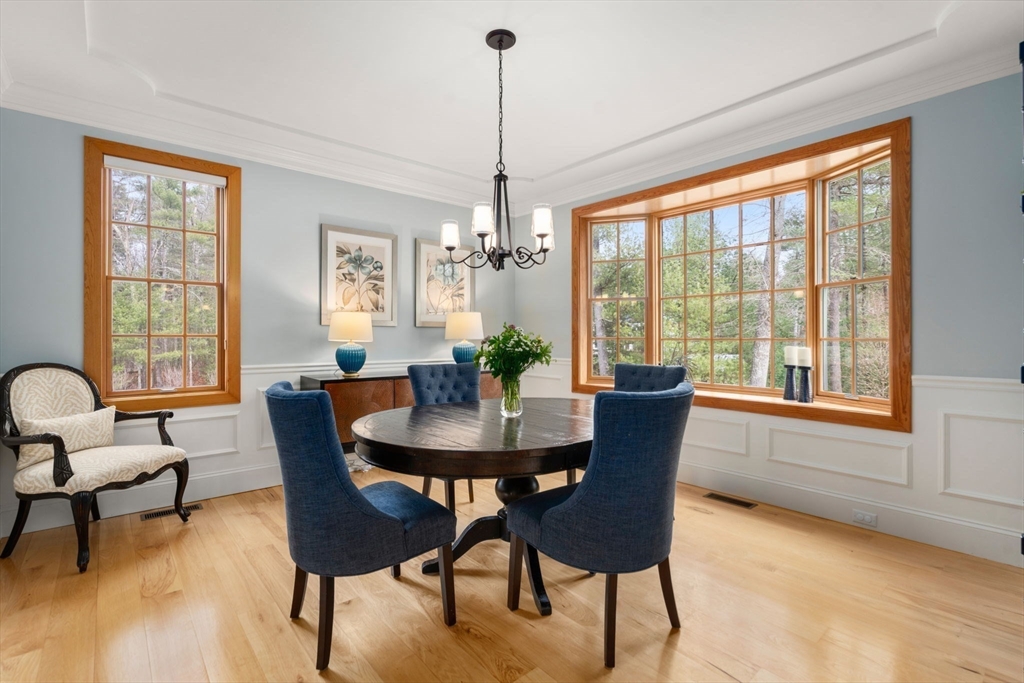
Dining room with a round wood table, blue chairs, and large windows overlooking trees.
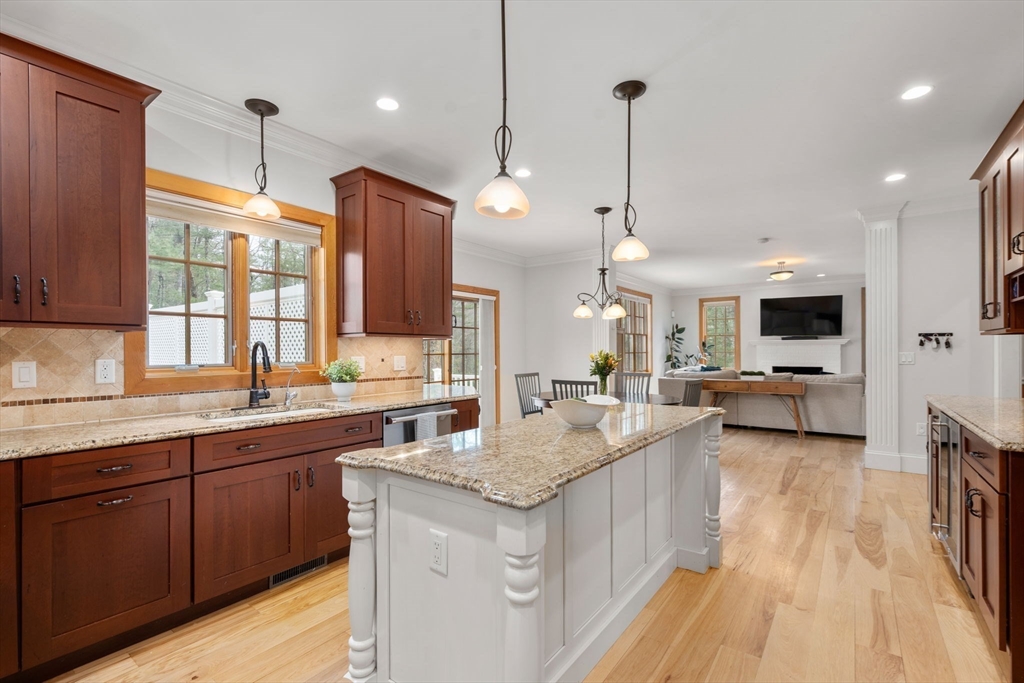
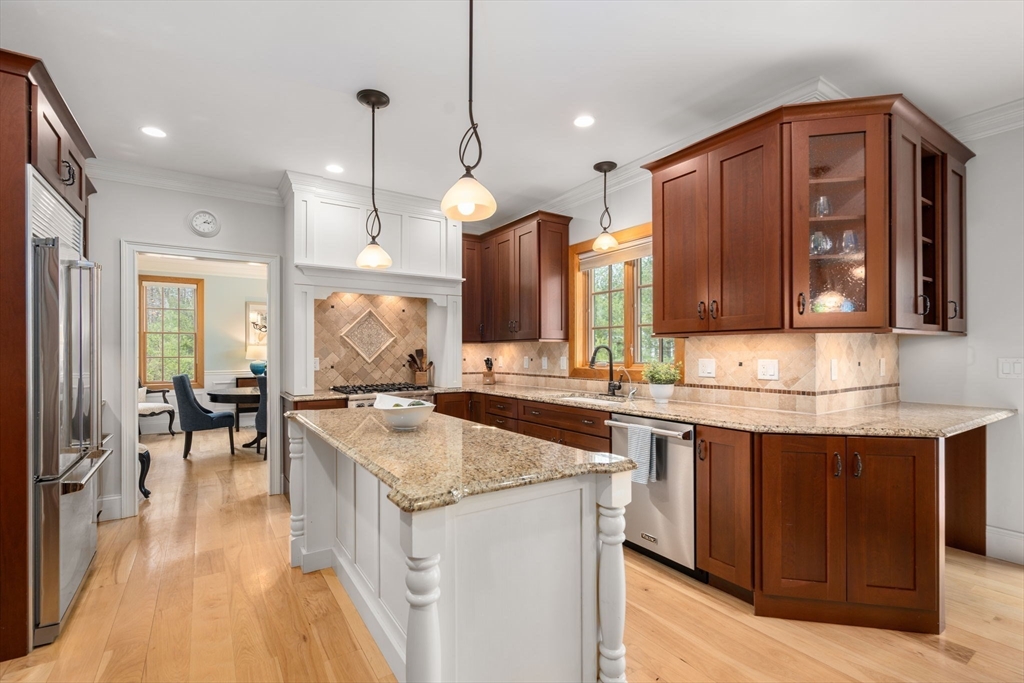
Kitchen with a large granite-topped island, dark wood cabinets, and an open living room beyond.
Kitchen with cherry cabinets, granite island, stainless steel appliances, and a tiled backsplash.
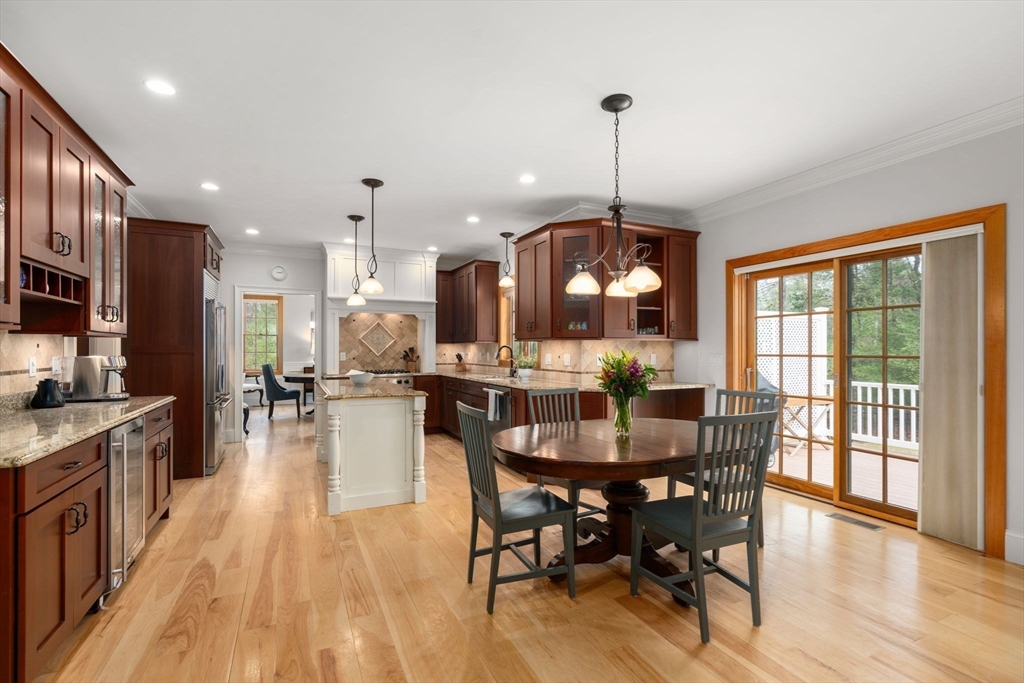
Kitchen and dining area with dark wood cabinets, central island, and sliding doors to a deck.
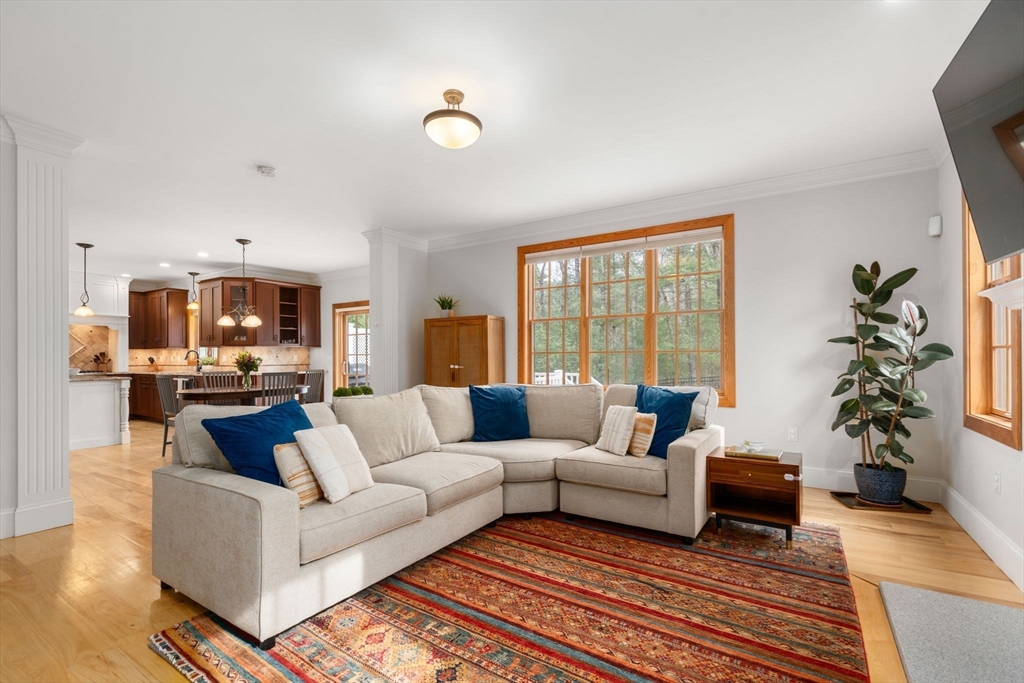
Living room with a cream sectional, colorful rug, and large wood-trimmed window overlooking trees.
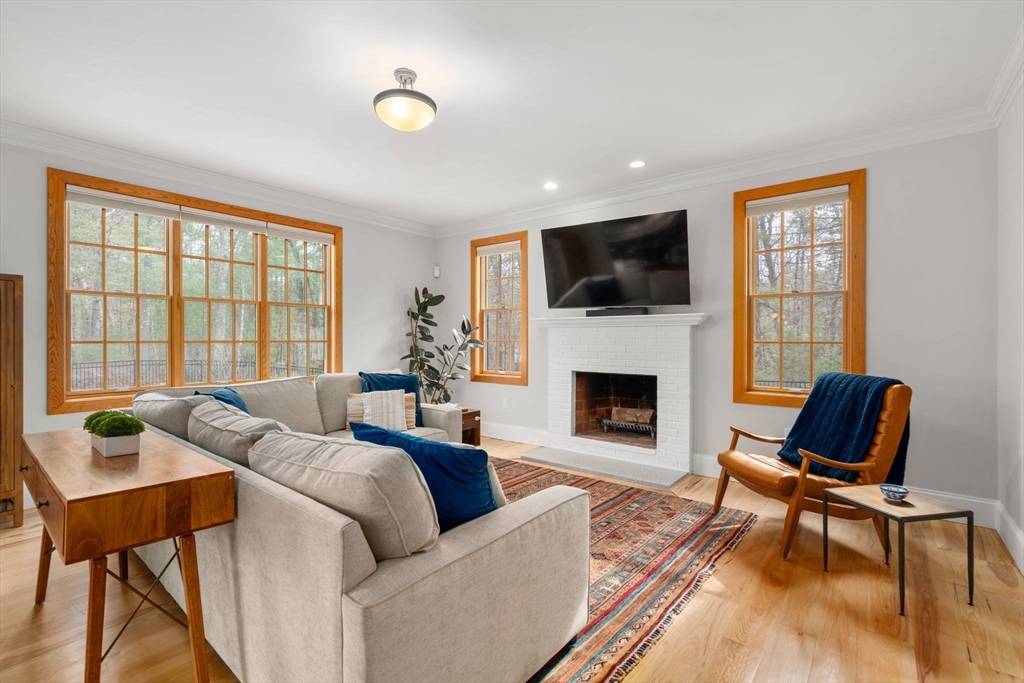
Living room with white brick fireplace, large wood-trimmed windows, pale sectional, and patterned rug.
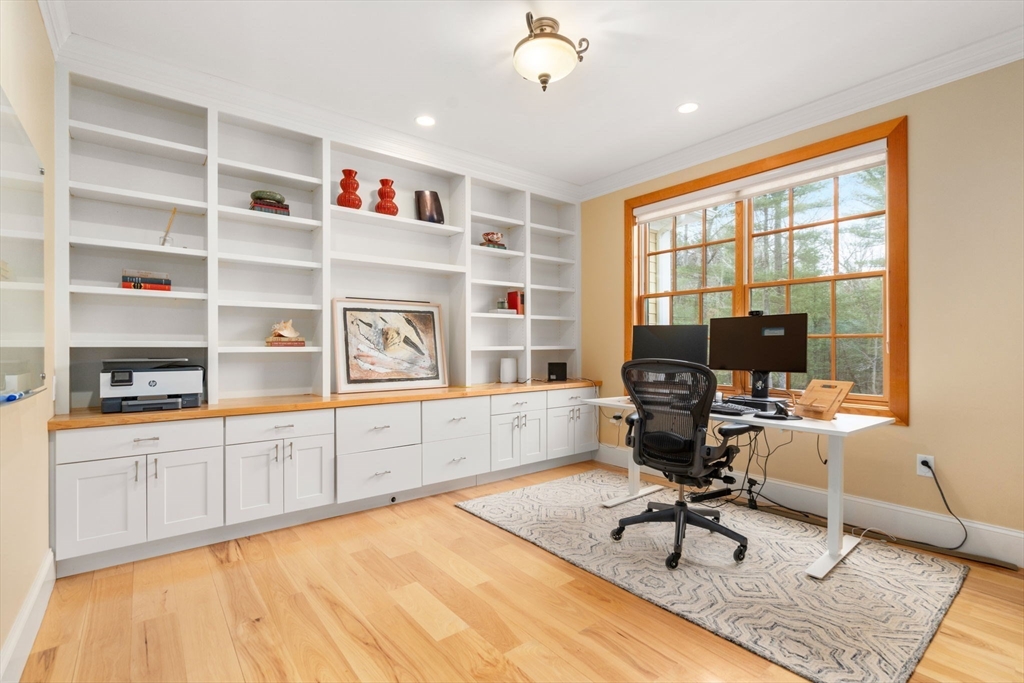
Home office with white built-in shelving, a computer desk, and a large window overlooking trees.
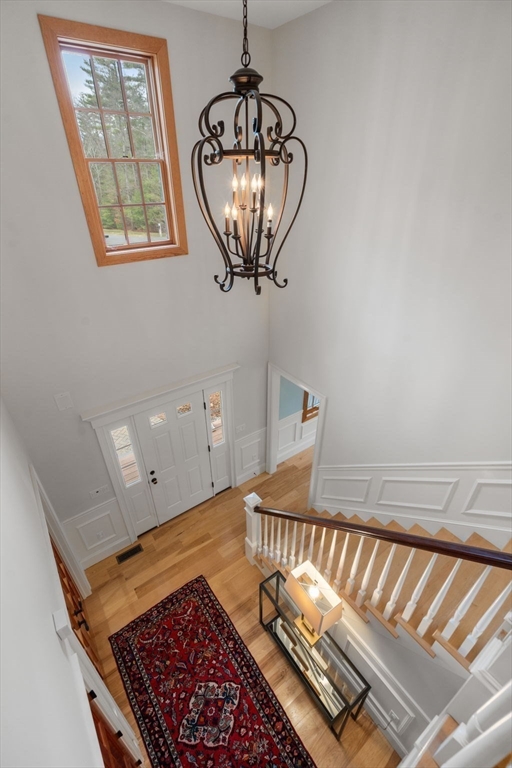
Two-story foyer with a white staircase, hardwood floors, a red patterned runner, and a hanging chandelier.
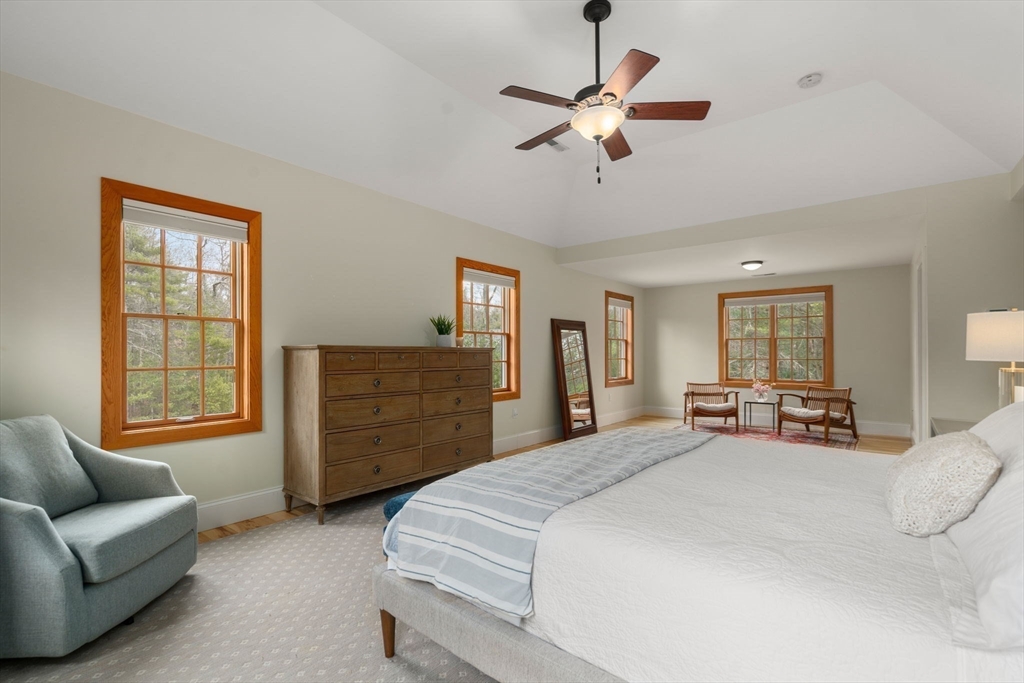
Staged bedroom with a large bed, wood-trimmed windows, ceiling fan, and blue armchair.
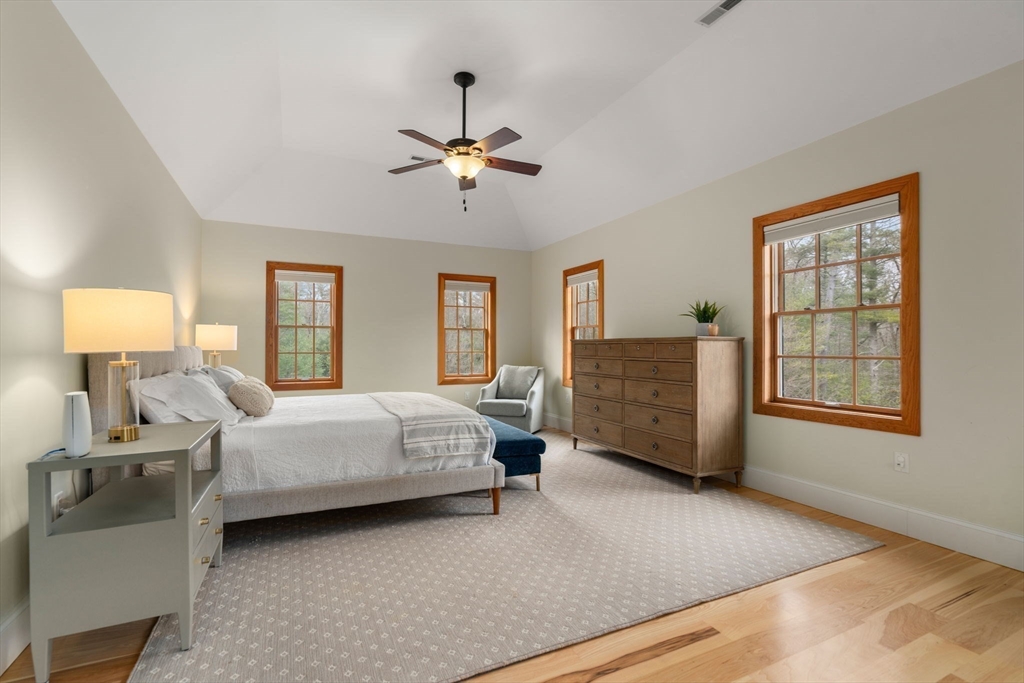
Staged bedroom with a large bed, wood dresser, and multiple wood-trimmed windows.
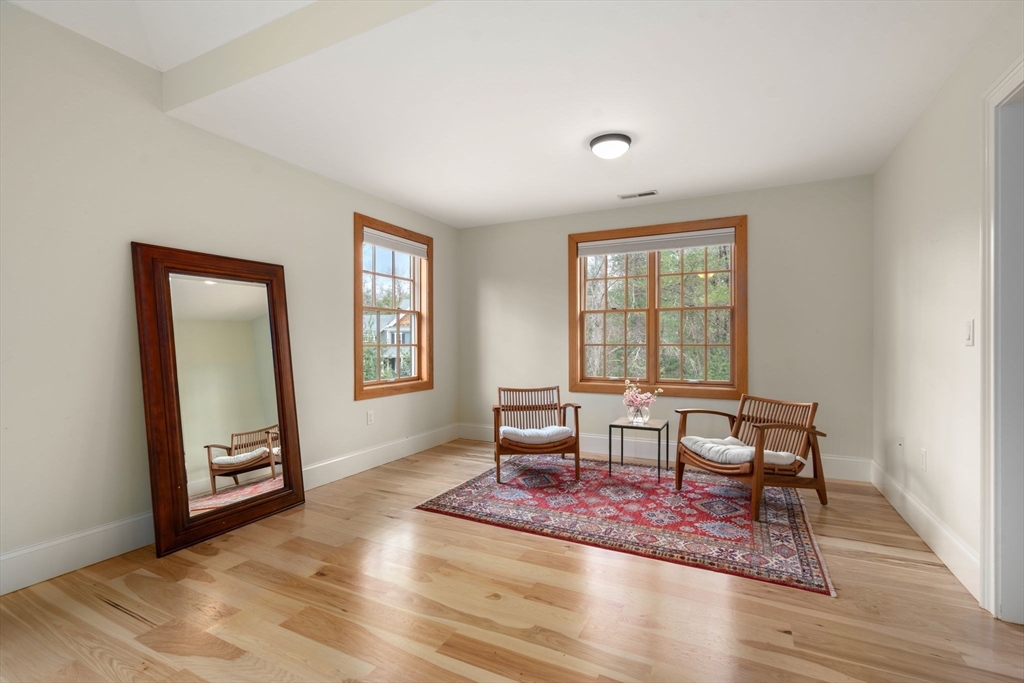
Sitting room with hardwood floors, wood-trimmed windows, a patterned rug, and two cushioned chairs.
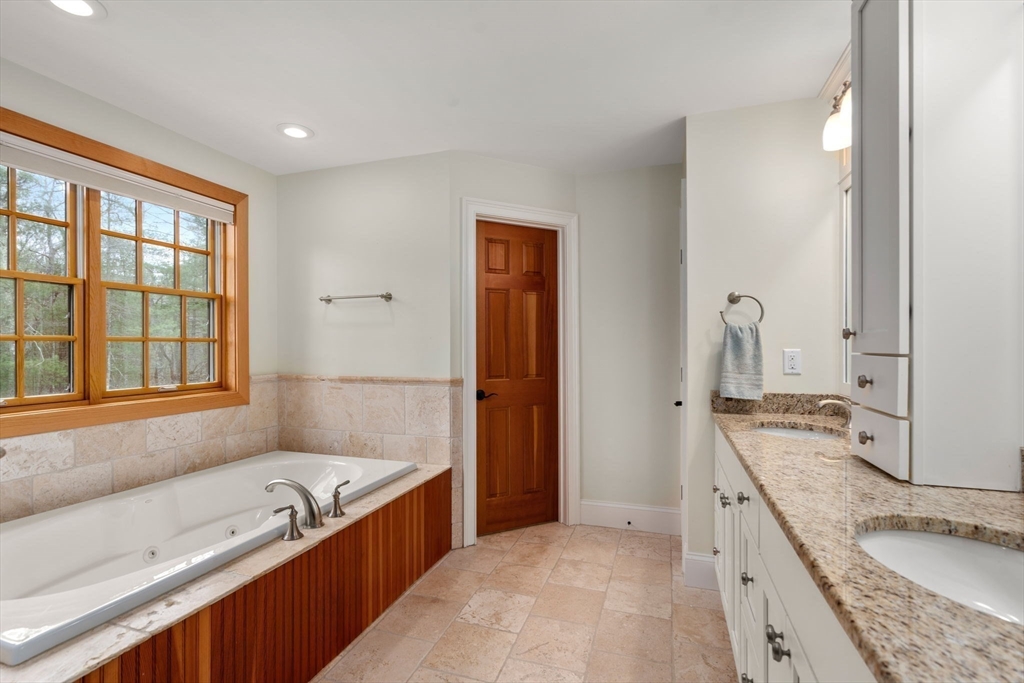
Bathroom with a built-in soaking tub beneath a large wood-trimmed window and a granite vanity.
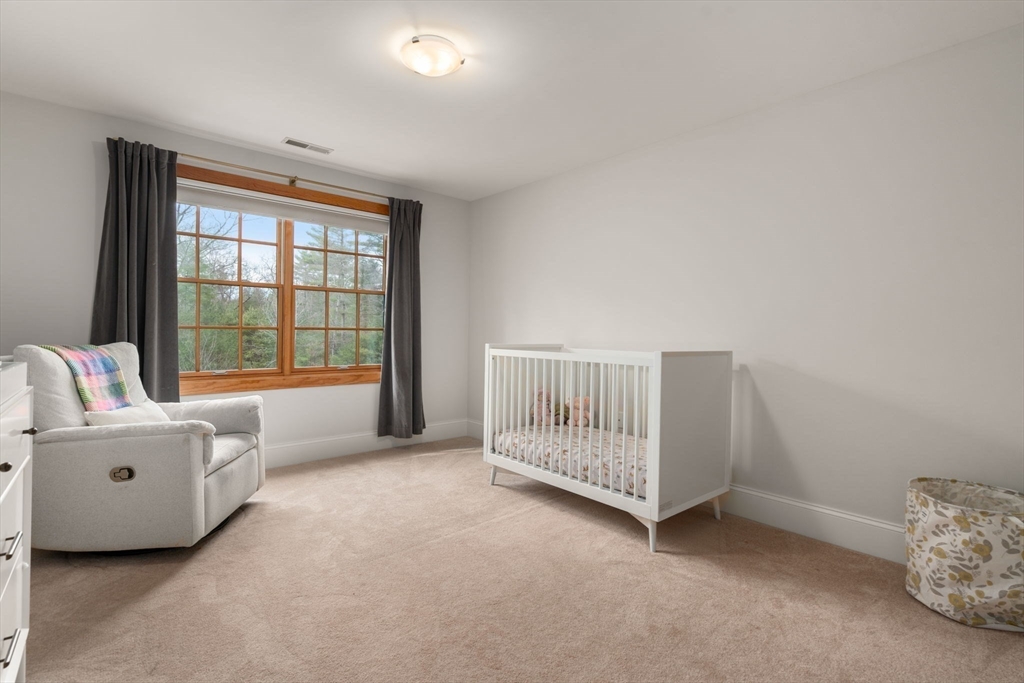
Nursery with a white crib, gray glider, and large wood-trimmed window overlooking trees.
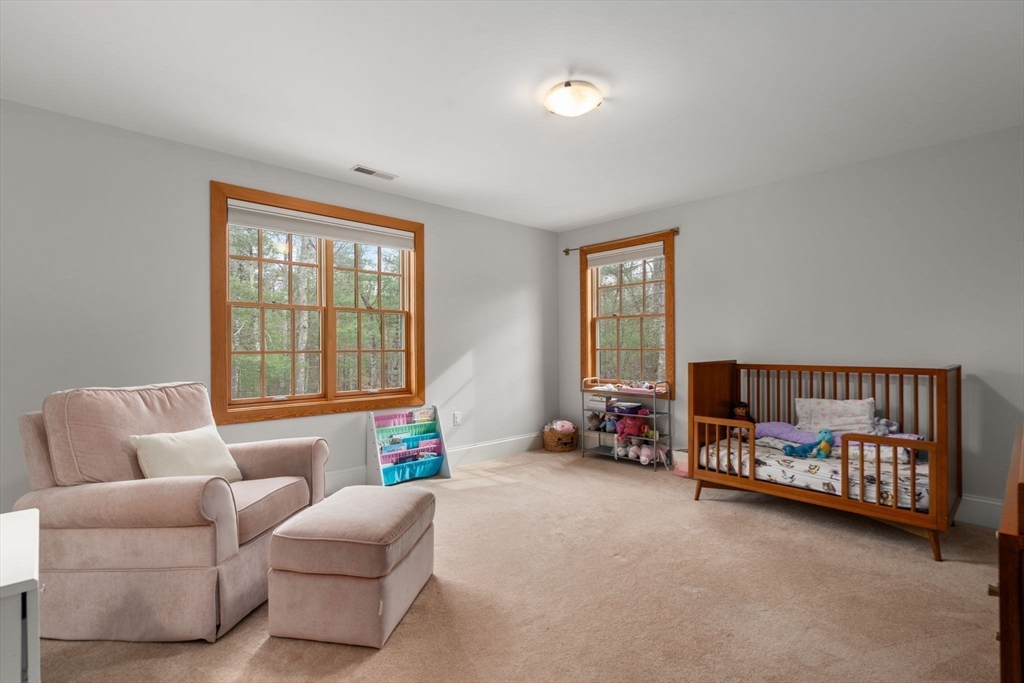
Nursery with a wooden crib, blush armchair, and wood-trimmed windows overlooking trees.
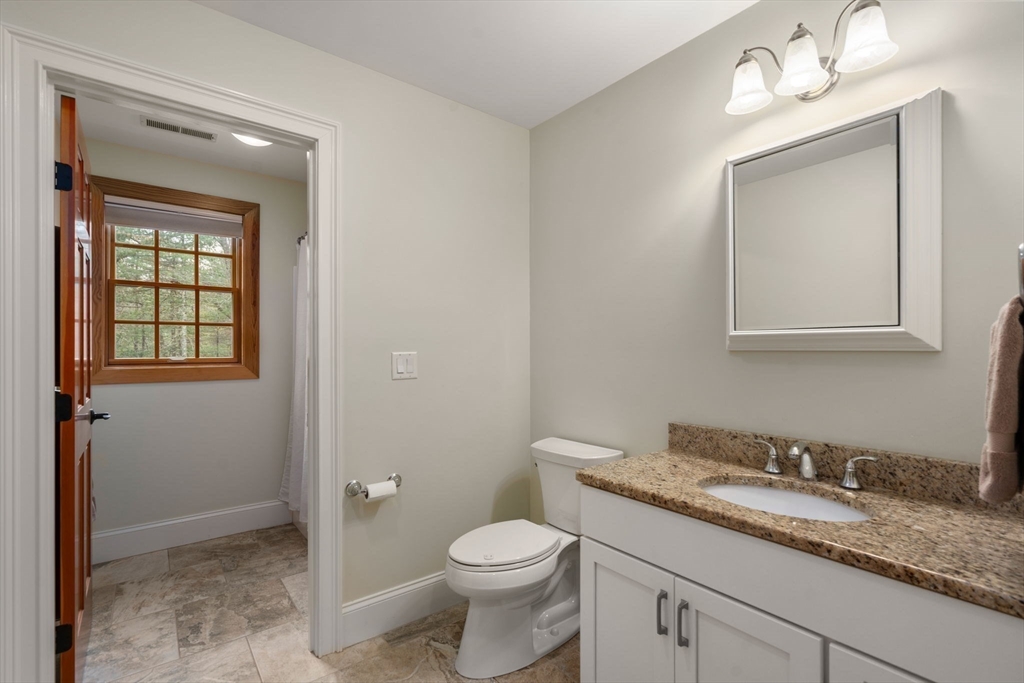
Bathroom with granite vanity, framed mirror, toilet, and a wood-trimmed window in the adjoining bathing area.
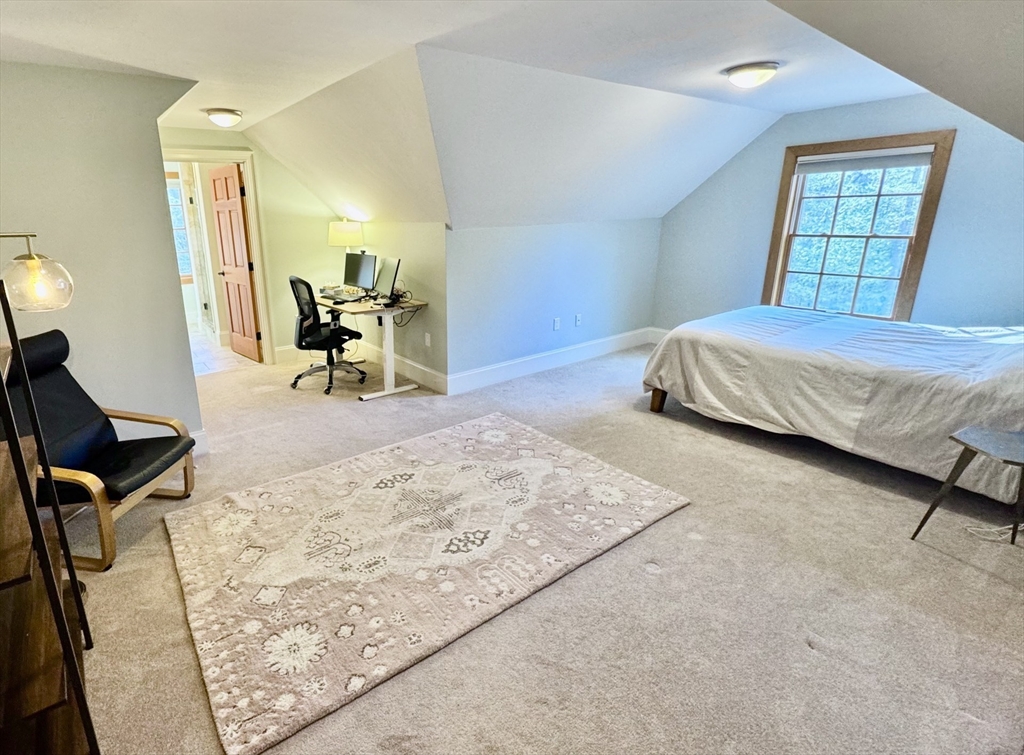
Attic bedroom with a bed beneath a large window, sloped ceiling, and desk area.
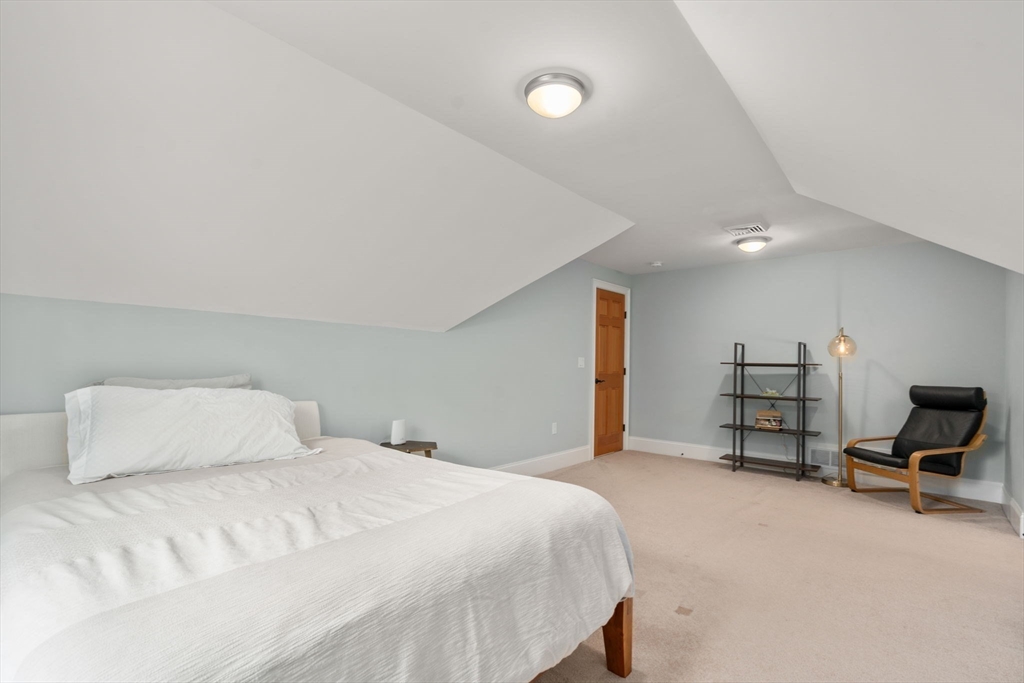
Furnished bedroom with a large white bed beneath a high sloped ceiling and a black lounge chair.
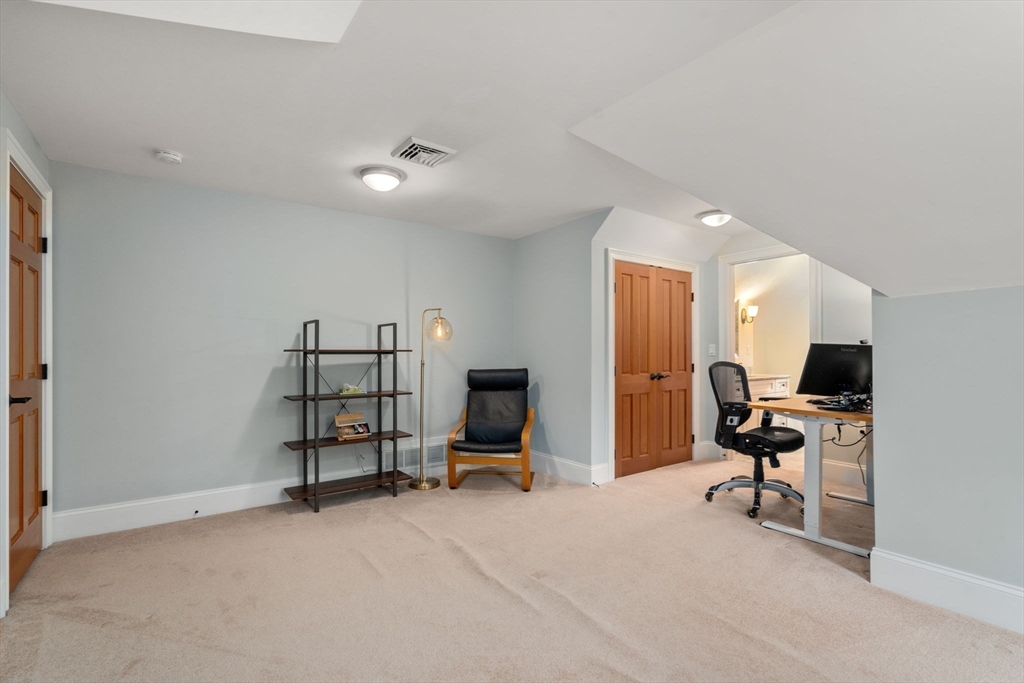
Finished attic office with a computer desk, black office chair, shelving, and wood-paneled door.
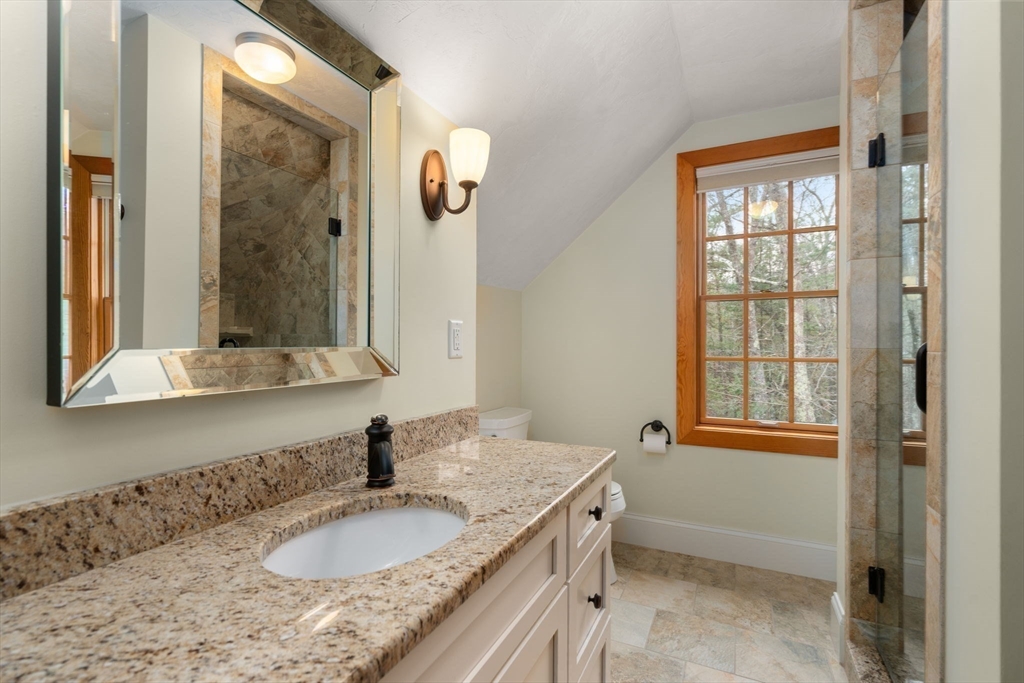
Bathroom with a granite vanity, tiled shower, and wood-trimmed window overlooking trees.
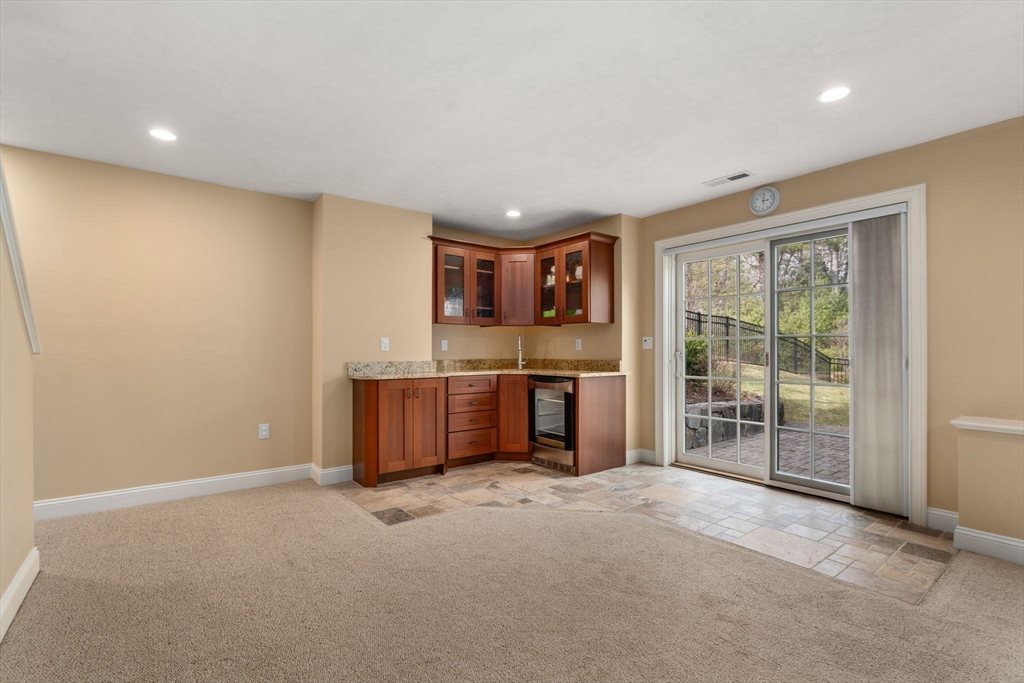
Unfurnished room with a compact wood-cabinet kitchen and sliding glass doors to a patio.
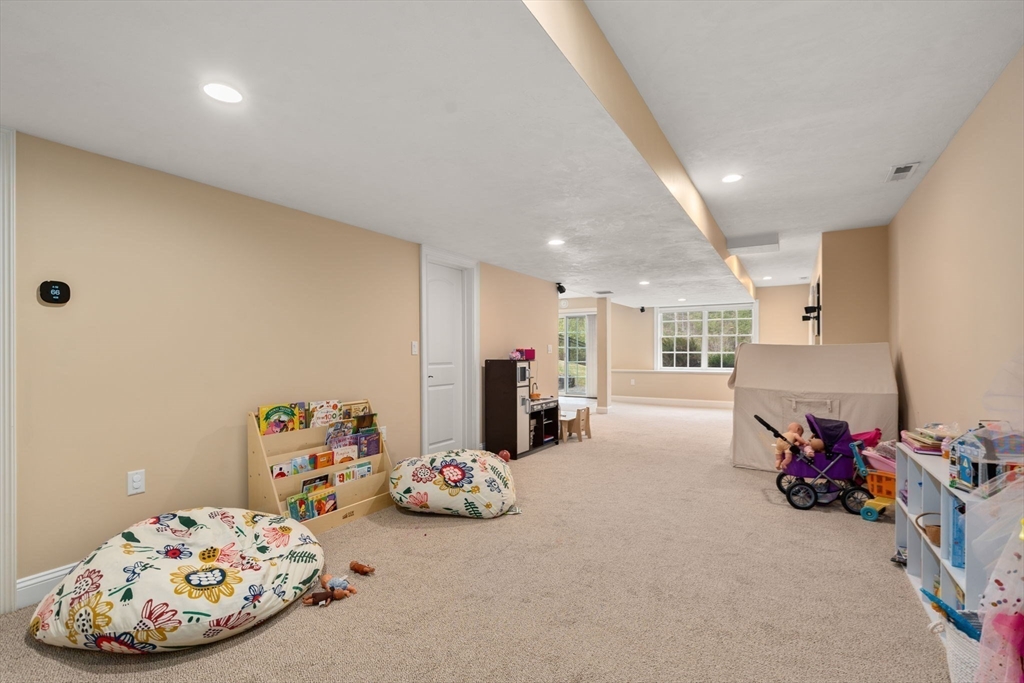
Spacious carpeted playroom with children’s books, toys, floor cushions, and windows at the far end.
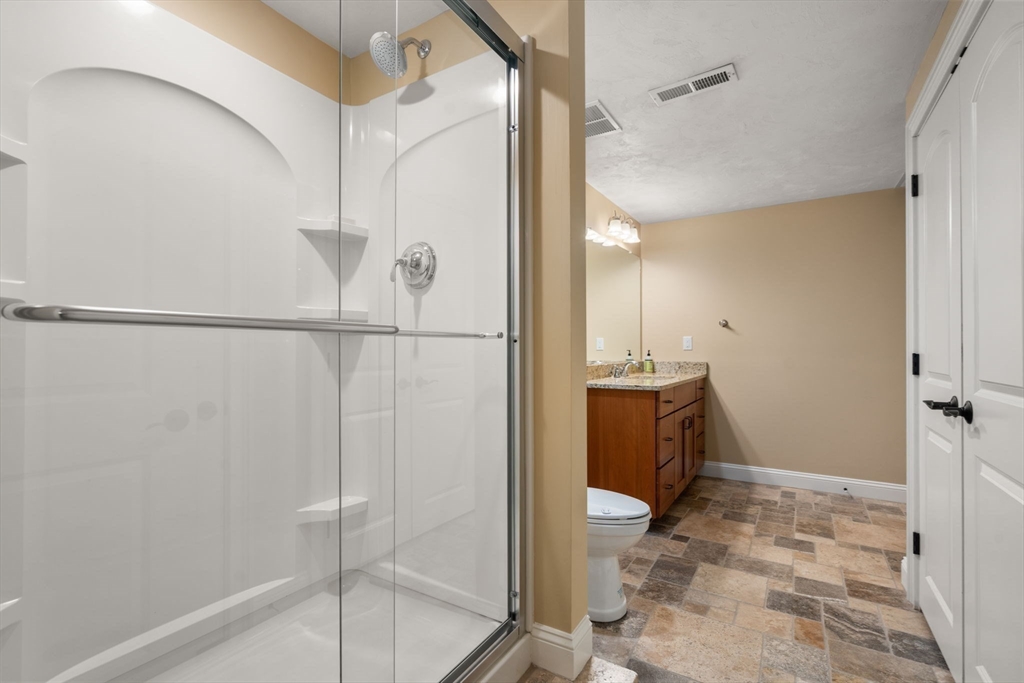
Bathroom with a glass-enclosed shower, wood vanity, and stone-look tile floor.
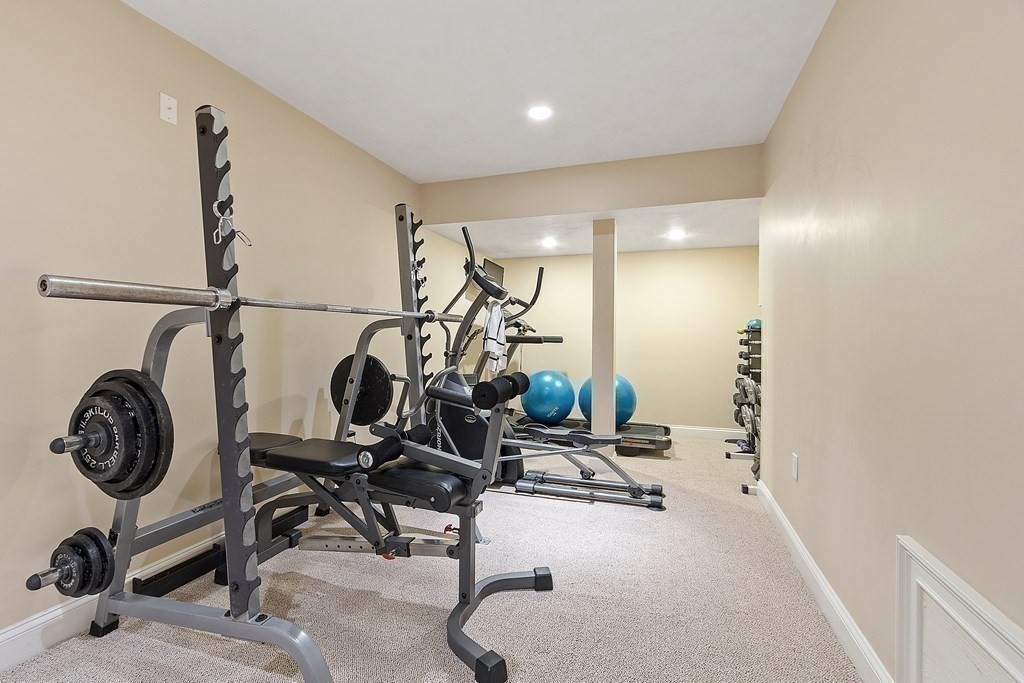
Basement home gym with a barbell rack, weight plates, an elliptical, and blue exercise balls.
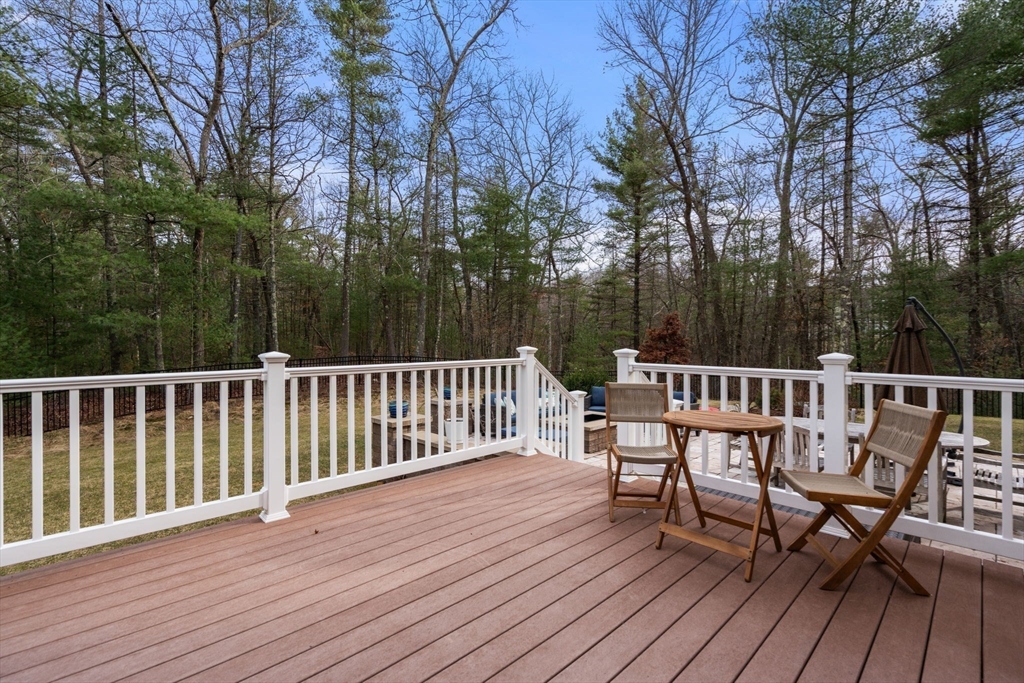
Deck with white railings and wooden patio furniture overlooking a wooded backyard.
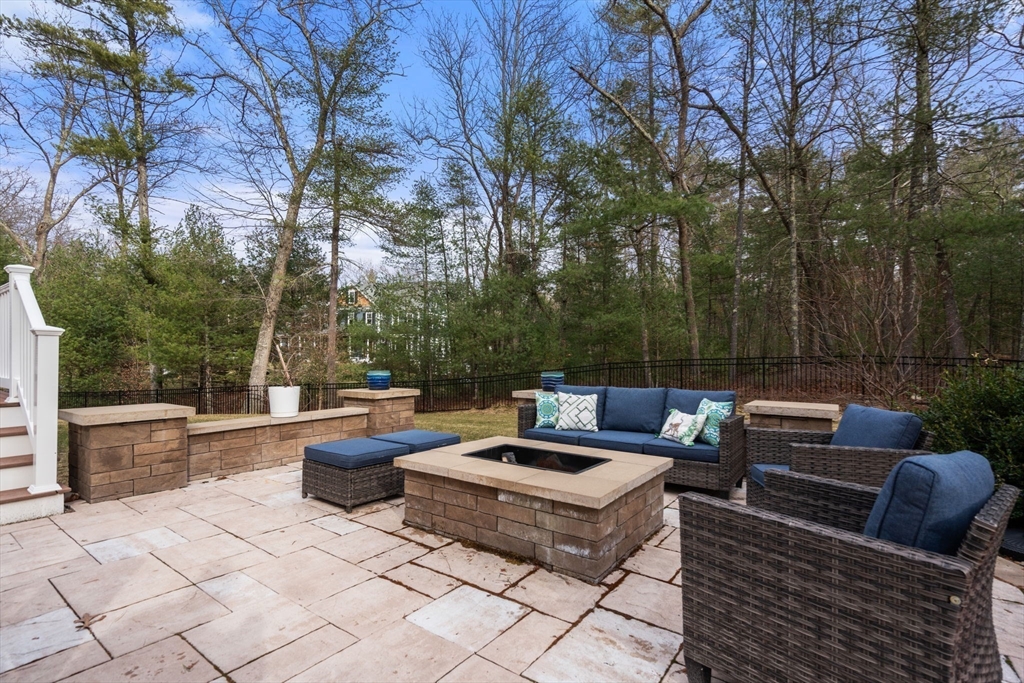
Stone patio with woven seating and a square fire pit, bordered by woods.
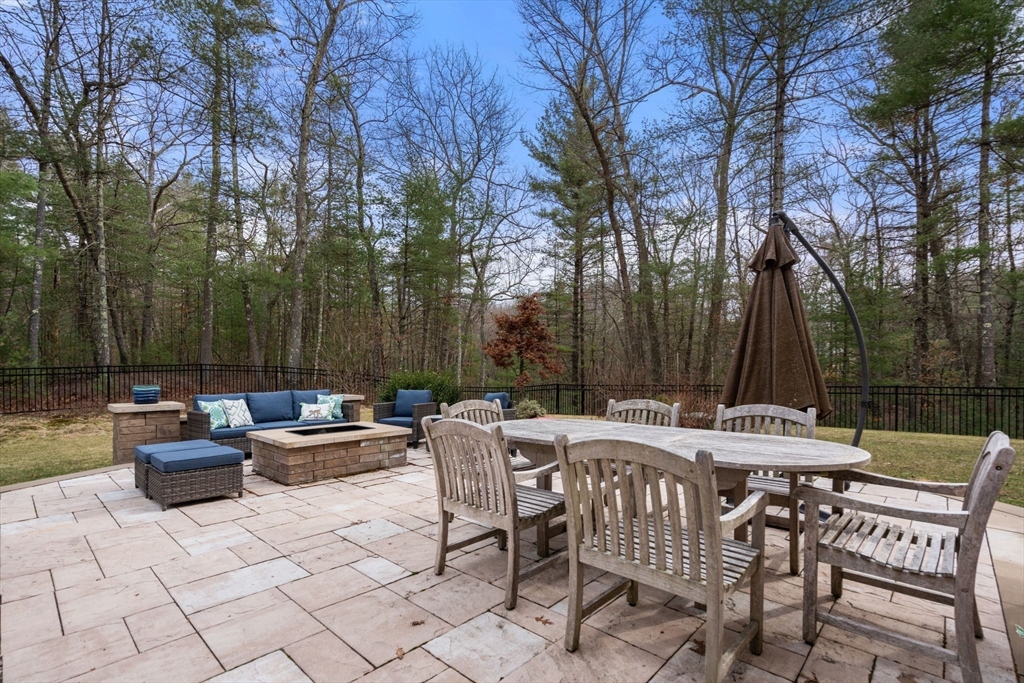
Stone patio with outdoor dining set and lounge seating beside a wooded backyard.
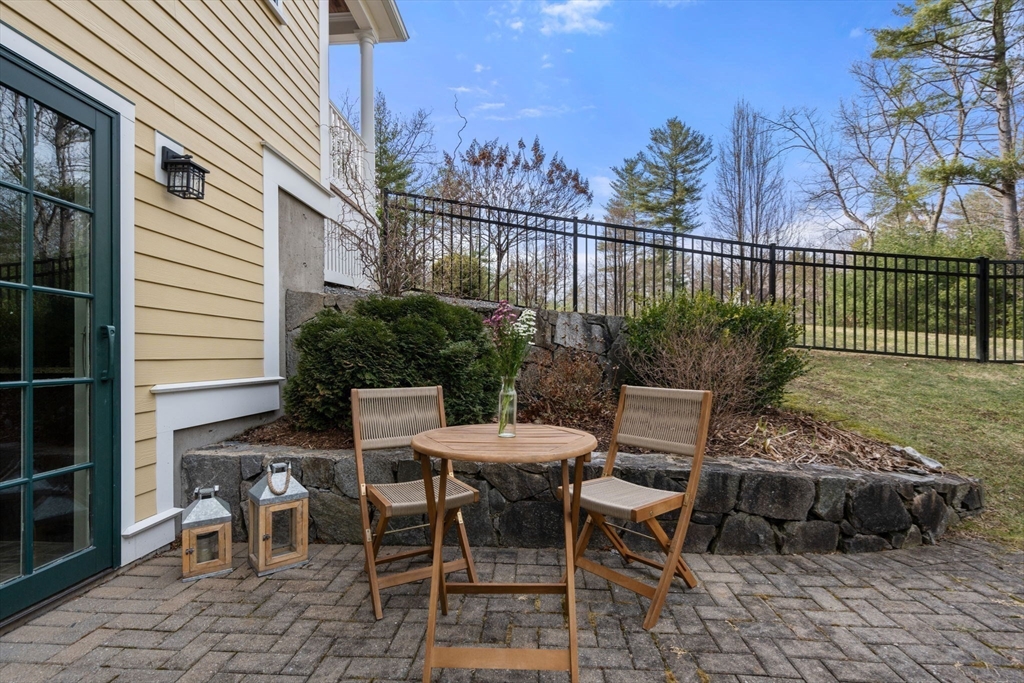
Stone patio with a wooden table and chairs beside a yellow-sided home and stone retaining wall.
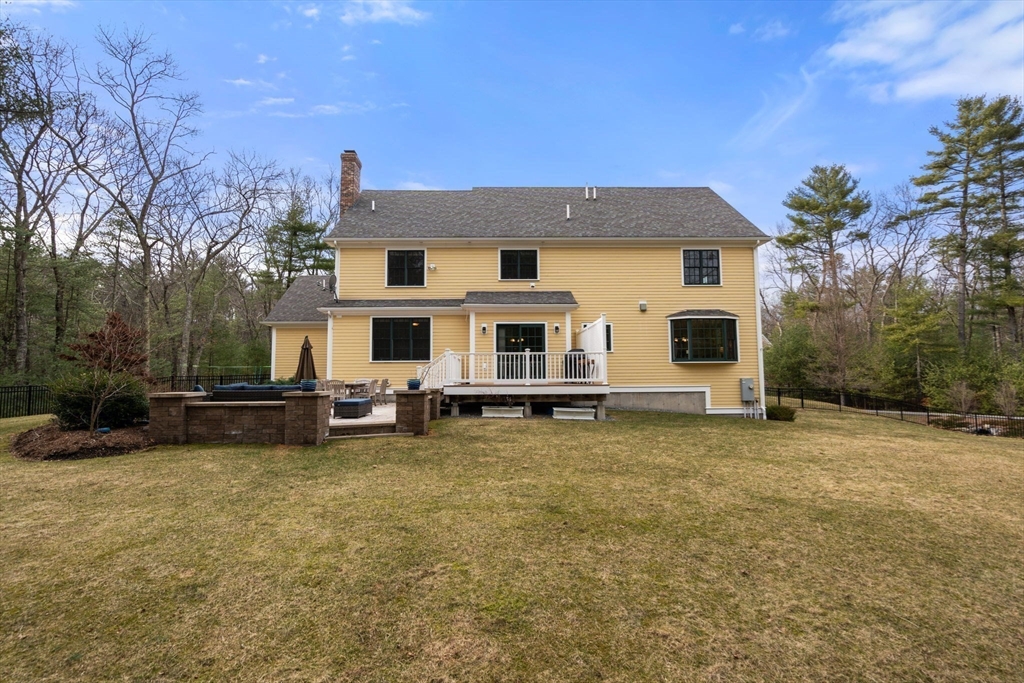
Rear of a yellow two-story house with a raised deck, stone patio wall, and broad lawn.
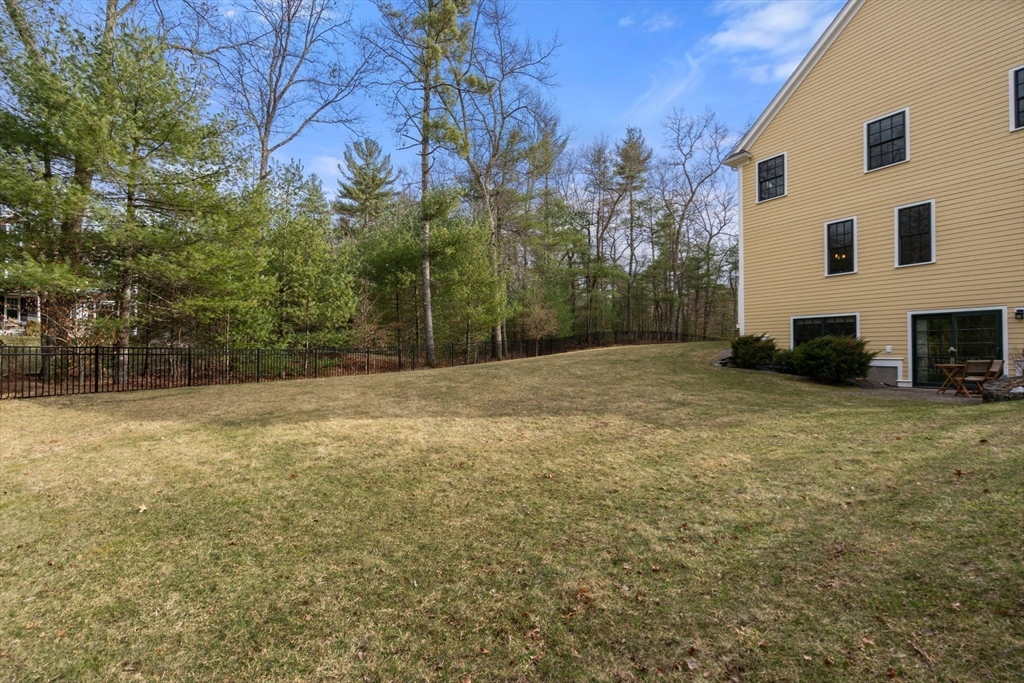
Yellow-sided home beside a broad lawn, black metal fence, and wooded backdrop.
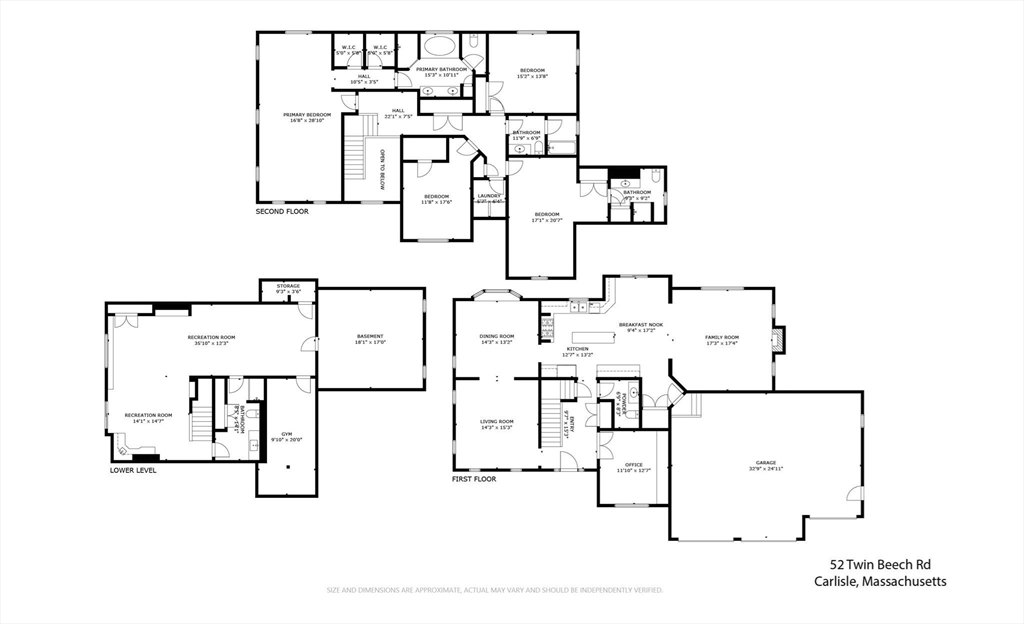
Floor plans for 52 Twin Beech Road showing the first, second, and lower levels.
VIEW PHOTOS
$1,775,000

52 Twin Beech Road

4 Beds 5 Baths 4,523 Sq.Ft. 2.38 Acres

Description

A private cul-de-sac neighborhood abutting conservation land with scenic walking trails. This stunning home has been immaculately maintained and upgraded by the current owners. Enter the foyer with a soaring cathedral ceiling, leading to a gourmet kitchen that flows into a cozy family room with a fireplace. The adjoining dining and living rooms are perfect for entertaining. A large office with custom cabinetry and a half bath complete the first floor. Upstairs, the primary bedroom is spacious, with a sitting area, two closets, and an ensuite bathroom with a large shower and whirlpool tub. An additional three bedrooms, one with an ensuite bathroom, a full bath, and a laundry room complete the upstairs. The finished walkout basement is wired for a home theater and boasts a custom-built bar area, wine and beverage fridges, a gym, a play area, and full bath. The fenced yard is accessible from a deck off the kitchen leading to a patio with fire pit, lights and thoughtful gardening.

Share Property

Location

52 Twin Beech Road, Carlisle, MA 01741

Status

Sold

Date Sold

June 5, 2025
McKenzie Howarth

McKenzie Howarth

TITLE

Real Estate Professional

Property Amenities

Interior
Laundry room Second Floor
Fireplace Living Room
Appliances Water Heater, Range, Oven, Dishwasher, Microwave, Refrigerator, Freezer, Washer, Dryer, Wine Refrigerator, Range Hood
Flooring Wood, Tile, Carpet
Total Bedrooms: 4
Half Bathrooms: 1
Full Bathrooms: 4
Other Interior Features Bonus Room, Exercise Room, Bathroom
Area & Lot
Total area 4,523 Sq.Ft.
Lot Area 2.38 Acres
Living area 4,523 Sq.Ft.
MLS® ID 73347477
Year Built 2012
High School Cchs
Middle School Carlisle
Elementary School Carlisle
Architecture Styles Colonial
Type Residential
Status Sold
Exterior
Air conditioning Central Air
Heat type Forced Air, Propane, ENERGY STAR Qualified Equipment, Leased Propane Tank
Water Source Private
Garage Space 3.0
Security Features Security System
Sewer Private Sewer
Other Exterior Features Porch, Deck - Composite, Patio, Rain Gutters, Sprinkler System
Parking Attached, Garage Door Opener, Storage, Workshop in Garage, Oversized, Paved
Roof Shingle
Utilities for Gas Range, Generator Connection
Finance
Sales Price $1,775,000
HOA Fees $1,200 yearly
Real Estate Tax $20,222 yearly

Your Next Chapter Starts Here

Blending local insight with innovative strategy, this professional delivers a tailored real estate experience. Every move is guided by trust, expertise, and a commitment to achieving the best outcome.