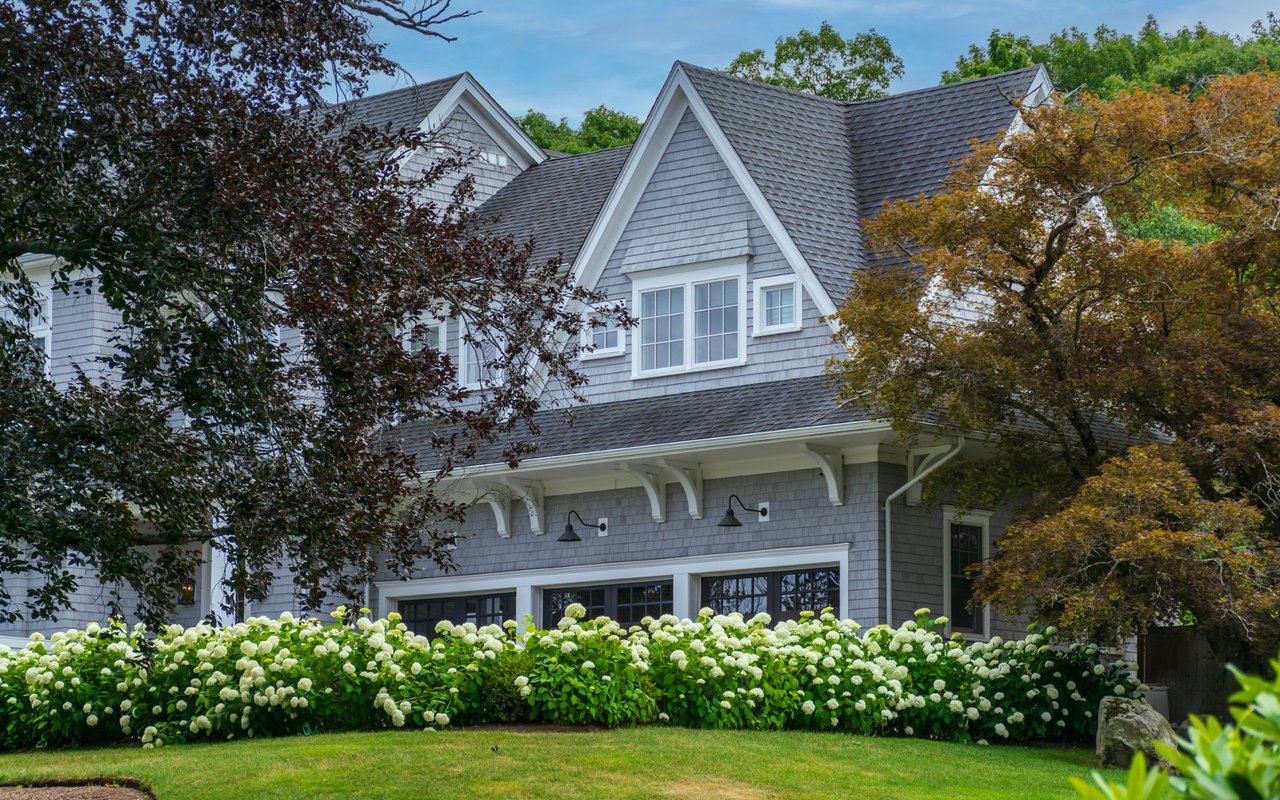
Gray two-story house with a columned porch, black shutters, and a stone walkway through a green lawn.
House entrance with a covered porch, white columns, broad steps, and landscaped shrubs.
Two-story house with detached garage, broad lawn, and flowering tree.
Kitchen with a marble-topped island, glass pendant lights, and an open dining and living area.
White kitchen with a veined marble island, woven stools, stainless steel range, and dark hardwood floors.
Dining room with a rustic wood table, patterned wallpaper, and a gold geometric chandelier.
Living room with a white mantel fireplace, cream and green sofas, and a colorful patterned rug.
Living room with a gray sectional, wood coffee table, leafy plant, and framed photo gallery.
Sunroom with large windows, built-in window seat, white sofas, and blue patterned rug.
Furnished bedroom with an upholstered bed, blue pillows, hardwood floors, and several windows.
Bathroom with a double-sink vanity, glass shower, and soaking tub.
Bedroom with a white spindle bed, pink bedding, pale pink walls, and two curtained windows.
Child's bedroom with a wooden bed, patterned wallpaper, white shelving, and two large windows.
Bedroom with a metal-frame bed, navy bedding, blue plaid rug, and large windows.
White mudroom with built-in coat cubbies, woven baskets, black hooks, and a dark wood bench.
Kitchen with white cabinets, marble counters, subway tile backsplash, and dark wood flooring.
Home theater with black leather reclining seats, gray paneled walls, and a New England Patriots emblem.
Home gym with exercise bikes, weights, a workout bench, and large wall mirrors.
Two-story home with a brick chimney, covered porch, and broad striped backyard lawn.
Fenced backyard with a broad striped lawn, mature trees, and shrubs beside the house.
House with a raised deck and expansive green lawn shaded by mature trees.
Gray-shingled home with a covered porch, white railings, and a neatly landscaped lawn.
Gravel patio with a wooden picnic table beside black French doors and a leafy lawn.
Outdoor deck with wooden dining set and striped umbrella overlooking a fenced yard.
VIEW PHOTOS
$4,100,000

56 Pine Ridge Rd

6 Beds 6 Baths 6,011 Sq.Ft. 0.45 Acres

Description

Incredible Waban renovation with 20,000sf flat backyard and multiple entertaining areas. The best party house! With 6 bedrooms, 3 full baths, 3 half baths, gym and home theatre, this home has it all--including a private, estate-like property. Buyers seeking designer finishes like the Wolf/Sub Zero equipped kitchen, butler's pantry, and open family room who appreciate period details of historic homes must see this fabulous opportunity. Also enjoy a heated 3-car garage with TV and bar area as well as fully updated systems, mature landscaping, full irrigation, and numerous home conveniences such as Sonos, Savant systems, and home generator. Enjoy the calm of living in a peaceful neighborhood while enjoying a city lifestyle within steps to Waban Center, several parks, and schools.

Share Property

Location

56 Pine Ridge Rd, Newton, MA 02468

Status

Sold

Date Sold

August 9, 2024
McKenzie Howarth

McKenzie Howarth

TITLE

Real Estate Professional

Property Amenities

Interior
Laundry room Gas Dryer Hookup
Appliances Gas Water Heater, Range, Oven, Dishwasher, Disposal, Microwave, Refrigerator, Washer, Dryer
Flooring Wood, Tile
Total Bedrooms: 6
Half Bathrooms: 3
Full Bathrooms: 3
Other Interior Features Bedroom, Bathroom, Media Room, Exercise Room, Sun Room, Office
Area & Lot
Total area 6,011 Sq.Ft.
Lot Area 0.45 Acres
Living area 6,011 Sq.Ft.
MLS® ID 73226833
Year Built 1900
Architecture Styles Colonial
Type Residential
Status Sold
Exterior
Air conditioning Central Air
Heat type Forced Air, Natural Gas
Water Source Public
Garage Space 3.0
Sewer Public Sewer
Other Exterior Features Porch, Deck, Patio, Storage, Professional Landscaping, Sprinkler System, Fenced Yard, Outdoor Gas Grill Hookup
Parking Detached
Lot Features Level
Roof Shingle
Utilities for Gas Range, for Electric Oven, for Gas Dryer, Outdoor Gas Grill Hookup
Finance
Sales Price $4,100,000
Real Estate Tax $27,934 yearly

Newton Highlands

Your Next Chapter Starts Here

Blending local insight with innovative strategy, this professional delivers a tailored real estate experience. Every move is guided by trust, expertise, and a commitment to achieving the best outcome.