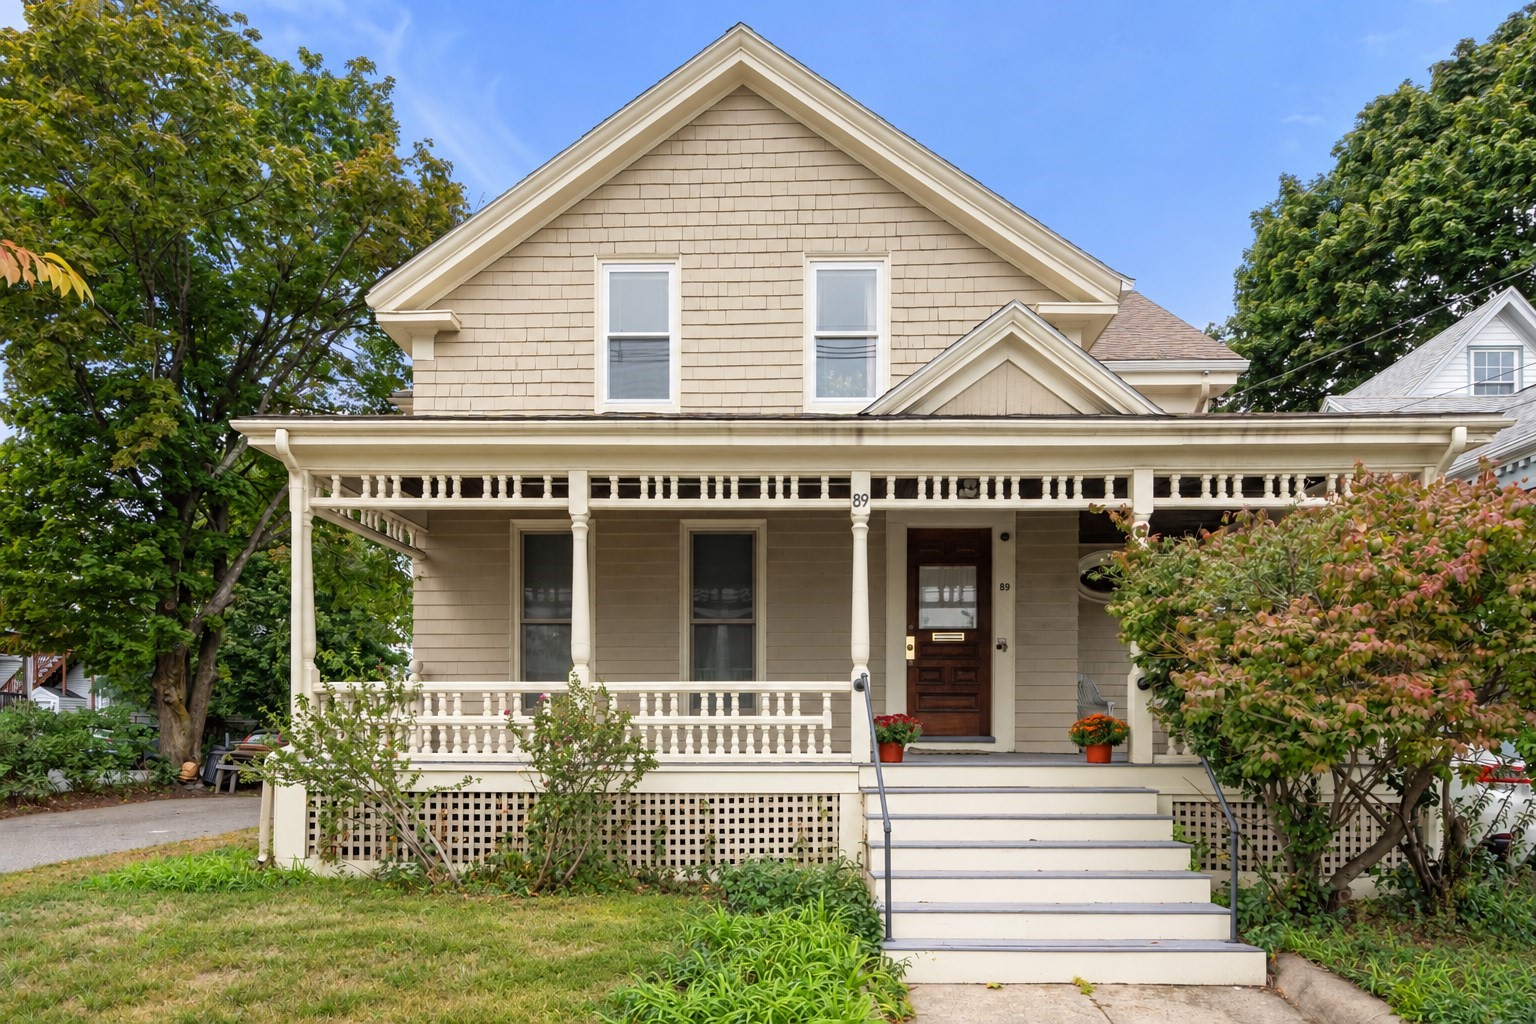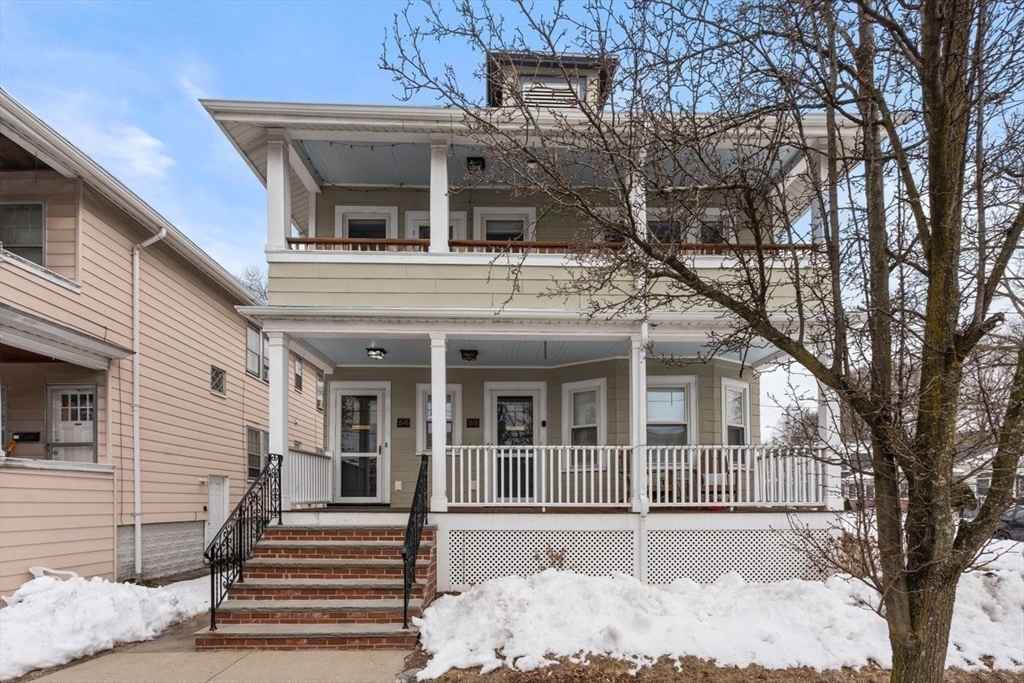
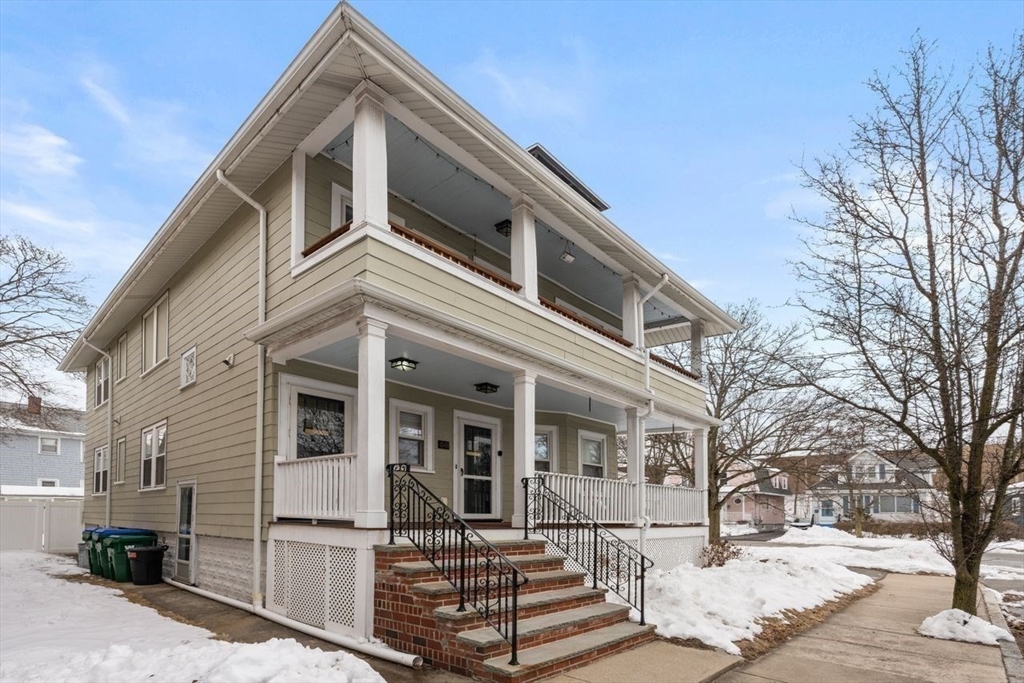
Front exterior of a two-story home with covered porches, brick steps, and a snow-covered yard.
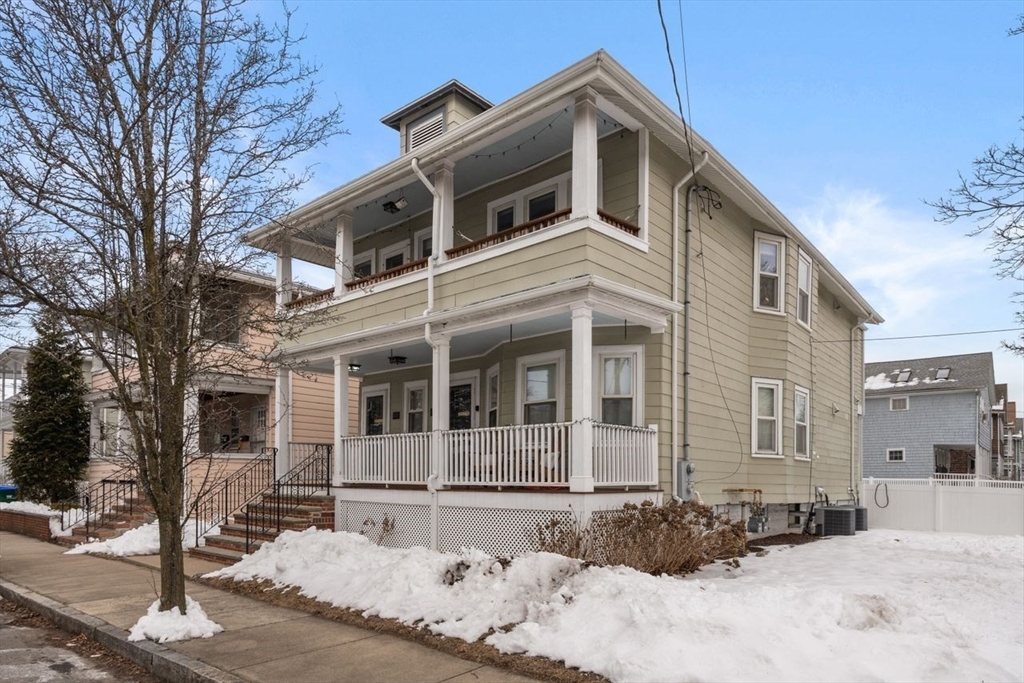
Two-story beige home with stacked covered porches and snow along the sidewalk.
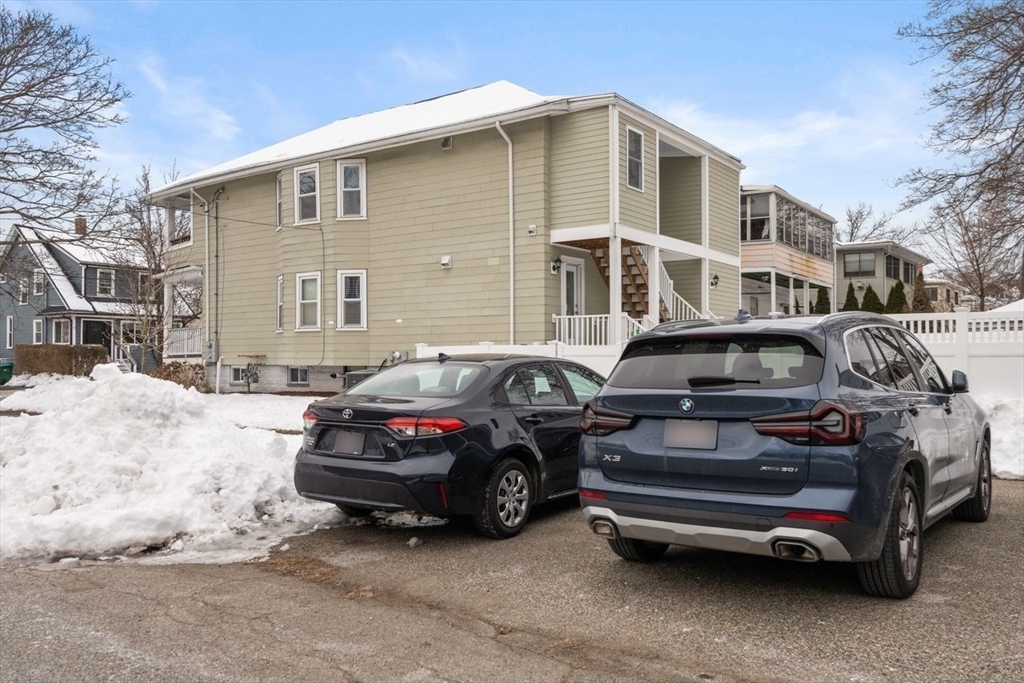
Beige two-story home with an elevated porch and exterior stairs beside a snowy parking area.
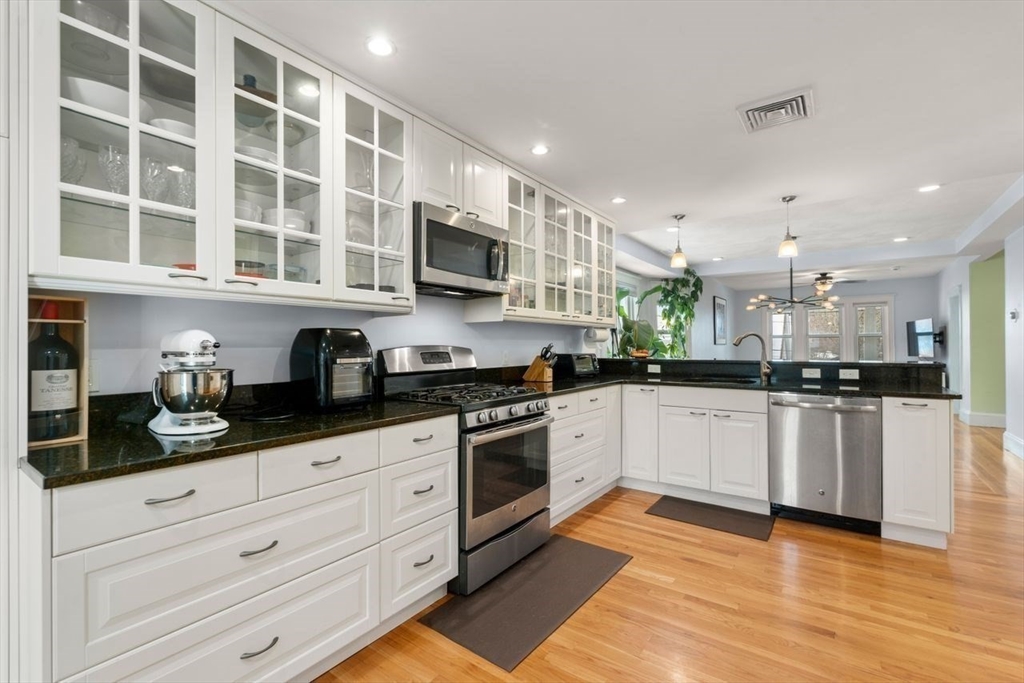
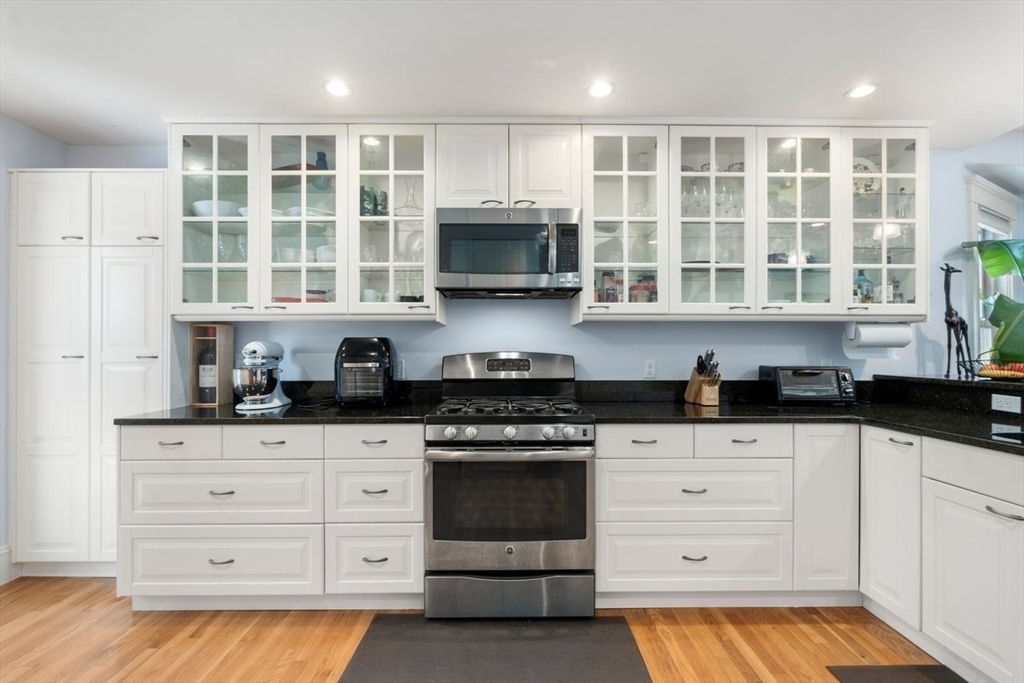
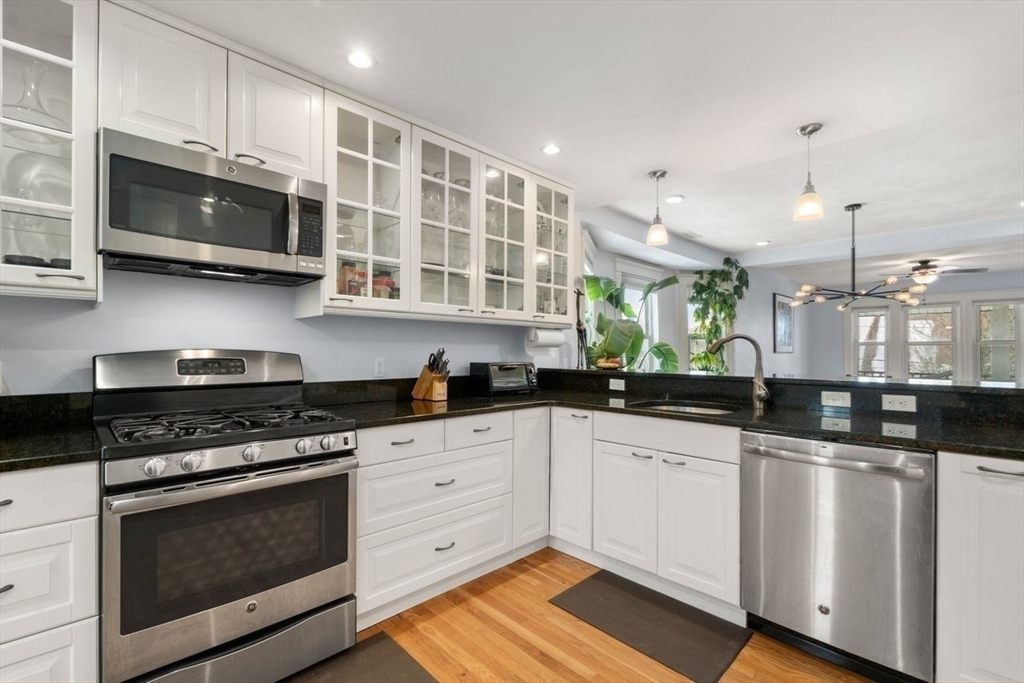
Kitchen with white glass-front cabinets, black countertops, stainless steel appliances, and hardwood floors.
Kitchen with white cabinets, black countertops, stainless steel appliances, and warm hardwood floors.
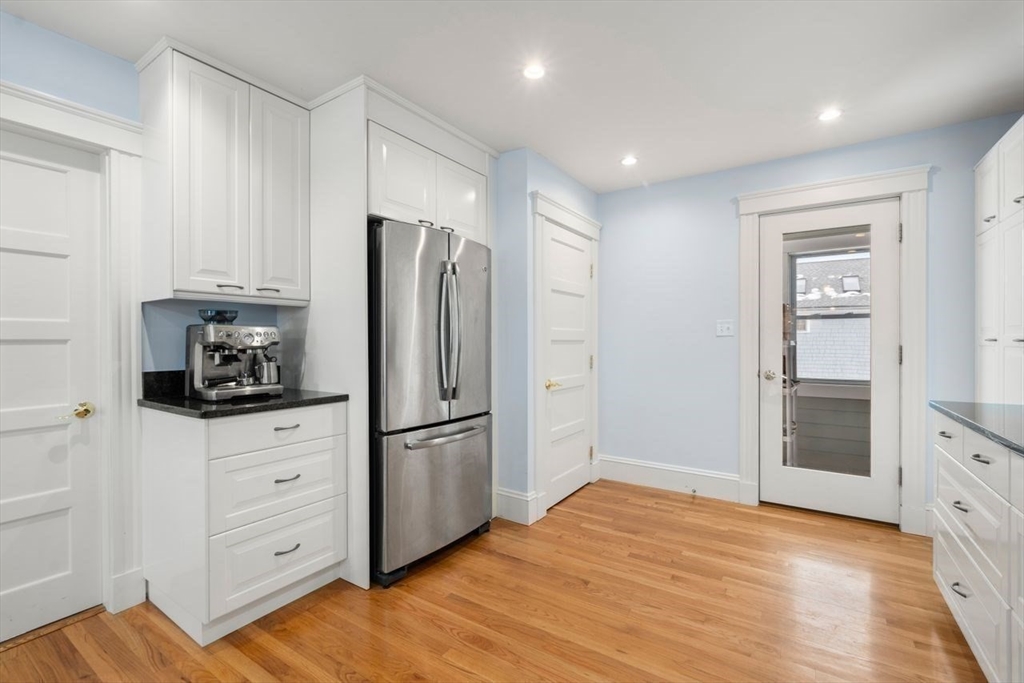
Kitchen with white cabinets, stainless steel refrigerator, black countertops, and hardwood floors.
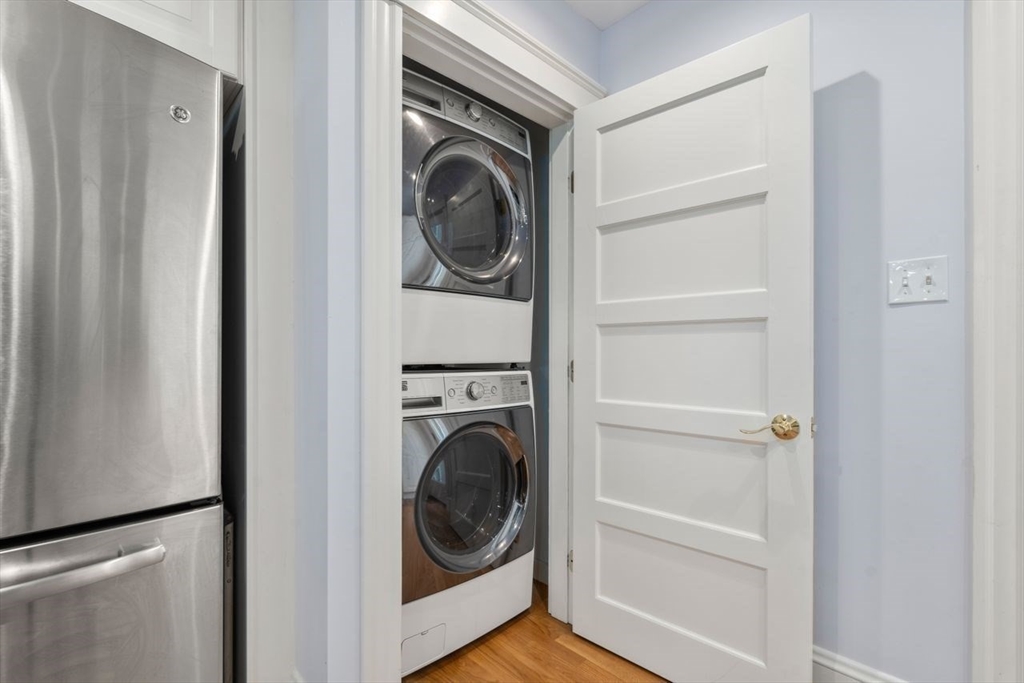
Stacked front-loading washer and dryer in a closet beside a stainless steel refrigerator.
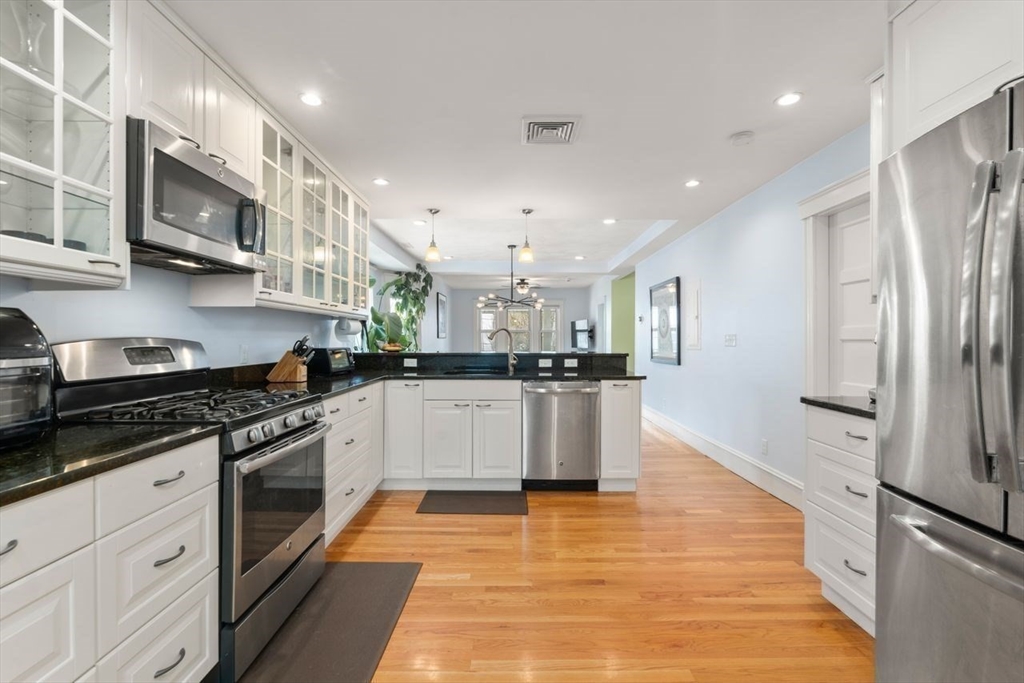
Kitchen with white cabinets, black countertops, stainless steel appliances, and a sink overlooking the dining area.
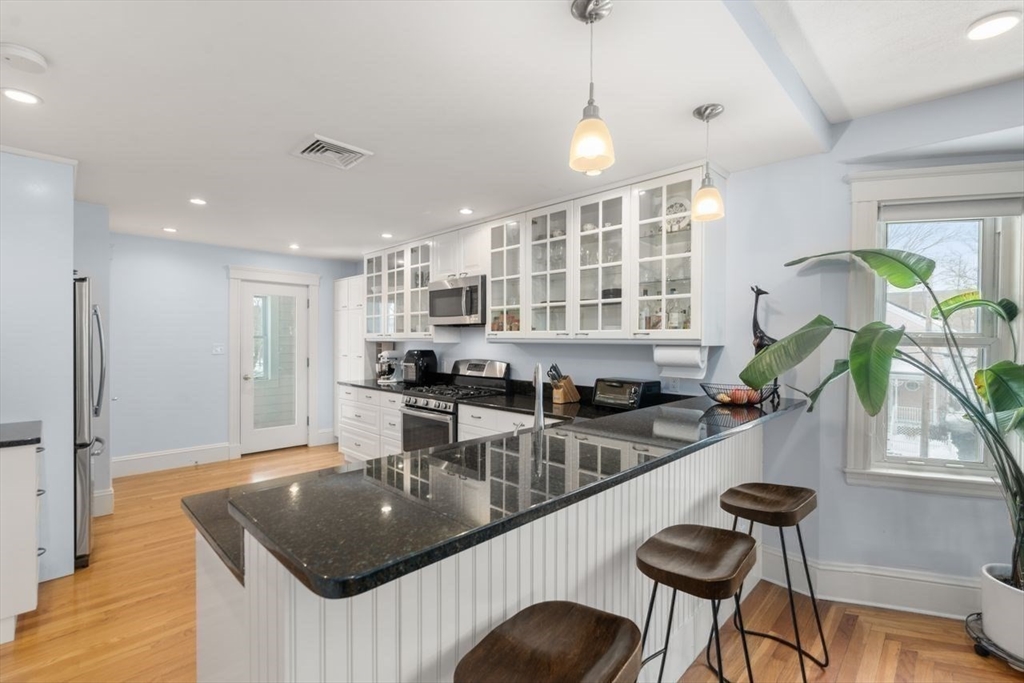
Kitchen with a large granite island, white glass-front cabinets, stainless steel appliances, and hardwood floors.
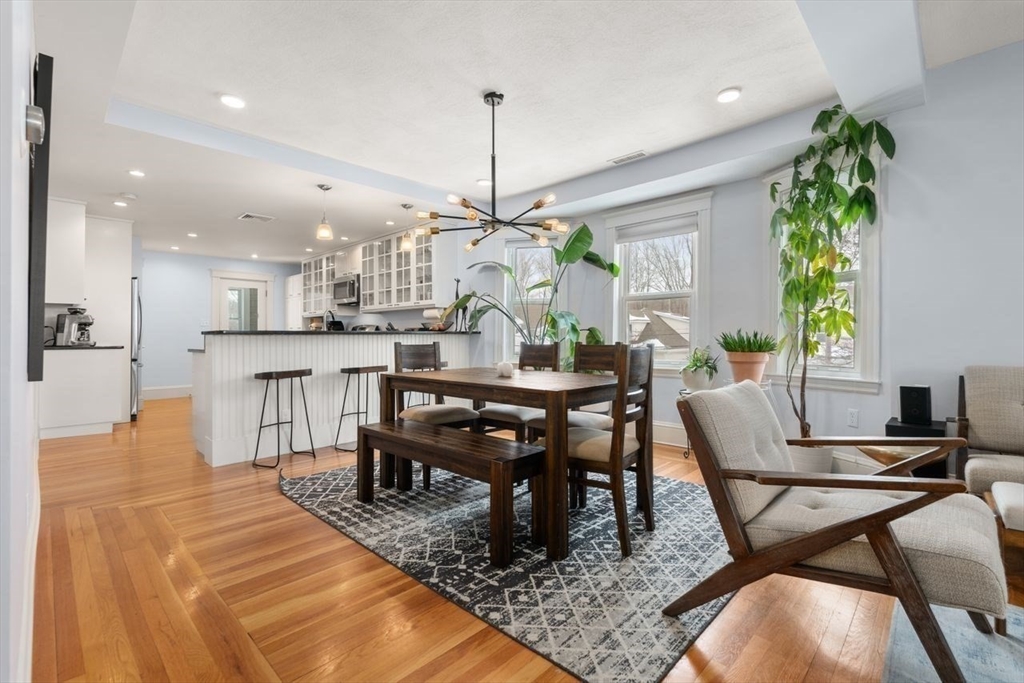
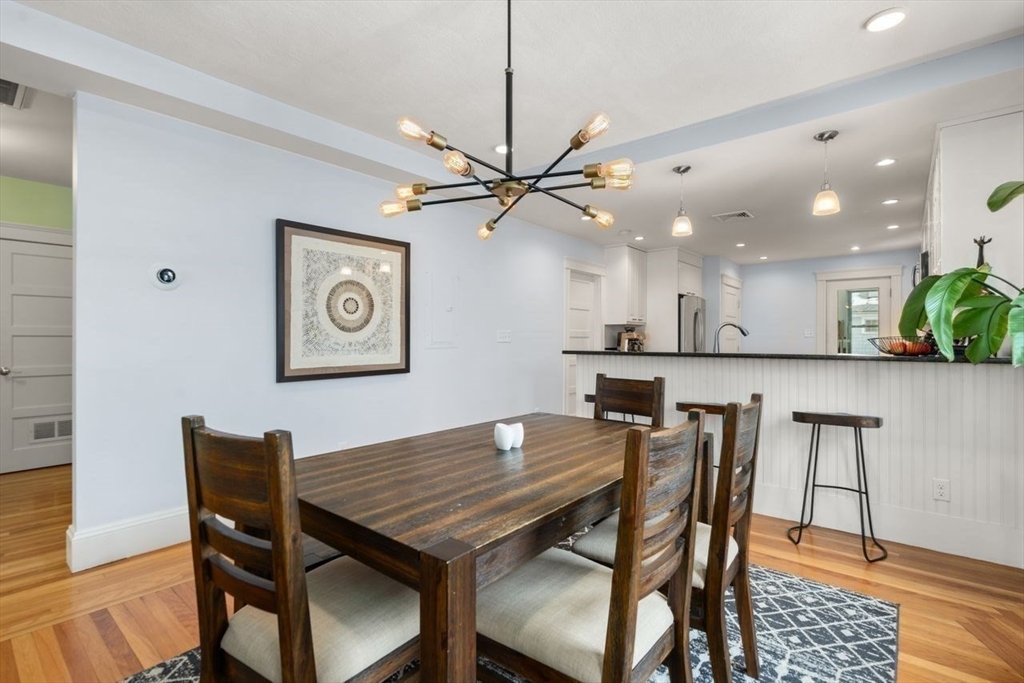
Open-plan kitchen and dining area with a dark wood table, patterned rug, and hardwood floors.
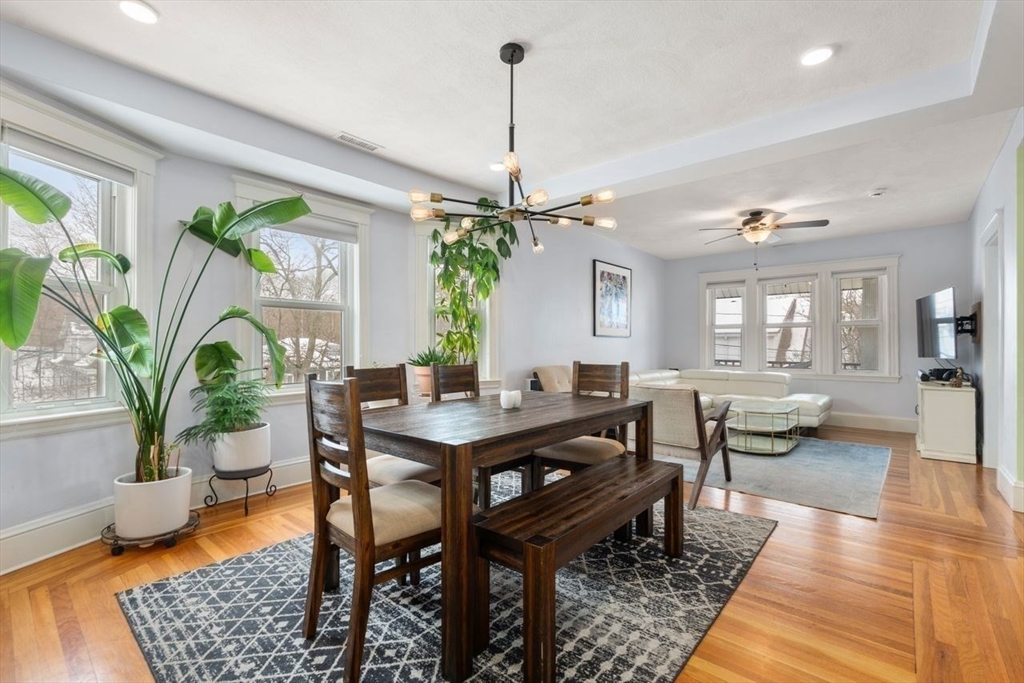
Dining area with a dark wood table and bench, hardwood floors, large windows, and an adjoining living room.
Dining area with a dark wood table, hardwood floors, and an open kitchen with breakfast bar.
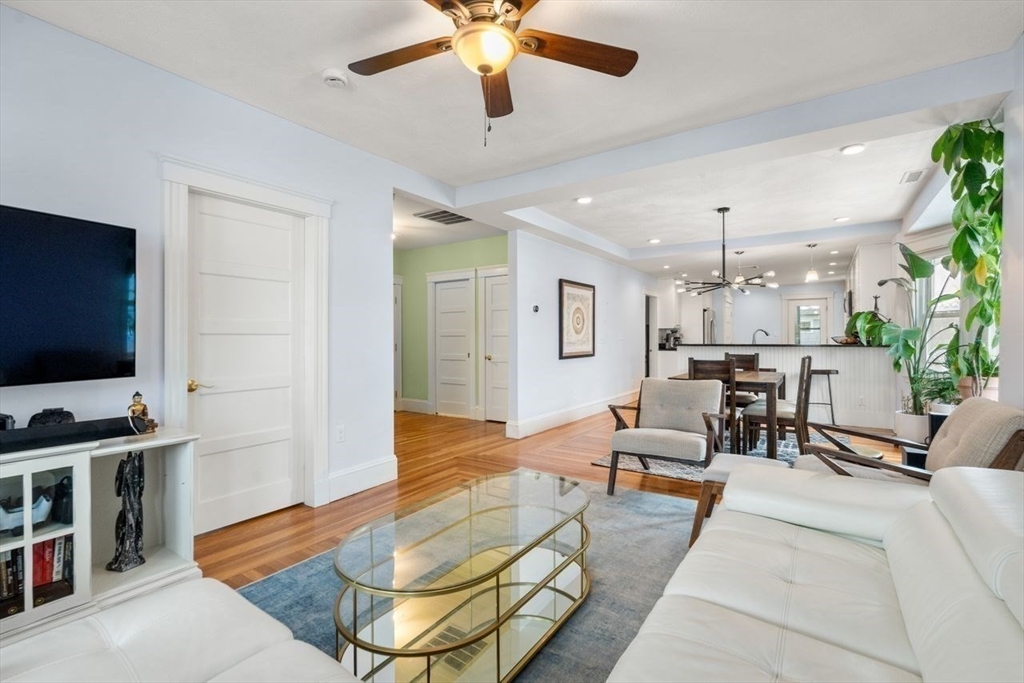
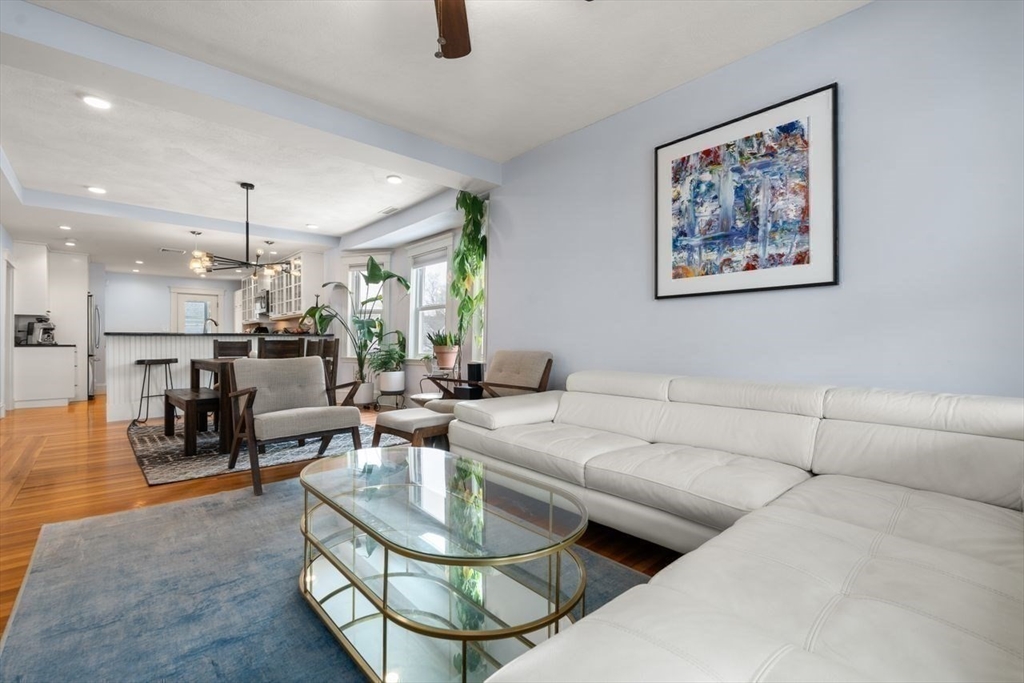
Open-plan living room with white sofas, a glass coffee table, hardwood floors, and kitchen dining area.
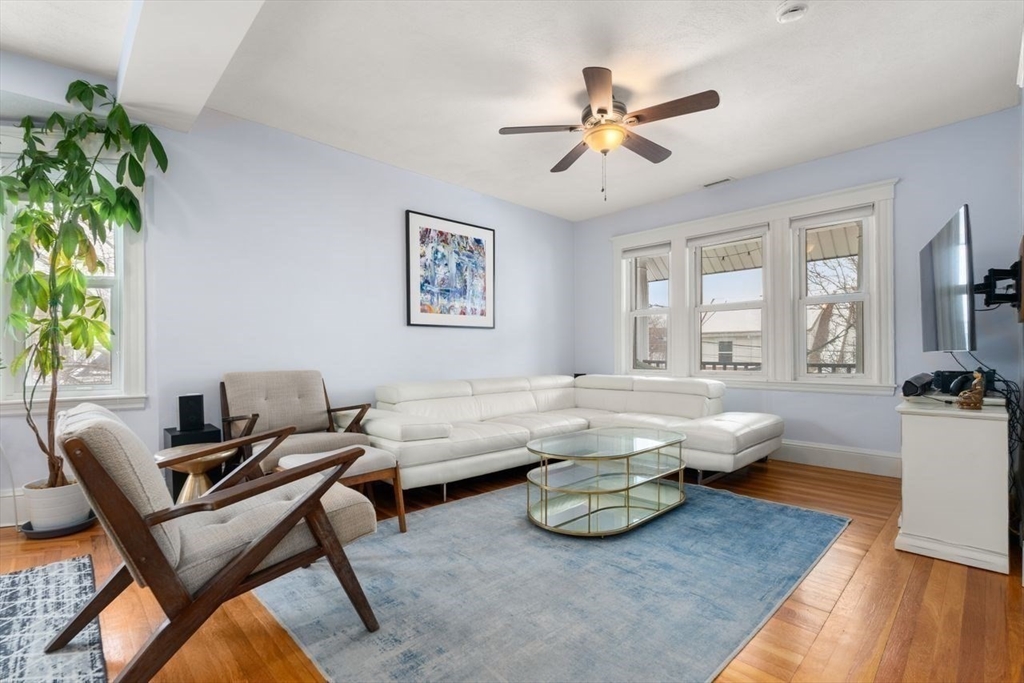
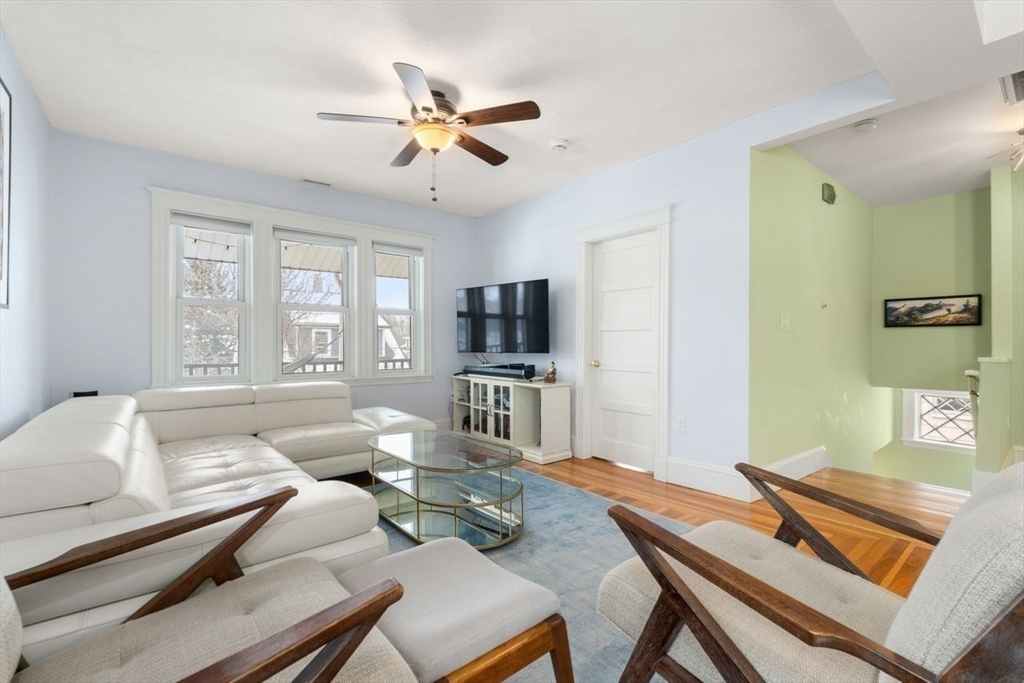
Living room with a white sectional, wooden lounge chairs, and large windows overlooking the street.
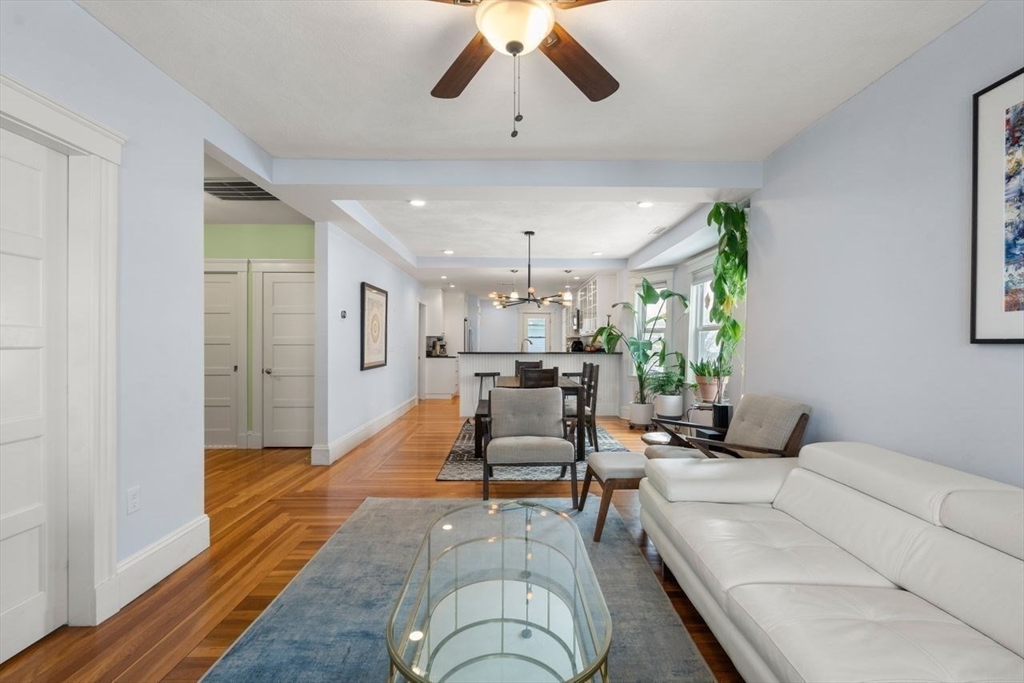
Living room with white sofa and glass coffee table, opening to a dining area and kitchen.
Open-plan living room with a white sectional, glass coffee table, and dining area beside the kitchen.
Living room with a white sectional, wood-framed chairs, glass coffee table, and three bright windows.
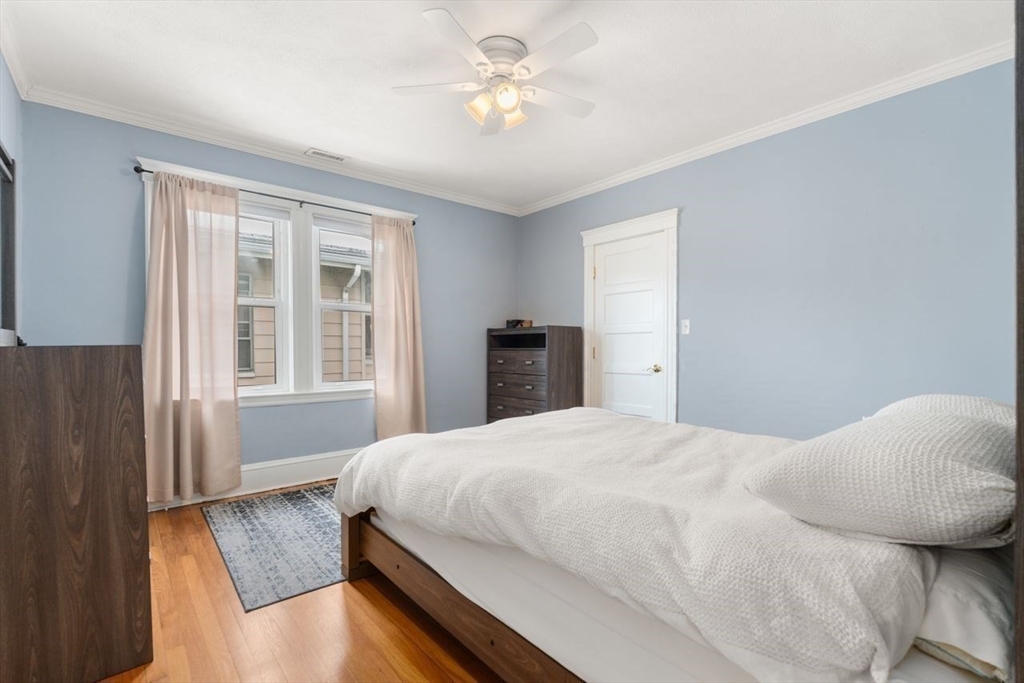
Bedroom with a white bed, light blue walls, hardwood floors, and two curtained windows.
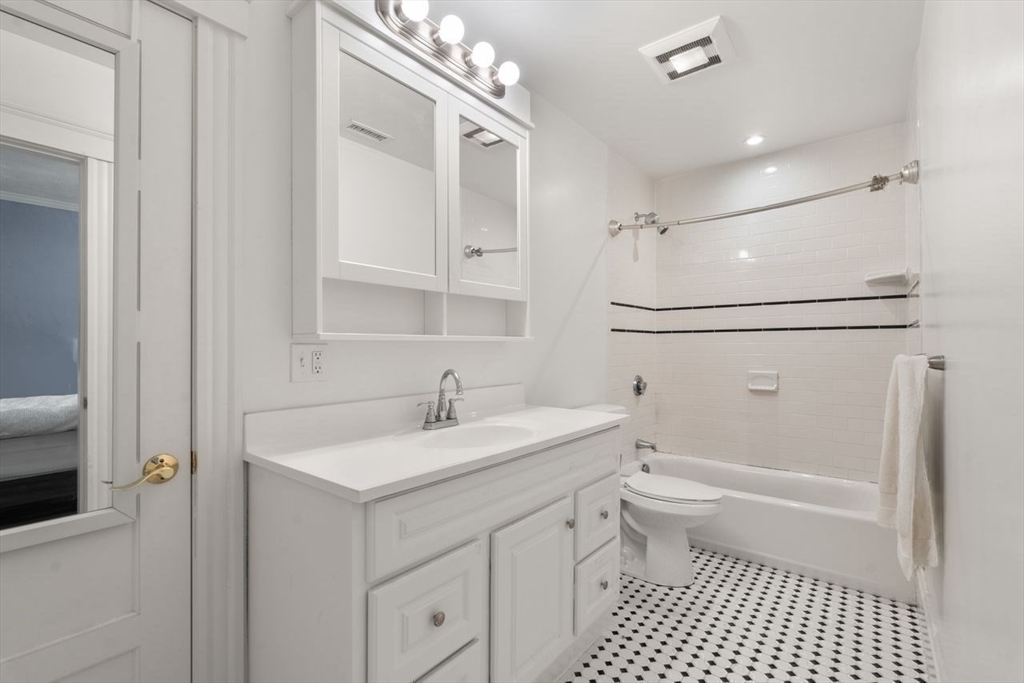
White bathroom with a long vanity, tiled tub and shower, and black-and-white patterned floor.
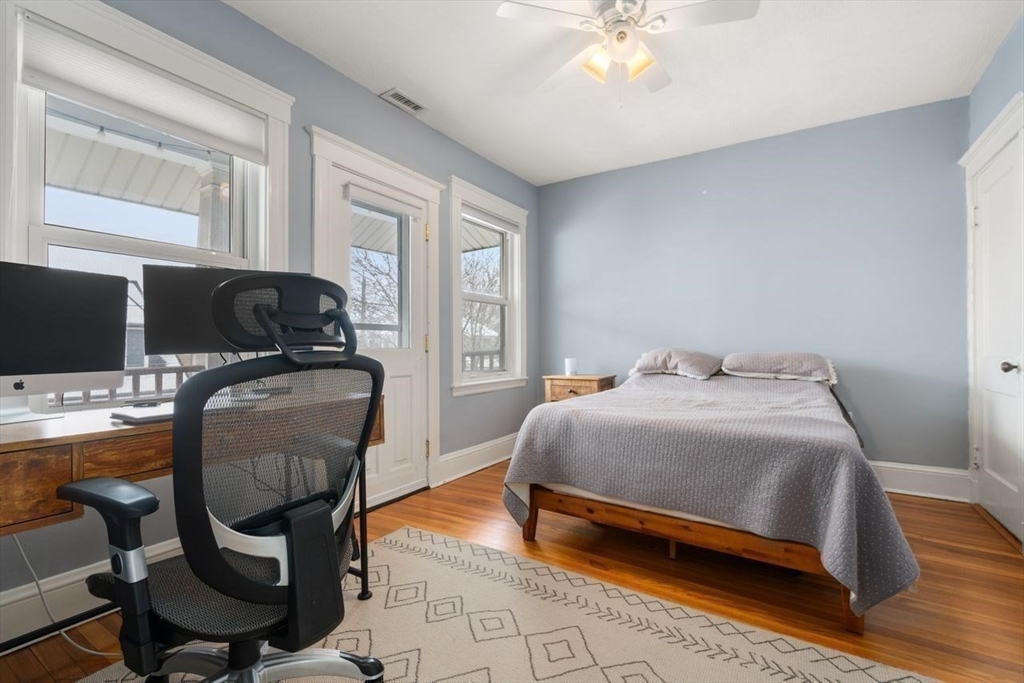
Bedroom with a gray bed, wood floors, and a desk beside tall windows.
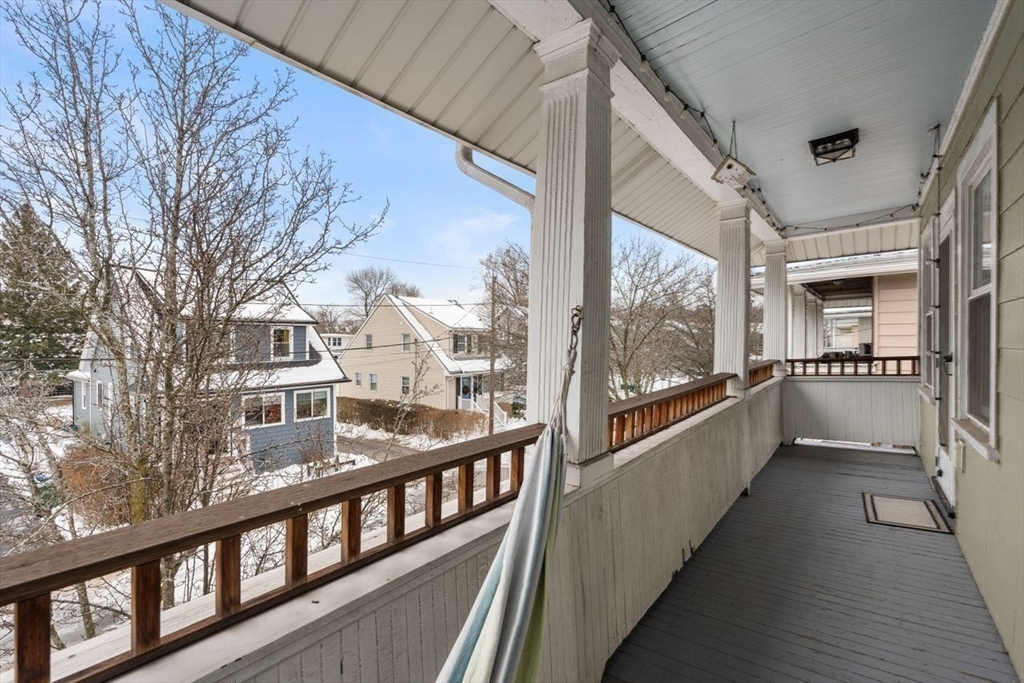
Covered porch with white columns and wood railing overlooking a snowy residential street.
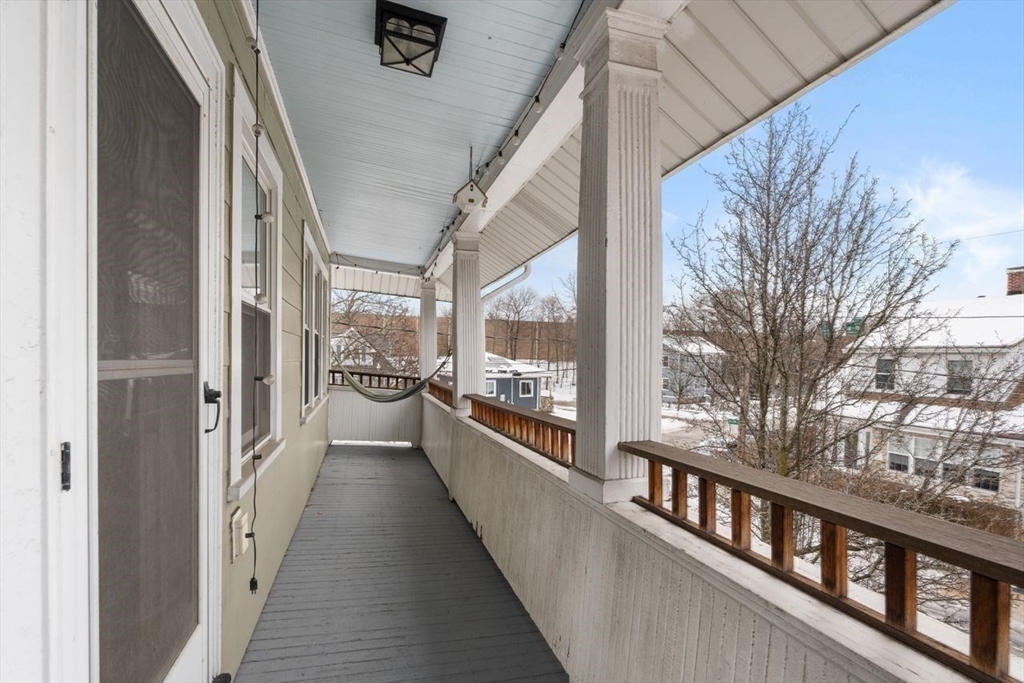
Covered porch with white columns, wooden railing, and a hammock overlooking snow-covered homes.
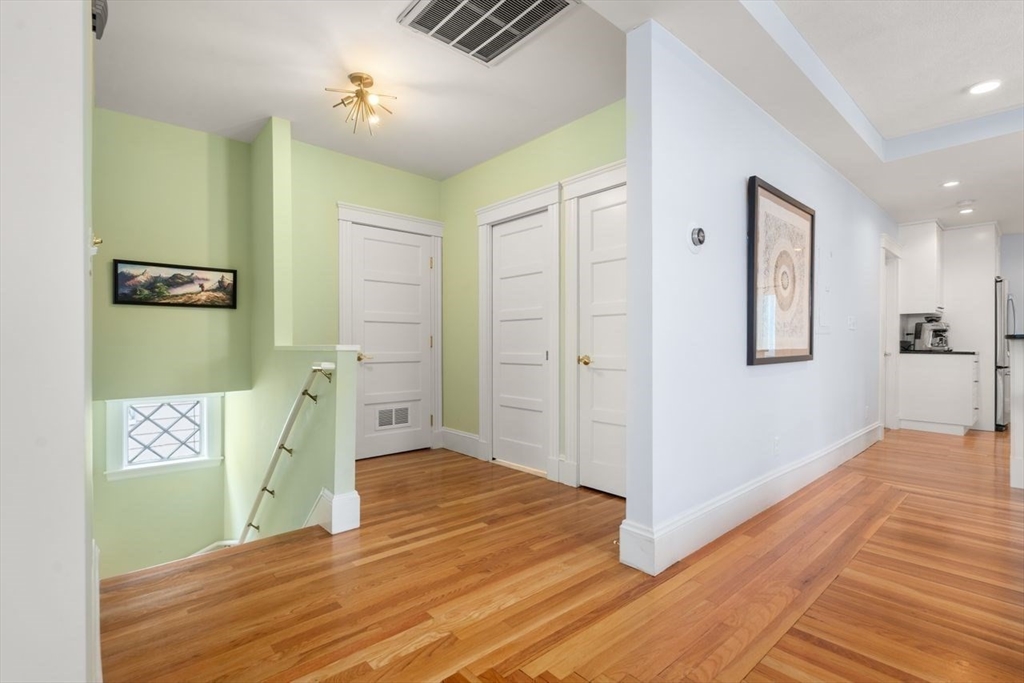
Bright hallway with hardwood floors, pale green walls, white paneled doors, and stairs.
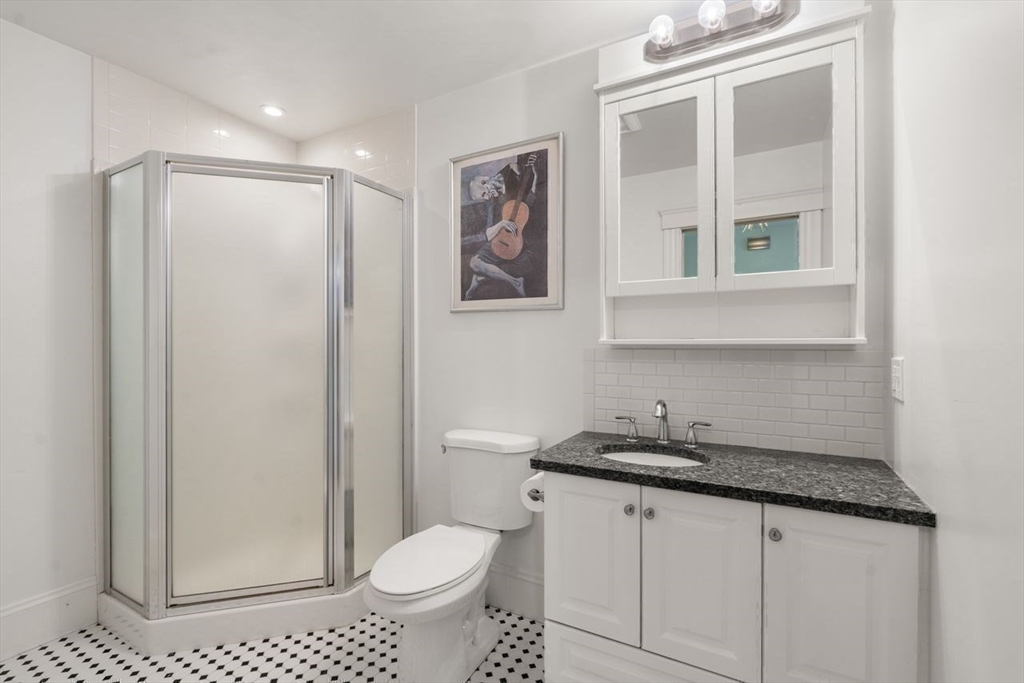
Bathroom with glass shower, dark stone vanity countertop, mirrored cabinet, and black-and-white patterned tile floor.
Beige two-story home with stacked covered porches and brick steps, photographed on a snowy day.
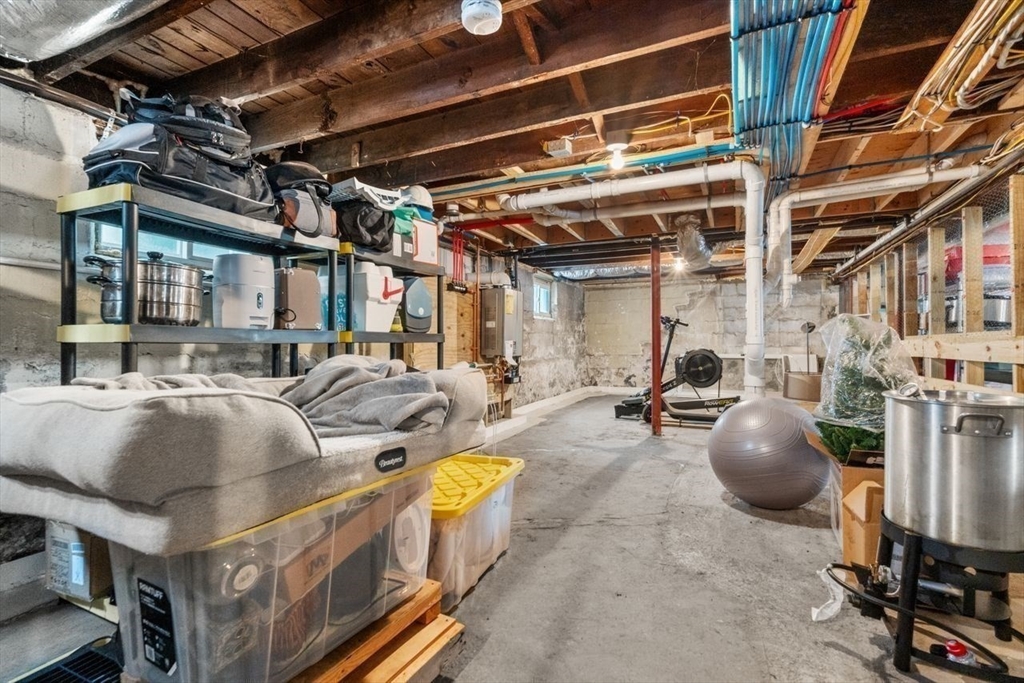
Unfinished basement with exposed joists, storage shelves, plastic bins, and exercise equipment.
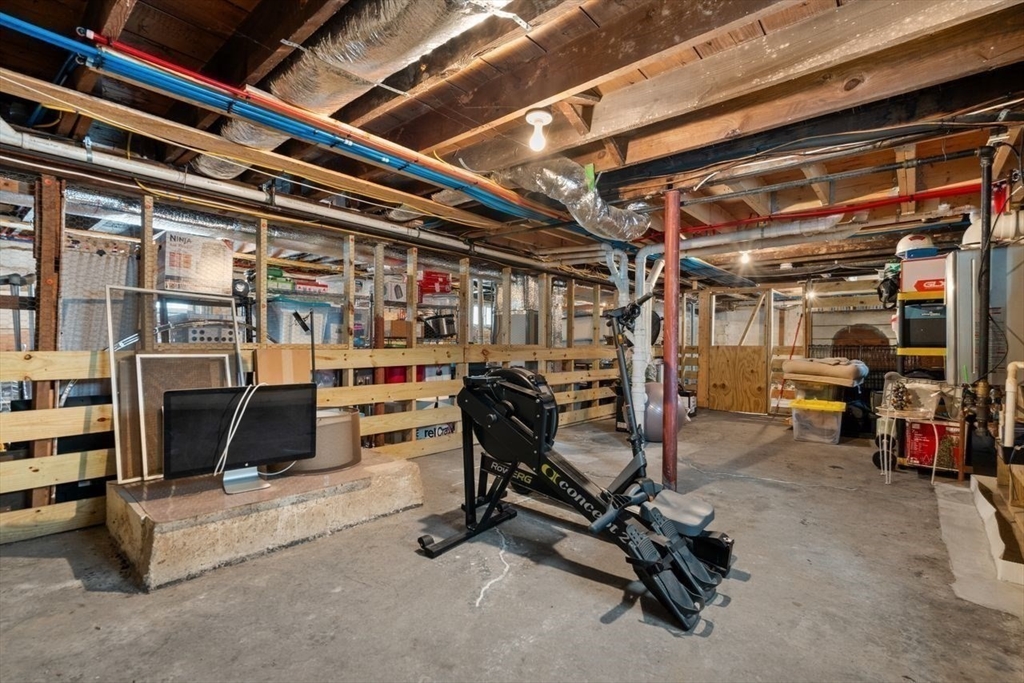
Unfinished basement with exposed joists, storage shelves, and a rowing machine.
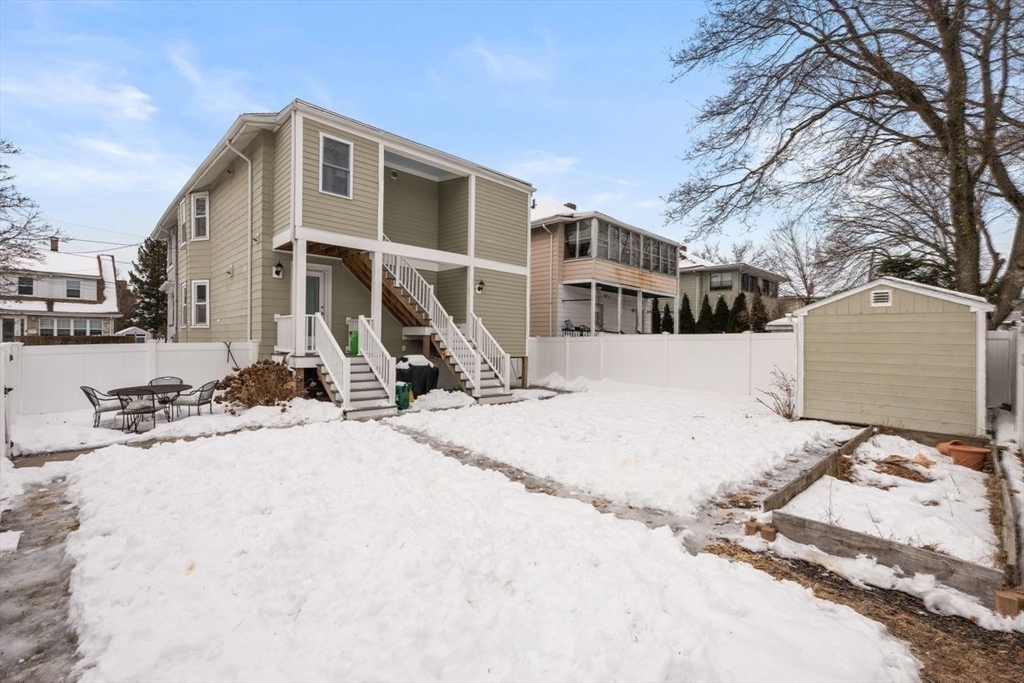
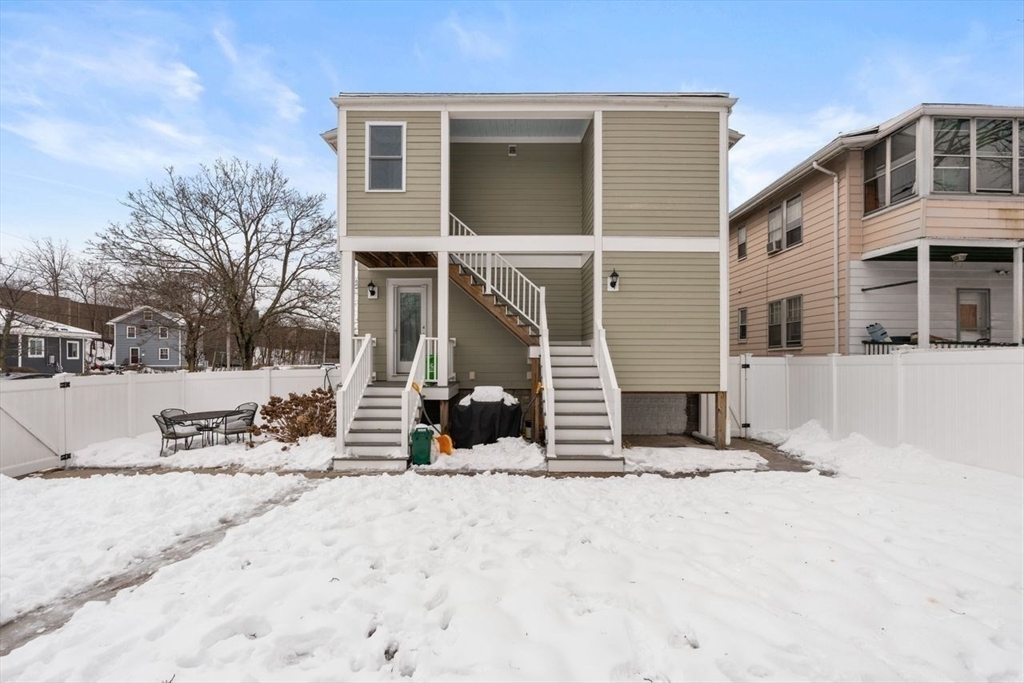
Two-story home with white exterior stairs and a snow-covered fenced backyard.
Beige two-story house with exterior staircases and a snow-covered fenced yard.
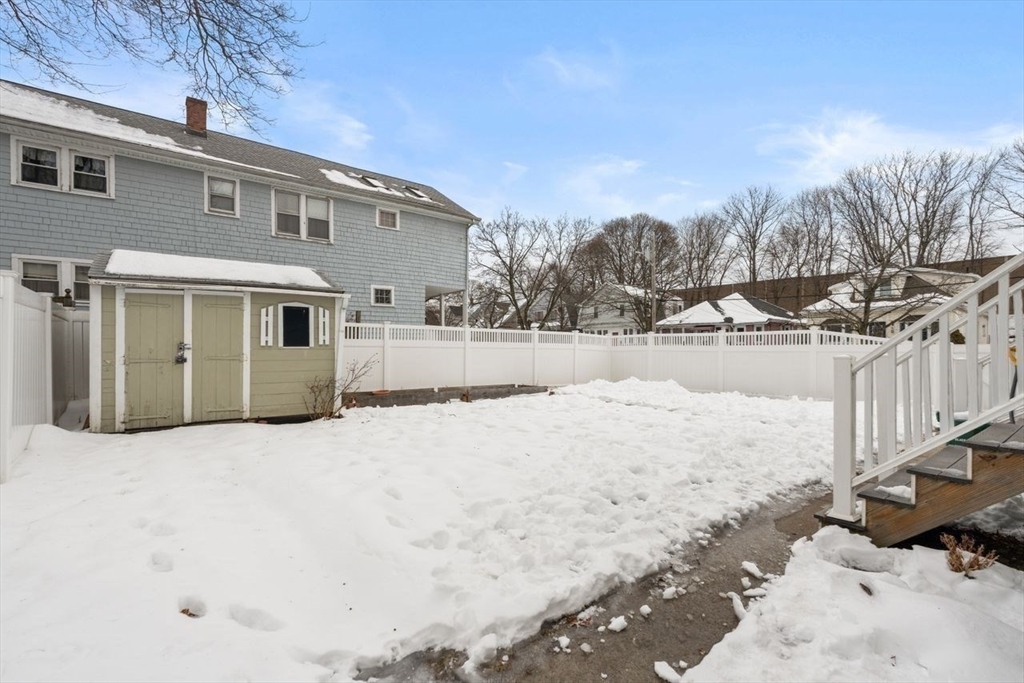
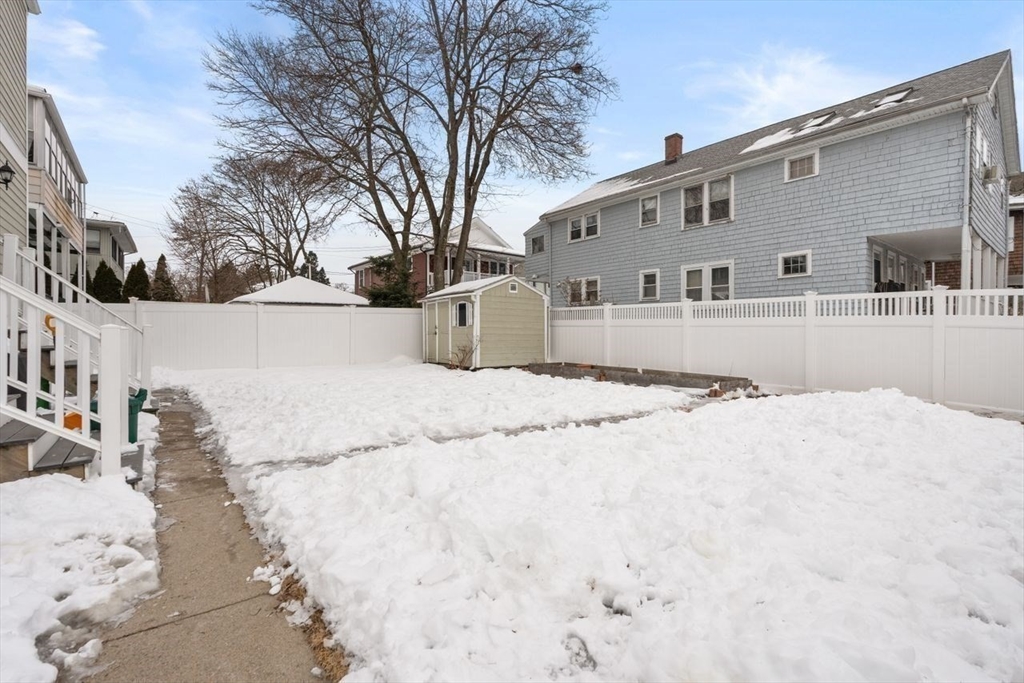
Snow-covered fenced backyard with a small shed beside the house and deck steps.
Snow-covered backyard enclosed by a white privacy fence, with a small shed and paved walkway.
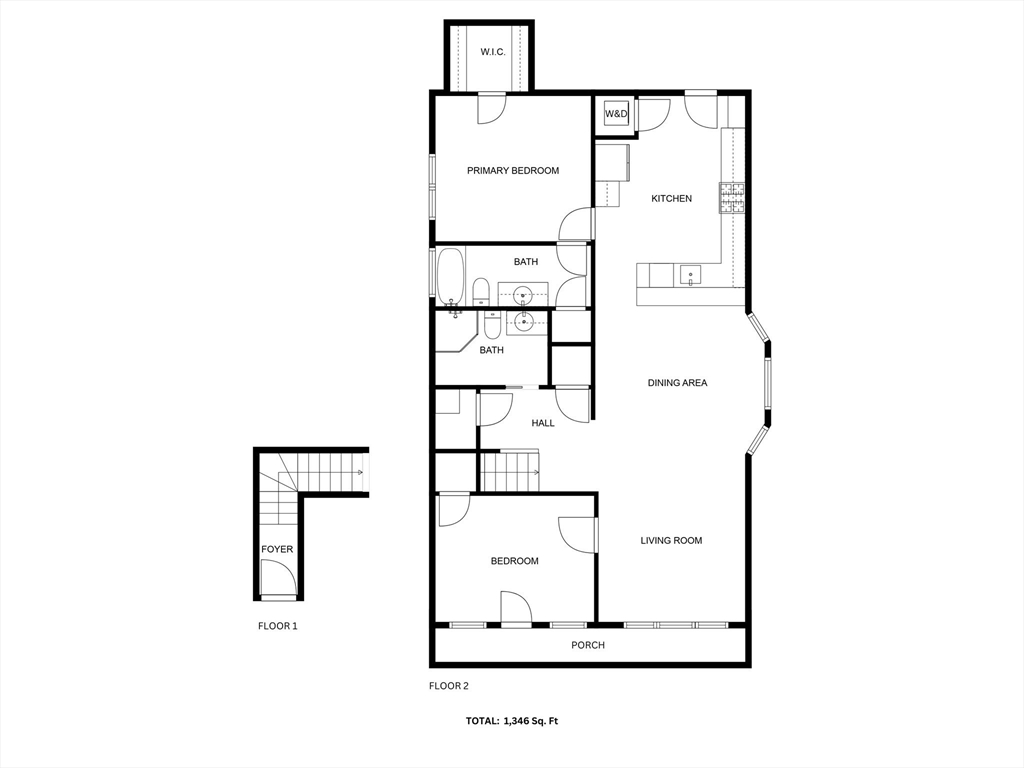
Floor plan for 56 Woodrow Ave #2 showing two bedrooms, two baths, living areas, and a porch.
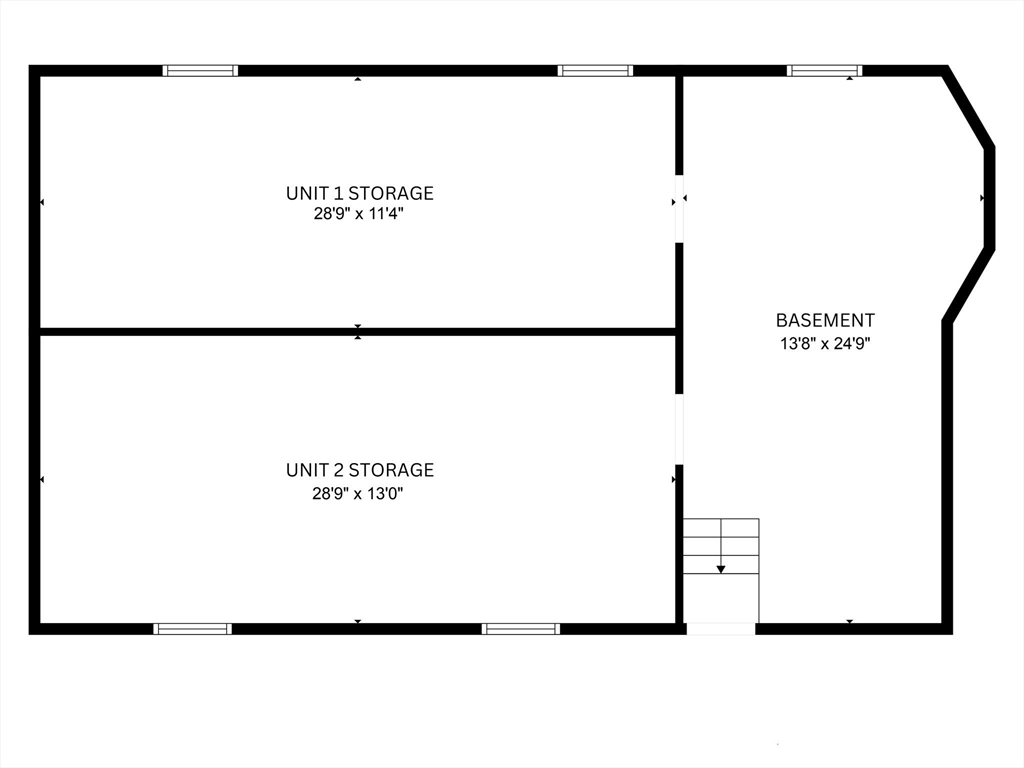
Floor plan showing two unit storage areas and a basement with stairs.
VIEW PHOTOS
$715,000

56 Woodrow Ave # 2

2 Beds 2 Baths 1,346 Sq.Ft.

Description

Beautifully updated upper-level condo offering 1,346 sq ft of sun-filled living space just moments from Medford Square. This 2-bed, 2-bath home features an open-concept layout with gleaming hardwood floors, a spacious living and dining area with bay window, and a modern kitchen with granite countertops, stainless steel appliances, and glass-front cabinetry. The primary bedroom includes a walk-in closet and an en suite bathroom with a full-size tub. The second full bathroom has a tiled walk-in shower, perfect for guests/second bed. In-unit laundry, central A/C, two deeded off-street parking spaces, and a large private basement storage area add convenience. Exclusive front porch offers private outdoor space, and the shared backyard includes garden beds and a patio. Located near Tufts, the Green Line, and I-93, this home offers comfort, style, and unbeatable access to everything Medford has to offer. Move right in and enjoy the best of neighborhood living--inside and out.

Share Property

Location

56 Woodrow Ave # 2, Medford, MA 02155

Status

Sold

Date Sold

May 16, 2025
McKenzie Howarth

McKenzie Howarth

TITLE

Real Estate Professional

Property Amenities

Interior
Laundry room In Unit, Gas Dryer Hookup, Washer Hookup
Appliances Range, Dishwasher, Disposal, Microwave, Refrigerator, Freezer, Washer, Dryer, Washer/Dryer
Flooring Hardwood
Total Bedrooms: 2
Full Bathrooms: 2
Area & Lot
Total area 1,346 Sq.Ft.
Living area 1,346 Sq.Ft.
MLS® ID 73356911
Year Built 1925
Type Condo
Status Sold
Exterior
Stories 1
Air conditioning Central Air
Heat type Forced Air, Natural Gas
Water Source Public
Sewer Public Sewer
Other Exterior Features Porch, Covered Patio/Deck, Balcony, Storage, Fenced Yard, Garden, Rain Gutters
Parking Off Street, Deeded, Paved
Roof Shingle
Utilities for Gas Range, for Gas Dryer, Washer Hookup
Finance
Sales Price $715,000
HOA Fees $150 monthly
Real Estate Tax $5,099 yearly

Your Next Chapter Starts Here

Blending local insight with innovative strategy, this professional delivers a tailored real estate experience. Every move is guided by trust, expertise, and a commitment to achieving the best outcome.