Large gray house with a grand central entrance, broad stone steps, and lion statues at dusk.
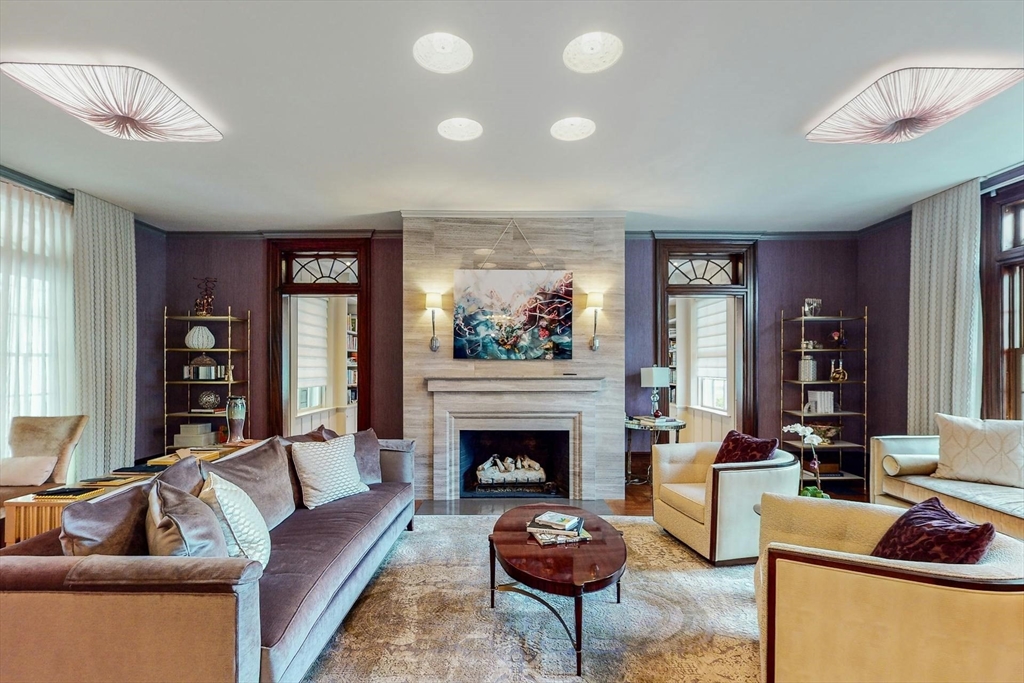
Living room with a stone fireplace, purple walls, and a sofa and armchairs around a coffee table.
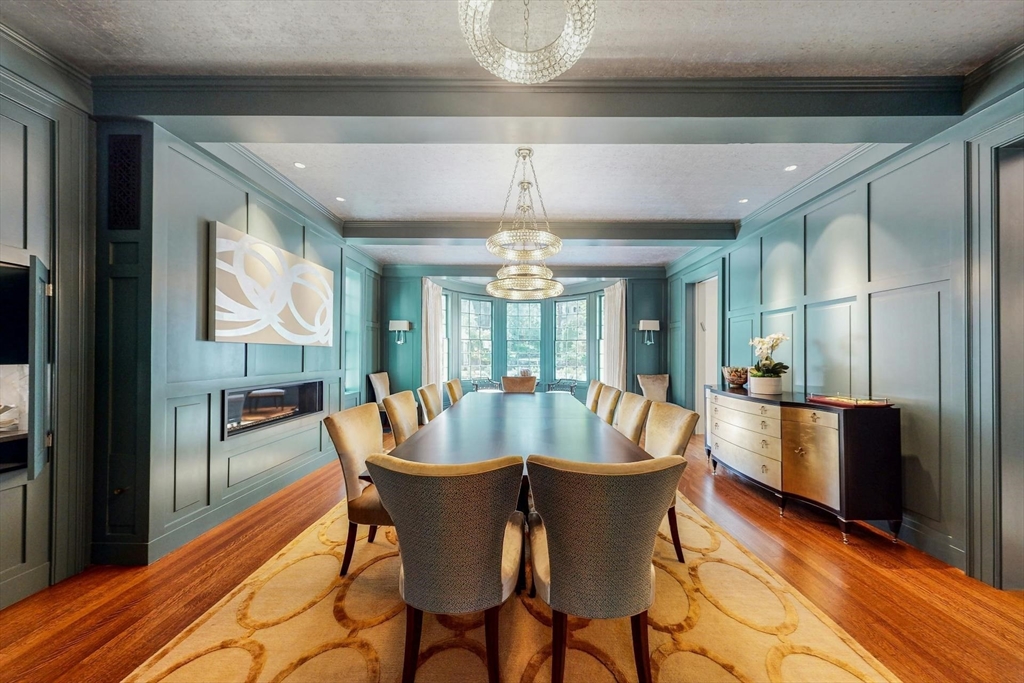
Dining room with teal paneled walls, a long table, and a bright bay window.
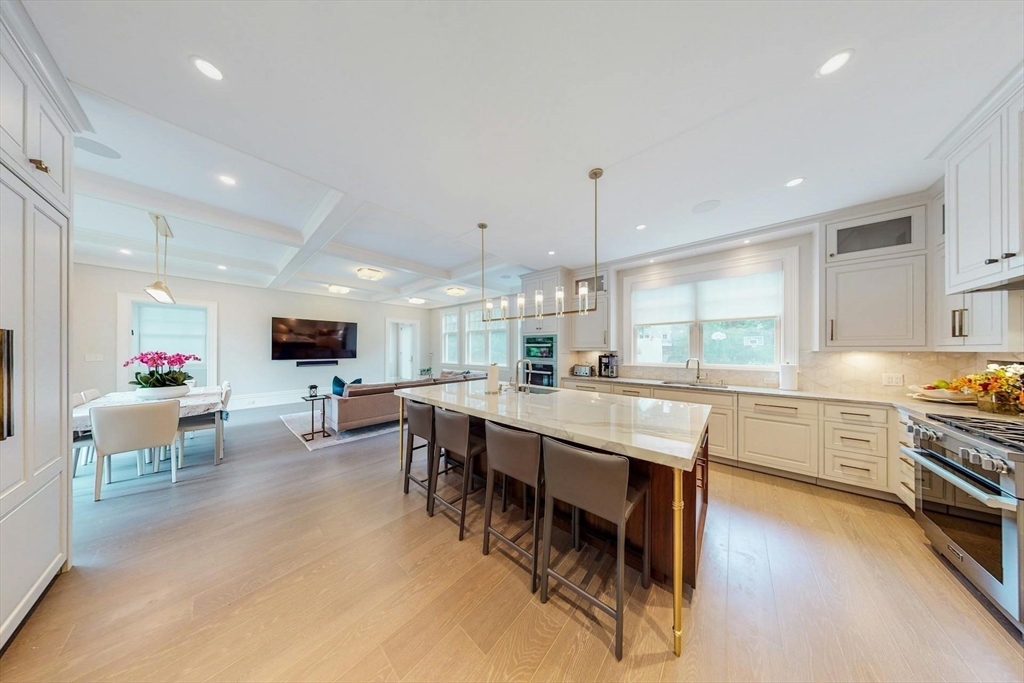
Open-plan kitchen with a large marble-topped island, white cabinetry, and adjoining dining and living areas.
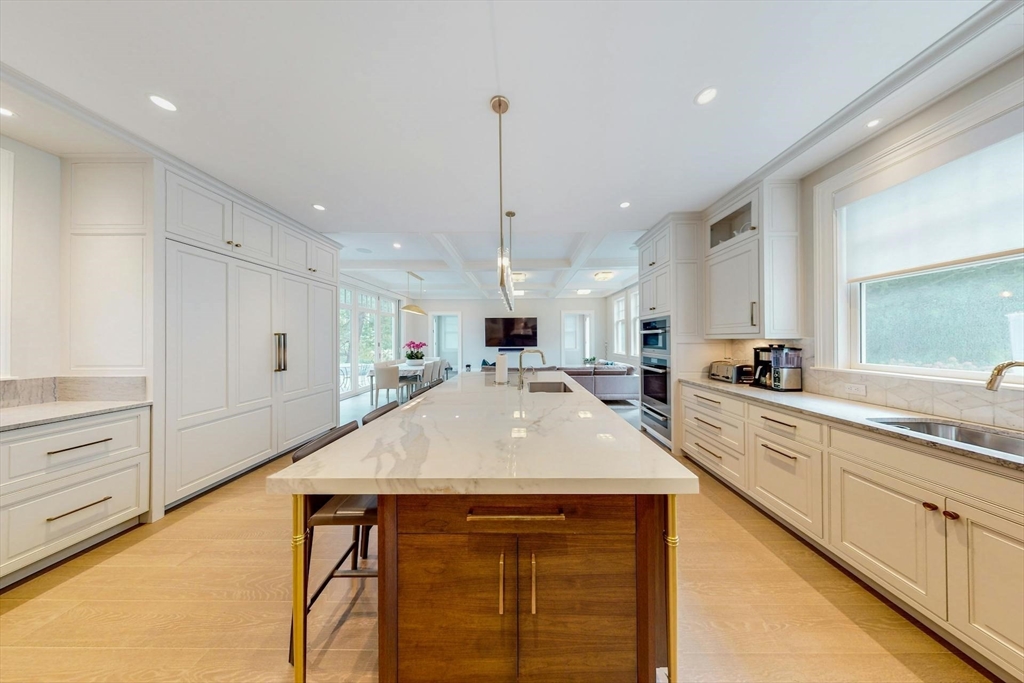
Bright kitchen with a large marble island, white cabinetry, and a window over the sink.
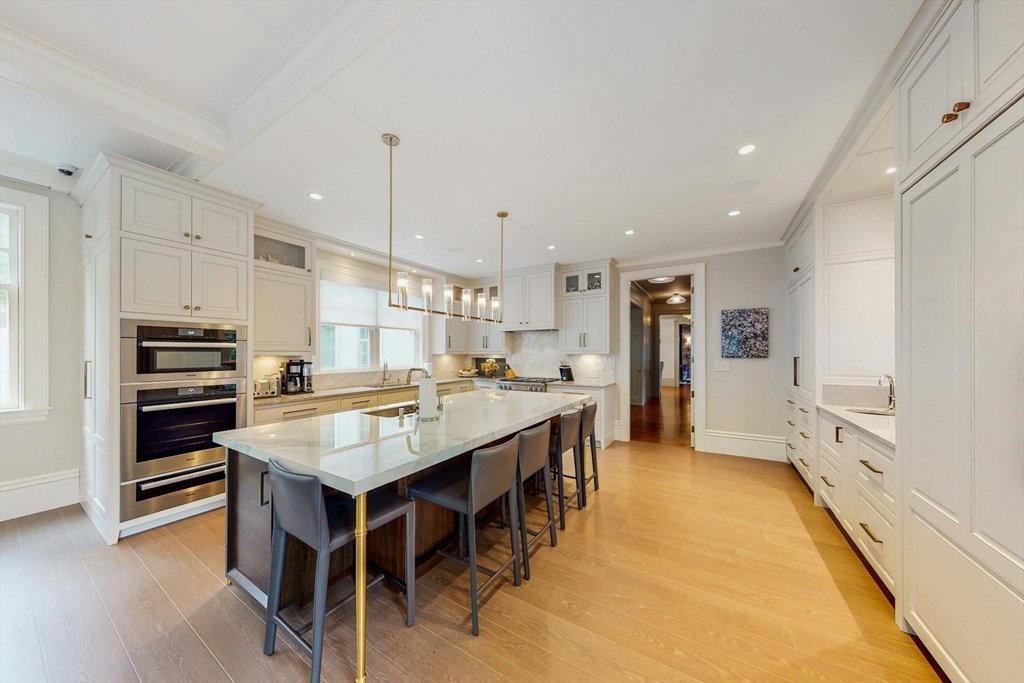
White kitchen with a marble island, dark bar stools, double ovens, and light wood floors.
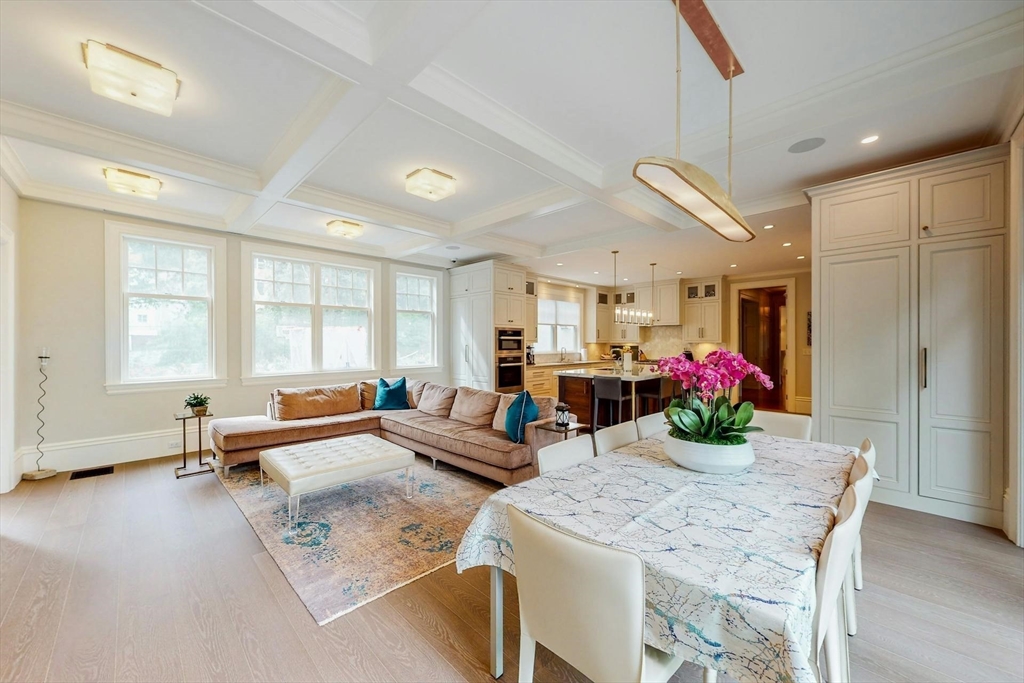
Open-plan living and dining area with a beige sectional, marble table, and white kitchen cabinetry.
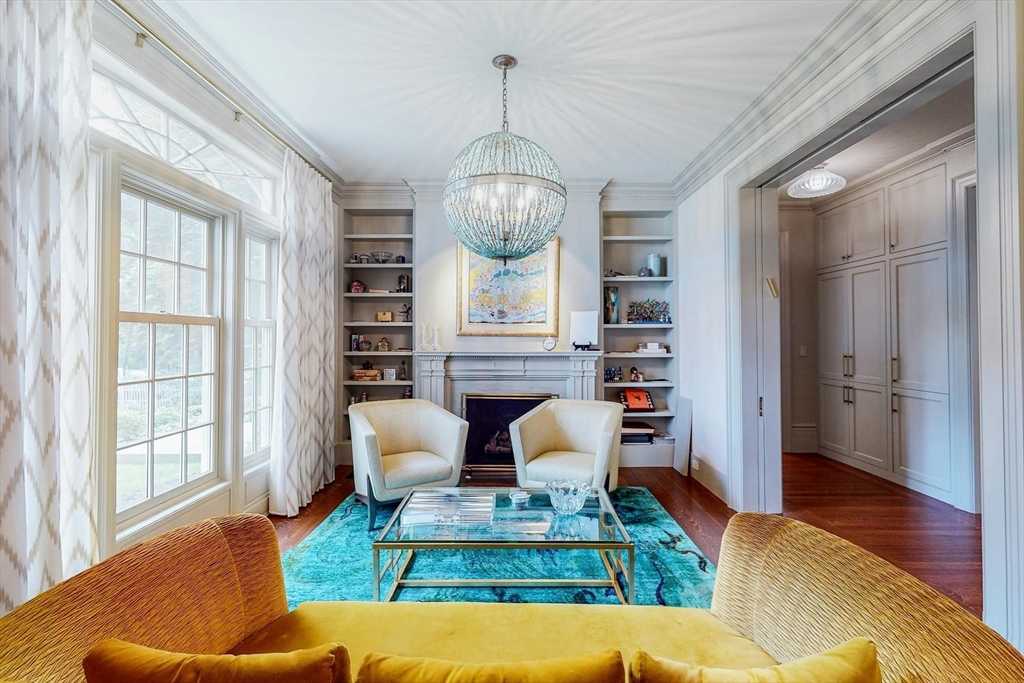
Living room with a fireplace, built-in shelves, large windows, and a turquoise rug.
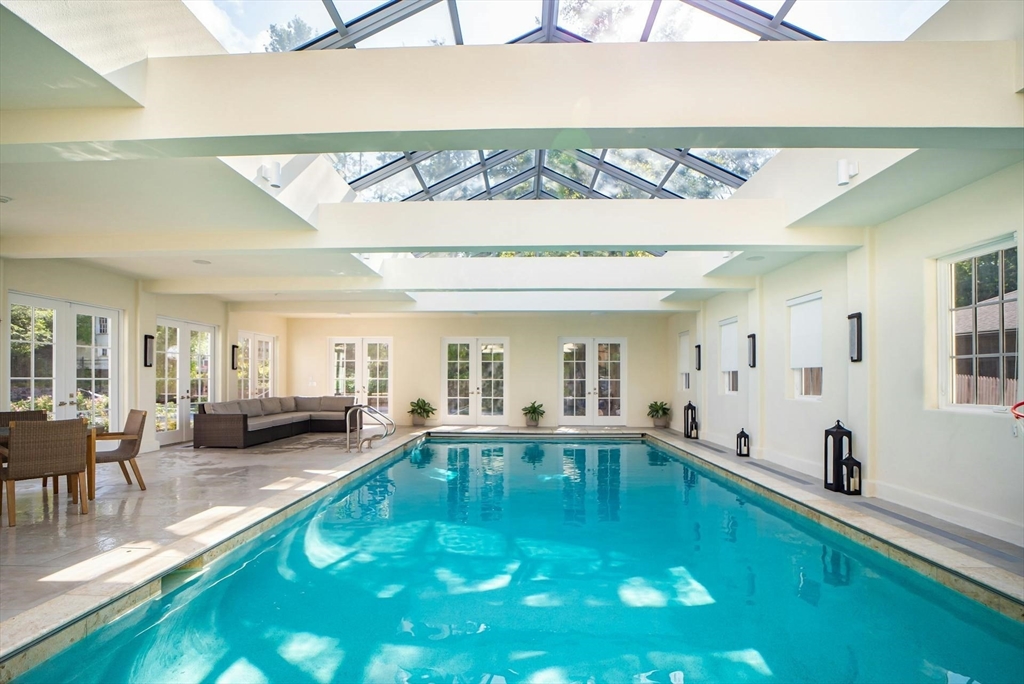
Indoor pool beneath a glass skylight, with lounge seating and pale stone tile.
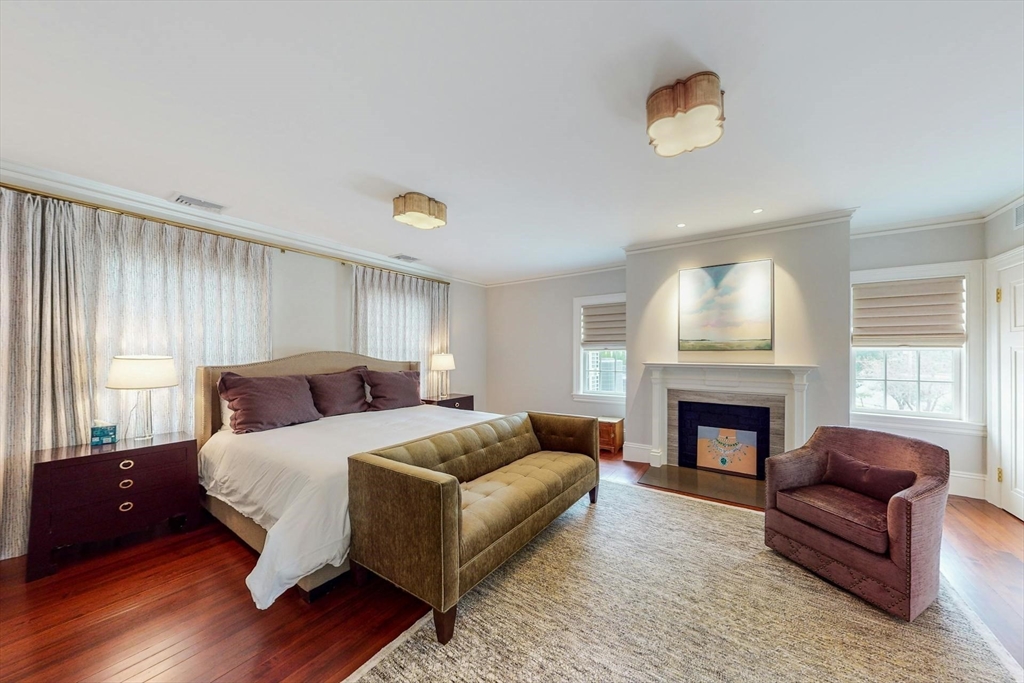
Furnished bedroom with a large bed, fireplace, and two upholstered chairs.
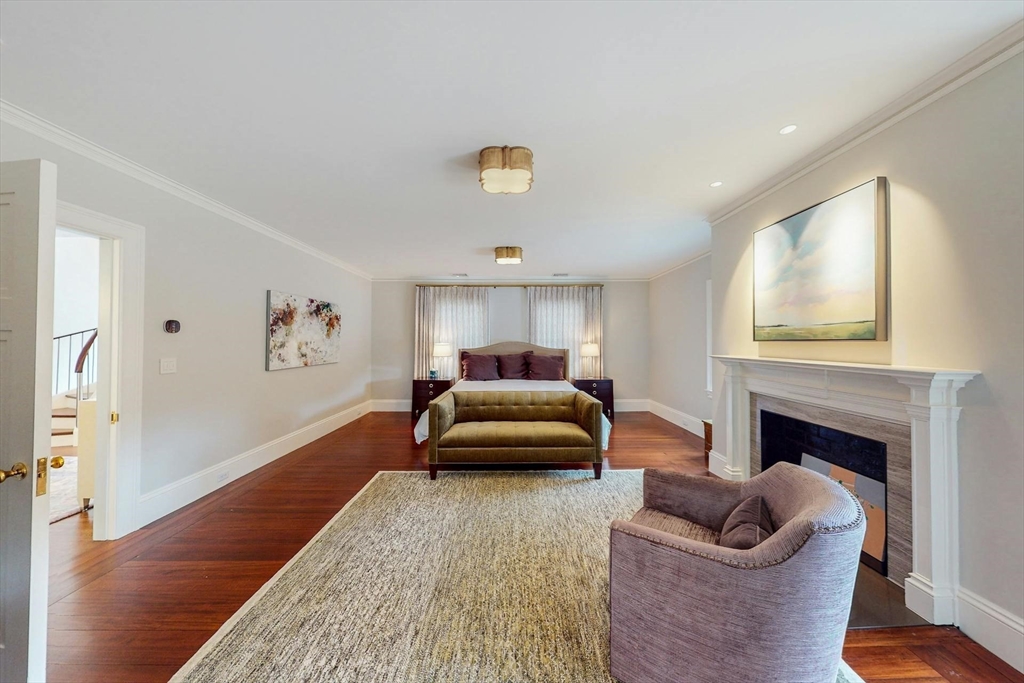
Staged bedroom with a fireplace, hardwood floors, and a bed between curtained windows.
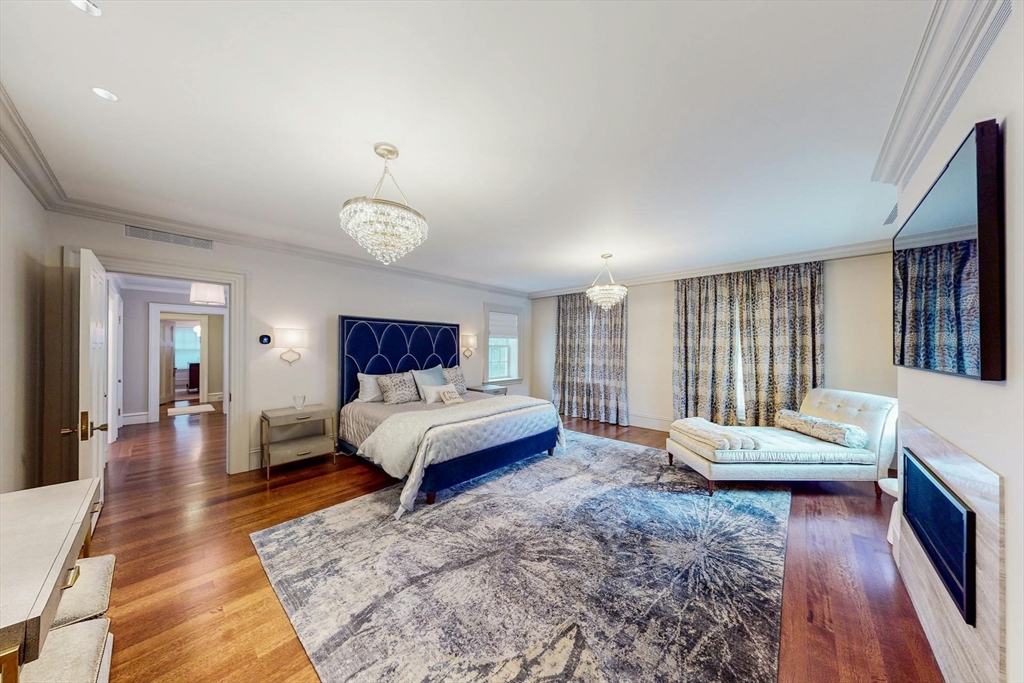
Staged bedroom with a blue upholstered bed, patterned rug, and chaise lounge beside curtained windows.
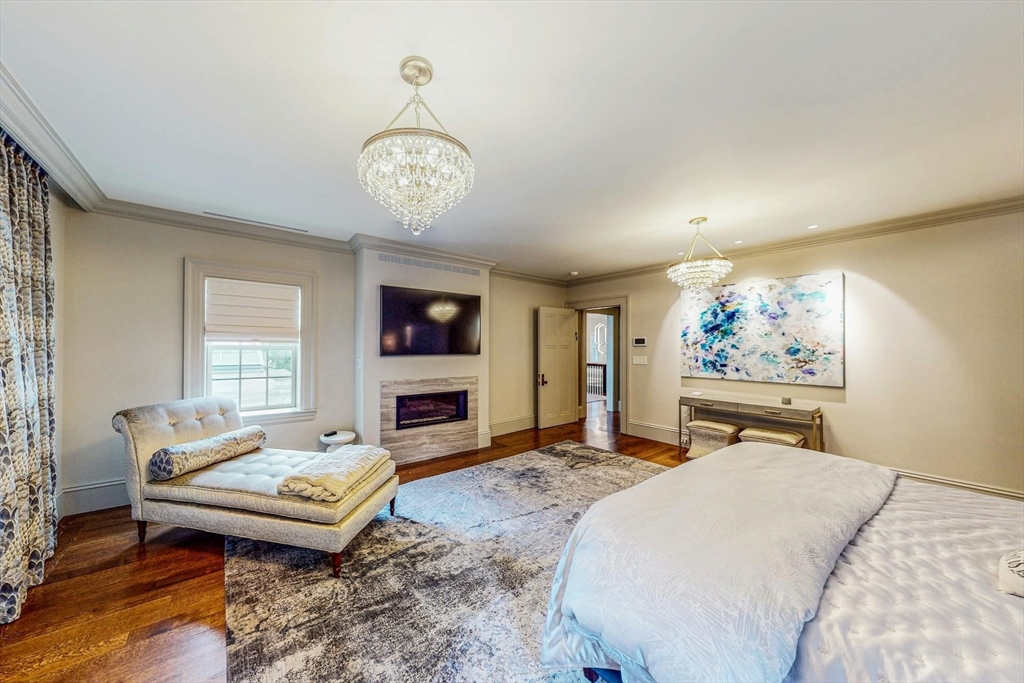
Furnished bedroom with a crystal chandelier, fireplace, tufted chaise lounge, and abstract art.
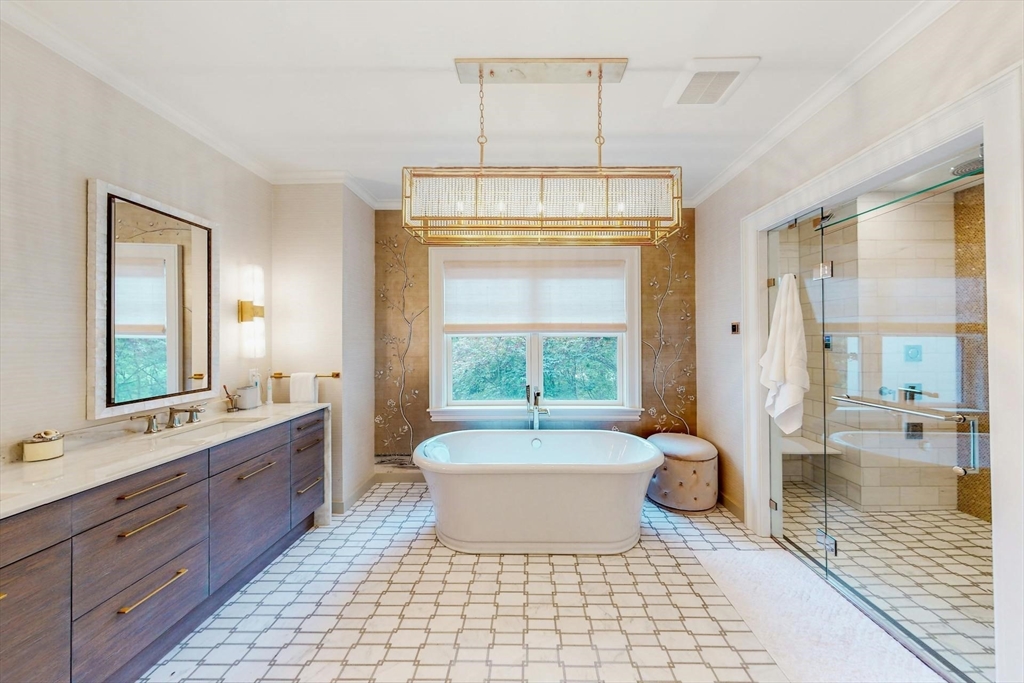
Bathroom with a freestanding tub beneath a window, double-sink vanity, and glass-enclosed shower.
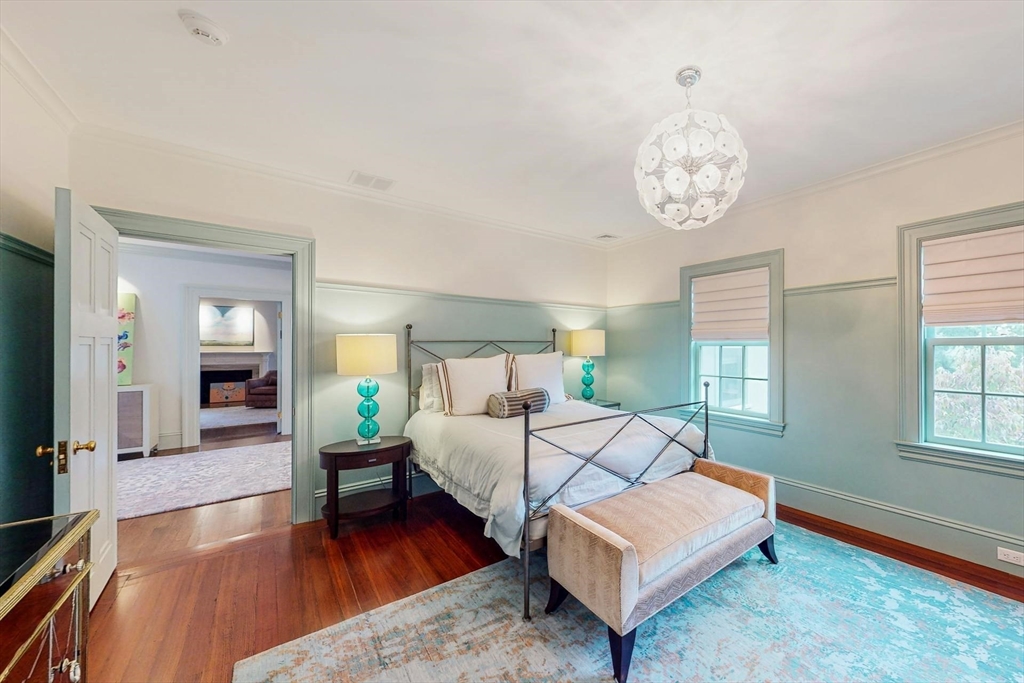
Bedroom with a black metal bed, turquoise lamps, and a blue patterned rug.
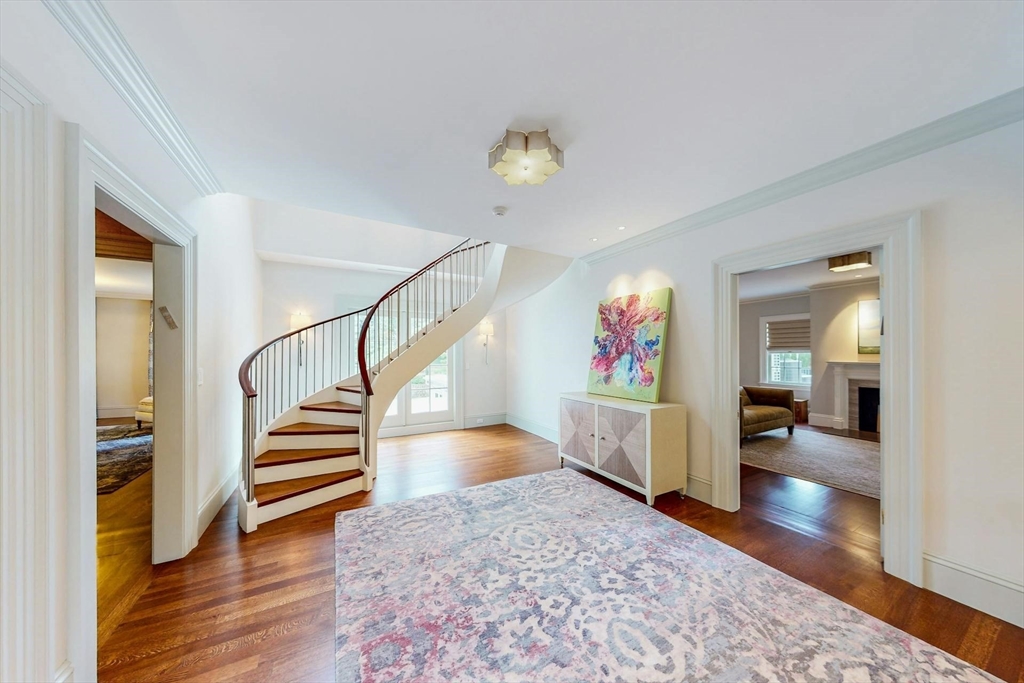
Foyer with a curved staircase, patterned rug, and colorful artwork above a console
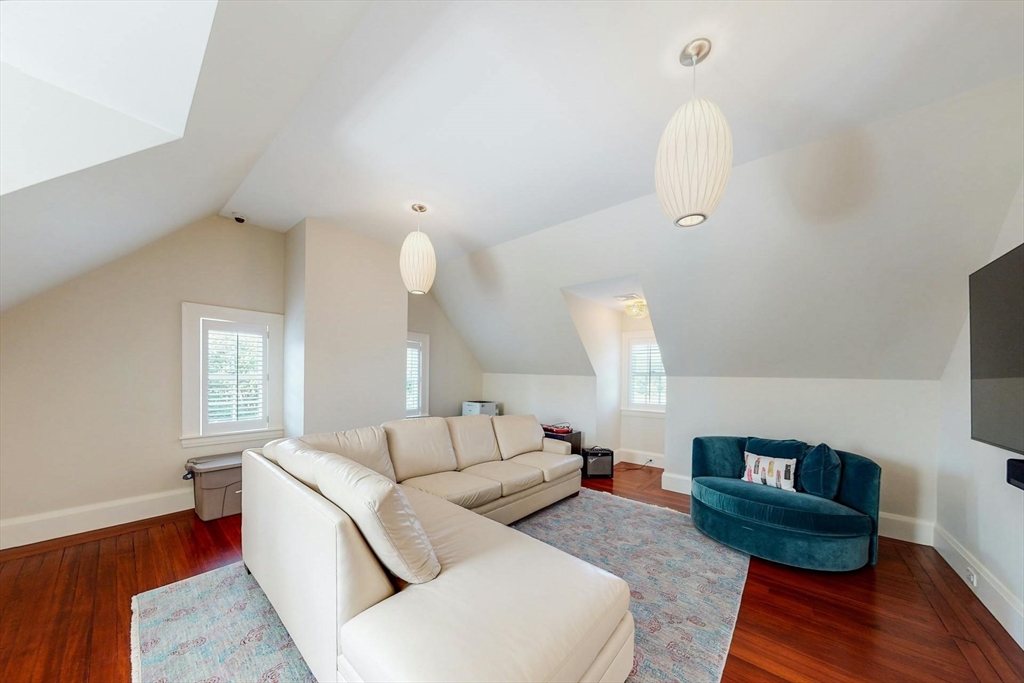
Living room with a cream sectional, teal chair, hardwood floors, and a vaulted ceiling.
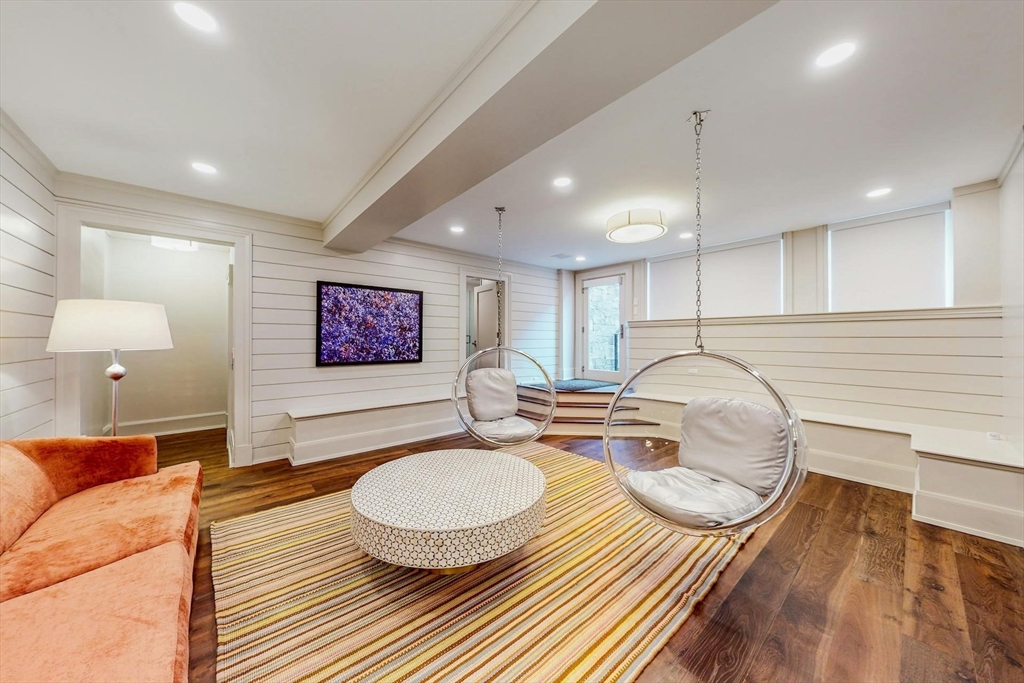
Furnished lounge with two hanging clear chairs, a striped rug, and an orange sofa.
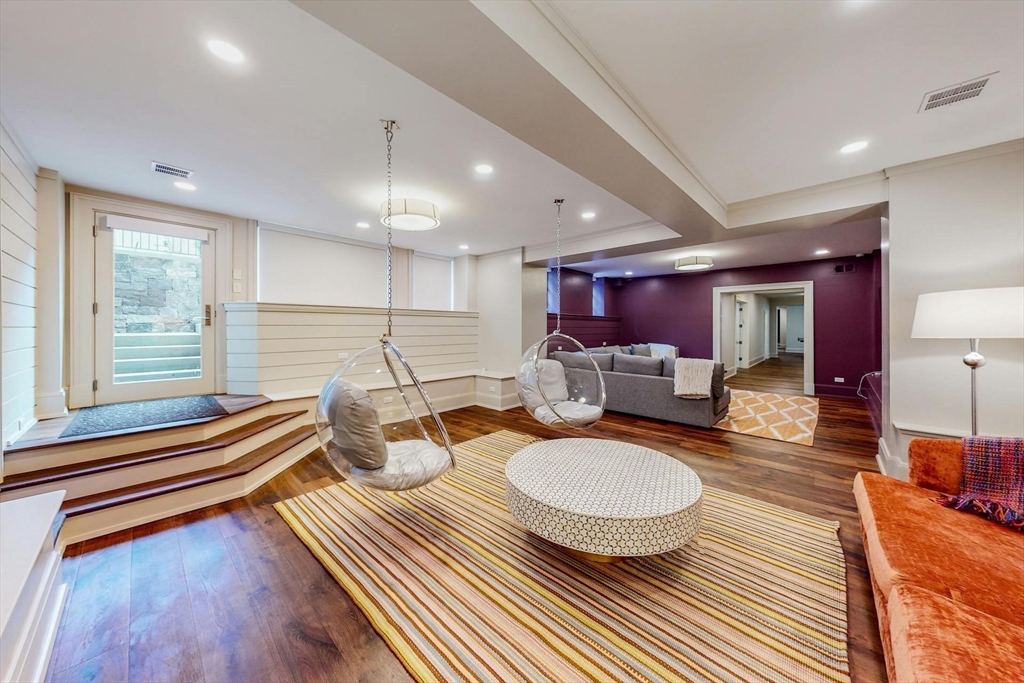
Living room with hanging bubble chairs, striped rug, and plum accent wall.
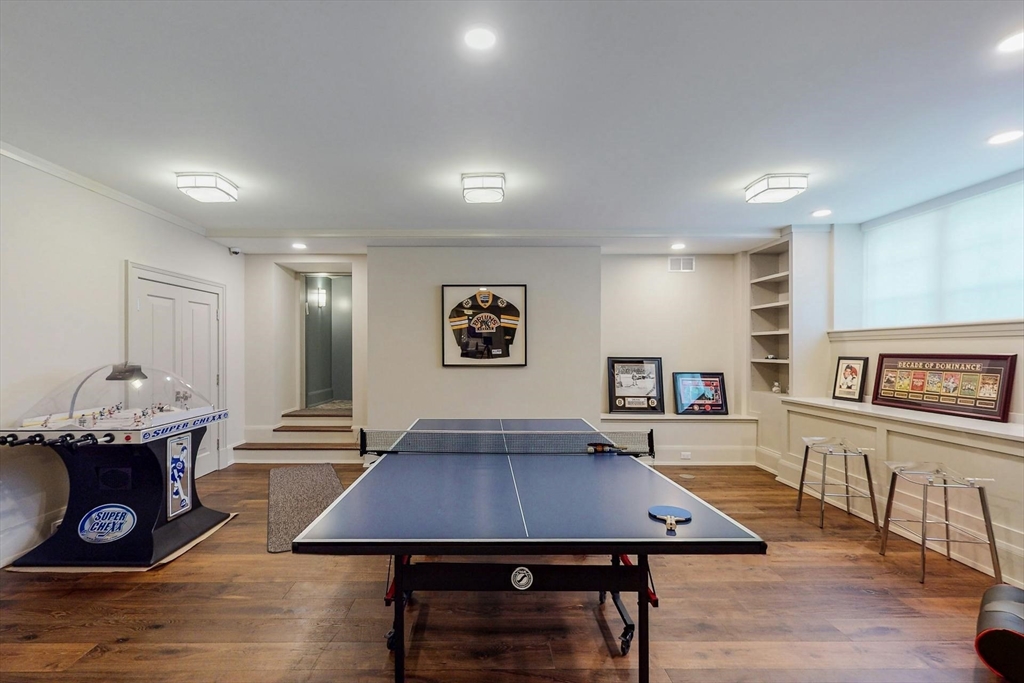
Recreation room with a ping-pong table, bubble hockey game, and framed sports memorabilia.
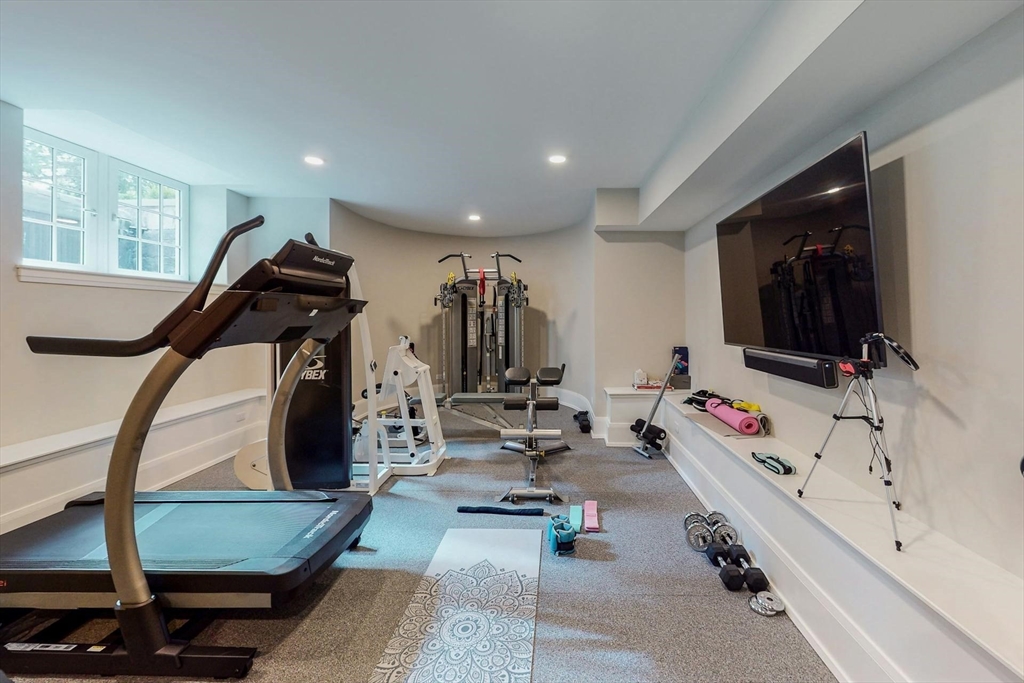
Home gym with a treadmill, weight machines, dumbbells, and a wall-mounted television.
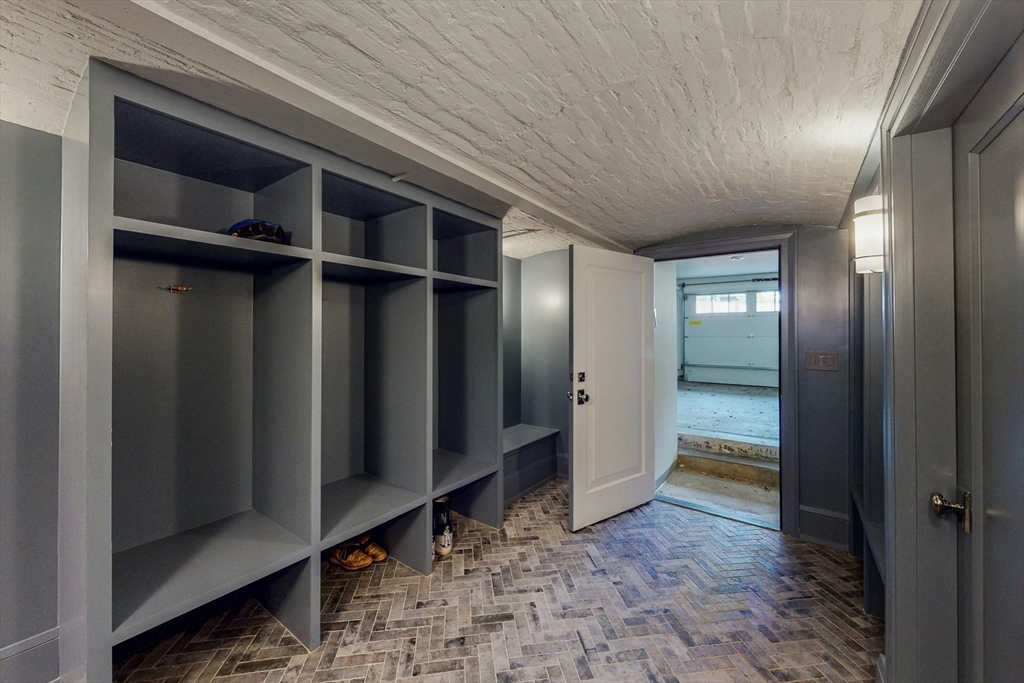
Mudroom with gray built-in cubbies, herringbone tile floor, and an open door to the garage.
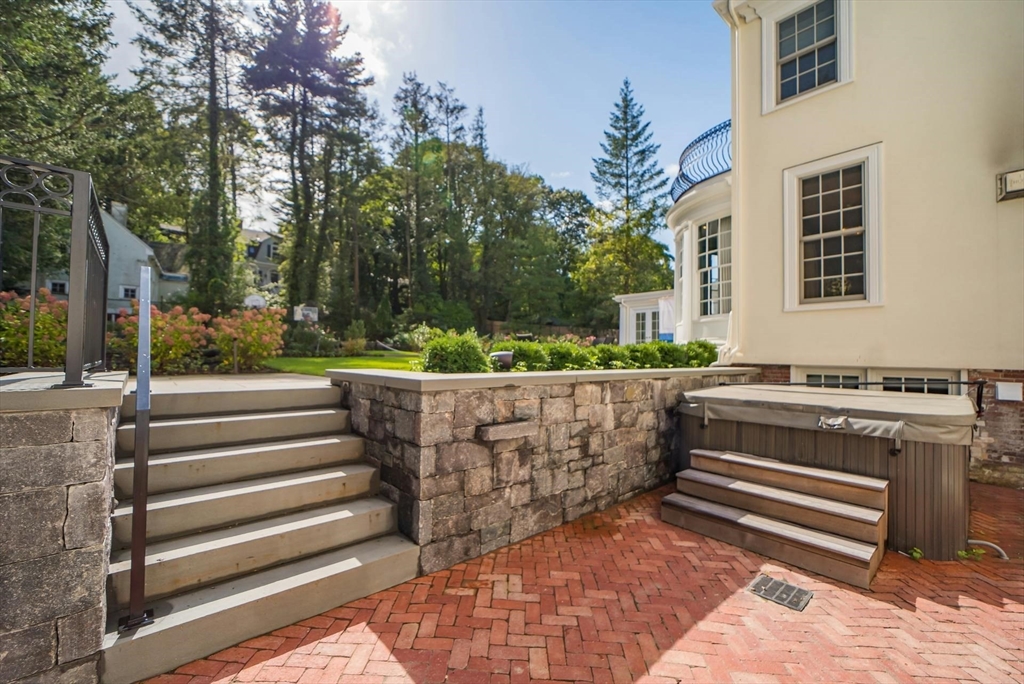
Brick patio with stone steps, raised garden, and covered hot tub beside a light-colored house.
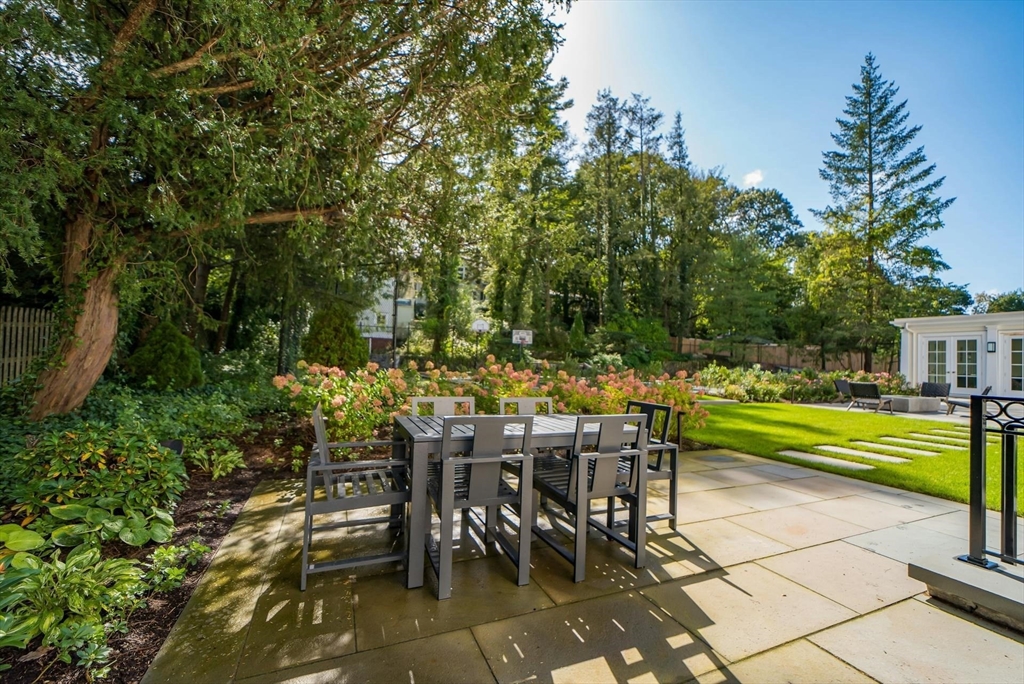
Stone patio with outdoor dining set beside a landscaped lawn, flowering shrubs, and mature trees.
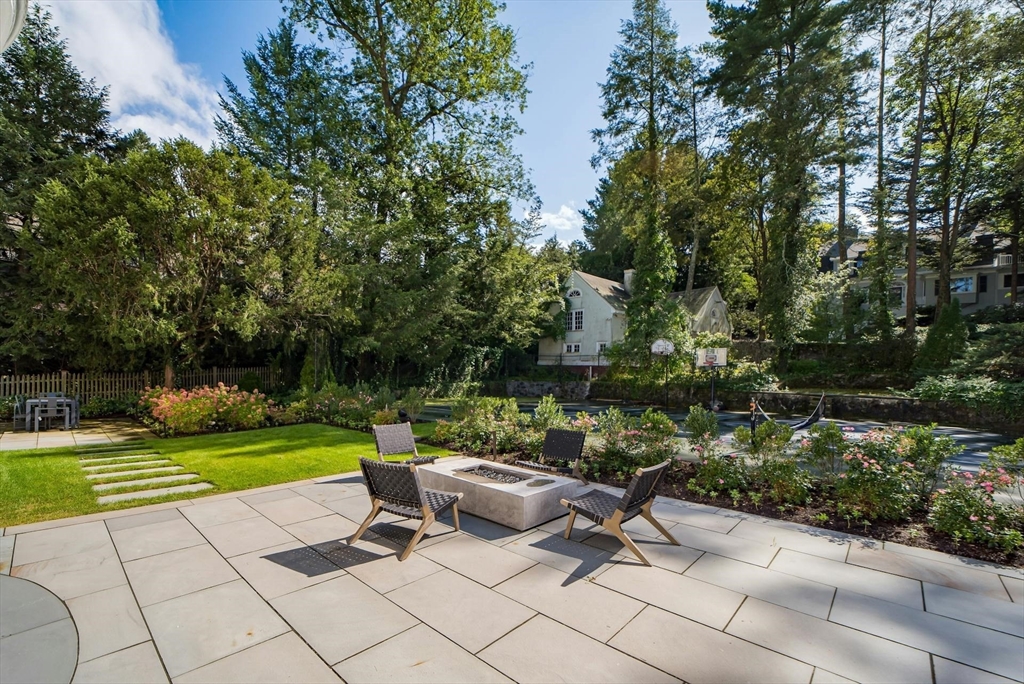
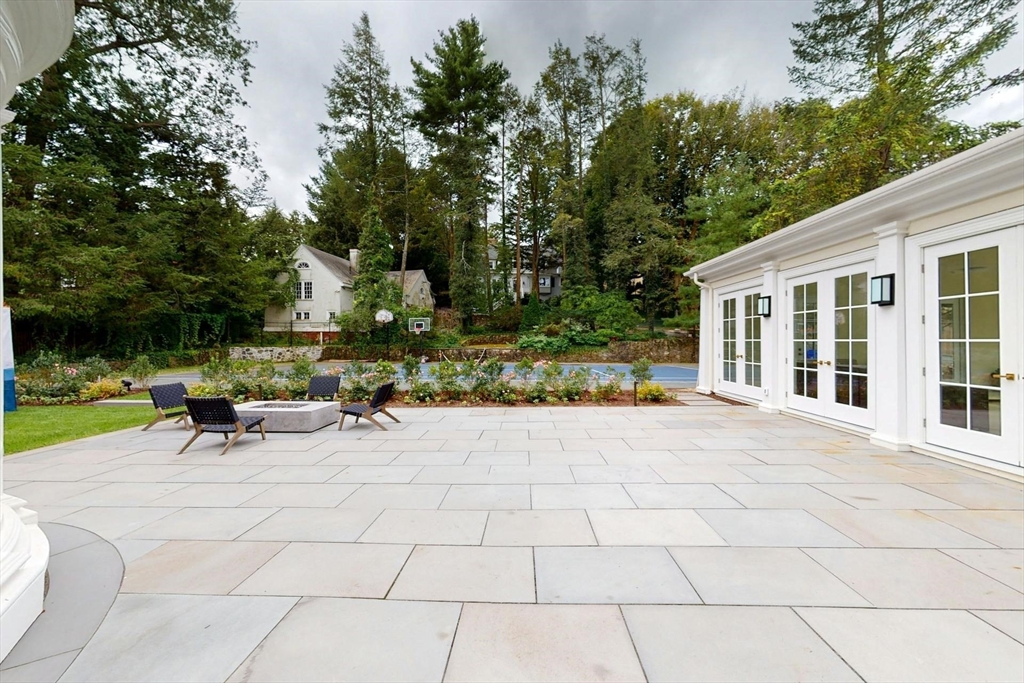
Stone patio with outdoor seating and fire pit beside flower beds, lawn, and a tree-lined sports court.
Stone patio with outdoor seating beside white French doors, garden, and basketball court.
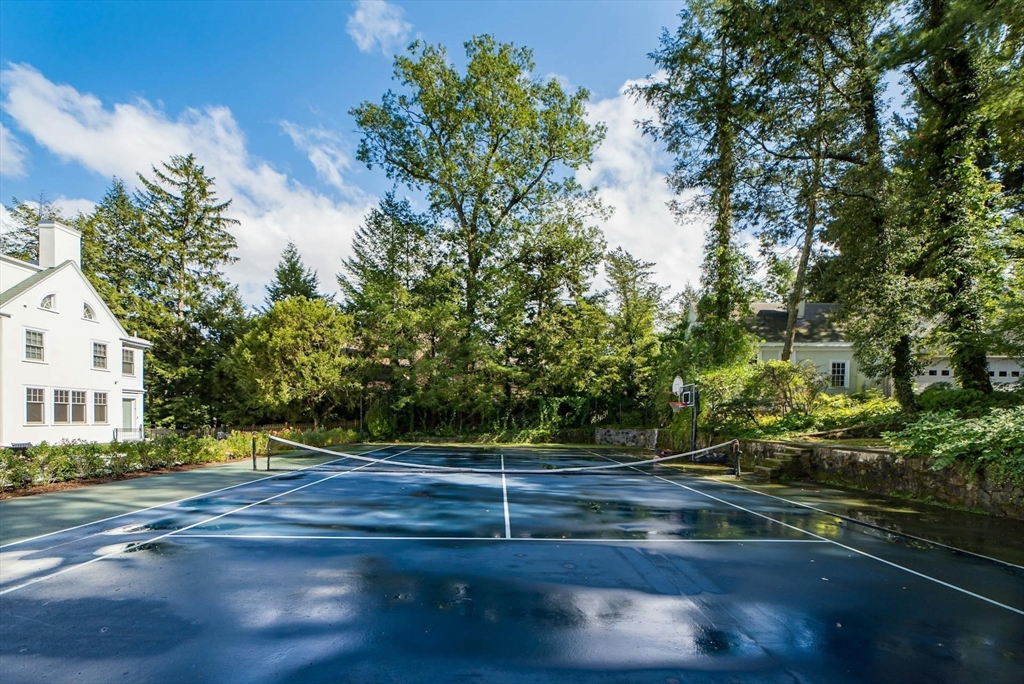
Outdoor tennis court with a basketball hoop, mature trees, and homes in the background.
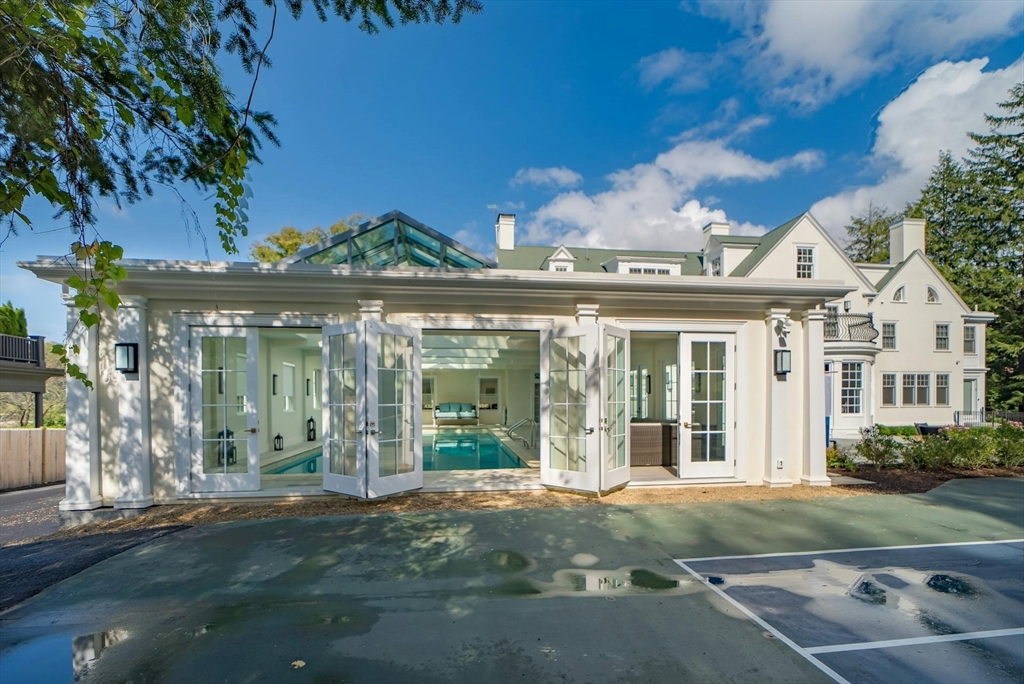
White pool pavilion with open glass doors revealing an indoor swimming pool, beside a large home.
VIEW PHOTOS
$8,600,000

64 Dudley Street

6 Beds 10 Baths 9,945 Sq.Ft. 0.81 Acres

Description

Experience the timeless elegance of this grand Georgian Revival Estate boasting serene vistas of The Brookline Reservoir. Meticulously restored and renovated to the pinnacle of luxury. This residence seamlessly harmonizes historic charm with contemporary living. Impeccable craftsmanship is evident throughout, offering extensive entertainment spaces interiors, 6 bedrooms, 7 full/3 half baths & elevator. Bespoke Chef's kitchen with water views. Primary suite exudes refinement with a sumptuous bedroom, dressing room, and opulent marble bathroom. Three additional bedrooms with en-suite baths, a laundry room, and an additional family room grace the third floor. Unwind in the indoor heated swimming pool. Revel in the lower level's spacious entertainment area and fully equipped gym. Outside, the expansive back patio beckons for al fresco gatherings, while a large tennis/sports court awaits enthusiasts. Completing this estate is an attached 2-car garage and a detached carriage house.

Share Property

Location

64 Dudley Street, Brookline, MA 02445

Status

Sold

Date Sold

September 6, 2024
McKenzie Howarth

McKenzie Howarth

TITLE

Real Estate Professional

Property Amenities

Interior
Laundry room Second Floor
Appliances Gas Water Heater, Range, Oven, Dishwasher, Disposal, Microwave, Refrigerator, Freezer, Washer, Dryer
Flooring Wood, Marble
Total Bedrooms: 6
Half Bathrooms: 3
Full Bathrooms: 7
Other Interior Features Bedroom, Bathroom, 1/4 Bath
Area & Lot
Total area 9,945 Sq.Ft.
Lot Area 0.81 Acres
Living area 9,945 Sq.Ft.
MLS® ID 73234134
Year Built 1930
High School Brookline High
Elementary School Heath
Architecture Styles Georgian
Type Residential
Status Sold
Exterior
Air conditioning Central Air
Heat type Forced Air
Water Source Public
Garage Space 2.0
Sewer Public Sewer
Other Exterior Features Outdoor Gas Grill Hookup
Parking Under, Carriage Shed, Off Street
Lot Features Easements, Level
Utilities for Gas Range, for Gas Oven, Outdoor Gas Grill Hookup
Finance
Sales Price $8,600,000
Real Estate Tax $78,040 yearly

Your Next Chapter Starts Here

Blending local insight with innovative strategy, this professional delivers a tailored real estate experience. Every move is guided by trust, expertise, and a commitment to achieving the best outcome.