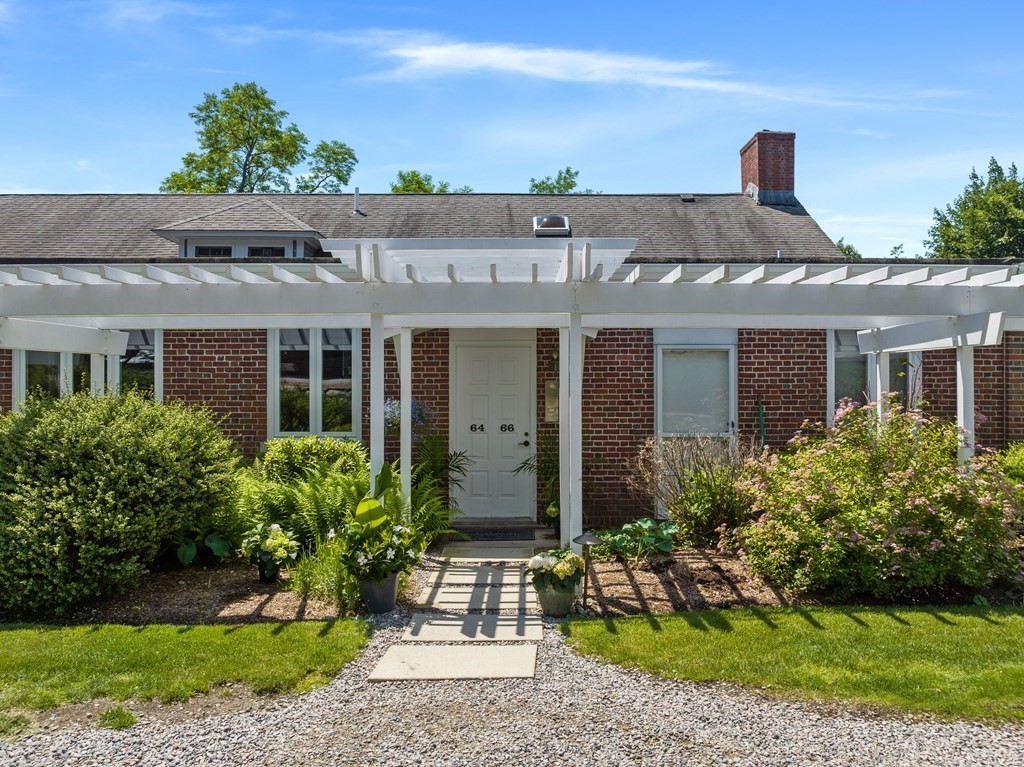
Red-brick residence with a white pergola over its landscaped entrance and walkway.
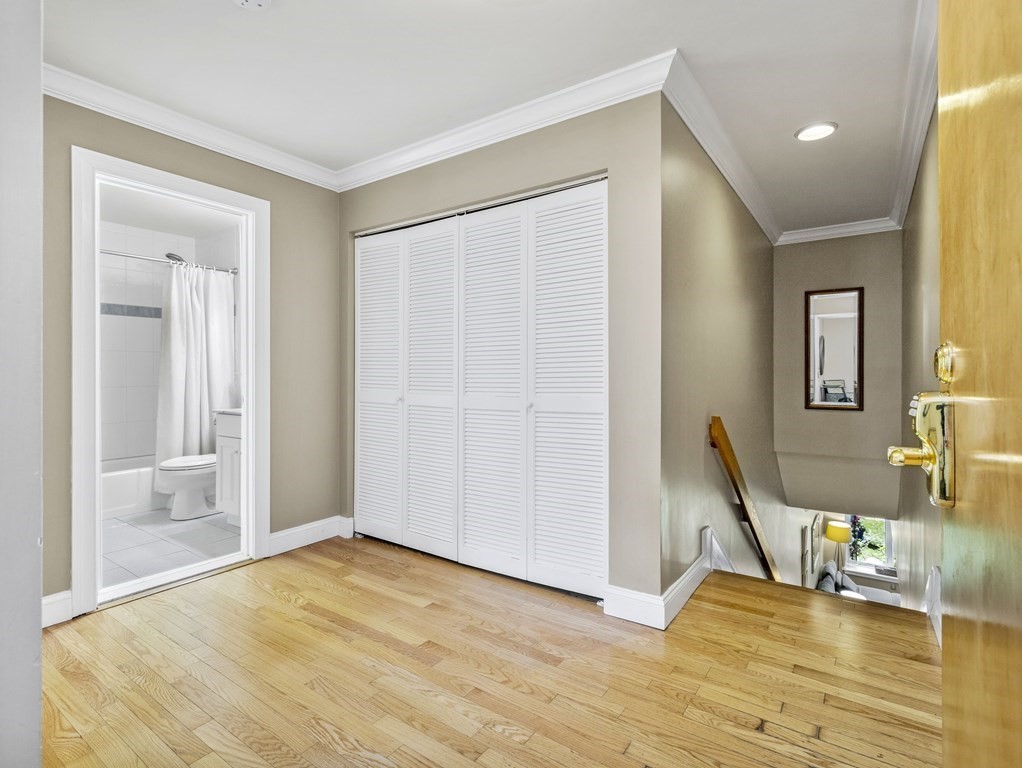
Hallway landing with hardwood floors, louvered closet doors, bathroom doorway, and stairs.
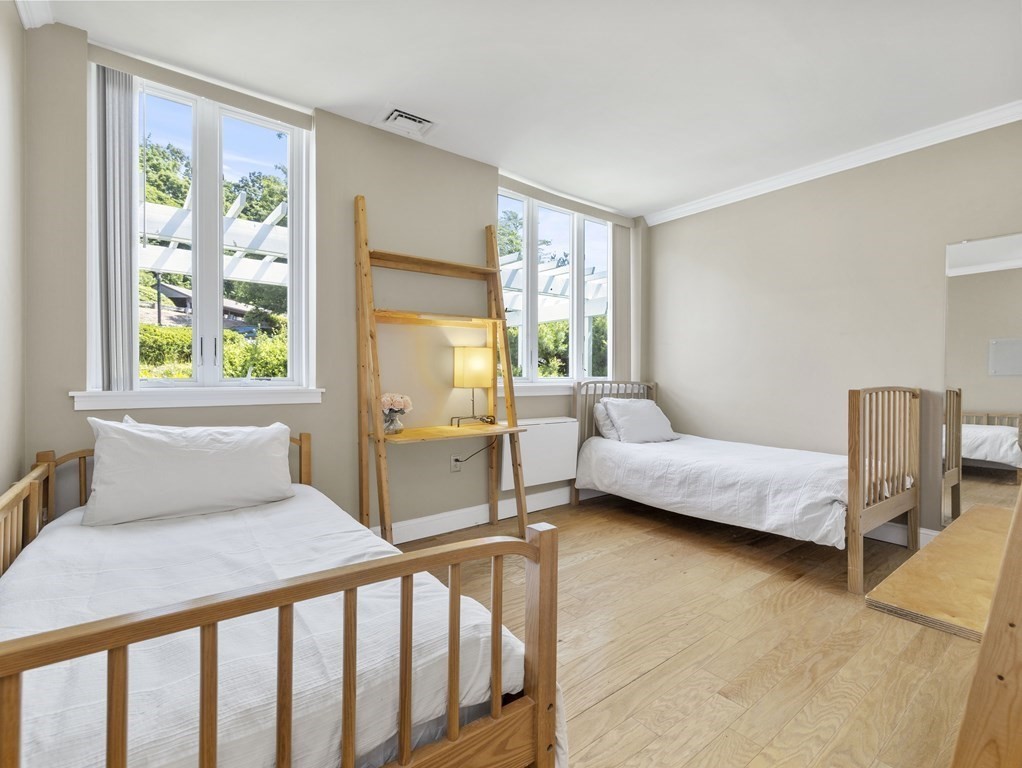
Bedroom with two twin beds, a ladder-style desk, tall windows, and hardwood floors.
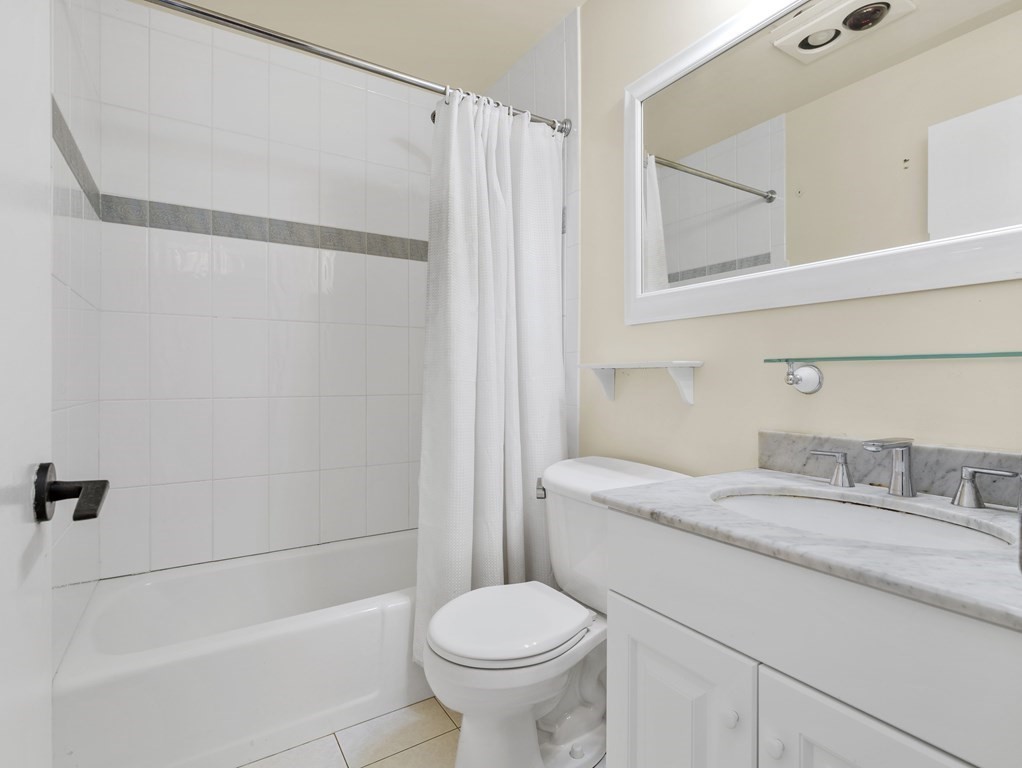
Bathroom with a tiled tub and shower beside a marble double-sink vanity.
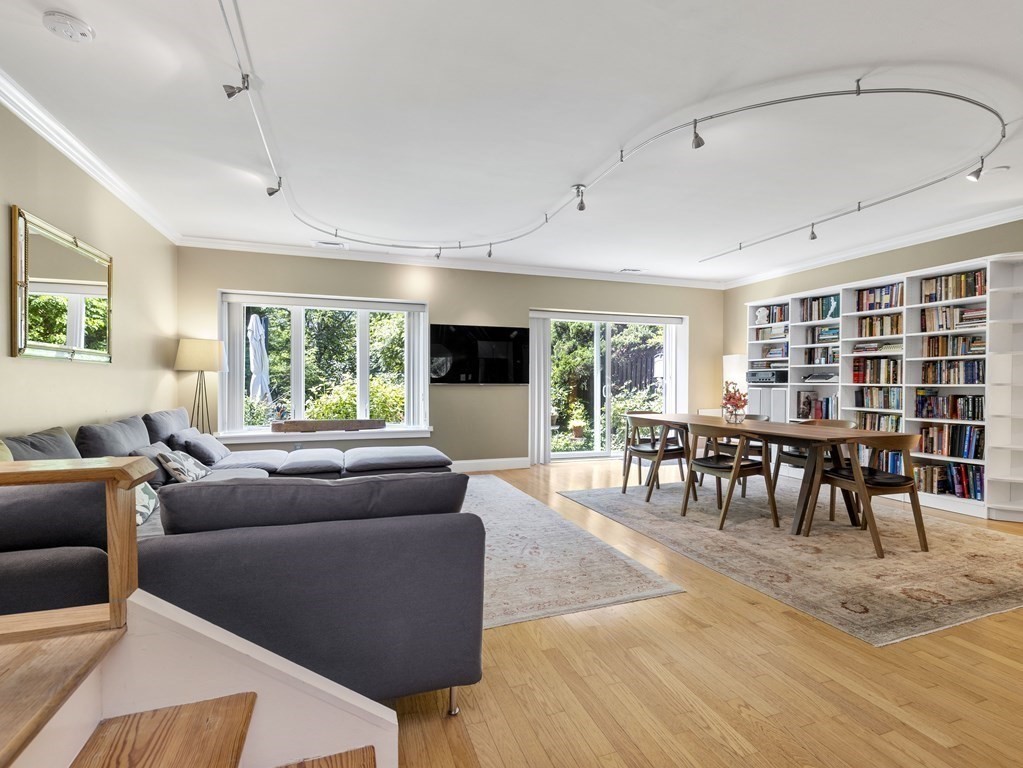
Open-plan living and dining room with built-in bookshelves and sliding doors to the garden.
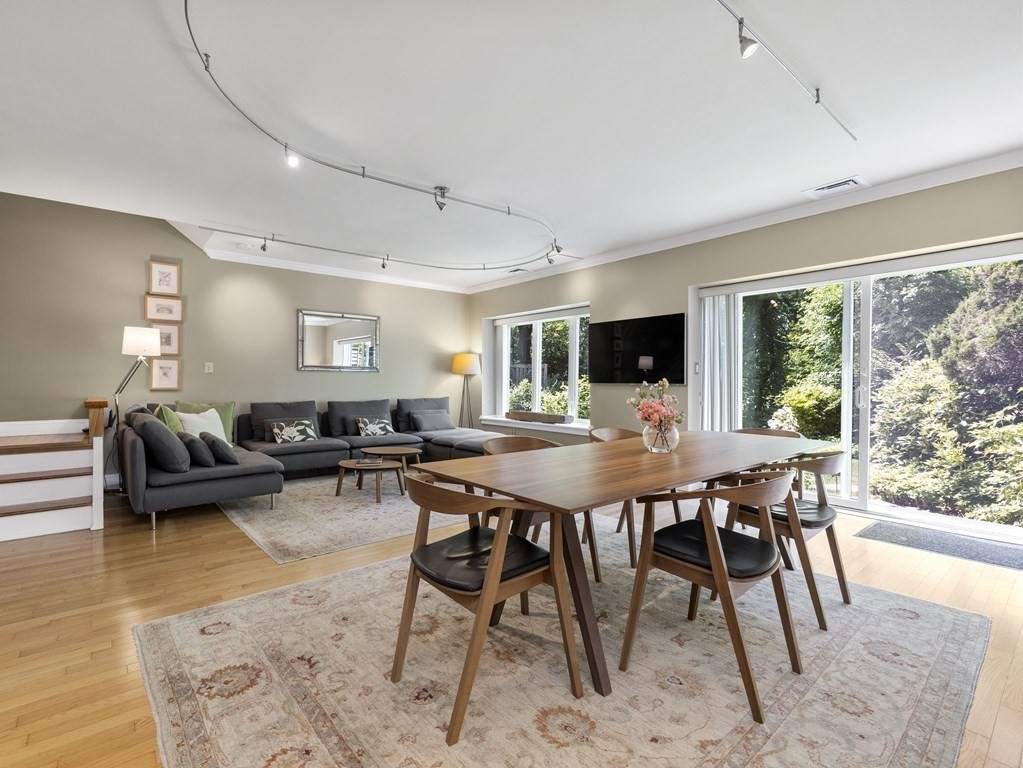
Open-plan living and dining room with a gray sectional and wood table beside sliding glass doors.
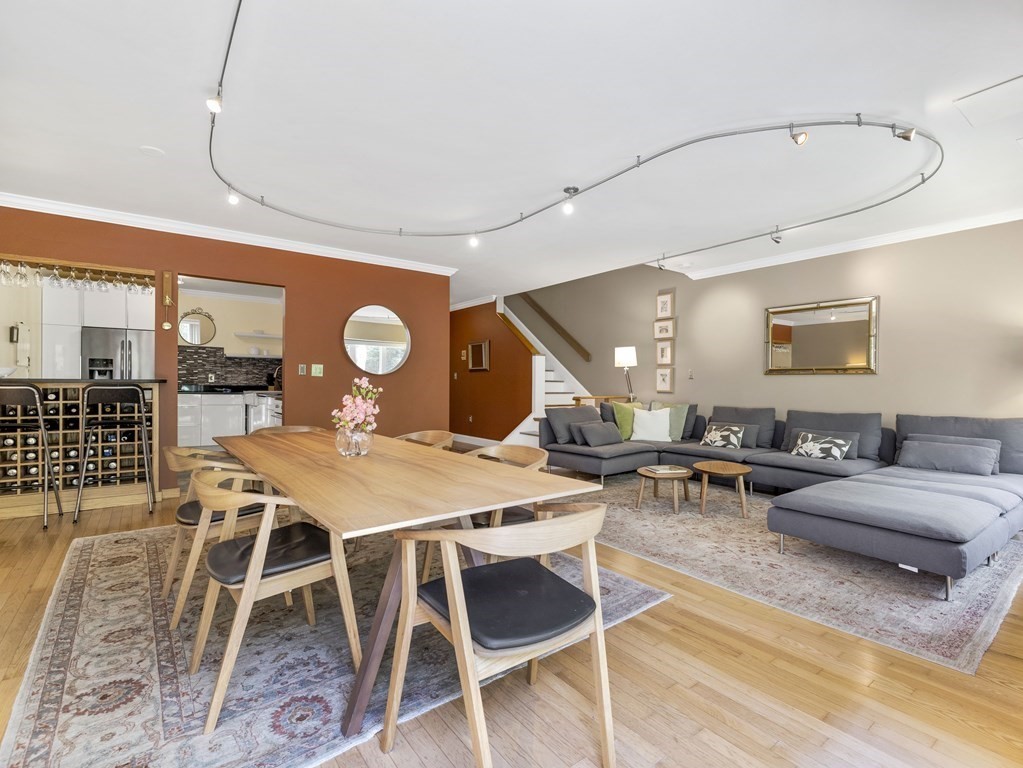
Open-plan living and dining room with a wood table, gray sectional, and kitchen breakfast bar.
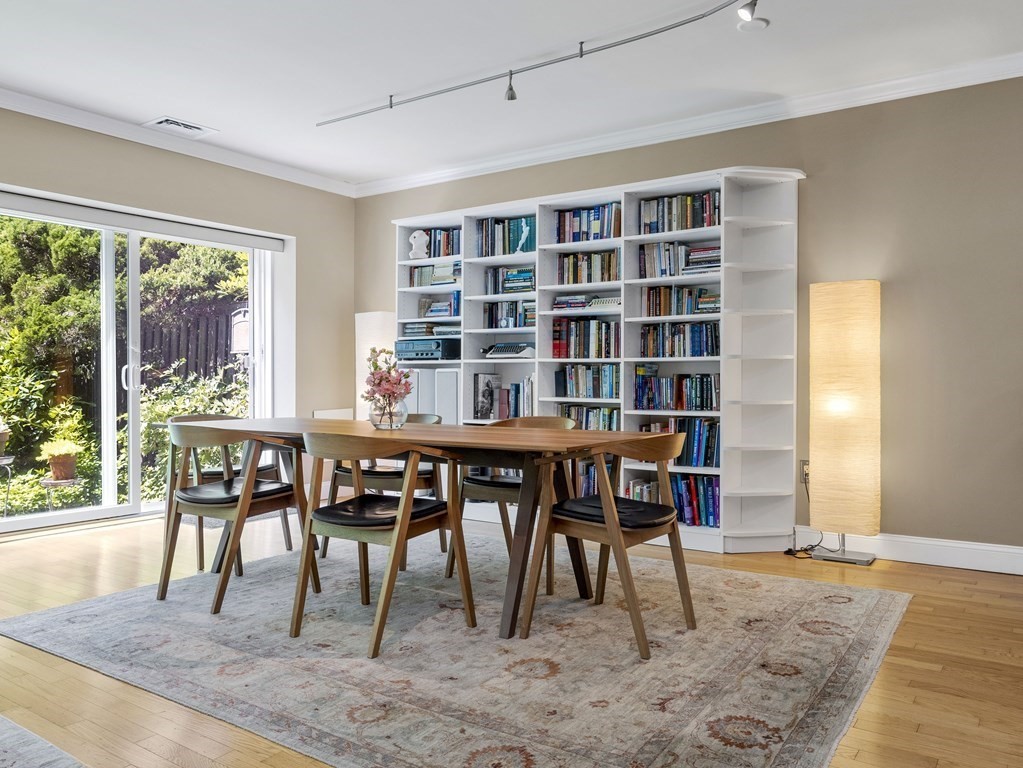
Dining room with a wooden table, book-filled shelves, and sliding glass doors to a garden.
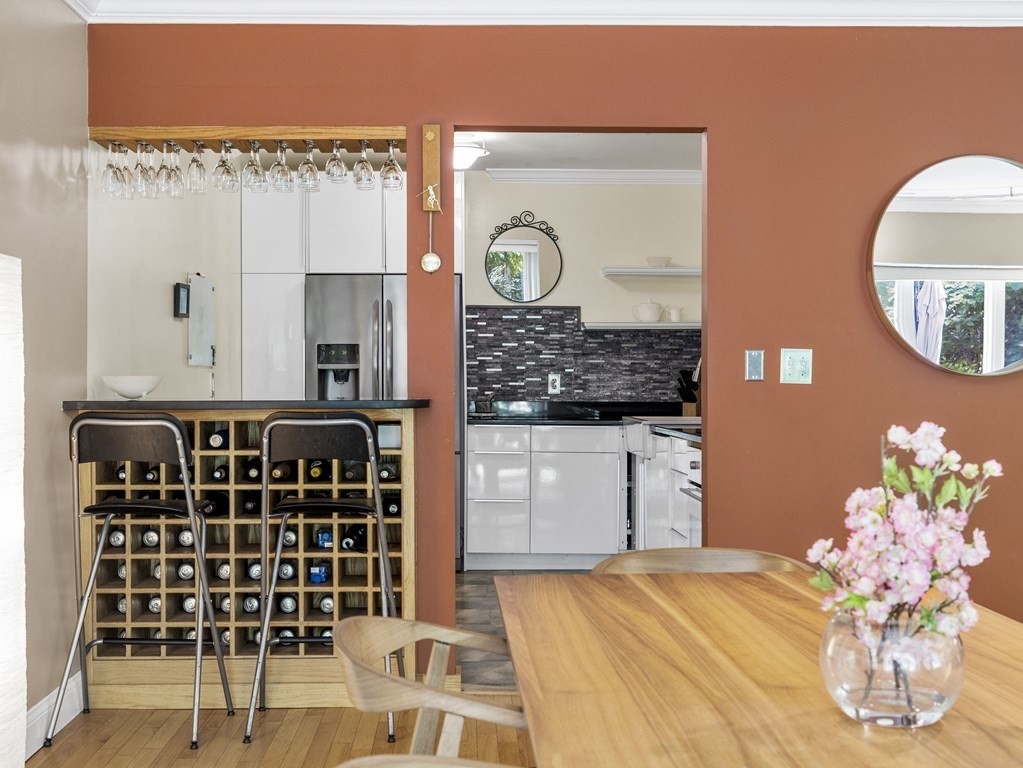
Dining area with a wooden table and wine rack opening onto a white kitchen.
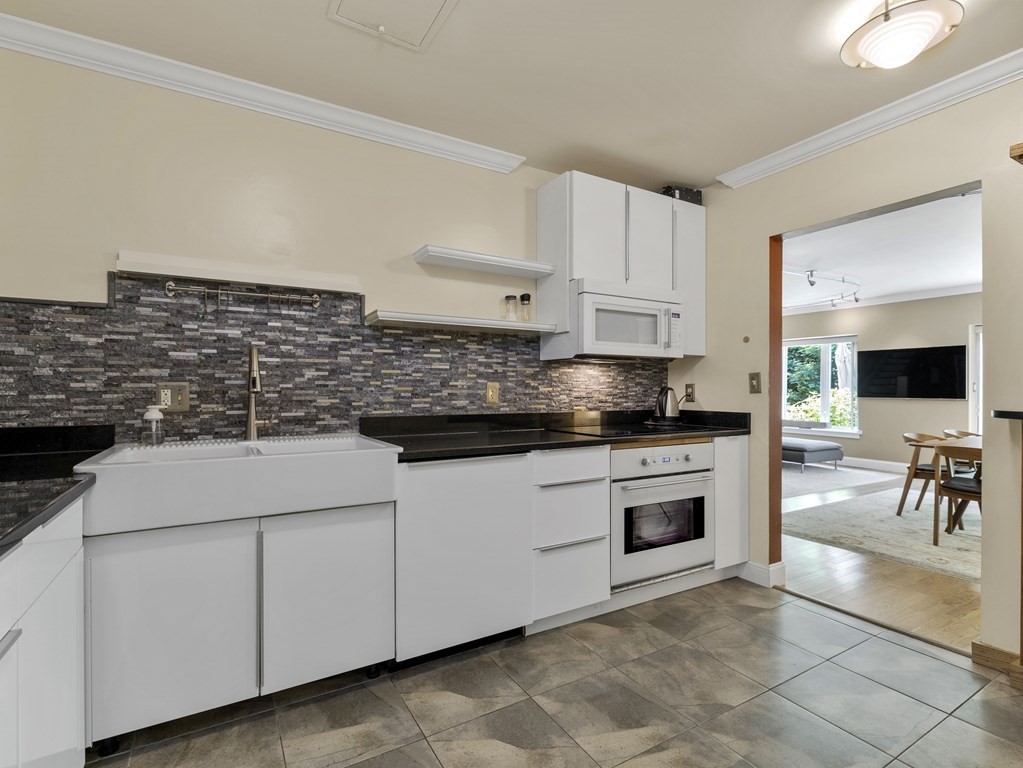
Kitchen with white cabinets, black countertops, farmhouse sink, and dark mosaic backsplash.
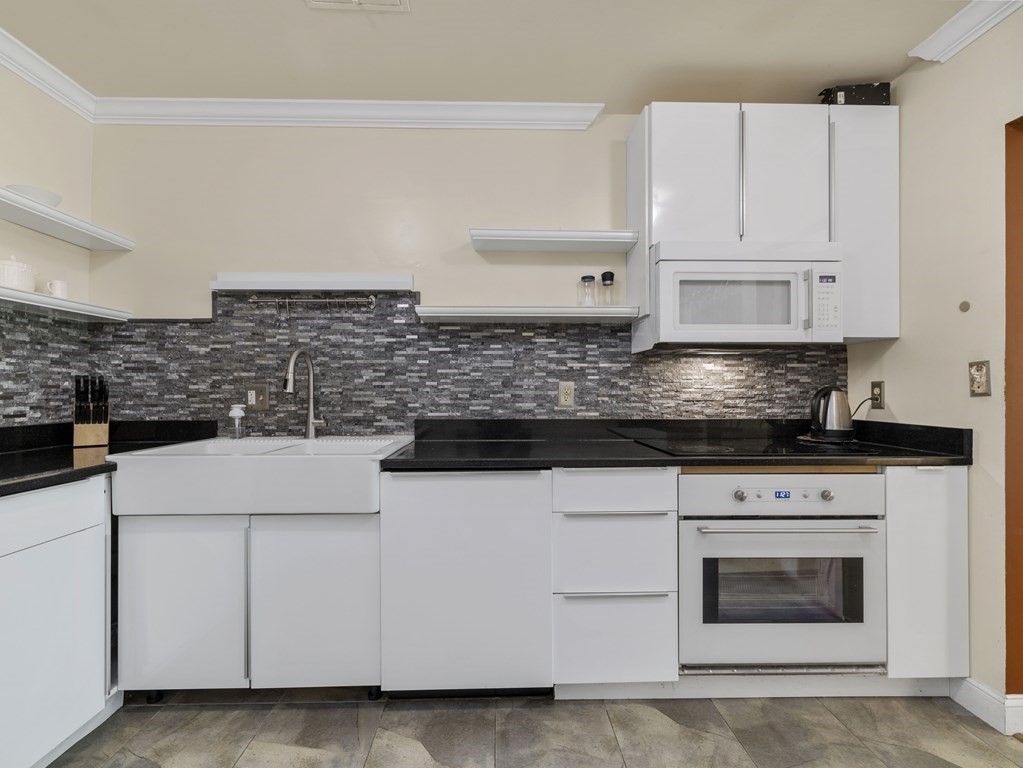
Kitchen with white cabinetry, a farmhouse sink, and dark mosaic backsplash.
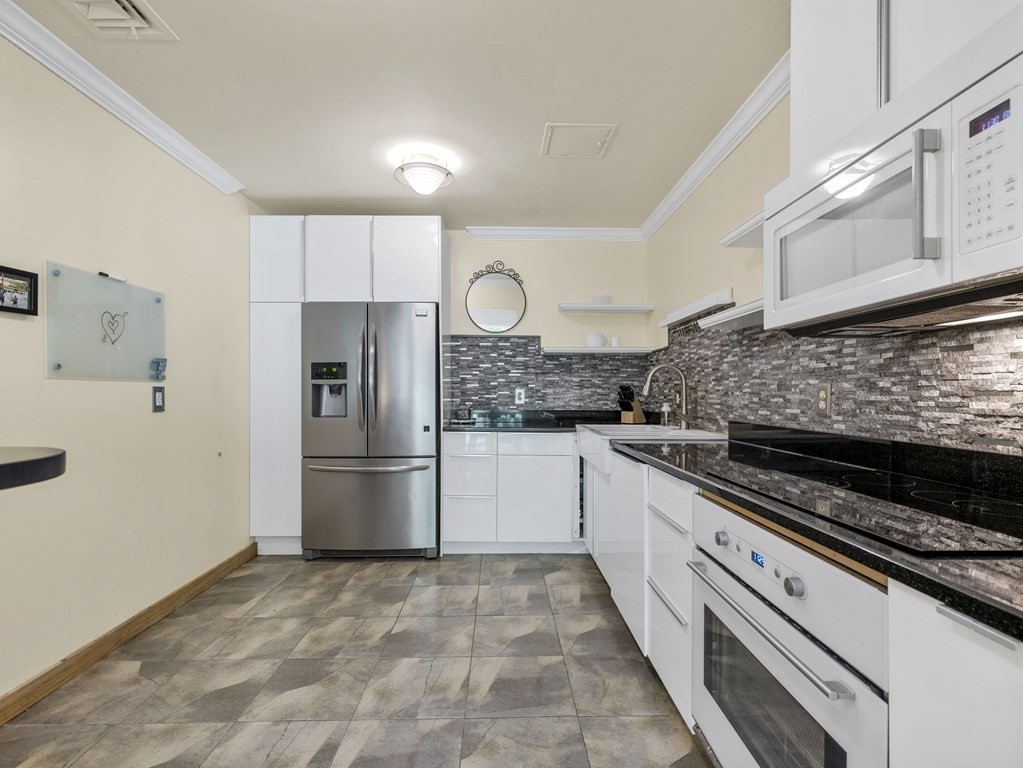
Kitchen with white cabinets, stainless steel appliances, and a gray stone-tile backsplash.
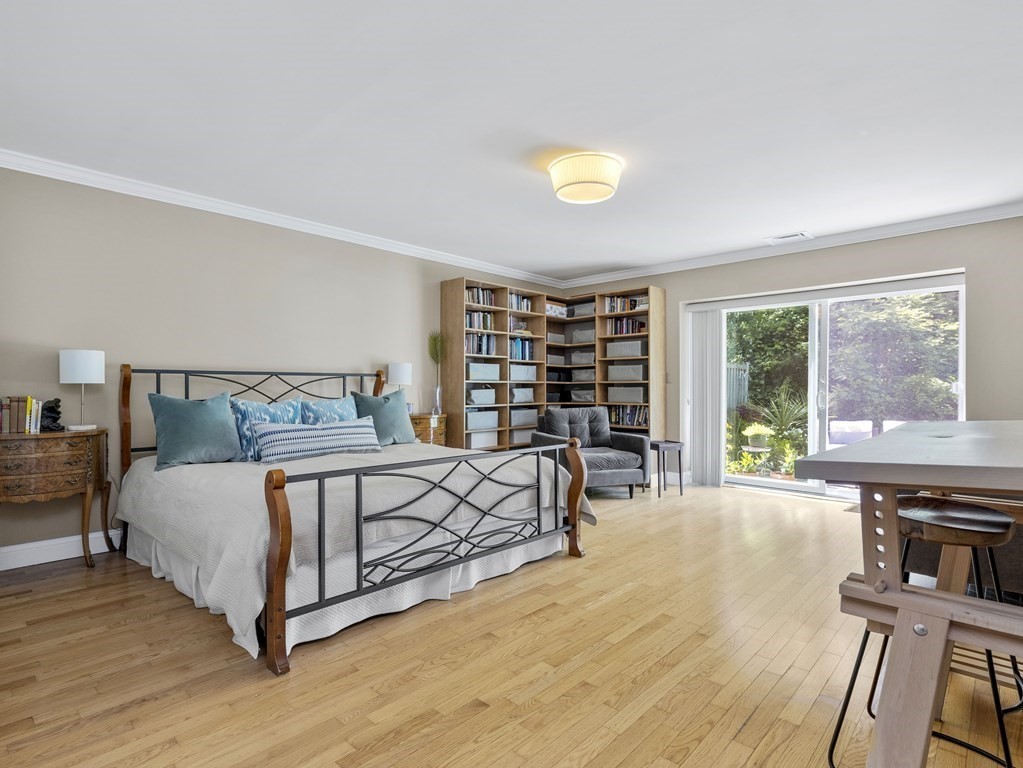
Bedroom with corner bookshelves, hardwood floors, and sliding doors to a leafy garden.
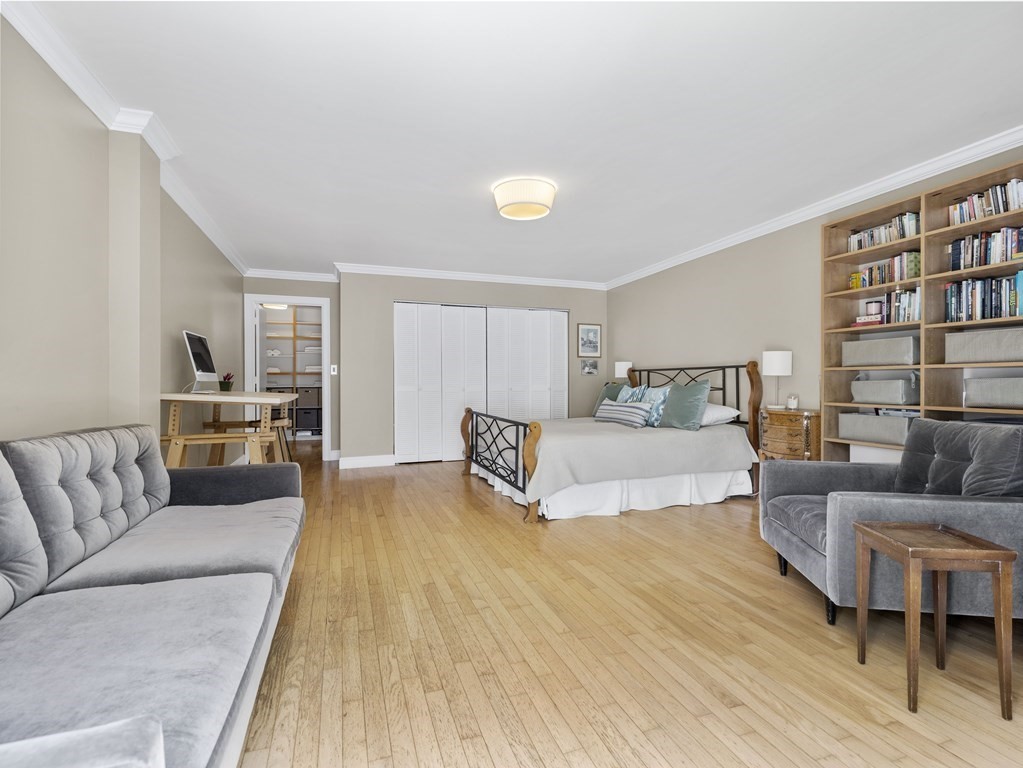
Bedroom with a central bed, gray sofas, hardwood floors, and full-height built-in bookshelves.
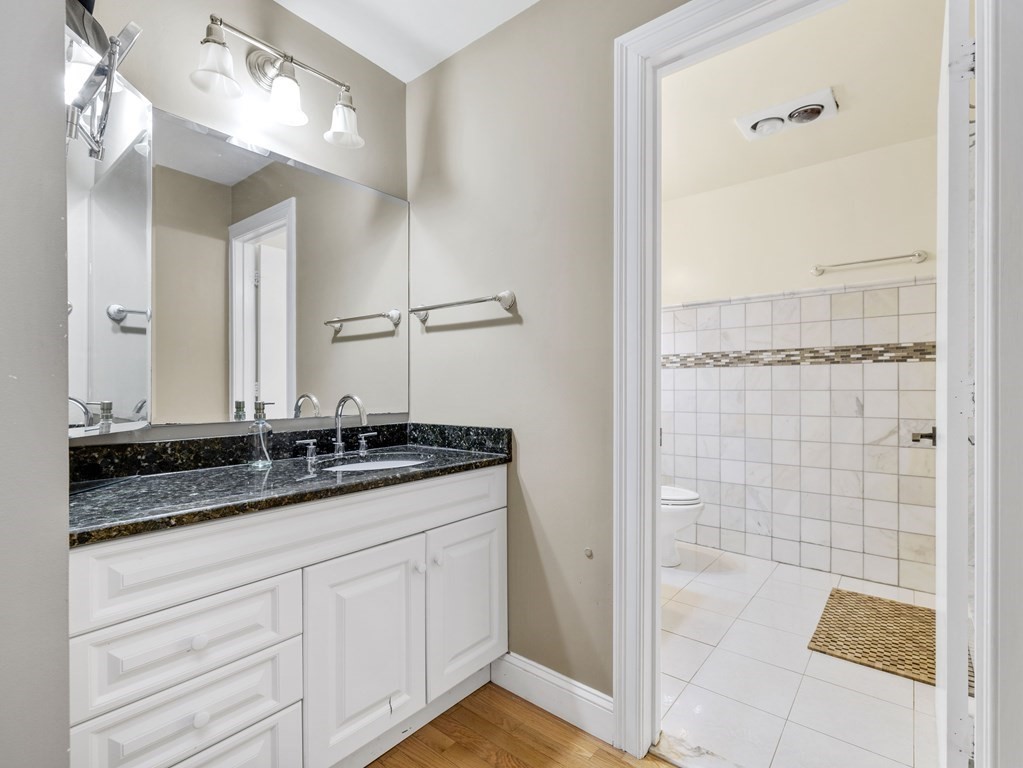
Bathroom vanity with a dark stone countertop beside a tiled shower and toilet area.
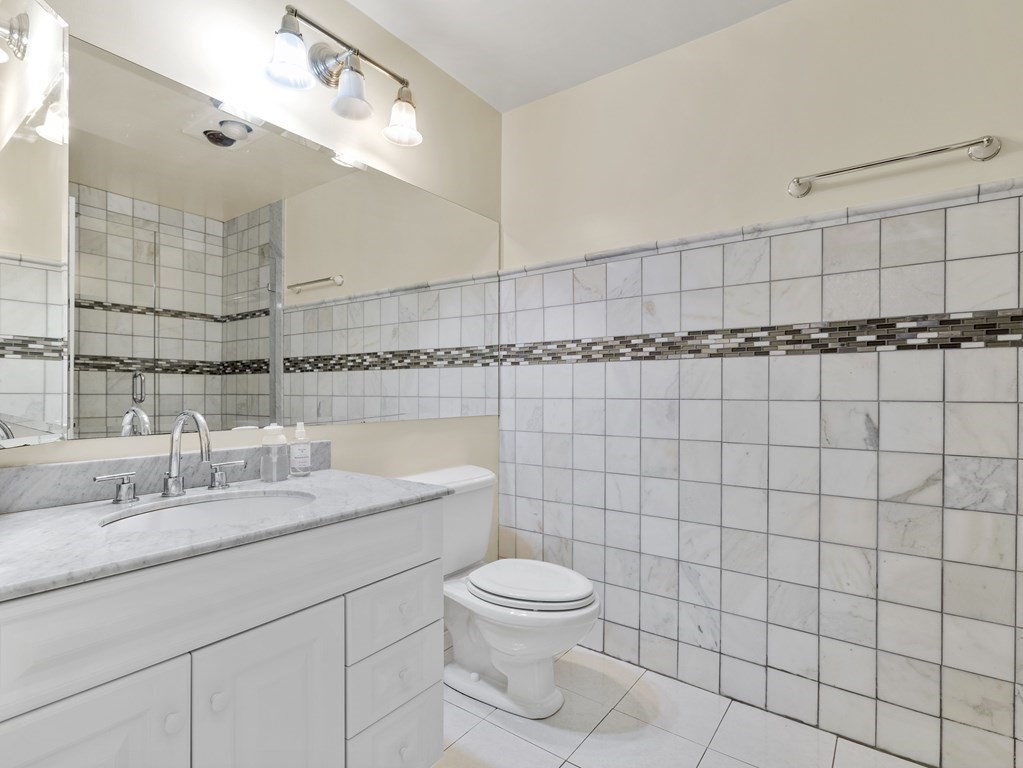
Bathroom with a marble countertop, large mirror, and tiled walls with a dark mosaic accent band.
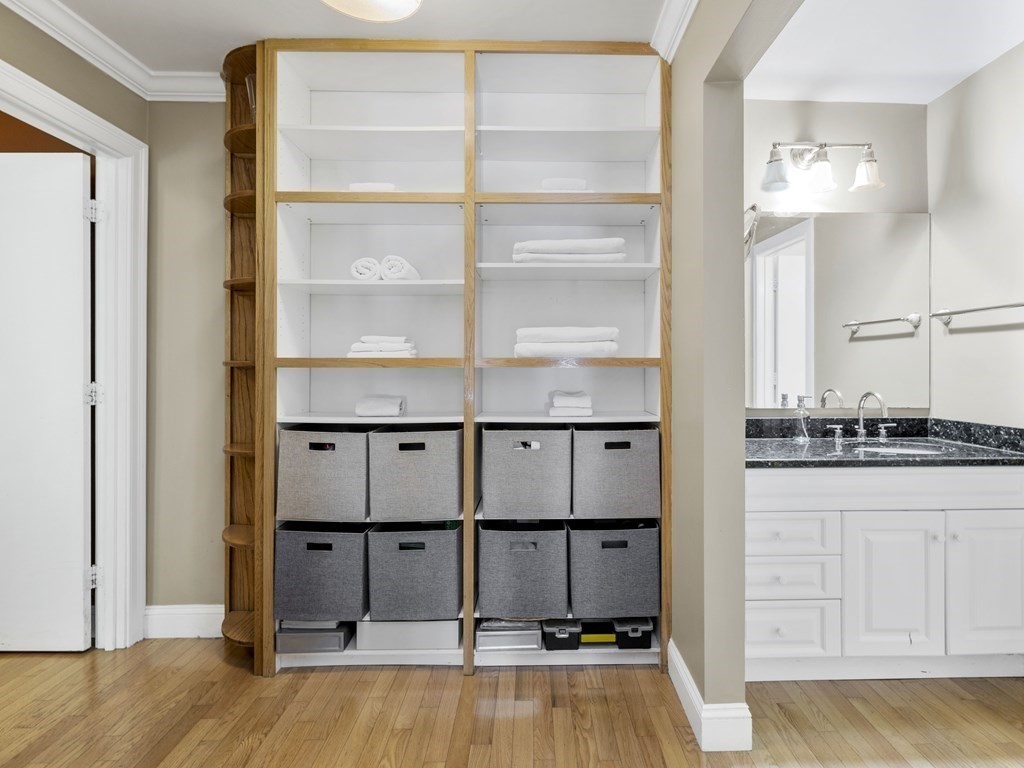
Bathroom with built-in wood shelving, towel storage bins, and a white vanity.
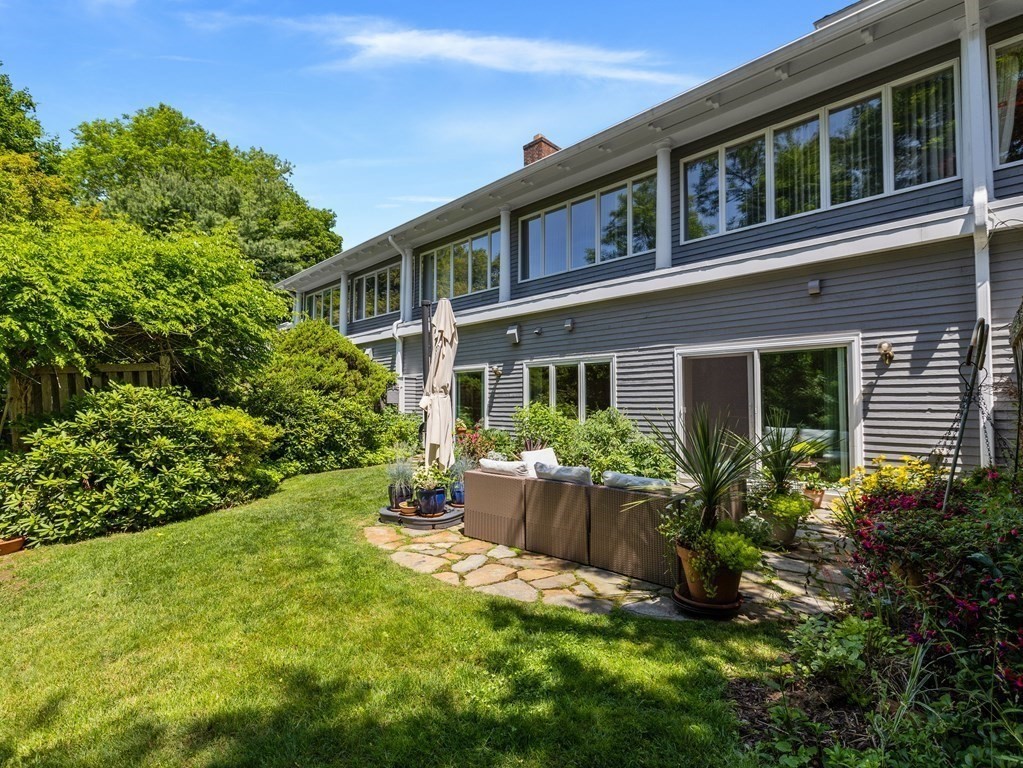
Gray two-story home with a stone patio, outdoor seating, and landscaped lawn.
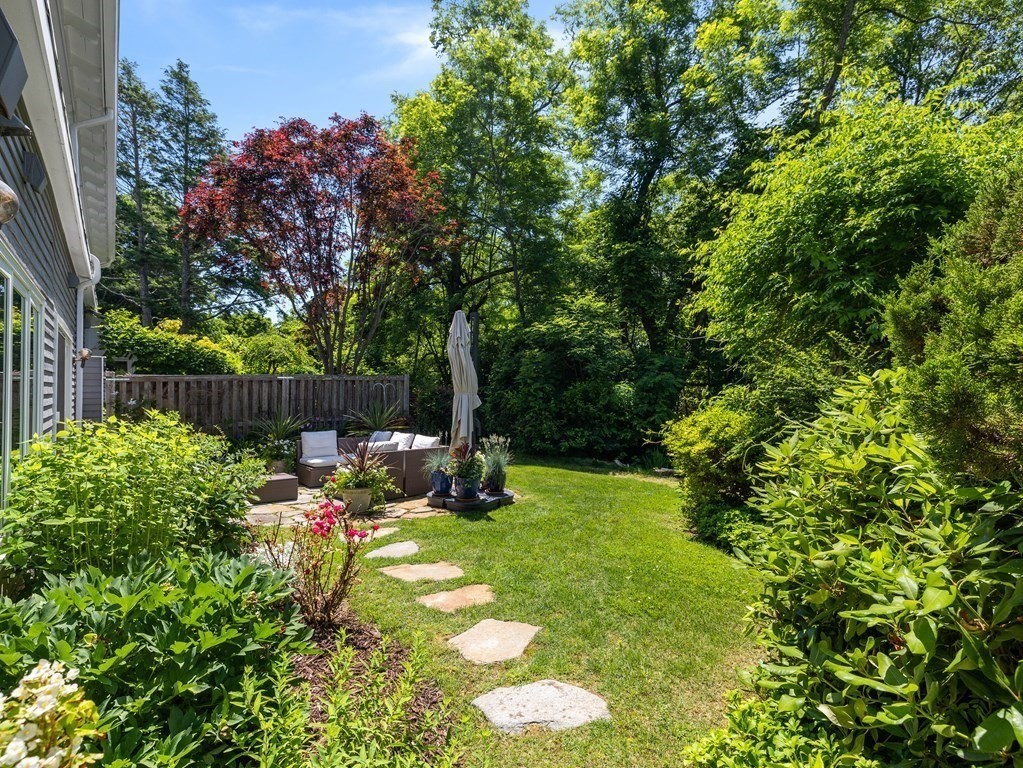
Landscaped backyard with a stepping-stone path leading to a furnished patio beneath mature trees.
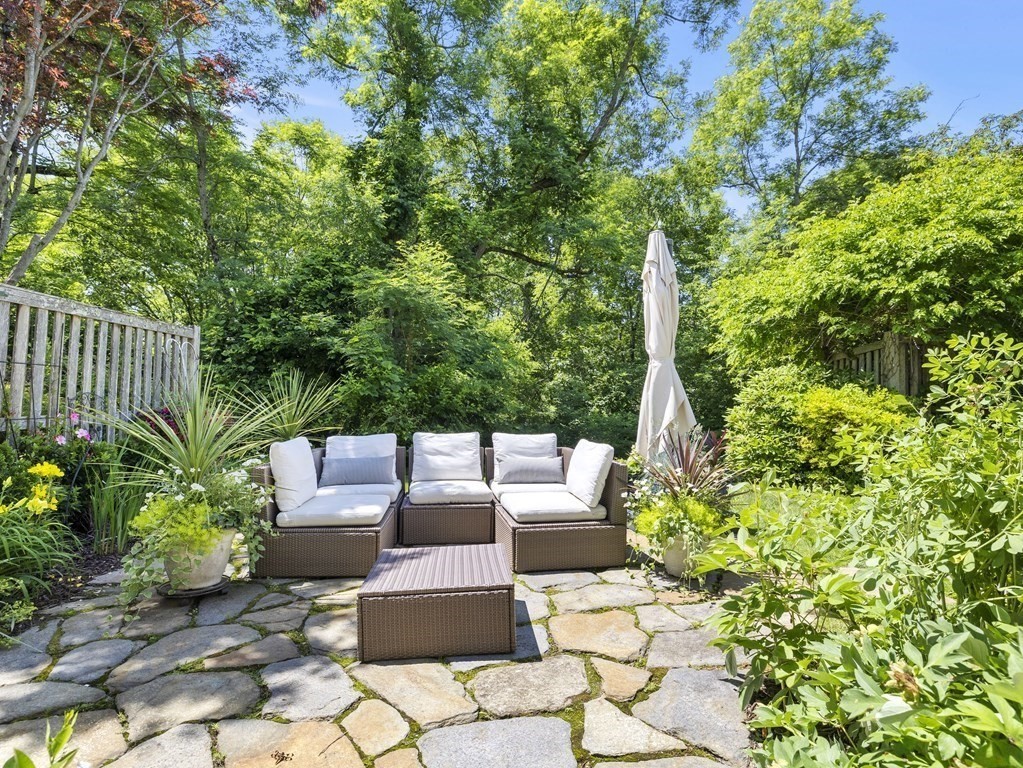
Stone patio with cushioned wicker seating and a closed umbrella, surrounded by lush garden foliage.
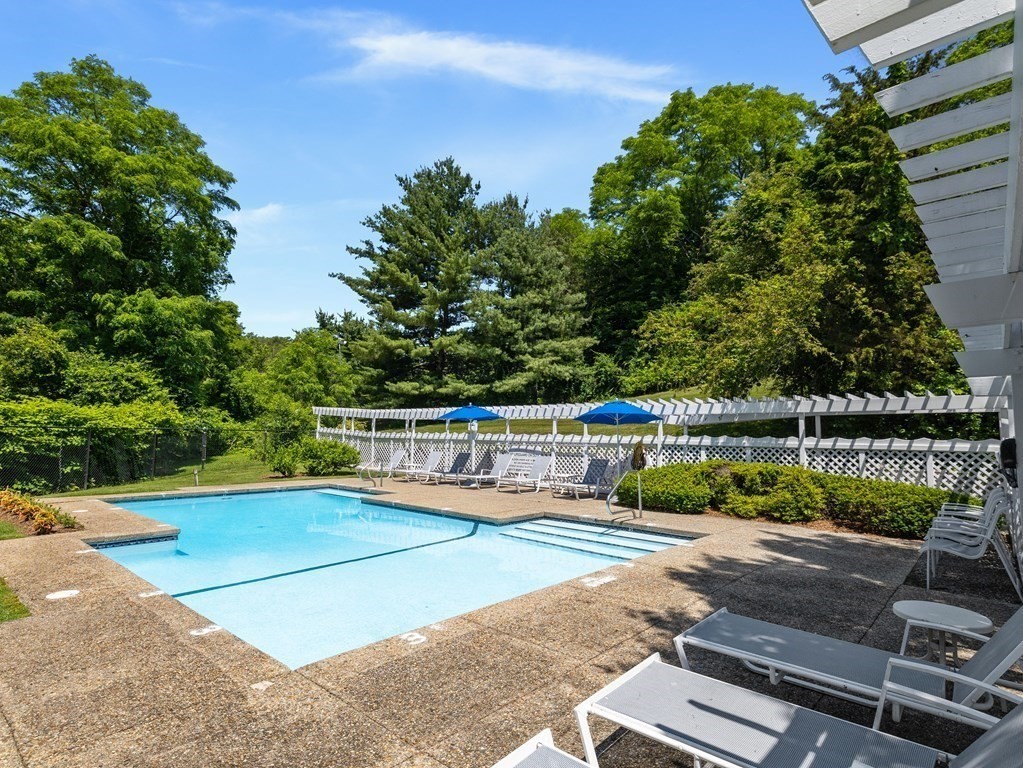
Outdoor swimming pool with a shallow section, white lounge chairs, and a pergola beneath mature trees.
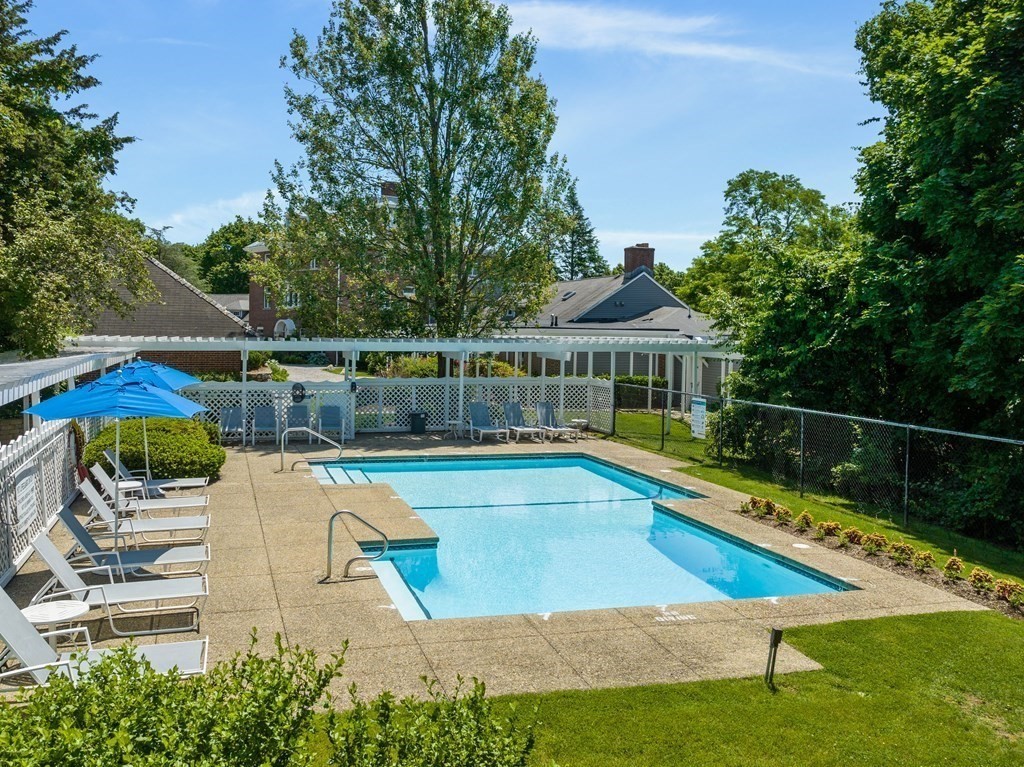
Outdoor pool surrounded by lounge chairs, a white pergola, and mature trees.
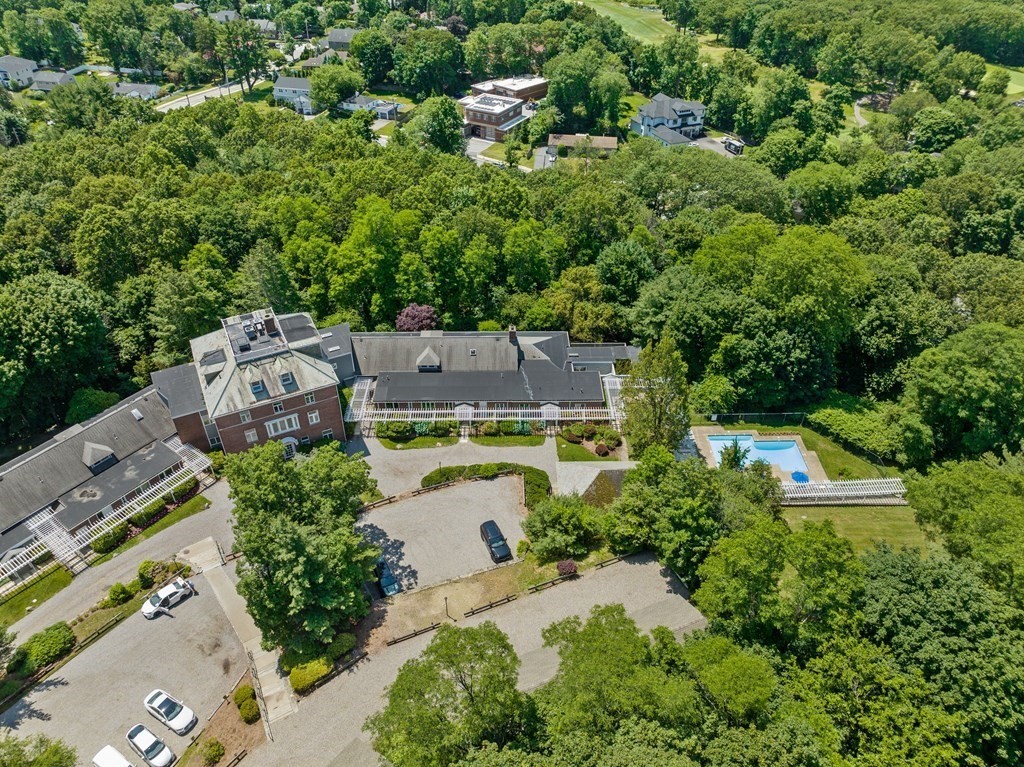
Aerial view of a condominium complex among trees, with a pool and parking areas.
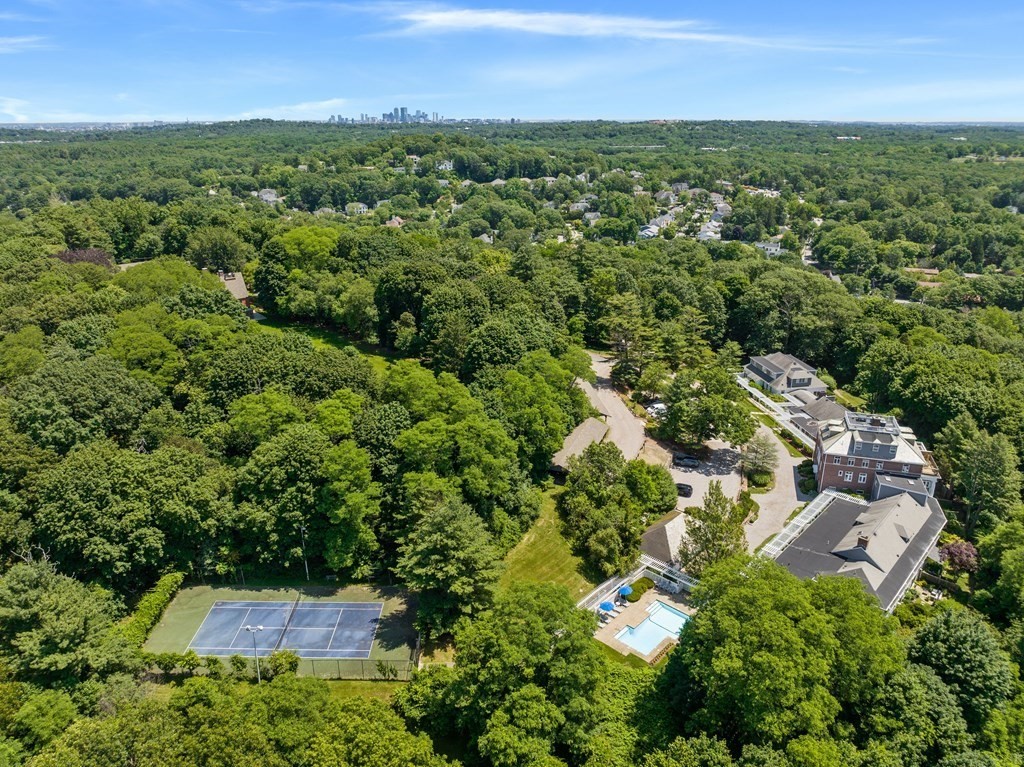
Aerial view of a wooded neighborhood with a pool, tennis courts, and distant city skyline.
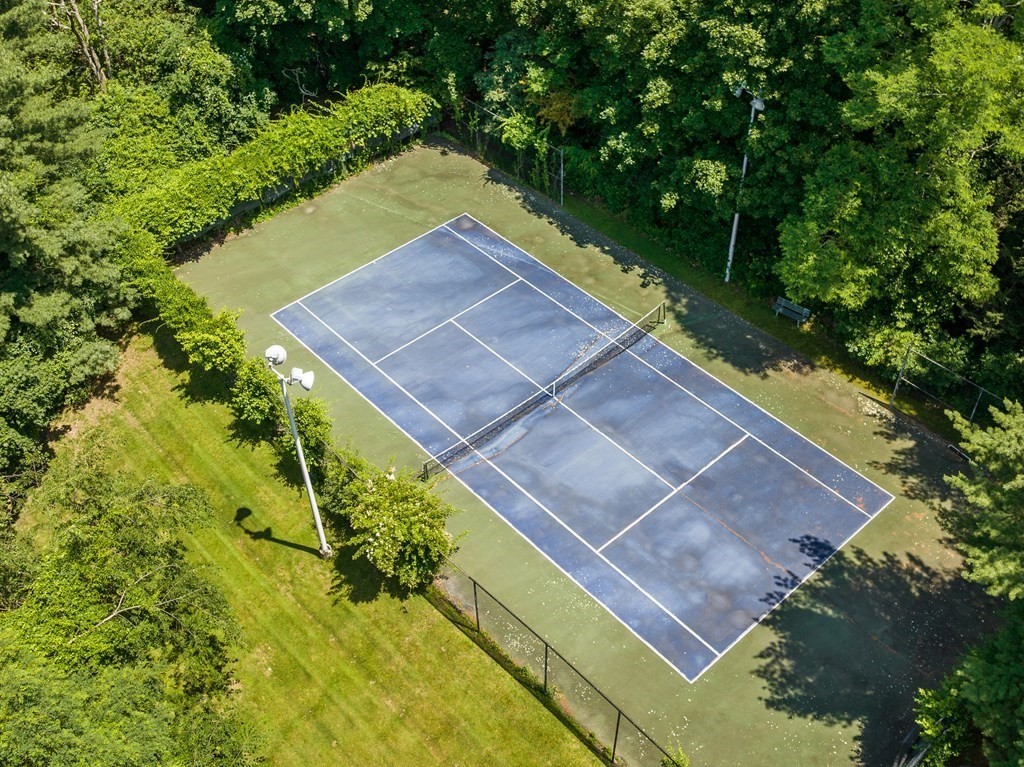
Aerial view of a tennis court surrounded by trees and lawn.
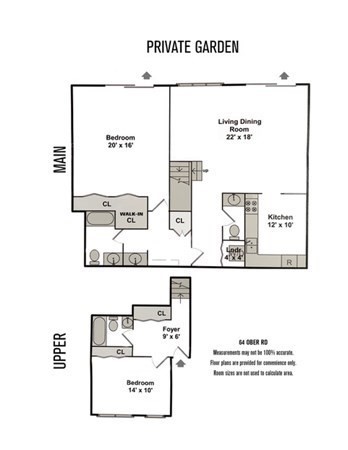
Floor plan showing two levels, two bedrooms, a living-dining room, kitchen, and private garden.
VIEW PHOTOS
$750,000

64 Ober Rd # 64

2 Beds 3 Baths 1,505 Sq.Ft.

Description

This updated townhome offers a tranquil oasis both inside and out. As you enter, you are greeted by a private foyer that leads downstairs to the spacious living area. This open floor plan allows for ample natural light and seamless indoor-outdoor living. The large living/dining area is enhanced by a wall of windows overlooking the lush, private patio. The kitchen with breakfast bar is upgraded with stylish, modern cabinets, offering plenty of storage and new appliances. Each bedroom is generously sized to provide privacy and separation. The main level, primary suite is equipped with beautiful bookcases, built-ins, several closets, a modern bathroom, and patio doors to the private garden. The second bedroom and full bath are on the upper level for added privacy. This association provides an in-ground pool and tennis court, allowing for outdoor activities in beautiful surroundings right in Newton Centre with nearby schools, Mem. Spaulding and Newton South.

Share Property

Location

64 Ober Rd # 64, Newton, MA 02459

Status

Sold

Date Sold

August 25, 2023
McKenzie Howarth

McKenzie Howarth

TITLE

Real Estate Professional

Property Amenities

Interior
Laundry room In Unit, Washer Hookup
Appliances Range, Dishwasher, Refrigerator, Washer, Dryer, Utility Connections for Electric Range, Utility Connections for Electric Oven, Utility Connections for Electric Dryer
Flooring Wood, Tile
Total Bedrooms: 2
Half Bathrooms: 1
Full Bathrooms: 2
Area & Lot
Living area 1,505 Sq.Ft.
MLS® ID 73128026
Year Built 1981
High School Newton South
Middle School Oak Hill
Elementary School Mem Spaulding
Water Frontage Beach Front, Lake/Pond, 1 to 2 Mile To Beach
Type Condo
Status Sold
Exterior
Stories 2
Air conditioning Central Air, Heat Pump
Heat type Forced Air, Heat Pump
Water Source Public
Garage Space 1.0
Sewer Public Sewer
Other Exterior Features Patio, Garden, Tennis Court(s)
Parking Detached, Carport, Deeded
Utilities for Electric Range, for Electric Oven, for Electric Dryer, Washer Hookup
Finance
Sales Price $750,000
HOA Fees $774 monthly
Real Estate Tax $6,432 yearly

Your Next Chapter Starts Here

Blending local insight with innovative strategy, this professional delivers a tailored real estate experience. Every move is guided by trust, expertise, and a commitment to achieving the best outcome.