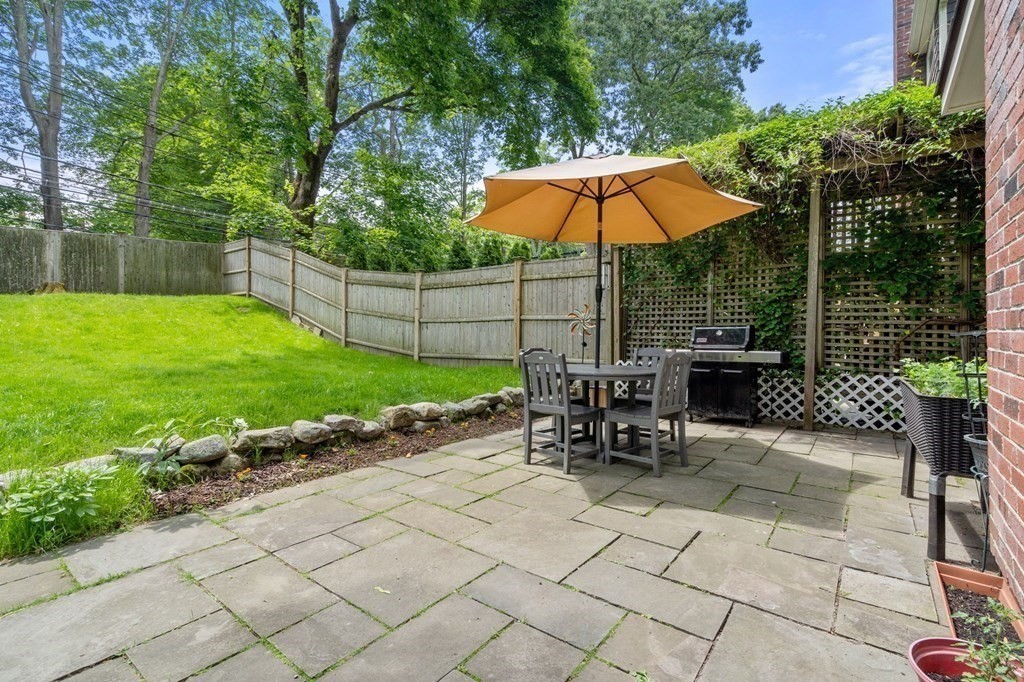
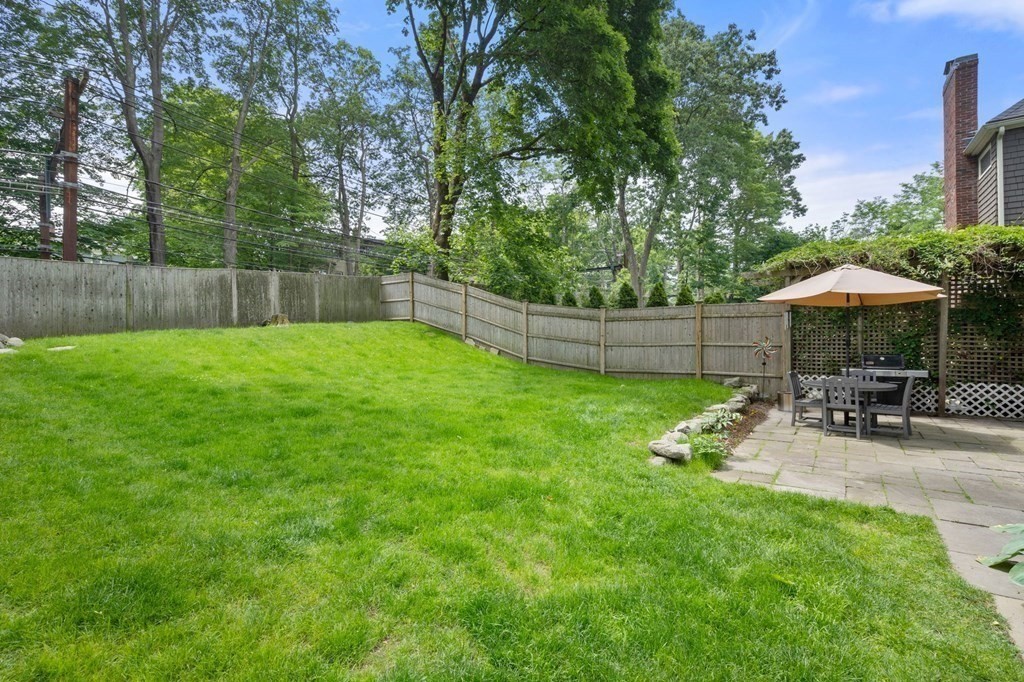
Backyard patio with stone paving, outdoor dining set, tan umbrella, barbecue grill, and fenced lawn.
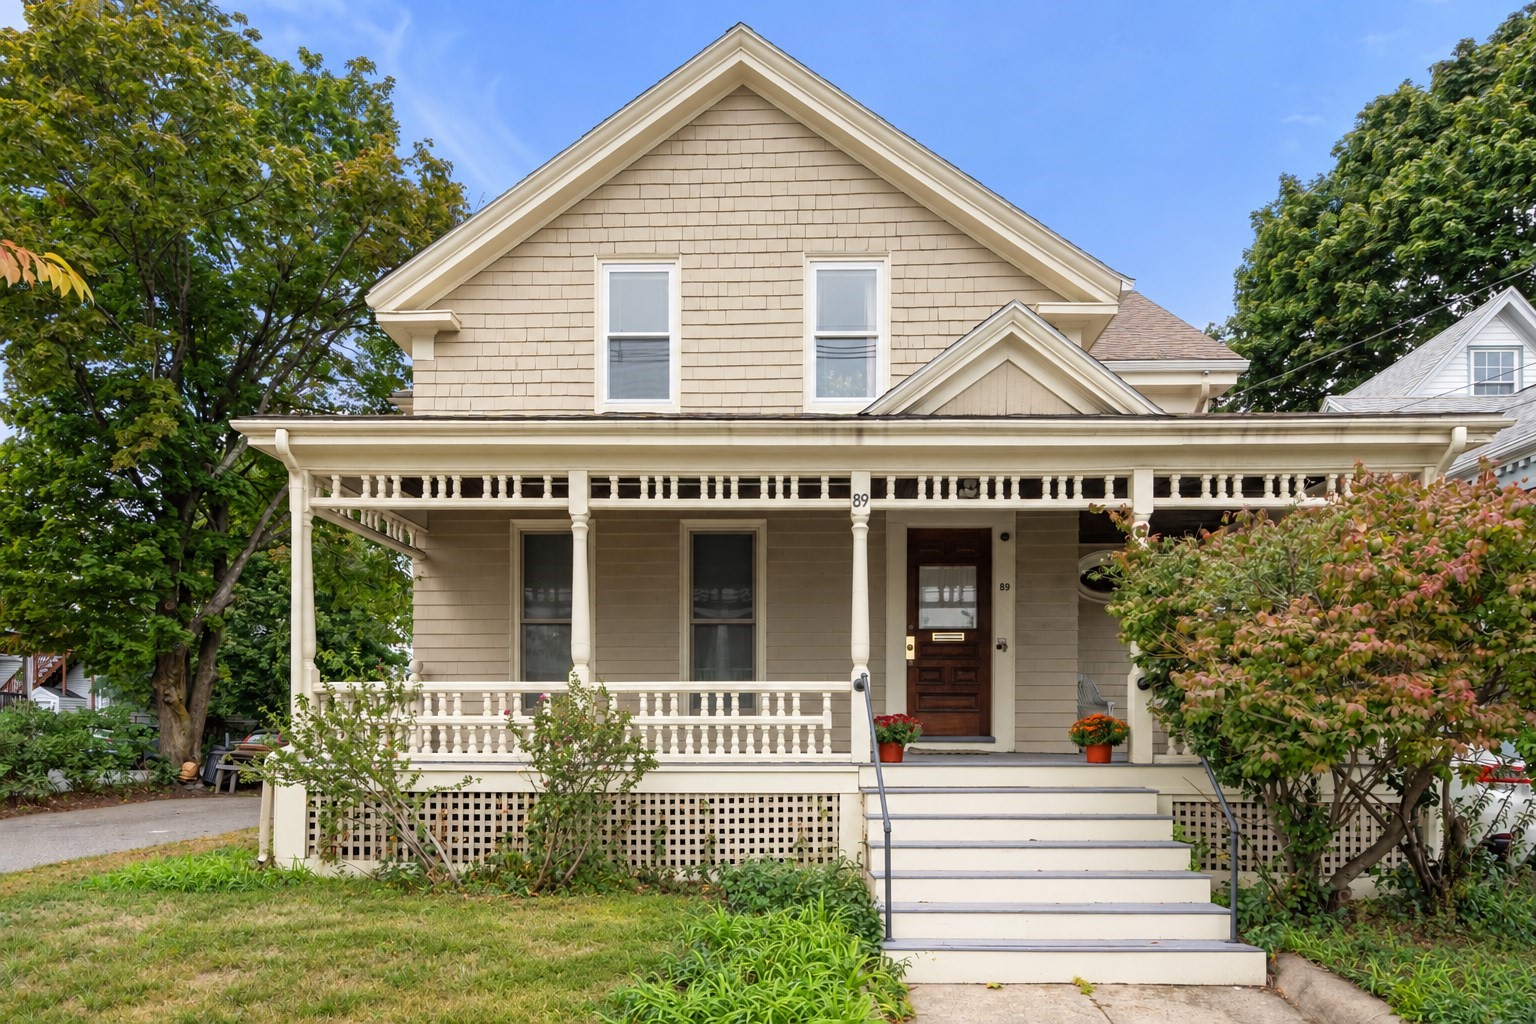
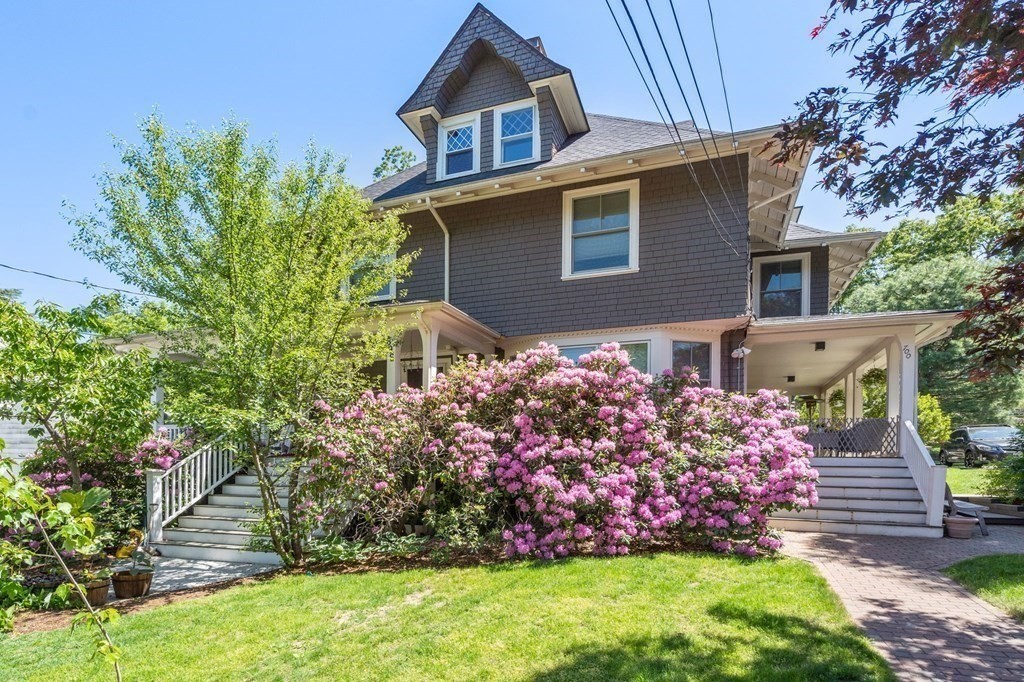
Gray shingle-style house with a covered porch, white stairs, and pink flowering shrubs across the front.
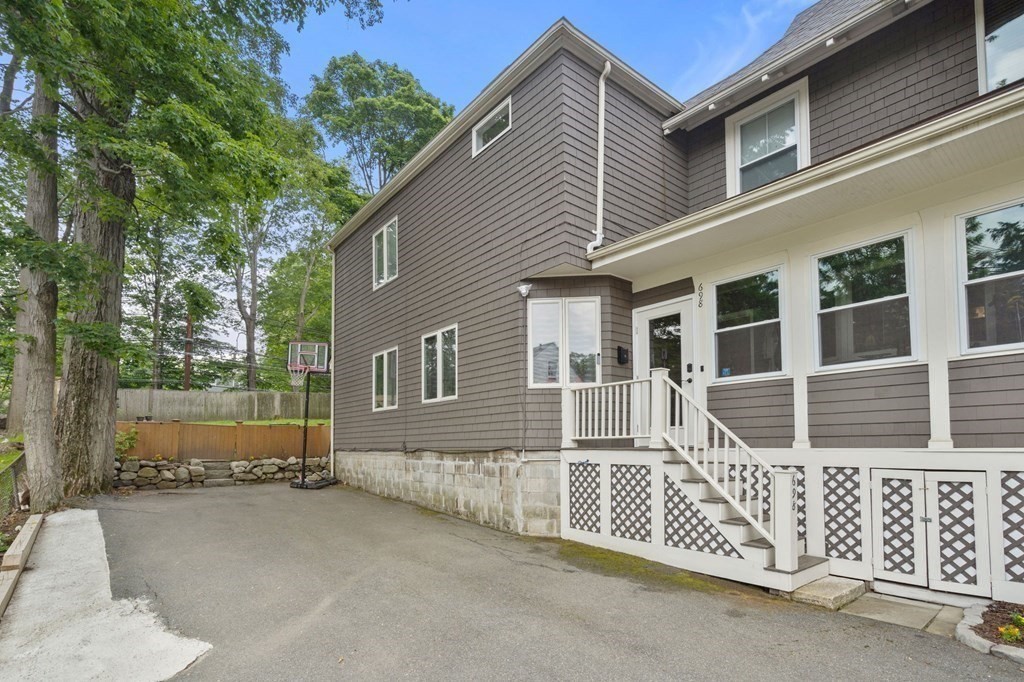
Gray-shingled home with white porch steps beside a paved driveway and basketball hoop.
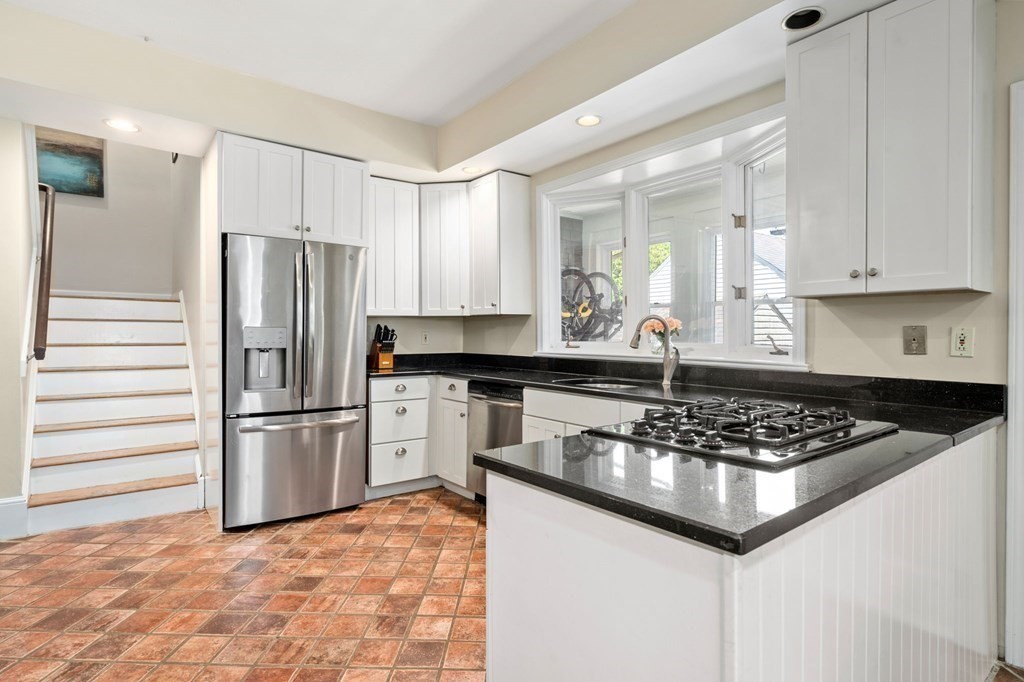
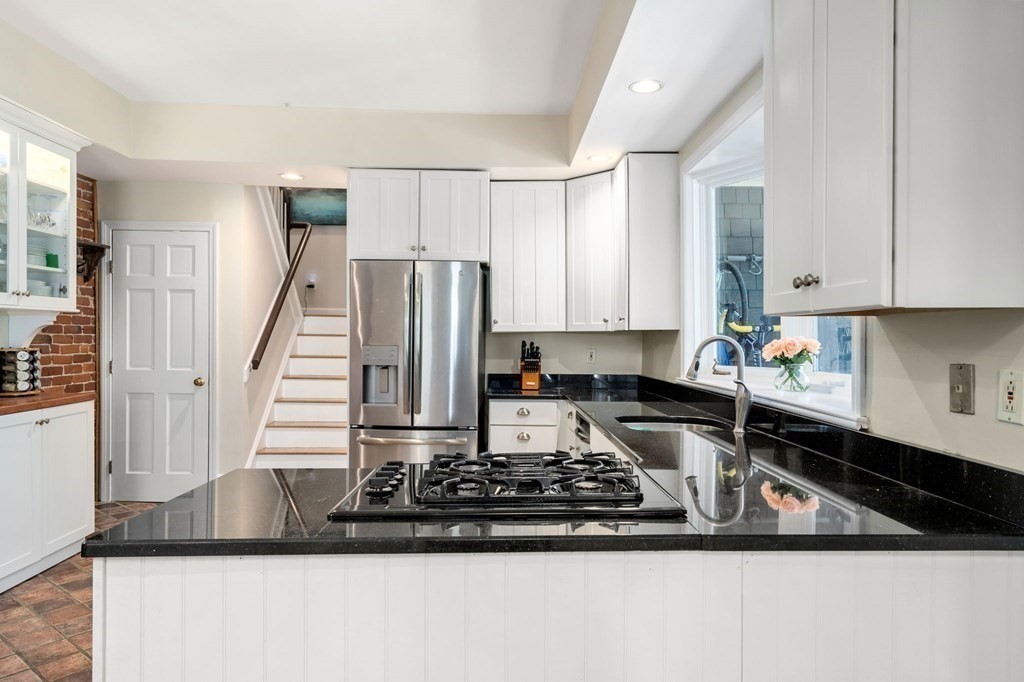
Kitchen with white cabinets, black countertops, a gas cooktop peninsula, and terracotta tile floor.
Kitchen with black stone counters, a gas cooktop, stainless refrigerator, and stairs beside the cabinetry.
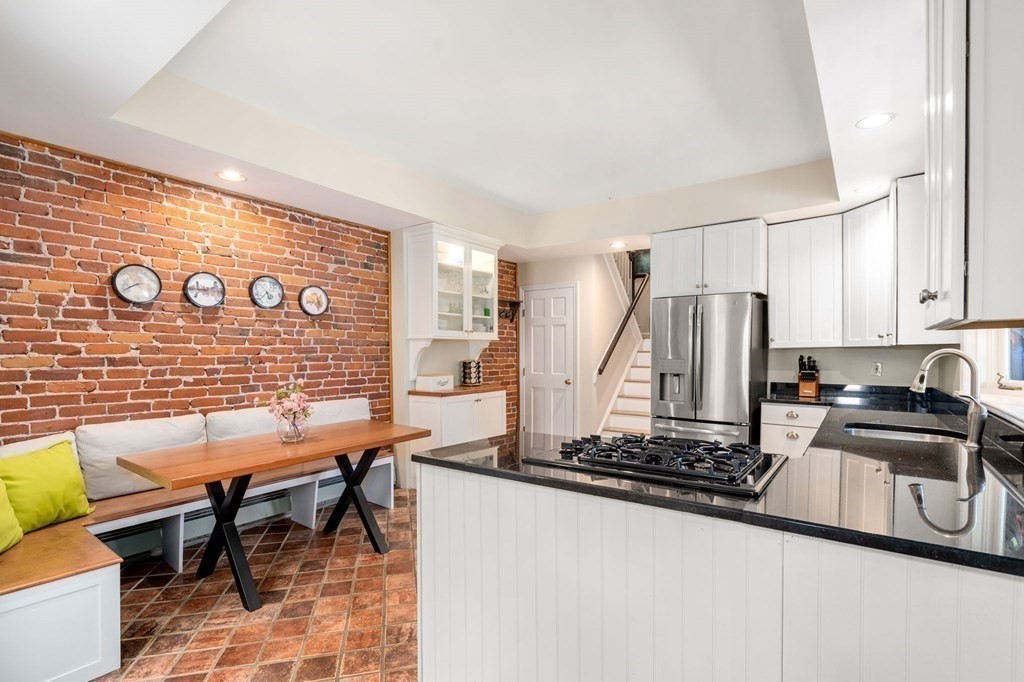
Kitchen with a black stone island and gas cooktop beside a dining nook and exposed brick wall.
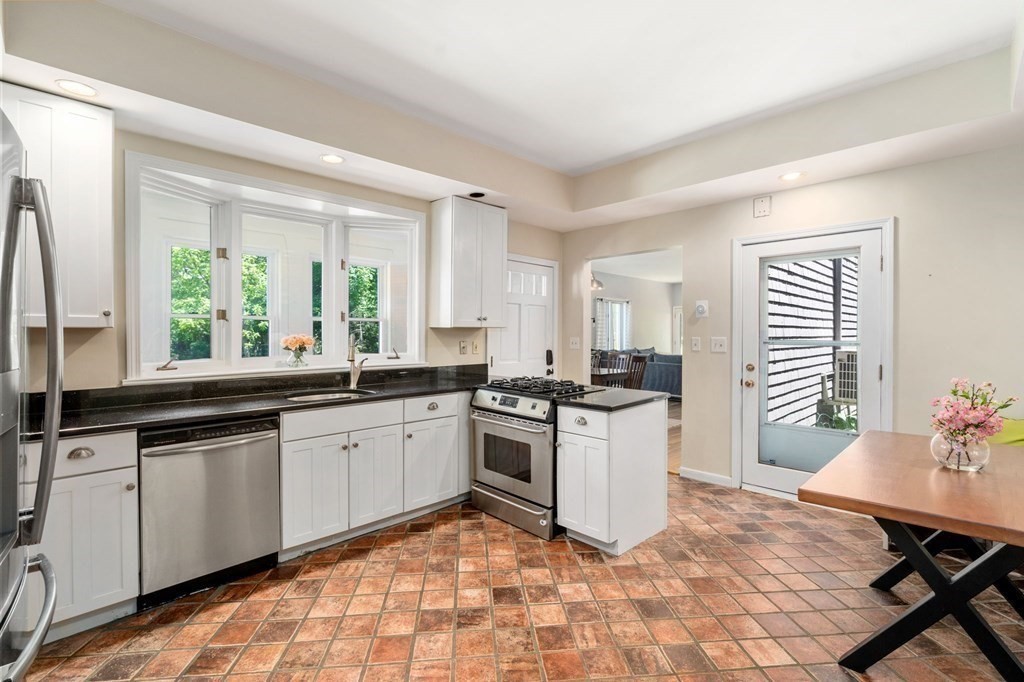
Kitchen with white cabinets, black countertops, stainless steel appliances, and a large window overlooking greenery.
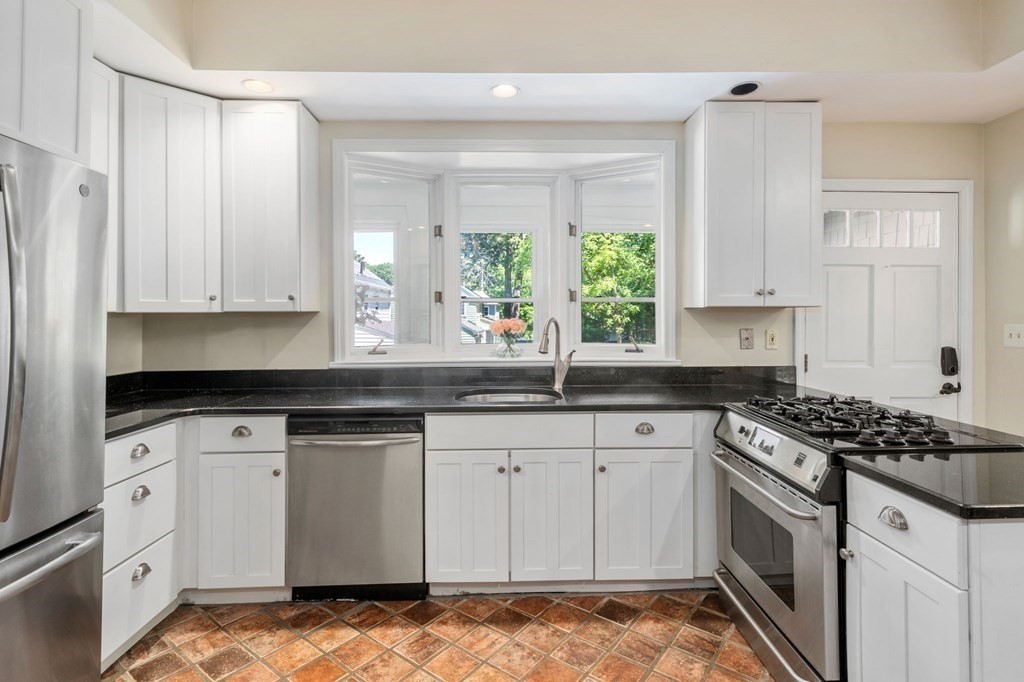
Kitchen with white cabinets, black countertops, stainless steel appliances, and a sink beneath three windows.
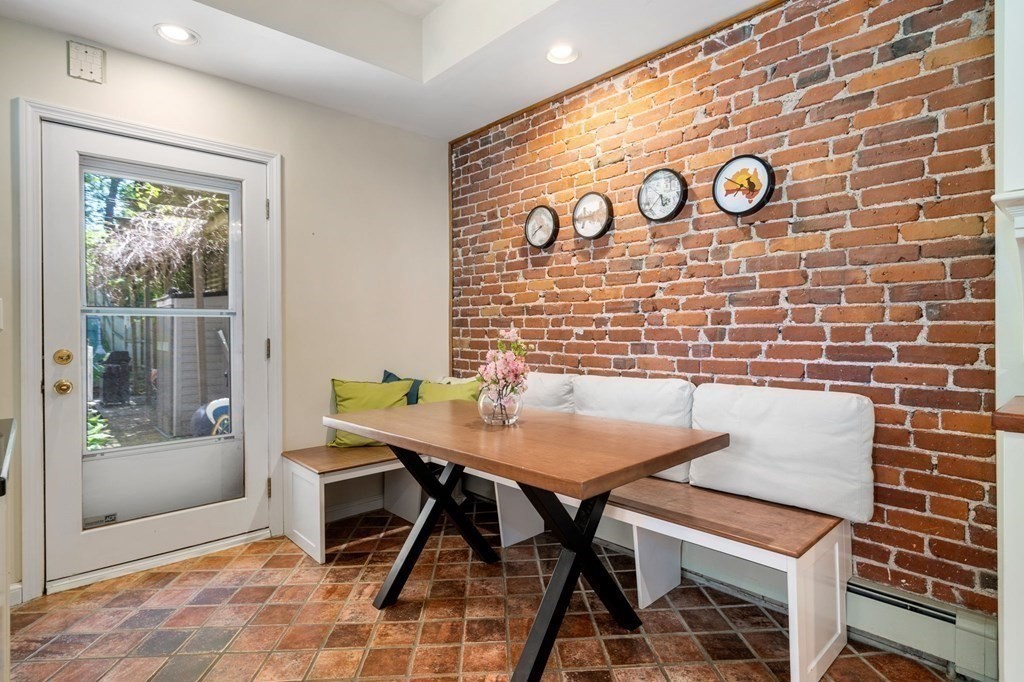
Dining nook with a wooden table, built-in bench seating, and exposed brick wall.
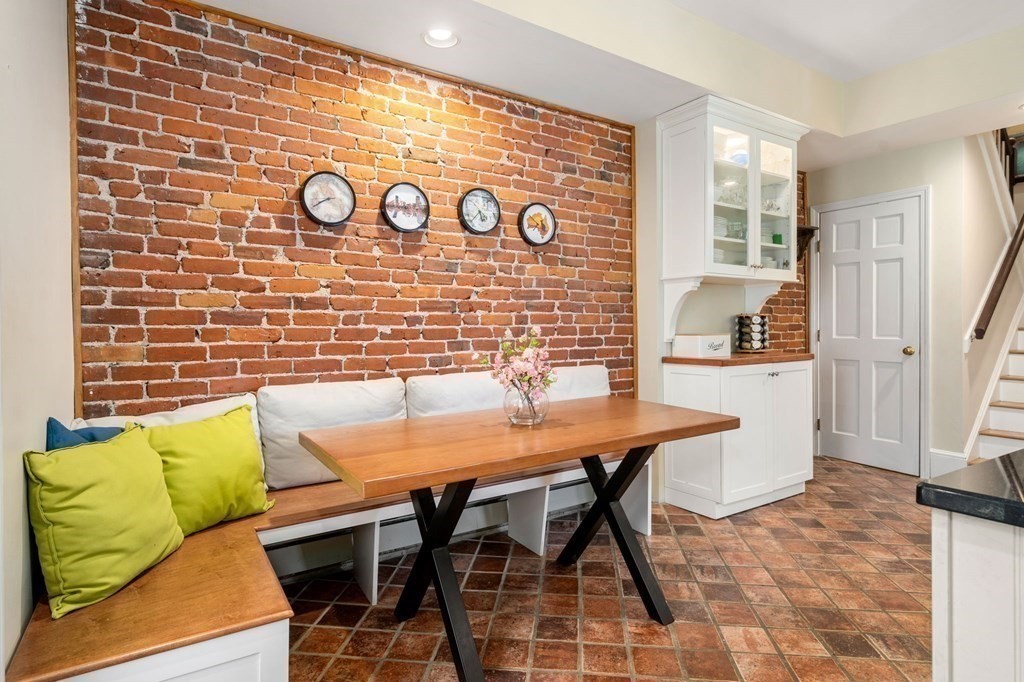
Dining nook with exposed brick, a wooden banquette, and green cushions.
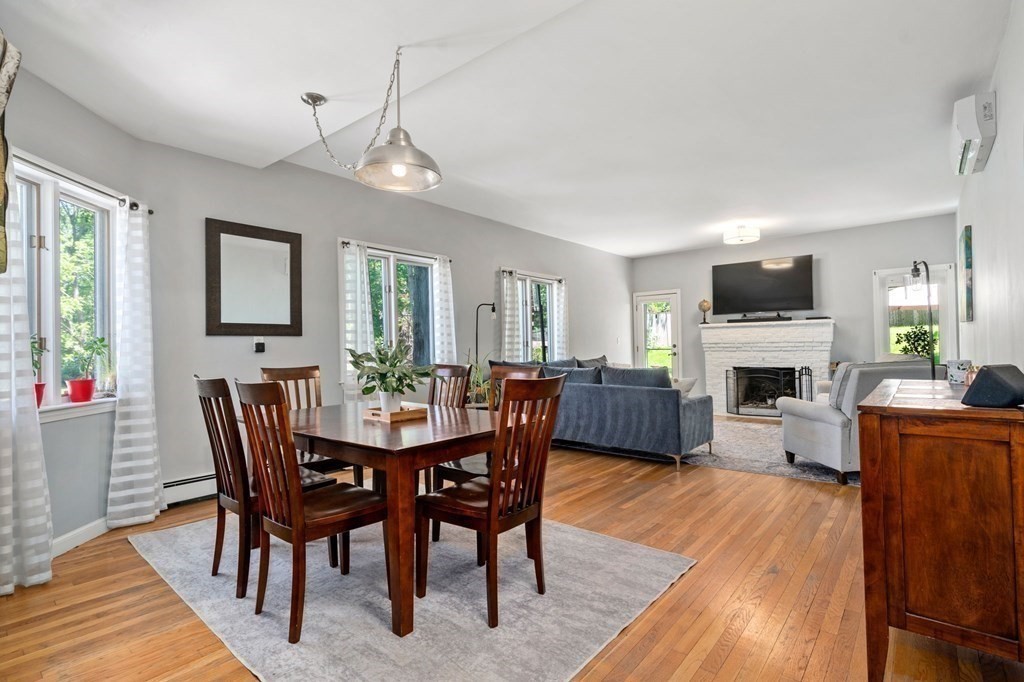
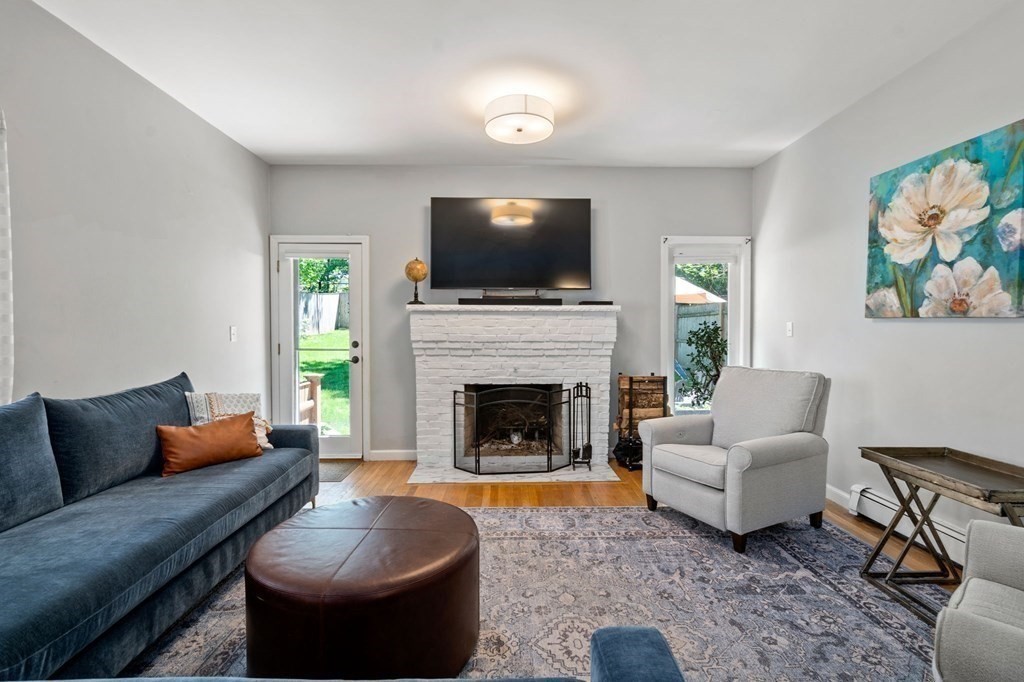
Open-plan living and dining room with hardwood floors and a white brick fireplace.
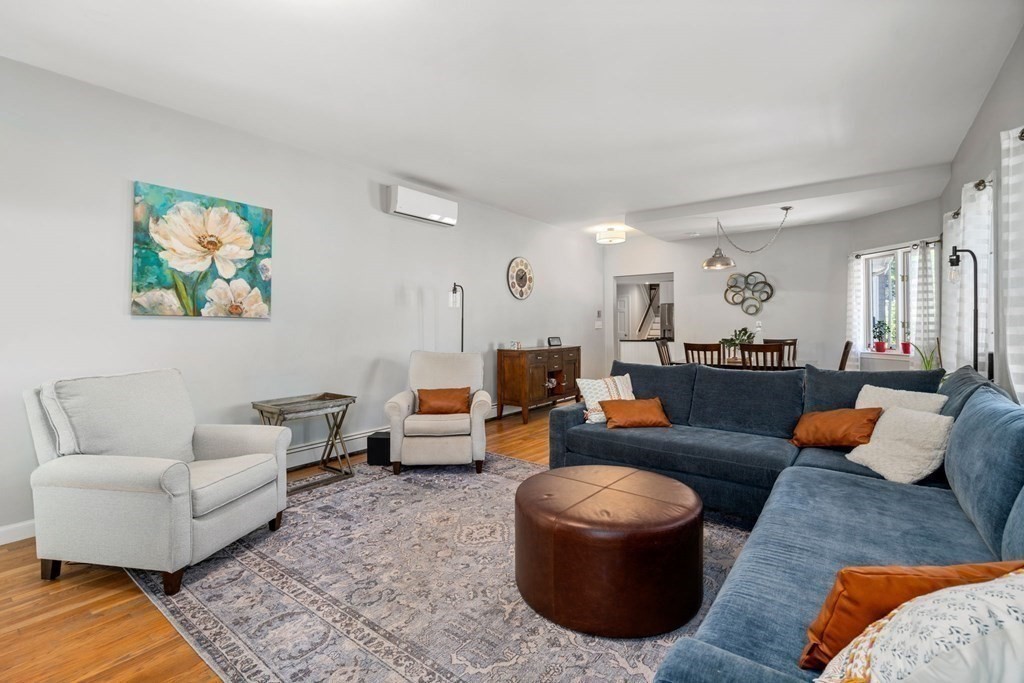
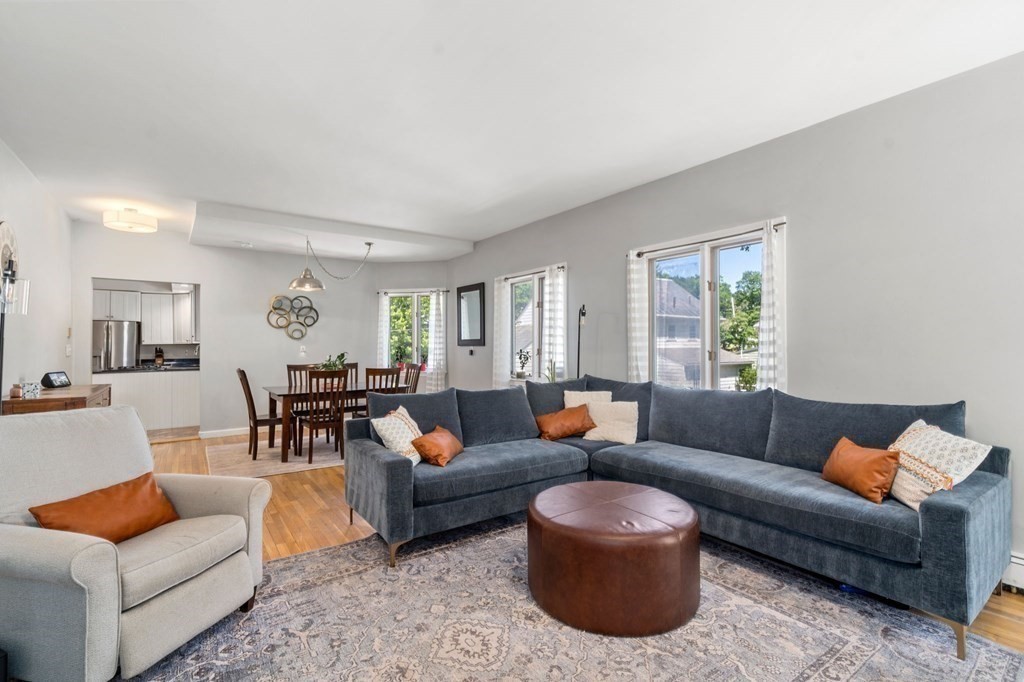
Living room with a blue sectional, white armchairs, leather ottoman, and dining area beyond.
Living room with a large gray sectional, round leather ottoman, and dining area beyond.
Living room with a white brick fireplace, dark blue sofa, gray armchair, and garden-facing glass doors.
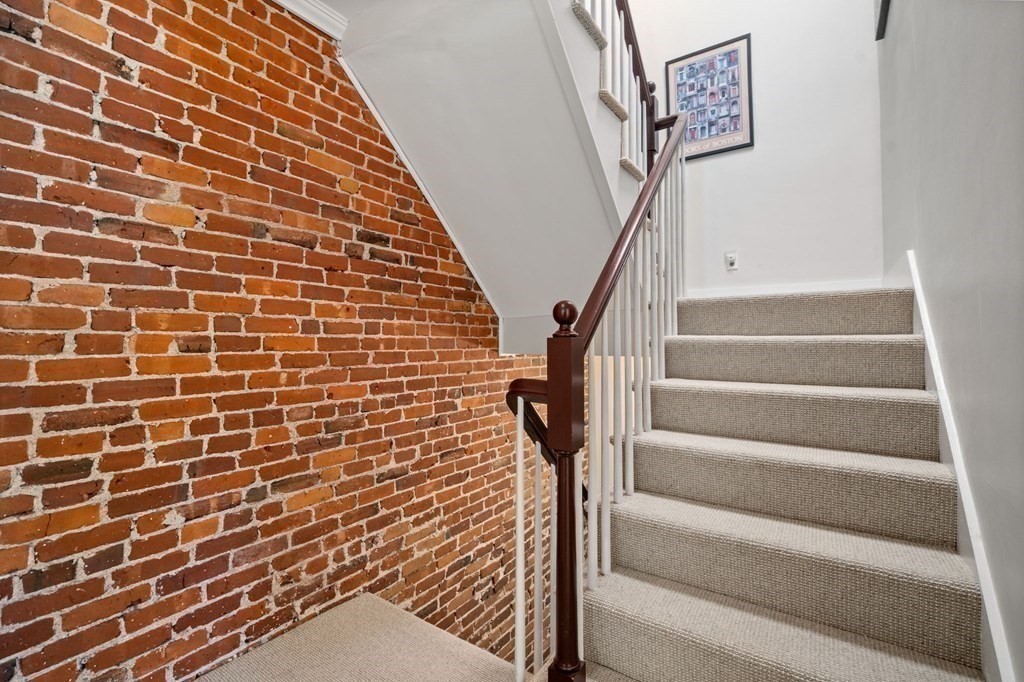
Carpeted staircase with a dark wood railing beside an exposed brick wall.
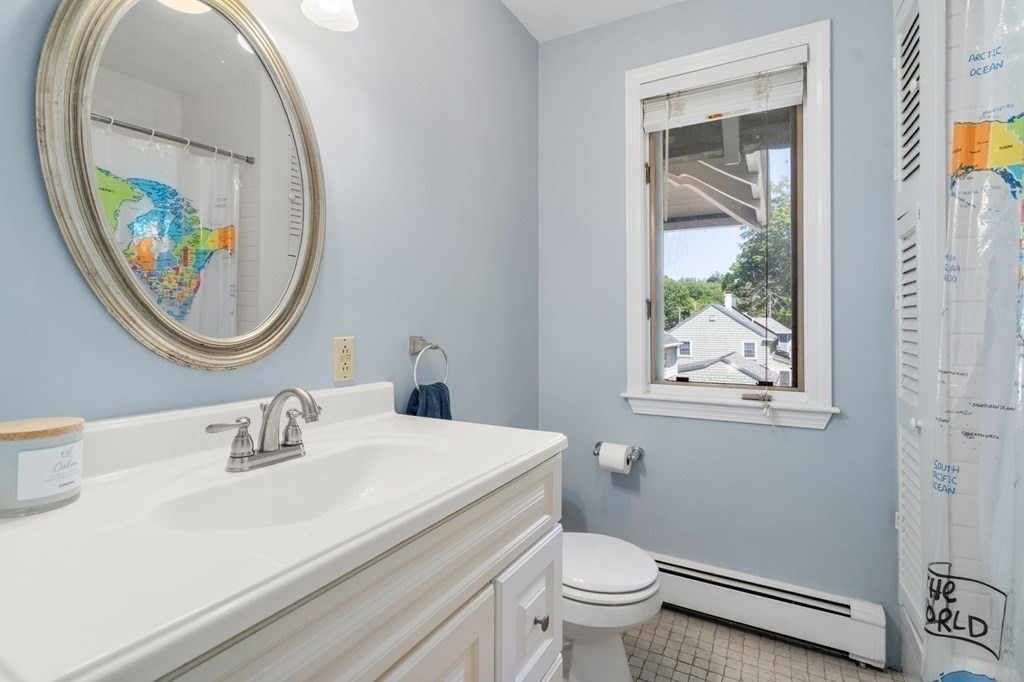
Bathroom with white vanity, oval mirror, and a world-map shower curtain beside the window.
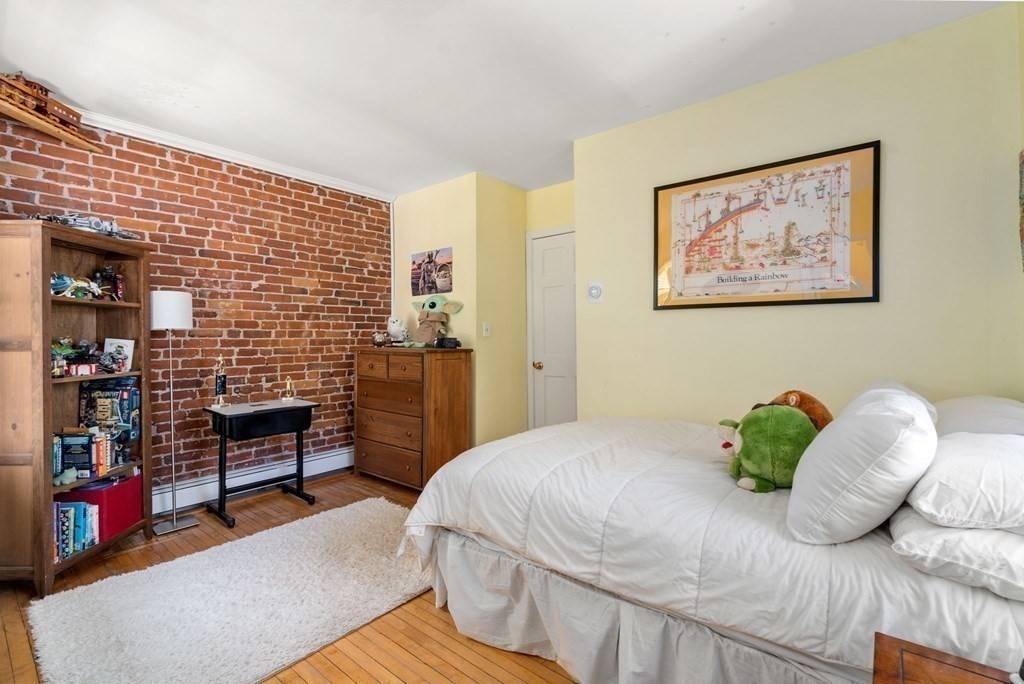
Furnished bedroom with a white bed, exposed brick wall, and hardwood floors.
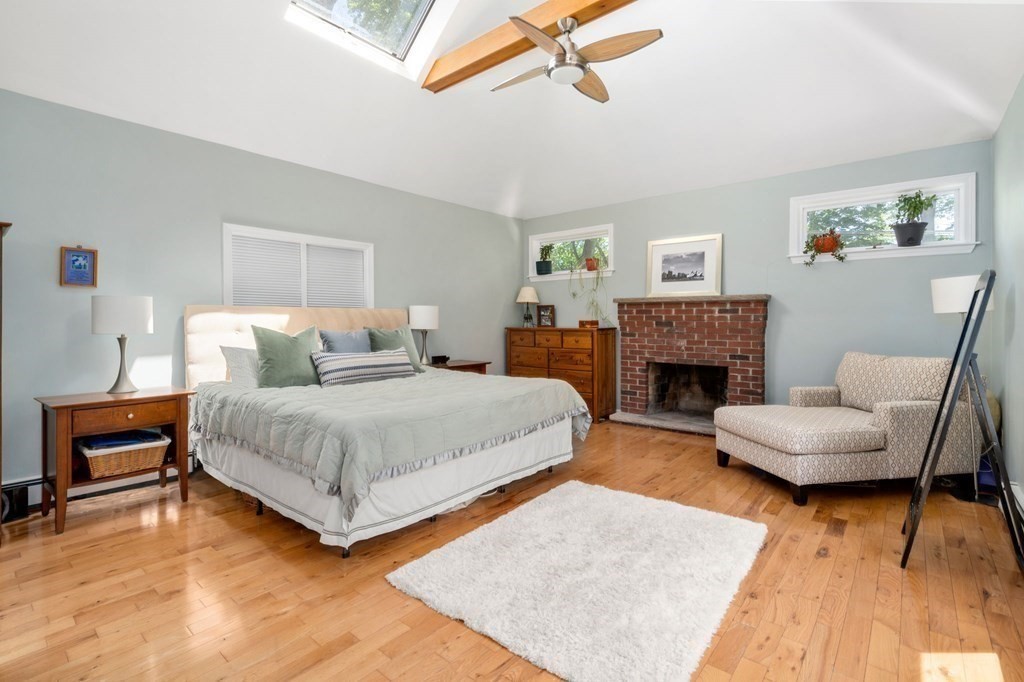
Bedroom with a vaulted ceiling, skylight, brick fireplace, hardwood floors, and sitting chair.
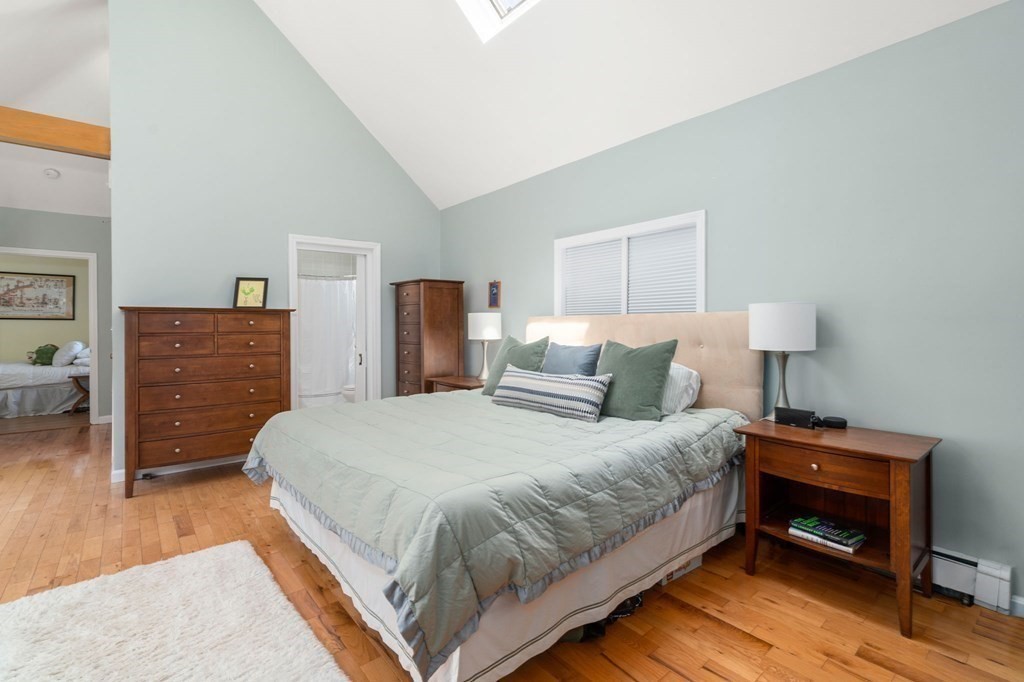
Bedroom with a large bed, hardwood floors, and a vaulted ceiling with skylight.
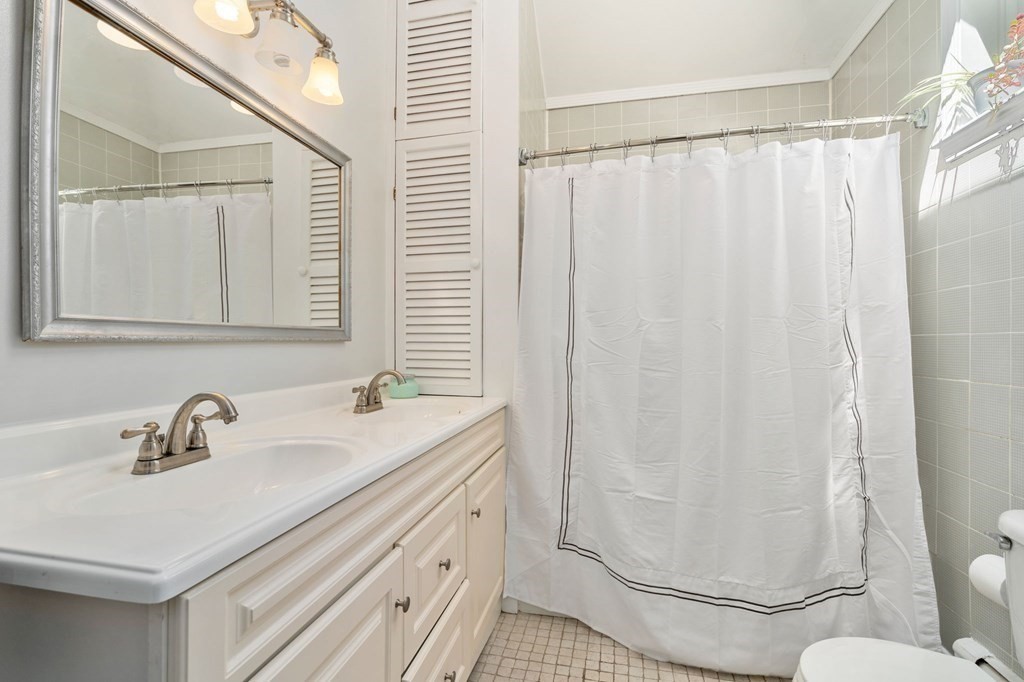
Bathroom with a double-sink vanity, large mirror, and white-curtained tiled shower.
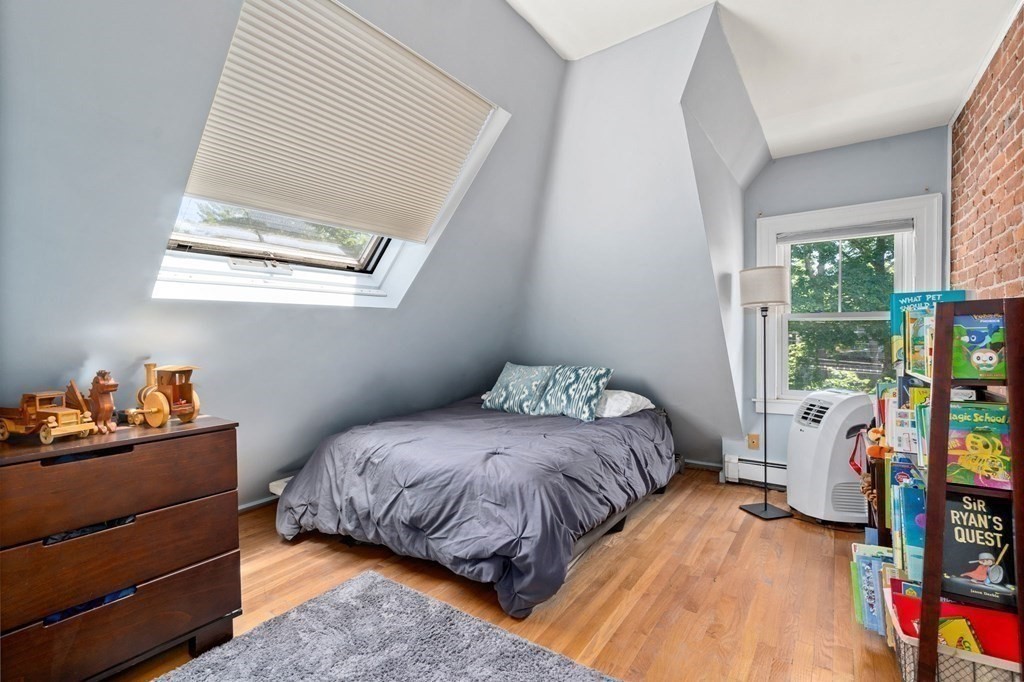
Attic bedroom with a skylight, sloped ceiling, exposed brick wall, and bed.
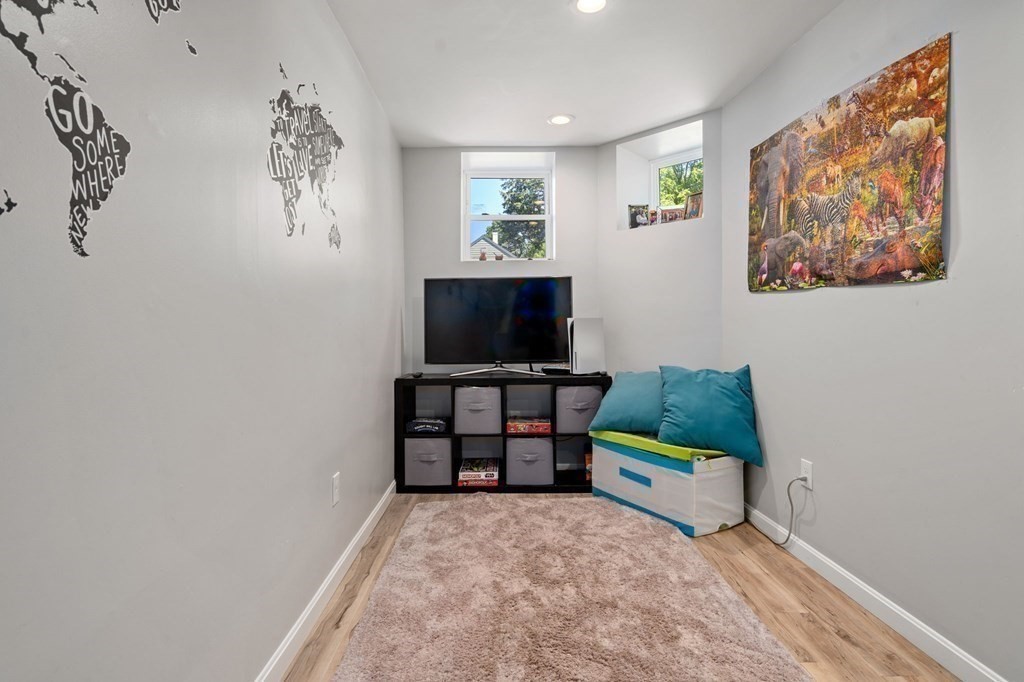
Furnished narrow room with a TV, teal cushions, a beige rug, and world map wall decals.
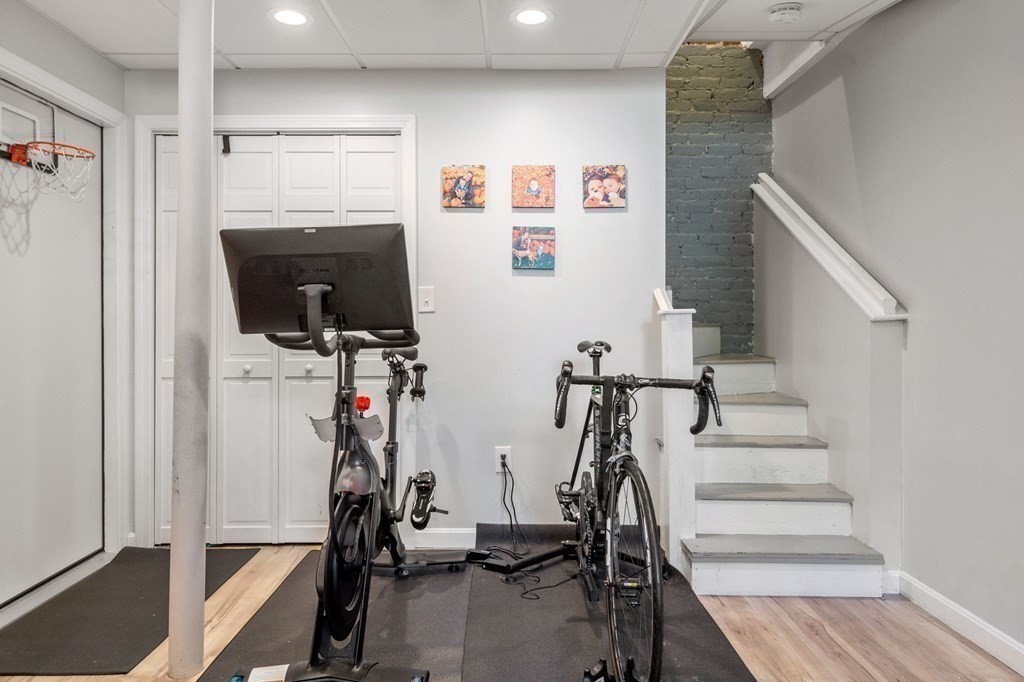
Exercise room with two bikes, built-in cabinets, a basketball hoop, and stairs.
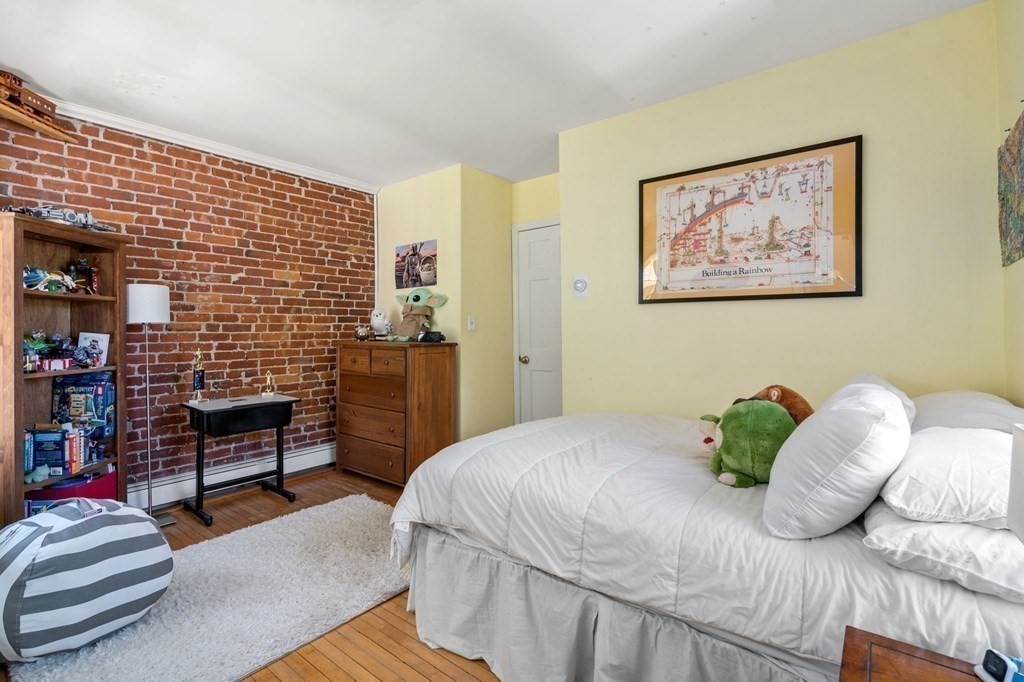
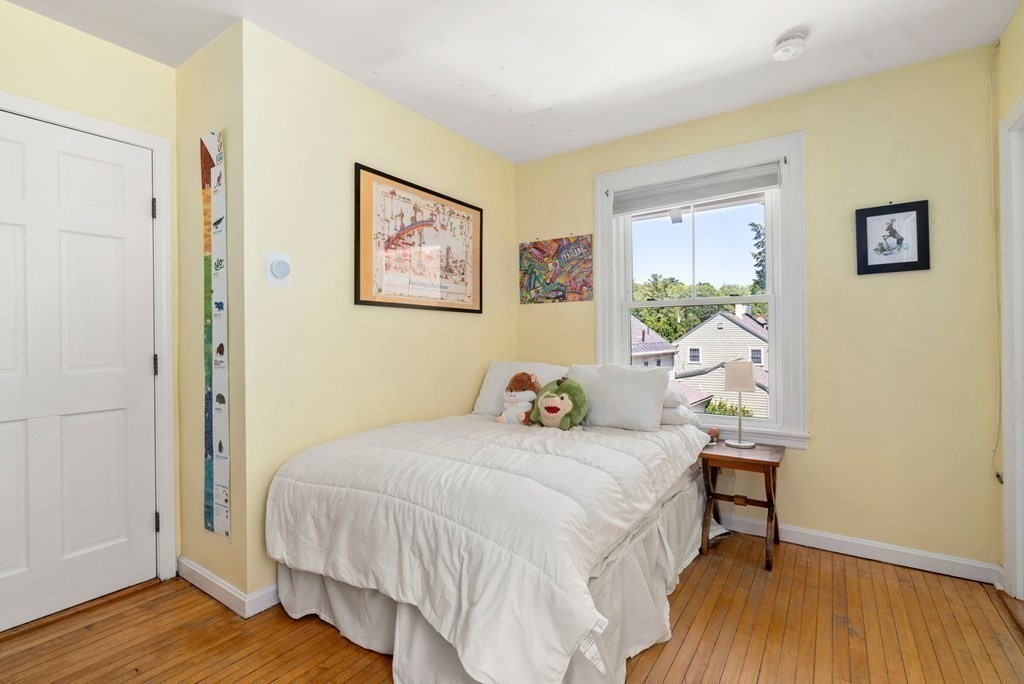
Bedroom with a white bed, yellow walls, hardwood floors, and a window overlooking neighboring houses.
Bedroom with an exposed brick wall, hardwood floors, and a white bed.
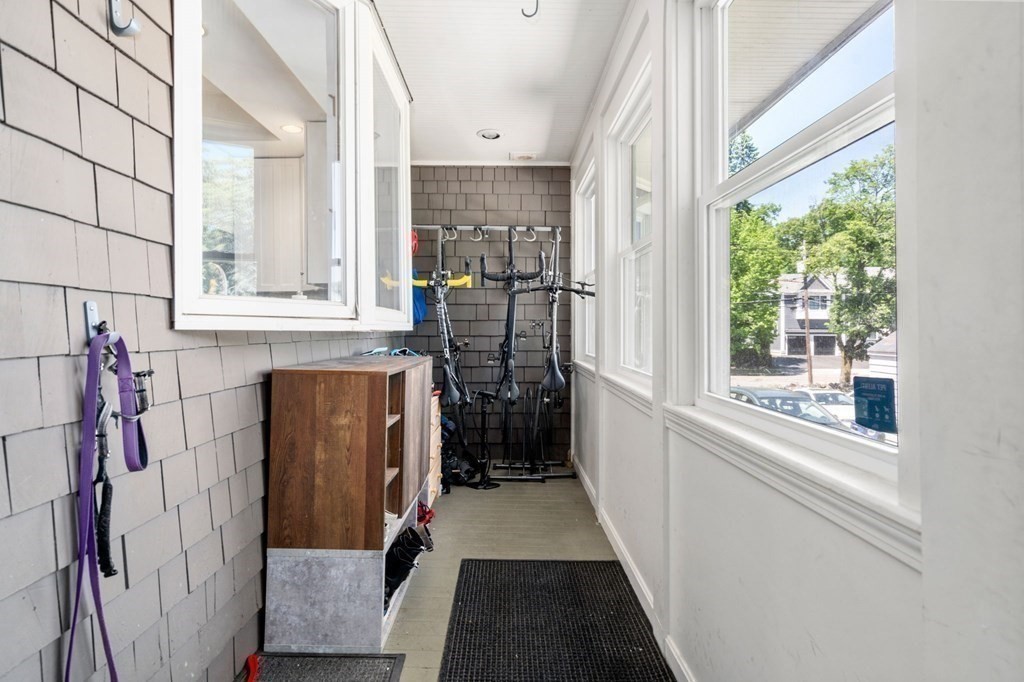
Enclosed porch with large windows, bicycle racks, and a wooden storage cabinet.
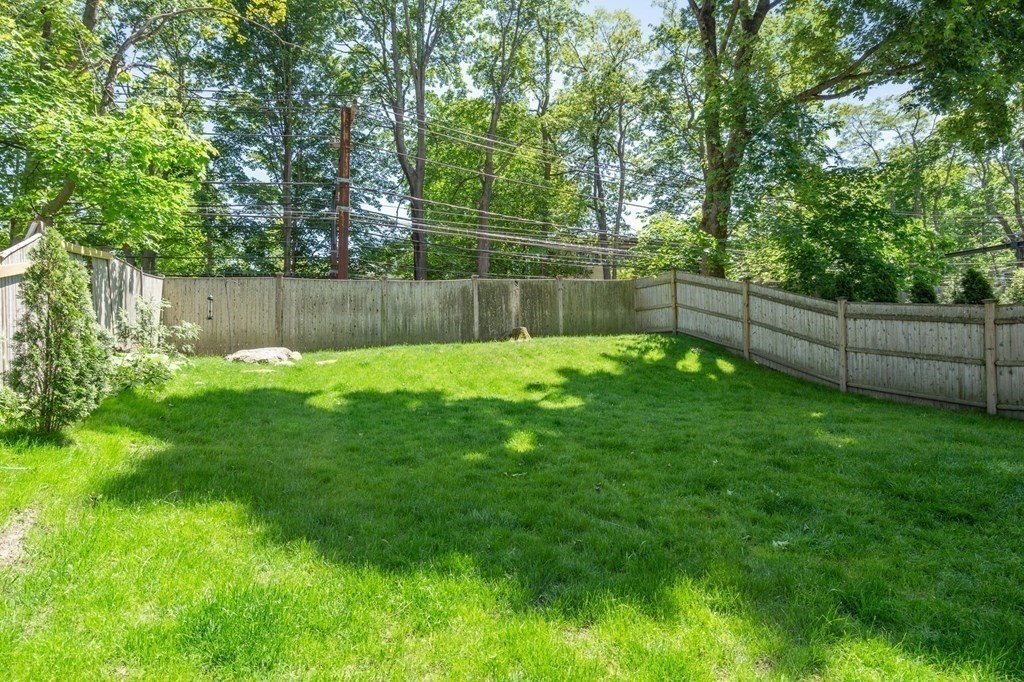
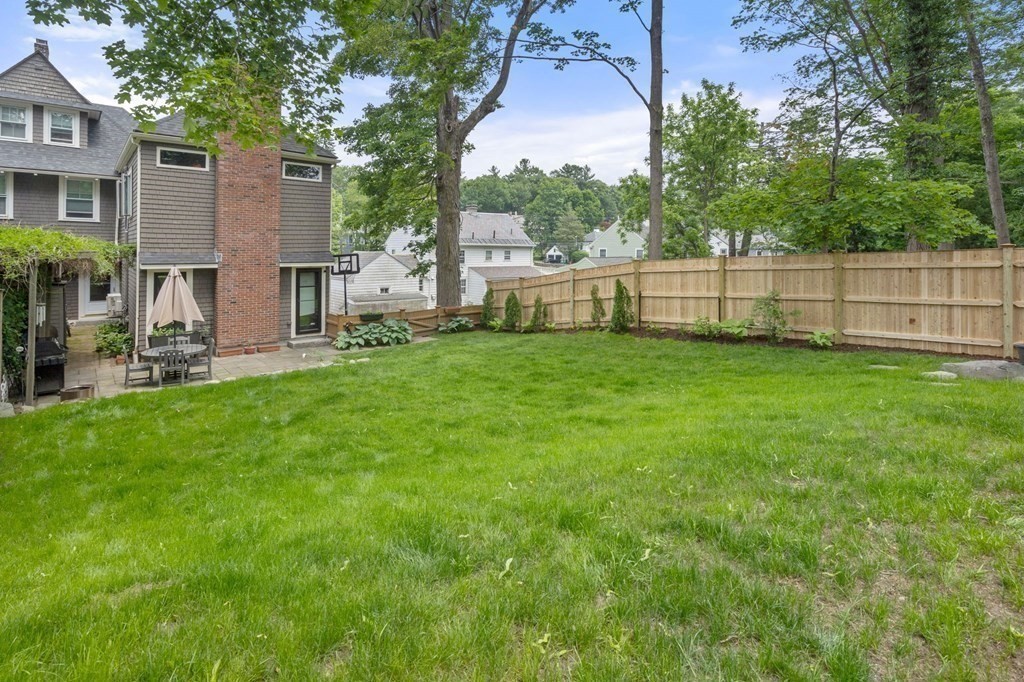
Fenced backyard with a broad green lawn, wooden privacy fence, and mature trees.
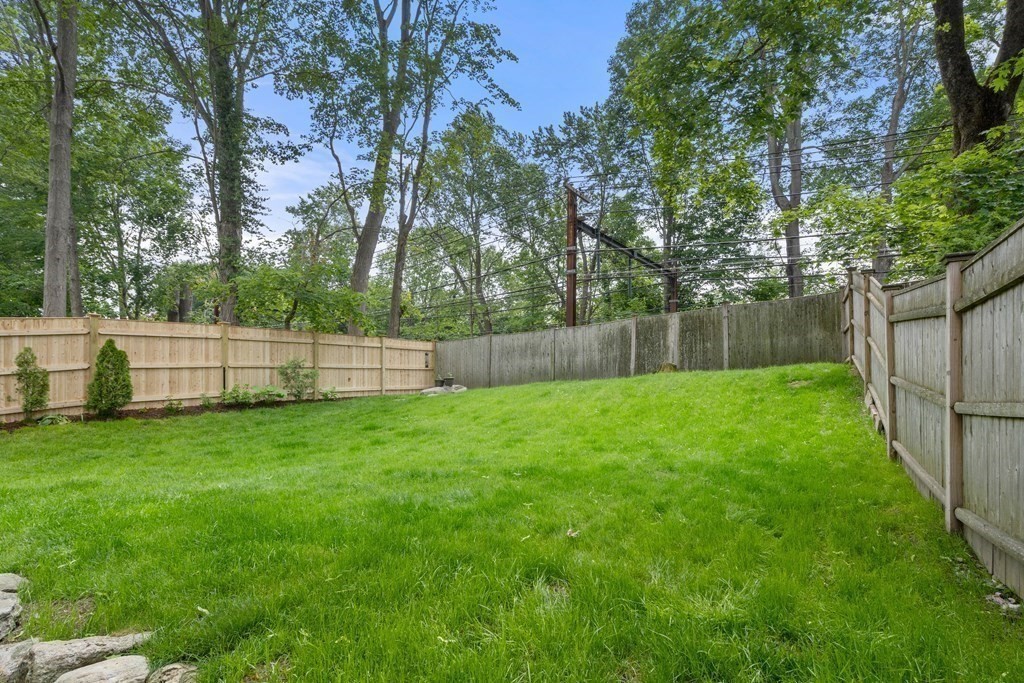
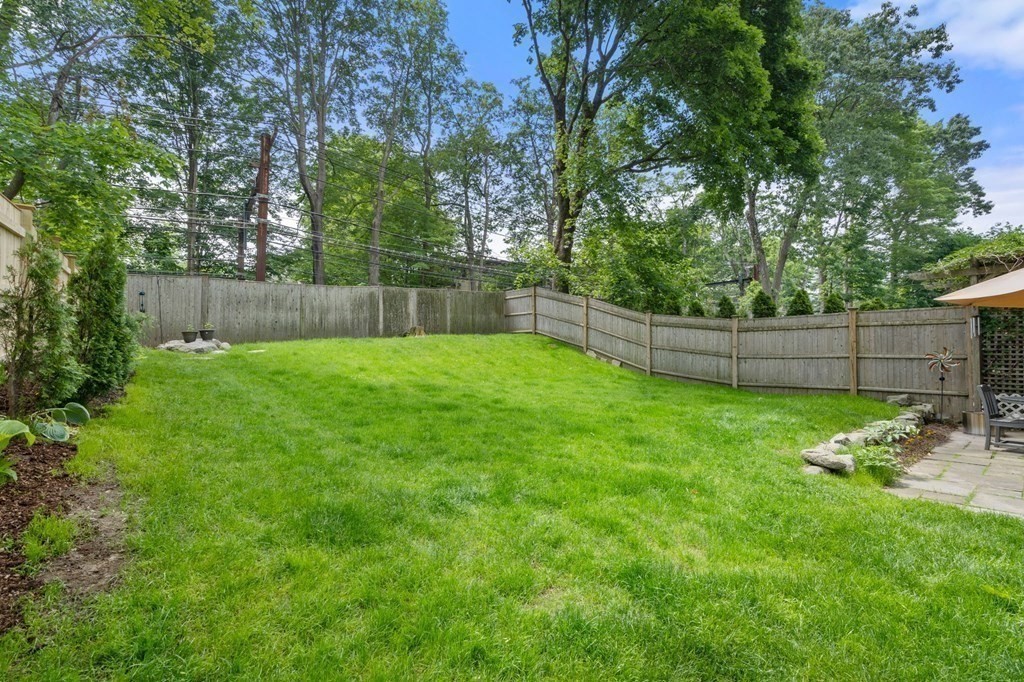
Grassy backyard enclosed by wooden fences, with mature trees and stone edging.
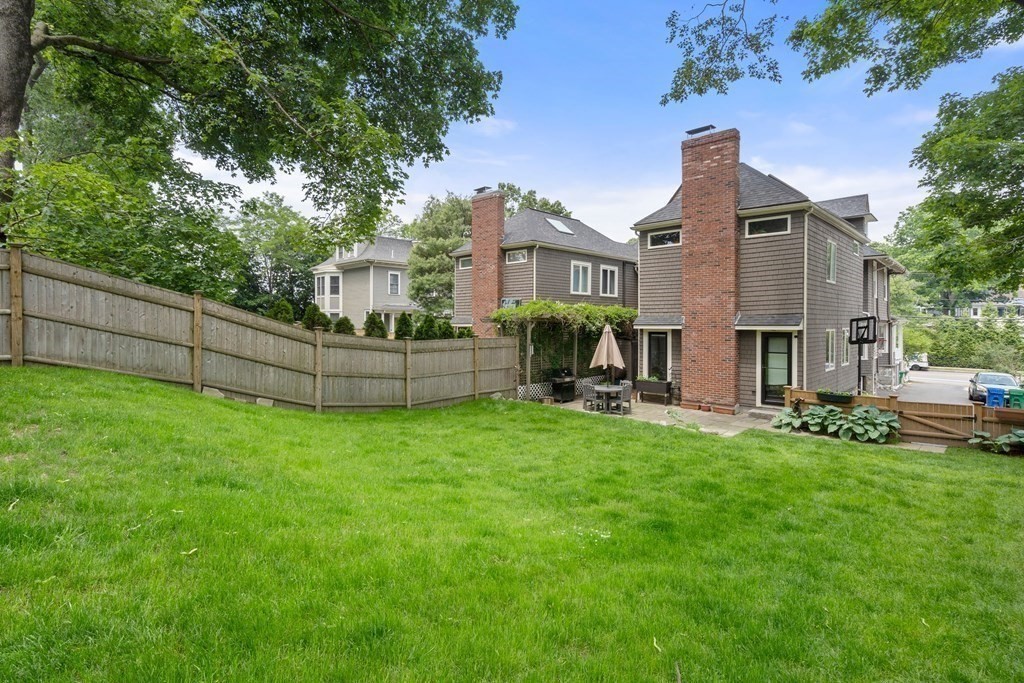
Two-story shingle-sided home behind a broad lawn, with brick chimneys, fenced yard, and patio.
Fenced backyard with a broad lawn, mature trees, and a patio beside the home.
Fenced backyard with a broad lawn, mature trees, and a small patio.
Fenced backyard with a broad lawn and a stone patio dining area beneath an umbrella.
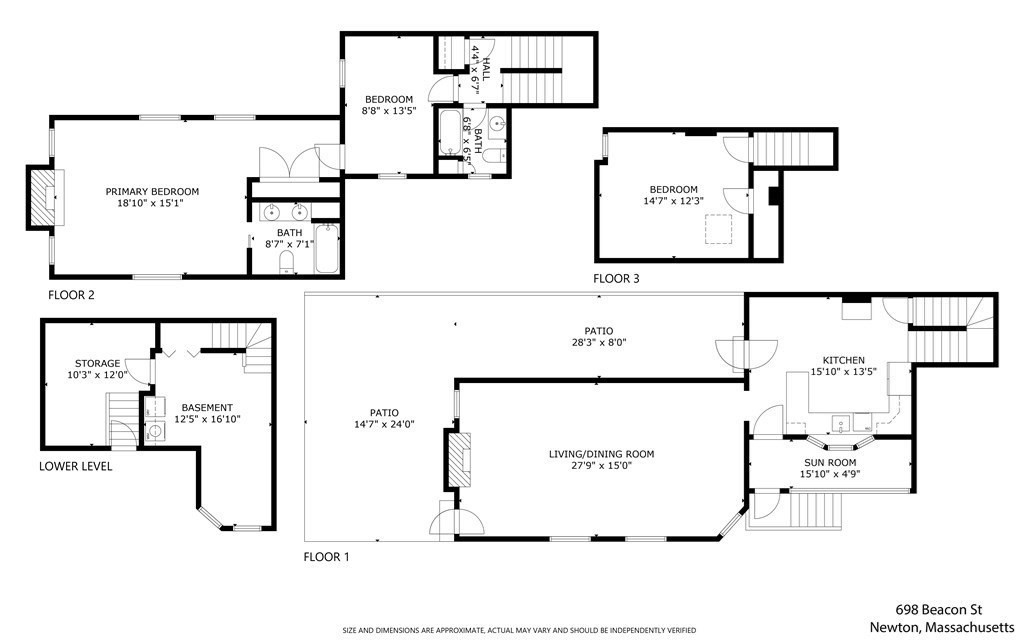
Multi-level floor plan showing three bedrooms, living and dining room, kitchen, sunroom, patios, and basement.
VIEW PHOTOS
$945,000

698 Beacon St # 698

2 Beds 2 Baths 2,017 Sq.Ft.

Description

Welcome to the heart of Newton Centre, where you'll discover a renovated 2+ bedroom Victorian townhouse that lives like a single-family home. Nestled in one of Newton's most sought-after locations, this home offers convenience and privacy. The large backyard provides a serene retreat, while inside offers timeless architectural features, high ceilings, and spacious rooms. Enter through a functional mudroom into the eat-in kitchen that flows to an oversized living/dining room. The primary suite is truly special with vaulted ceilings, large en-suite bath and skylights. There is an office connected to the primary suite and the 2nd full bedroom is located on the 3rd floor. The basement has been finished and is being used as a playroom and gym. Experience the perfect blend of charm and modern updates that will truly make you feel at home. 0.2mi to the Newton Centre "T," 0.5mi to Crystal Lake, under 0.5mi to enter Webster Woods. Mason-Rice/Bowen Elementary buffer zone.

Share Property

Location

698 Beacon St # 698, Newton, MA 02459

Status

Sold

Date Sold

August 18, 2023
McKenzie Howarth

McKenzie Howarth

TITLE

Real Estate Professional

Property Amenities

Interior
Laundry room In Basement, In Unit
Appliances Range, Refrigerator, Washer, Dryer, Utility Connections for Gas Range
Flooring Wood
Total Bedrooms: 2
Full Bathrooms: 2
Other Interior Features Office
Area & Lot
Living area 2,017 Sq.Ft.
MLS® ID 73124924
Year Built 1895
High School Newton South
Middle School Brown/Oak Hill
Elementary School Bowen/Masonrice
Water Frontage Beach Front, Lake/Pond, 1/2 to 1 Mile To Beach
Type Condo
Status Sold
Exterior
Stories 4
Air conditioning Ductless
Heat type Baseboard
Water Source Public
Sewer Public Sewer
Other Exterior Features Patio, Fenced Yard
Parking Deeded
Roof Shingle
Utilities for Gas Range
Finance
Sales Price $945,000
HOA Fees $350 monthly
Real Estate Tax $7,780 yearly

Newton Centre

Your Next Chapter Starts Here

Blending local insight with innovative strategy, this professional delivers a tailored real estate experience. Every move is guided by trust, expertise, and a commitment to achieving the best outcome.