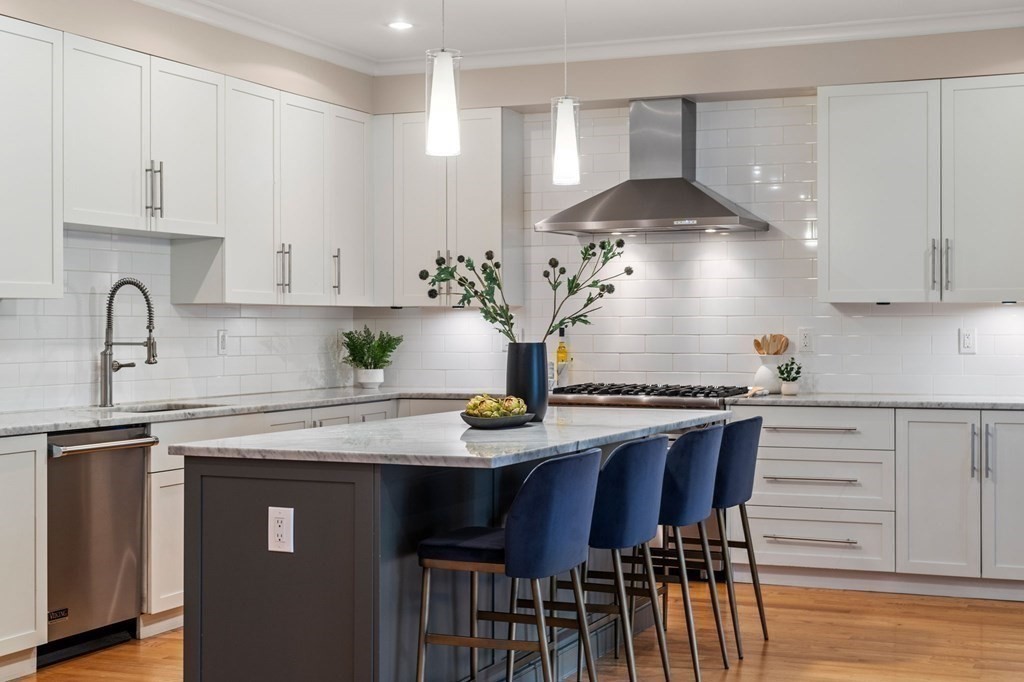
Kitchen with a dark island, pale stone countertop, and four blue bar stools.
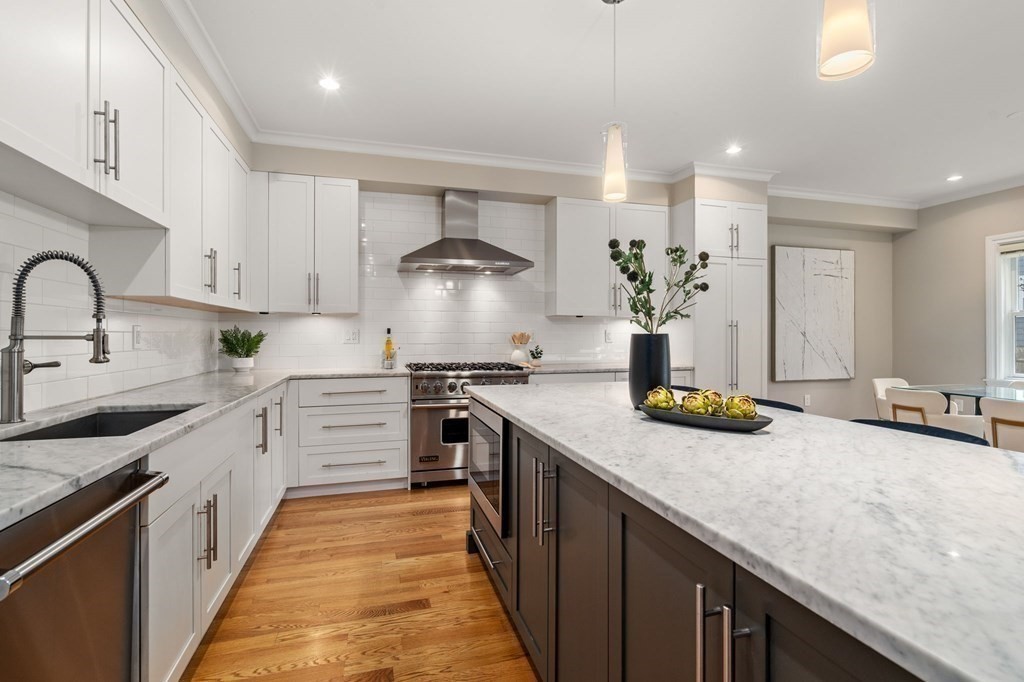
Modern kitchen with a marble-topped island, white cabinets, stainless steel appliances, and wood flooring.
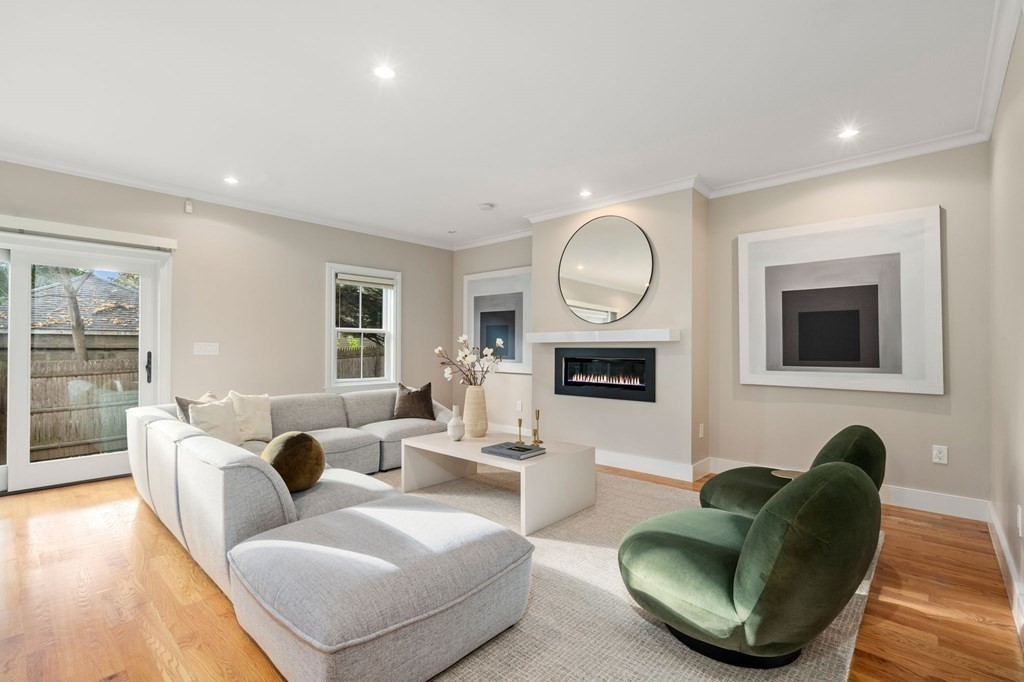
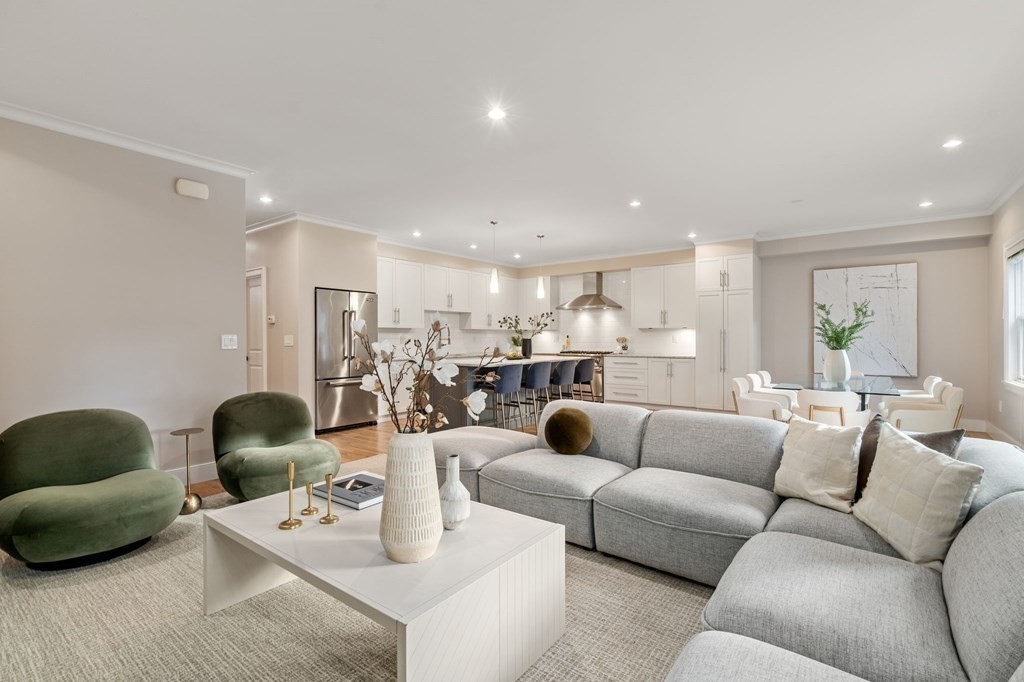
Staged living room with a gray sectional, green lounge chairs, and a modern fireplace.
Open-plan living room with a gray sectional, green lounge chairs, and a bright white kitchen.
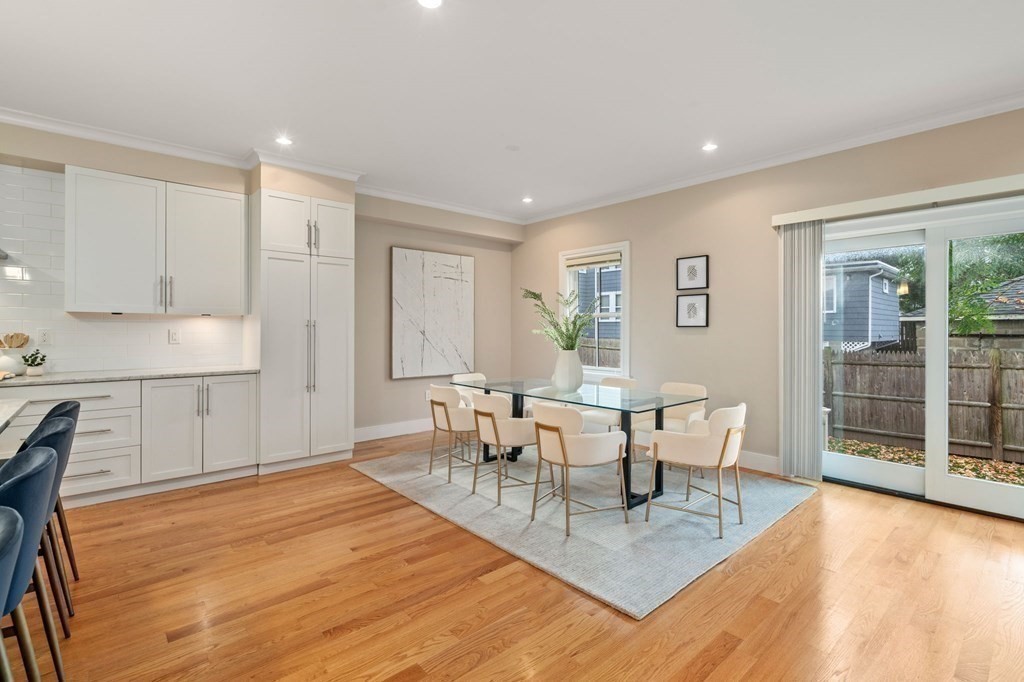
Dining area with a glass table beside white kitchen cabinetry and sliding doors to a fenced yard.
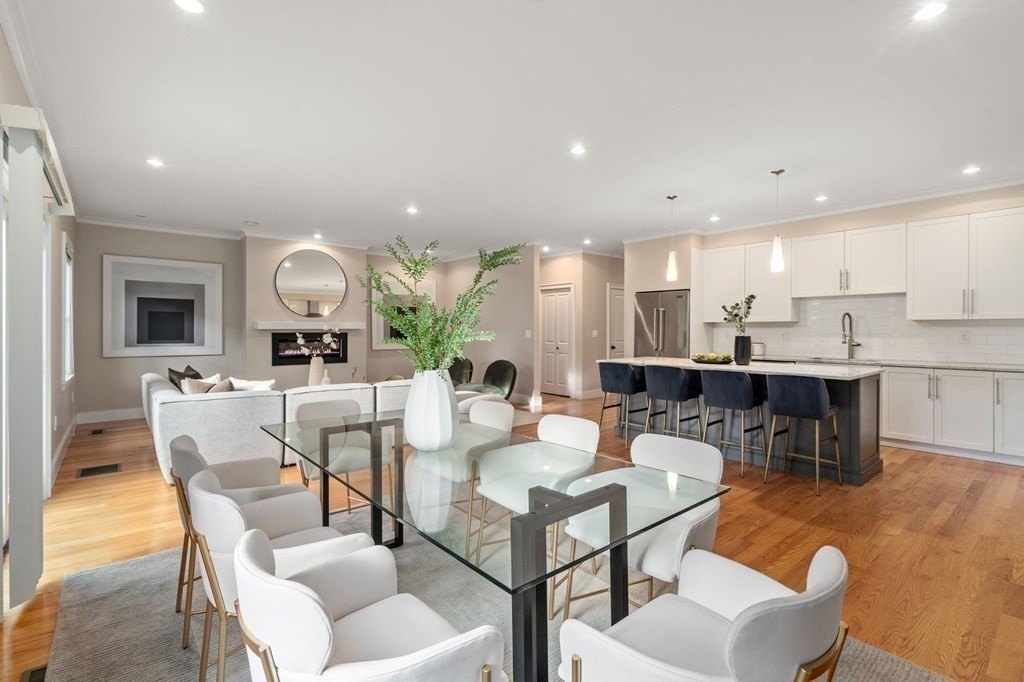
Open-plan living and dining area beside a white kitchen with a dark island and hardwood floors.
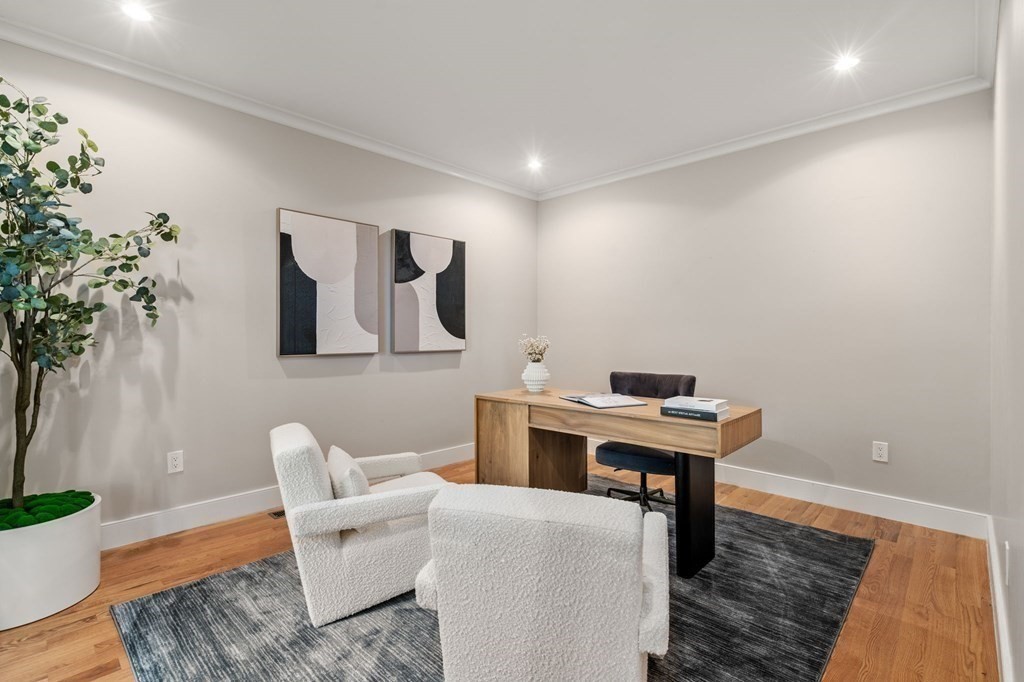
Staged home office with a wooden desk, white chairs, abstract art, and a potted tree.
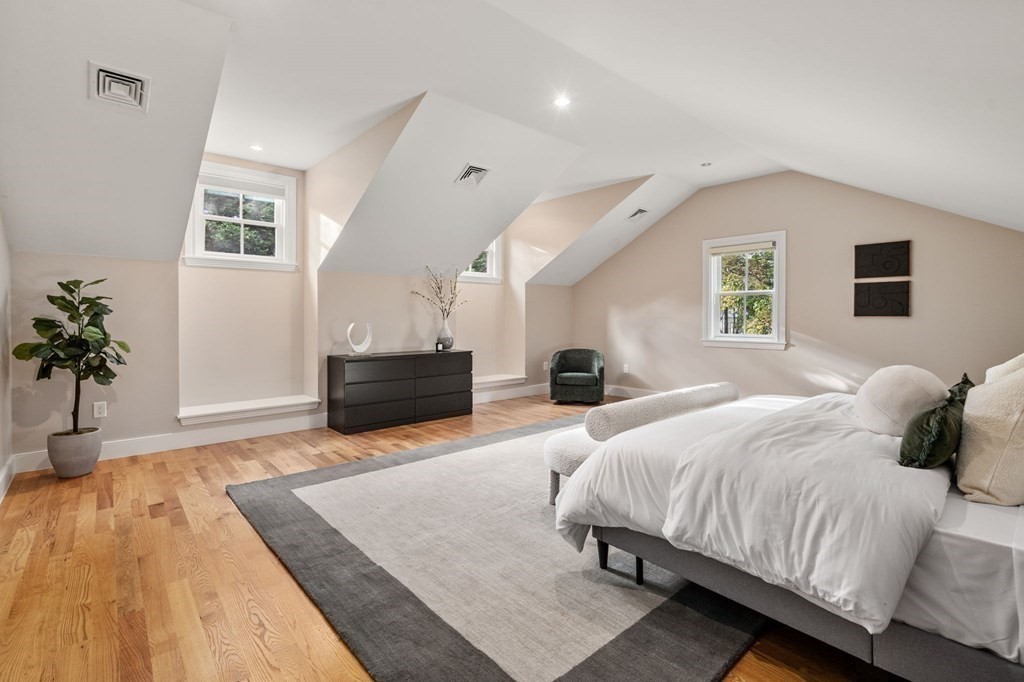
Attic bedroom with a white bed, sloped ceilings, hardwood floors, and a black dresser.
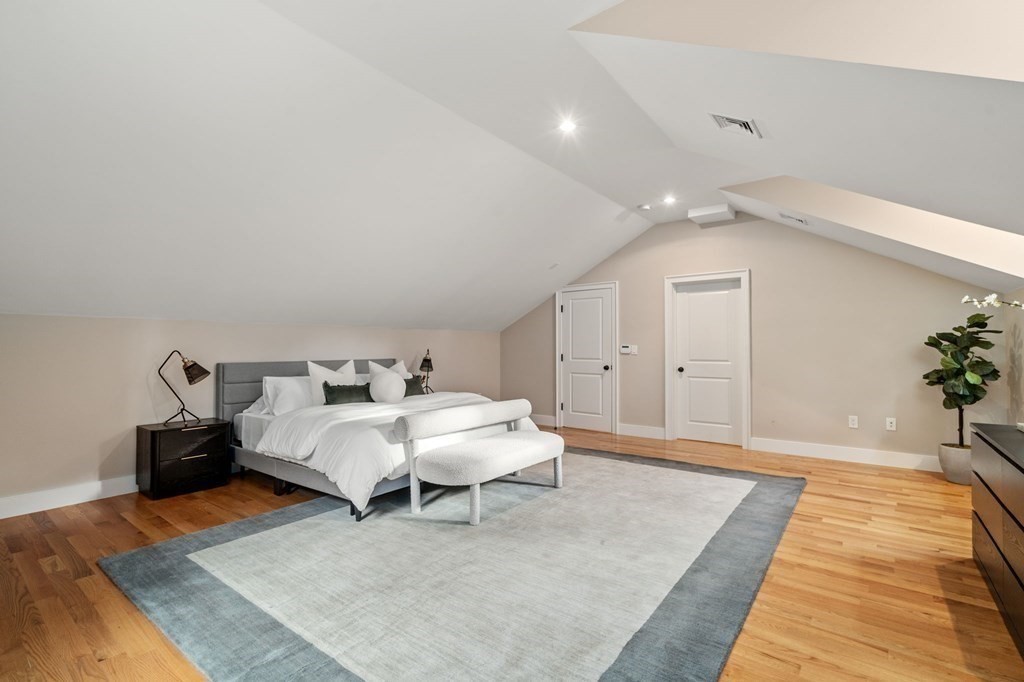
Staged bedroom with a white bed, upholstered bench, gray rug, hardwood floors, and sloped ceiling.
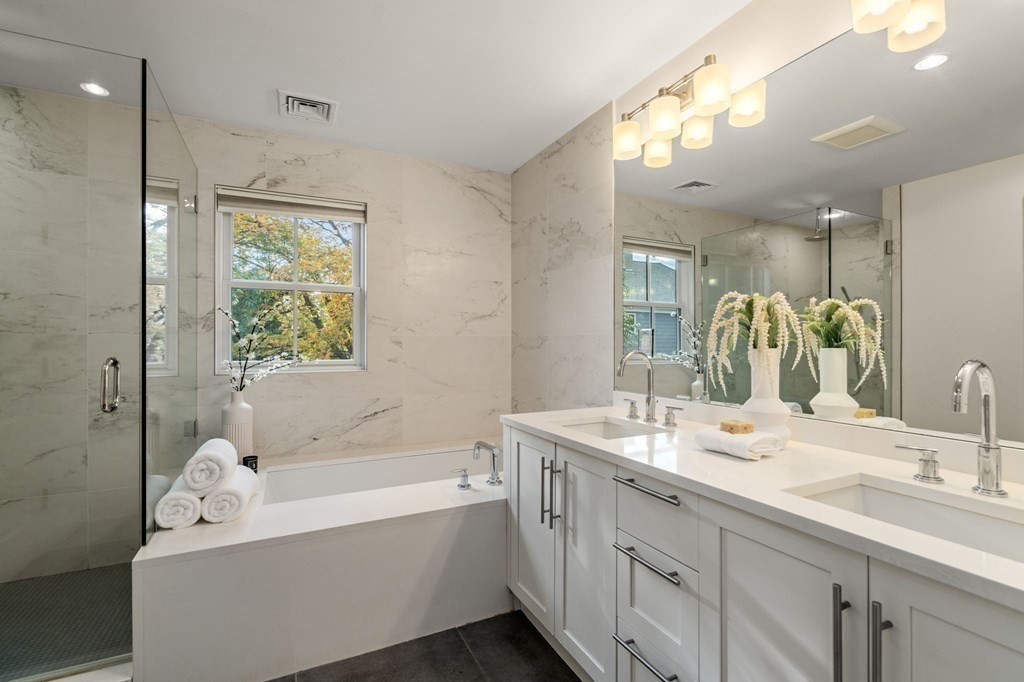
Bathroom with a double vanity, marble-look tile, bathtub, and glass-enclosed shower.
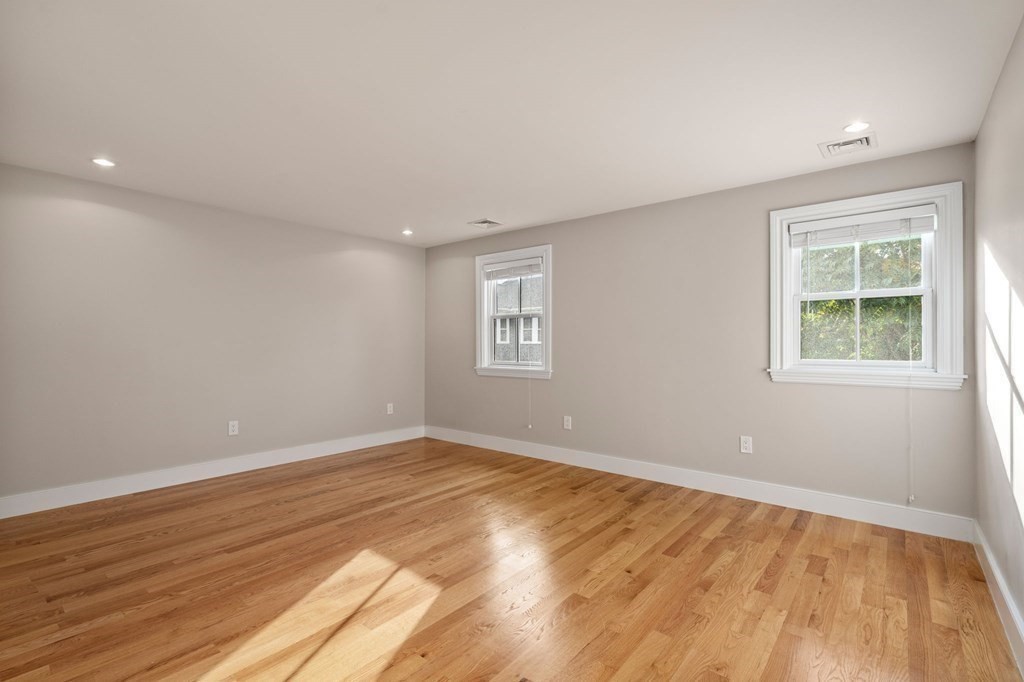
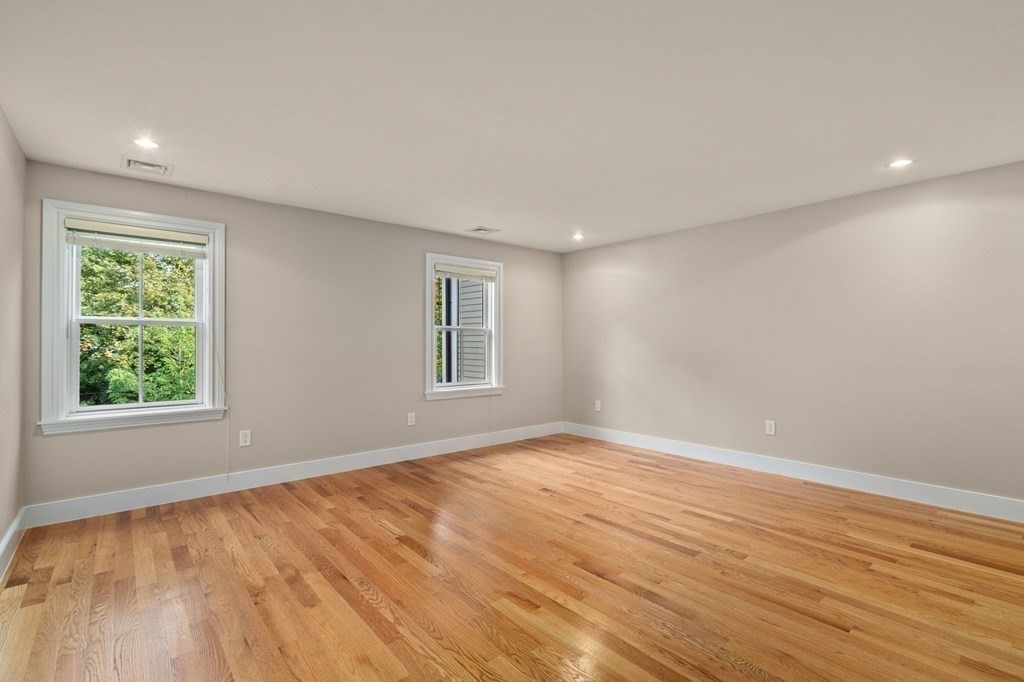
Empty room with hardwood floors and two windows letting in sunlight.
Empty room with hardwood floors, beige walls, and two windows.
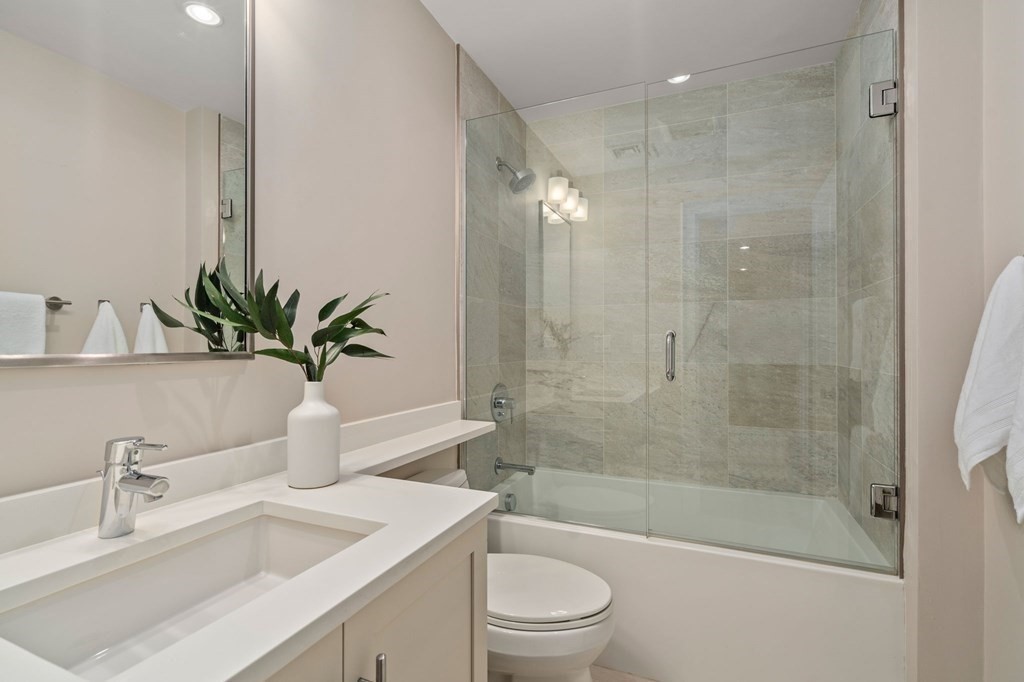
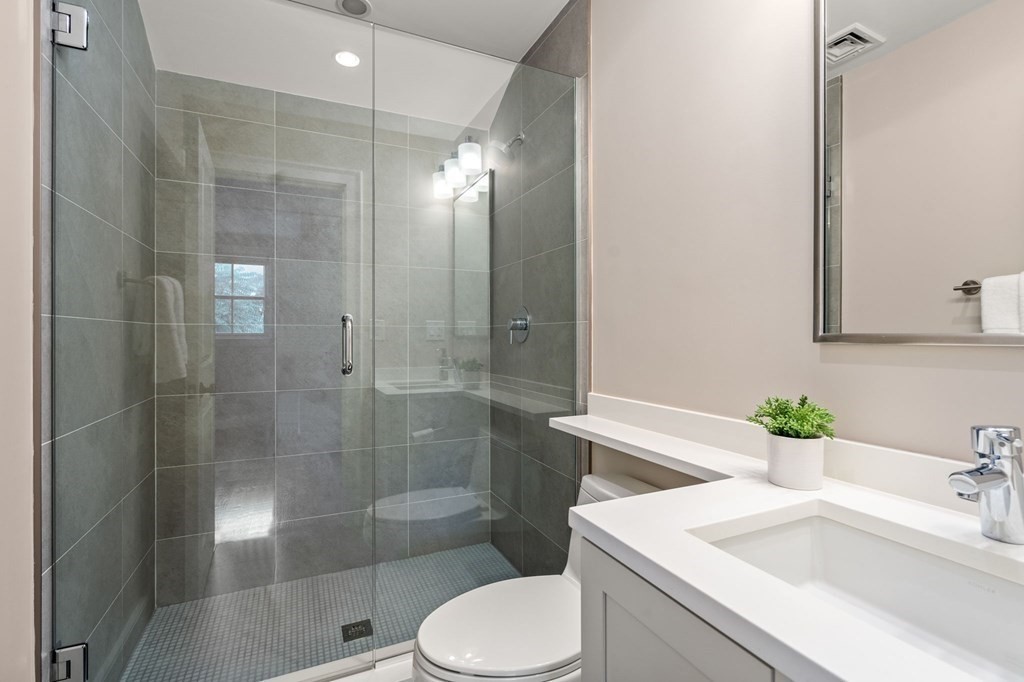
Modern bathroom with a white vanity and a glass-enclosed tub and shower tiled in gray stone.
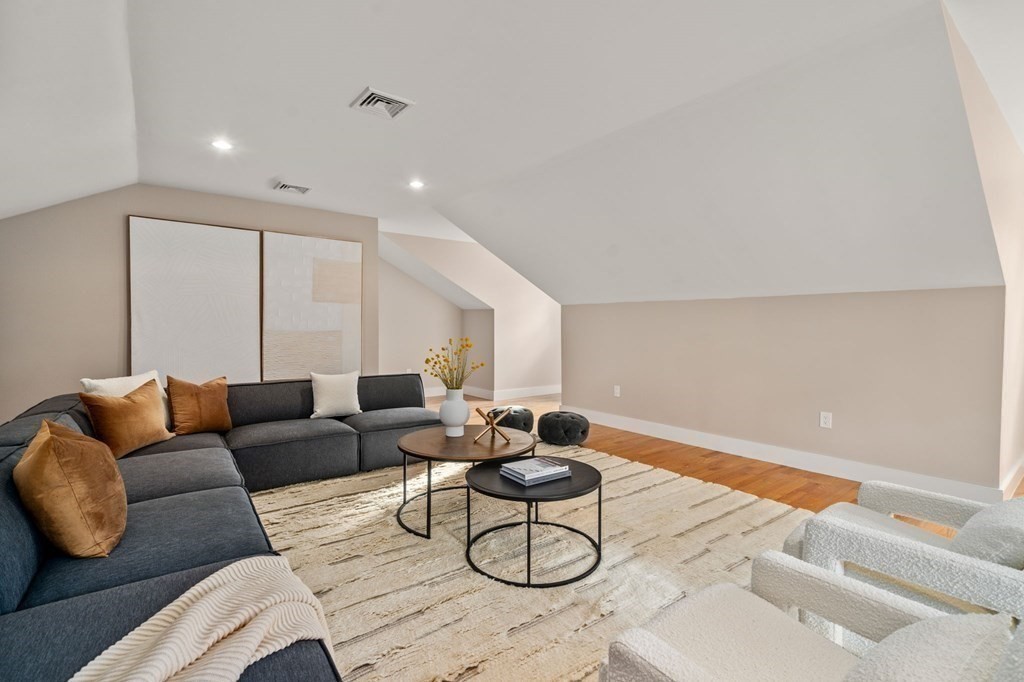
Staged living room with a gray sectional, white chairs, round coffee tables, and a sloped ceiling.
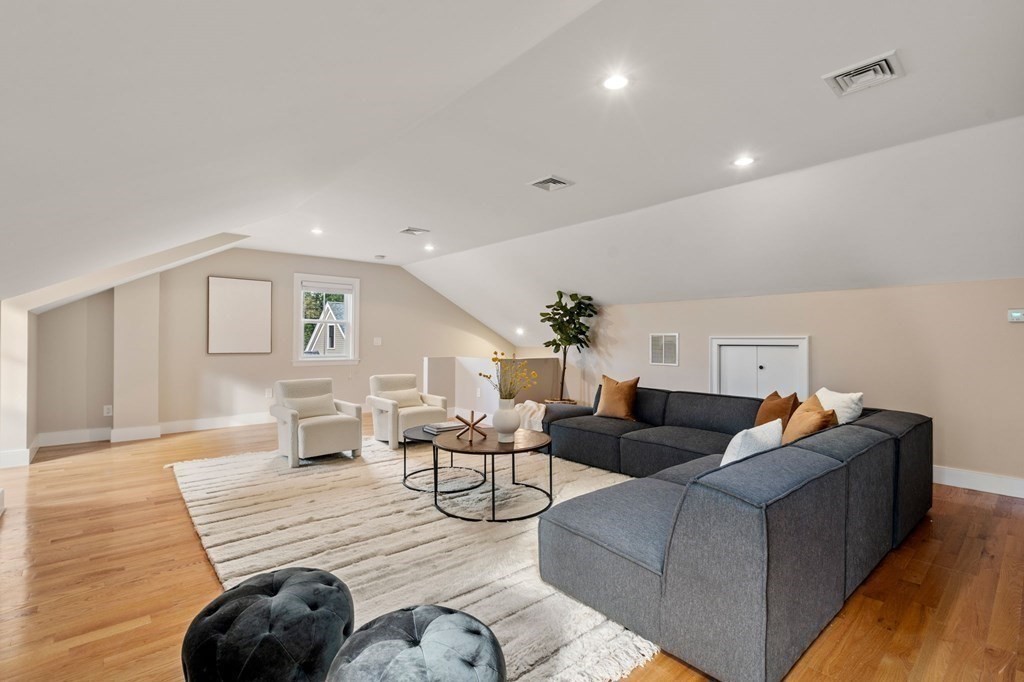
Living room with a gray sectional beneath a sloped ceiling and hardwood floors.
Modern bathroom with a gray-tiled glass shower and white vanity.
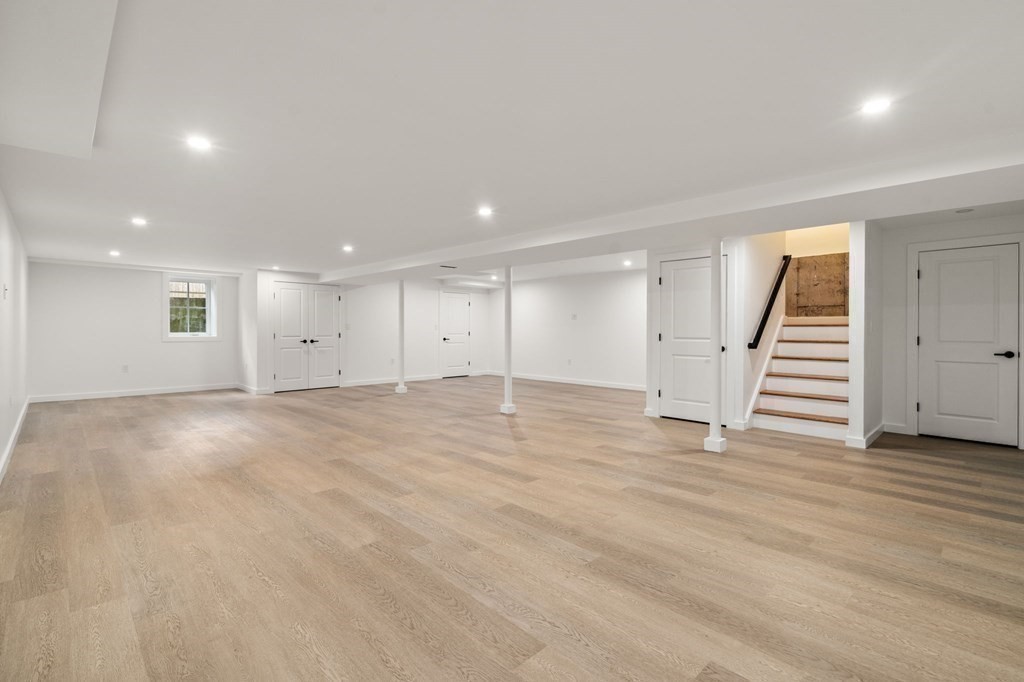
Vacant finished basement with light wood floors and a staircase.
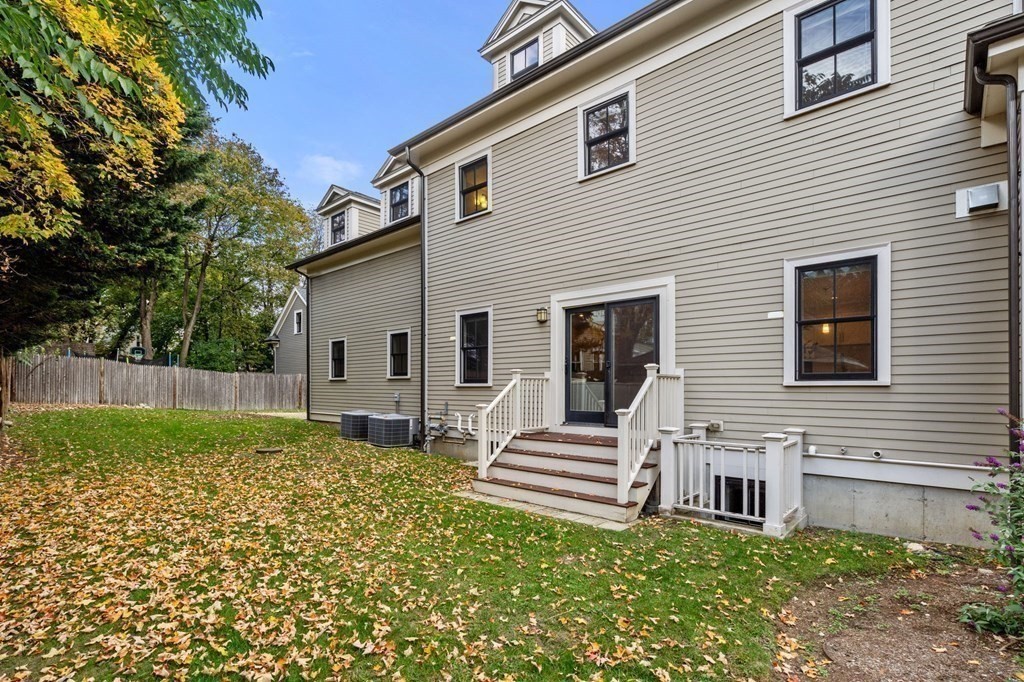
Rear exterior of a gray-sided home with raised entry steps and a leaf-covered lawn.
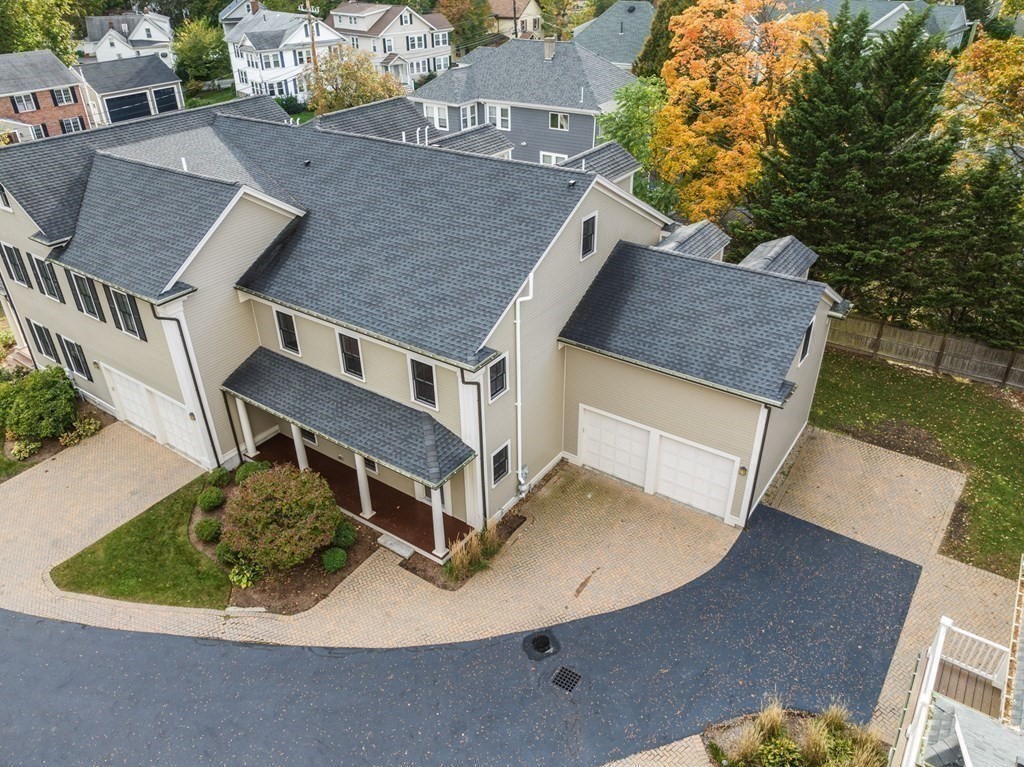
Aerial view of a beige multi-level home with an attached garage and paved driveway.
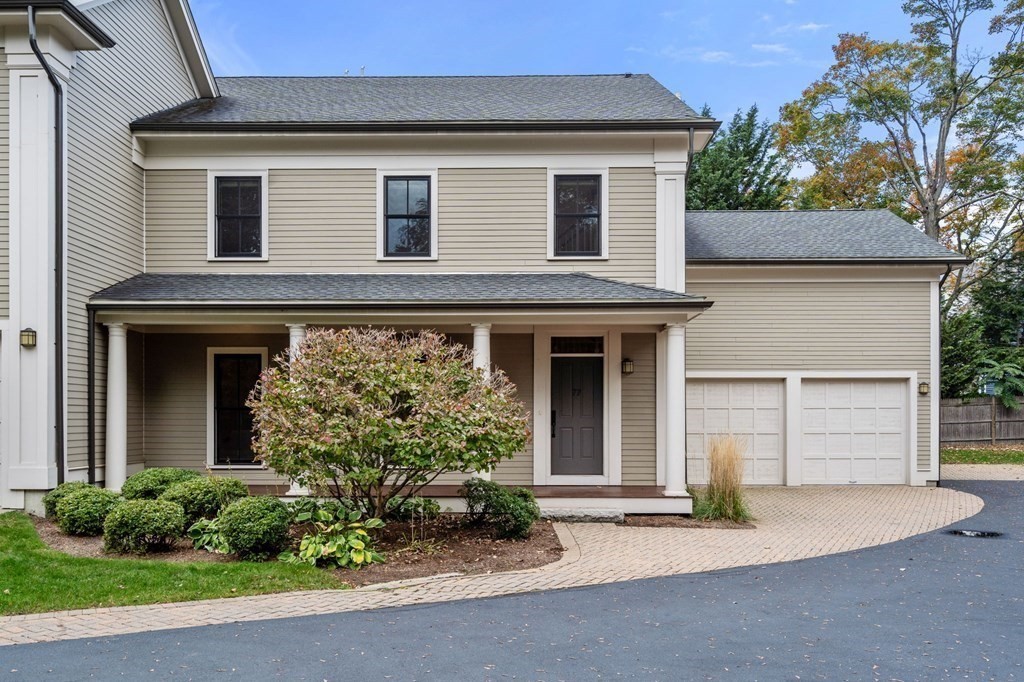
Two-story beige house with a covered porch, double garage, and curved brick-paver driveway.
VIEW PHOTOS
$1,842,000

77 Auburn # 77

4 Beds 4 Baths 4,926 Sq.Ft. 0.73 Acres

Description

Set back from the street in a quiet, cul-de-sac, 77 Auburn St. is a single-family alternative that combines modern luxury, timeless finishes, and desirable amenities. The heart of this home is an open-concept kitchen, dining, and living area with effortless transition outdoors to a private yard. The kitchen features an expansive island and top-of-the-line Viking appliances.. Completing this level is an office and full bath, as well as a direct entry 2-car garage. On the second level, the primary suite showcases vaulted ceilings, a walk-in closet, and a spa-like bathroom. Two large bedrooms, a full bath and laundry room complete this floor. A versatile 3rd floor and basement await. Situated minutes from the village centers of Auburndale and West Newton, offering shopping, dining, and access to the highways and "T" commuter rail.

Share Property

Location

77 Auburn # 77, Newton, MA 02466

Status

Sold

Date Sold

February 8, 2024
McKenzie Howarth

McKenzie Howarth

TITLE

Real Estate Professional

Property Amenities

Interior
Laundry room Second Floor, Electric Dryer Hookup, Washer Hookup
Appliances Range, Dishwasher, Disposal, Microwave, Refrigerator, Washer, Dryer
Flooring Wood, Tile
Total Bedrooms: 4
Full Bathrooms: 4
Other Interior Features Bathroom, Office
Area & Lot
Total area 4,926 Sq.Ft.
Lot Area 0.73 Acres
Living area 4,926 Sq.Ft.
MLS® ID 73171462
Year Built 2014
High School North/South
Middle School Day/Brown
Elementary School Pierce/Williams
Type Condo
Status Sold
Exterior
Stories 4
Air conditioning Central Air
Heat type Central, Natural Gas
Water Source Public
Garage Space 2.0
Sewer Public Sewer
Other Exterior Features Porch, Patio, Garden
Parking Attached, Paved
Roof Shingle
Utilities for Gas Range, for Electric Dryer, Washer Hookup
Finance
Sales Price $1,842,000
HOA Fees $2,100 quarterly
Real Estate Tax $15,559 yearly

Auburndale

Is Auburndale a good place to live?

Your Next Chapter Starts Here

Blending local insight with innovative strategy, this professional delivers a tailored real estate experience. Every move is guided by trust, expertise, and a commitment to achieving the best outcome.