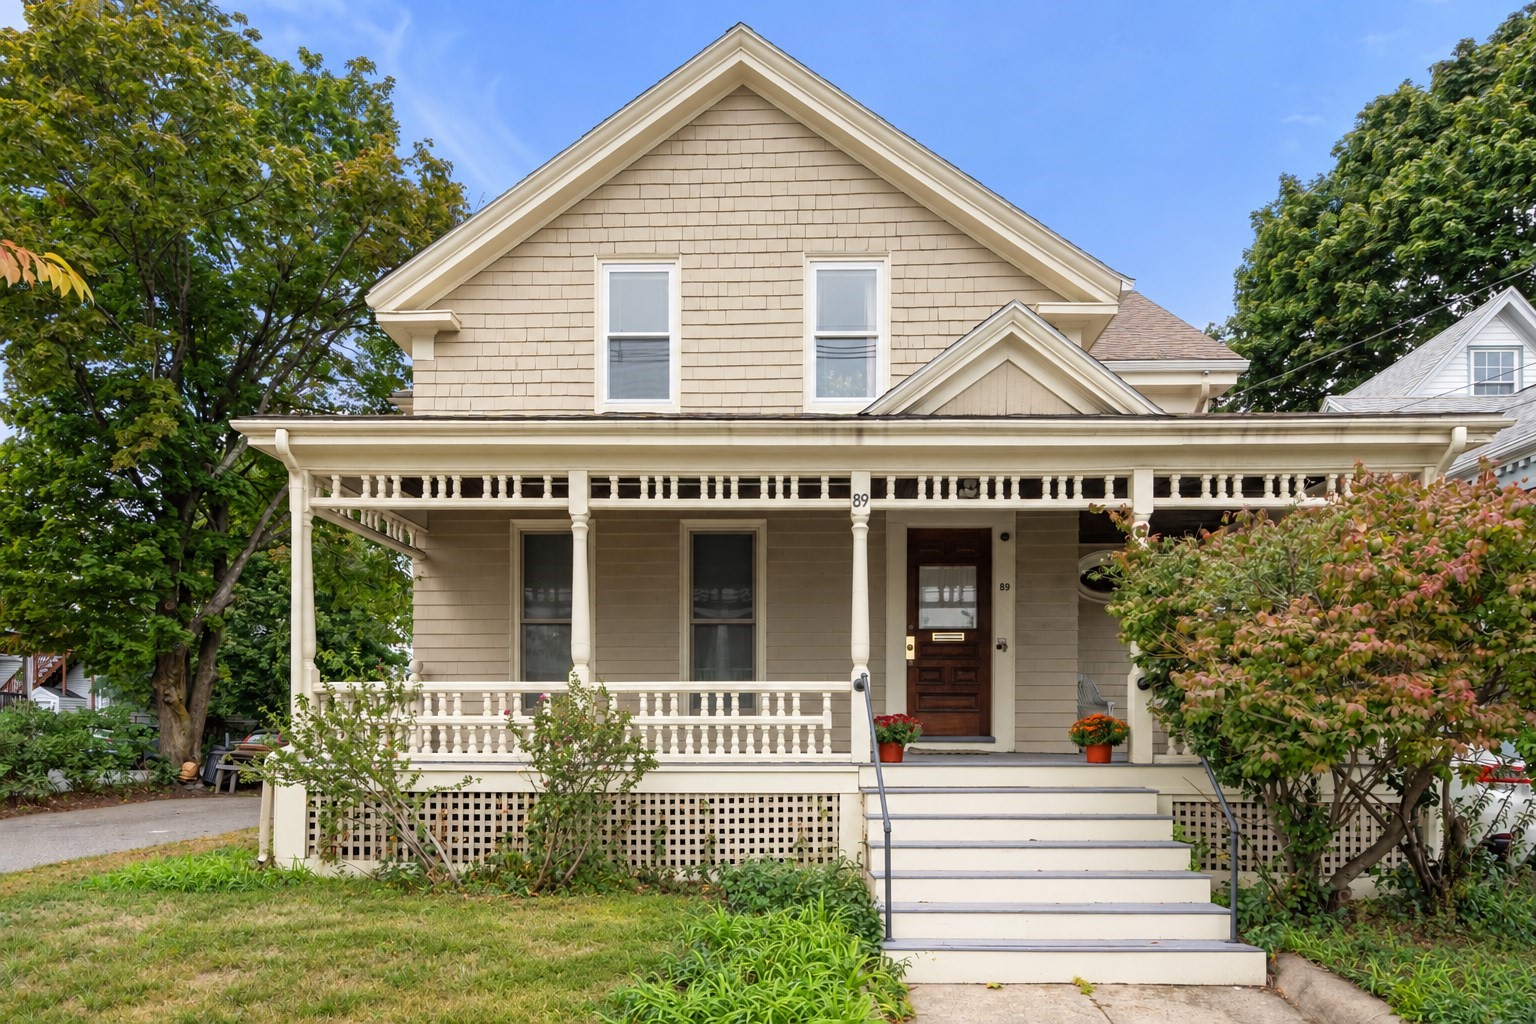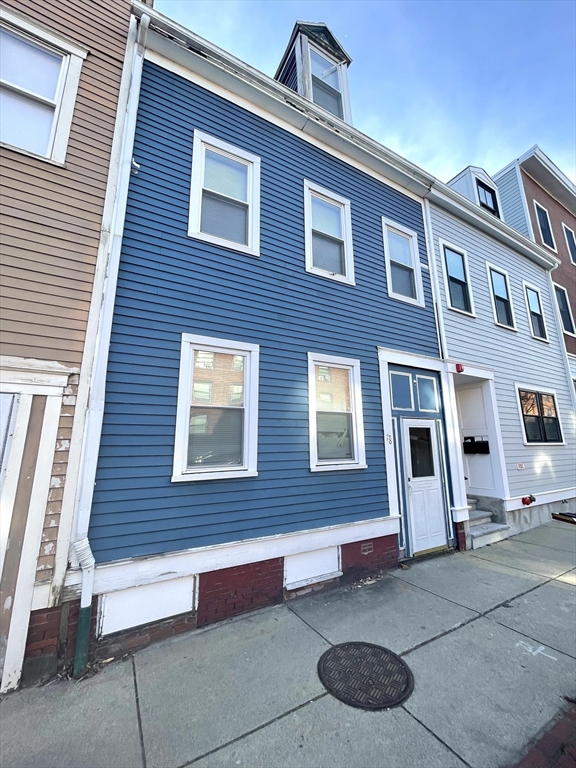
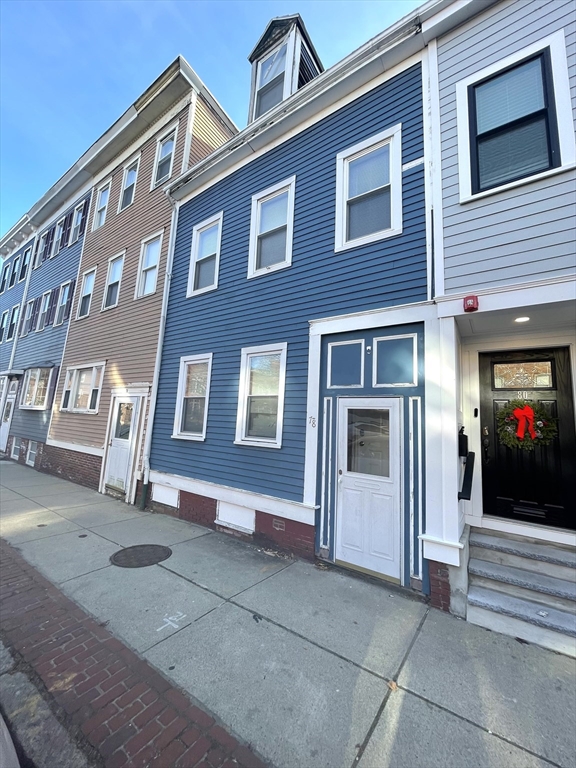



Blue-sided Boston home with white trim and a dark front door on a row of attached buildings.
Blue three-story townhouse with white trim and entry door beside attached homes on a city sidewalk.
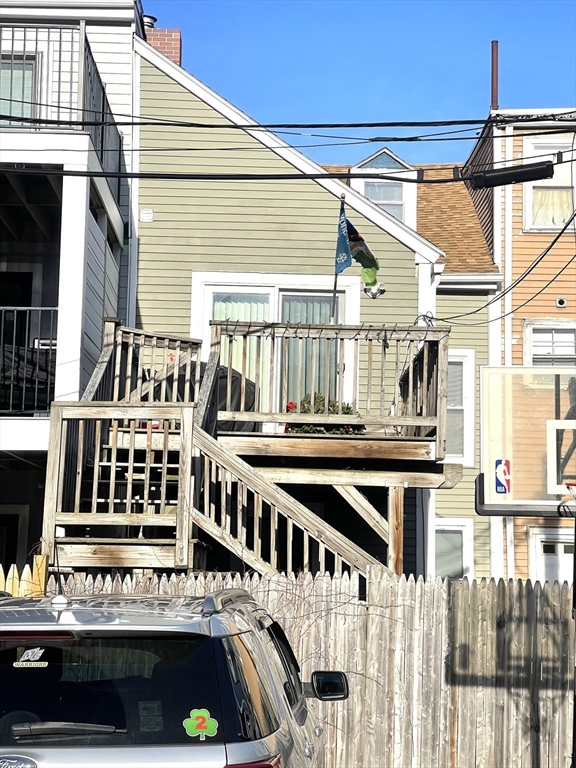
House rear with a raised wooden deck and stairs behind a weathered privacy fence.
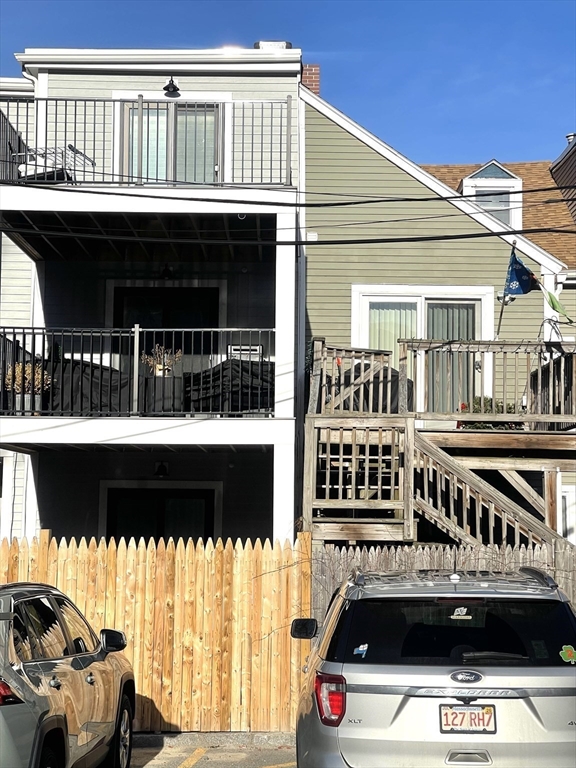
Rear of a multi-story home with stacked balconies, wooden deck stairs, and a picket fence.
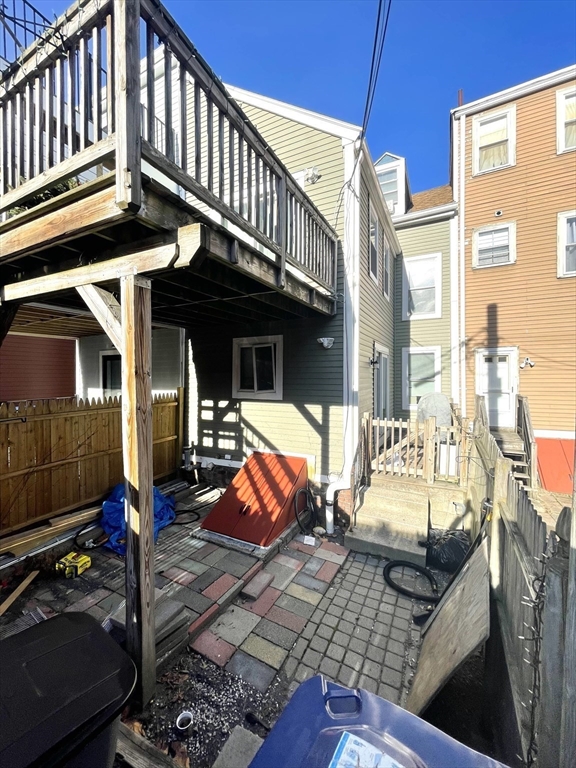
Rear courtyard with a raised wooden deck, paved patio, and neighboring attached homes.
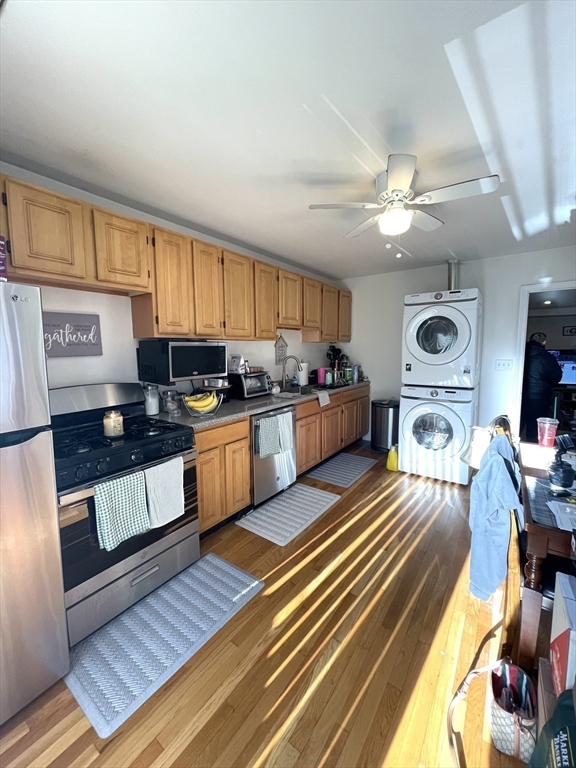
Kitchen with wood cabinets, stainless appliances, stacked washer and dryer, and hardwood flooring.
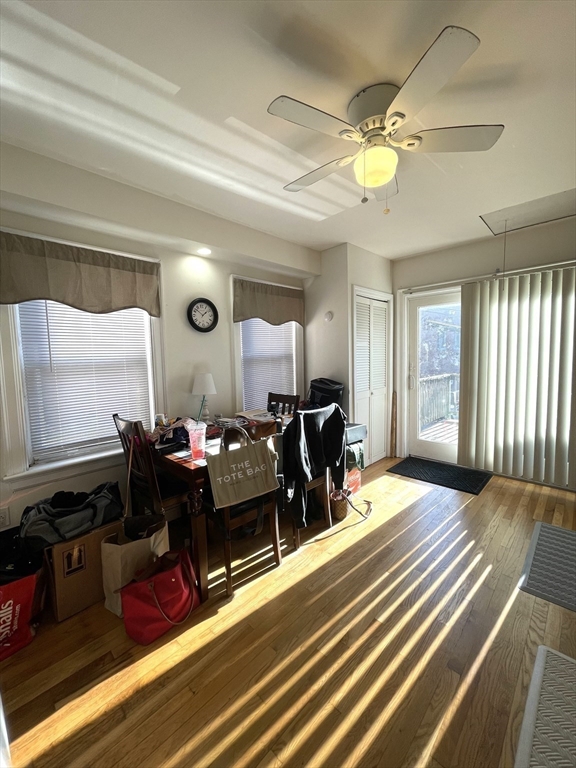
Dining area with a table, ceiling fan, and sunlit hardwood floors beside a balcony door.
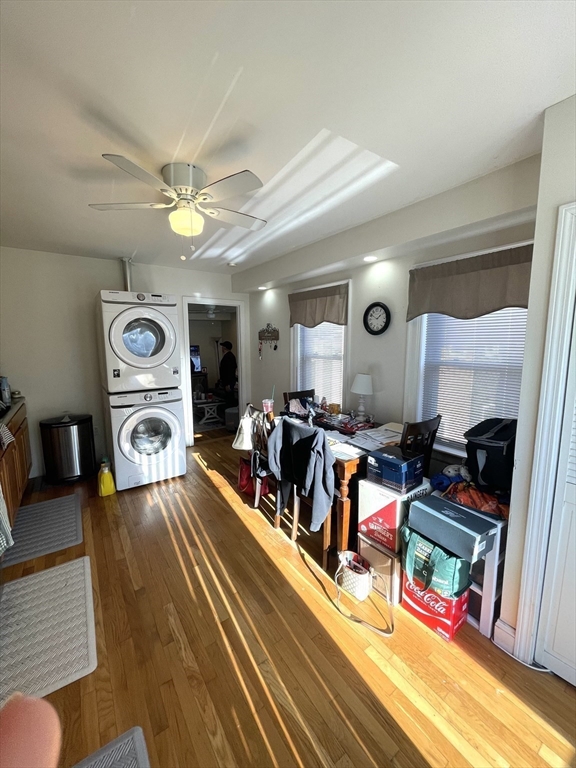
Cluttered room with stacked washer and dryer, a table, and sunlight across hardwood floors.
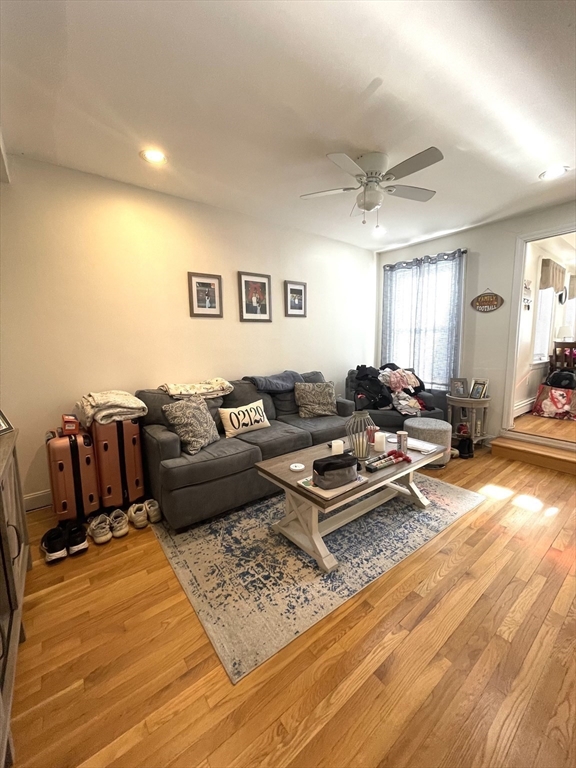
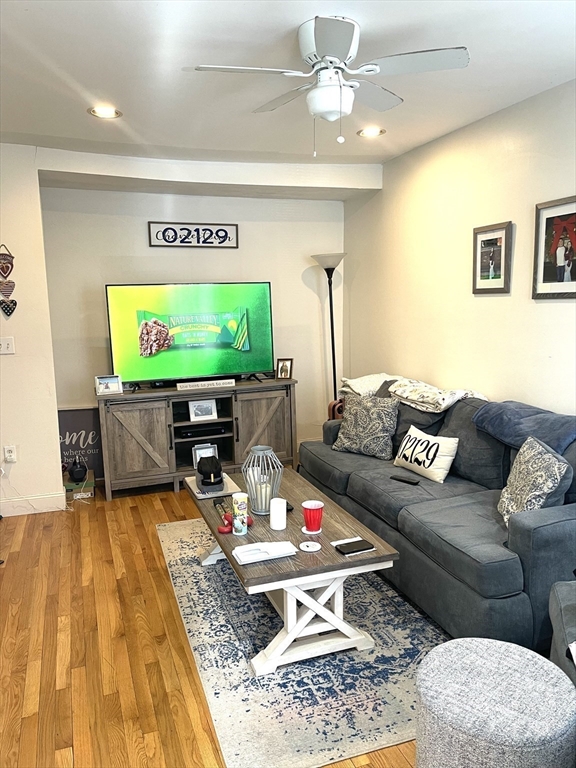
Living room with a gray sectional, hardwood floors, patterned rug, and ceiling fan.
Living room with a gray sectional, patterned rug, hardwood floors, and ceiling fan.
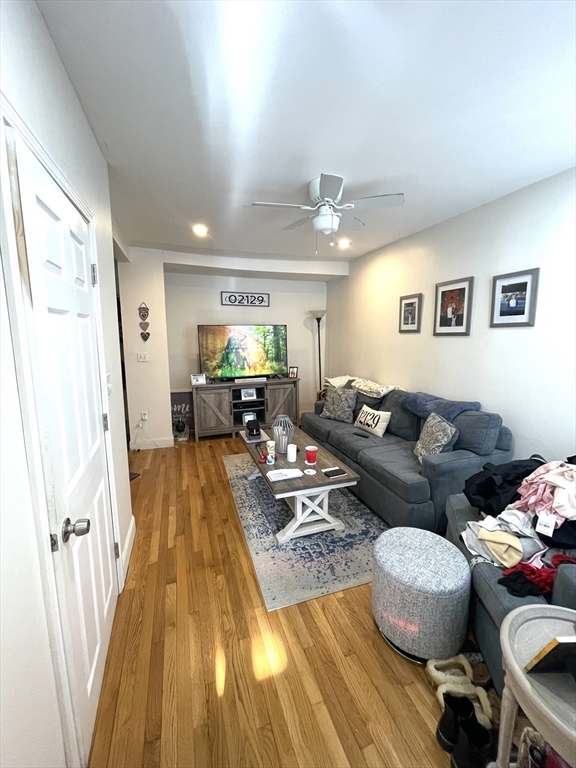
Living room with a gray sectional, ceiling fan, hardwood floors, and 02129 sign.
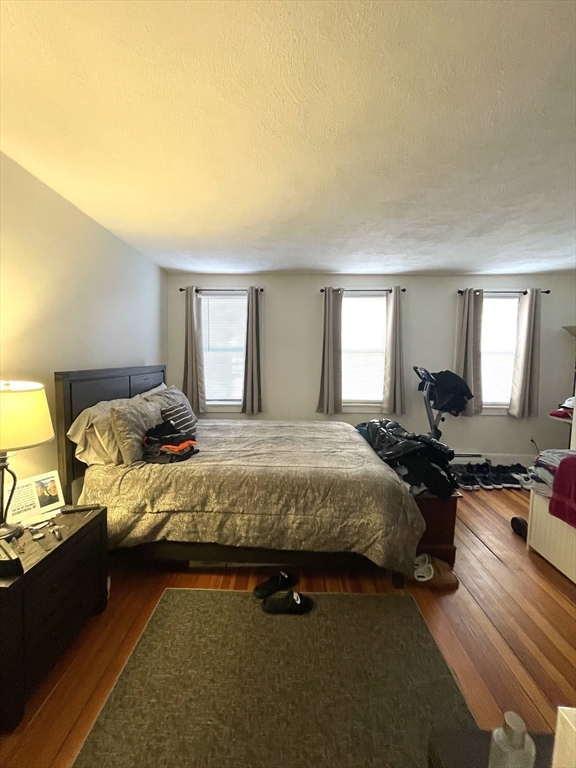
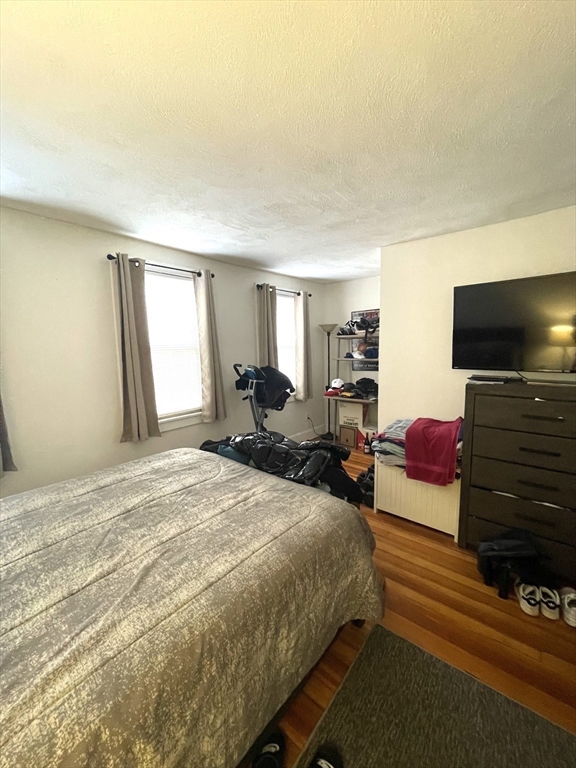
Furnished bedroom with a large bed, hardwood floors, and three curtained windows.
Bedroom with a large bed, two curtained windows, hardwood floors, and a television on a dresser.
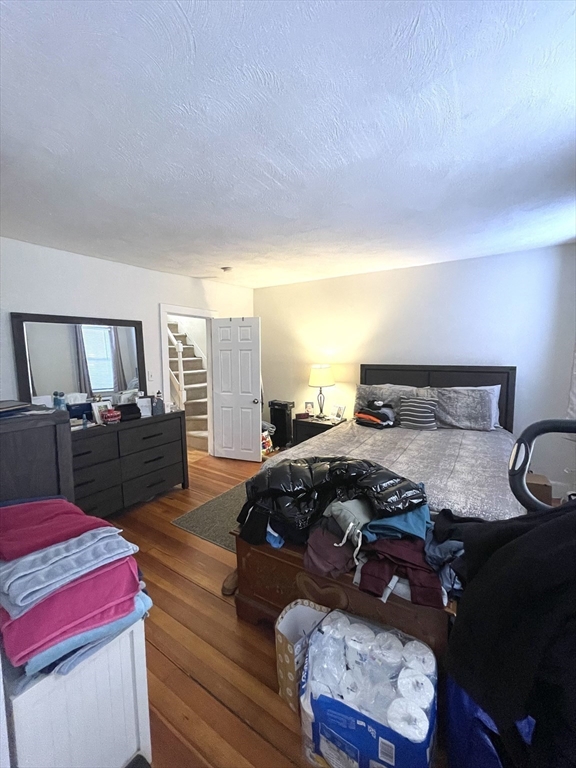
Bedroom with a large gray-covered bed, dark dresser, hardwood floors, and clothing piled across the bed.
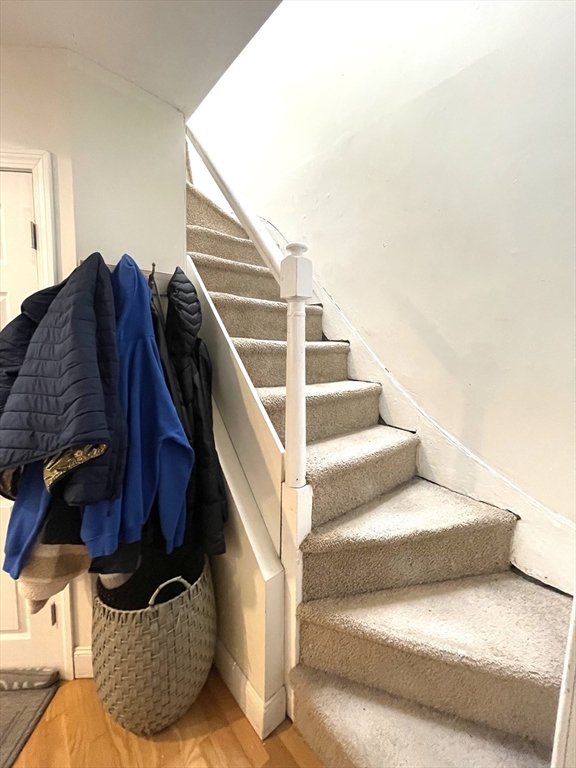
Carpeted staircase with a white railing, coats hanging beside it, and a woven basket below.
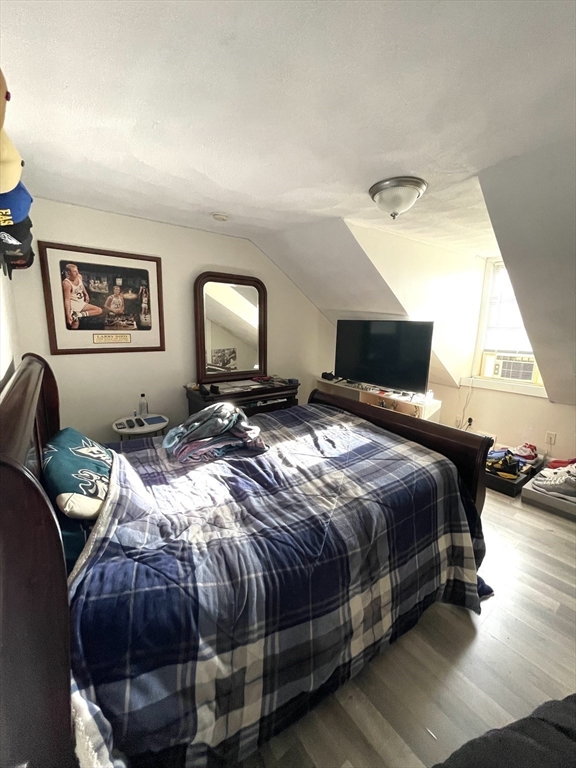
Bedroom with blue plaid bedding, a dresser and mirror, and a television beneath a sloped ceiling.
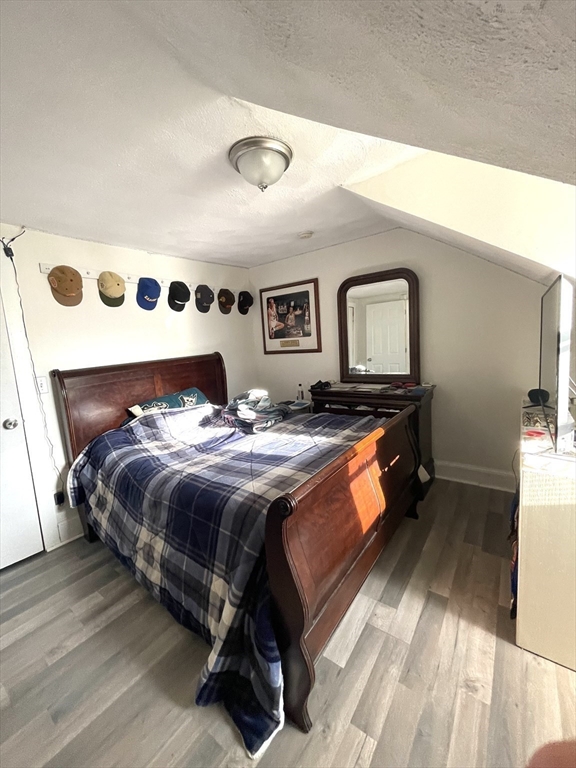
Bedroom with a dark wood sleigh bed, blue plaid bedding, and hats displayed along the wall.
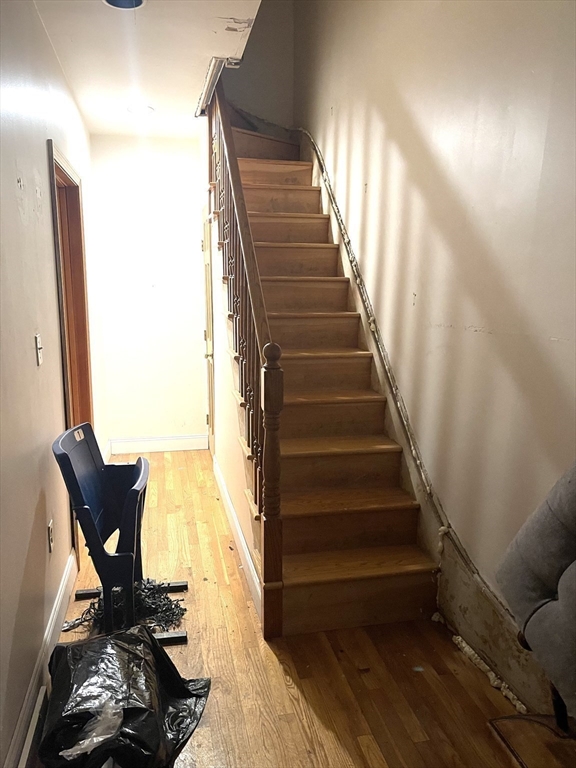
Hallway with a wooden staircase, hardwood floor, and damaged wall along the stairs.
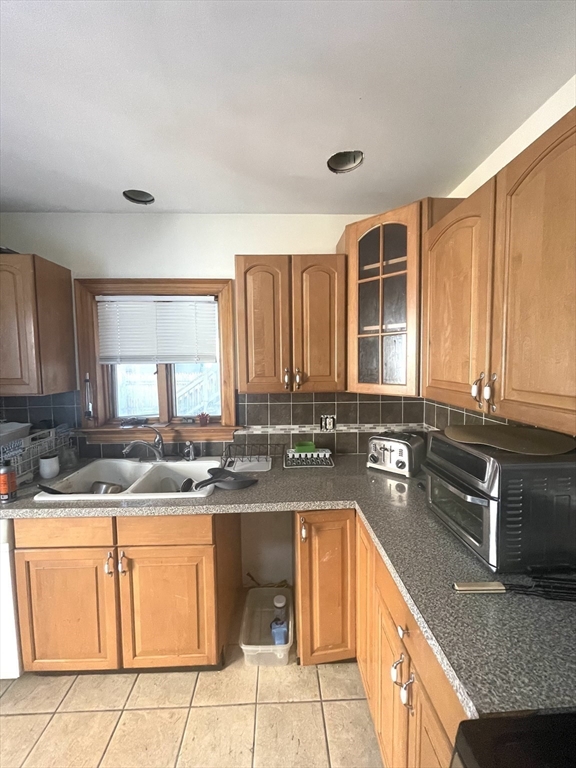
Kitchen with wood cabinets, a double-basin sink, and gray countertops.
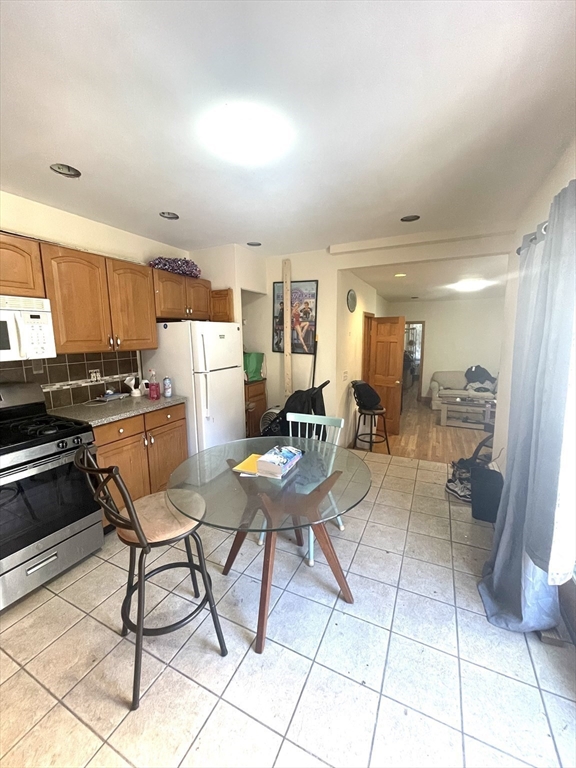
Kitchen with wood cabinets and stainless steel appliances, opening to a dining and living area.
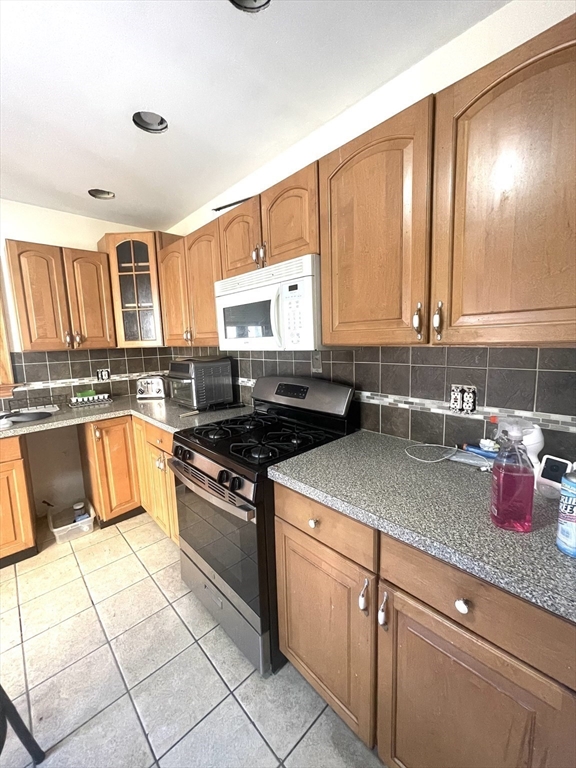
Kitchen with wood cabinets, speckled counters, and a gas range beneath a built-in microwave.
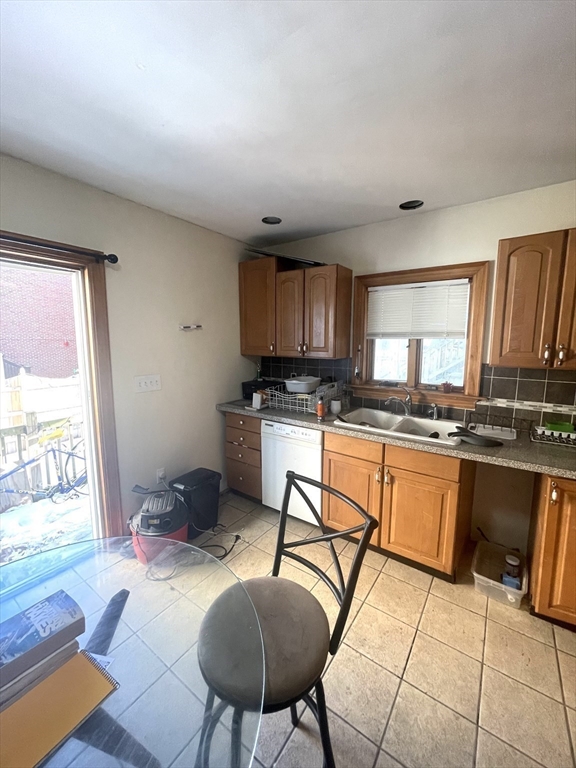
Kitchen with wood cabinets and tiled floor, featuring a sink beneath a window and a sliding glass door.
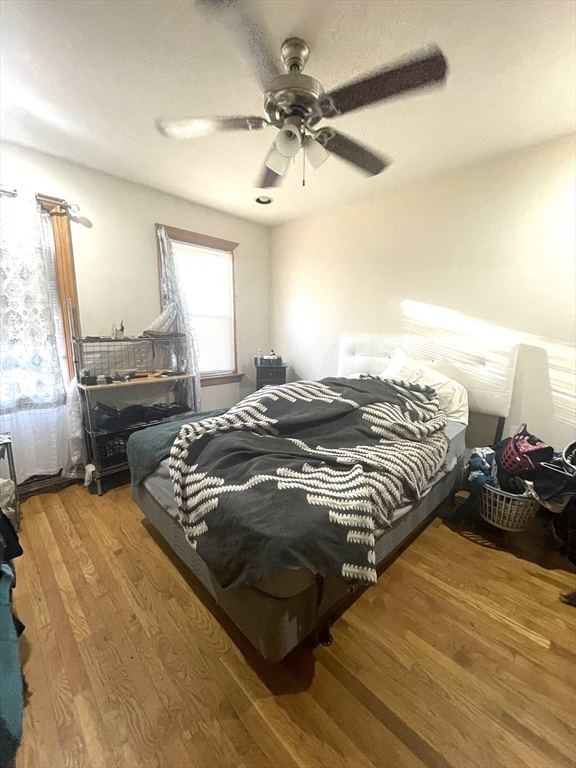
Bedroom with a patterned blanket on the bed, hardwood floors, and a ceiling fan.
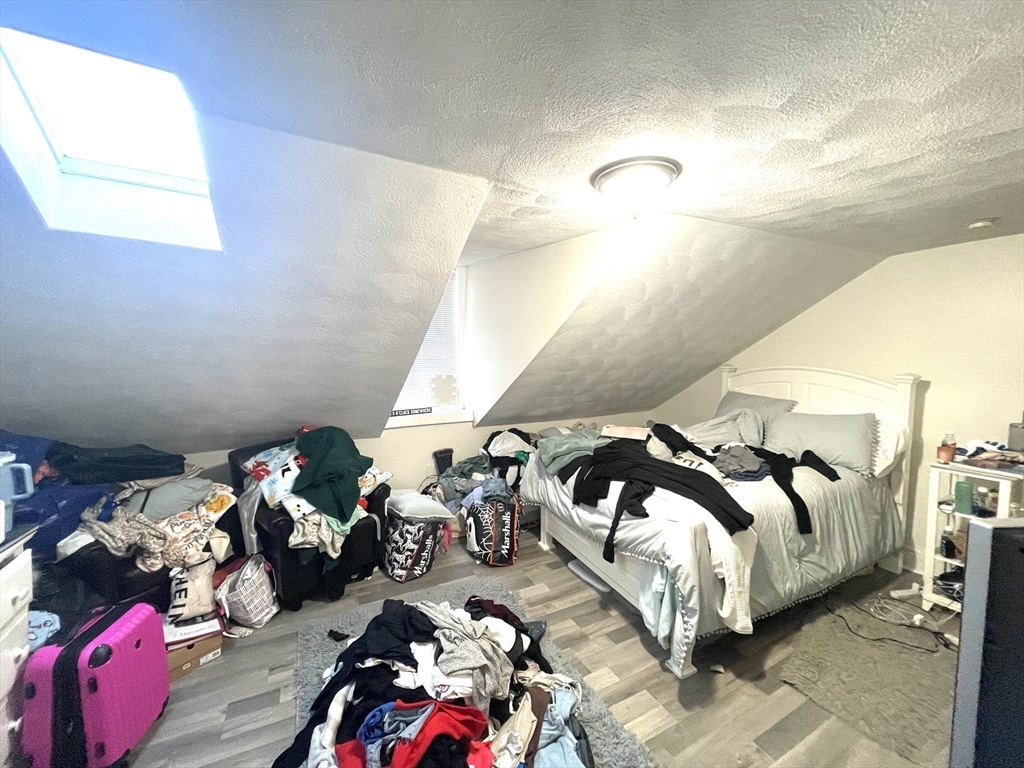
Attic bedroom with a skylight, sloped ceiling, and belongings piled around the bed.
Electrical panel with two columns of circuit breakers and handwritten markings.
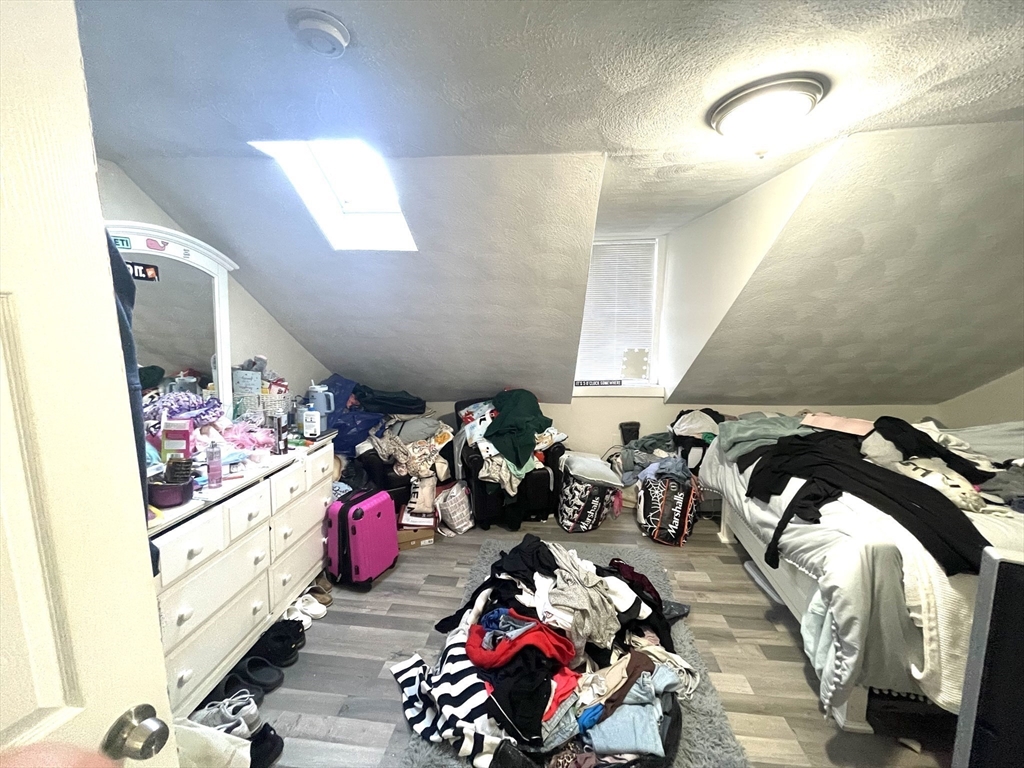
Attic bedroom with a skylight, sloped ceiling, and belongings piled around the bed.
Basement boiler surrounded by exposed pipes and utility equipment.
Basement water heater with exposed plumbing and unfinished stone walls.
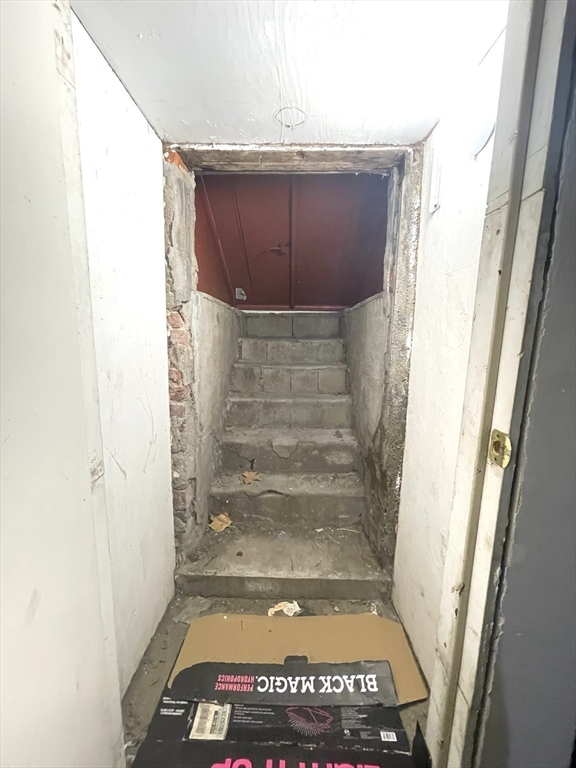
Unfinished basement stairwell with worn concrete steps and a dark red door at the top.
VIEW PHOTOS
$775,000

78 Bunker Hill Street

4 Beds 3 Baths 1,712 Sq.Ft. 1,080 Sq.Ft.

Description

Nestled in the heart of historic Charlestown, this single-family is located just steps from the iconic Bunker Hill Monument. Great end-user opportunity to turn this classic rowhouse into a contemporary & charming home or perfect as a rental investment. Recent 2020 updates include kitchen, bath, flooring, 200 amp electric and a water heater less than 1 year old. Outdoor space includes a deck and patio. Don't miss the opportunity to own this single family in a neighborhood with rich history, and a vibrant community!

Share Property

Location

78 Bunker Hill Street, Boston, MA 02129

Status

Sold

Date Sold

June 12, 2025
McKenzie Howarth

McKenzie Howarth

TITLE

Real Estate Professional

Property Amenities

Interior
Appliances Gas Water Heater
Total Bedrooms: 4
Full Bathrooms: 3
Area & Lot
Total area 1,712 Sq.Ft.
Lot Area 1,080 Sq.Ft.
Living area 1,712 Sq.Ft.
MLS® ID 73328240
Year Built 1885
Type Residential
Status Sold
Exterior
Air conditioning Other
Heat type Natural Gas
Water Source Public
Sewer Public Sewer
Lot Features Other
Finance
Sales Price $775,000
Real Estate Tax $3,706 yearly

Your Next Chapter Starts Here

Blending local insight with innovative strategy, this professional delivers a tailored real estate experience. Every move is guided by trust, expertise, and a commitment to achieving the best outcome.