9 Elmcrest Cir
9 Elmcrest Cir
9 Elmcrest Cir
9 Elmcrest Cir
9 Elmcrest Cir
9 Elmcrest Cir
9 Elmcrest Cir
9 Elmcrest Cir
9 Elmcrest Cir
9 Elmcrest Cir
9 Elmcrest Cir
9 Elmcrest Cir
9 Elmcrest Cir
9 Elmcrest Cir
9 Elmcrest Cir
9 Elmcrest Cir
9 Elmcrest Cir
9 Elmcrest Cir
9 Elmcrest Cir
9 Elmcrest Cir
9 Elmcrest Cir
9 Elmcrest Cir
9 Elmcrest Cir
9 Elmcrest Cir
9 Elmcrest Cir
9 Elmcrest Cir
9 Elmcrest Cir
9 Elmcrest Cir
9 Elmcrest Cir
9 Elmcrest Cir
9 Elmcrest Cir
9 Elmcrest Cir
9 Elmcrest Cir
9 Elmcrest Cir
9 Elmcrest Cir
9 Elmcrest Cir
9 Elmcrest Cir
9 Elmcrest Cir
9 Elmcrest Cir
9 Elmcrest Cir
9 Elmcrest Cir
9 Elmcrest Cir
VIEW PHOTOS
$1,500,000

9 Elmcrest Cir

4 Beds 3 Baths 3,203 Sq.Ft. 9,117 Sq.Ft.

Description

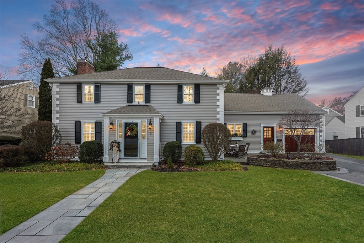
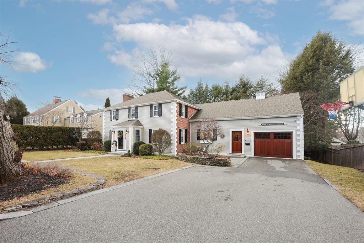
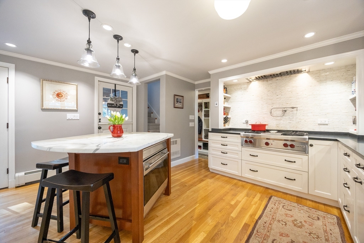
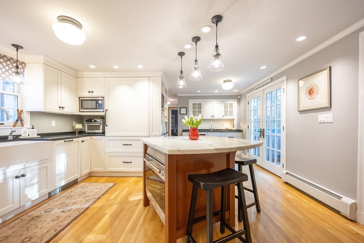
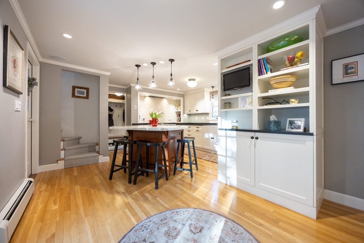
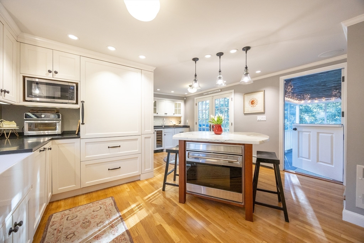
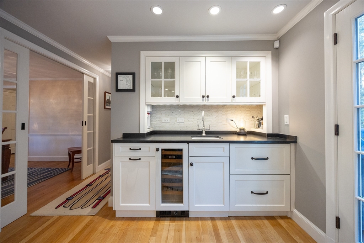
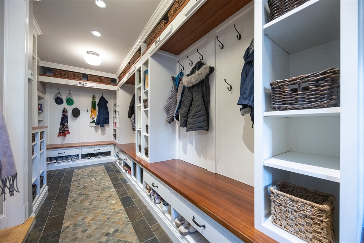
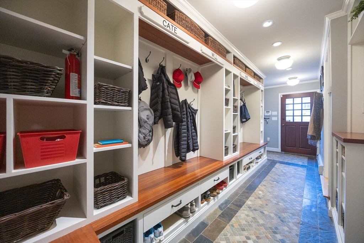
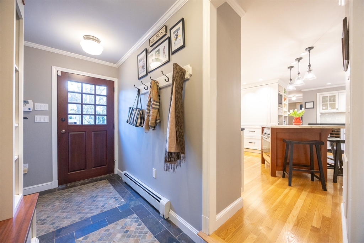
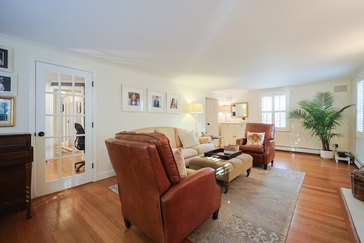
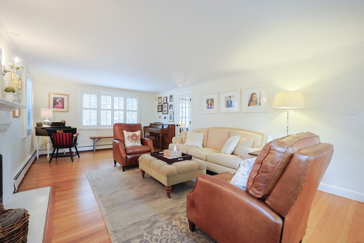
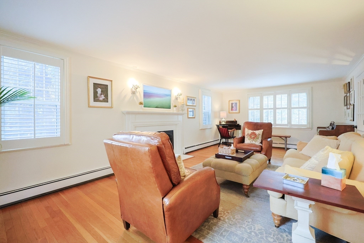
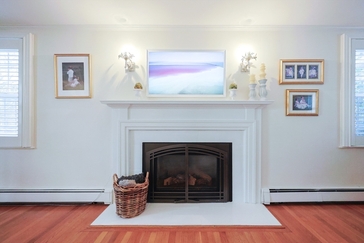
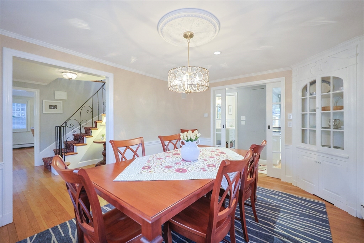
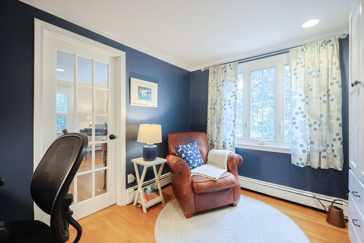
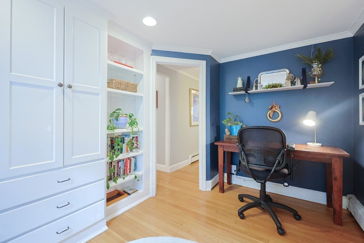
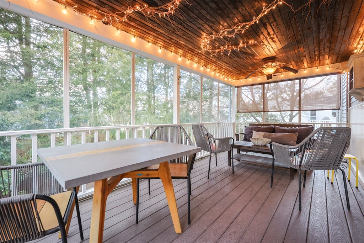
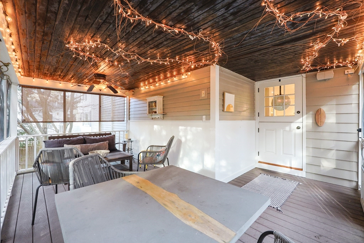
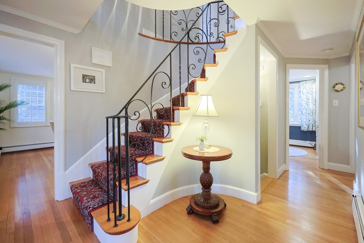
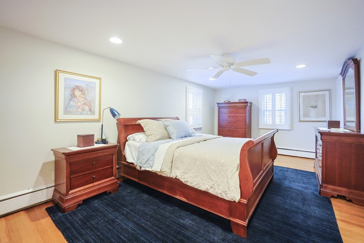
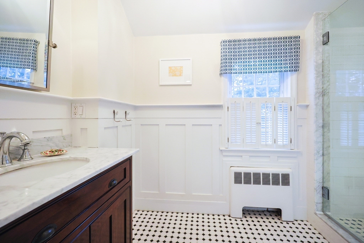
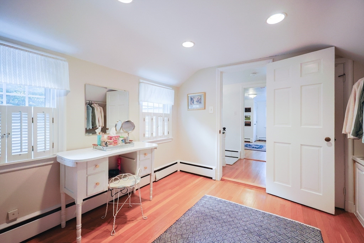
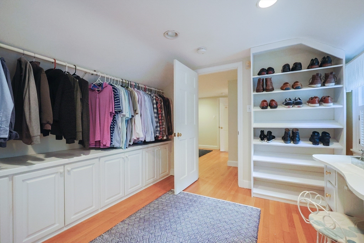
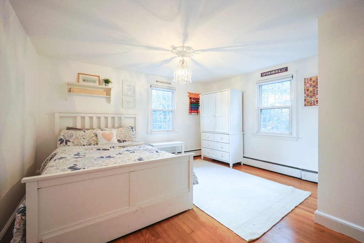
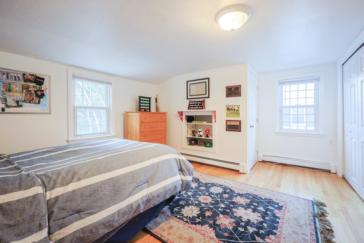
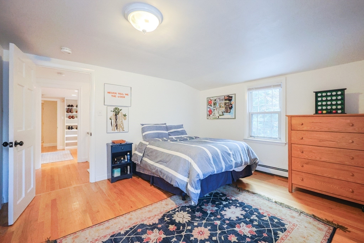
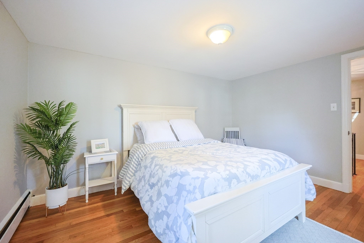
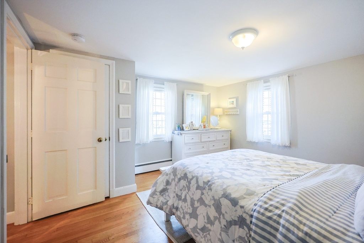
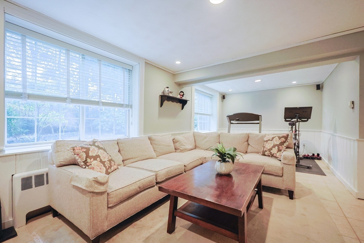
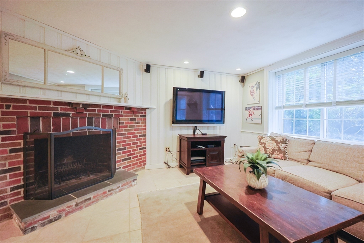
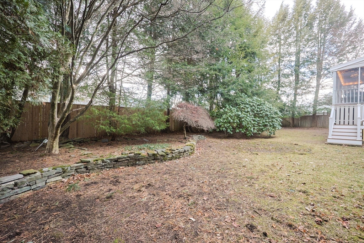
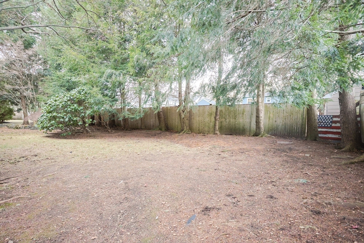
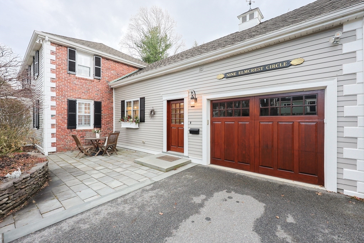
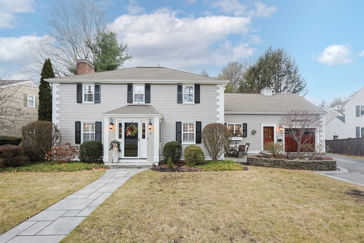
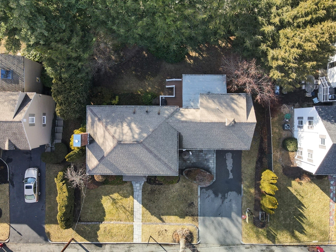
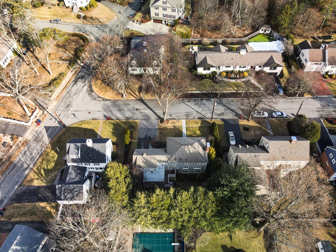
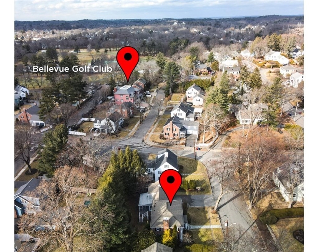
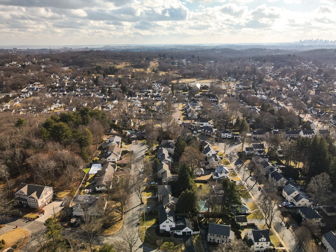
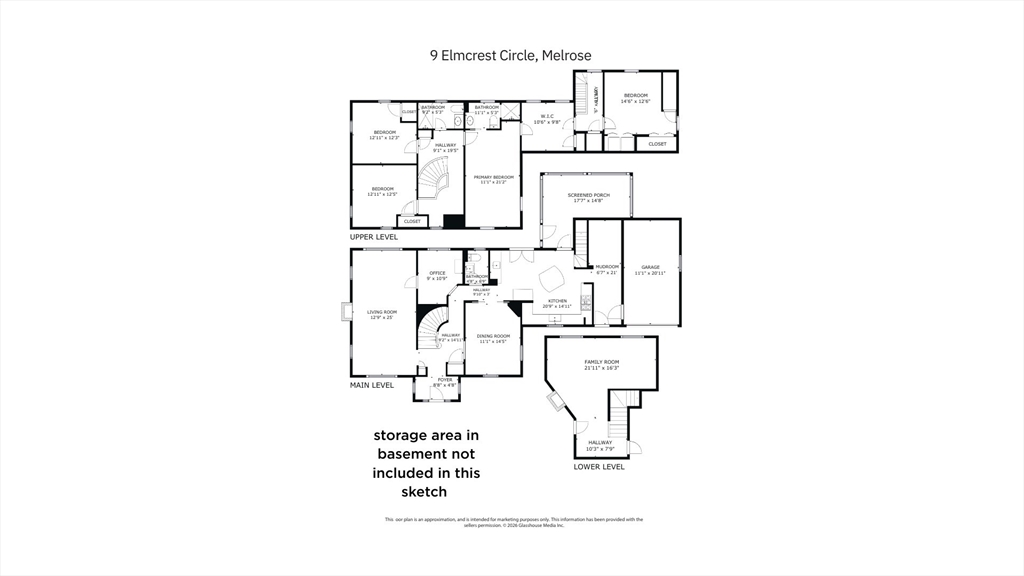
Perfectly situated near Bellevue Golf Club, this charming hip roof colonial home is designed for comfortable living with space to grow and gather. The heart of the home is the stunning kitchen featuring top of the line appliances, abundant white cabinetry, and generous prep space. Fall in love with the screened porch that creates a wonderful extension of the home in warmer months for game nights, weekend get-togethers, and quiet evenings overlooking the private backyard. The custom mudroom offers the ideal drop zone that keeps daily routines running smoothly. The front-to-back living room, anchored by a gas fireplace, sets the stage for cozy entertaining. A formal dining room, family room, and den add to the home's versatile living spaces. Upstairs are four generous bedrooms, including a beautiful primary suite with dressing room. With its warm character, thoughtful layout, and ideal cul-de-sac location, this home offers the perfect blend of everyday comfort and upscale style.

Share Property

Location

9 Elmcrest Cir, Melrose, MA 02176

Status

Sold

Date Sold

March 13, 2026
McKenzie Howarth

McKenzie Howarth

TITLE

Real Estate Professional

Property Amenities

Interior
Laundry room Second Floor
Fireplace Family Room, Living Room
Appliances Gas Water Heater, Range, Oven, Dishwasher, Disposal, Refrigerator, Washer, Dryer, Wine Refrigerator, Range Hood
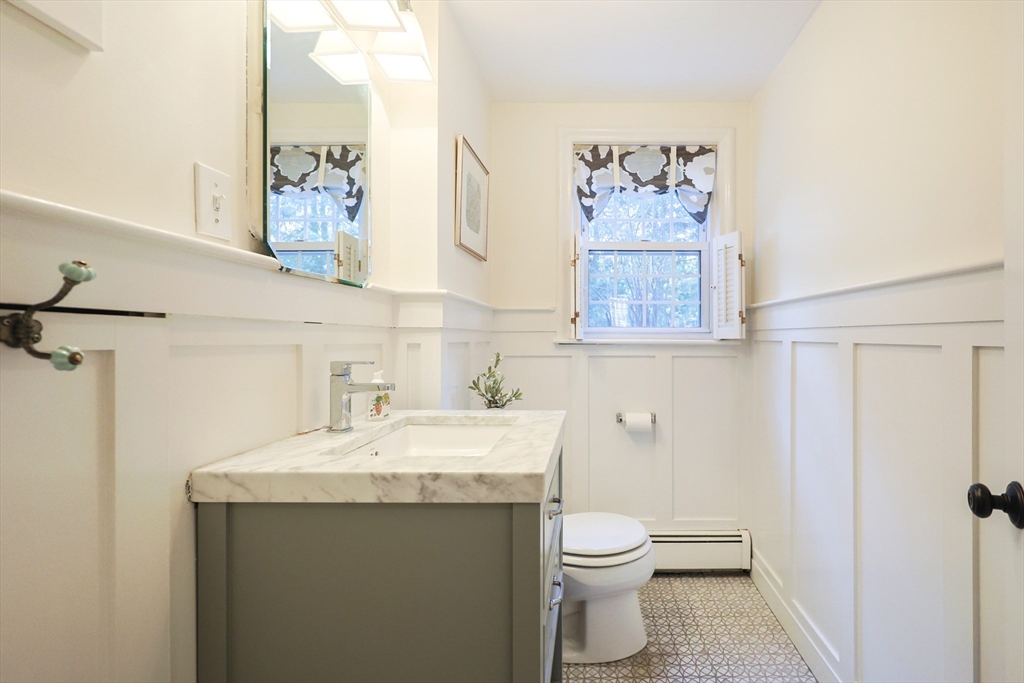
Flooring Wood, Tile, Marble, Flooring - Hardwood, Flooring - Stone/Ceramic Tile
Total Bedrooms: 4
Half Bathrooms: 1
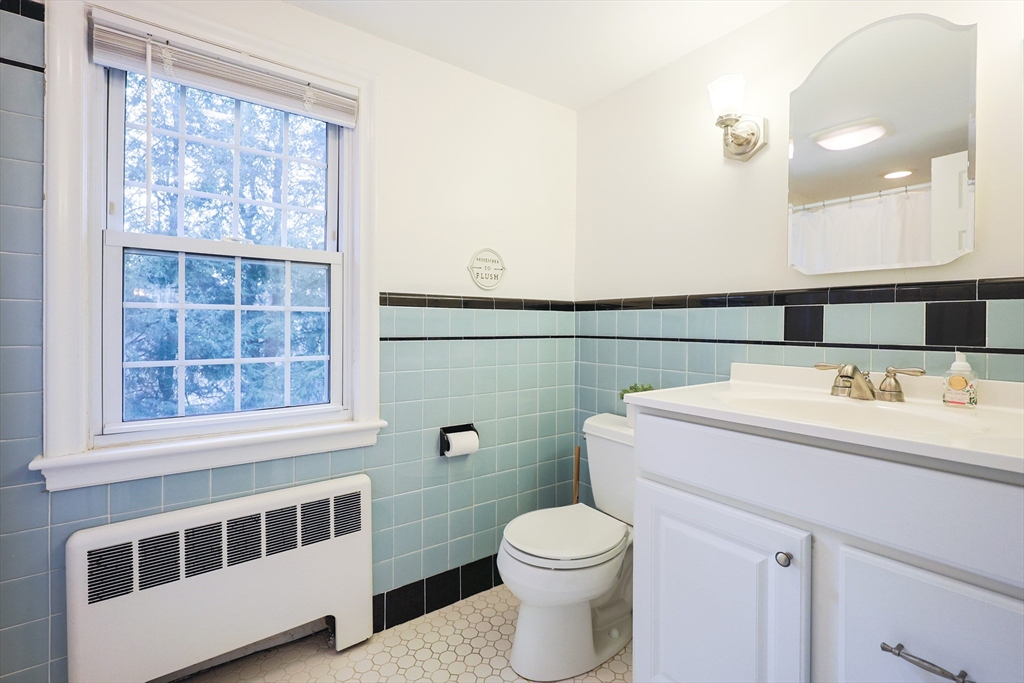
Full Bathrooms: 2
Other Interior Features Closet/Cabinets - Custom Built, Walk-In Closet(s), Den, Mud Room, Foyer
Area & Lot
Total area 3,203 Sq.Ft.
Lot Area 9,117 Sq.Ft.
Living area 3,203 Sq.Ft.
MLS® ID 73470292
Year Built 1952
High School Mhs
Middle School Mvmms
Elementary School Apply
Architecture Styles Colonial
Type Residential
Status Sold
Exterior
Air conditioning None
Heat type Baseboard, Natural Gas, Electric
Water Source Public
Garage Space 1.0
Sewer Public Sewer
Other Exterior Features Porch - Screened, Deck, Patio
Parking Attached, Paved Drive, Off Street, Paved
Roof Shingle
Utilities for Gas Range, for Electric Oven
Finance
Sales Price $1,500,000
Real Estate Tax $14,943 yearly

Your Next Chapter Starts Here

Blending local insight with innovative strategy, this professional delivers a tailored real estate experience. Every move is guided by trust, expertise, and a commitment to achieving the best outcome.